


Property
Beds
4
Full Baths
3
1/2 Baths
1
Year Built
1957
Sq.Footage
2,448
Welcome to 101 Dalton Road, a beautifully maintained and thoughtfully updated stone-and-siding colonial offering 2,448 square feet of luxurious living space, four bedrooms, three full and one-half bathrooms, a finished lower level, stacked two-car garage, and exceptional outdoor living on a beautifully landscaped 1/3-acre lot. Ideally situated on a quiet residential street with low taxes, this move-in-ready home blends timeless character with modern comfort and convenience. The inviting first floor features a welcoming entrance foyer with coat closet, spacious family room with wood-burning fireplace, elegant dining room with slider access to the rear deck, and a versatile office or fourth bedroom. A full bathroom with tile flooring and stacked washer and dryer adds convenience, while the expansive three-season room provides a wonderful additional living and entertaining space with multiple sliders opening to the surrounding outdoor areas. A stylish half bathroom completes the first floor. Upstairs, the gorgeous primary suite offers a spacious bedroom, two generously sized closets with custom organization systems, and a beautifully appointed en-suite bathroom featuring tile floors, a tiled half-wall surround, double vanity, and a large glass-enclosed shower with built-in bench seating. Two additional bedrooms provide ample closet space and share a well-appointed hall bathroom with double vanity and tub with tile surround. Pull down stairs lead to a floored attic complete with a winch to assist with storing heavier items. The finished lower level provides a comfortable recreation room, dedicated storage area, and convenient tiled entrance from the garage, offering both functionality and additional living space. Outdoor living is truly exceptional, with multiple areas designed for entertaining and relaxation. A slider off the kitchen opens to a raised dining area featuring a charming gazebo with lighting, creating the perfect setting for al fresco meals. Step down to a custom-built tile and pebble patio accented by a privacy wall, or enjoy the expansive wraparound composite deck with stairs leading to the yard. The beautifully manicured grounds provide plenty of space to enjoy the outdoors in every season. Perfectly located near major commuter routes, shopping, dining, Paoli SEPTA station, and numerous parks, this exceptional home is also located within the highly regarded Tredyffrin/Easttown School District. With its versatile floor plan, extensive updates, exceptional outdoor spaces, and convenient location, 101 Dalton Road offers a wonderful opportunity to enjoy comfortable, sophisticated living in a truly special setting. Dedicated 220V outlets are installed inside the garage and adjacent to the driveway for convenient electric car charging.
Features & Amenities
Interior
-
Total Bedrooms
4
-
Bathrooms
3
-
1/2 Bathrooms
1
-
Above Grade Finished Area
2107.0
-
Basement YN
YES
-
Cooling YN
YES
-
Cooling
Central Air, Electric
-
Fireplace YN
YES
-
Heating YN
YES
-
Heating
Natural Gas, Forced Air, Zoned, Heat Pump
-
Main Level Bedrooms
1
-
Pet friendly
N/A
Exterior
-
Garage
Yes
-
Garage spaces
2
-
Construction Materials
Vinyl Siding, Stone
-
Parking
Oversized, Garage Door Opener, Garage, Driveway, Other, Inside Entrance, Attached
-
Patio and Porch Features
Deck, Patio, Enclosed
-
Pool
No
-
Waterfront YN
NO
Area & Lot
-
Lot Size(acres)
0.34
-
Lot Size(square feet)
14,720
-
Property Type
Residential
-
Property Sub Type
Single Family Residence
-
Architectural Style
Colonial
Price
-
Sales Price
$899,000
-
Tax Amount
$9,064
-
Sq. Footage
2,448
-
Price/SqFt
$367
HOA
-
Association
No
School District
-
Elementary School
HILLSIDE
-
Middle School
VALLEY FORGE
-
High School
CONESTOGA
Property Features
-
New Construction
NO
-
Foundation Details
Concrete Perimeter
-
Senior Community YN
NO
-
Sewer
Public Sewer
-
Tax Lot
0079
-
Water Source
Public
Schedule a Showing
Showing scheduled successfully.
Mortgage calculator
Estimate your monthly mortgage payment, including the principal and interest, property taxes, and HOA. Adjust the values to generate a more accurate rate.
Your payment
Principal and Interest:
$
Property taxes:
$
HOA fees:
$
Total loan payment:
$
Total interest amount:
$
Location
County
CHESTER
Elementary School
HILLSIDE
Middle School
VALLEY FORGE
High School
CONESTOGA
Listing Courtesy of Brendan M. Reilly , Crescent Real Estate
RealHub Information is provided exclusively for consumers' personal, non-commercial use, and it may not be used for any purpose other than to identify prospective properties consumers may be interested in purchasing. All information deemed reliable but not guaranteed and should be independently verified. All properties are subject to prior sale, change or withdrawal. RealHub website owner shall not be responsible for any typographical errors, misinformation, misprints and shall be held totally harmless.

AGENT
Olivia Dibert
Call Olivia today to schedule a private showing.

* Listings on this website come from the FMLS IDX Compilation and may be held by brokerage firms other than the owner of this website. The listing brokerage is identified in any listing details. Information is deemed reliable but is not guaranteed. If you believe any FMLS listing contains material that infringes your copyrighted work please click here to review our DMCA policy and learn how to submit a takedown request.© 2024 FMLS.
Related Properties
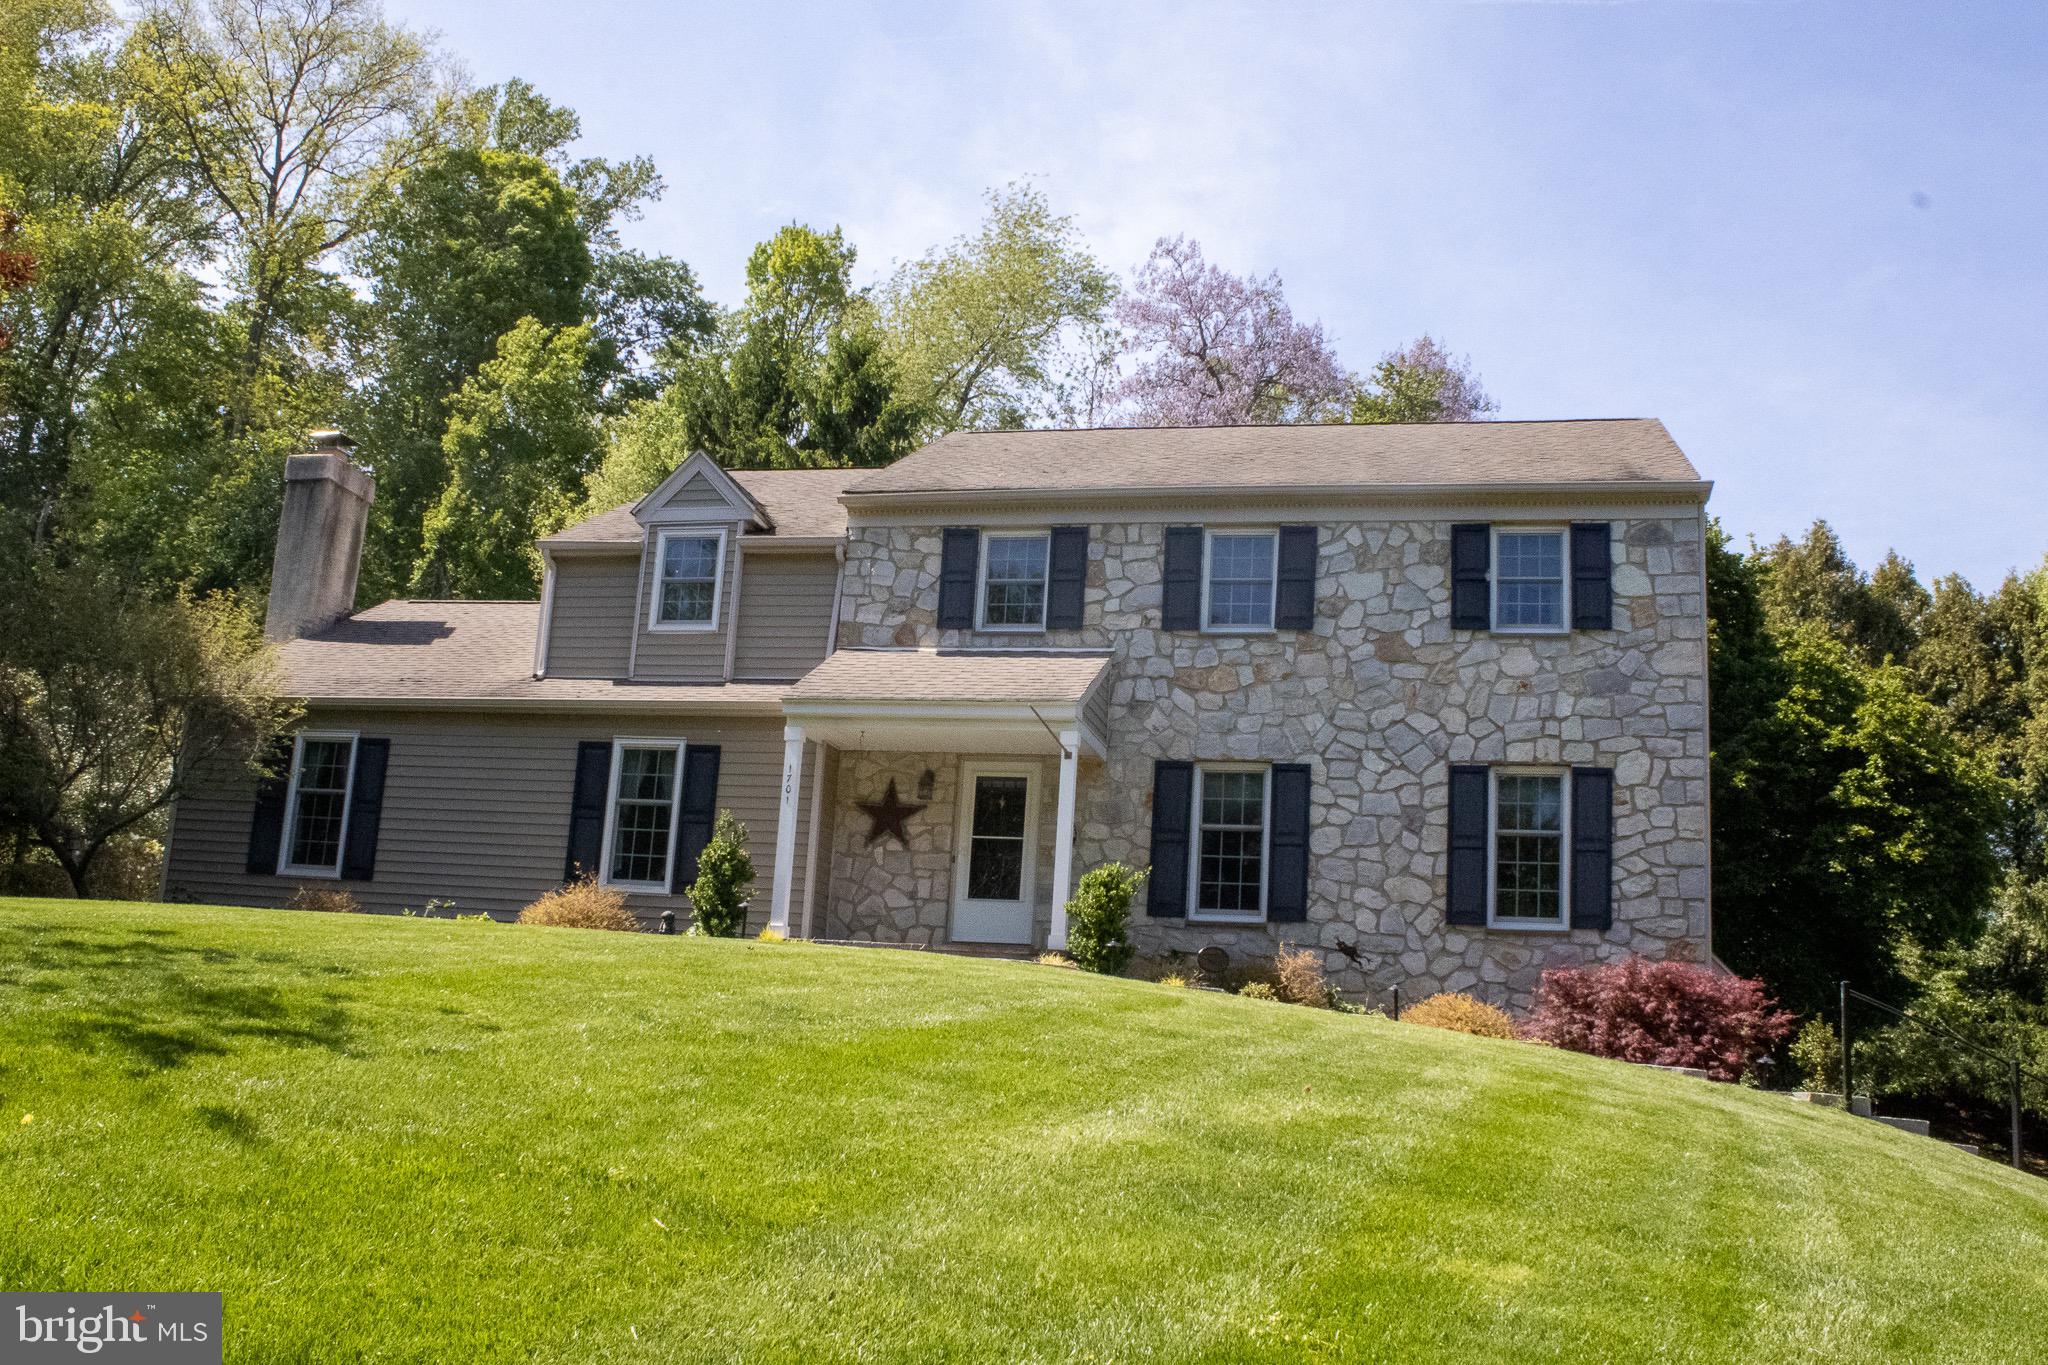
PAOLI
1701 JENNINGS WAY
4 Beds
2 Baths
3,446 Sq.Ft.
$995,000
MLS#: PACT2129404

PAOLI
1011 N VALLEY ROAD
3 Beds
3 Baths
2,071 Sq.Ft.
$895,000
MLS#: PACT2130448
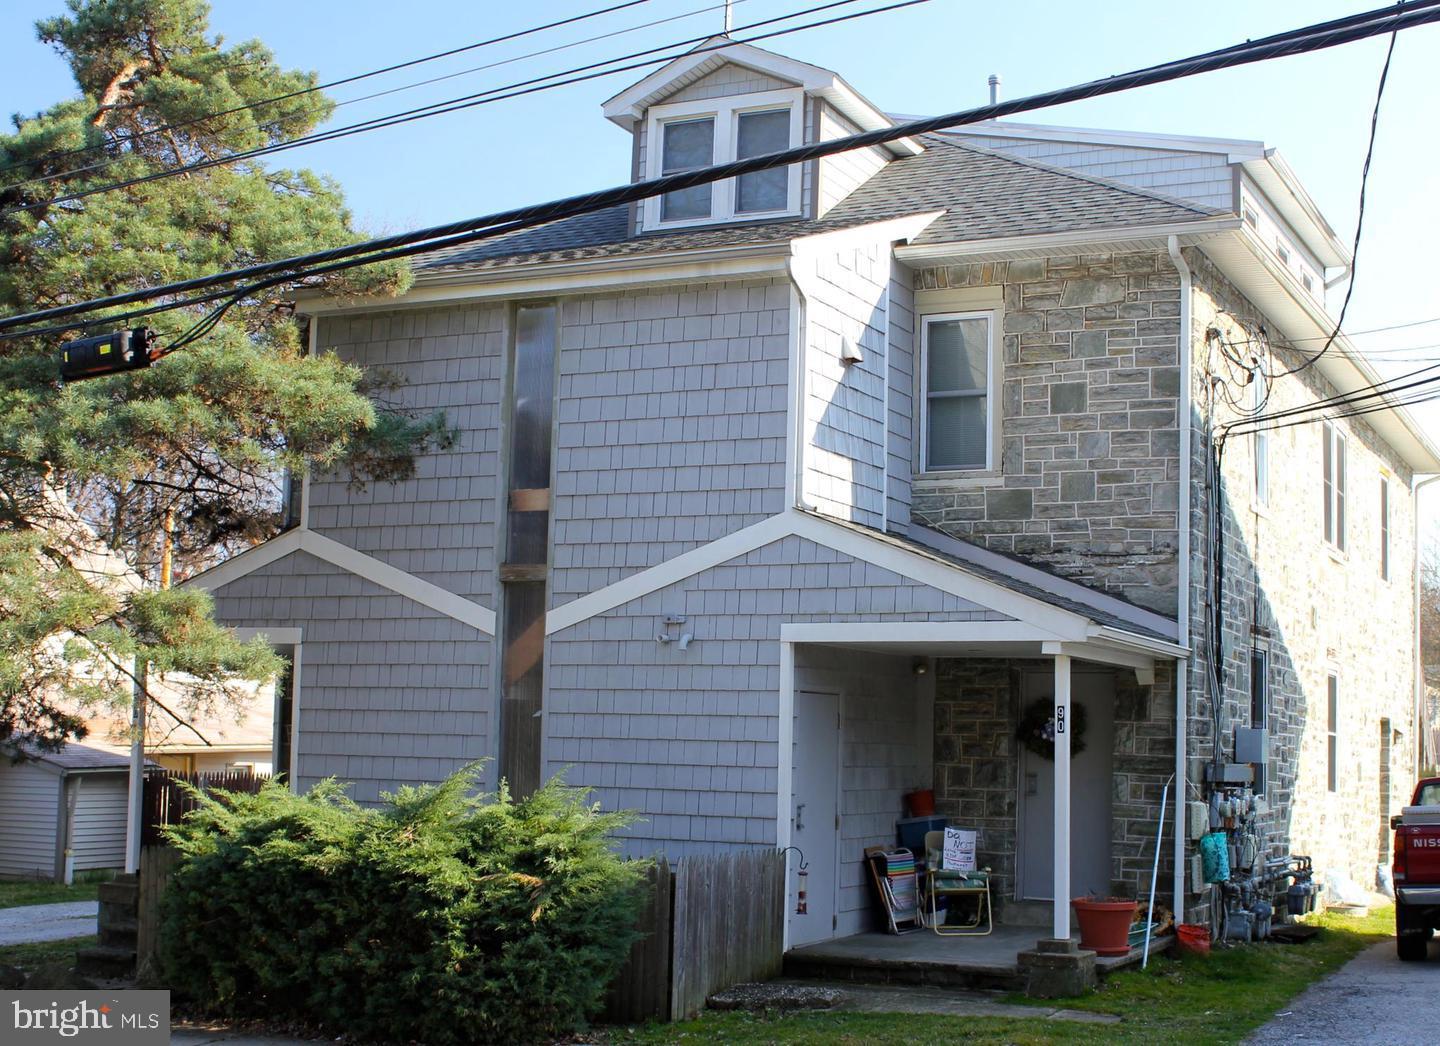
PAOLI
90 W CENTRAL AVENUE
None Beds
None Baths
6,084 Sq.Ft.
$999,999
MLS#: PACT2124492
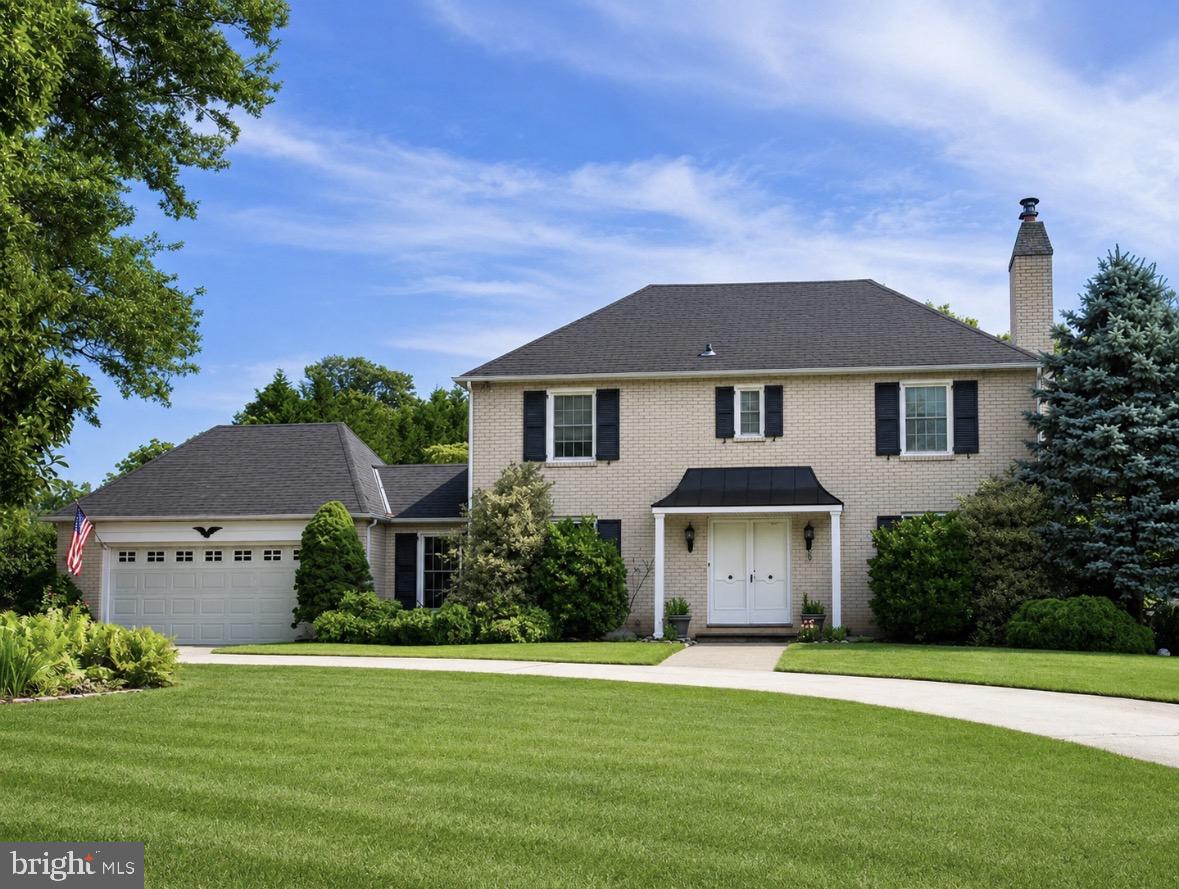
PAOLI
305 CONTINENTAL DRIVE
4 Beds
2 Baths
2,128 Sq.Ft.
$835,000
MLS#: PACT2130690
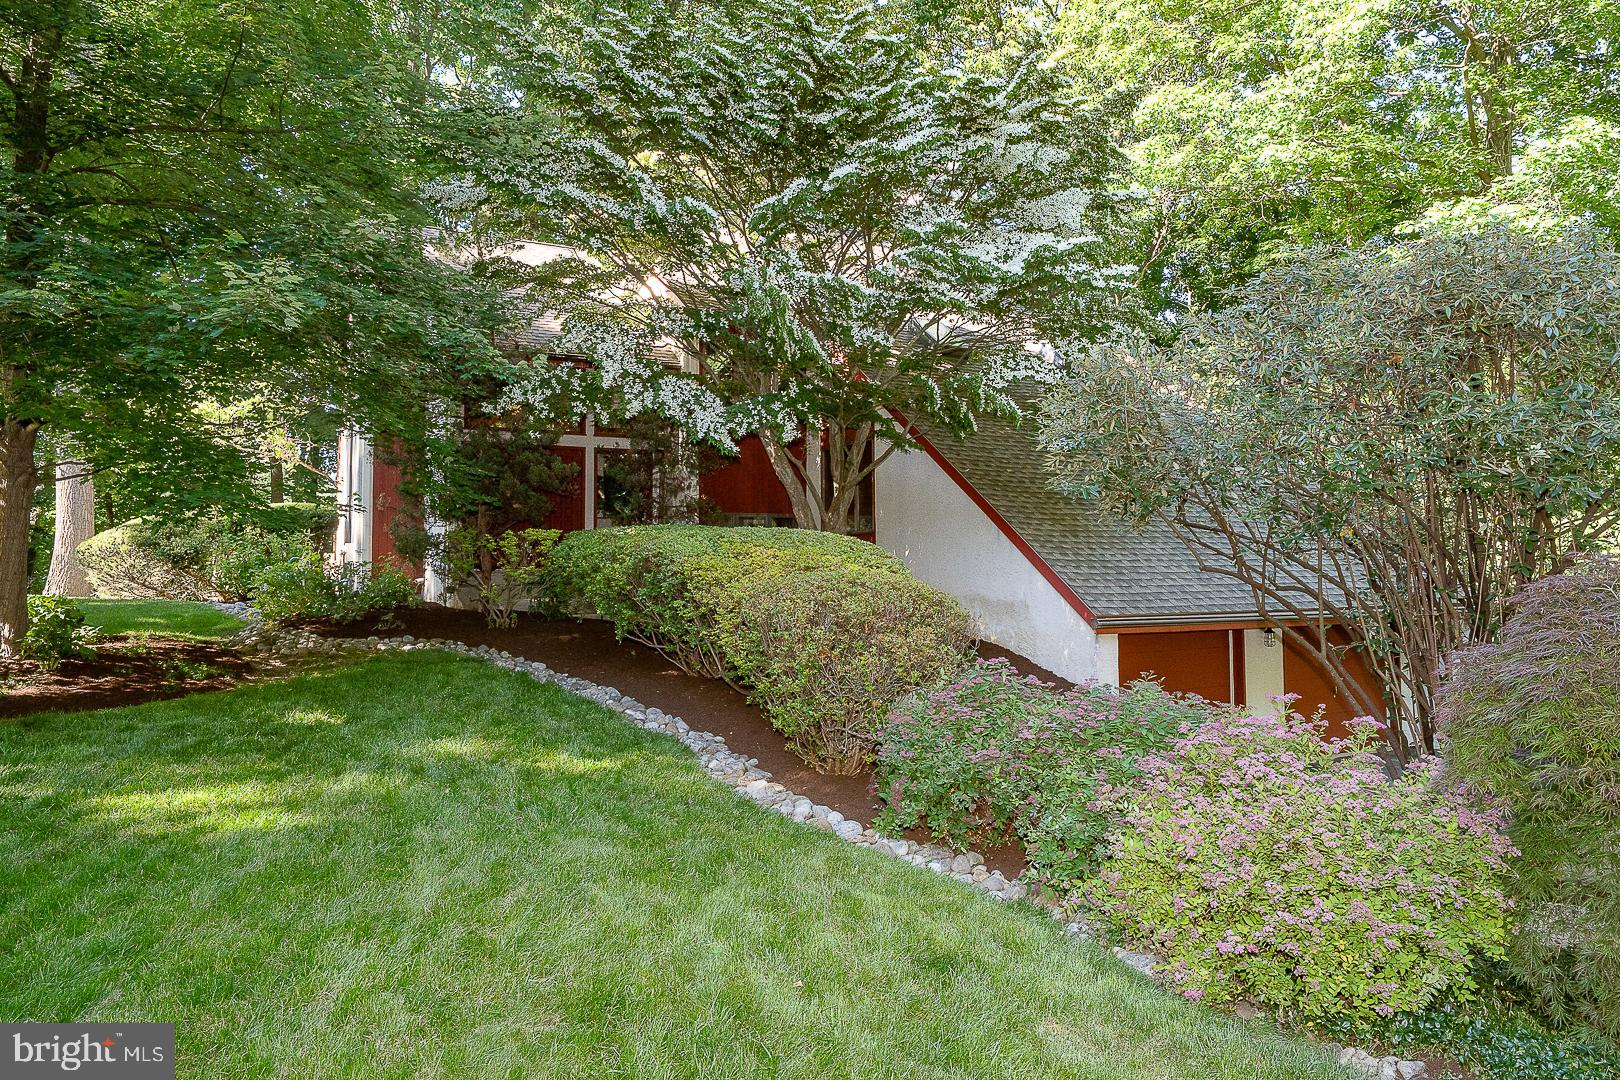
PAOLI
2101 QUAIL RIDGE DRIVE
4 Beds
2 Baths
3,382 Sq.Ft.
$925,000
MLS#: PACT2126218

PAOLI
1403 BERWYN PAOLI ROAD
4 Beds
2 Baths
2,560 Sq.Ft.
$725,000
MLS#: PACT2132800

PAOLI
1561 SUGARTOWN ROAD
4 Beds
2 Baths
2,200 Sq.Ft.
$949,000
MLS#: PACT2132420
.png)