
Contemporary
1012 MEADOWVIEW LANE 1012
MONT CLARE, PA 19453
MLS#: PAMC2192560
$214,900


Property
Beds
3
Full Baths
2
1/2 Baths
None
Year Built
1973
Sq.Footage
1,092
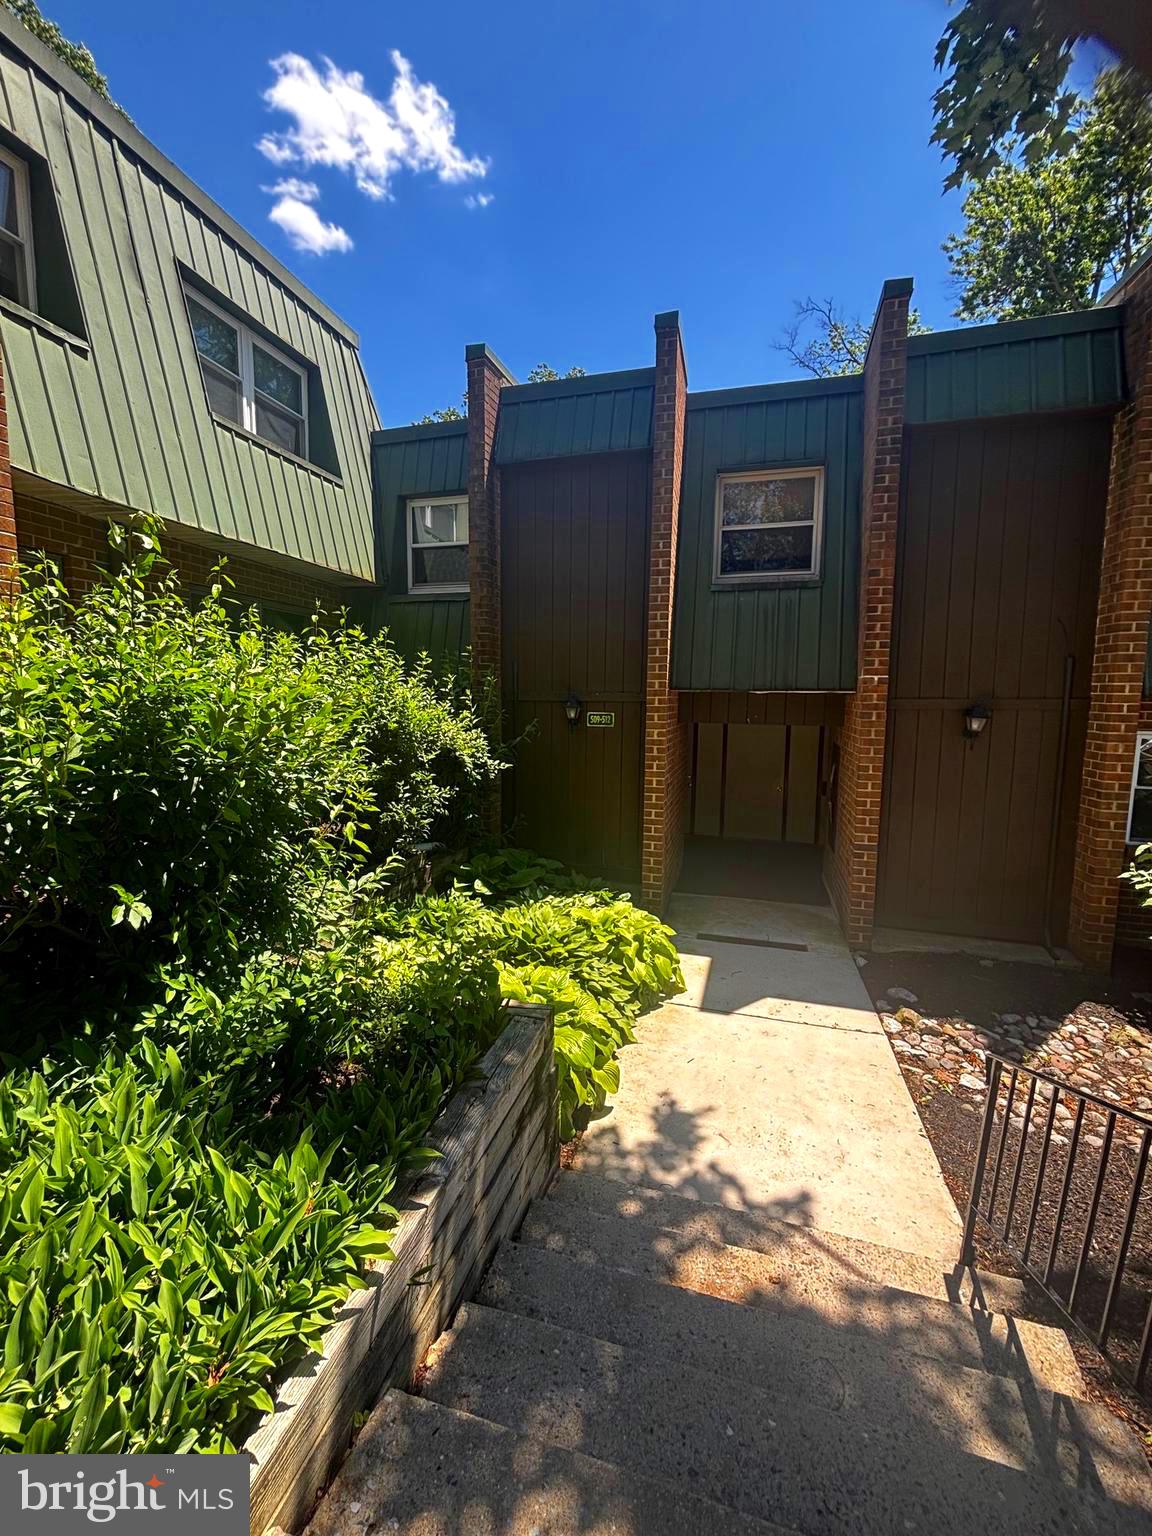
Welcome to this exceptional, move-in-ready 3-bedroom, 2-full-bath condo in The Meadows of Upper Providence Township, located within the highly regarded Spring-Ford School District. Offering comfortable living, thoughtful updates, and a private wooded setting in one of the community’s best locations. This home is ready for you to move right in and enjoy. Enter through the welcoming foyer and take the split-level staircase to the main living area. The beautifully appointed kitchen features 42-inch soft-close cabinetry, granite countertops, stainless steel appliances, gas cooking, an oversized sink, slide-out pantry, and a convenient breakfast bar accented by stylish pendant lighting. The tile flooring adds both durability and elegance. The adjoining breakfast area provides the perfect space for casual meals and morning coffee. The spacious living room features a ceiling fan and a sliding glass door leading to your private deck overlooking mature trees, a wonderful spot to relax, entertain, or simply enjoy the peaceful surroundings. The primary bedroom offers excellent storage with two sliding-door closets. Two additional bedrooms share a well-appointed full hall bath with a tub/shower combination. A large hallway closet provides additional storage space. The Washer, Dryer and Refrigerator is included. The Meadows offers an array of amenities and conveniences, with the condominium association covering water, sewer, trash, exterior maintenance, playground, and seasonal pool access. Ideally located just minutes from historic downtown Phoenixville, with convenient access to Routes 422, 29, and 113, the Perkiomen Trail, and Providence Town Center. This is a wonderful opportunity to enjoy low-maintenance living in a desirable location while still having easy access to shopping, dining, recreation, and major roadways. Don't miss the opportunity to make this beautiful condo your new home!
Features & Amenities
Interior
-
Other Interior Features
Ceiling Fan(s)
-
Total Bedrooms
3
-
Bathrooms
2
-
Above Grade Finished Area
1092.0
-
Basement YN
NO
-
Cooling YN
YES
-
Cooling
Central Air, Ceiling Fan(s), Electric
-
Fireplace YN
NO
-
Heating YN
YES
-
Heating
Natural Gas, Central
-
Main Level Bedrooms
3
-
Pet friendly
Yes
Exterior
-
Garage
No
-
Construction Materials
Aluminum Siding, Wood Siding, Brick
-
Other Exterior Features
Lighting
-
Parking
Assigned, Shared Driveway, Parking Lot
-
Patio and Porch Features
Deck
-
Pool
Yes
-
Pool Features
Community
-
Waterfront YN
NO
Area & Lot
-
Property Type
Residential
-
Property Sub Type
Condominium
-
Architectural Style
Contemporary
Price
-
Sales Price
$214,900
-
Tax Amount
$2,928
-
Financing Options
Cash, Conventional
-
Sq. Footage
1,092
-
Price/SqFt
$196
HOA
-
Association
No
School District
-
Elementary School
OAKS
-
Middle School
SPRING-FRD
-
High School
SPRING-FORD SENIOR
Property Features
-
New Construction
NO
-
Association Amenities
Basketball Court, Playground
-
Senior Community YN
NO
-
Sewer
Public Sewer
-
Tax Lot
024
-
Water Source
Public
Schedule a Showing
Showing scheduled successfully.
Mortgage calculator
Estimate your monthly mortgage payment, including the principal and interest, property taxes, and HOA. Adjust the values to generate a more accurate rate.
Your payment
Principal and Interest:
$
Property taxes:
$
HOA fees:
$
Total loan payment:
$
Total interest amount:
$
Location
County
MONTGOMERY
Elementary School
OAKS
Middle School
SPRING-FRD
High School
SPRING-FORD SENIOR
Listing Courtesy of Michael D'Adamo, RE/MAX Preferred - Newtown Square
RealHub Information is provided exclusively for consumers' personal, non-commercial use, and it may not be used for any purpose other than to identify prospective properties consumers may be interested in purchasing. All information deemed reliable but not guaranteed and should be independently verified. All properties are subject to prior sale, change or withdrawal. RealHub website owner shall not be responsible for any typographical errors, misinformation, misprints and shall be held totally harmless.

Salesperson, Realtor
Olivia Dibert
Call Olivia today to schedule a private showing.

* Listings on this website come from the FMLS IDX Compilation and may be held by brokerage firms other than the owner of this website. The listing brokerage is identified in any listing details. Information is deemed reliable but is not guaranteed. If you believe any FMLS listing contains material that infringes your copyrighted work please click here to review our DMCA policy and learn how to submit a takedown request.© 2024 FMLS.
Related Properties
MONT CLARE
511 MEADOWVIEW LANE 511
1 Beds
1 Baths
940 Sq.Ft.
$171,999
MLS#: PAMC2181968
.png)