Features & Amenities

Interior

  • Other Interior Features

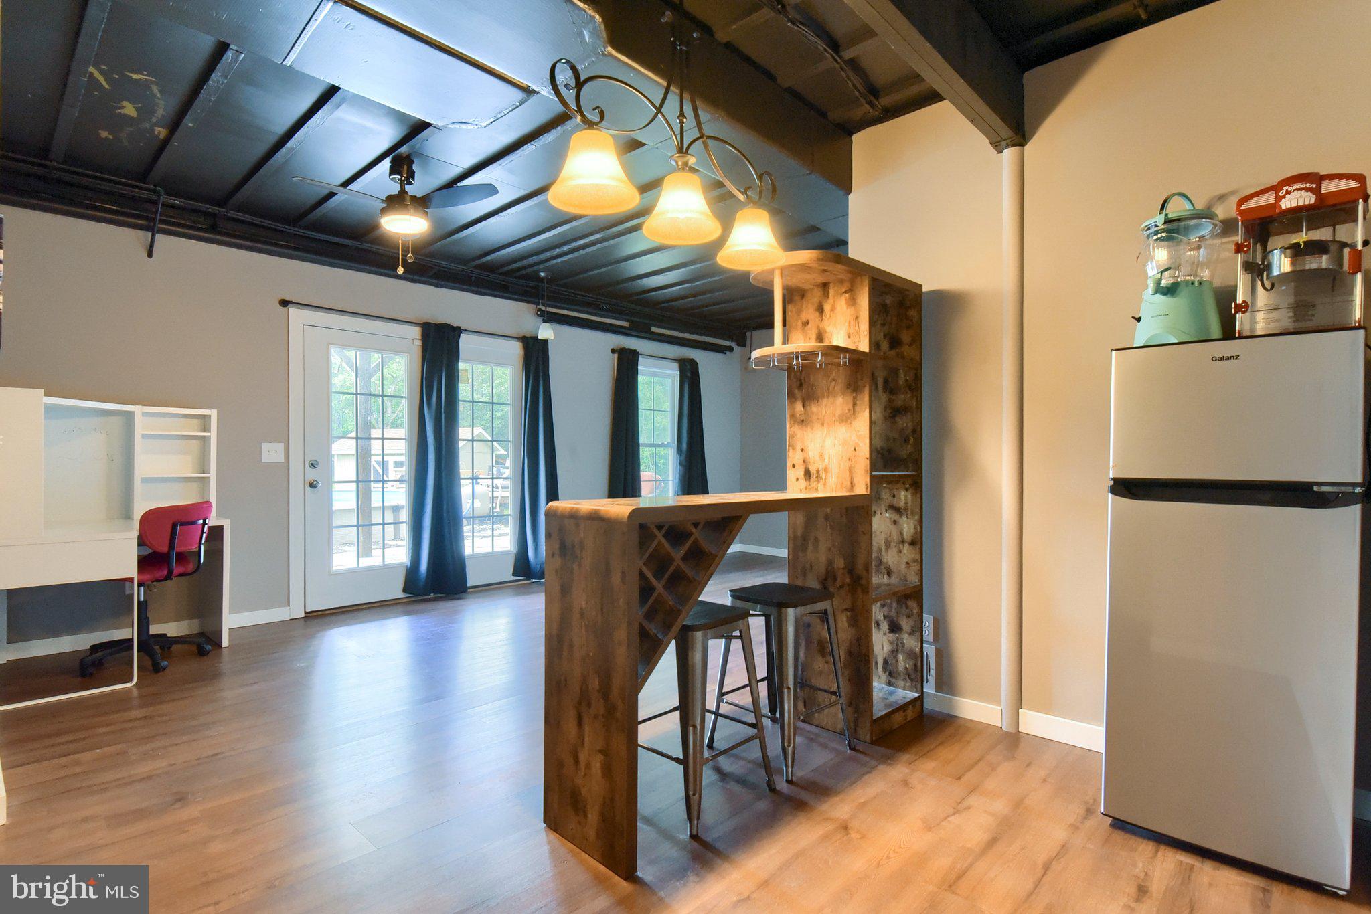
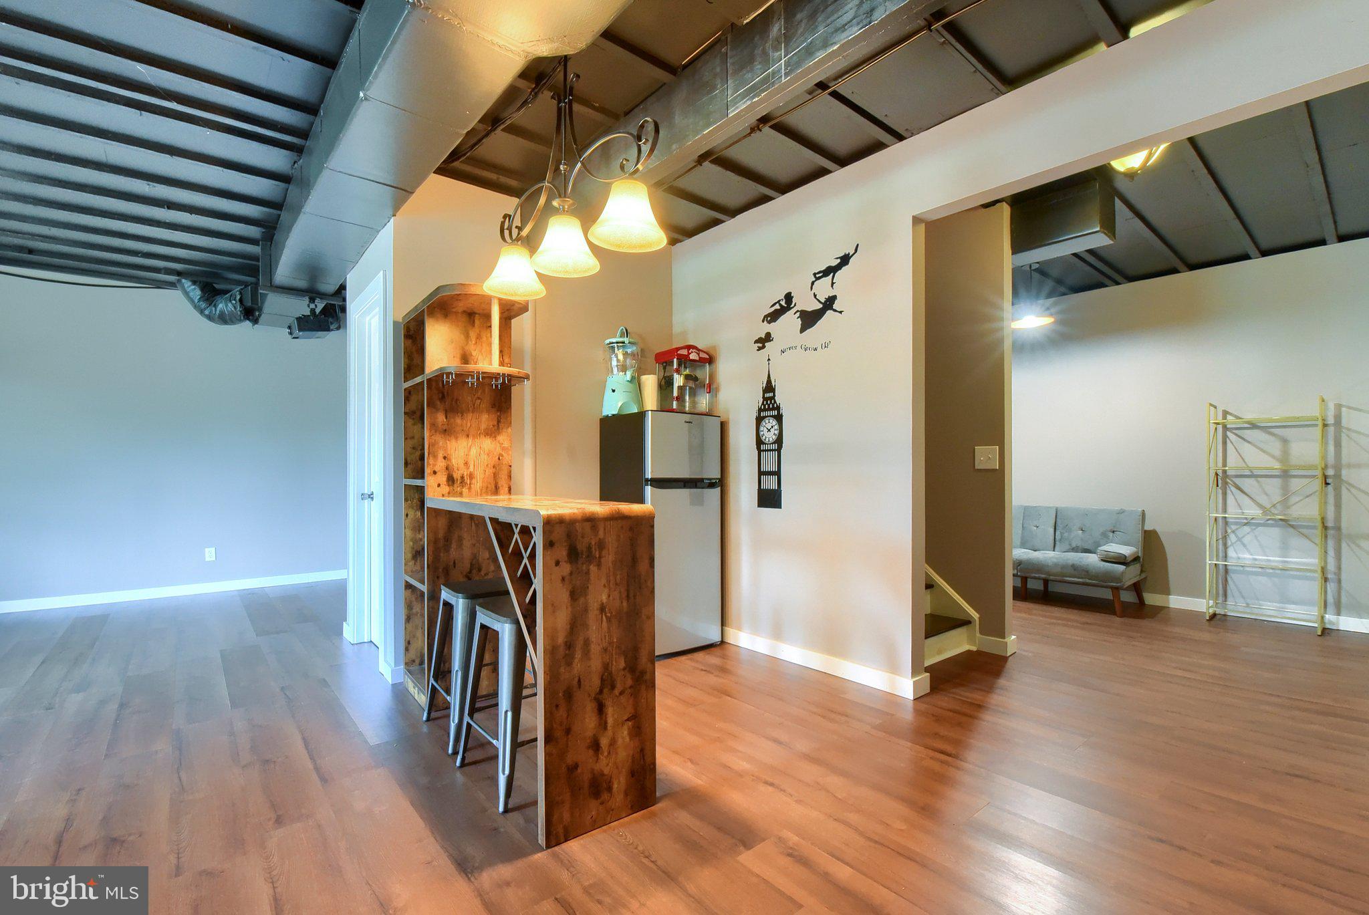
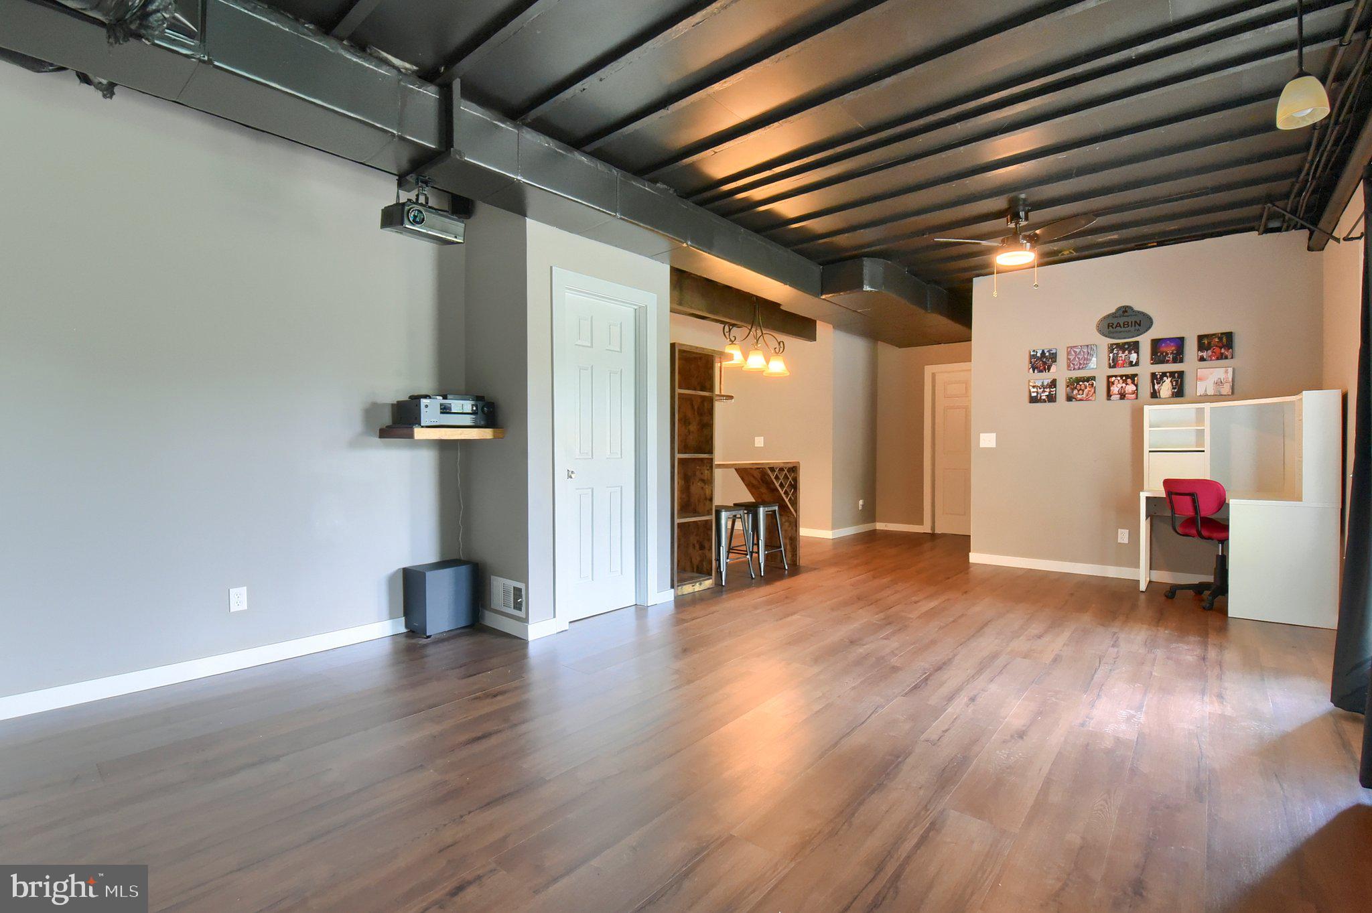
    Eat-in Kitchen, Walk-In Closet(s), Ceiling Fan(s), Kitchen Island, Pantry, Bar, Soaking Tub

  • Total Bedrooms

    4

  • Bathrooms

    2

  • 1/2 Bathrooms

    1

  • Above Grade Finished Area

    2505.0

  • Basement YN

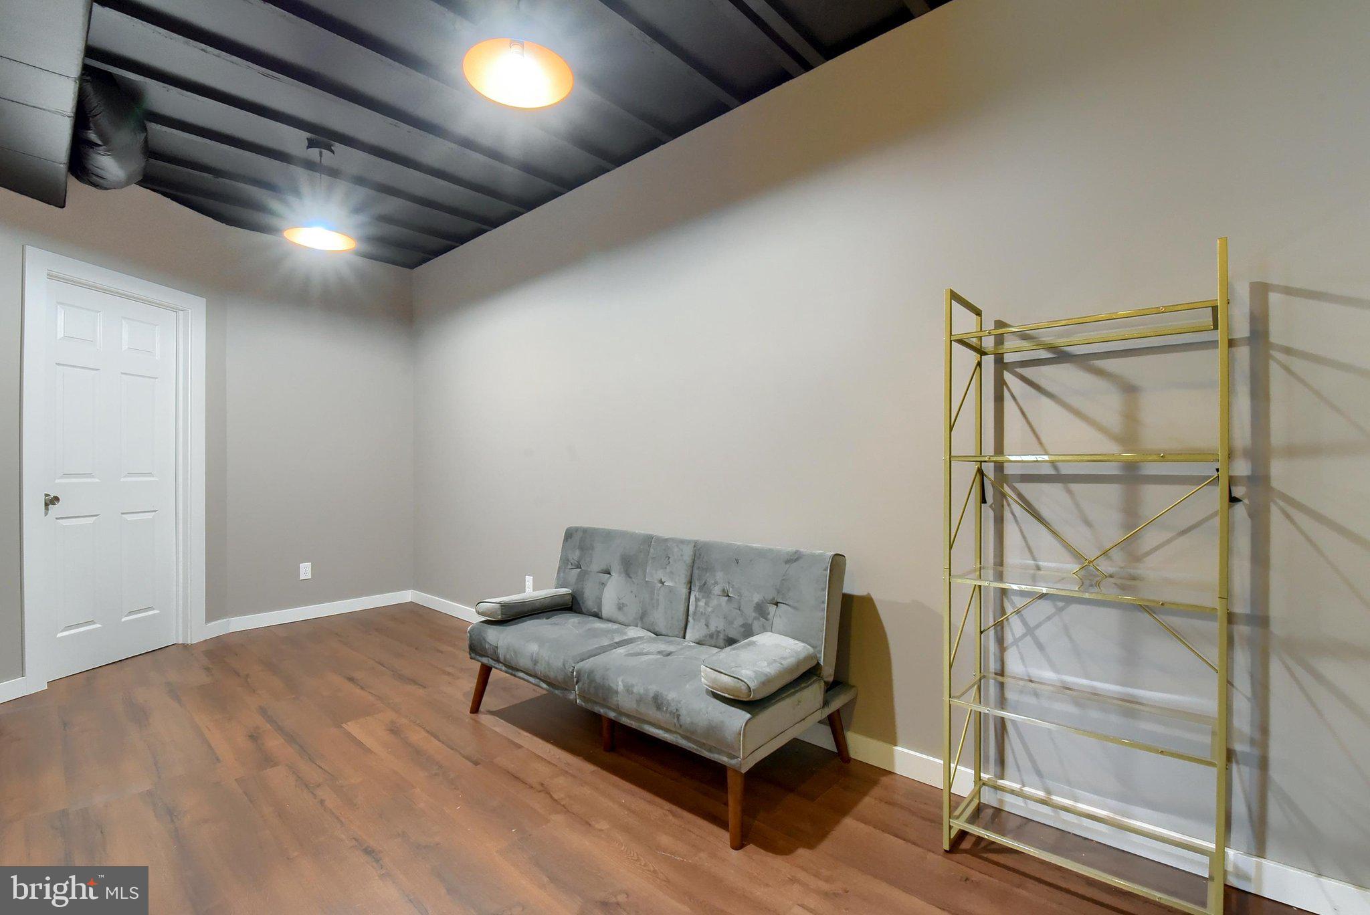
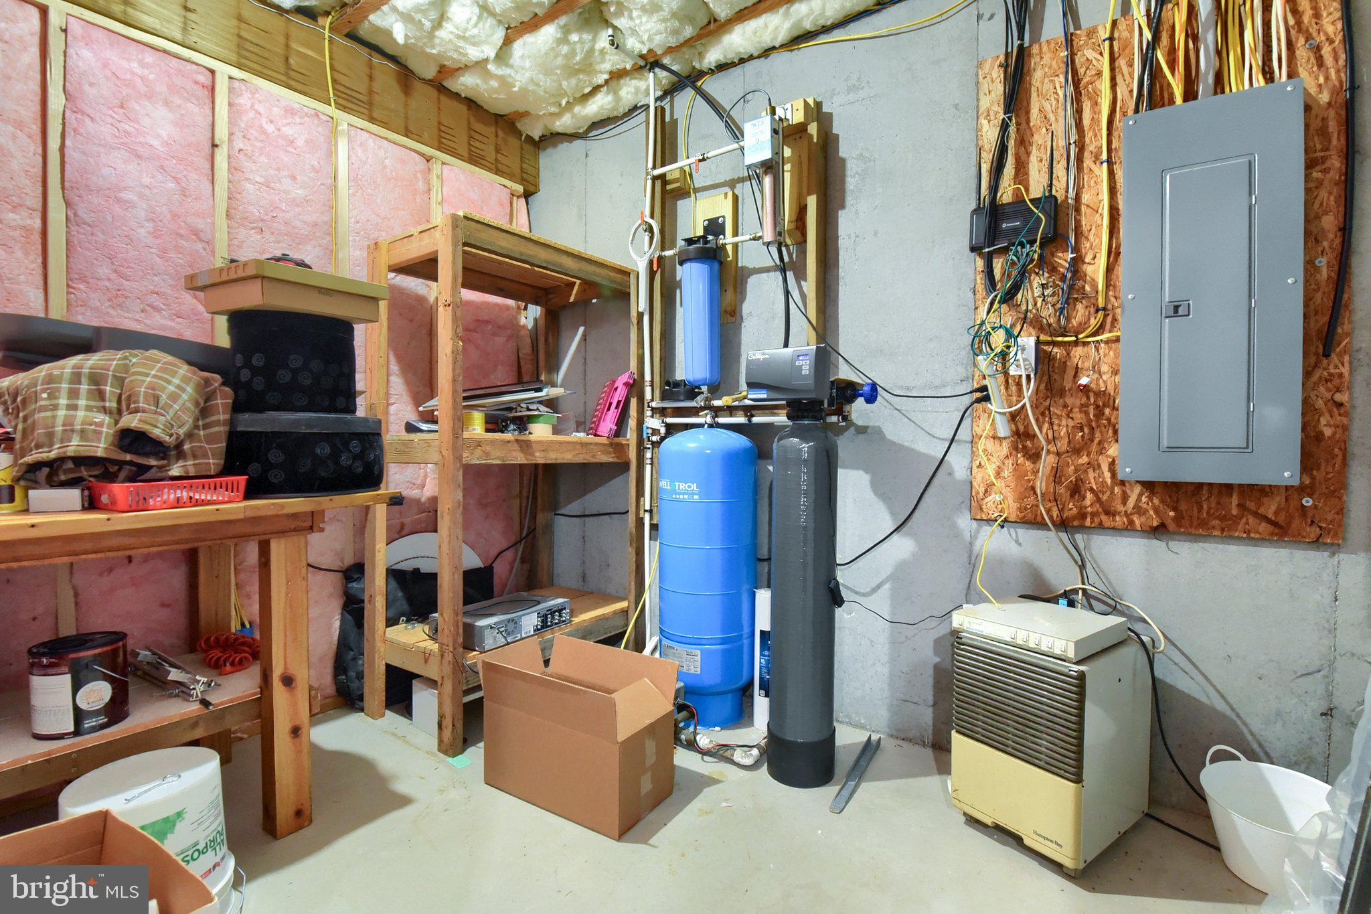
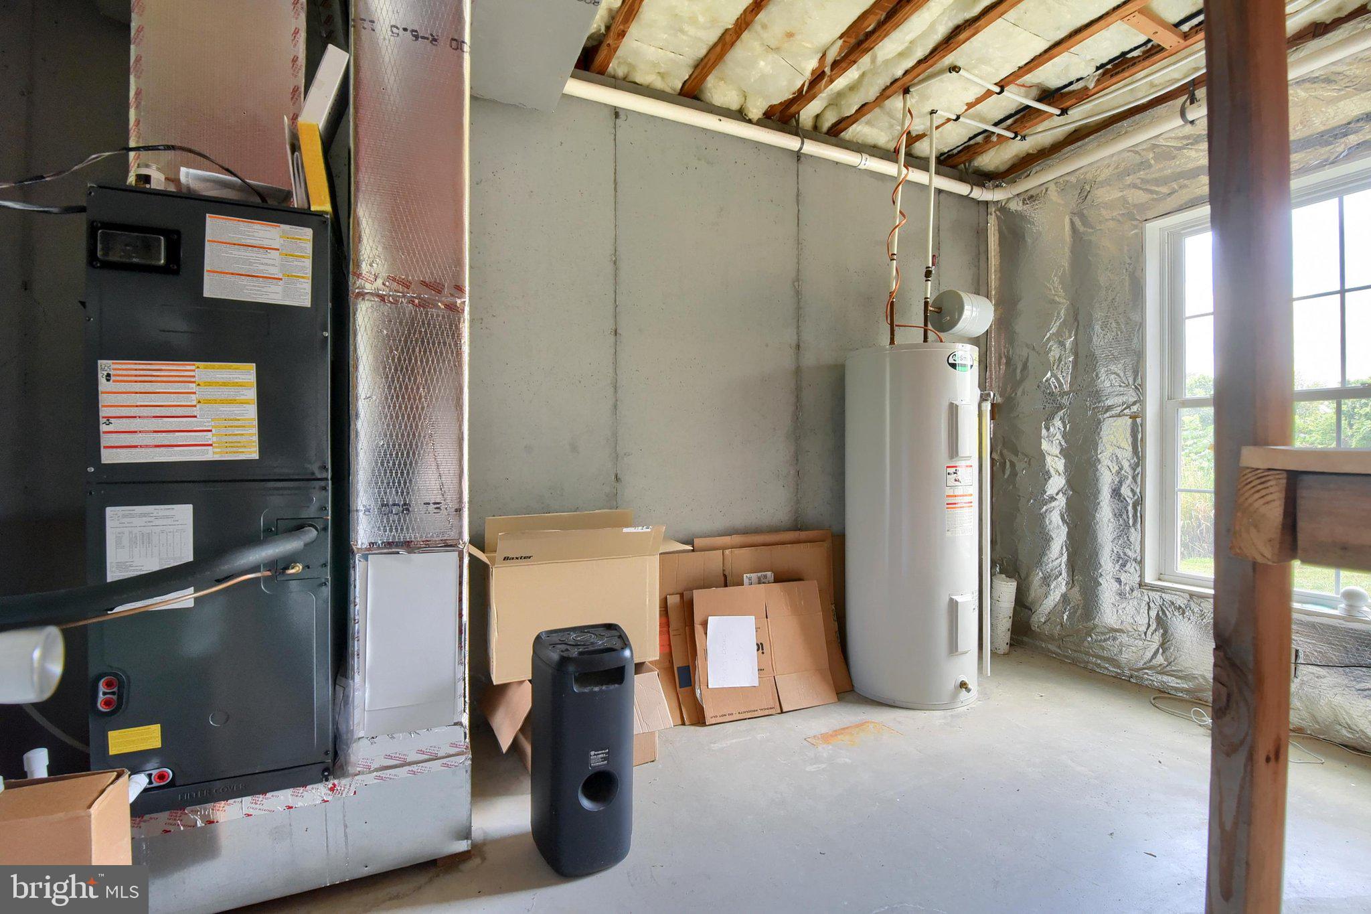
    YES

  • Cooling YN

    YES

  • Cooling

    Central Air, Heat Pump, Ceiling Fan(s), Electric

  • Fireplace YN

    YES

  • Heating YN

    YES

  • Heating

    Electric, Forced Air

  • Pet friendly

    N/A

Exterior

  • Garage

    Yes

  • Garage spaces

    2

  • Construction Materials

    Stone, Vinyl Siding, Frame

  • Other Exterior Features

    Lighting

  • Parking

    Off Street, On Street, Garage, Driveway, Attached

  • Patio and Porch Features

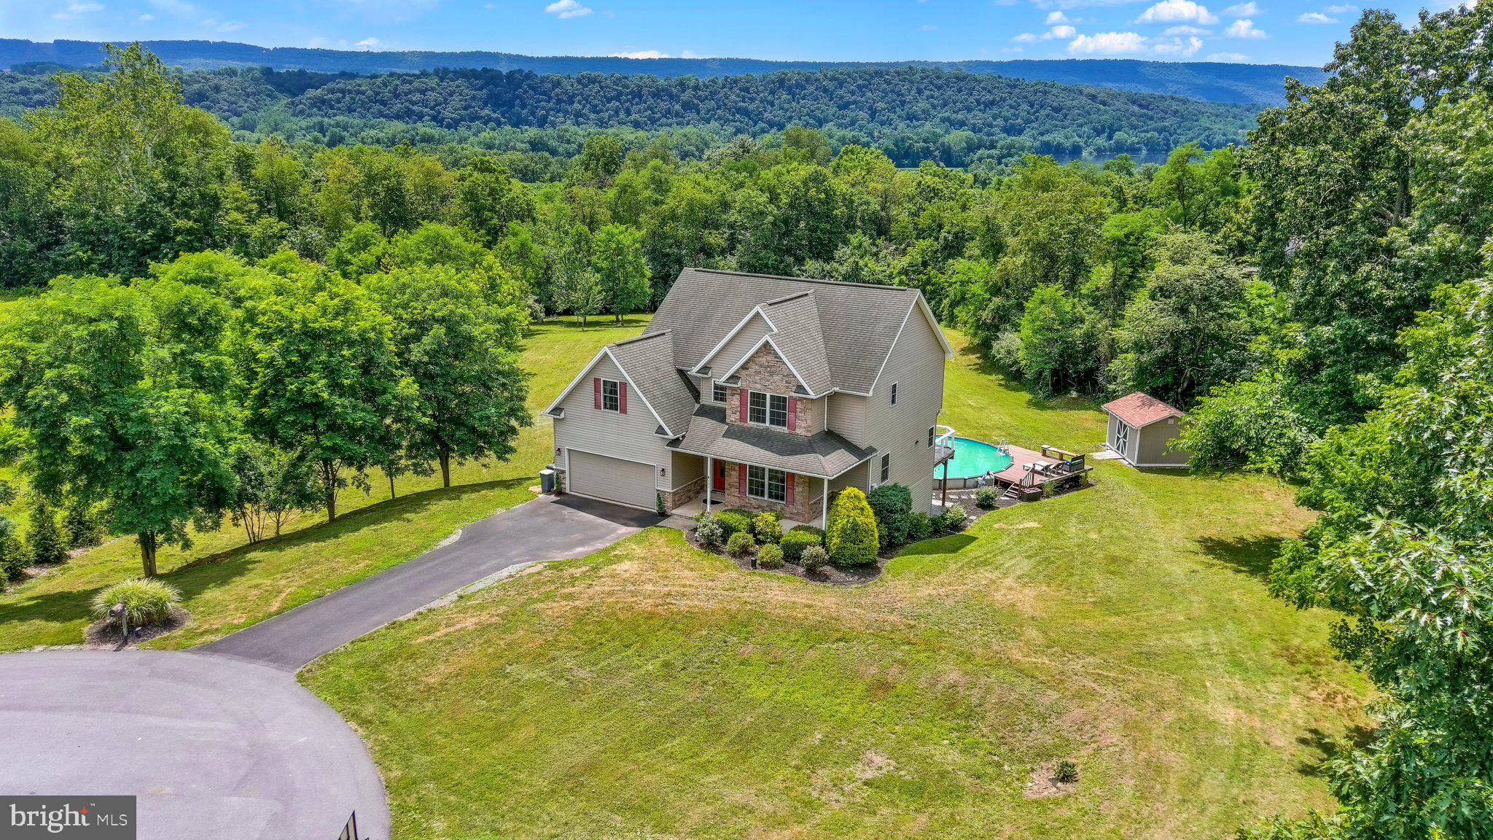
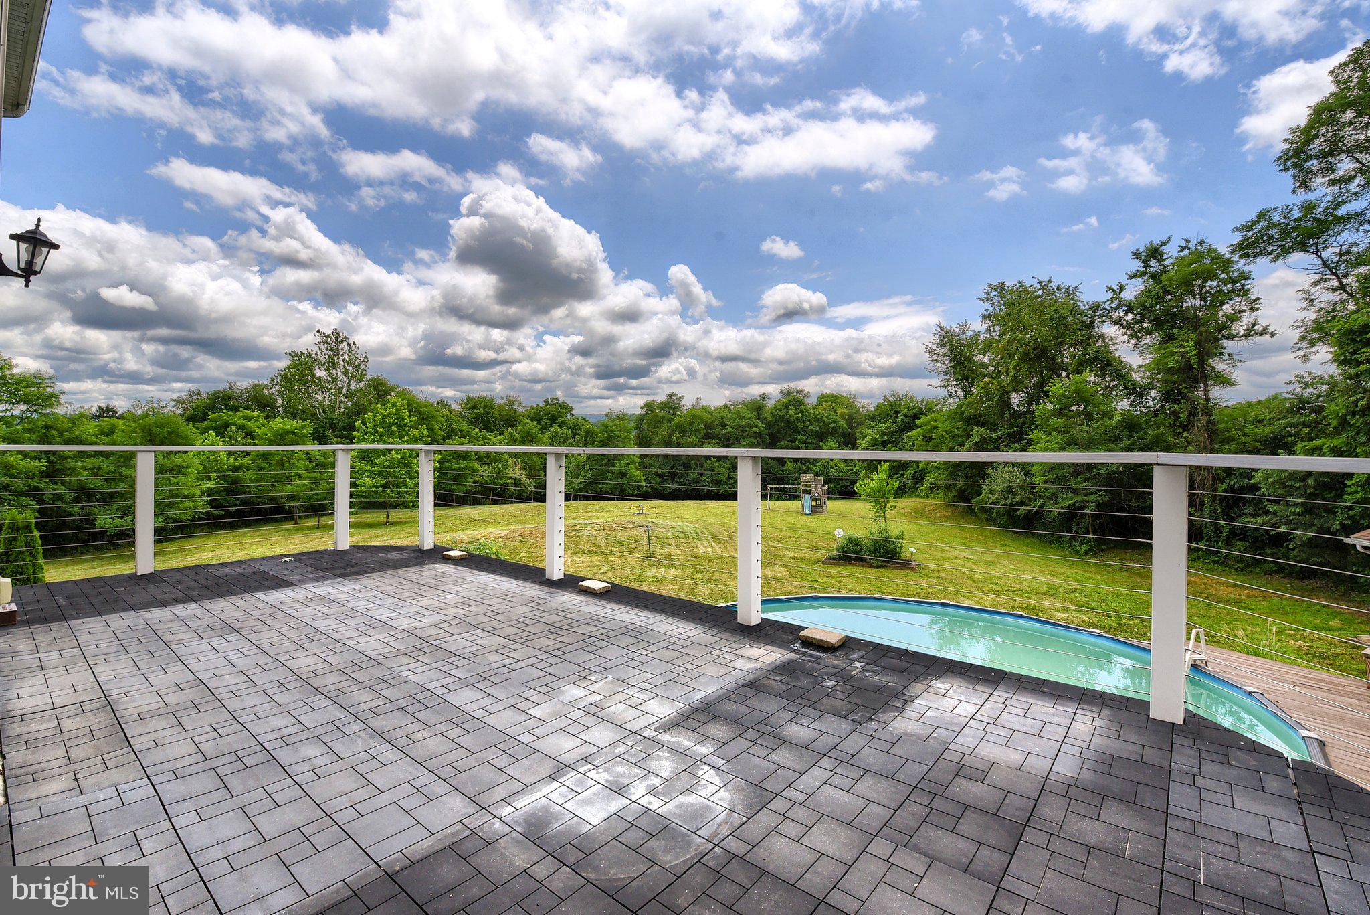
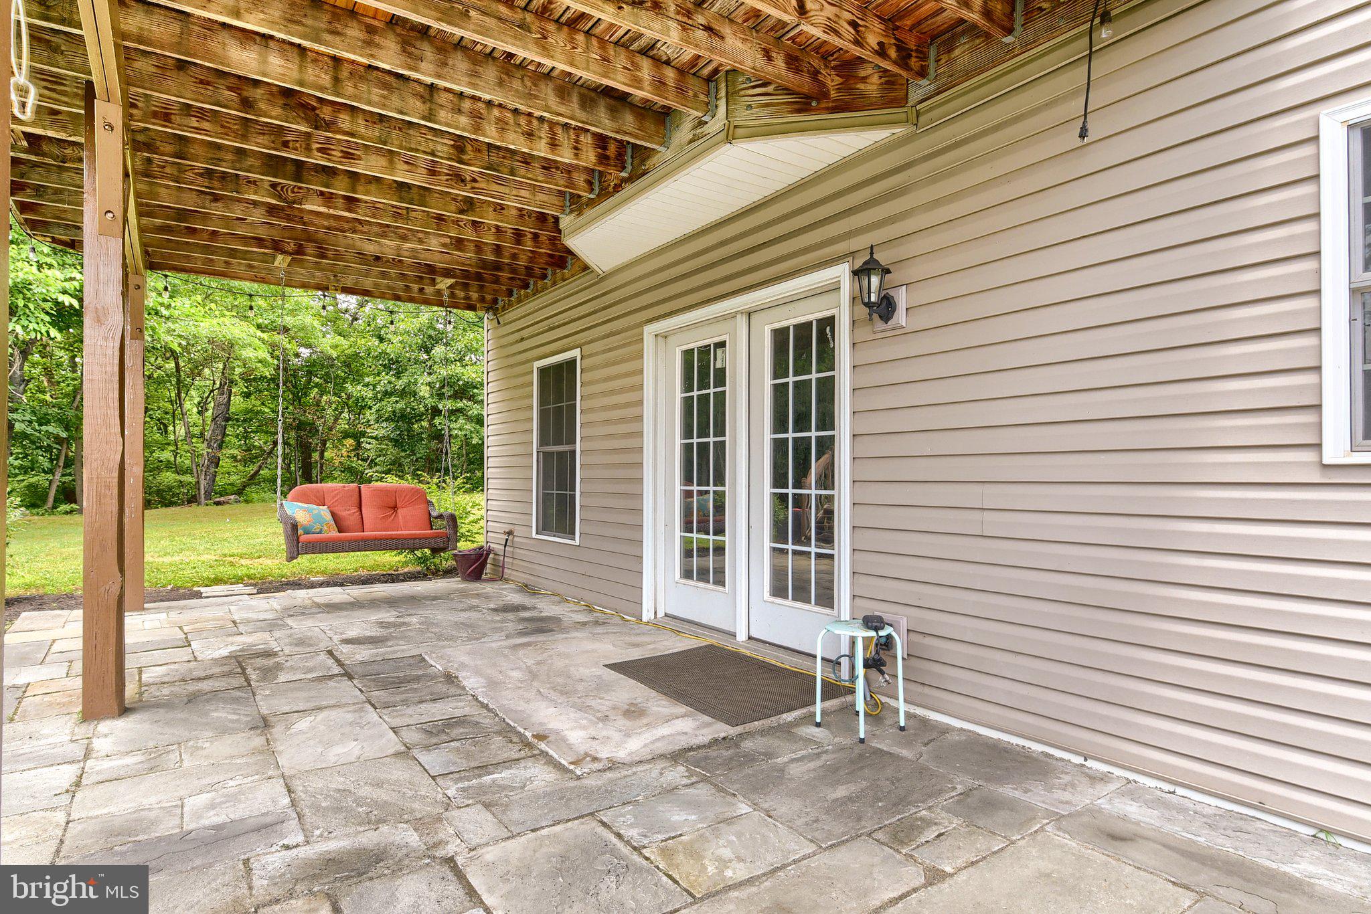
    Porch, Deck, Patio

  • Pool

    Yes

  • Pool Features

    Above Ground, Private

  • Waterfront YN

    NO

  • View

    Trees/Woods, Panoramic

Area & Lot

  • Lot Features

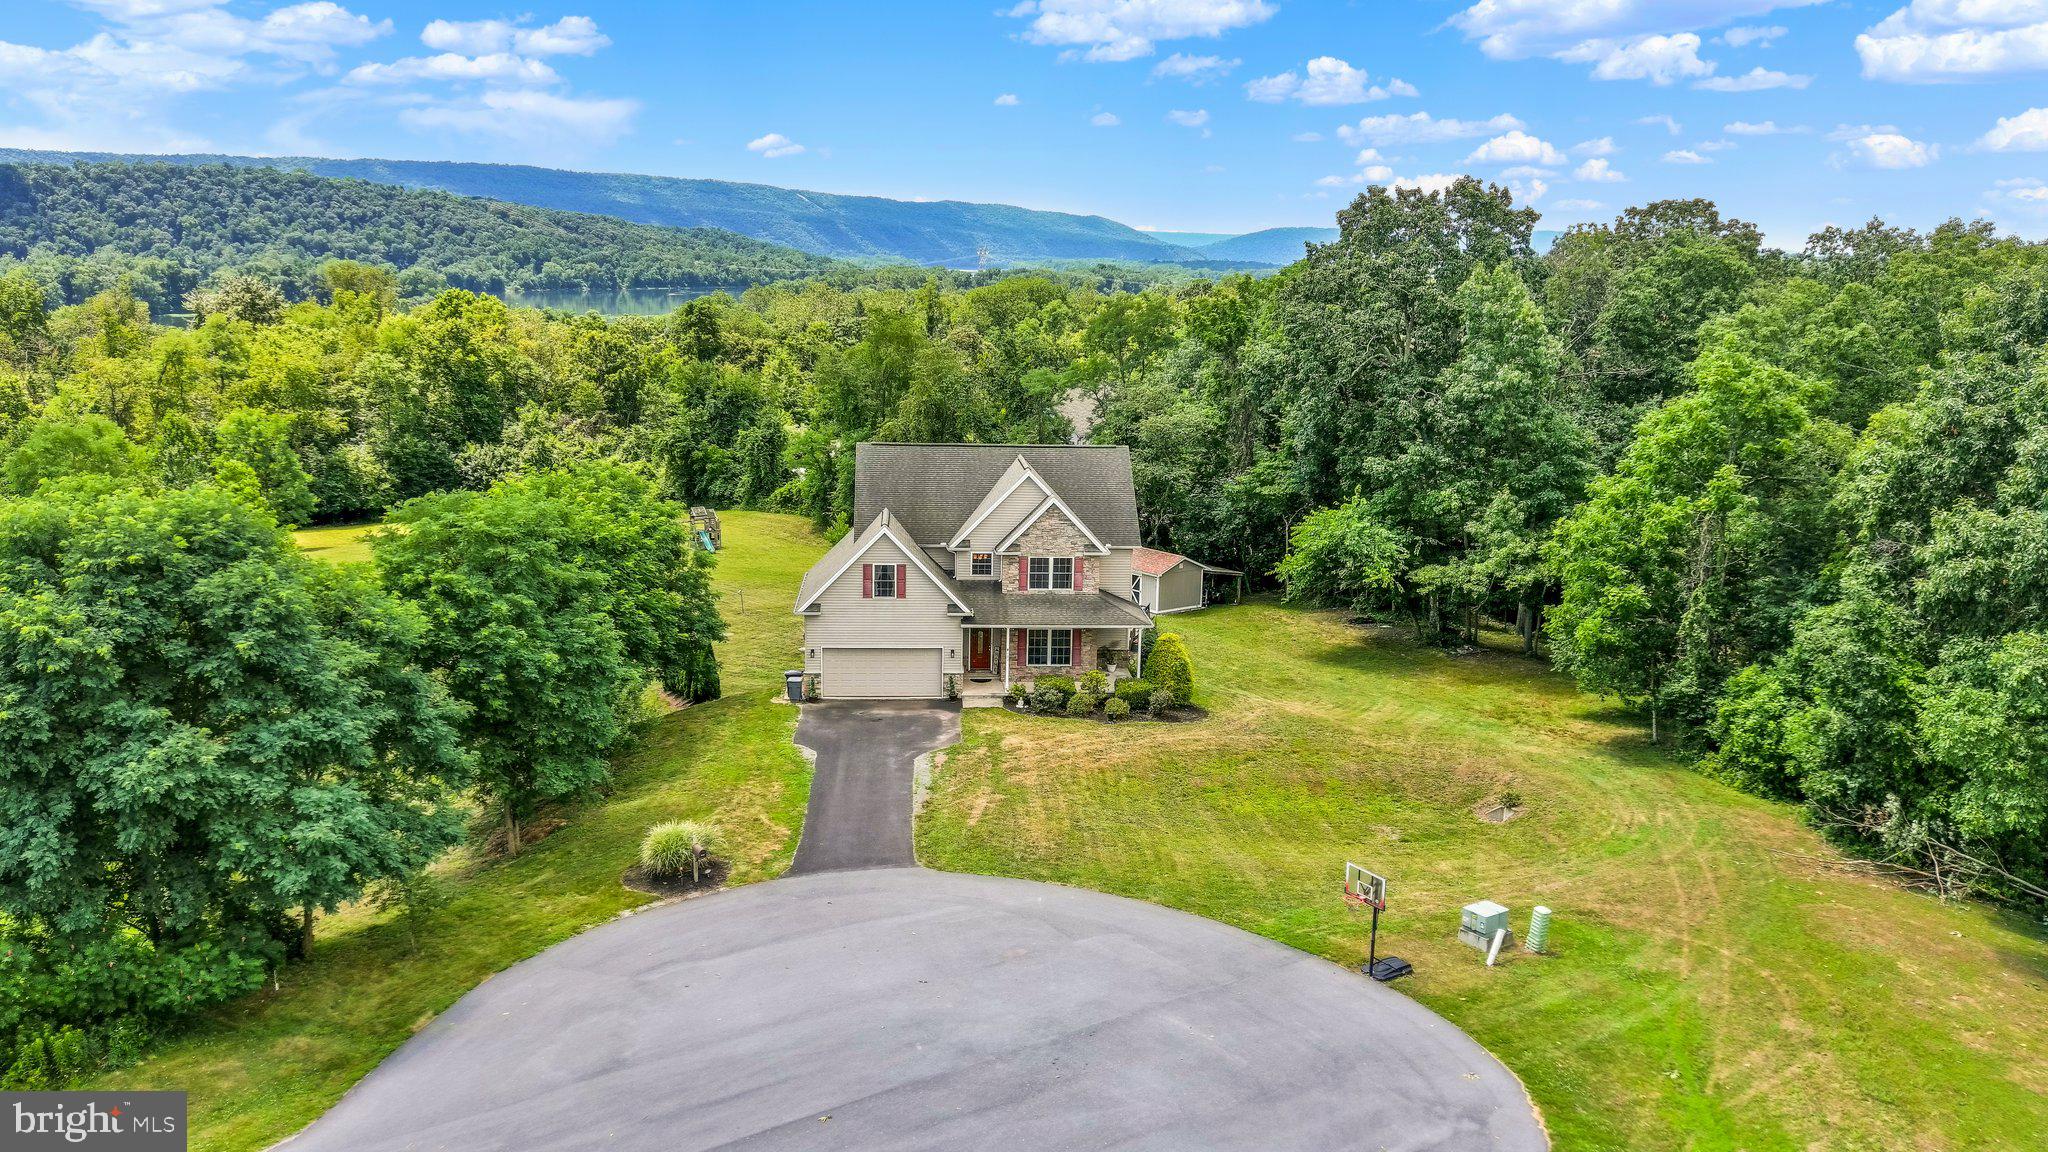
    Cul-De-Sac, Few Trees

  • Lot Size(acres)

    2.02

  • Lot Size(square feet)

    87,991

  • Property Type

    Residential

  • Property Sub Type

    Single Family Residence

  • Architectural Style

    Traditional

Price

  • Sales Price

    $475,000

  • Tax Amount

    $7,292

  • Financing Options

    Conventional, VA, FHA, Cash

  • Sq. Footage

    3,205

  • Price/SqFt

    $148

HOA

  • Association

    No

Property Resources

  • Horse Property

    YES

School District

  • Elementary School

    N/A

  • Middle School

    N/A

  • High School

    SUSQUENITA

Property Features

  • New Construction

    NO

  • Accessibility Features

    Accessible Doors

  • Foundation Details

    Permanent

  • Senior Community YN

    NO

  • Sewer

    Private Sewer

  • Tax Lot

    5

  • Water Source

    Private

Schedule a Showing

Showing scheduled successfully.

<
>
IN PERSON
VIA CHAT

What is 3 + 4 ?


Change time

Mortgage calculator

Estimate your monthly mortgage payment, including the principal and interest, property taxes, and HOA. Adjust the values to generate a more accurate rate.

Your payment

Principal and Interest:

$

Property taxes:

$

HOA fees:

$

Total loan payment:

$

Total interest amount:

$

Location

County

PERRY

Elementary School

Middle School

High School

SUSQUENITA

Listing Courtesy of KELLEEN KERCHNER , Howard Hanna Company-Harrisburg

RealHub Information is provided exclusively for consumers' personal, non-commercial use, and it may not be used for any purpose other than to identify prospective properties consumers may be interested in purchasing. All information deemed reliable but not guaranteed and should be independently verified. All properties are subject to prior sale, change or withdrawal. RealHub website owner shall not be responsible for any typographical errors, misinformation, misprints and shall be held totally harmless.

Agent Olivia Dibert

AGENT

Olivia Dibert

Call Olivia today to schedule a private showing.


* Listings on this website come from the FMLS IDX Compilation and may be held by brokerage firms other than the owner of this website. The listing brokerage is identified in any listing details. Information is deemed reliable but is not guaranteed. If you believe any FMLS listing contains material that infringes your copyrighted work please click here to review our DMCA policy and learn how to submit a takedown request.© 2024 FMLS.
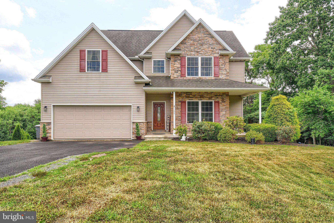
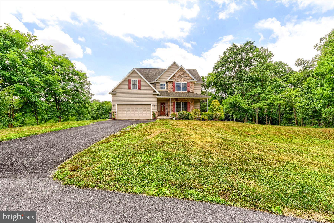
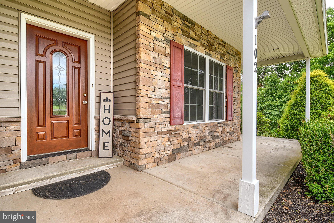
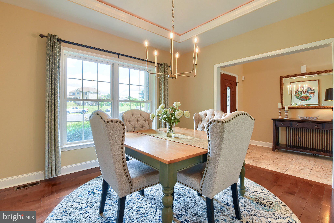
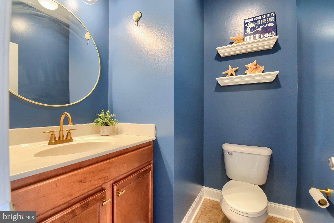
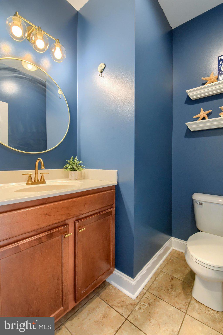
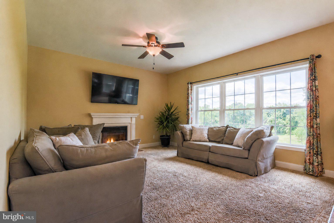
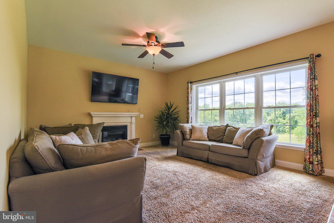
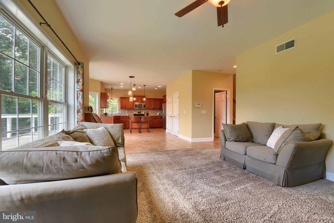
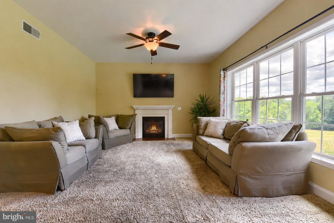
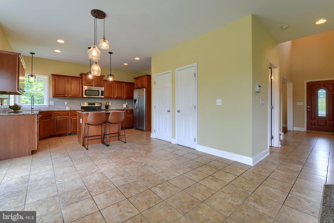
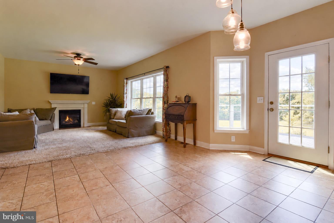
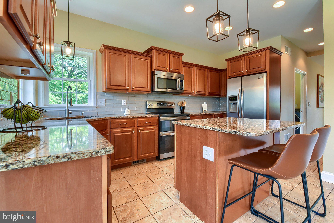
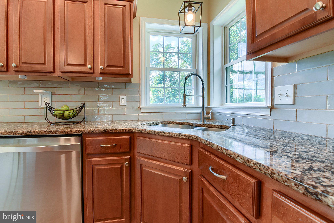
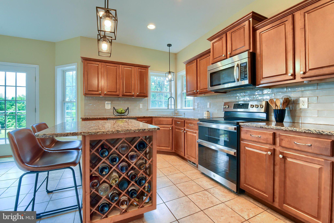
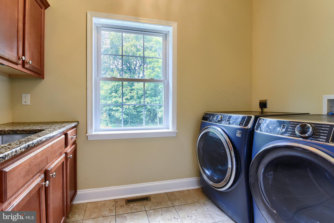
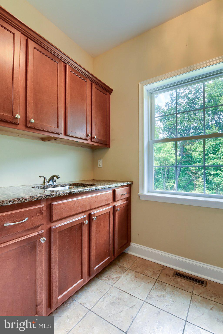
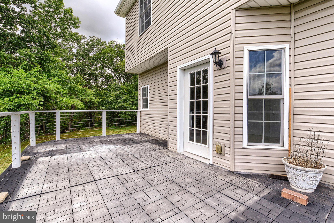
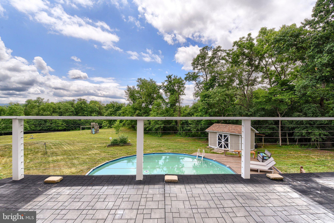
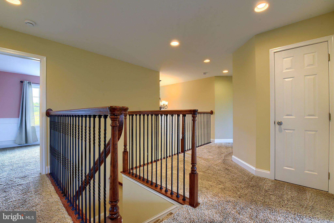
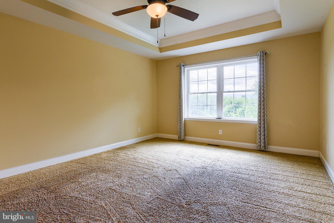
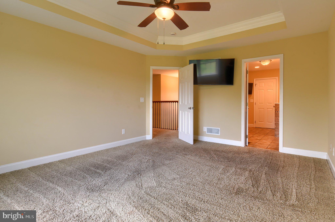
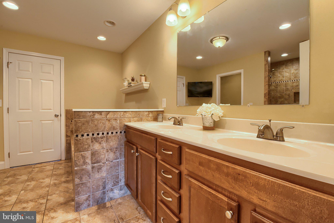
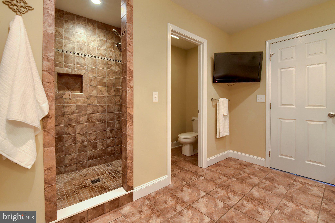
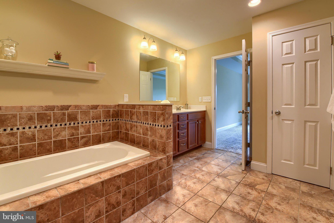
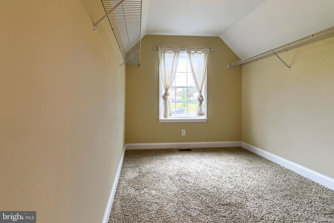
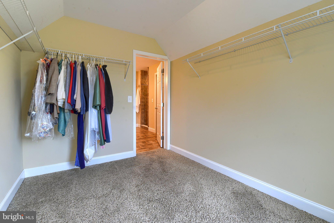
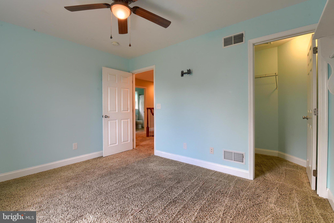
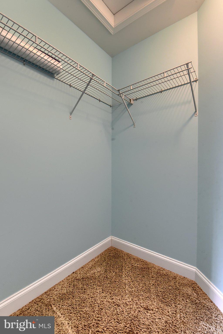
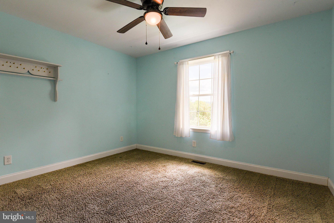
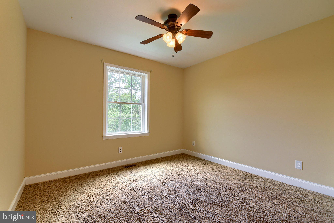
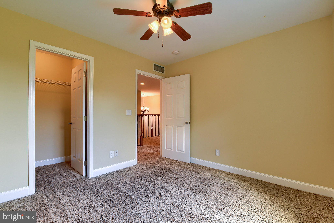
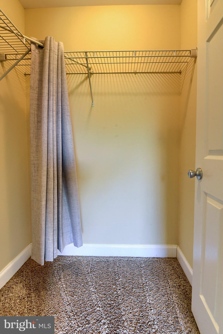
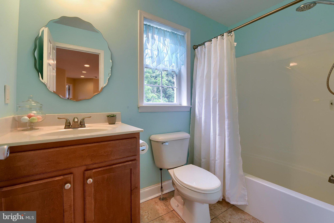
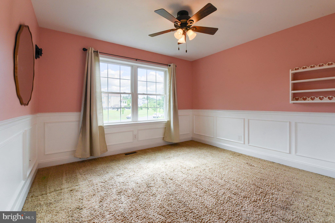
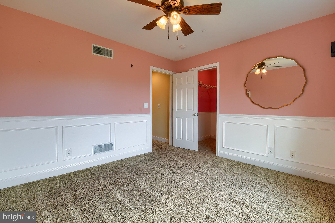
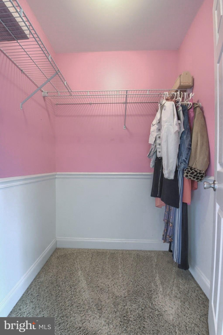
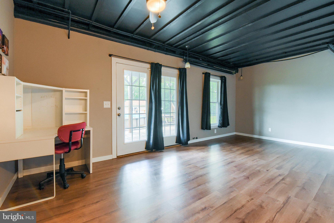
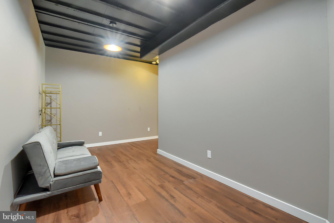
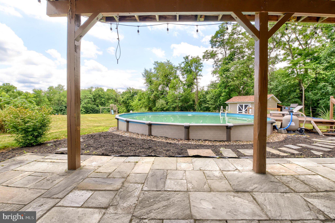
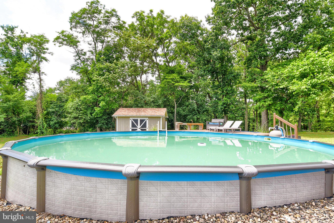
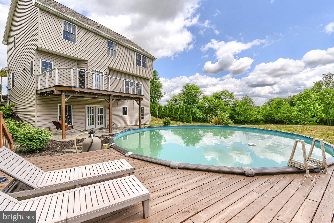
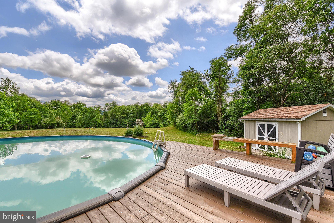
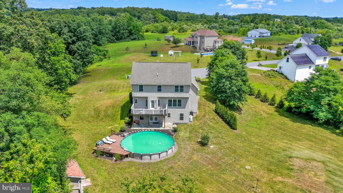
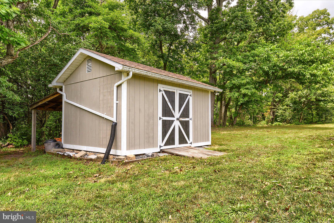
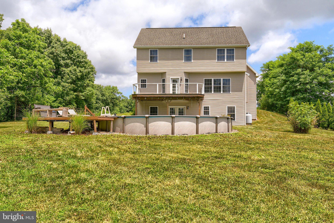
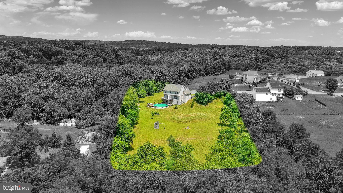
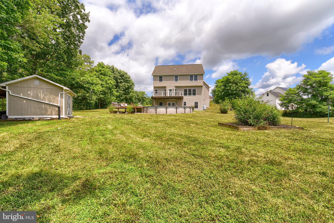
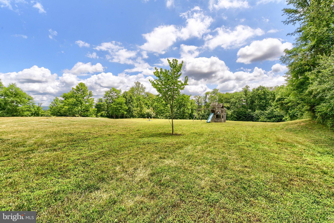
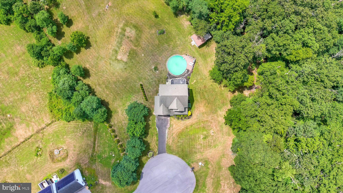
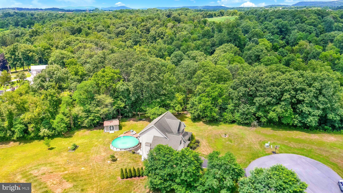
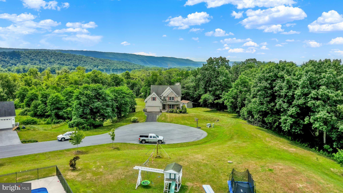
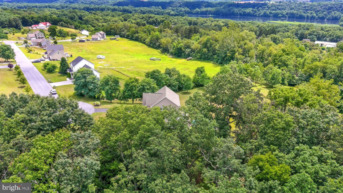
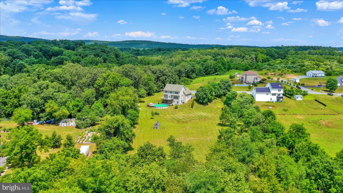
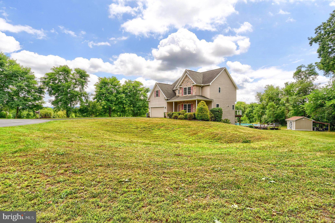
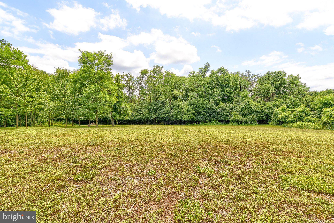
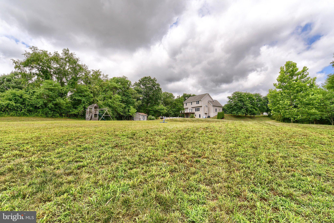
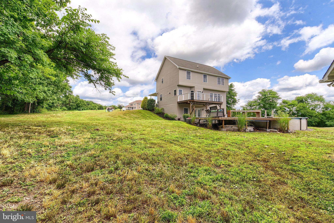
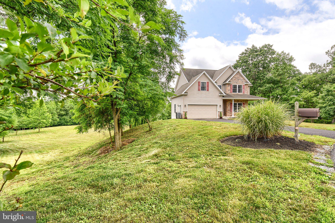
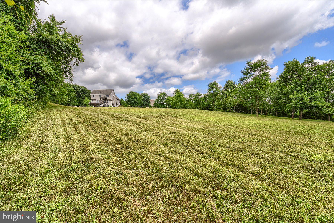
Nestled in the serene River Mist subdivision, this charming traditional home offers a perfect blend of comfort and functionality. Built in 2011, this detached residence boasts 2,505 sq. ft. of thoughtfully designed living space, featuring 4 spacious bedrooms, all with large walk-in closets and ceiling fans, and 2.5 bathrooms. The heart of the home is the inviting kitchen, complete with an island, breakfast area, and a pantry, seamlessly flowing into the family room—ideal for gatherings. Enjoy cozy evenings by the gas fireplace or unwind in the luxurious primary bath with a soaking tub, walk-in shower, huge walk-in closet and separate washroom/water closet. Step outside to your own personal oasis on 2.02 acres, where you can relax on the deck or patio, surrounded by the tranquility of partly wooded views. The above-ground pool invites you to cool off on warm days, while the shed provides extra storage for your outdoor gear. This home is designed for convenience, featuring a main floor laundry, attached garage, and a paved driveway with plenty of parking. Located in a peaceful rural setting, you’ll enjoy the beauty of nature while still being close to local amenities - only 20 minutes to Harrisburg! Experience the warmth and comfort of this delightful home—your perfect retreat awaits!

102 PINTAIL AVENUE

Message successfully sent.

What would you like to know?

What is 3 + 4 ?

I agree to receive email communication and understand I can unsubscribe at any time.

I agree to be contacted by Charis Realty Group via call, email, and text for real estate services. To opt out, you can reply 'stop' at any time or reply 'help' for assistance. You can also click the unsubscribe link in the emails. Message and data rates may apply. Message frequency may vary. Privacy Policy

Related Properties

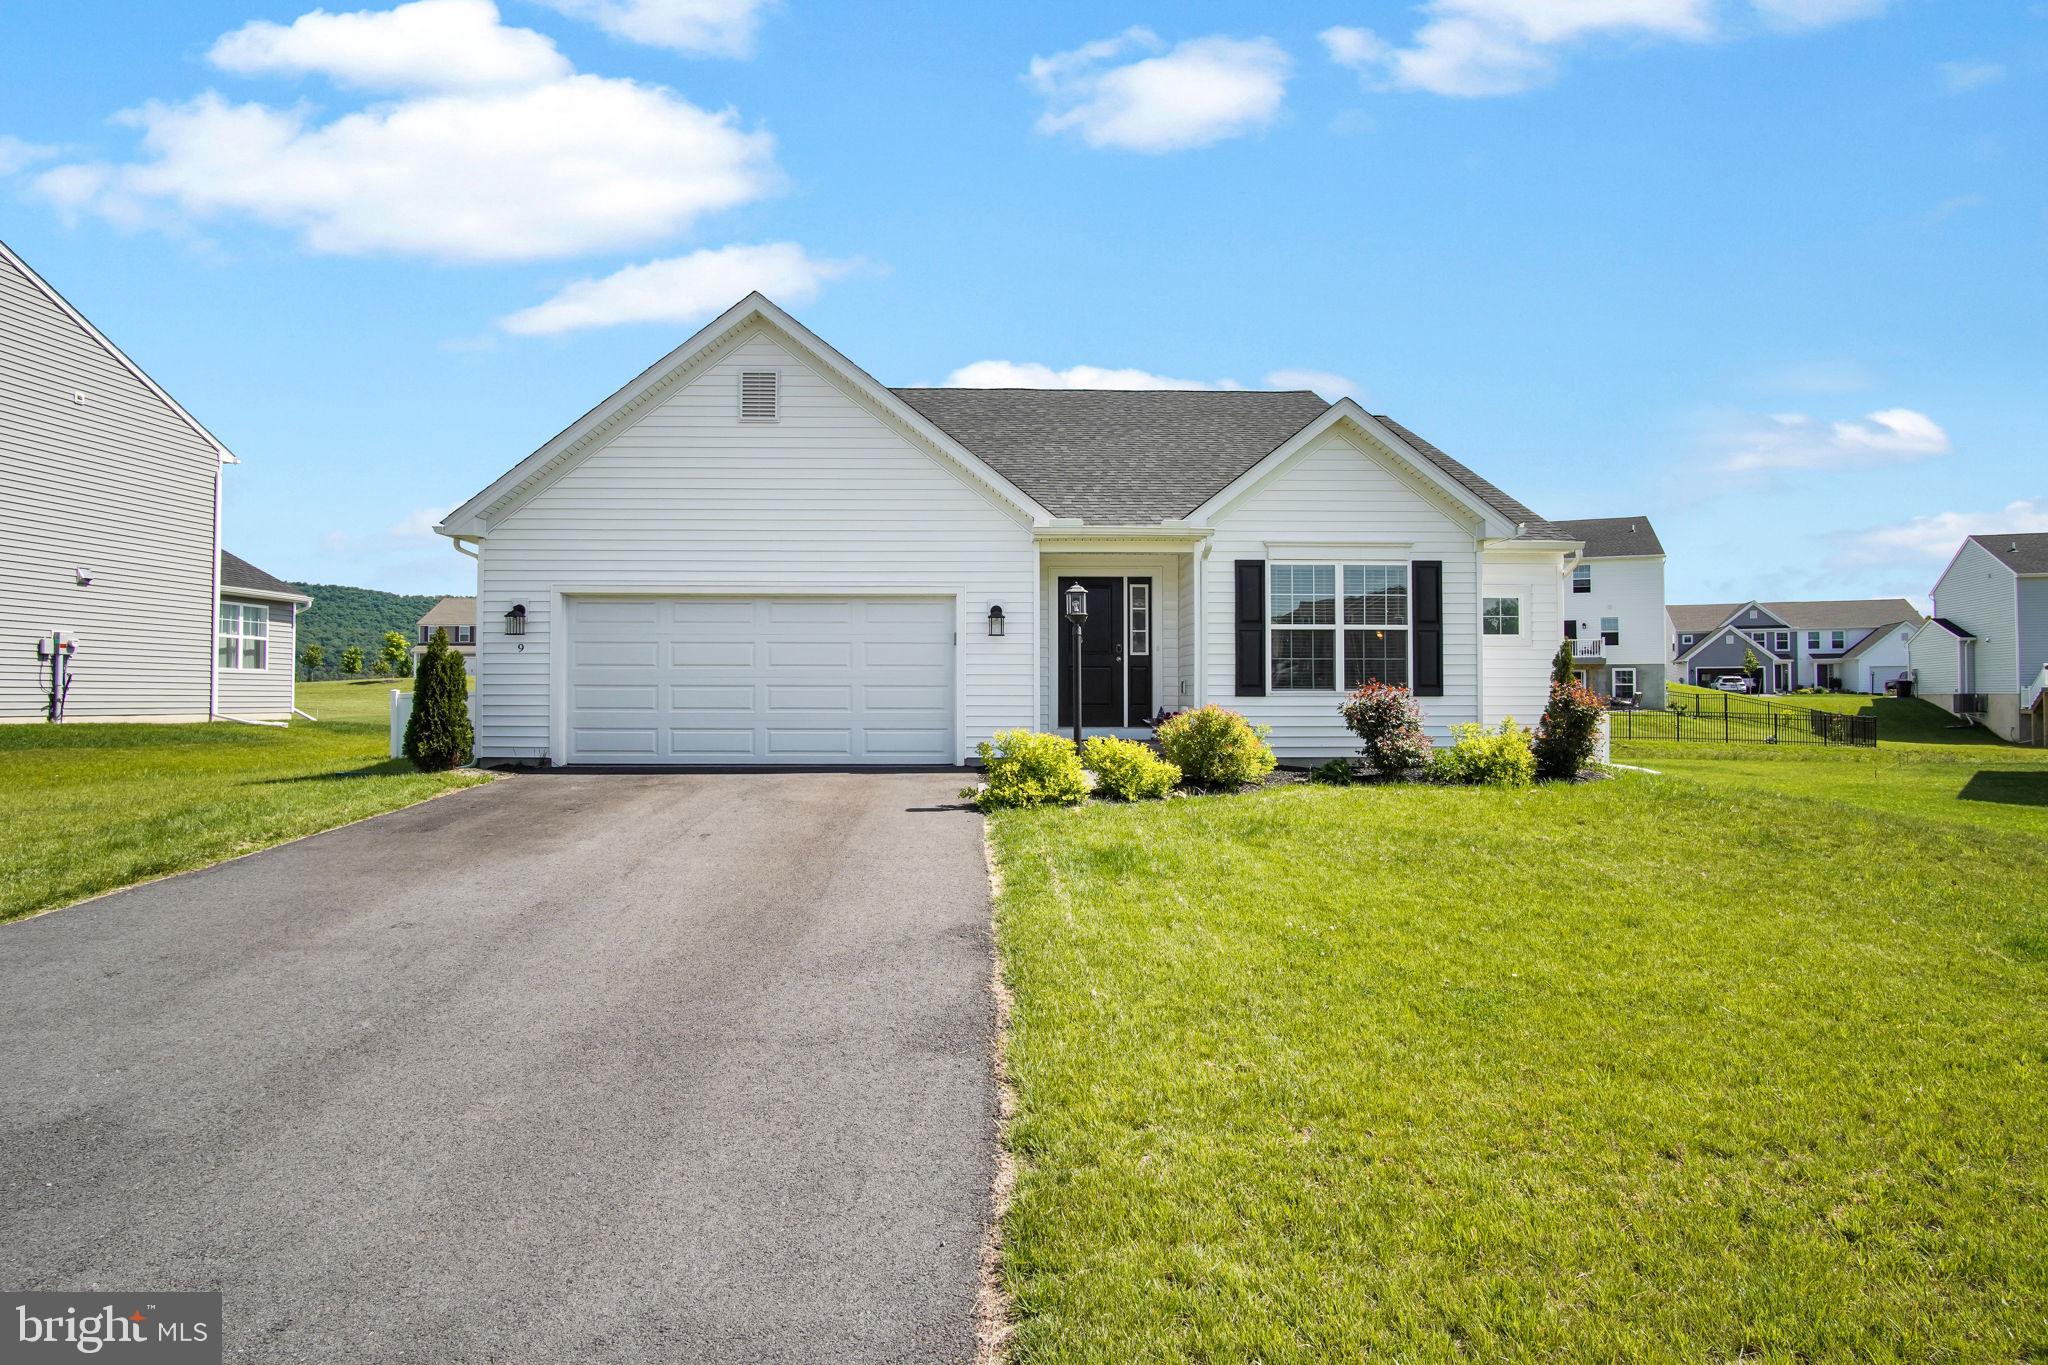
One-story living with a finished basement,  fenced yard and even a movie theater...  This house checks all the boxes you didn't think you'd find.
Built just one year ago in Stone Mill Estates, you get all the benefits of new construction without the wait.
The open-concept layout makes everyday life easy. A spacious kitchen with an island flows into the dining area, which opens right to the deck for outdoor entertaining or dinners al fresco. The primary suite features a spa-like en suite bath and large walk-in closet. The LVP flooring and main-level laundry make day-to-day life a whole lot simpler. Downstairs, the finished basement with a full bath offers the option to be a second primary suite or keep it as a movie theater (equipment negotiable) and host top notch movie nights and gameday gatherings. Outside, you'll love the low maintenance composite deck and fully fenced yard and so will your pets! Schedule your showing today!
#PAPY2009400

DUNCANNON

9 STONE MILL RD

3 Beds

3 Baths

2,188 Sq.Ft.

$420,000

MLS#: PAPY2009400
This is the home you've been looking for AND it comes with a $5,000 credit to furnish it, buy down your interest rate or lower your closing costs- you decide!
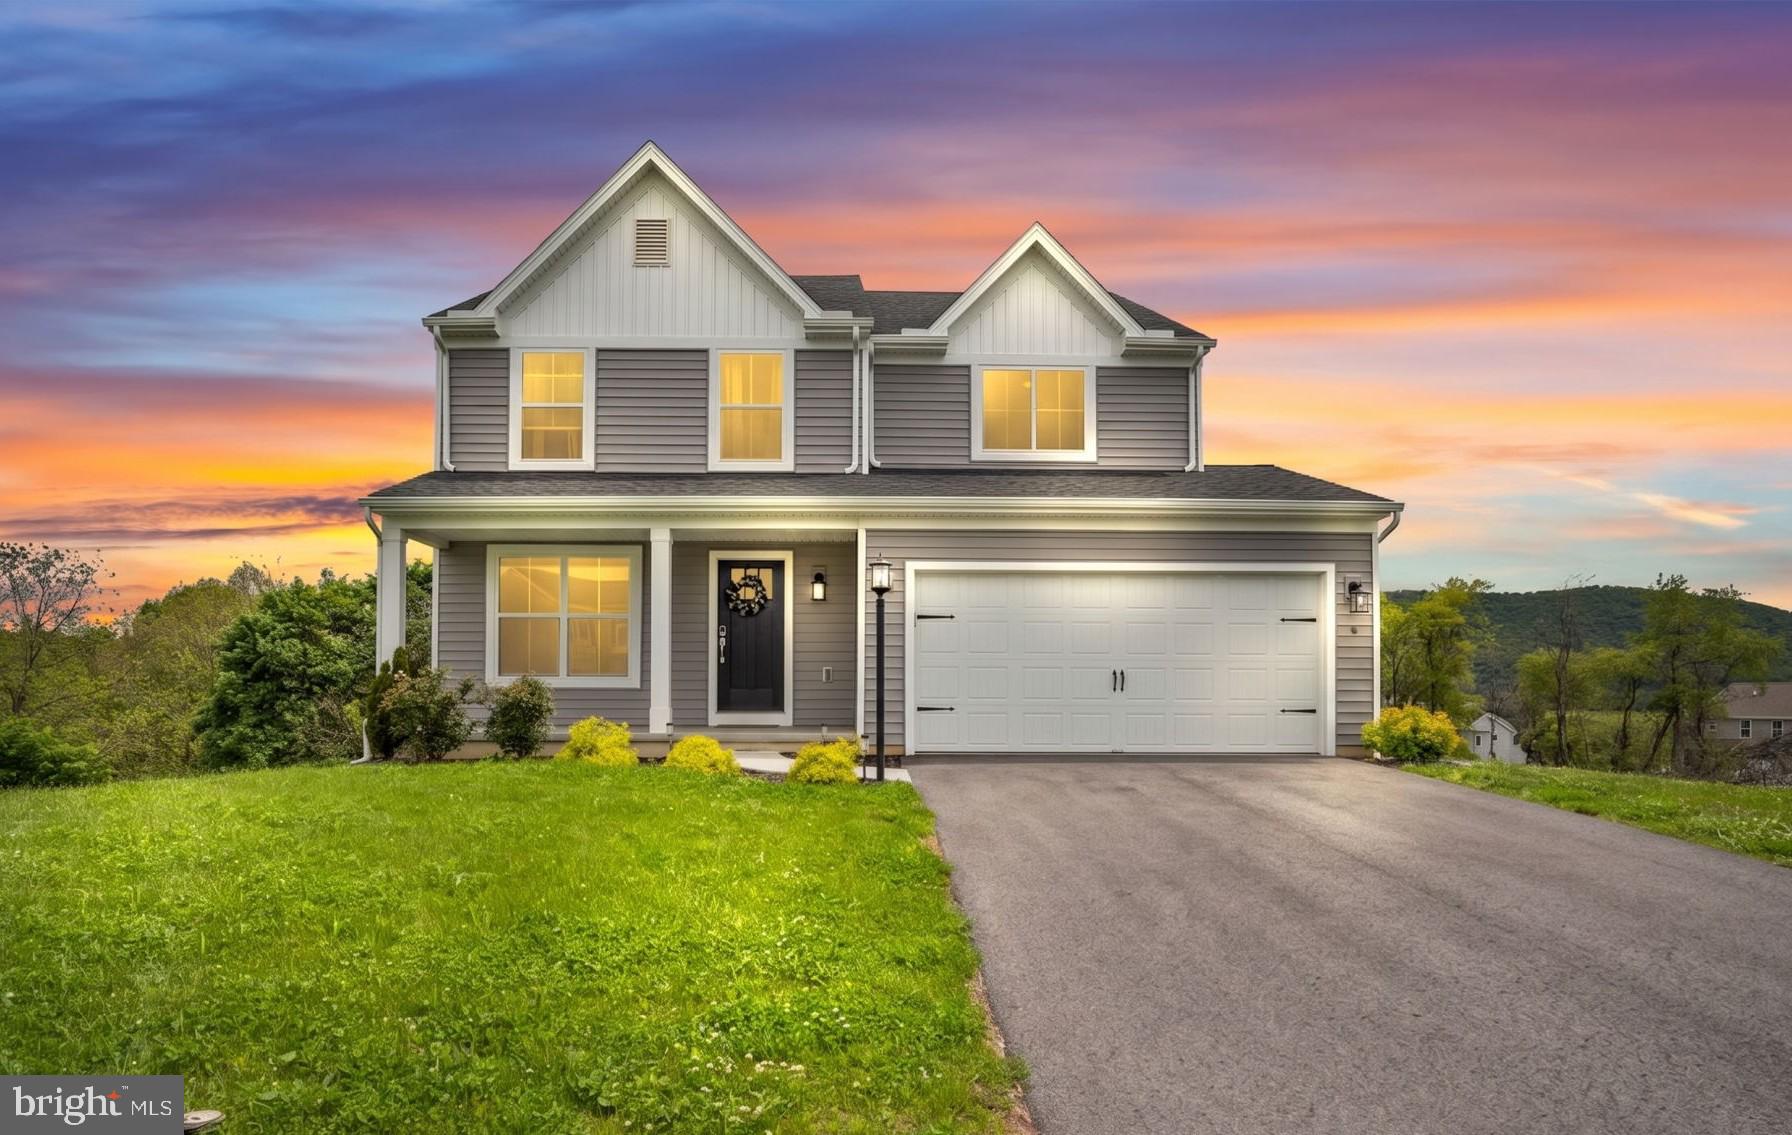
Nestled on a quiet cul-de-sac in an established phase of Stone Mill Estates and tucked away by your own wooded backyard, this is easily one of the best opportunities in the community.
This beautiful Berks built home offers thoughtful upgrades at every turn.
Find your joy for cooking and hosting in this open concept kitchen featuring luna pearl granite countertops, tile backsplash and upgraded cabinets. It's easy to clean and even easier to love. Gather around the table in the breakfast nook featuring large windows and plenty of natural light and views of the woods behind the home. Strike a solid work/life balance here with a main level office or study you can close the doors to and really be present at home. Retreat to the primary suite featuring tray ceilings, walk-in closet and a stunning primary bathroom with tile walk-in shower and dual vanity. The additional bedrooms upstairs offer lots of natural light, thoughtful layouts and lots of closet space to keep things organized and tidy. Laundry on the second story means no more trips up and down the stairs with your baskets. If you'd like the potential for additional square footage or a home gym, the walk-out level basement offers you tons of possibilities! Located just 15 minutes from Harrisburg and 20 from Camp Hill, you'll have a quick commute and a stunning retreat when you get home.
Move-in ready homes like this one don't come around often.  Schedule your private showing today!
#PAPY2009304

DUNCANNON

8 WESTON CIR

4 Beds

2 Baths

2,096 Sq.Ft.

$425,000

MLS#: PAPY2009304

 - property

Send a message

Message successfully sent.

Your message

What is 3 + 4 ?

Reason for contacting?

I agree to receive email communication and understand I can unsubscribe at any time.

I agree to be contacted by Charis Realty Group via call, email, and text for real estate services. To opt out, you can reply 'stop' at any time or reply 'help' for assistance. You can also click the unsubscribe link in the emails. Message and data rates may apply. Message frequency may vary. Privacy Policy

Sign Out

Virtual Assistant

Would you like to take the next step with this property? We can help you schedule a showing or virtual tour, or send you more details.

Yes, I would like more information.

Thank You for Your Reply, One of Our Agents will contact you as soon as possible

No, maybe later.

Thank you, you can always contact me via email, phone number or through the contact form.

Realhub AI

Lucy - Your AI-Powered Realtor

Update Your Temporary Password

Personalize your search

Enter your email and we'll notify you immediately when new listings match what you're looking for.

or enter email address

Already have an account ? Login here

Continue your home search

I agree to receive communications and understand I can unsubscribe at any time.

I agree to be contacted by Charis Realty Group via call, email, and text for real estate services. To opt out, you can reply 'stop' at any time or reply 'help' for assistance. You can also click the unsubscribe link in the emails. Message and data rates may apply. Message frequency may vary. Privacy Policy

Already have an account ? Login here

We use cookies

We use cookies primarily for analytics to enhance your experience. By accepting, you agree to our use of these cookies. You can manage your preferences or learn more about our cookies policy.