


Property
Beds
3
Full Baths
2
1/2 Baths
1
Year Built
1994
Sq.Footage
1,798
Welcome to 102 Poplar Court, a spacious 3-bedroom, 2.5-bath home offering an open floor plan, multiple levels of finished living space, and two dedicated parking spaces. The heart of the home is the bright and open main level, where the living and dining areas flow seamlessly together, creating an inviting space perfect for everyday living and entertaining. Hardwood floors, abundant natural light, and a fireplace add warmth and character to the space. The eat-in kitchen offers plenty of room for casual everyday meals and provides an easy connection to the surrounding living areas. Whether you're grabbing a quick breakfast, hosting friends, or preparing dinner while still being part of the conversation, the open layout keeps everything connected. The main level continues out to the rear deck, providing a natural extension of the living space and a great spot for grilling, outdoor dining, or relaxing. Downstairs, the finished basement adds even more usable living space and would be ideal for a family room, game room, home gym, media room, or entertainment area. Upstairs are three bedrooms, while the finished attic/4th floor is a standout bonus. This additional finished level would make an amazing kids' playroom, private home office, hobby room, or quiet retreat. With 3 bedrooms, 2.5 bathrooms, an eat-in kitchen, open-concept main level, fireplace, rear deck, finished basement, finished 4th-floor bonus space, and two dedicated parking spaces, 102 Poplar Court offers an exceptional amount of flexibility and room to spread out in a convenient Collegeville location.
Features & Amenities
Interior
-
Total Bedrooms
3
-
Bathrooms
2
-
1/2 Bathrooms
1
-
Above Grade Finished Area
1798.0
-
Basement YN
YES
-
Cooling YN
YES
-
Cooling
Central Air, Gas
-
Fireplace YN
YES
-
Heating YN
YES
-
Heating
Natural Gas, Central
-
Pet friendly
No
Exterior
-
Garage
No
-
Construction Materials
Vinyl Siding
-
Parking
Asphalt, Assigned, Parking Lot
-
Pool
No
-
Waterfront YN
NO
Area & Lot
-
Lot Size(acres)
0.05
-
Lot Size(square feet)
1,999
-
Property Type
Residential
-
Property Sub Type
Townhouse
-
Architectural Style
Straight Thru
Price
-
Sales Price
$425,000
-
Tax Amount
$5,665
-
Sq. Footage
1,798
-
Price/SqFt
$236
HOA
-
Association
YES
-
Association Fee
$150.49
-
Association Fee Frequency
Monthly
-
Association Fee Includes
N/A
School District
-
Elementary School
N/A
-
Middle School
N/A
-
High School
N/A
Property Features
-
New Construction
NO
-
Foundation Details
Concrete Perimeter
-
Senior Community YN
NO
-
Sewer
Public Sewer
-
Tax Lot
248
-
Water Source
Public
Schedule a Showing
Showing scheduled successfully.
Mortgage calculator
Estimate your monthly mortgage payment, including the principal and interest, property taxes, and HOA. Adjust the values to generate a more accurate rate.
Your payment
Principal and Interest:
$
Property taxes:
$
HOA fees:
$
Total loan payment:
$
Total interest amount:
$
Location
County
MONTGOMERY
Elementary School
Middle School
High School
Listing Courtesy of Christopher Thude, RE/MAX Access
RealHub Information is provided exclusively for consumers' personal, non-commercial use, and it may not be used for any purpose other than to identify prospective properties consumers may be interested in purchasing. All information deemed reliable but not guaranteed and should be independently verified. All properties are subject to prior sale, change or withdrawal. RealHub website owner shall not be responsible for any typographical errors, misinformation, misprints and shall be held totally harmless.

Salesperson, Realtor
Olivia Dibert
Call Olivia today to schedule a private showing.

* Listings on this website come from the FMLS IDX Compilation and may be held by brokerage firms other than the owner of this website. The listing brokerage is identified in any listing details. Information is deemed reliable but is not guaranteed. If you believe any FMLS listing contains material that infringes your copyrighted work please click here to review our DMCA policy and learn how to submit a takedown request.© 2024 FMLS.
Related Properties

COLLEGEVILLE
373 CARMEN DRIVE
3 Beds
2 Baths
2,105 Sq.Ft.
$448,000
MLS#: PAMC2176012
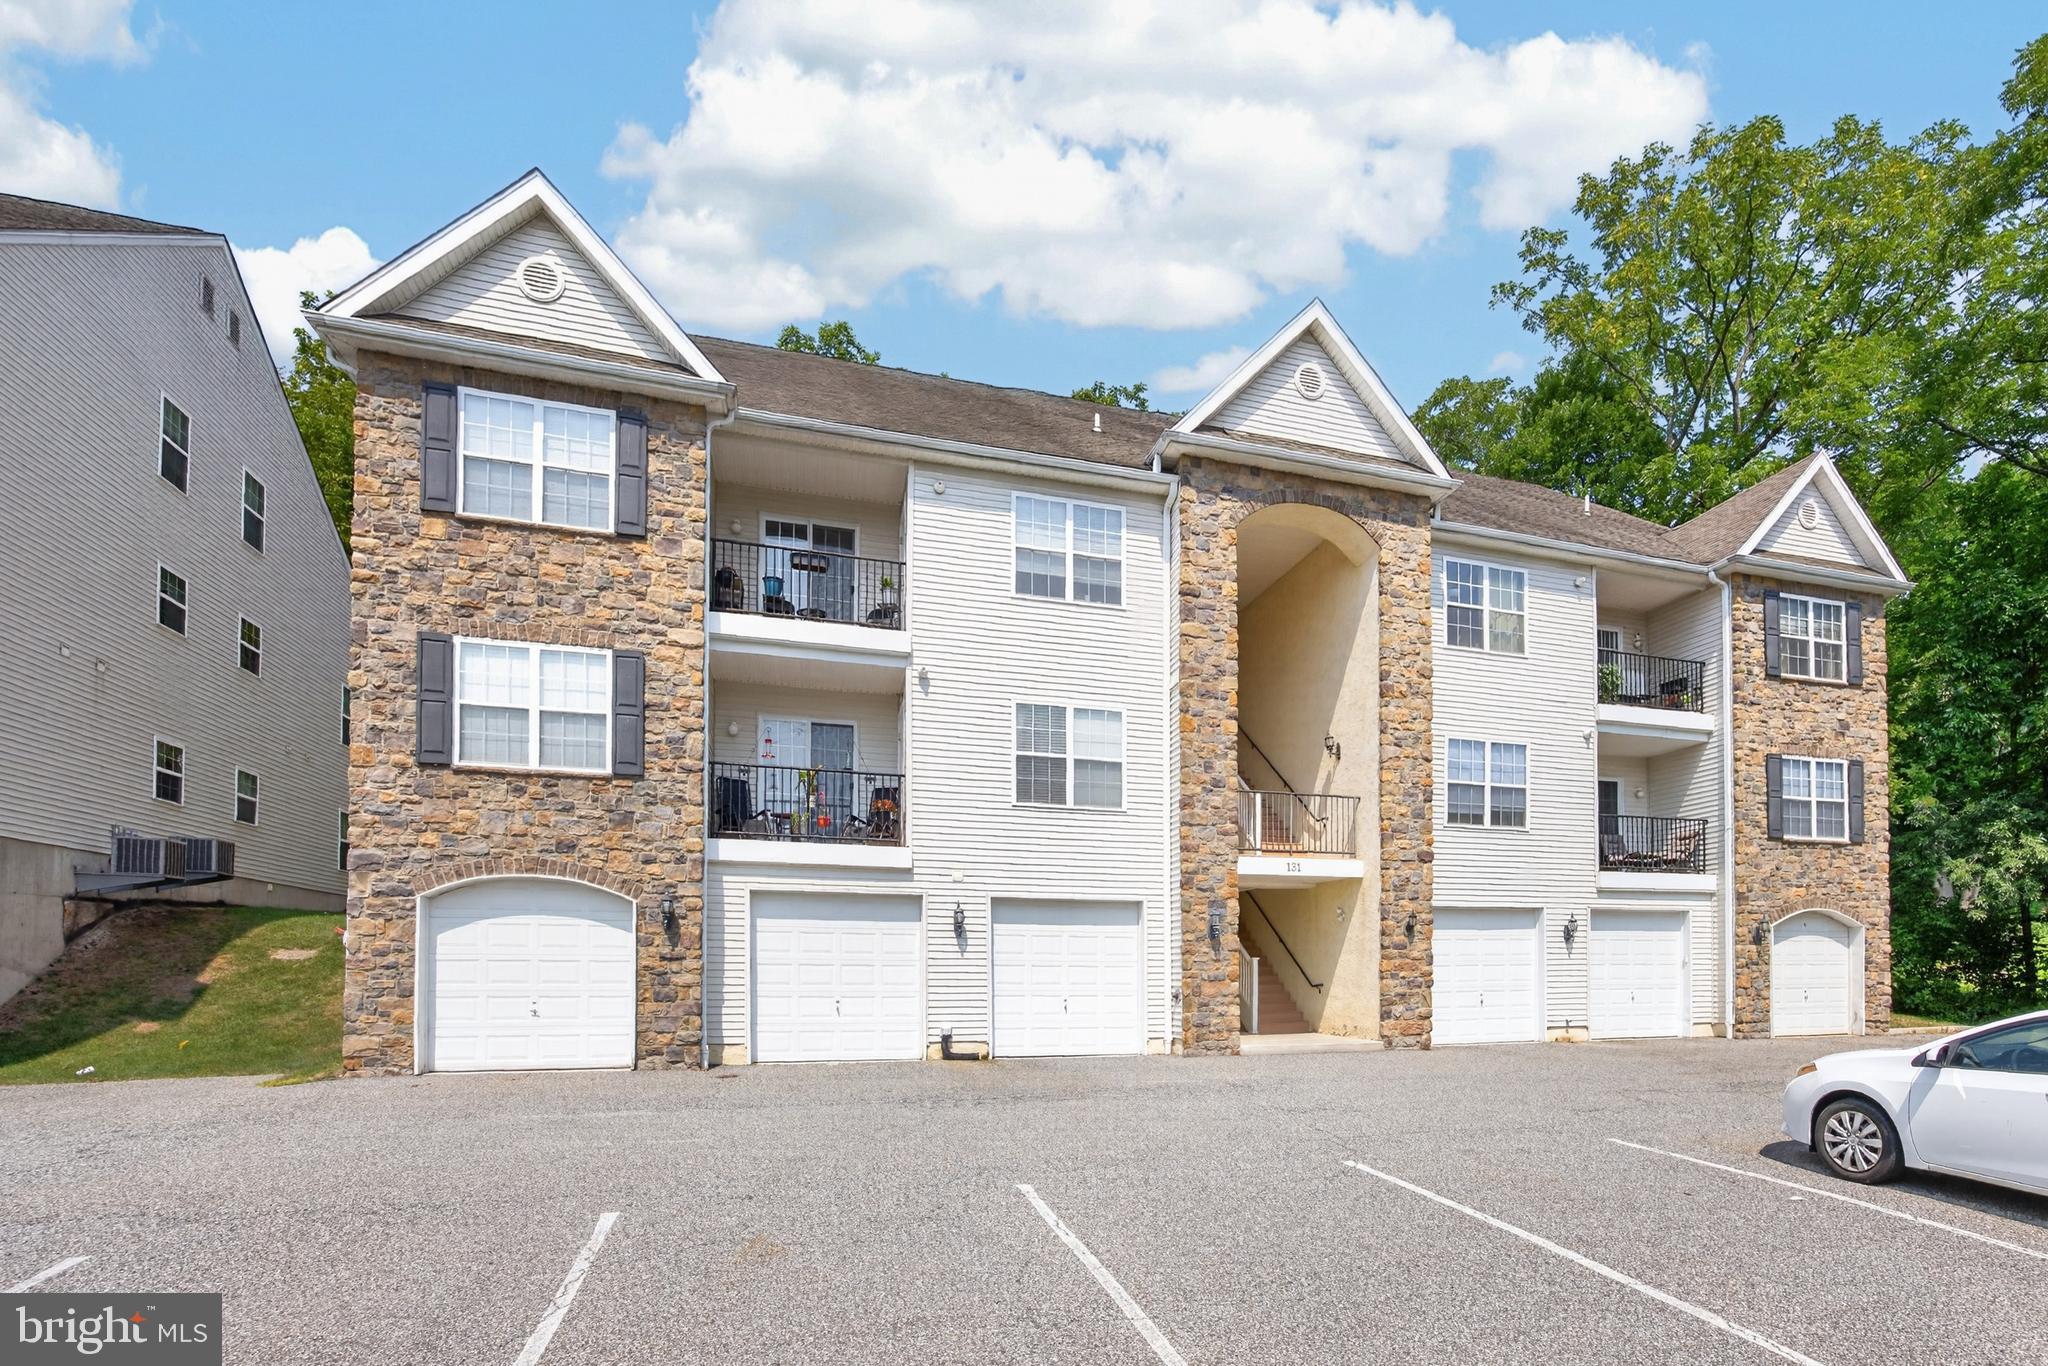
COLLEGEVILLE
131 E FIRST AVENUE 16
2 Beds
2 Baths
1,474 Sq.Ft.
$350,000
MLS#: PAMC2188612
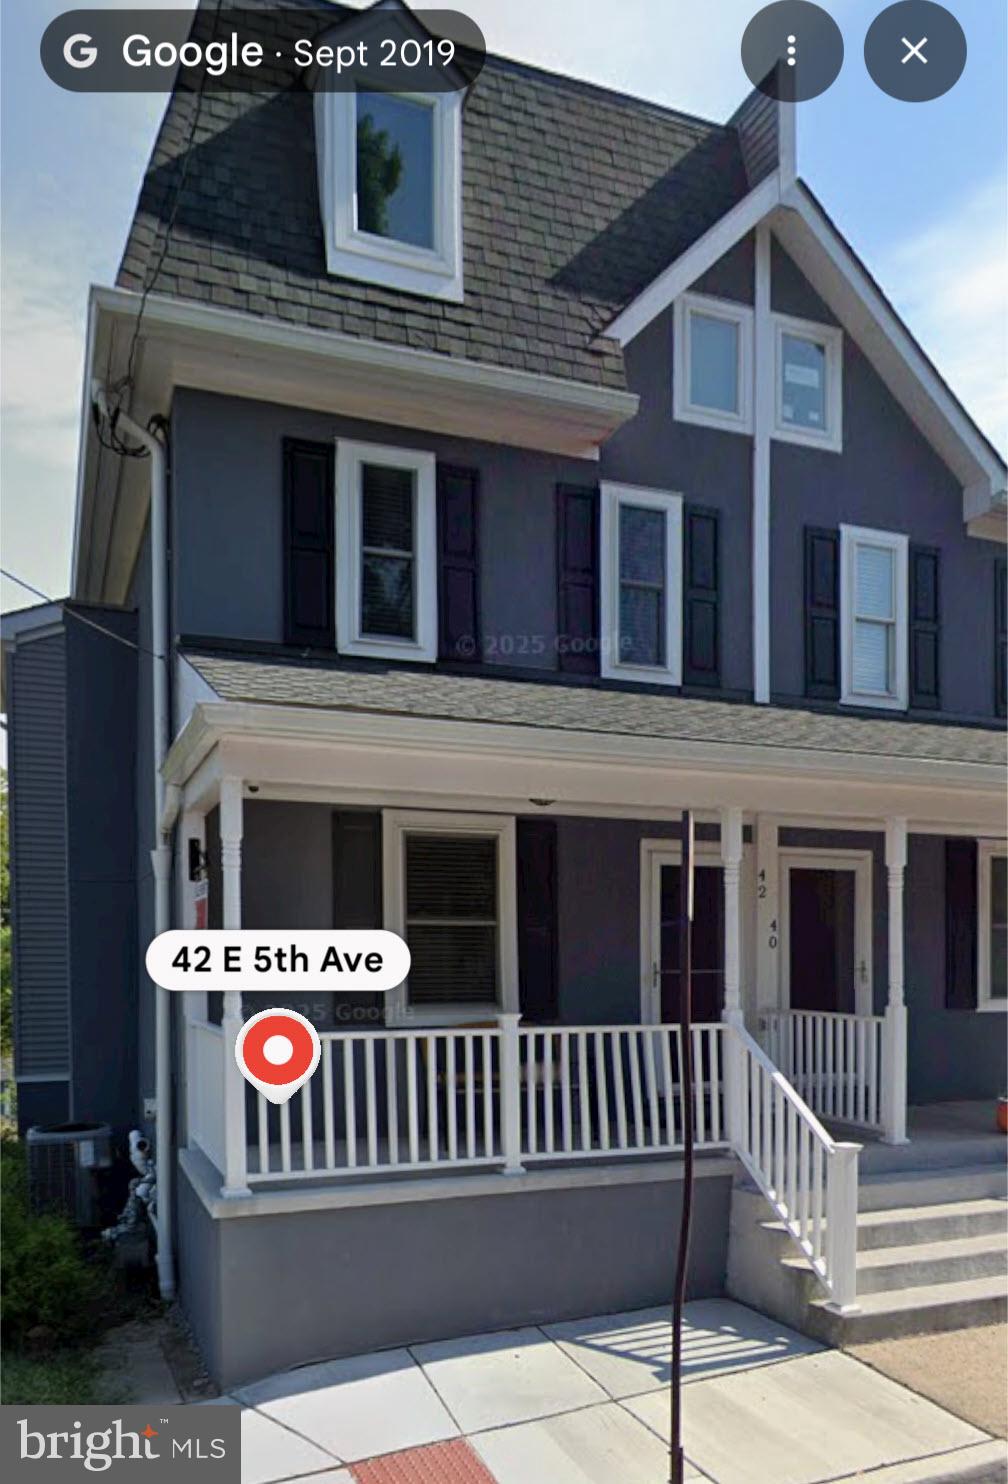
COLLEGEVILLE
42 E 5TH AVENUE
5 Beds
3 Baths
1,800 Sq.Ft.
$429,900
MLS#: PAMC2182656

COLLEGEVILLE
119 FARRINGTON COURT
3 Beds
2 Baths
2,284 Sq.Ft.
$475,000
MLS#: PAMC2191362

COLLEGEVILLE
64 PENN ROAD
4 Beds
2 Baths
1,603 Sq.Ft.
$495,000
MLS#: PAMC2178190

COLLEGEVILLE
316 RIVER ROAD
4 Beds
1 Baths
2,400 Sq.Ft.
$489,900
MLS#: PAMC2194596
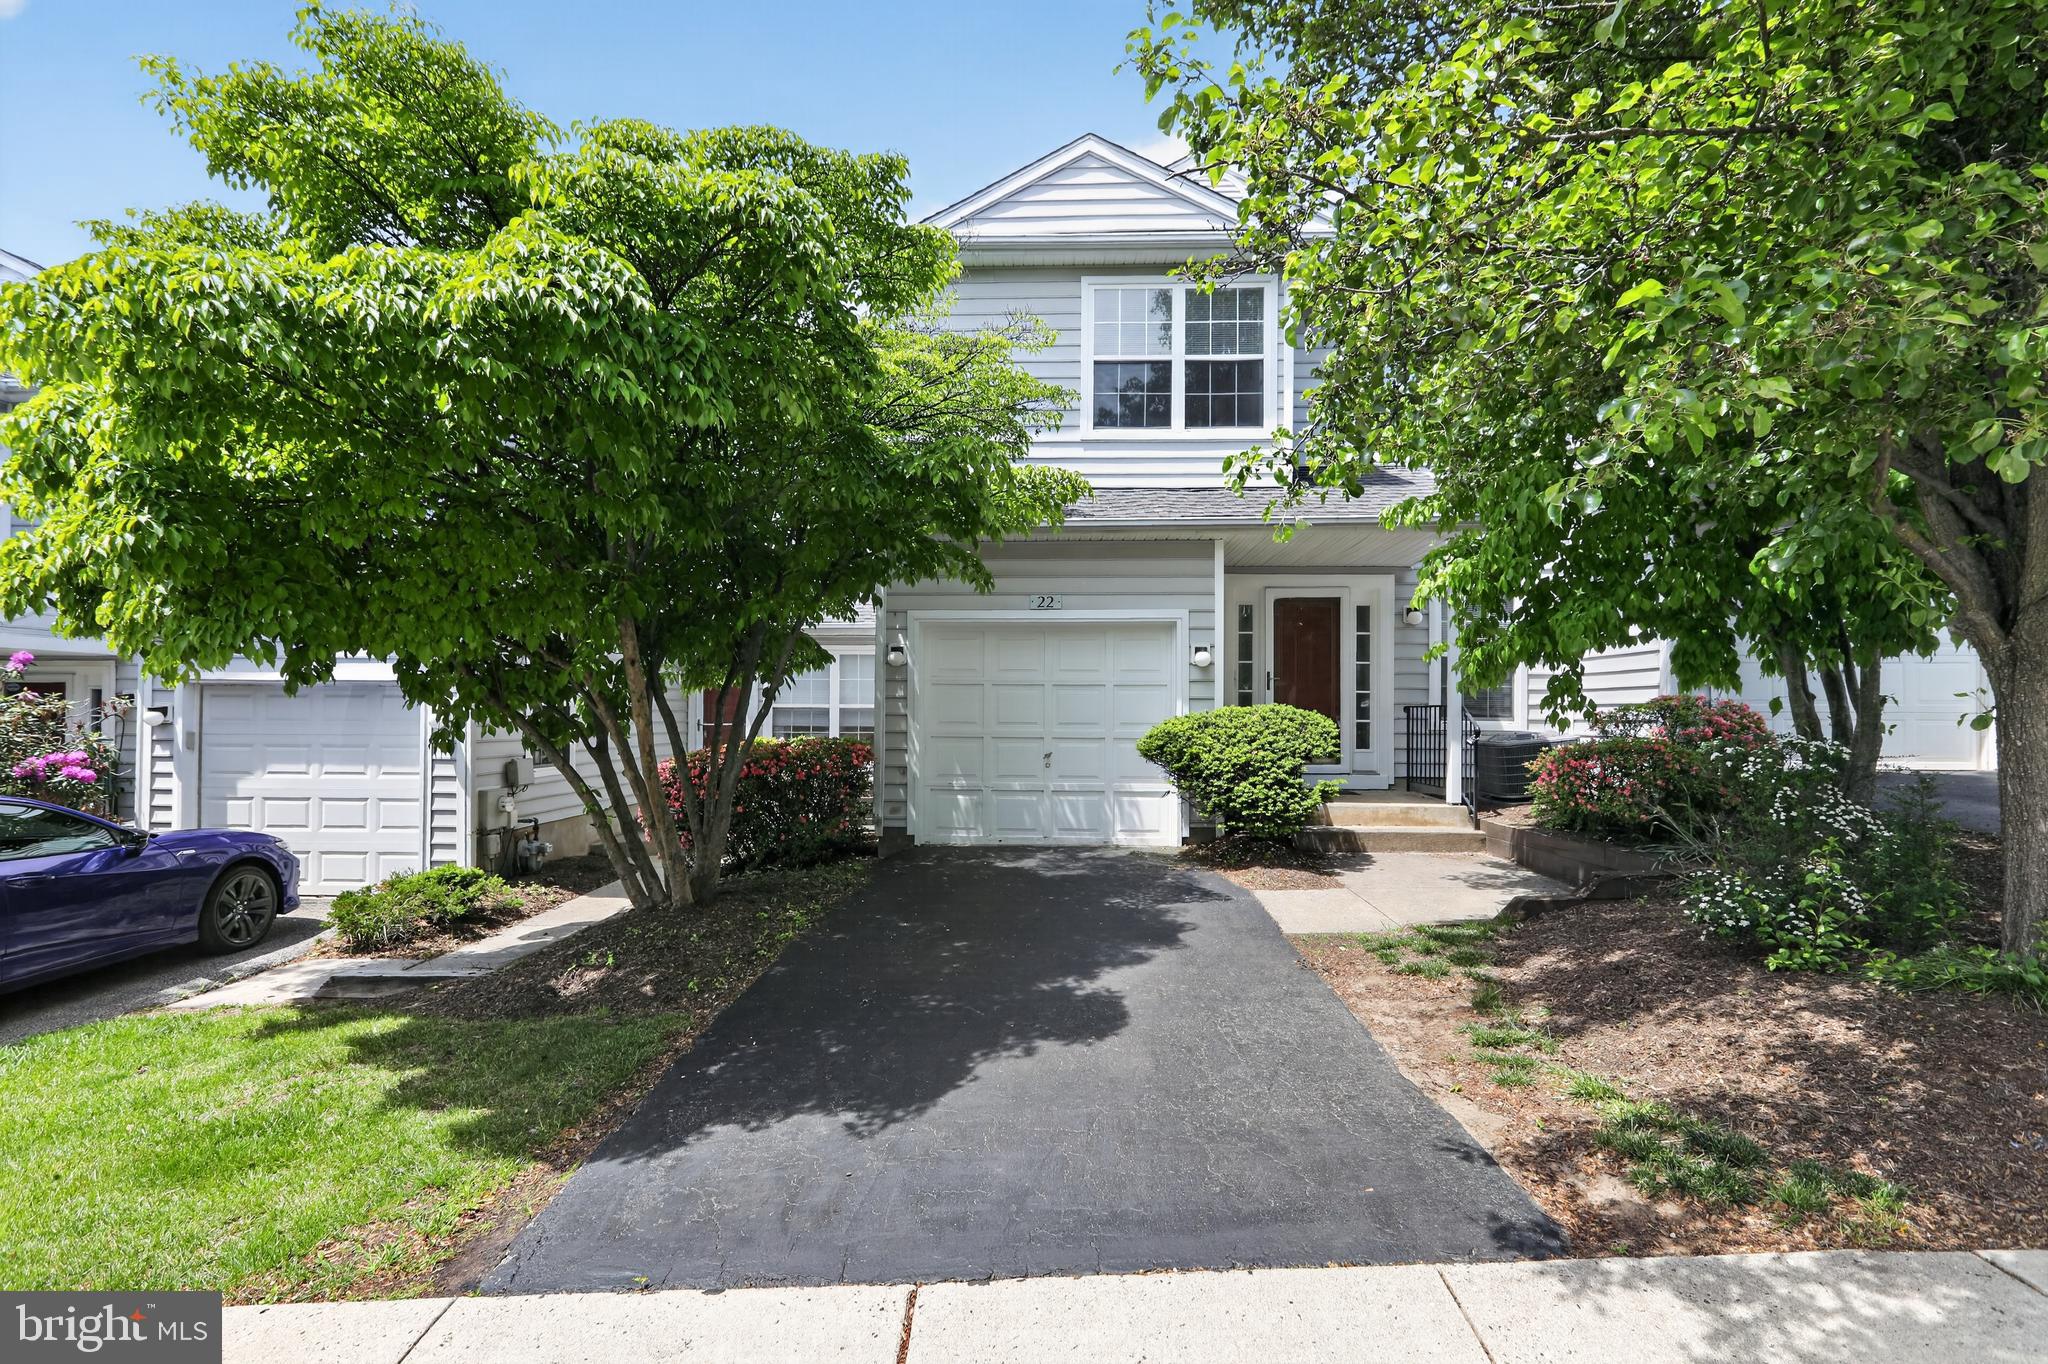
COLLEGEVILLE
22 VICTORIA CIRCLE
2 Beds
2 Baths
1,560 Sq.Ft.
$389,500
MLS#: PAMC2172038

COLLEGEVILLE
106 STEPHANIE LANE
3 Beds
1 Baths
1,360 Sq.Ft.
$369,900
MLS#: PAMC2190664

COLLEGEVILLE
483 STONEGLEN STREET
3 Beds
2 Baths
1,572 Sq.Ft.
$419,900
MLS#: PAMC2191252
.png)