Features & Amenities

Interior

  • Other Interior Features

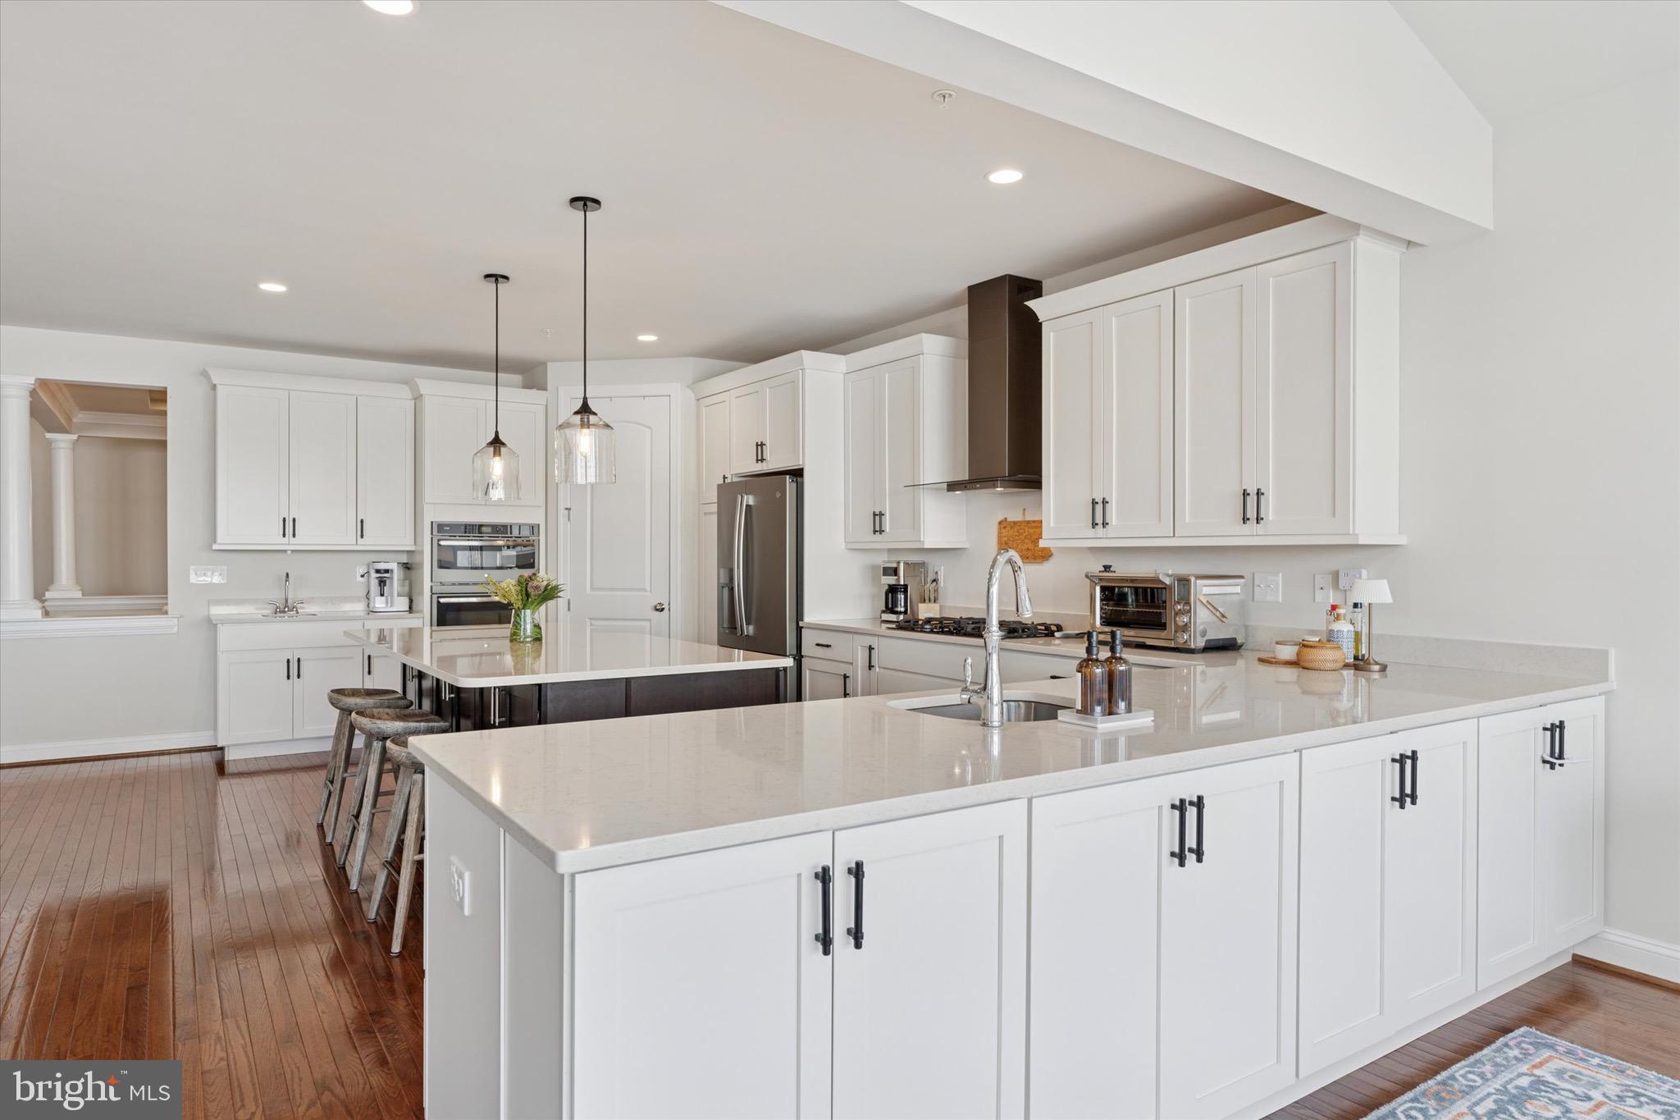
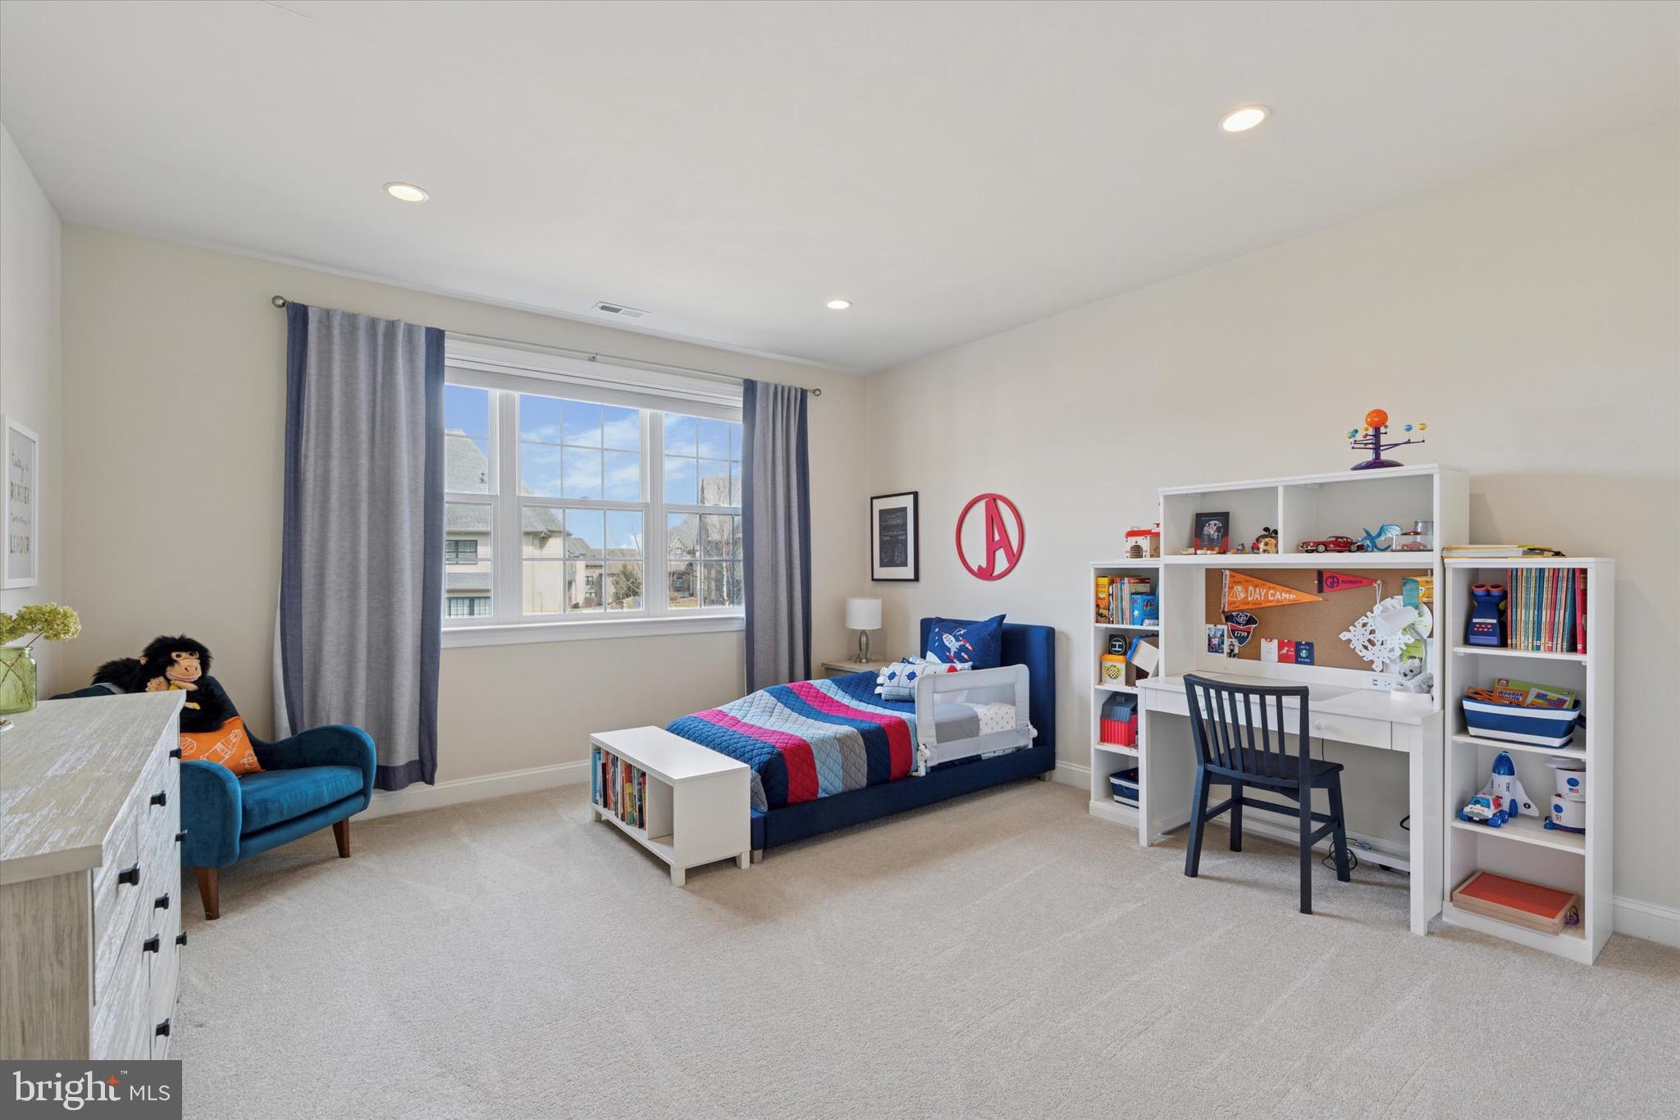
    Kitchen Island, Recessed Lighting, Walk-In Closet(s), High Ceilings, Built-in Features, Bar, Crown Molding, Open Floorplan

  • Total Bedrooms

    3

  • Bathrooms

    3

  • 1/2 Bathrooms

    1

  • Above Grade Finished Area

    3316.0

  • Basement YN

    YES

  • Cooling YN

    YES

  • Cooling

    Central Air, Electric

  • Fireplace YN

    YES

  • Heating YN

    YES

  • Heating

    Natural Gas, Forced Air

  • Pet friendly

    Cats OK, Dogs OK, Number Limit, Yes

Exterior

  • Garage

    Yes

  • Garage spaces

    2

  • Construction Materials

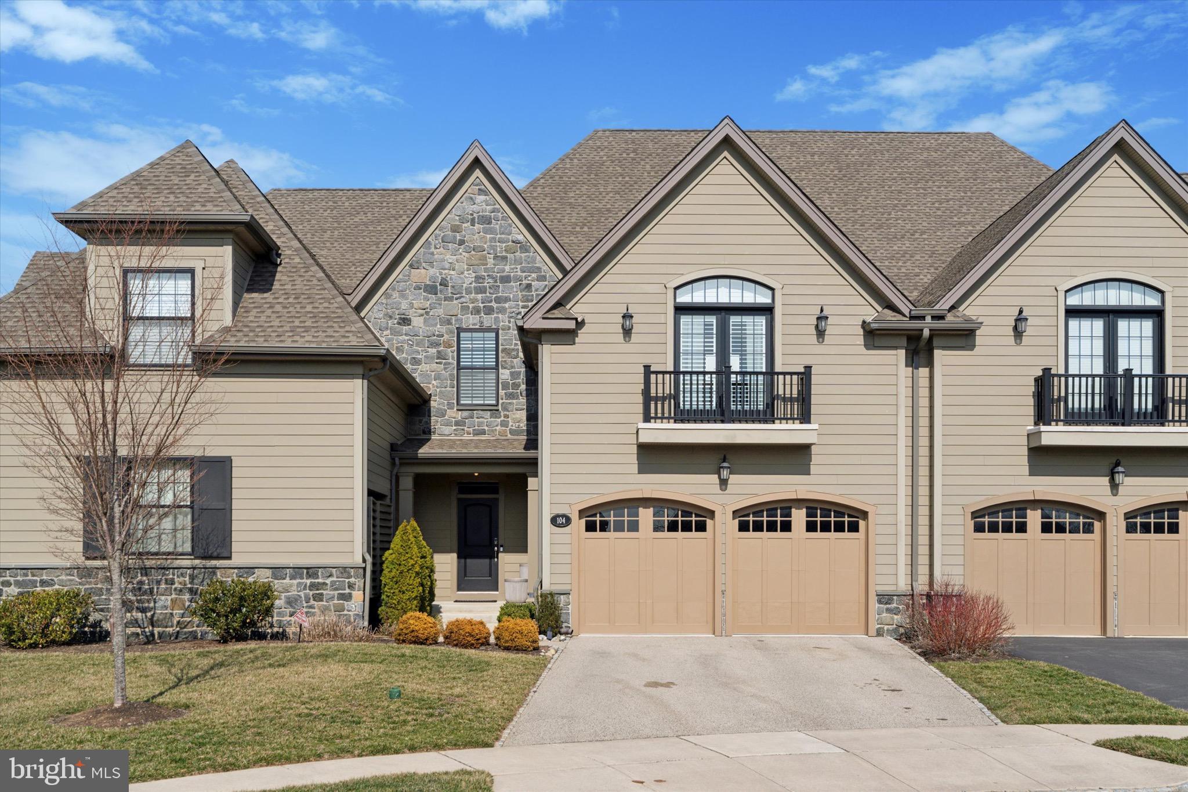
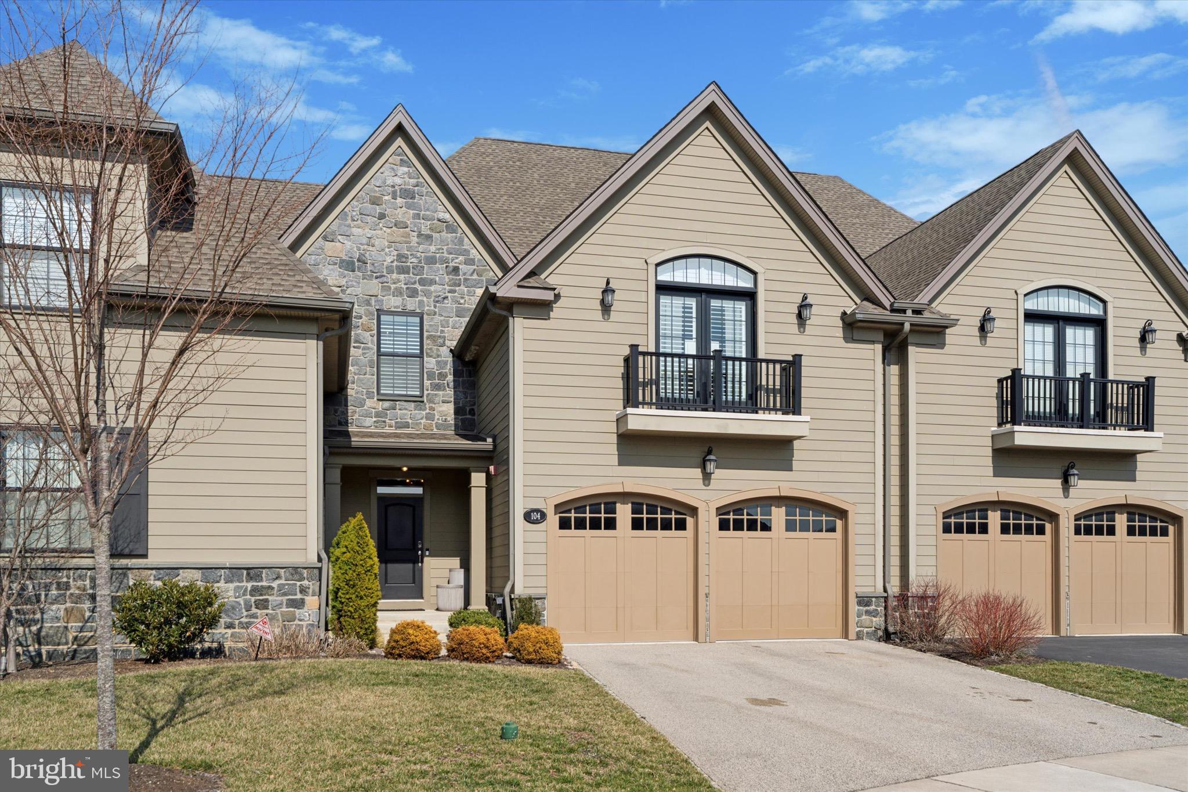
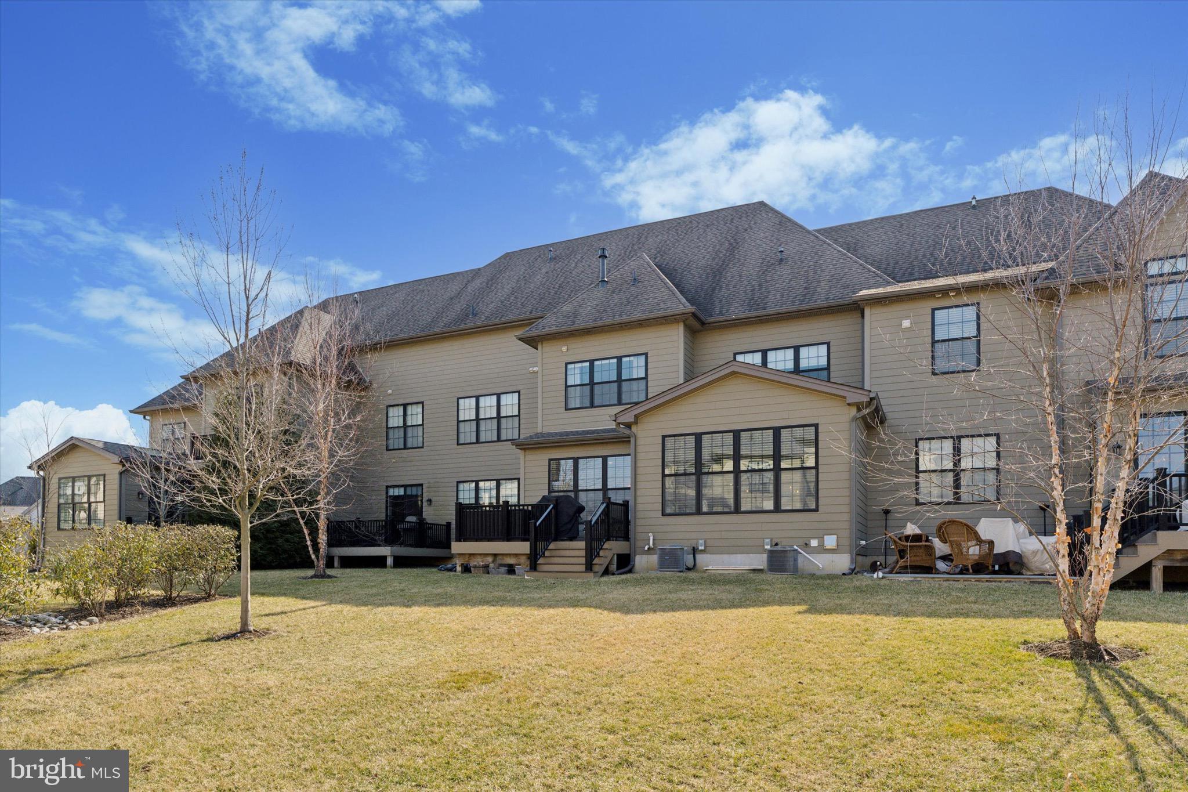
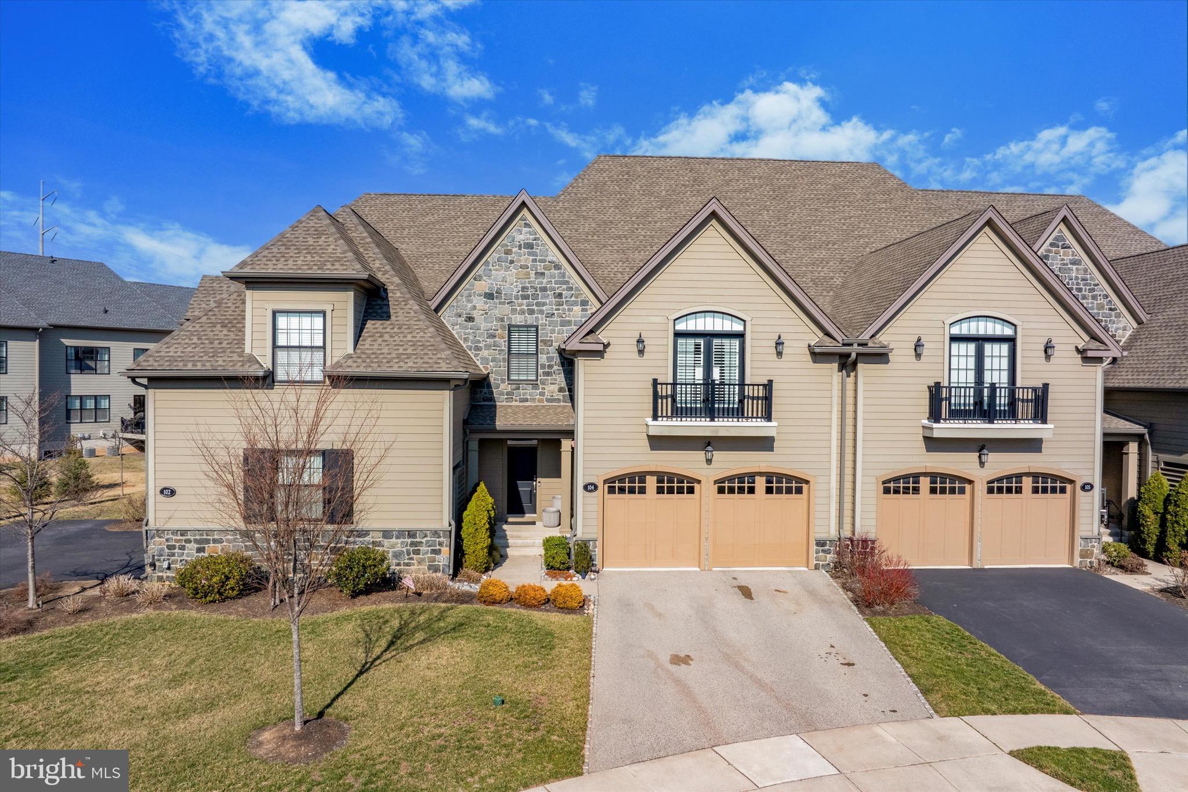
    Stone, HardiPlank Type

  • Parking

    Garage, Other, Inside Entrance, Attached

  • Patio and Porch Features

    Deck

  • Pool

    Yes

  • Pool Features

    Community

  • Waterfront YN

    NO

Area & Lot

  • Property Type

    Residential

  • Property Sub Type

    Townhouse

  • Architectural Style

    Carriage House

Price

  • Sales Price

    $1,275,000
  • Tax Amount

    $10,964

  • Financing Options

    Cash

  • Sq. Footage

    4,316

  • Price/SqFt

    $295

HOA

  • Association

    YES

  • Association Fee

    $330

  • Association Fee Frequency

    Monthly

  • Association Fee Includes

    N/A

School District

  • Elementary School

    N/A

  • Middle School

    COLONIAL

  • High School

    PLYMOUTH WHITEMARSH

Property Features

  • New Construction

    NO

  • Association Amenities

    Clubhouse

  • Foundation Details

    Concrete Perimeter

  • Senior Community YN

    NO

  • Sewer

    Public Sewer

  • Water Source

    Public

Schedule a Showing

Showing scheduled successfully.

<
>
IN PERSON
VIA CHAT

What is 3 + 4 ?


Change time

Mortgage calculator

Estimate your monthly mortgage payment, including the principal and interest, property taxes, and HOA. Adjust the values to generate a more accurate rate.

Your payment

Principal and Interest:

$

Property taxes:

$

HOA fees:

$

Total loan payment:

$

Total interest amount:

$

Location

County

MONTGOMERY

Elementary School

Middle School

COLONIAL

High School

PLYMOUTH WHITEMARSH

Listing Courtesy of Patricia Billock, BHHS Fox & Roach-Blue Bell

RealHub Information is provided exclusively for consumers' personal, non-commercial use, and it may not be used for any purpose other than to identify prospective properties consumers may be interested in purchasing. All information deemed reliable but not guaranteed and should be independently verified. All properties are subject to prior sale, change or withdrawal. RealHub website owner shall not be responsible for any typographical errors, misinformation, misprints and shall be held totally harmless.

Agent Olivia Dibert

AGENT

Olivia Dibert

Call Olivia today to schedule a private showing.


* Listings on this website come from the FMLS IDX Compilation and may be held by brokerage firms other than the owner of this website. The listing brokerage is identified in any listing details. Information is deemed reliable but is not guaranteed. If you believe any FMLS listing contains material that infringes your copyrighted work please click here to review our DMCA policy and learn how to submit a takedown request.© 2024 FMLS.
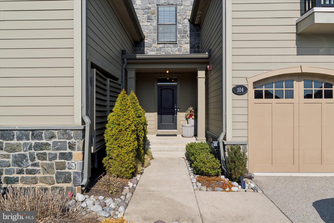
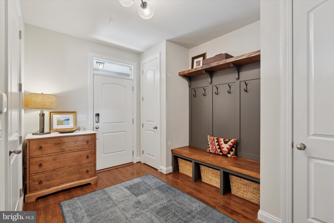
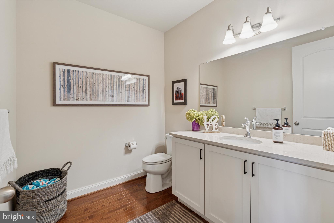
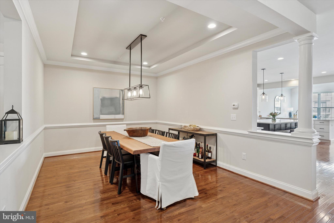
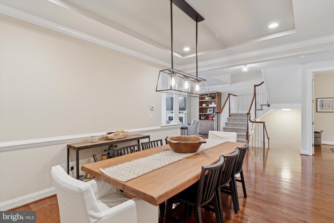
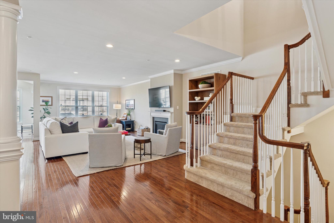
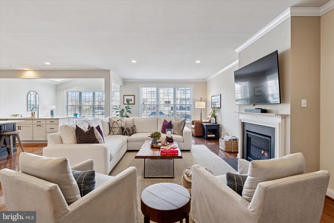
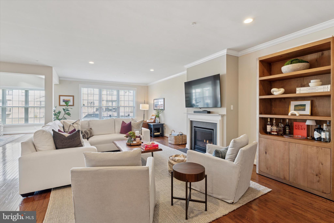
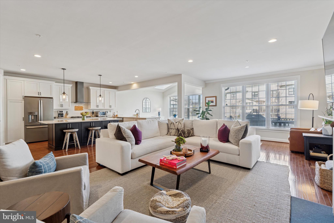
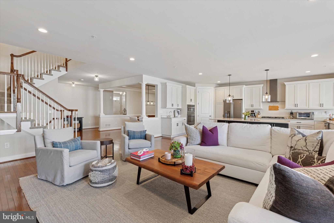
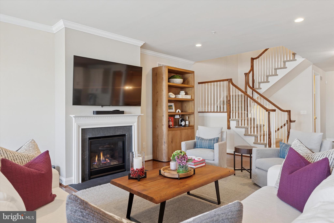
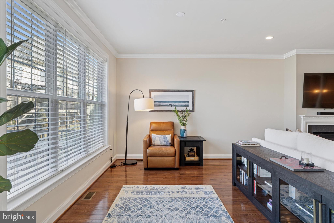
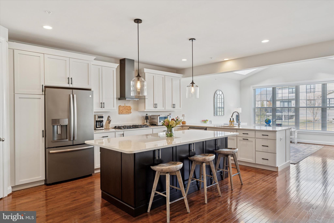
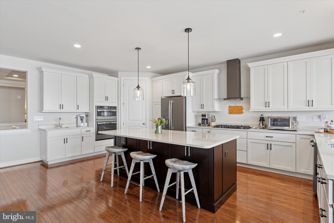
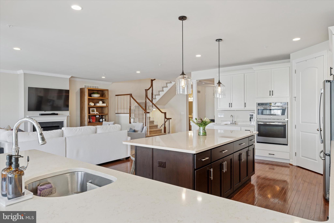
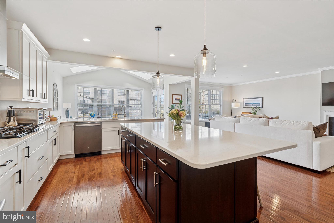
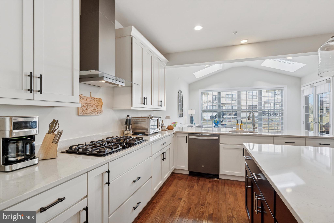
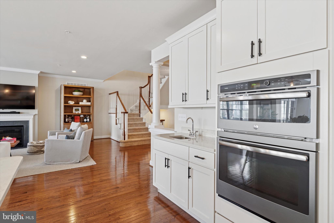
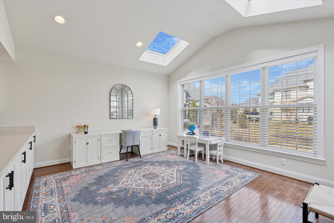
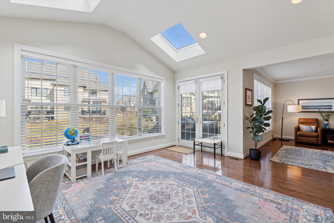
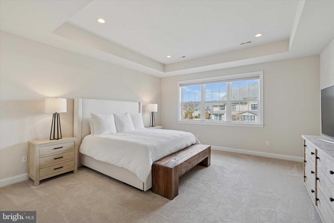
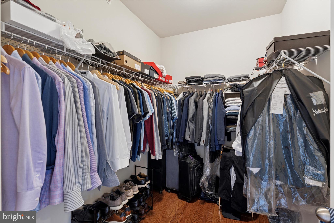
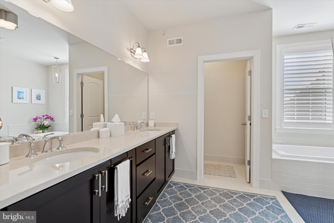
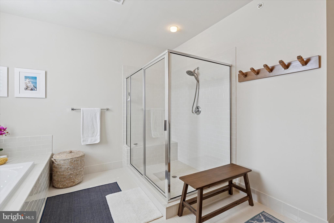
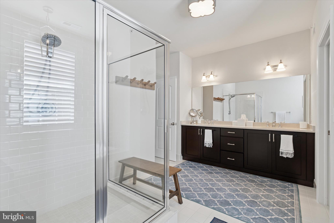
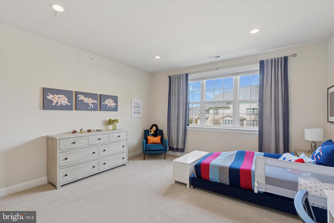
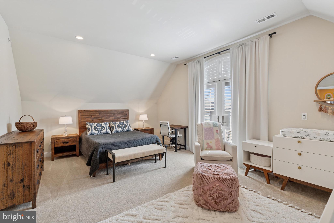
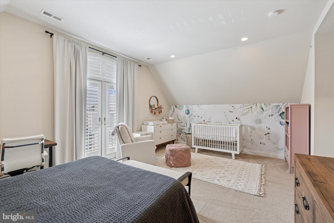
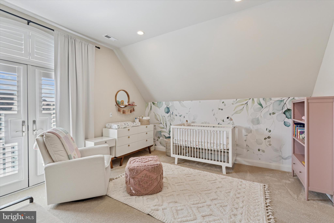
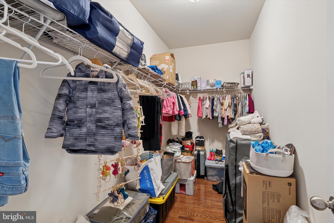
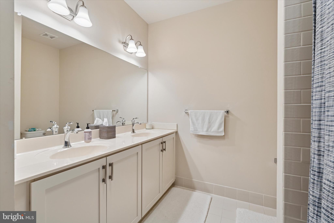
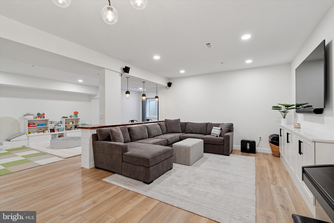
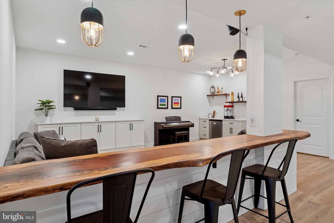
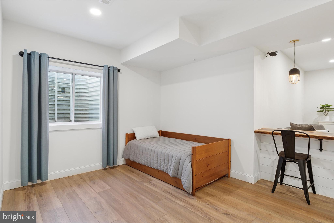
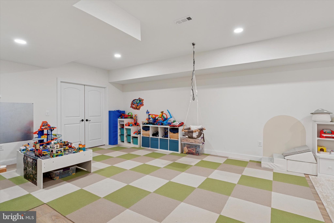
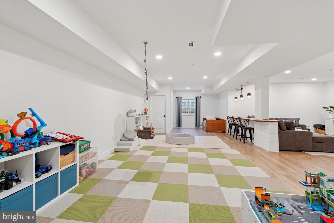
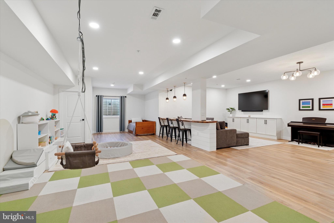
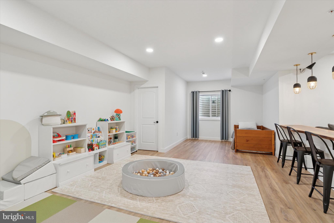
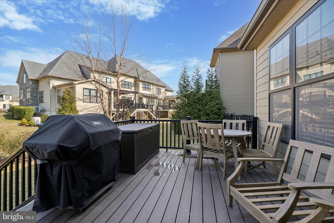
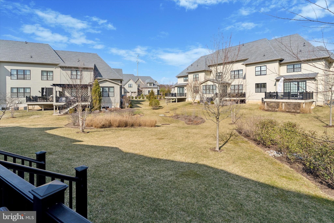
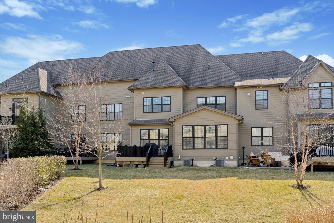
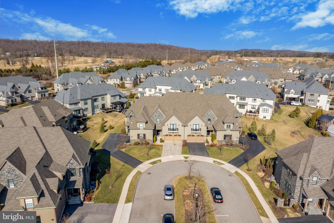
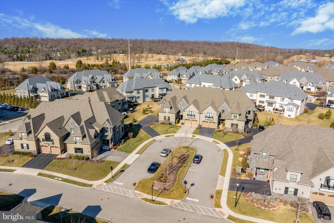
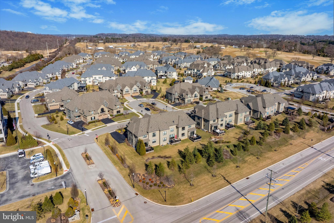
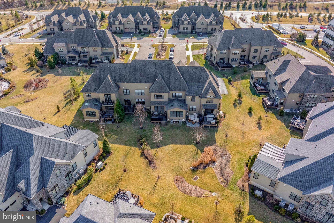
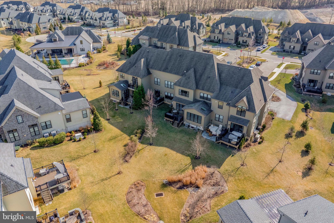
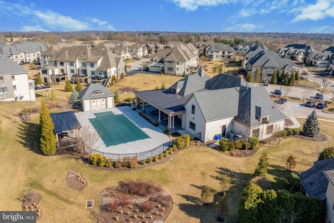
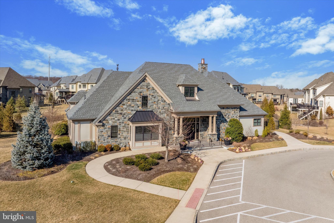
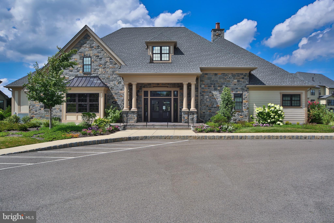
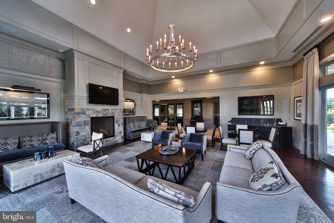
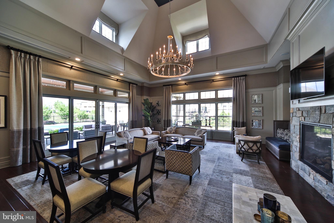
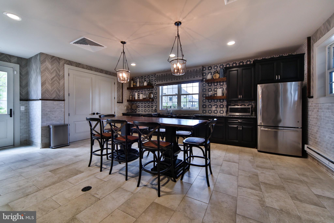
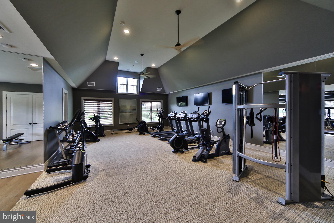
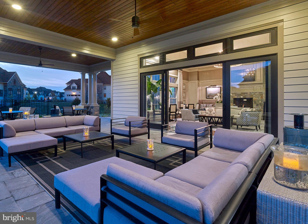
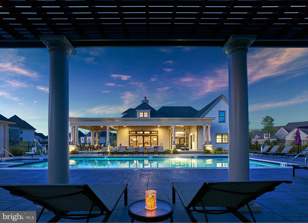
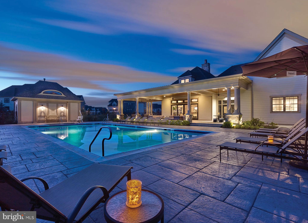
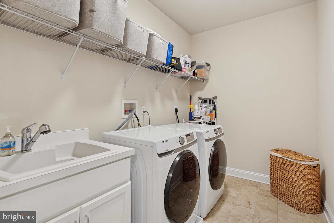
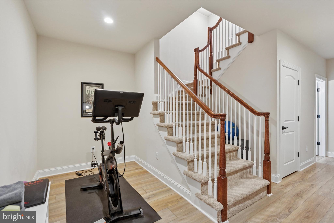
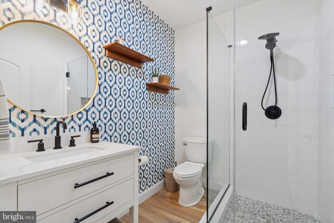
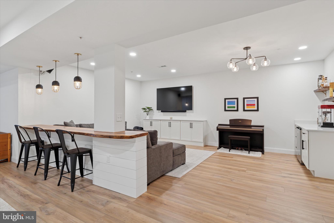
Welcome to 104 Linden Ct in the Reserve at Creekside – the area’s premier luxury carriage home community. This rarely available Gowan model with Sunroom offers 3 bedrooms, 3 full and 1 half bath and over 4,000 square feet of living space on three levels. The main floor features an open and spacious layout – perfect for entertaining and family gatherings. A gracious Foyer with custom storage unit and conveniently located Powder Room open to a large Living Room, highlighted by crown molding and a gas fireplace and separate Dining Room with tray ceiling, crown molding, and chair rail. The gourmet Kitchen is a chef’s delight with center island, quartz countertops, and stainless steel appliances. A Sunroom addition with skylights and French Doors leads to a large Deck with stairs to the backyard.  Upstairs, the luxurious Primary Suite offers two walk-in Closets and a spa-like Primary Bathroom with double vanity, oversized stall shower, whirlpool tub, and a separate water closet. Two additional spacious Bedrooms, Hall Bathroom, and Laundry Room complete the second floor. The fully finished Basement offers infinite possibilities for additional living space, workout and play areas, featuring wide plank flooring, custom cabinetry, a full Bathroom, and ample storage space. Additional highlights of the home include hardwood floors throughout the main level, upgraded carpeting, recessed lighting throughout and an oversized two-car attached Garage. The Reserve at Creekside offers the ideal lifestyle – maintenance-free living with luxury amenities.  A 4,500 sq. ft. clubhouse includes a large gathering space, kitchen, fitness center, and an outdoor pool with flagstone patio. Ideally located in Whitemarsh Township, within minutes of Ft. Washington and Wissahickon Parks, the shops of Flourtown and Chestnut Hill, and easy access to Routes 309, 476, and the PA Turnpike. Schedule your tour today!
104 LINDEN COURT

Message successfully sent.

What would you like to know?

What is 3 + 4 ?

I agree to receive email communication and understand I can unsubscribe at any time.

I agree to be contacted by Charis Realty Group - Christine Issler, Broker via call, email, and text for real estate services. To opt out, you can reply 'stop' at any time or reply 'help' for assistance. You can also click the unsubscribe link in the emails. Message and data rates may apply. Message frequency may vary. Privacy Policy

Related Properties

New on site 3 days ago
Exceptional new-construction opportunity on sought-after Grove Avenue in Flourtown! Crafted with premium architectural details and superior building standards, this striking residence pairs timeless craftsman aesthetic with high-performance modern living. A welcoming covered front porch with distinctive metal roof accents and black-framed windows introduces an open-concept interior appointed with 9-foot first-floor ceilings and site-finished 3/4-inch solid red oak hardwoods running seamlessly across both the main and upper levels.  At the center of the home, the chef’s kitchen is curated with furniture-grade white shaker cabinetry, soft-close dovetail drawers, Level 4 quartz countertops, a 9-inch deep Kohler Whitehaven farmhouse sink, and a high-end GE Café stainless steel appliance package featuring a 36-inch range, counter-depth refrigeration, and drawer microwave. The adjoining entertaining areas flow effortlessly to expansive everyday living spaces, framed by 5-inch colonial baseboards and 3-panel shaker doors.  Upstairs, retreat to an expansive primary suite featuring a customized master walk-in closet and a spa-caliber bath finished with 12x24 porcelain tile, a Luxor dual quartz vanity, frameless glass walk-in shower with Delta fixtures, and a freestanding white soaking tub. A second-floor hall bath with tile surround serves the additional bedrooms, accompanied by a dedicated laundry room equipped with included GE washer and dryer.  The living space expands below grade with approximately 900 square feet of daylight-finished lower level complete with plush carpeting, full egress window, two vinyl hoppers, and a finished powder room—ideal for media, recreation, home gym, or executive suite.  Engineered for optimal comfort and lasting efficiency, mechanical integrity includes a 2-zone Trane 95% high-efficiency gas HVAC system with programmable thermostats, R-49 attic and R-21 exterior wall insulation, 200-amp electrical service, a 50-gallon high-efficiency gas water heater, Rub-R-Wall foundation waterproofing, and an attached 2-car garage with Clopay Coachman insulated carriage doors and keypad access. Set on a sodded homesite convenient to Flourtown shops, dining, regional rail, Chestnut Hill, and Springfield Township schools!
#PAMC2190514

FLOURTOWN

30 GROVE AVENUE

4 Beds

2 Baths

2,700 Sq.Ft.

$1,200,000
MLS#: PAMC2190514

New on site 3 days ago
Exceptional new-construction opportunity on sought-after Grove Avenue in Flourtown! Crafted with premium architectural details and superior building standards, this striking residence pairs timeless craftsman aesthetic with high-performance modern living. A welcoming covered front porch with distinctive metal roof accents and black-framed windows introduces an open-concept interior appointed with 9-foot first-floor ceilings and site-finished 3/4-inch solid red oak hardwoods running seamlessly across both the main and upper levels.  At the center of the home, the chef’s kitchen is curated with furniture-grade white shaker cabinetry, soft-close dovetail drawers, Level 4 quartz countertops, a 9-inch deep Kohler Whitehaven farmhouse sink, and a high-end GE Café stainless steel appliance package featuring a 36-inch range, counter-depth refrigeration, and drawer microwave. The adjoining entertaining areas flow effortlessly to expansive everyday living spaces, framed by 5-inch colonial baseboards and 3-panel shaker doors.  Upstairs, retreat to an expansive primary suite featuring a customized master walk-in closet and a spa-caliber bath finished with 12x24 porcelain tile, a Luxor dual quartz vanity, frameless glass walk-in shower with Delta fixtures, and a freestanding white soaking tub. A second-floor hall bath with tile surround serves the additional bedrooms, accompanied by a dedicated laundry room equipped with included GE washer and dryer.  The living space expands below grade with approximately 900 square feet of daylight-finished lower level complete with plush carpeting, full egress window, two vinyl hoppers, and a finished powder room—ideal for media, recreation, home gym, or executive suite.  Engineered for optimal comfort and lasting efficiency, mechanical integrity includes a 2-zone Trane 95% high-efficiency gas HVAC system with programmable thermostats, R-49 attic and R-21 exterior wall insulation, 200-amp electrical service, a 50-gallon high-efficiency gas water heater, Rub-R-Wall foundation waterproofing, and an attached 2-car garage with Clopay Coachman insulated carriage doors and keypad access. Set on a sodded homesite convenient to Flourtown shops, dining, regional rail, Chestnut Hill, and Springfield Township schools!
#PAMC2190512

FLOURTOWN

28 GROVE AVENUE

4 Beds

2 Baths

3,600 Sq.Ft.
$1,200,000

MLS#: PAMC2190512

 - property

Send a message

Message successfully sent.

Your message

What is 3 + 4 ?

Reason for contacting?

I agree to receive email communication and understand I can unsubscribe at any time.

I agree to be contacted by Charis Realty Group - Christine Issler, Broker via call, email, and text for real estate services. To opt out, you can reply 'stop' at any time or reply 'help' for assistance. You can also click the unsubscribe link in the emails. Message and data rates may apply. Message frequency may vary. Privacy Policy

Sign Out

Virtual Assistant

Would you like to take the next step with this property? We can help you schedule a showing or virtual tour, or send you more details.

Yes, I would like more information.

Thank You for Your Reply, One of Our Agents will contact you as soon as possible

No, maybe later.

Thank you, you can always contact me via email, phone number or through the contact form.

Realhub AI

Lucy - Your AI-Powered Realtor

Update Your Temporary Password

Personalize your search

Enter your email and we'll notify you immediately when new listings match what you're looking for.

or enter email address

Already have an account ? Login here

Continue your home search

I agree to receive communications and understand I can unsubscribe at any time.

I agree to be contacted by Charis Realty Group - Christine Issler, Broker via call, email, and text for real estate services. To opt out, you can reply 'stop' at any time or reply 'help' for assistance. You can also click the unsubscribe link in the emails. Message and data rates may apply. Message frequency may vary. Privacy Policy

Already have an account ? Login here

We use cookies

We use cookies primarily for analytics to enhance your experience. By accepting, you agree to our use of these cookies. You can manage your preferences or learn more about our cookies policy.