Features & Amenities

Interior

  • Total Bedrooms

    4

  • Bathrooms

    2

  • 1/2 Bathrooms

    1

  • Above Grade Finished Area

    1865.0

  • Basement YN

    YES

  • Cooling YN

    NO

  • Cooling

    None

  • Fireplace YN

    YES

  • Heating YN

    YES

  • Heating

    Oil, Baseboard

  • Pet friendly

    N/A

Exterior

  • Garage

    Yes

  • Garage spaces

    2

  • Construction Materials

    Vinyl Siding, Stone

  • Parking

    Garage, Driveway, Attached

  • Pool

    No

  • Waterfront YN

    NO

Area & Lot

  • Lot Size(acres)

    0.56

  • Lot Size(square feet)

    24,300

  • Property Type

    Residential

  • Property Sub Type

    Single Family Residence

  • Architectural Style

    Colonial

Price

  • Sales Price

    $469,900
  • Tax Amount

    $6,537

  • Sq. Footage

    1,865

  • Price/SqFt

    $251

HOA

  • Association

    No

School District

  • Elementary School

    N/A

  • Middle School

    N/A

  • High School

    N/A

Property Features

  • New Construction

    NO

  • Foundation Details

    Other

  • Senior Community YN

    NO

  • Sewer

    Public Sewer

  • Tax Lot

    17

  • Water Source

    Public

Schedule a Showing

Showing scheduled successfully.

<
>
IN PERSON
VIA CHAT

What is 3 + 4 ?


Change time

Mortgage calculator

Estimate your monthly mortgage payment, including the principal and interest, property taxes, and HOA. Adjust the values to generate a more accurate rate.

Your payment

Principal and Interest:

$

Property taxes:

$

HOA fees:

$

Total loan payment:

$

Total interest amount:

$

Location

County

MONTGOMERY

Elementary School

Middle School

High School

Listing Courtesy of Billy-Jo R Salkowski, RE/MAX Achievers-Collegeville

RealHub Information is provided exclusively for consumers' personal, non-commercial use, and it may not be used for any purpose other than to identify prospective properties consumers may be interested in purchasing. All information deemed reliable but not guaranteed and should be independently verified. All properties are subject to prior sale, change or withdrawal. RealHub website owner shall not be responsible for any typographical errors, misinformation, misprints and shall be held totally harmless.

Agent Olivia Dibert

Salesperson, Realtor

Olivia Dibert

Call Olivia today to schedule a private showing.


* Listings on this website come from the FMLS IDX Compilation and may be held by brokerage firms other than the owner of this website. The listing brokerage is identified in any listing details. Information is deemed reliable but is not guaranteed. If you believe any FMLS listing contains material that infringes your copyrighted work please click here to review our DMCA policy and learn how to submit a takedown request.© 2024 FMLS.
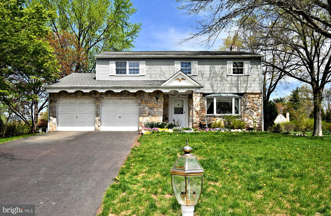
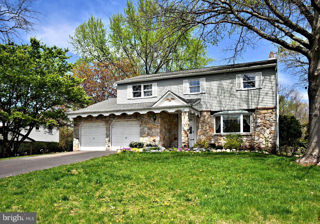
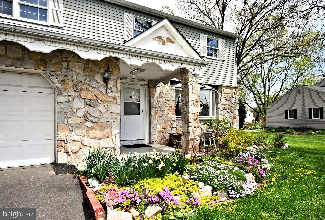
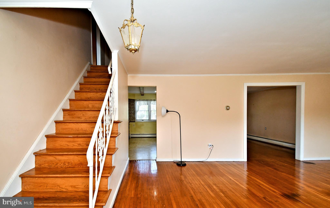
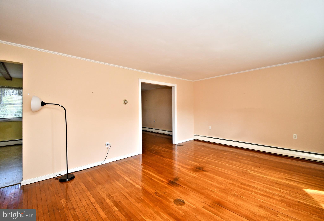
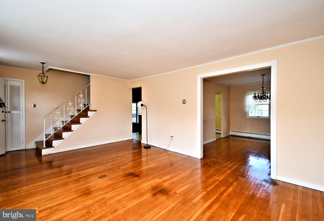
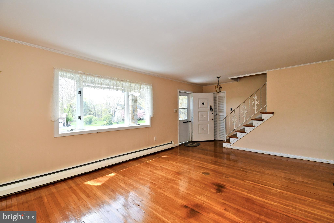
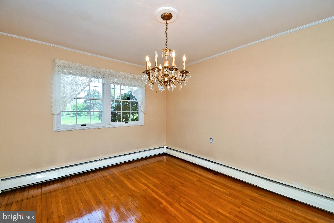
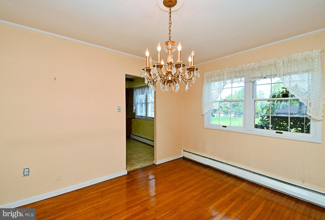
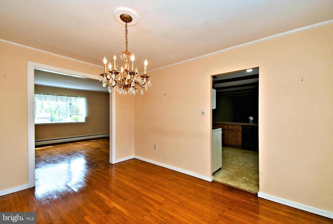
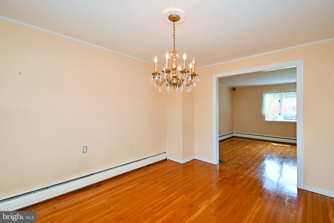
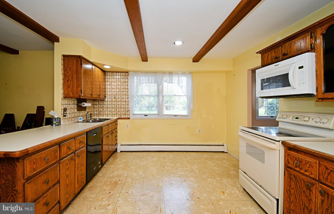
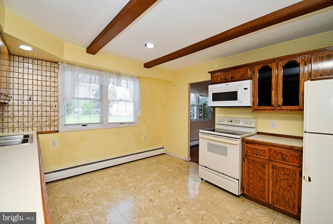
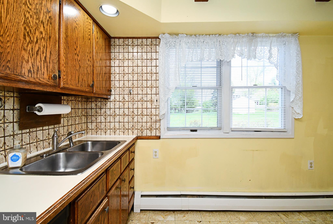
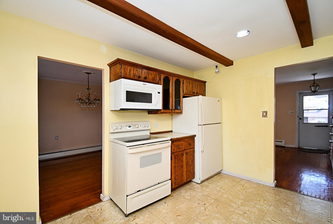
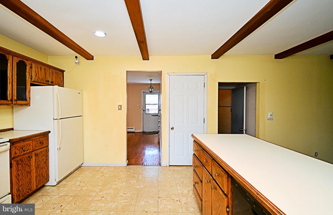
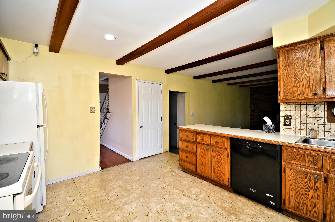
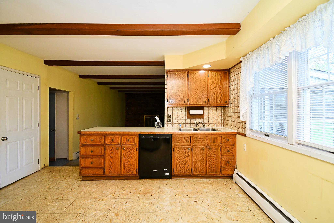
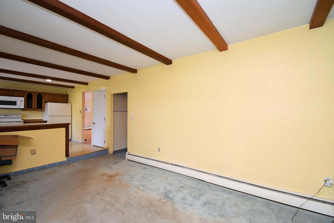
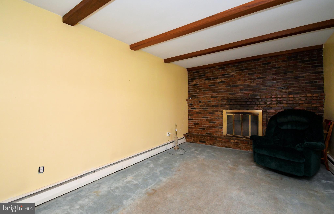
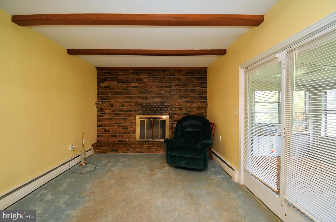
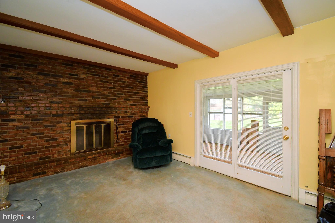
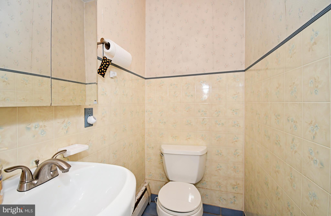
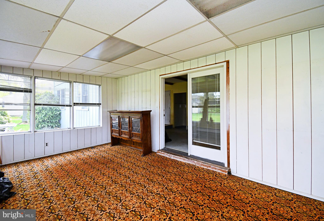
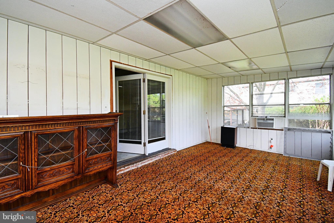
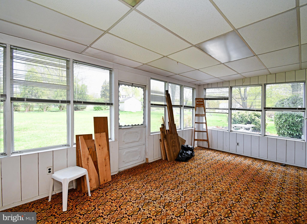
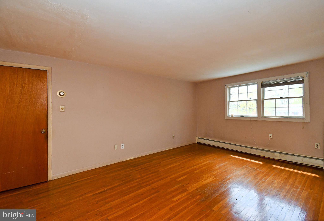
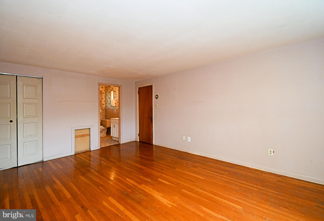
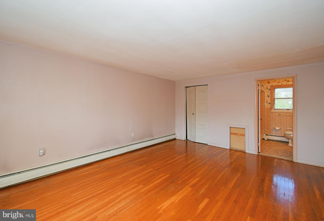
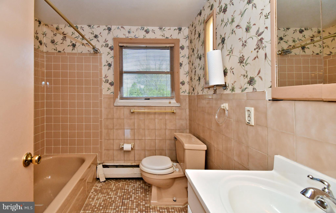
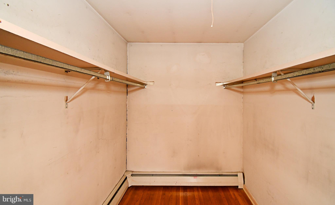
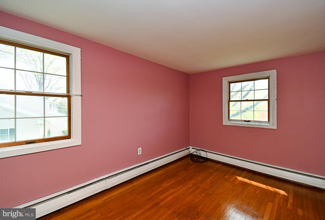
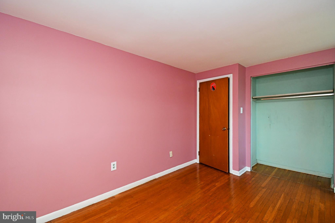
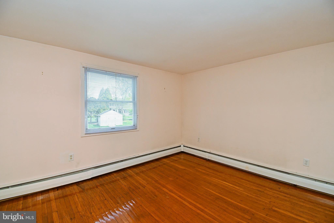
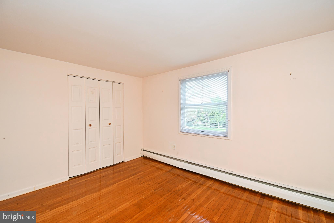
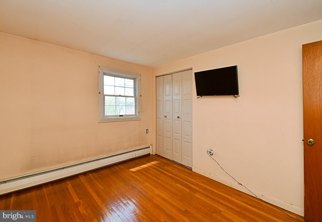
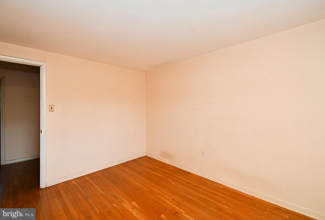
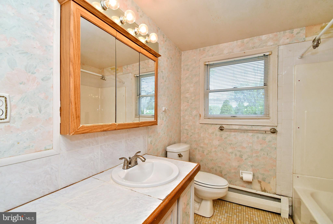
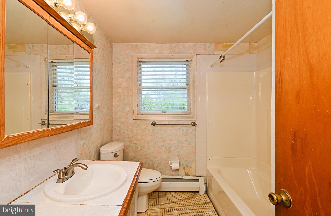
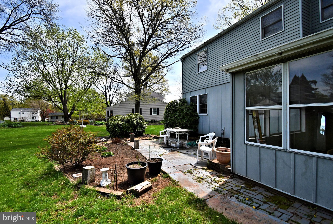
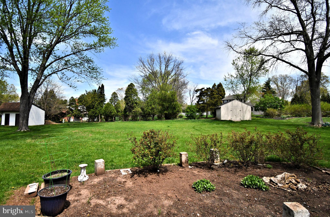
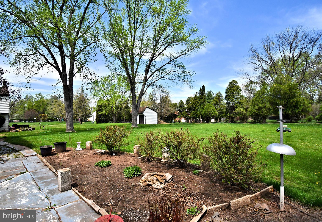
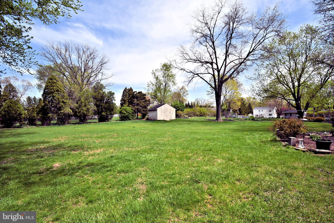
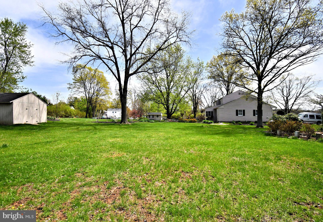
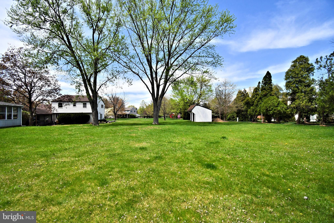
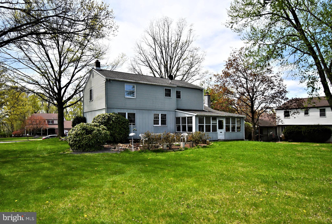
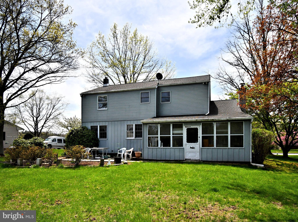
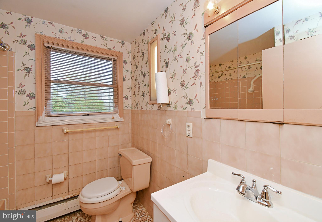
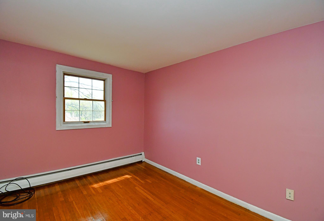
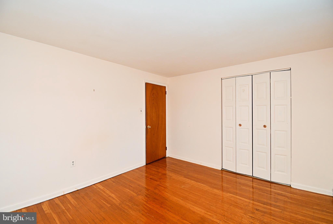
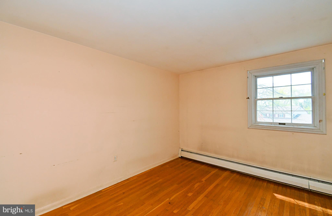
This spacious 4-bedroom, 2.5-bath home in the highly desirable North Penn School District offers endless potential and is just waiting for your personal touch! Nestled on a generous 0.56-acre lot in a charming suburban neighborhood, this home features a classic layout with great flow for everyday living and entertaining. The first floor boasts a bright and expansive living room that seamlessly connects to the dining area. A large kitchen steps down into a cozy family room with a charming brick fireplace perfect for relaxing evenings and wood beams. A convenient powder room completes the main level. Off the family room, Doors lead to a spacious enclosed back porch, offering additional square footage for lounging or hosting while overlooking the beautifully landscaped backyard. Upstairs, you'll find hardwood flooring throughout the hallway and all four oversized bedrooms. The primary suite includes a full bath and a generous walk-in closet. Three additional bedrooms and a full hall bath provide plenty of room for family or guests. Additional features include: A two-car attached garage, Extra driveway parking, A storage shed and mature landscaping for added curb appeal. This home is ideally located close to shopping, dining, highways and other amenities. Don’t miss this incredible opportunity and schedule your private tour today! Property being  sold as is condition and all township inspections and U&O is the buyers responsibility.

1041 HUNTER HILL DRIVE

Message successfully sent.

What would you like to know?

What is 3 + 4 ?

I agree to receive email communication and understand I can unsubscribe at any time.

I agree to be contacted by Charis Realty Group - Christine Issler, Broker via call, email, and text for real estate services. To opt out, you can reply 'stop' at any time or reply 'help' for assistance. You can also click the unsubscribe link in the emails. Message and data rates may apply. Message frequency may vary. Privacy Policy

Related Properties

Contemporary Three-Bedroom, Three-Bath Middle-Unit Townhouse with Spacious Living Areas
Discover modern living in this beautifully designed three-bedroom, three-bath end-unit townhouse, offering a smart layout across three levels. With abundant space and privacy, this home provides a perfect balance of comfort and functionality.

Lower Level:
The lower level of the townhouse offers a versatile living area that can serve as a family room, home office, or recreation space. It’s perfect for relaxation or hosting guests and includes easy access to additional storage and the one-car garage.

Second Level:
On the second floor, you'll find a bright and open kitchen with modern appliances and ample counter space for all your culinary needs. The kitchen flows into a cozy dining area and living space, creating the ideal environment for family gatherings or entertaining. A spacious bedroom on this level is complemented by a full bath, making it ideal for guests or use as a private office or retreat.

Third Level:
The third level is dedicated to restful living with two additional bedrooms. The master suite is a luxurious retreat, featuring a large closet  a double vanity, separate shower. The second bedroom on this floor is generously sized, perfect for family members or as a home office, with easy access to another full bath. And a launder room.
Great access to shops, schools, parks, and transit routes makes daily life easy and convenient.
All renderings/photos should be treated as conceptual until officially confirmed.
#PAMC2146312

LANSDALE

390 Lot 2 E HANCOCK STREET 101A

3 Beds

3 Baths

3,975 Sq.Ft.

$560,000

MLS#: PAMC2146312

Contemporary Three-Bedroom, Three-Bath Middle-Unit Townhouse with Spacious Living Areas
Discover modern living in this beautifully designed three-bedroom, three-bath end-unit townhouse, offering a smart layout across three levels. With abundant space and privacy, this home provides a perfect balance of comfort and functionality.

Lower Level:
The lower level of the townhouse offers a versatile living area that can serve as a family room, home office, or recreation space. It’s perfect for relaxation or hosting guests and includes easy access to additional storage and the one-car garage.

Second Level:
On the second floor, you'll find a bright and open kitchen with modern appliances and ample counter space for all your culinary needs. The kitchen flows into a cozy dining area and living space, creating the ideal environment for family gatherings or entertaining. A spacious bedroom on this level is complemented by a full bath, making it ideal for guests or use as a private office or retreat.

Third Level:
The third level is dedicated to restful living with two additional bedrooms. The master suite is a luxurious retreat, featuring a large closet  a double vanity, separate shower. The second bedroom on this floor is generously sized, perfect for family members or as a home office, with easy access to another full bath. And a launder room.
Great access to shops, schools, parks, and transit routes makes daily life easy and convenient.

All renderings/photos should be treated as conceptual until officially confirmed.
#PAMC2146434

LANSDALE

398 Lot 7 E HANCOCK STREET 101B

3 Beds

3 Baths

2,100 Sq.Ft.

$560,000

MLS#: PAMC2146434

Contemporary Three-Bedroom, Three-Bath Middle-Unit Townhouse with Spacious Living Areas
Discover modern living in this beautifully designed three-bedroom, three-bath end-unit townhouse, offering a smart layout across three levels. With abundant space and privacy, this home provides a perfect balance of comfort and functionality.

Lower Level:
The lower level of the townhouse offers a versatile living area that can serve as a family room, home office, or recreation space. It’s perfect for relaxation or hosting guests and includes easy access to additional storage and the one-car garage.

Second Level:
On the second floor, you'll find a bright and open kitchen with modern appliances and ample counter space for all your culinary needs. The kitchen flows into a cozy dining area and living space, creating the ideal environment for family gatherings or entertaining. A spacious bedroom on this level is complemented by a full bath, making it ideal for guests or use as a private office or retreat.

Third Level:
The third level is dedicated to restful living with two additional bedrooms. The master suite is a luxurious retreat, featuring a large closet  a double vanity, separate shower. The second bedroom on this floor is generously sized, perfect for family members or as a home office, with easy access to another full bath. And a launder room.
Great access to shops, schools, parks, and transit routes makes daily life easy and convenient.

All renderings/photos should be treated as conceptual until officially confirmed.
#PAMC2146436

LANSDALE

396 Lot 8 E HANCOCK STREET 102B

3 Beds

3 Baths

2,100 Sq.Ft.

$560,000

MLS#: PAMC2146436

New on site 2 days ago
Welcome to 1127 Emerald Avenue — Where Comfort, Charm, and Opportunity Meet!

Discover the possibilities of this inviting 3-bedroom, 1.5-bath home nestled on a beautiful 0.28-acre lot in the heart of Lansdale, Pennsylvania. Located within the highly sought-after North Penn School District, this property offers a wonderful combination of comfortable living, outdoor space, and everyday convenience.

Step inside and imagine making this home your own! With three bedrooms, a full bathroom, and an additional half bath, this property offers a practical layout with plenty of potential to suit your lifestyle.

One of the home's standout features is its spacious recreation room, complete with a cozy fireplace that creates the perfect atmosphere for relaxing evenings, entertaining guests, hosting game nights, or simply unwinding after a long day. This versatile space provides endless opportunities to create a gathering place that truly feels like home.

Step outside and experience the beauty of your own backyard retreat! Situated on an impressive 0.28-acre parcel, the property offers plenty of room to enjoy the outdoors. Whether you envision summer barbecues, gardening, outdoor entertaining, or simply relaxing in the fresh air, the backyard provides a wonderful setting to bring those ideas to life. The rear patio is ideal for enjoying your morning coffee, hosting friends and family, or spending peaceful evenings outdoors.

Adding even more value and versatility is the insulated, unfinished backyard shed. This additional structure offers exciting possibilities for storage, a hobby space, workshop, or other creative uses, subject to any applicable approvals. With a little imagination, this space could become a fantastic extension of your everyday lifestyle.

Location is another major highlight! Enjoy the convenience of being just minutes by car from a variety of shopping destinations, restaurants, and everyday essentials. From dining out to running errands, everything you need is within easy reach, while the property itself offers the space to relax and enjoy being home.

Whether you're looking for a place to settle into, a property you can personalize over time, or a home with room to explore new possibilities, 1127 Emerald Avenue offers an exciting opportunity.

A beautiful lot, a spacious recreation room with fireplace, versatile outdoor space, and a desirable Lansdale location — this home is ready for its next chapter.

Schedule your private showing today and come discover the possibilities waiting for you at 1127 Emerald Avenue!
#PAMC2197196

LANSDALE

1127 EMERALD AVENUE

3 Beds

1 Baths

1,827 Sq.Ft.

$425,000

MLS#: PAMC2197196

New on site 3 days ago
Welcome to 126 Oakland Avenue, a charming stone-front split-level twin in Lansdale Borough offering 3 bedrooms and 2 full baths. Freshly updated this season, the home features new paint throughout, all brand-new replacement windows, a brand-new water heater, and laminate flooring across both levels. The kitchen showcases newly painted cabinetry, a new countertop and sink, a brand-new dishwasher, built-in microwave, and a skylight that brings in natural light. The newly extended sunroom adds bright, flexible living space. Both full bathrooms have been updated, including a remodeled tile bath with a new vanity. The finished daylight walk-out lower level features a full-wall brick fireplace, built-in bar, sliders to the rear, and a private front entrance, offering great flexibility as a home office, guest space, or recreation room. Out back, the spacious yard offers unlimited possibilities for creating your own outdoor retreat. Additional highlights include a 1-car attached garage with opener, gas heat, and a roof replaced in 2020. Conveniently located near shopping and SEPTA bus service. Don’t miss the opportunity to make this home your own. Schedule a showing today!
#PAMC2190448

LANSDALE

126 OAKLAND AVENUE

4 Beds

2 Baths

2,076 Sq.Ft.

$479,900
MLS#: PAMC2190448

Super location in the award winning North Penn School District. This home has 5 bedrooms and 2 full Bathrooms. Recent upgrades include, Quarts Counter Tops, GE Cafe Oven and Dishwasher, New LVP Flooring on both levels, 5 Mini Split Systems, New Front Porch with Roof, Post and Railings, New front steps and sidewalk, New Garage Door, Garage Window and rear door. Also upgraded back Porch with new Posts and Railings and 9 Windows replaced in the house. This home boast real Field Stone exterior as well as a large back yard for outdoor activities. This home is conveniently located to downtown Lansdale, Schools, Shopping and Public Transportation. Homes in this neighbor don't come up very often and usually sell fast. Bring your decorative style and make this your forever home!!
#PAMC2196626

LANSDALE

207 GREENWOOD ROAD

5 Beds

2 Baths

2,056 Sq.Ft.

$550,000
MLS#: PAMC2196626

**Professional photos coming Saturday 10/10/26**  Welcome to this lovingly cared-for, original-owner home in the desirable Inglewood Gardens neighborhood of Towamencin Township! Offering 4 bedrooms, 2 full bathrooms, and over 2,200 square feet of living space, this spacious split-level home features thoughtful additions, expanded living areas, and a wonderful blend of indoor and outdoor living. One of the home's standout features is the beautifully enlarged kitchen, created through a substantial addition that provides significantly more space than the original layout. Whether preparing everyday meals or entertaining family and friends, you'll appreciate the extra room and functionality. The lower-level family room has also been expanded, doubling the original living area and creating an inviting space to relax, gather, and enjoy time together. The home's unique split-level design offers a private fourth-level primary bedroom retreat, complete with its own convenient full bathroom. With four bedrooms and two full baths, there is plenty of flexibility for family, guests, a home office, or additional living needs. Step outside and discover the large, covered back porch and private backyard, offering a peaceful setting to enjoy your morning coffee, unwind at the end of the day, or entertain outdoors in a more secluded setting. A large storage shed provides valuable additional space for lawn equipment, tools, and outdoor belongings. Lovingly maintained by its original owners, this home reflects years of care and thoughtful improvements. Its convenient location places you close to local grocery stores, shopping centers, restaurants, taverns, and everyday amenities, with easy access to major commuting routes, the Pennsylvania Turnpike, and SEPTA regional rail service. Offering generous living space, substantial additions, a private outdoor retreat, and a convenient Lansdale-area location, this Inglewood Gardens home is a wonderful opportunity to make a well-maintained property your own! Virtual staging has been used in select listing photos for visualization purposes.
#PAMC2197074

LANSDALE

1037 PROSS ROAD

4 Beds

2 Baths

2,219 Sq.Ft.

$499,000

MLS#: PAMC2197074
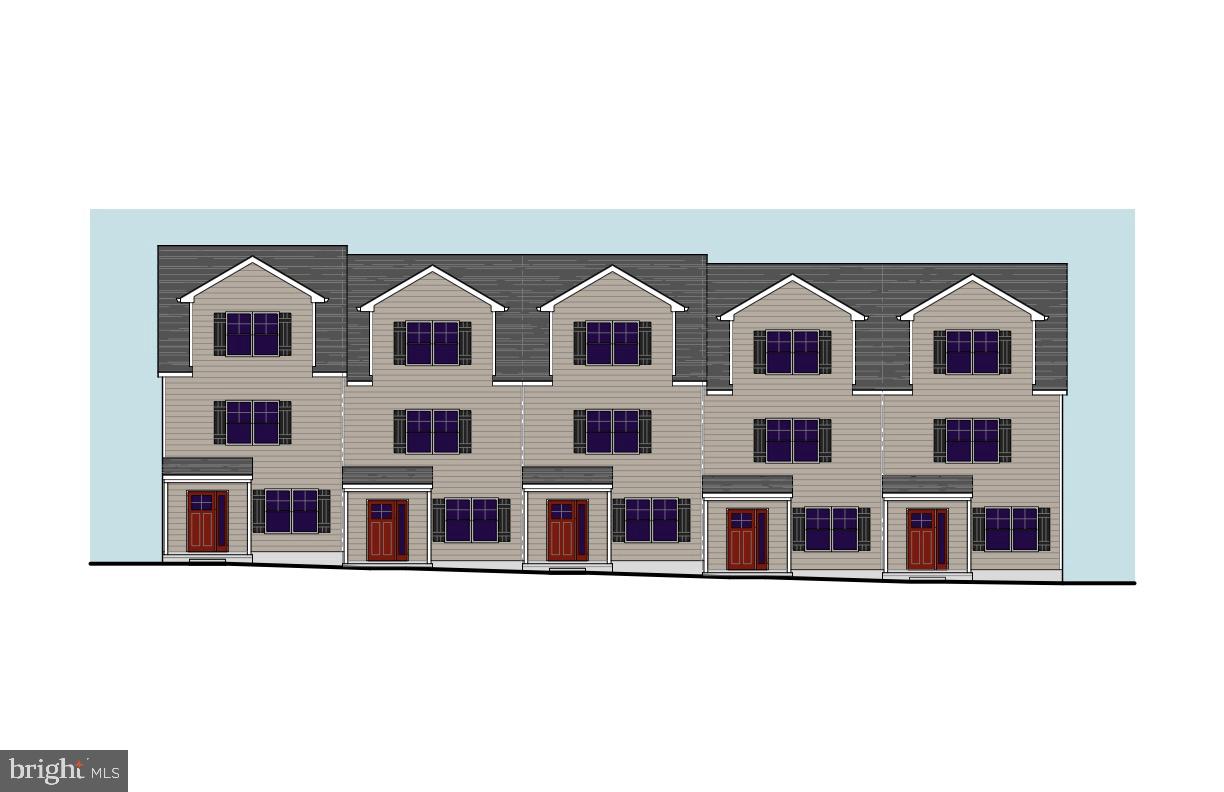
Contemporary Three-Bedroom, Three-Bath Middle-Unit Townhouse with Spacious Living Areas
Discover modern living in this beautifully designed three-bedroom, three-bath end-unit townhouse, offering a smart layout across three levels. With abundant space and privacy, this home provides a perfect balance of comfort and functionality.

Lower Level:
The lower level of the townhouse offers a versatile living area that can serve as a family room, home office, or recreation space. It’s perfect for relaxation or hosting guests and includes easy access to additional storage and the one-car garage.

Second Level:
On the second floor, you'll find a bright and open kitchen with modern appliances and ample counter space for all your culinary needs. The kitchen flows into a cozy dining area and living space, creating the ideal environment for family gatherings or entertaining. A spacious bedroom on this level is complemented by a full bath, making it ideal for guests or use as a private office or retreat.

Third Level:
The third level is dedicated to restful living with two additional bedrooms. The master suite is a luxurious retreat, featuring a large closet  a double vanity, separate shower. The second bedroom on this floor is generously sized, perfect for family members or as a home office, with easy access to another full bath. And a launder room.
Great access to shops, schools, parks, and transit routes makes daily life easy and convenient.

All renderings/photos should be treated as conceptual until officially confirmed.
#PAMC2146318

LANSDALE

386 Lot 4 E HANCOCK STREET 103A

3 Beds

3 Baths

2,100 Sq.Ft.

$560,000

MLS#: PAMC2146318
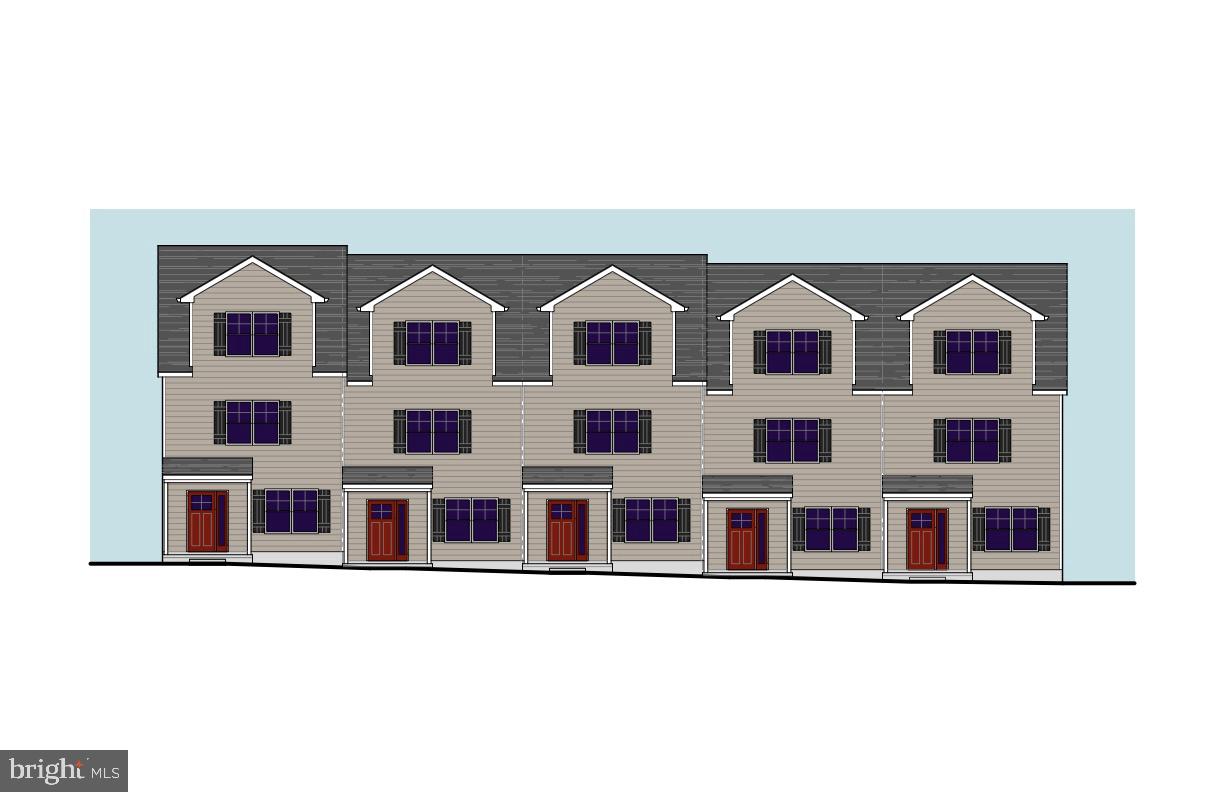
Contemporary Three-Bedroom, Three-Bath Middle-Unit Townhouse with Spacious Living Areas
Discover modern living in this beautifully designed three-bedroom, three-bath end-unit townhouse, offering a smart layout across three levels. With abundant space and privacy, this home provides a perfect balance of comfort and functionality.

Lower Level:
The lower level of the townhouse offers a versatile living area that can serve as a family room, home office, or recreation space. It’s perfect for relaxation or hosting guests and includes easy access to additional storage and the one-car garage.

Second Level:
On the second floor, you'll find a bright and open kitchen with modern appliances and ample counter space for all your culinary needs. The kitchen flows into a cozy dining area and living space, creating the ideal environment for family gatherings or entertaining. A spacious bedroom on this level is complemented by a full bath, making it ideal for guests or use as a private office or retreat.

Third Level:
The third level is dedicated to restful living with two additional bedrooms. The master suite is a luxurious retreat, featuring a large closet  a double vanity, separate shower. The second bedroom on this floor is generously sized, perfect for family members or as a home office, with easy access to another full bath. And a launder room.
Great access to shops, schools, parks, and transit routes makes daily life easy and convenient.

All renderings/photos should be treated as conceptual until officially confirmed.
#PAMC2146316

LANSDALE

388 Lot 3 E HANCOCK STREET 102A

3 Beds

3 Baths

2,100 Sq.Ft.

$560,000

MLS#: PAMC2146316
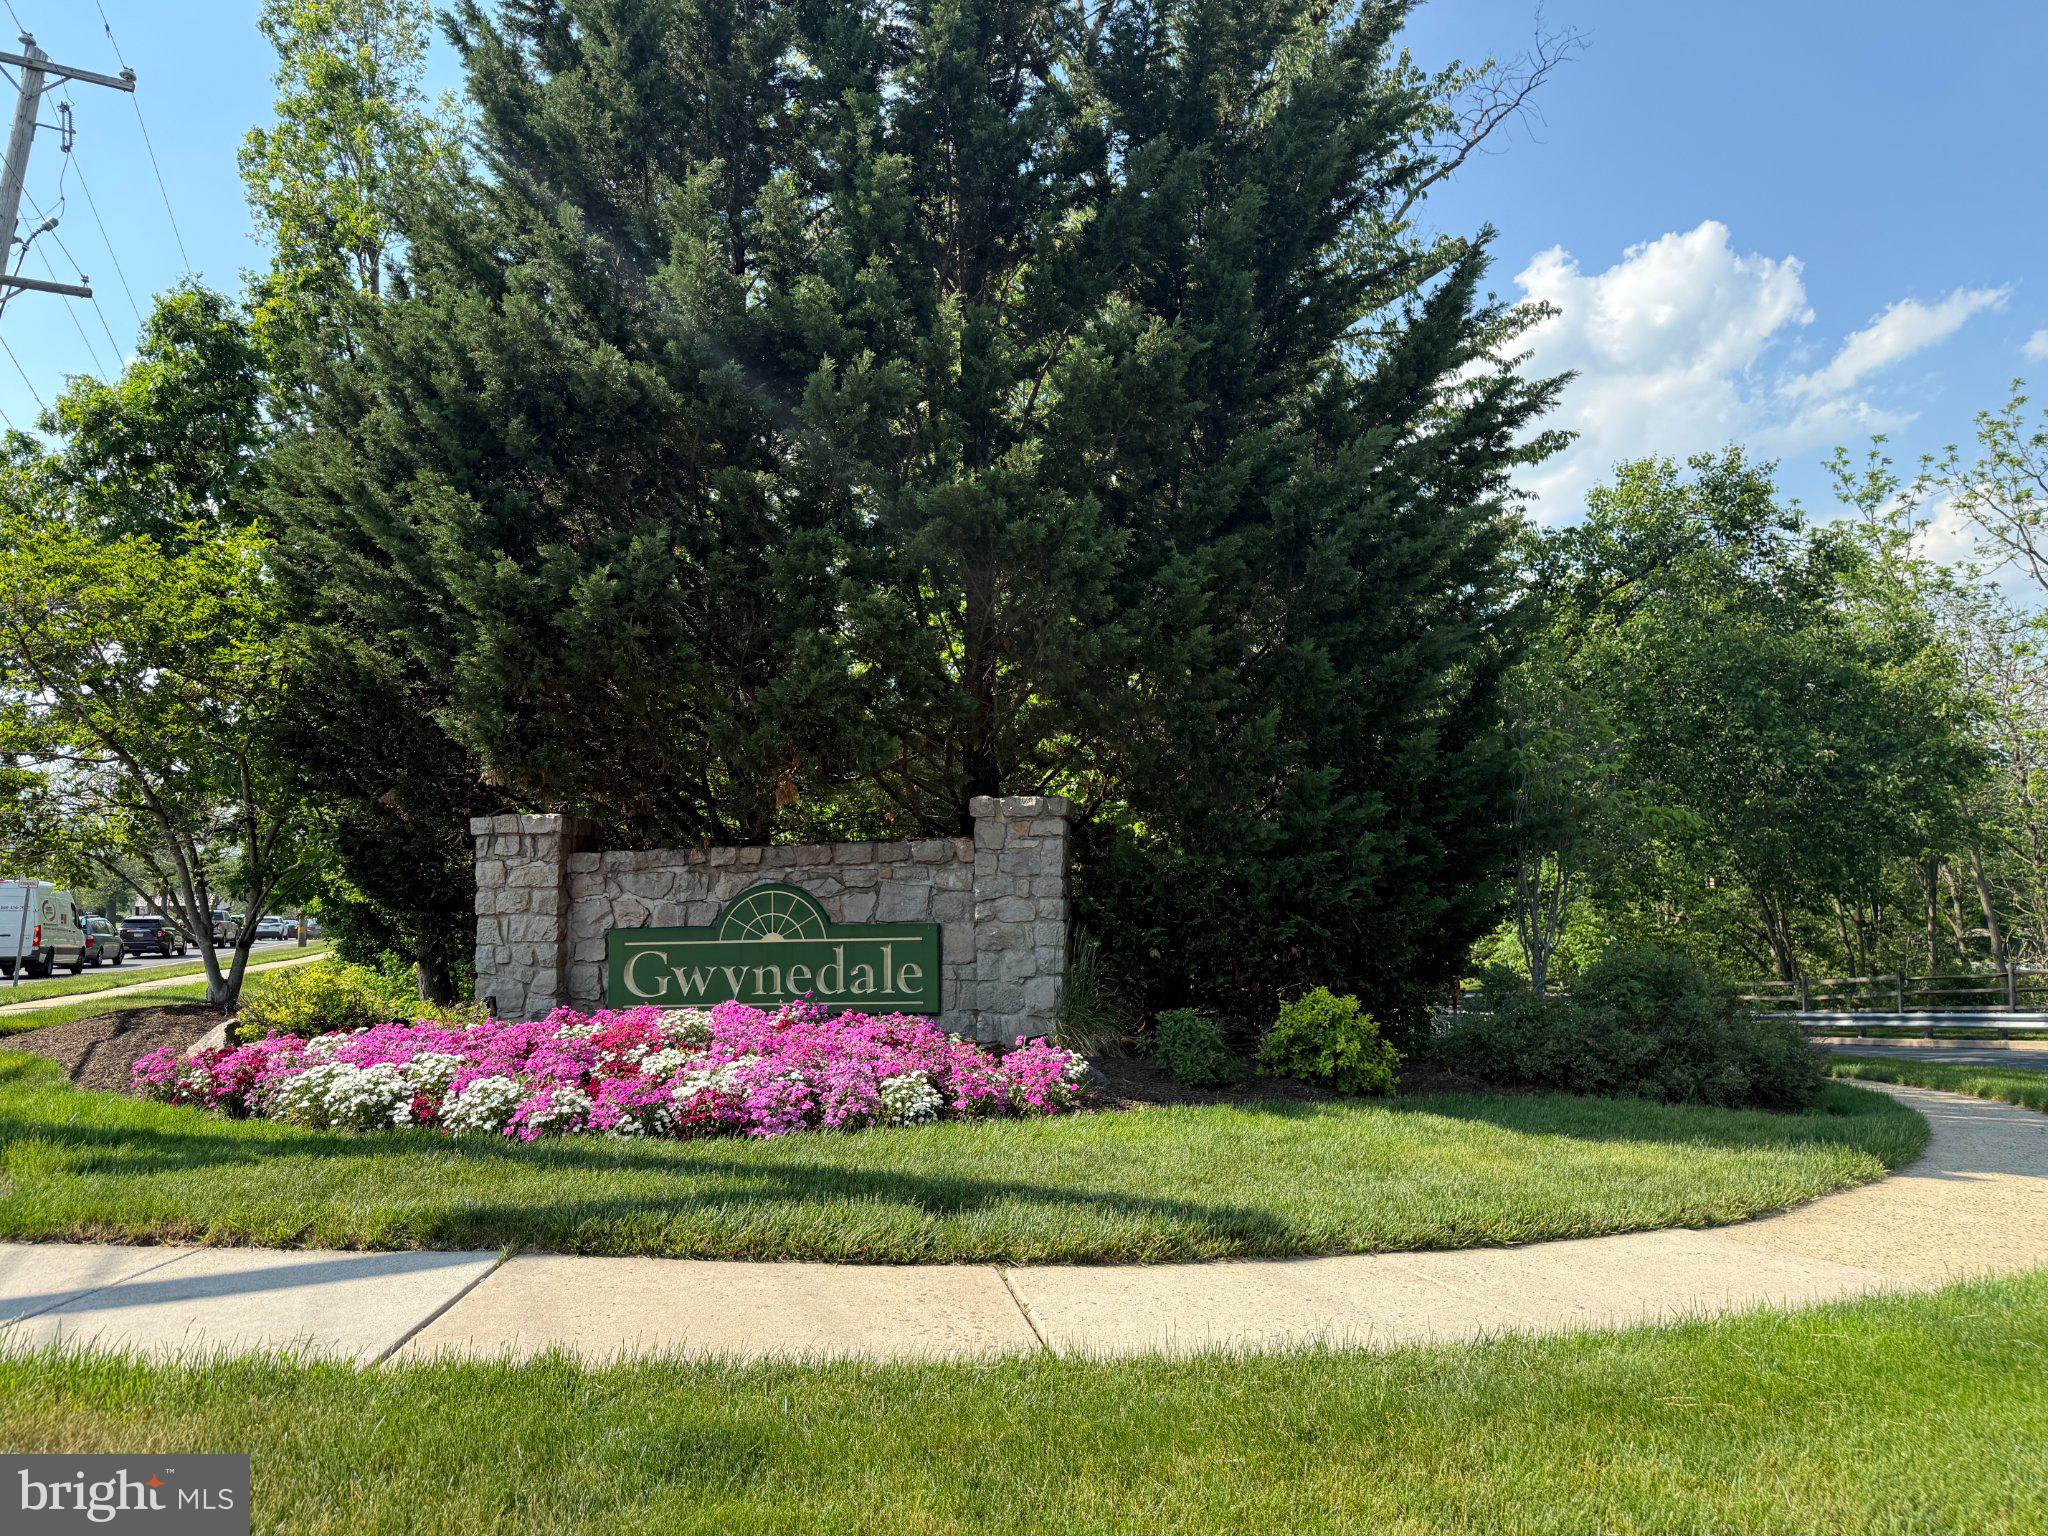
Welcome to Gwynedale—one of North Penn’s most desirable communities—featuring this rare end-unit model with an expanded, open-concept layout.

Originally the model home, this property offers a unique first floor with the wall between the kitchen and family room removed—creating a bright, seamless space ideal for everyday living and entertaining. The kitchen with recessed lighting flows into the inviting family room, complete with a wood-burning fireplace and large windows.

A formal dining room and a versatile living room with French doors provide flexible living space—perfect for a home office, guest area, or quiet retreat.

Upstairs, you’ll find three generously sized bedrooms, two full baths, and a convenient second-floor laundry area. A large unfinished basement and attached garage with built-in cabinetry add even more functionality.

Located just minutes from major routes, Merck, and SEPTA, this home combines space, flexibility, and convenience.
#PAMC2180066

LANSDALE

1129 BYRON COURT

3 Beds

2 Baths

2,036 Sq.Ft.

$459,000

MLS#: PAMC2180066

Send a message

Message successfully sent.

Your message

What is 3 + 4 ?

Reason for contacting?

I agree to receive email communication and understand I can unsubscribe at any time.

I agree to be contacted by Charis Realty Group - Christine Issler, Broker via call, email, and text for real estate services. To opt out, you can reply 'stop' at any time or reply 'help' for assistance. You can also click the unsubscribe link in the emails. Message and data rates may apply. Message frequency may vary. Privacy Policy

Sign Out

Virtual Assistant

Would you like to take the next step with this property? We can help you schedule a showing or virtual tour, or send you more details.

Yes, I would like more information.

Thank You for Your Reply, One of Our Agents will contact you as soon as possible

No, maybe later.

Thank you, you can always contact me via email, phone number or through the contact form.

Realhub AI

Lucy - Your AI-Powered Realtor

Update Your Temporary Password

Personalize your search

Enter your email and we'll notify you immediately when new listings match what you're looking for.

or enter email address

Already have an account ? Login here

Continue your home search

I agree to receive communications and understand I can unsubscribe at any time.

I agree to be contacted by Charis Realty Group - Christine Issler, Broker via call, email, and text for real estate services. To opt out, you can reply 'stop' at any time or reply 'help' for assistance. You can also click the unsubscribe link in the emails. Message and data rates may apply. Message frequency may vary. Privacy Policy

Already have an account ? Login here

We use cookies

We use cookies primarily for analytics to enhance your experience. By accepting, you agree to our use of these cookies. You can manage your preferences or learn more about our cookies policy.