Features & Amenities

Interior

  • Other Interior Features

    Eat-in Kitchen, Kitchen Island, Recessed Lighting, Walk-In Closet(s)

  • Total Bedrooms

    3

  • Bathrooms

    4

  • 1/2 Bathrooms

    1

  • Above Grade Finished Area

    3364.0

  • Basement YN

    YES

  • Cooling YN

    YES

  • Cooling

    Central Air

  • Fireplace YN

    YES

  • Heating YN

    YES

  • Heating

    Exhaust Fan, Electric, Propane, Forced Air

  • Main Level Bedrooms

    2

  • Pet friendly

    N/A

Exterior

  • Garage

    Yes

  • Garage spaces

    2

  • Construction Materials

    Stone, Vinyl Siding

  • Parking

    Attached

  • Patio and Porch Features

    Deck, Patio, Porch

  • Pool

    No

  • Waterfront YN

    NO

Area & Lot

  • Lot Size(acres)

    0.06

  • Lot Size(square feet)

    2,776

  • Property Type

    Residential

  • Property Sub Type

    Townhouse

  • Architectural Style

    Traditional

Price

  • Sales Price

    $1,400,000

  • Tax Amount

    $16,248

  • Financing Options

    Cash

  • Sq. Footage

    4,334

  • Price/SqFt

    $323

HOA

  • Association

    YES

  • Association Fee

    $1,300

  • Association Fee Frequency

    Monthly

  • Association Fee Includes

    N/A

School District

  • Elementary School

    N/A

  • Middle School

    N/A

  • High School

    N/A

Property Features

  • New Construction

    NO

  • Association Amenities

    Tennis Court(s)

  • Foundation Details

    Block

  • Senior Community YN

    NO

  • Sewer

    Public Sewer

  • Water Source

    Public

Schedule a Showing

Showing scheduled successfully.

<
>
IN PERSON
VIA CHAT

What is 3 + 4 ?


Change time

Mortgage calculator

Estimate your monthly mortgage payment, including the principal and interest, property taxes, and HOA. Adjust the values to generate a more accurate rate.

Your payment

Principal and Interest:

$

Property taxes:

$

HOA fees:

$

Total loan payment:

$

Total interest amount:

$

Location

County

MONTGOMERY

Elementary School

Middle School

High School

Listing Courtesy of Tracie S Steely, Compass Pennsylvania, LLC

RealHub Information is provided exclusively for consumers' personal, non-commercial use, and it may not be used for any purpose other than to identify prospective properties consumers may be interested in purchasing. All information deemed reliable but not guaranteed and should be independently verified. All properties are subject to prior sale, change or withdrawal. RealHub website owner shall not be responsible for any typographical errors, misinformation, misprints and shall be held totally harmless.

Agent Olivia Dibert

AGENT

Olivia Dibert

Call Olivia today to schedule a private showing.


* Listings on this website come from the FMLS IDX Compilation and may be held by brokerage firms other than the owner of this website. The listing brokerage is identified in any listing details. Information is deemed reliable but is not guaranteed. If you believe any FMLS listing contains material that infringes your copyrighted work please click here to review our DMCA policy and learn how to submit a takedown request.© 2024 FMLS.
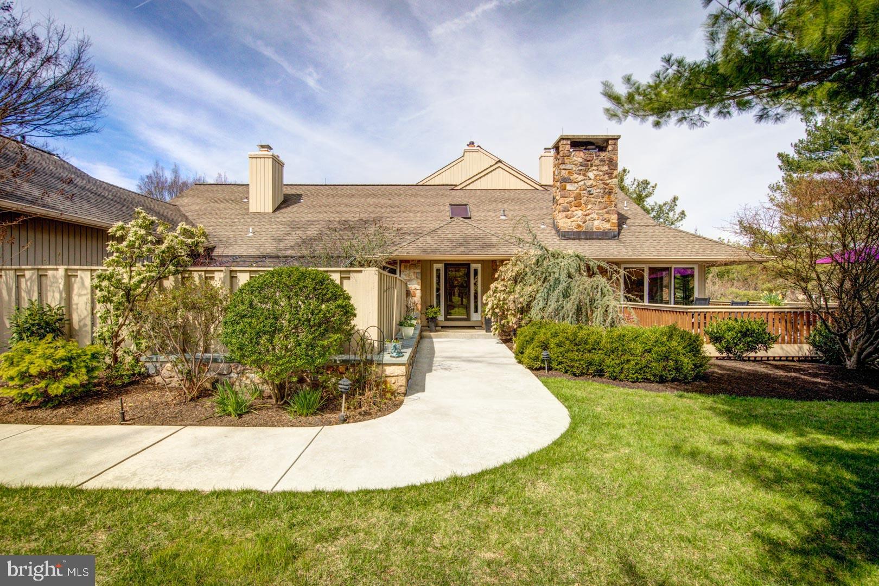
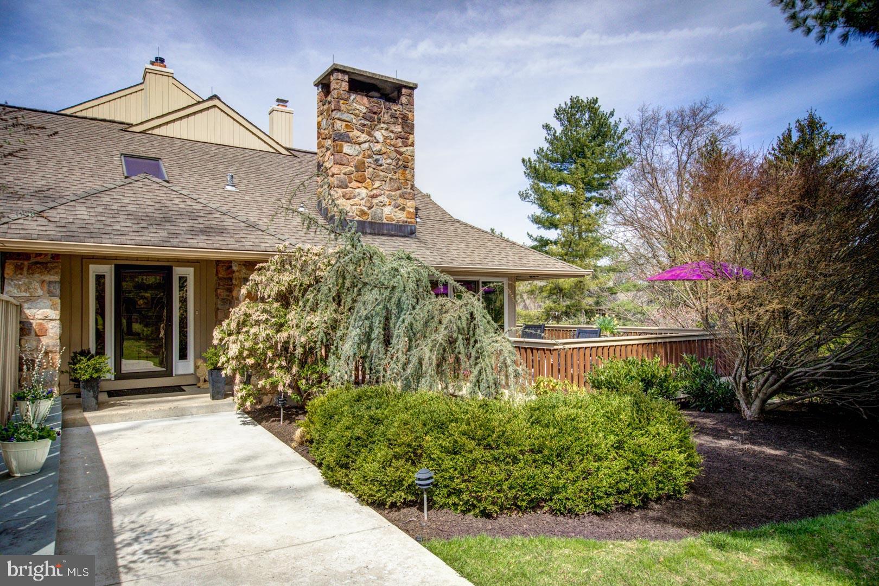
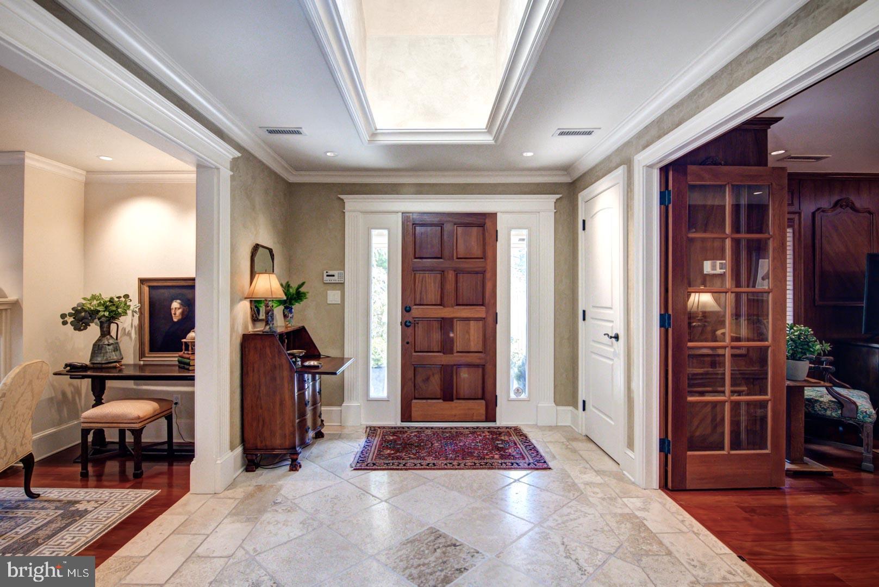
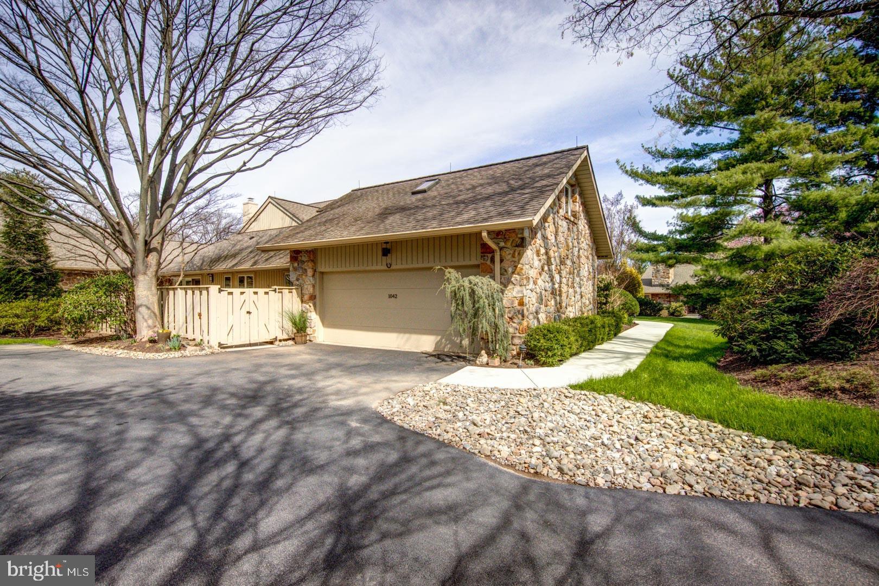
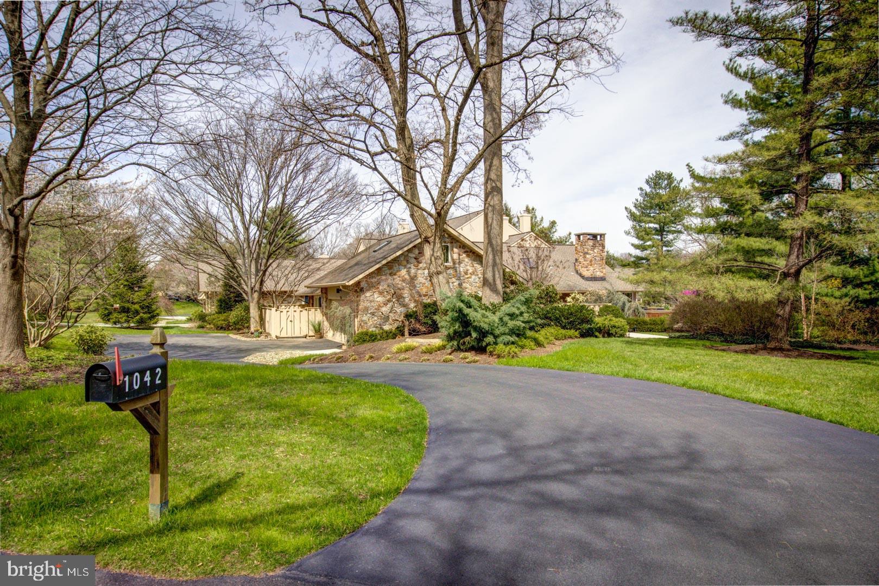
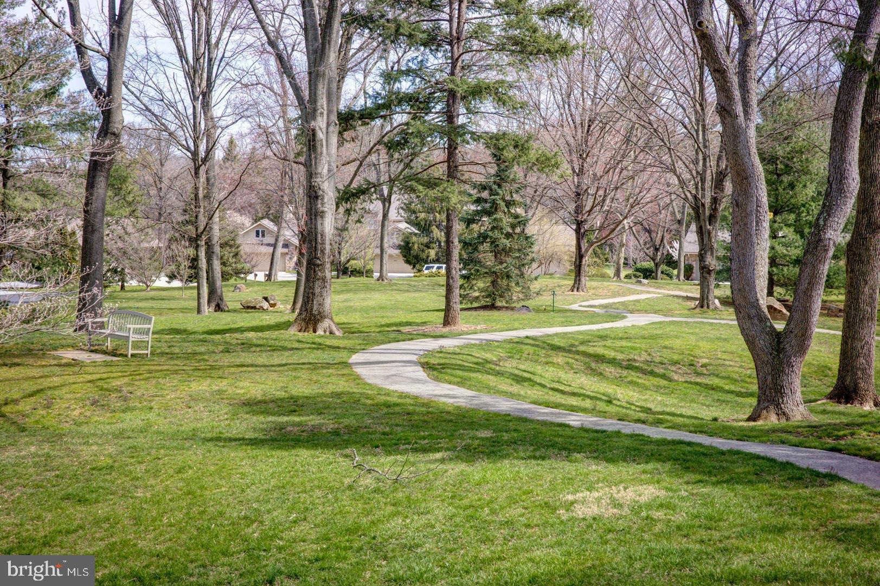
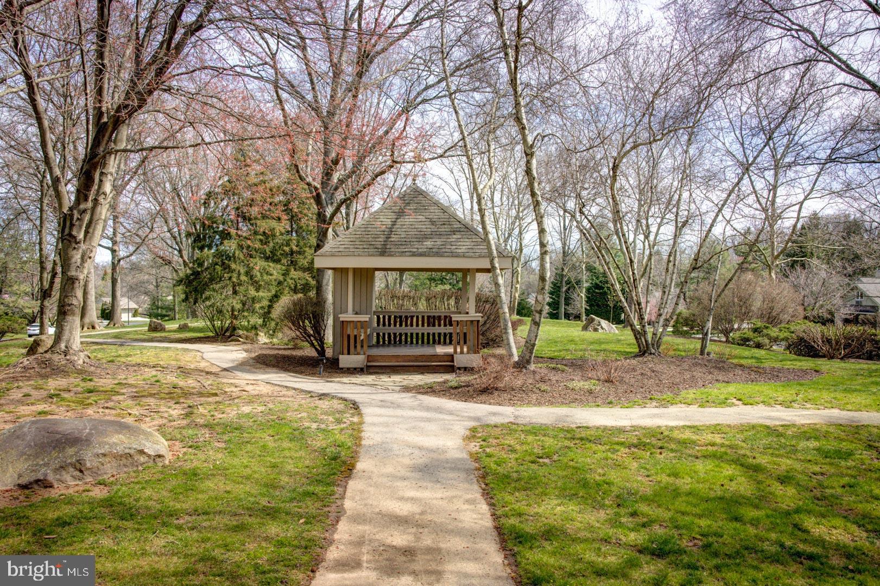
Situated in the coveted community of Hermitage, located on a private and beautifully landscape corner, welcome to the refined and spacious end-unit home. This home is a perfect blend of quality finishes, luxury, and comfort offering expansive living spaces in a serene environment. Stepping inside, the light-filled Entry hosts a dramatic barrel ceiling with a Limestone floor. Just beyond the entry, are beautiful Santos Mahogany wood floors on much of the first floor. The home has a tremendous open floor plan and flow! Additionally, most rooms have floor to ceiling glass flooding the home with natural sunlight. It has recently been repainted throughout in a fresh neutral palette.
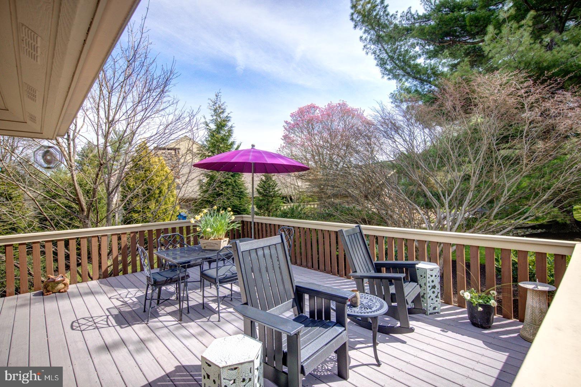
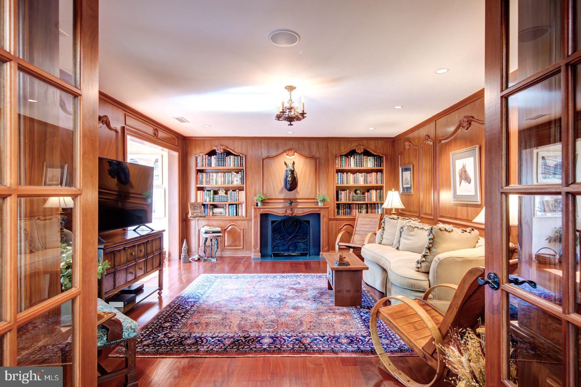
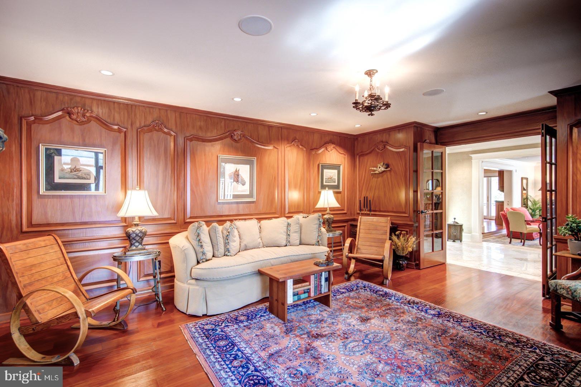
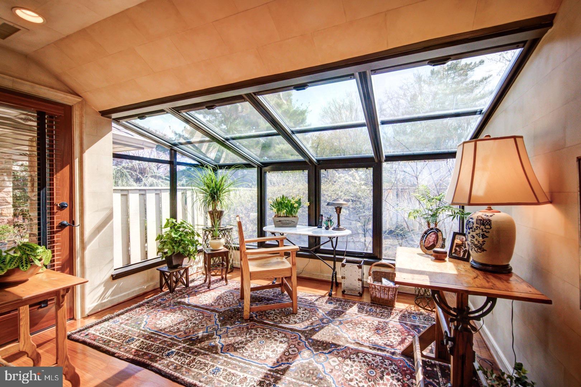
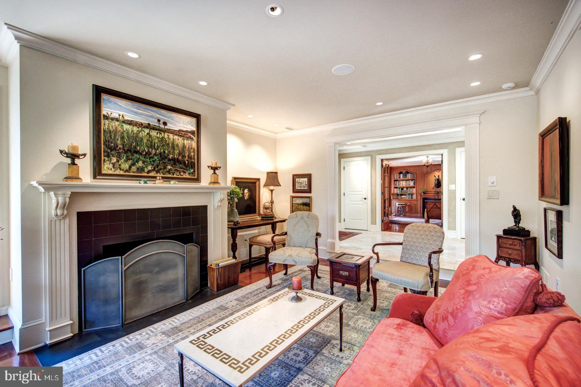
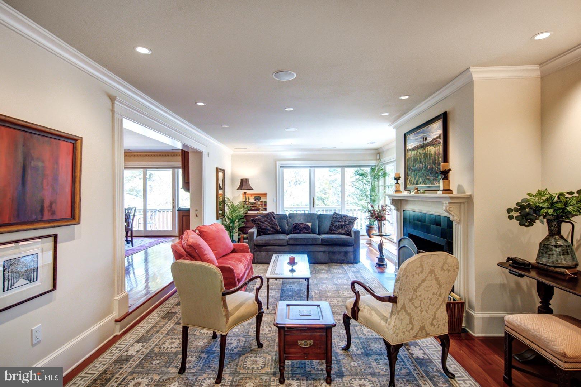
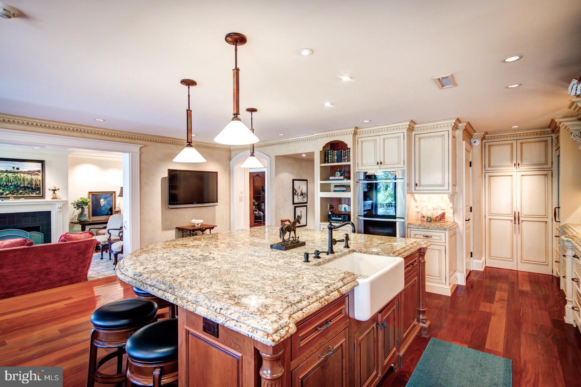
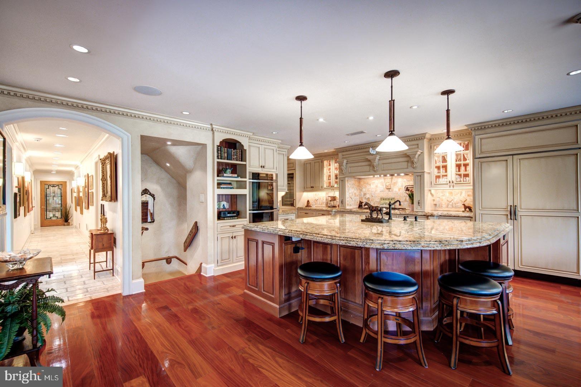
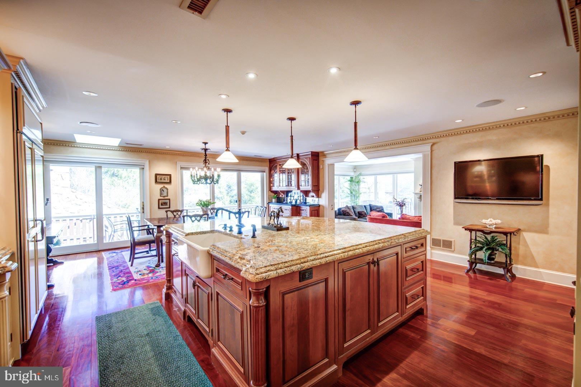
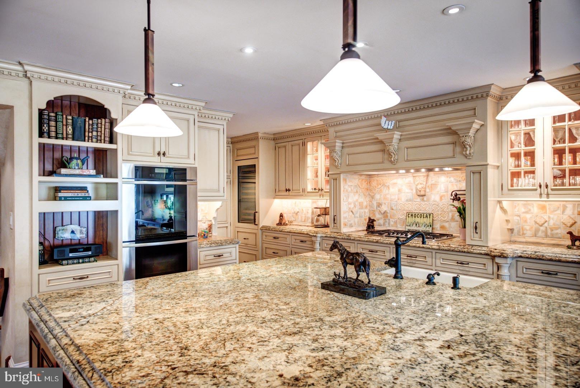
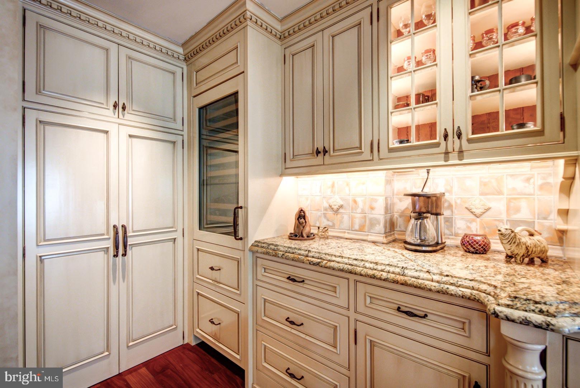
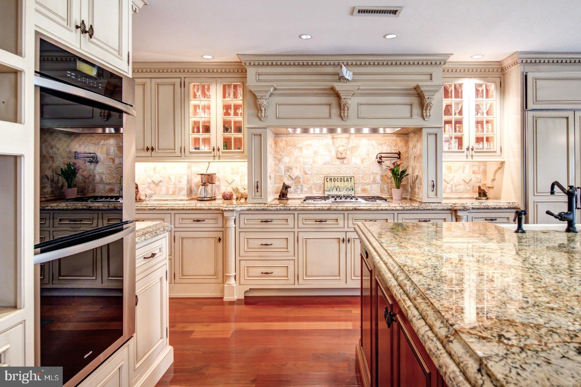
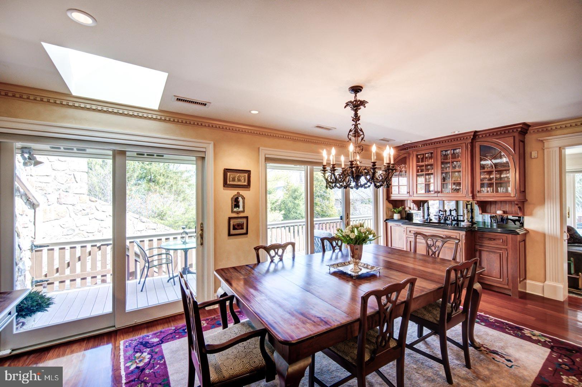
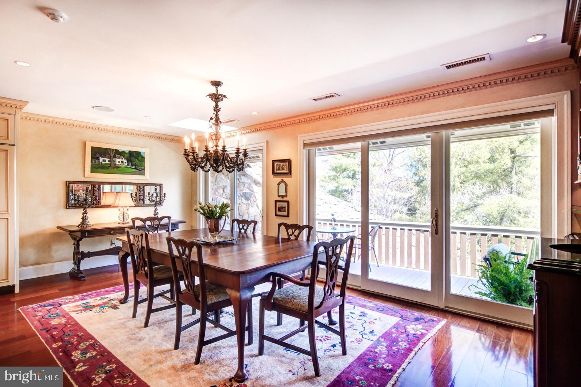
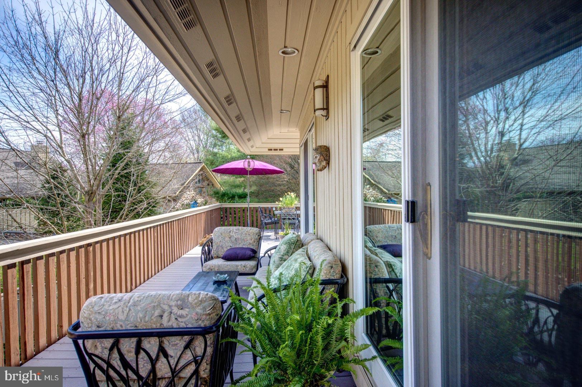
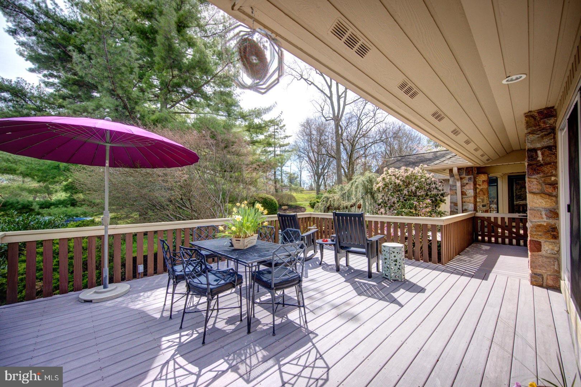
To the left of the Entry is a handsome paneled Library with stately built-ins and a gas fireplace. Off the Library/Den is a cozy sun filled Greenhouse addition. To the right of the Entry is a Living Room, flooded with natural sunlight and a gas fireplace with a stunning Newly Custom Built Mantel with a slate surround. The Living Room opens to a wrap-around deck and a spacious Gourmet Chef’s Kitchen including: double Miele ovens, Bosch dishwasher, and Three Sub-Zero Refrigerators, a 5 burner gas Thermador cooktop. A massive Island adds additional prep space and seats four for casual dining & entertaining. This very noteworthy open floor plan includes a very sizable area for more formal dining which is open to the Kitchen, and glass doors leading to the vast Trex deck. 
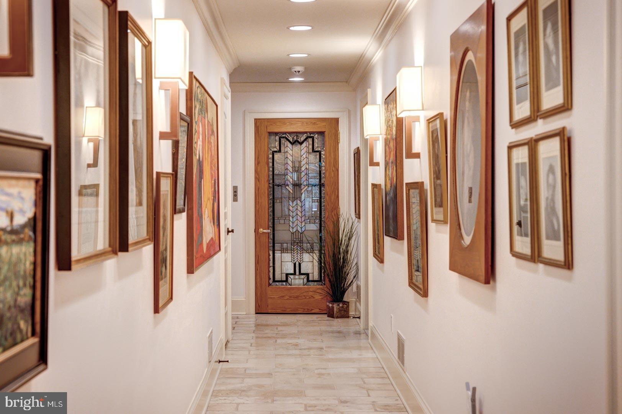
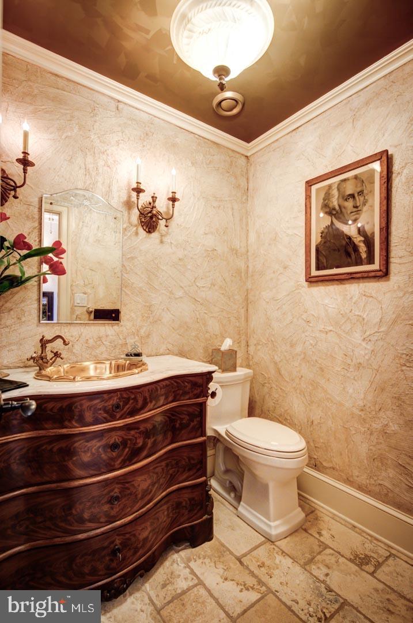
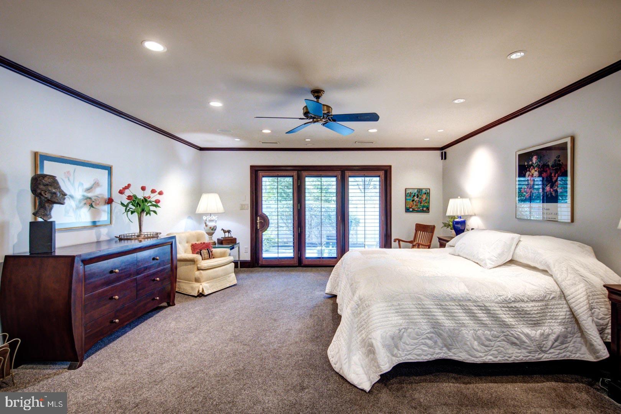
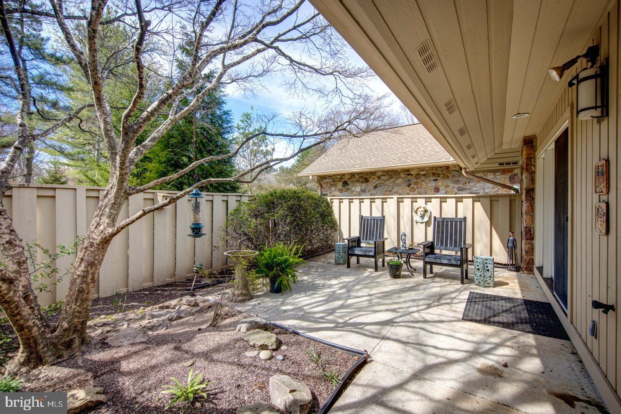
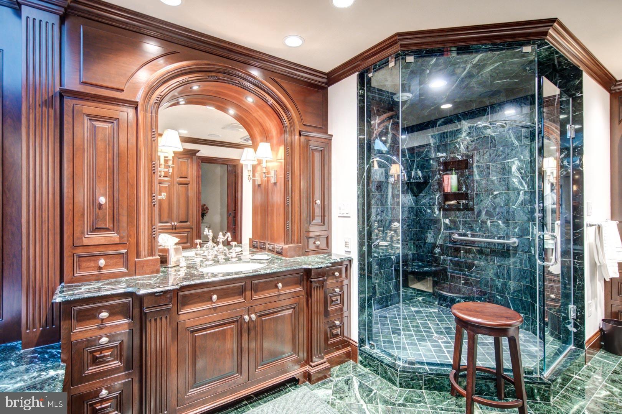
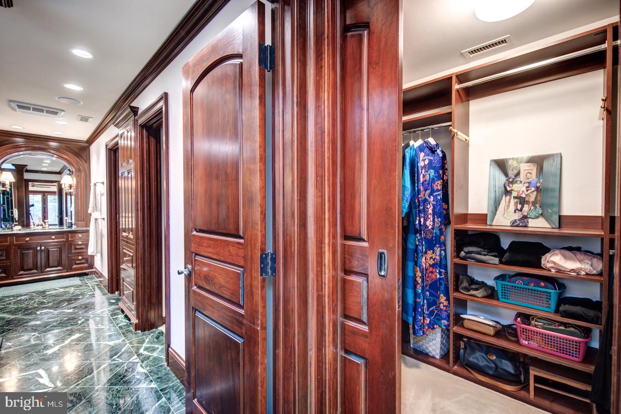
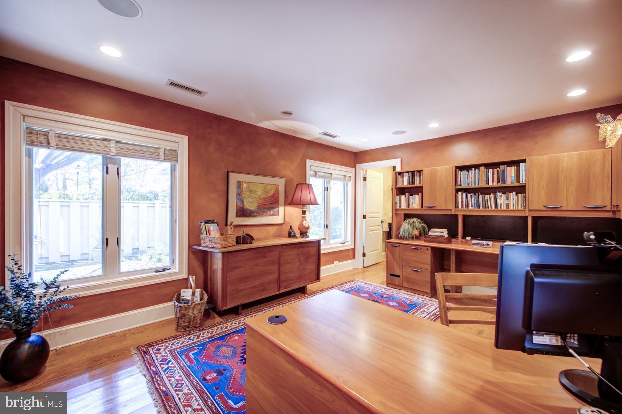
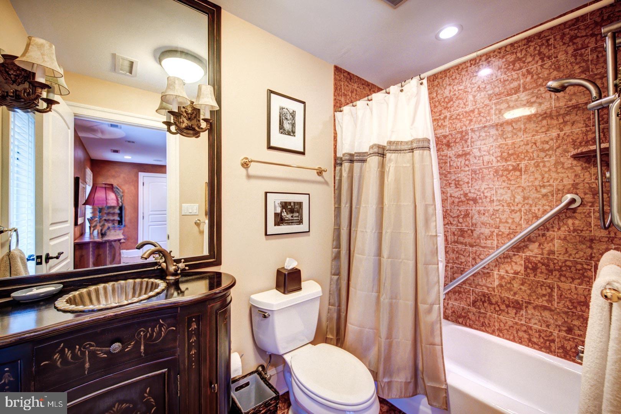
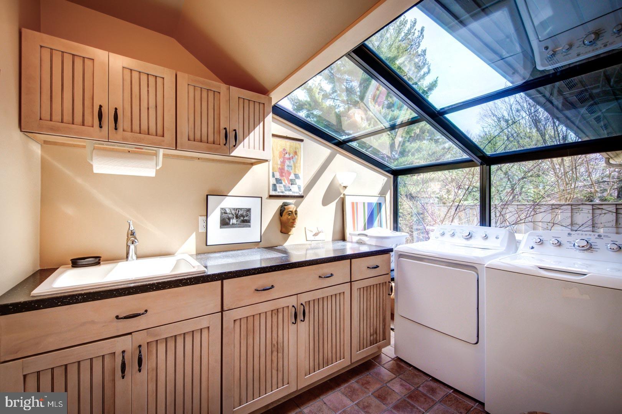
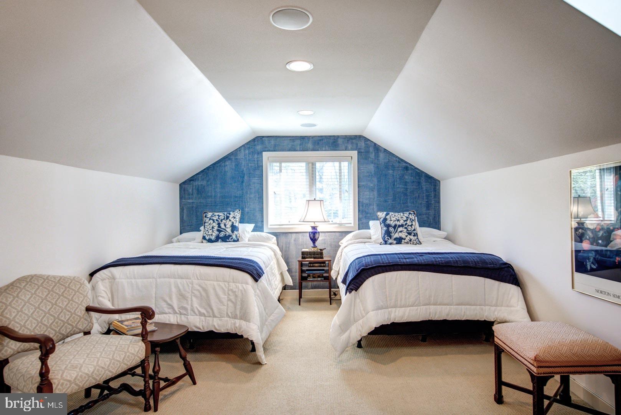
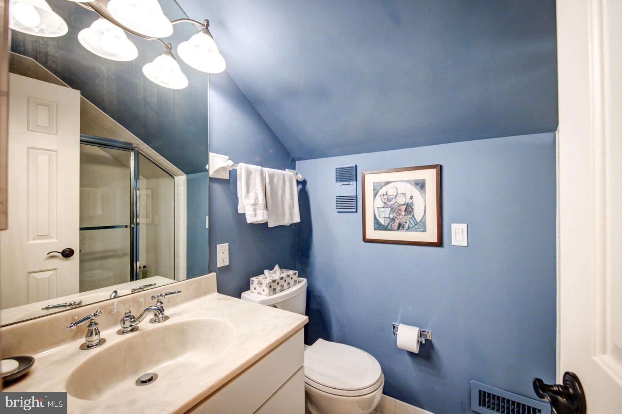
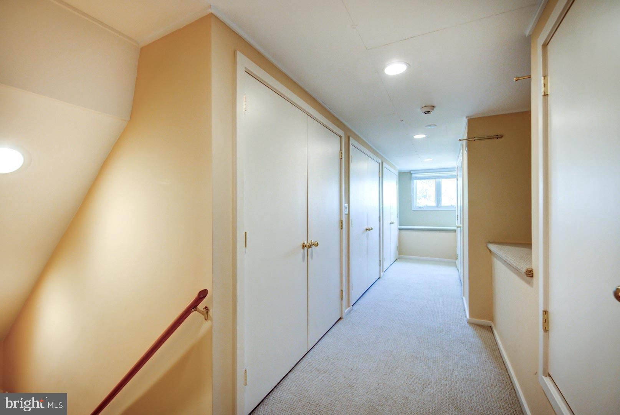
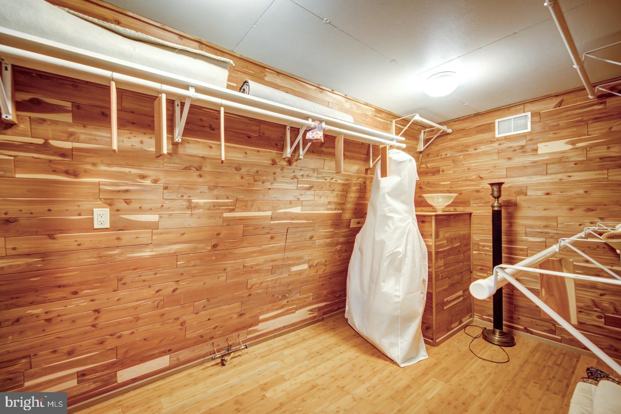
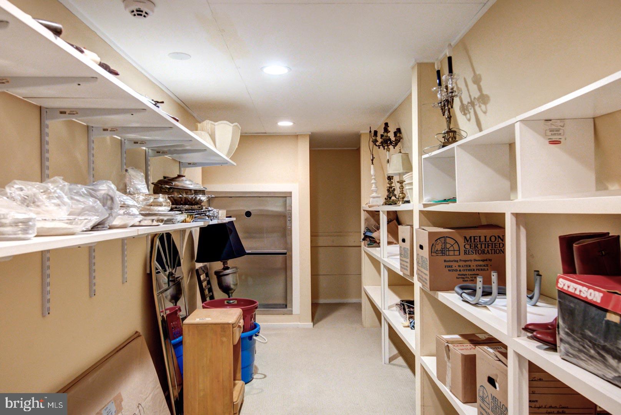
The Gallery corridor off the Entry leads you past an elegant half bath and into the newly carpeted first floor Primary Suite. The Primary has both his & hers closets, and doors to a private terrace. The Primary Bath is designed with hand-carved woodwork, extensive cabinetry, marble flooring and walk-in shower, a soaking tub and a towel warming drawer.The remainder of the first floor hosts a 2nd sizable Bedroom ( currently used as an office ) and full Bath. There is also a sun-filled main floor Laundry Room and (2) car Garage on the main level. Above the garage is a 3rd En-Suite Bedroom and Full Bath. Don’t miss the very practical Dumb Waiter on the main floor to move clothing or luggage to the very convenient Fully Finished ( with heat & A/C ) Upper Level Storage including (2) cedar closets and a bank of additional closets & shelves.
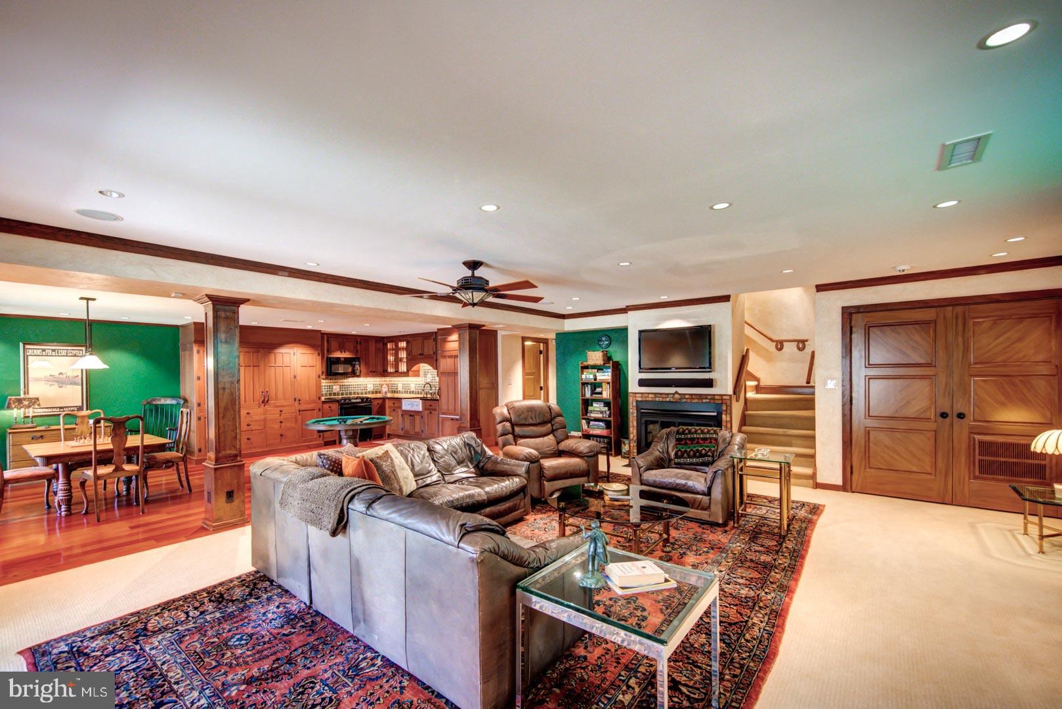
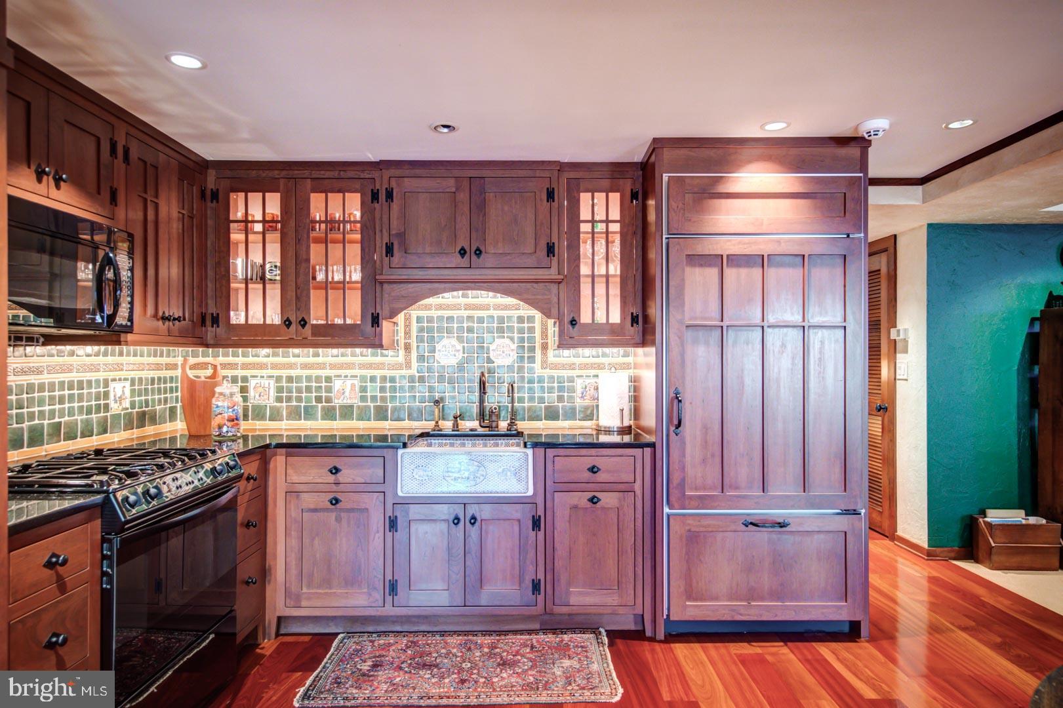
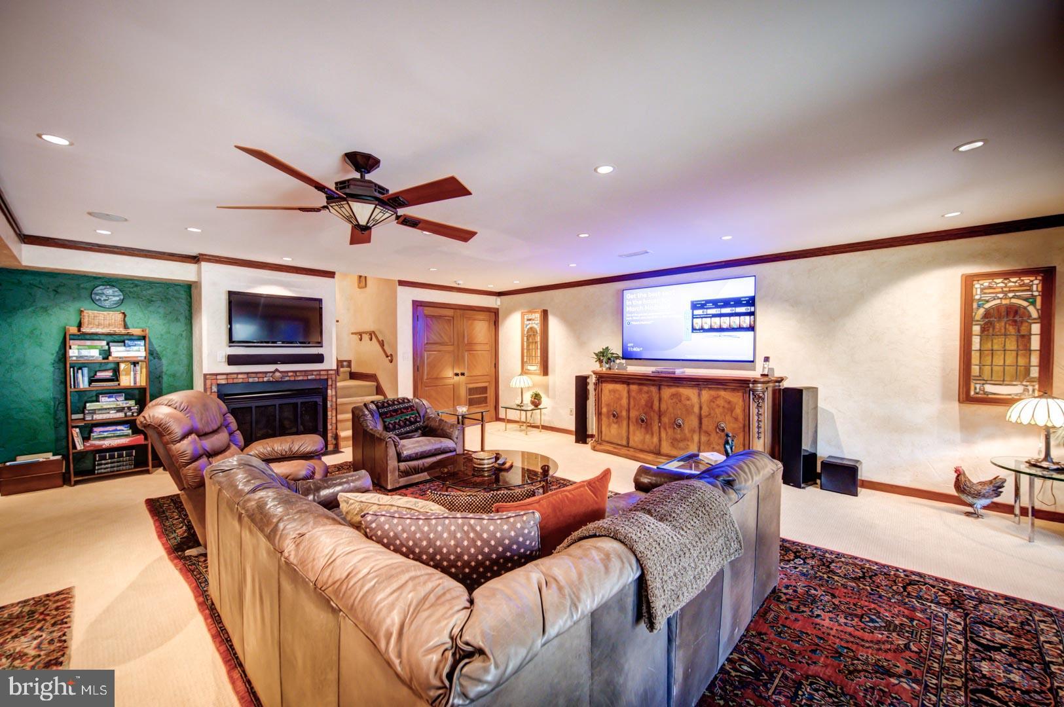
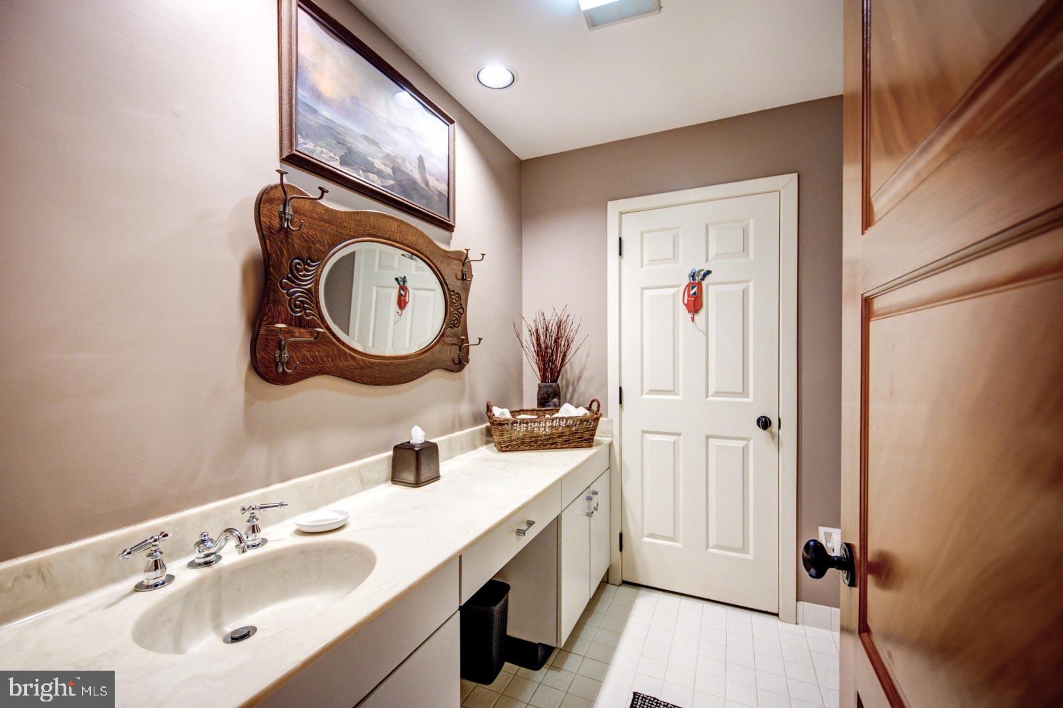
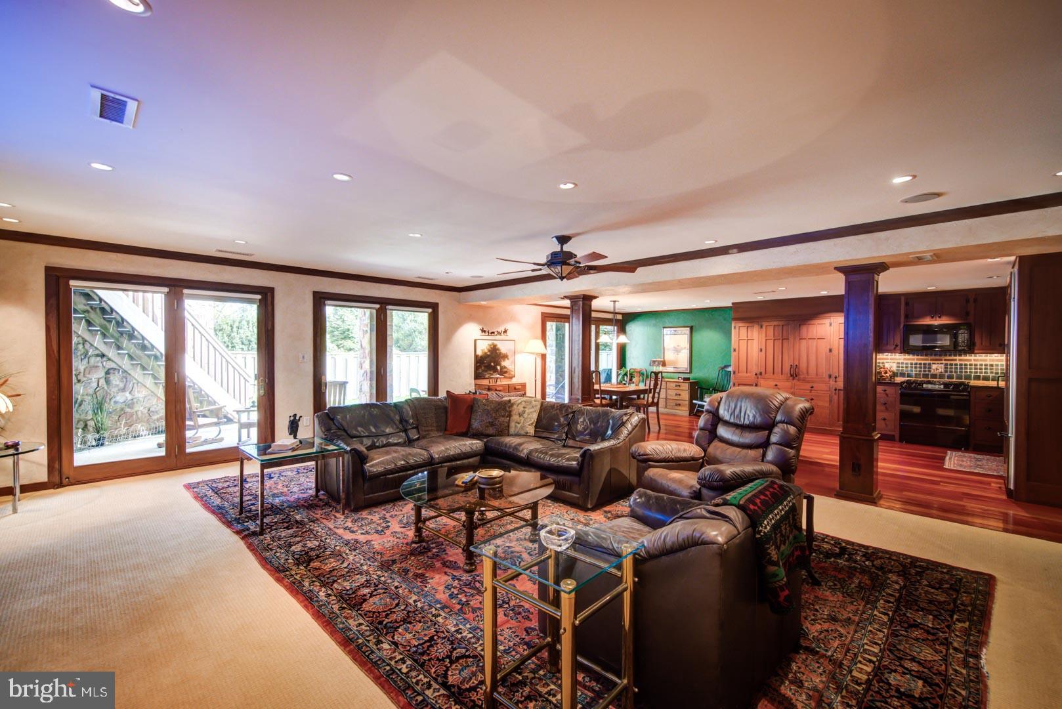
Downstairs off the Kitchen is a voluminous Fully Finished Lower Level which is perfect for parties and game day! It has a gas fireplace, a Full Kitchen, a Full Bath and a new High-ended Audio/Visual System. There is a practical nearly whole house Generator. The home has a new Lutron Lighting System, (2) New Hot Water Heaters, a new furnace & A/C unit to name a few upgrades completed. Don’t miss this spectacular home!

1042 BROADMOOR RD

Message successfully sent.

What would you like to know?

What is 3 + 4 ?

I agree to receive email communication and understand I can unsubscribe at any time.

I agree to be contacted by Charis Realty Group - Christine Issler, Broker via call, email, and text for real estate services. To opt out, you can reply 'stop' at any time or reply 'help' for assistance. You can also click the unsubscribe link in the emails. Message and data rates may apply. Message frequency may vary. Privacy Policy

Related Properties

Beautifully updated and exceptionally well-appointed, 1202 Round Hill is ideally located in Bryn Mawr within the sought-after Hermitage community. Offering a flexible, open layout with striking architectural details and inviting indoor-outdoor spaces, this home provides generous living space with the convenience of a low-maintenance townhome setting.

A private front courtyard leads to the foyer, where a curved staircase with a new custom banister creates an immediate sense of character. The dramatic living room features a stone fireplace and soaring floor-to-ceiling windows that fill the space with natural light. The open floor plan flows easily into the formal dining room and adjoining sunroom, with direct access to the covered rear patio and fenced backyard.

The custom Sugarbridge kitchen is a standout, with inset cabinetry, quartz countertops, a marble backsplash and Bosch appliances. Just beyond, the comfortable family room offers a second fireplace and custom built-ins, creating an inviting space for everyday living.

The second floor includes the spacious primary suite, a second bedroom and the conveniently located laundry. The primary suite offers two large walk-in closets, a linen closet and additional custom built-in cabinetry with a desk area. The beautifully finished primary bath includes a soaking tub, oversized shower and extensive custom cabinetry for added storage. A private Trex deck extends directly from the primary suite and overlooks the rear grounds. The second bedroom includes a large walk-in closet and is served by the hall bath.

Above the two-car garage, a versatile third bedroom, office or guest suite provides excellent separation from the main living areas and includes its own full bath, workout space and private sauna.

Significant improvements throughout the home include updated HVAC systems, premium flooring, windows and doors, trim and molding, hardware and lighting. Outdoor spaces have also been thoughtfully enhanced with a covered rear courtyard patio and a second-floor Trex deck with a finished ceiling below, creating multiple areas for relaxing and entertaining.

With three bedrooms, three full baths and a powder room, sophisticated finishes, abundant natural light, private outdoor spaces and an unusually versatile floor plan, 1202 Round Hill offers an appealing option for buyers seeking substantial space with less exterior maintenance.

Residents of the Hermitage enjoy a low-maintenance lifestyle in a highly convenient Bryn Mawr location, with the association providing common-area maintenance, exterior building & roof  maintenance, lawn maintenance, snow removal and trash service. A tennis/pickleball court elevates the appeal.
#PAMC2193790

BRYN MAWR

1202 ROUND HILL ROAD

3 Beds

3 Baths

2,990 Sq.Ft.

$1,300,000

MLS#: PAMC2193790

A rare opportunity in one of Radnor Township’s most desirable locations, this beautifully updated greystone residence offers the privacy, setting, and sophisticated living today’s Main Line buyer is seeking. Tucked away at the end of a quiet cul-de-sac and adjacent to the picturesque grounds of Overbrook Golf Club, the property feels remarkably secluded while remaining convenient to everything that makes Radnor so coveted.
Step inside and discover a home that is as impressive in scale as it is in style. Newly installed flooring flows throughout the residence, complementing a thoughtfully renovated and exceptionally flexible floor plan. At the heart of the home is a gourmet island kitchen designed for both everyday living and effortless entertaining. A gracious formal living room features a newly renovated fireplace surround, while the inviting dining room with bar creates an elegant setting for intimate dinners and larger gatherings.
Just beyond, a spectacular Great Room addition opens across the rear of the home, with soaring vaulted ceilings and beautiful views of the private grounds. This light-filled space creates a seamless connection between indoor and outdoor living—and leads to a backyard that feels like a private resort.
Surrounded by mature privacy trees, perennial gardens, flowering shrubs, and a wooded landscape bordering Overbrook Golf Club, the outdoor setting is truly exceptional. Expansive patios provide multiple areas for dining, entertaining, and relaxing around the in-ground swimming pool and spa. Whether hosting a summer gathering or enjoying a quiet afternoon by the pool, the setting offers a level of privacy that is increasingly difficult to find in Radnor Township.
The upper levels provide equally impressive accommodations. The luxurious Primary Suite features generous walk-in closets and a beautifully appointed spa bath. An additional bedroom and full hall bath complete this level. Just six steps above is an expansive second suite with an en-suite bath, abundant closet space, and substantial attic storage. Its generous proportions offer tremendous flexibility and could easily be reconfigured to create two separate bedrooms.
The lower level adds yet another comfortable living area, with a mudroom conveniently accessed from the two-car garage, a second Family Room with fireplace, and a powder room. Also an unfinished basement provides lots of storage space. Designed to evolve with its next owner, the home’s flexible floor plan offers the potential for four or five bedrooms, making it equally suited to sophisticated entertaining, working from home, extended family, or changing needs over time. A whole-house generator provides additional comfort and peace of mind year-round.
Private. Spacious. Beautifully updated. And positioned at the end of a cul-de-sac in an exceptional Radnor Township setting. Opportunities combining this degree of privacy, outdoor living, flexibility, and location are exceedingly rare on the Main Line.
#PADE2123452

BRYN MAWR

735 HAMILTON ROAD

3 Beds

3 Baths

3,379 Sq.Ft.

$1,499,000

MLS#: PADE2123452

Historic 1889 stone carriage house on 0.88 acres. Slate roof restoration and custom curved turret windows complete. Five bedrooms, three and a half baths,  approximately 4,630 square feet. First-floor bedroom suite. Modern systems: zoned electric heat, 400-amp service, EV charger, solar panels. Radnor Township, Radnor schools. Walking distance to Garrett Hill shops."

Professional walk-through video available at: https://youtu.be/oTqOHmHCTPg?is=h-Fq8VjcfP6NKLaX
#PADE2108250

BRYN MAWR

266 BEECHWOOD DRIVE

5 Beds

3 Baths

4,630 Sq.Ft.

$1,350,000

MLS#: PADE2108250

New on site 3 days ago
Welcome to 1444 County Line Road, a distinctive stone Tudor that flawlessly combines timeless architecture, classic craftsmanship, and a versatile floor plan designed for both everyday living and entertaining. The dramatic Tudor façade, steeply pitched slate rooflines, half-timbered detailing, intricate arched brickwork, and handsome stone-and-brick entry create an unforgettable first impression. Upon entering the welcoming Foyer, a beautiful staircase, hardwood floors, a generous coat closet, and formal Powder Room set the tone for the home. The sun-filled formal Living Room features windows on three sides, built-ins, and a gas fireplace, creating an inviting space for entertaining and relaxing, with direct access to the screened-in front porch. The formal Dining Room, accented by chair rail and crown molding, flows naturally into the Butler’s Pantry, where ample cabinetry and counter space provide a convenient extension of the Kitchen. The well-appointed Kitchen features a sizeable Pantry, stainless steel appliances, gas cooking, and views of the beautiful rear and side gardens. Just beyond the Kitchen, the Family Room offers a cozy retreat, complete with back stairs to the second floor and access to a private rear patio overlooking the yard. A 1/4 Bath and designated Laundry closet complete the main level. The Second Floor, with hardwood flooring throughout, offers five Bedrooms and three Full Bathrooms. The inviting Primary Suite features ample windows, a walk-in closet, a gas fireplace, and an en-suite Bathroom with a double vanity and glass-enclosed shower. Two additional Bedrooms share a convenient Jack-and-Jill Bathroom with a shower/tub combination, while a rear Bedroom, with access to the back stairs and a full hall Bathroom, offers an ideal Guest Suite. The fifth Bedroom, located off the main hallway, provides flexibility as either a Bedroom or a wonderful home Office/Study. The Third Floor offers endless possibilities, with space that could be utilized for additional Bedrooms, Bathrooms, a Home Office, Playroom, Studio, or additional storage. Outside, the established gardens and grounds are a true highlight, with mature plantings, colorful garden beds, manicured lawn, and inviting outdoor spaces that complement the character of the home. A detached two-car Garage with Loft space provides additional storage and even more potential. 1444 County Line Road is truly a special Main Line property, offering exceptional architectural character, beautiful grounds, generous living space, and a highly desirable location within the Radnor School District. Ideally situated within close proximity to downtown Bryn Mawr, the train station, and the many shops, restaurants, and amenities of the surrounding Main Line, this is a home that must be seen to be fully appreciated.
#PADE2122874

BRYN MAWR

1444 COUNTY LINE ROAD

5 Beds

3 Baths

4,701 Sq.Ft.

$1,450,000

MLS#: PADE2122874

 - property

Send a message

Message successfully sent.

Your message

What is 3 + 4 ?

Reason for contacting?

I agree to receive email communication and understand I can unsubscribe at any time.

I agree to be contacted by Charis Realty Group - Christine Issler, Broker via call, email, and text for real estate services. To opt out, you can reply 'stop' at any time or reply 'help' for assistance. You can also click the unsubscribe link in the emails. Message and data rates may apply. Message frequency may vary. Privacy Policy

Sign Out

Virtual Assistant

Would you like to take the next step with this property? We can help you schedule a showing or virtual tour, or send you more details.

Yes, I would like more information.

Thank You for Your Reply, One of Our Agents will contact you as soon as possible

No, maybe later.

Thank you, you can always contact me via email, phone number or through the contact form.

Realhub AI

Lucy - Your AI-Powered Realtor

Update Your Temporary Password

Personalize your search

Enter your email and we'll notify you immediately when new listings match what you're looking for.

or enter email address

Already have an account ? Login here

Continue your home search

I agree to receive communications and understand I can unsubscribe at any time.

I agree to be contacted by Charis Realty Group - Christine Issler, Broker via call, email, and text for real estate services. To opt out, you can reply 'stop' at any time or reply 'help' for assistance. You can also click the unsubscribe link in the emails. Message and data rates may apply. Message frequency may vary. Privacy Policy

Already have an account ? Login here

We use cookies

We use cookies primarily for analytics to enhance your experience. By accepting, you agree to our use of these cookies. You can manage your preferences or learn more about our cookies policy.