



Features & Amenities

Interior

  • Total Bedrooms

    4

  • Bathrooms

    2

  • 1/2 Bathrooms

    1

  • Above Grade Finished Area

    2705.0

  • Basement YN

    YES

  • Cooling YN

    YES

  • Cooling

    Central Air, Electric

  • Heating YN

    YES

  • Heating

    Propane, Forced Air

  • Pet friendly

    N/A

Exterior

  • Garage

    Yes

  • Garage spaces

    2

  • Construction Materials

    Frame, Other

  • Parking

    Off Street, Garage, Driveway, Inside Entrance, Attached

  • Pool

    No

  • Waterfront YN

    NO

Area & Lot

  • Lot Size(acres)

    0.3

  • Lot Size(square feet)

    13,068

  • Property Type

    Residential

  • Property Sub Type

    Single Family Residence

  • Architectural Style

    Traditional

Price

  • Sales Price

    $892,383

  • Financing Options

    Cash, Conventional, FHA, VA

  • Sq. Footage

    2,705

  • Price/SqFt

    $329

HOA

  • Association

    YES

  • Association Fee

    $50

  • Association Fee Frequency

    Monthly

  • Association Fee Includes

    N/A

School District

  • Elementary School

    SPRINGTON MANOR

  • Middle School

    DOWNINGTOWN

  • High School

    DOWNINGTOWN

Property Features

  • New Construction

    YES

  • Association Amenities

    Trail(s), Jogging Path

  • Foundation Details

    Other

  • Senior Community YN

    NO

  • Water Source

    Well

Schedule a Showing

Showing scheduled successfully.

<
>
IN PERSON
VIA CHAT

What is 3 + 4 ?


Change time

Mortgage calculator

Estimate your monthly mortgage payment, including the principal and interest, property taxes, and HOA. Adjust the values to generate a more accurate rate.

Your payment

Principal and Interest:

$

Property taxes:

$

HOA fees:

$

Total loan payment:

$

Total interest amount:

$

Location

County

CHESTER

Elementary School

SPRINGTON MANOR

Middle School

DOWNINGTOWN

High School

DOWNINGTOWN

Listing Courtesy of Benjamin Rutt , Patriot Realty, LLC

RealHub Information is provided exclusively for consumers' personal, non-commercial use, and it may not be used for any purpose other than to identify prospective properties consumers may be interested in purchasing. All information deemed reliable but not guaranteed and should be independently verified. All properties are subject to prior sale, change or withdrawal. RealHub website owner shall not be responsible for any typographical errors, misinformation, misprints and shall be held totally harmless.

Agent Olivia Dibert

AGENT

Olivia Dibert

Call Olivia today to schedule a private showing.


* Listings on this website come from the FMLS IDX Compilation and may be held by brokerage firms other than the owner of this website. The listing brokerage is identified in any listing details. Information is deemed reliable but is not guaranteed. If you believe any FMLS listing contains material that infringes your copyrighted work please click here to review our DMCA policy and learn how to submit a takedown request.© 2024 FMLS.
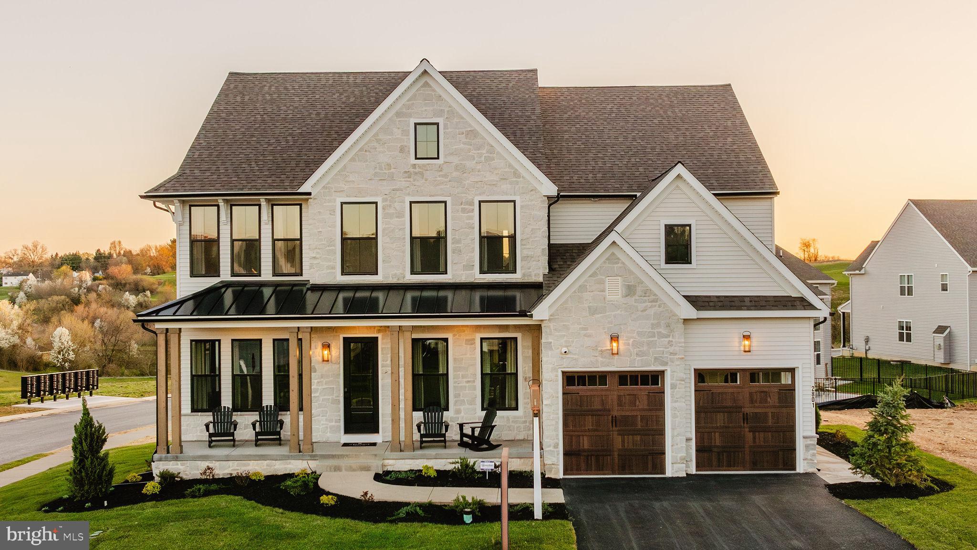
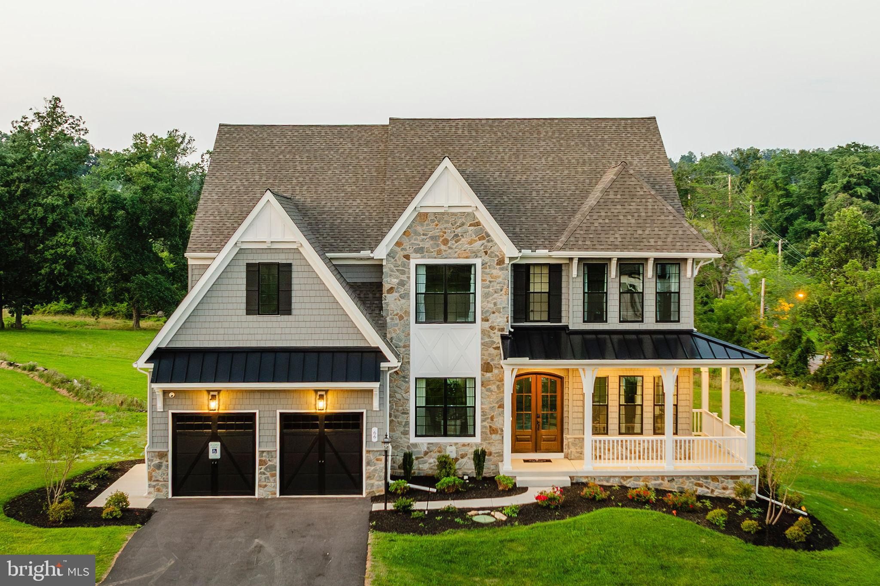
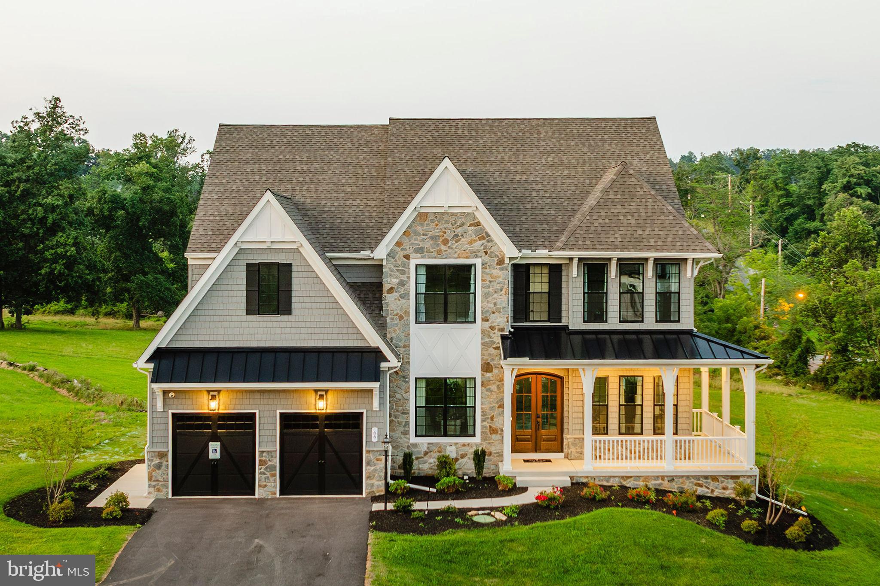
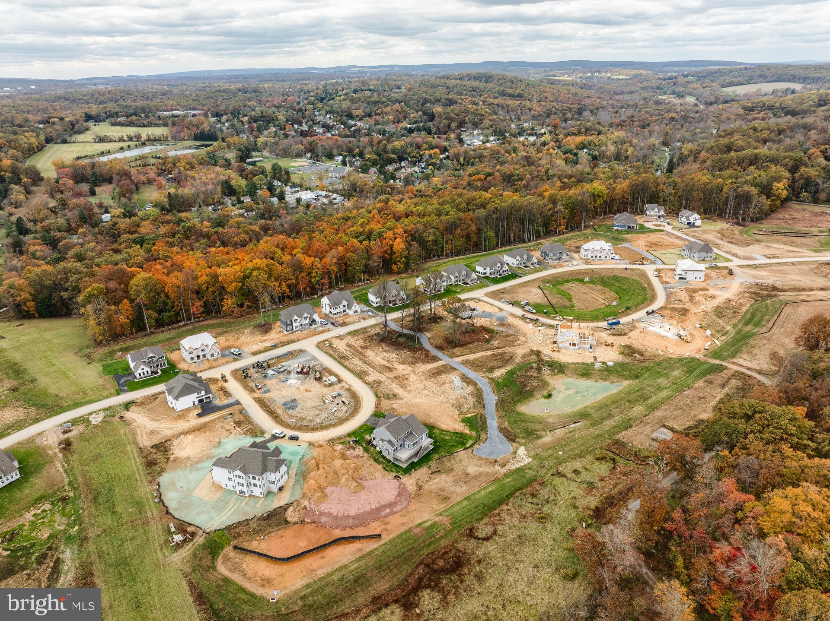
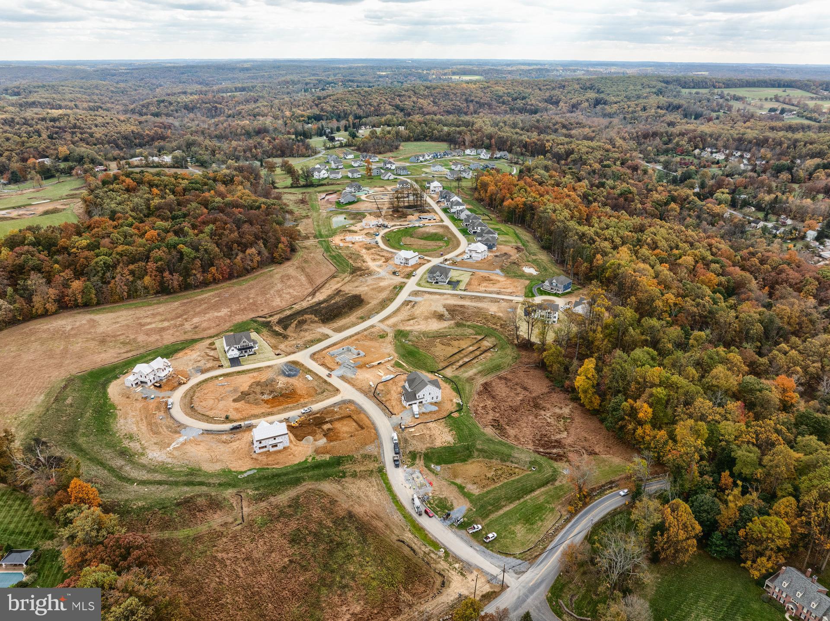
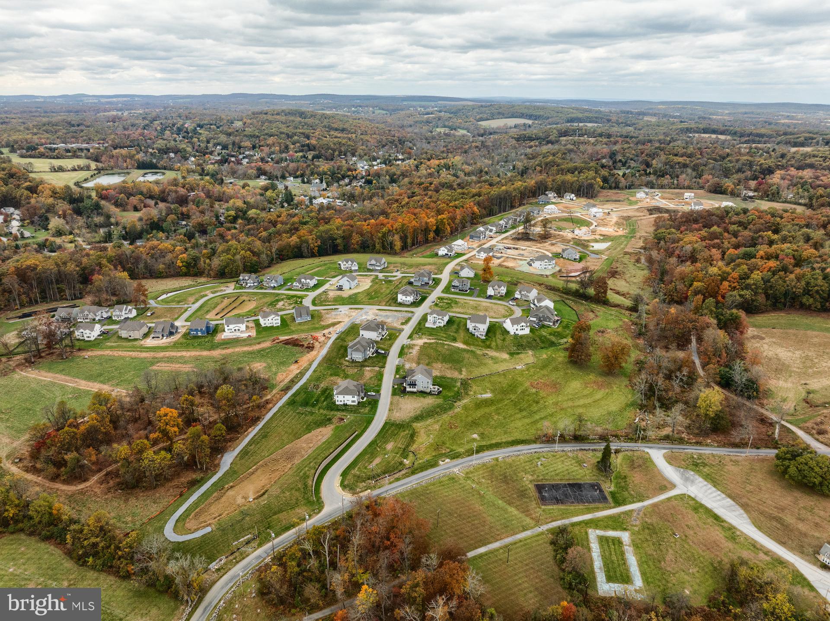
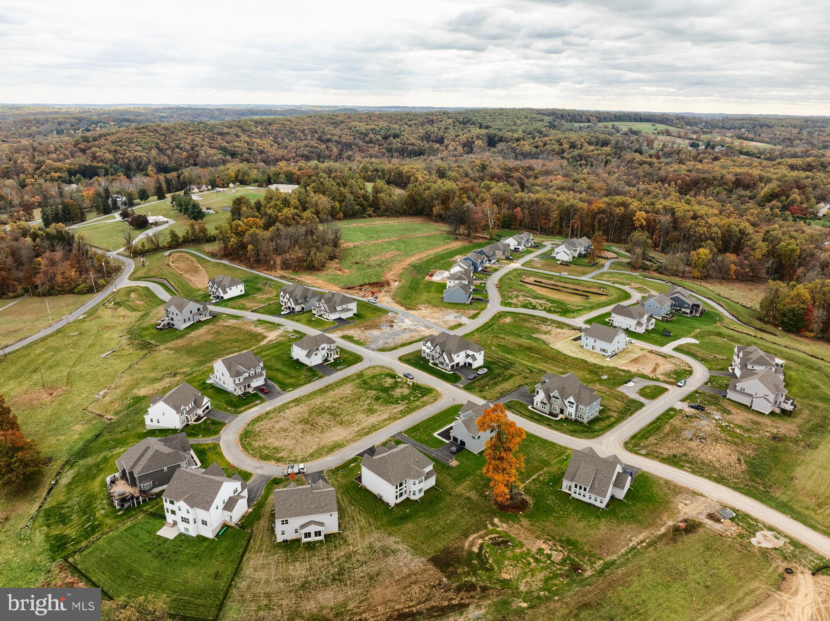
Welcome to Trails at Marsh Creek, a community of new homes in Glenmoore, PA. This stunning community features 101 homesites in total. Homeowners will enjoy natural walking trails intertwining through the landscape. Available homesites in Glenmoore back up to green space or trees, offering ideal views and privacy. The Trails at Marsh Creek community offers a convenient Chester County location on Devereux Road near Marsh Creek State Park, which features trails, watersports, shoreline, fishing, and more! Commuting is a breeze, with easy access to I-76 and US-322. Downingtown and Exton are 15 minutes away where you'll find an abundance of restaurants, grocery stores, shops, and cozy spots like Mean Bean Coffee & Cream, just minutes away from this community. Trails at Marsh Creek offers a variety of customizable floorplans, each with over 10,000 structural and decorative customizations. Looking for more customization? Additional changes are available through our Design Time option. Your Designer will be with you every step of the way to help bring your vision to life. Our quality homes are backed with an industry-leading 20-year warranty structural warranty. Learn more about how Keystone Custom Homes are 80% more efficient than used homes and 20% more efficient than other new homes.

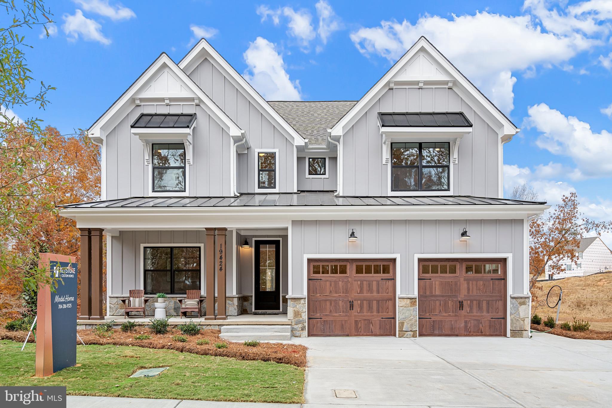
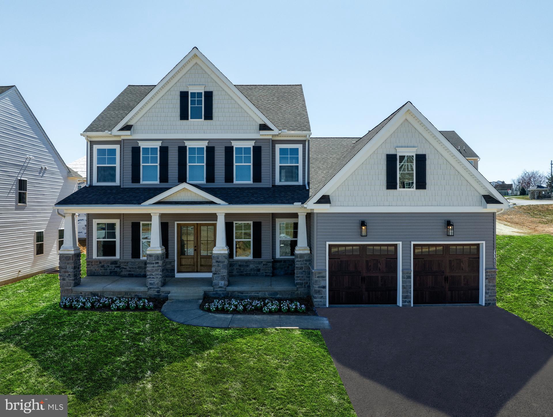
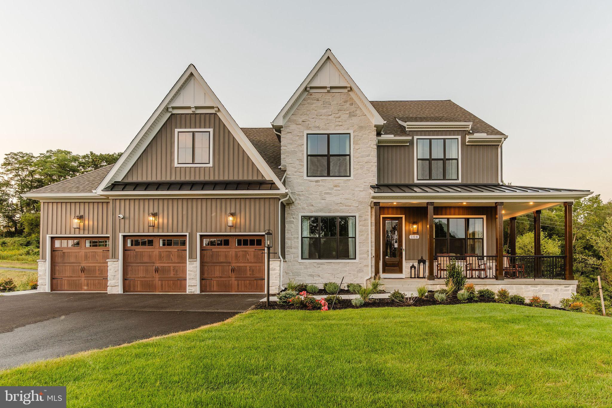
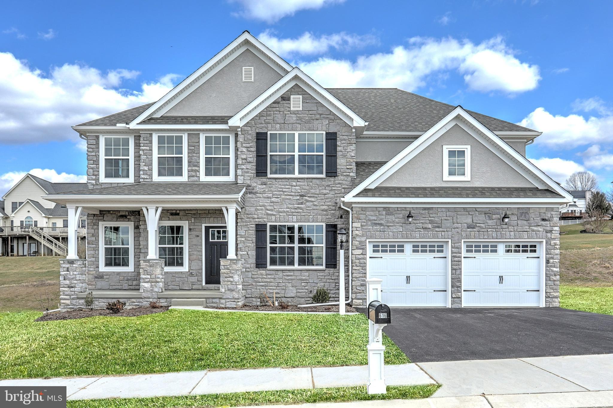
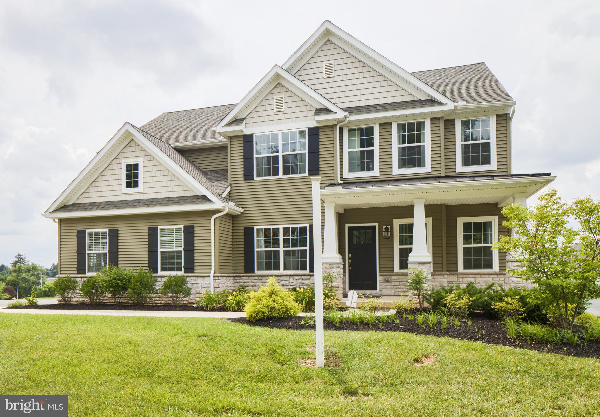
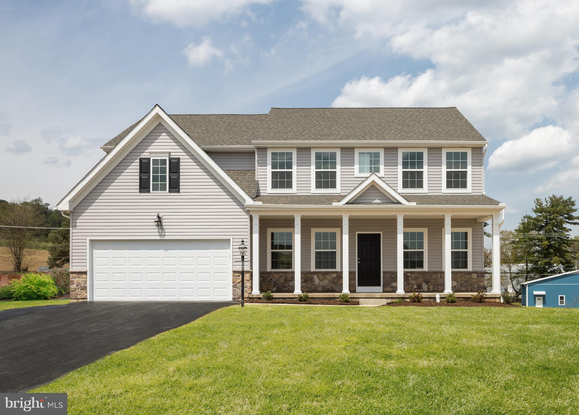
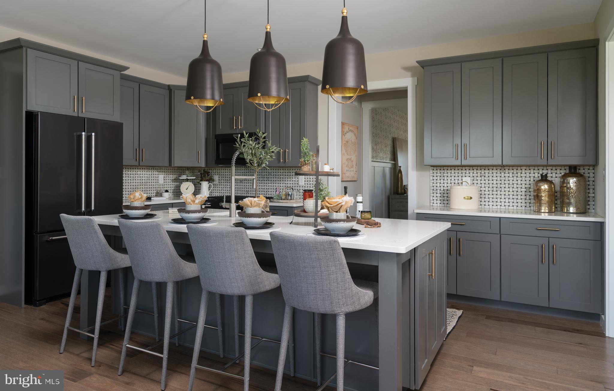
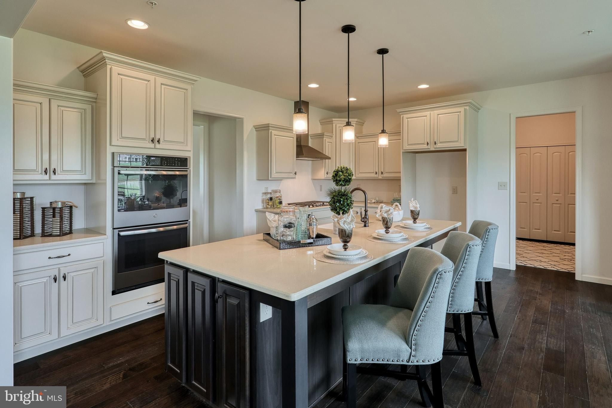
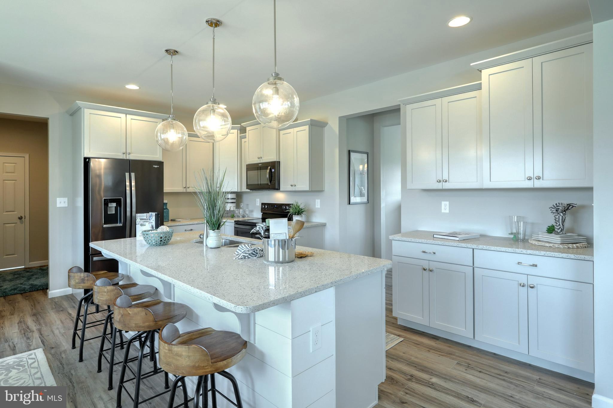
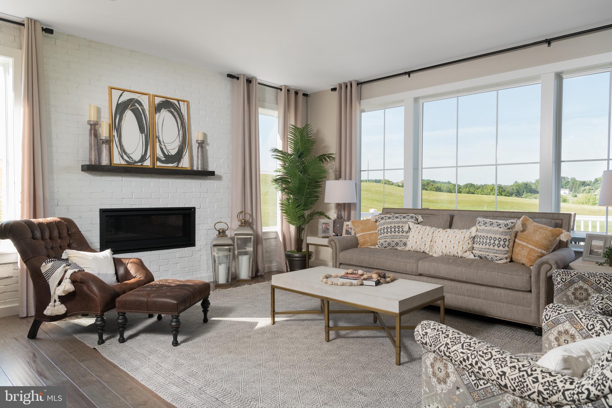
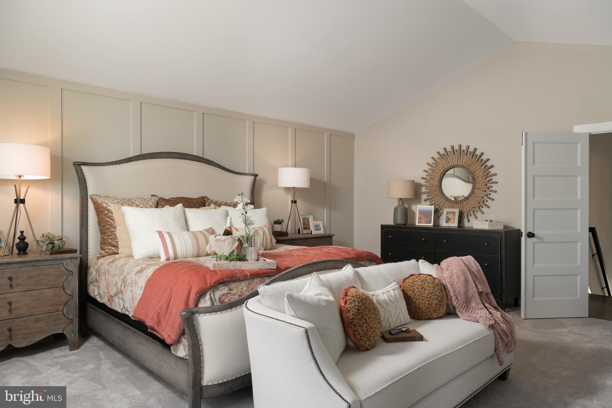
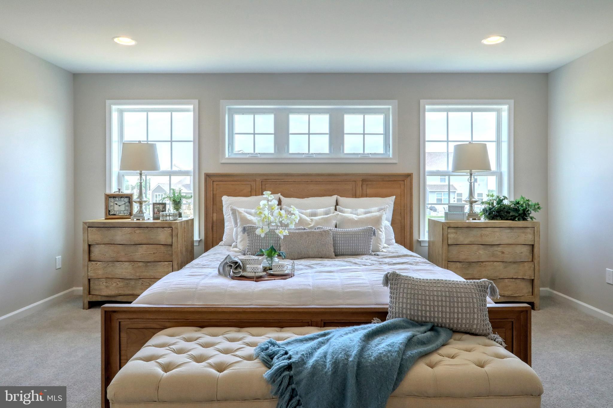
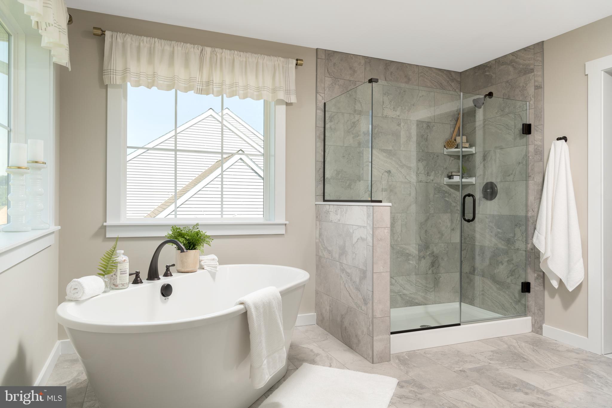
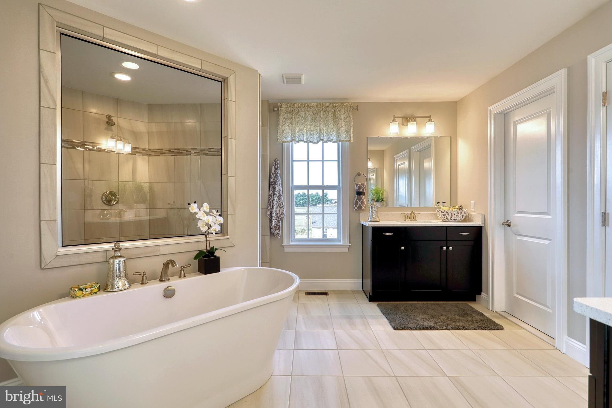
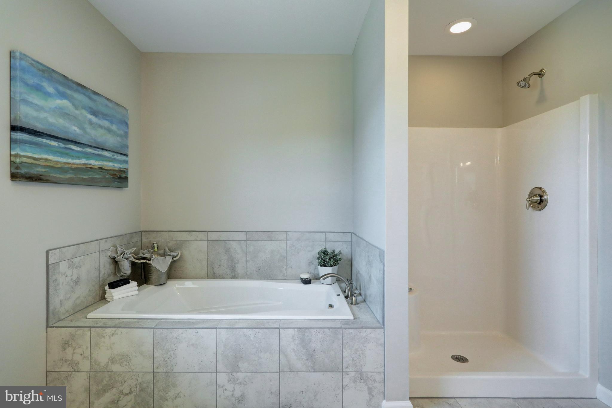
The Parker offers plenty of space to live and entertain in its open floorplan. An eat-in Kitchen with walk-in pantry and Breakfast Area opens to the Family Room. Enjoy a Study and formal Dining Room for extra living space on the first floor. Oversized 2-car Garage. The Owner’s Suite is located at the top of the stairs, with a large walk-in closet and spacious full bath. 3 additional bedrooms with walk-in closets, a full bath, and Laundry Room are also on the second floor.

105 DEVEREUX ROAD PARKER

Message successfully sent.

What would you like to know?

What is 3 + 4 ?

I agree to receive email communication and understand I can unsubscribe at any time.

I agree to be contacted by Charis Realty Group via call, email, and text for real estate services. To opt out, you can reply 'stop' at any time or reply 'help' for assistance. You can also click the unsubscribe link in the emails. Message and data rates may apply. Message frequency may vary. Privacy Policy

Related Properties

Welcome to Trails at Marsh Creek, a community of new homes in Glenmoore, PA. This stunning community features 101 homesites in total. Homeowners will enjoy natural walking trails intertwining through the landscape. Available homesites in Glenmoore back up to green space or trees, offering ideal views and privacy. The Trails at Marsh Creek community offers a convenient Chester County location on Devereux Road near Marsh Creek State Park, which features trails, watersports, shoreline, fishing, and more! Commuting is a breeze, with easy access to I-76 and US-322. Downingtown and Exton are 15 minutes away where you'll find an abundance of restaurants, grocery stores, shops, and cozy spots like Mean Bean Coffee & Cream, just minutes away from this community. Trails at Marsh Creek offers a variety of customizable floorplans, each with over 10,000 structural and decorative customizations. Looking for more customization? Additional changes are available through our Design Time option. Your Designer will be with you every step of the way to help bring your vision to life. Our quality homes are backed with an industry-leading 20-year warranty structural warranty. Learn more about how Keystone Custom Homes are 80% more efficient than used homes and 50% more efficient than other new homes.

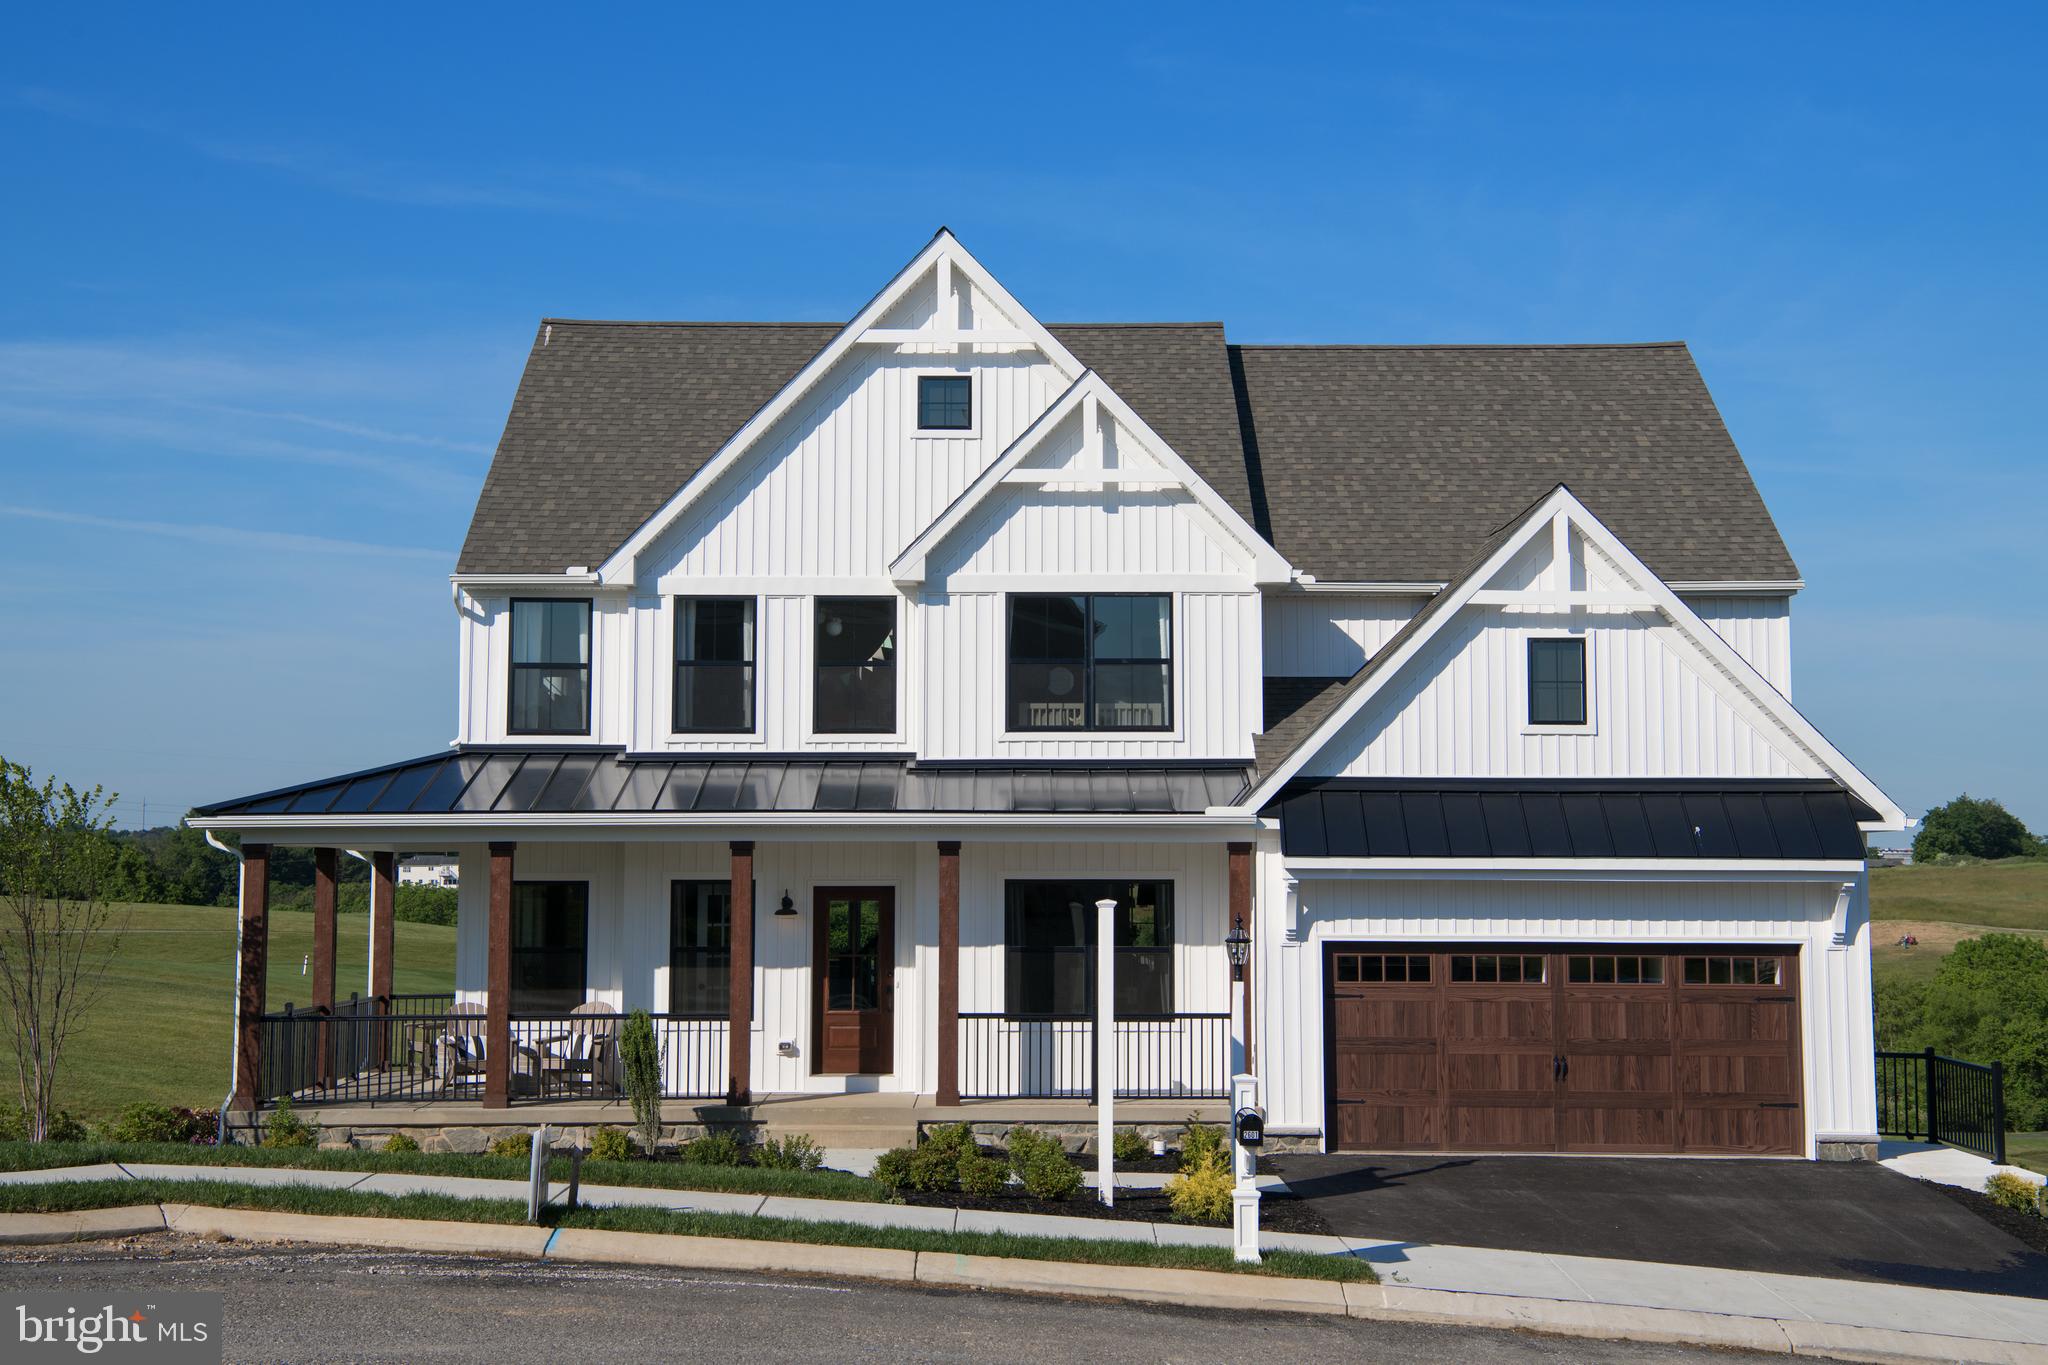
The Hawthorne is a 4 bed, 2.5 bath home featuring an open floorplan with 2-story Family Room, Breakfast Area, and Kitchen with island and walk-in pantry. The first floor also has a Dining Room, Living Room, and private Study. The Entry Area has a walk-in closet and leads to the 2-car Garage. Upstairs, the hallway overlooks the Family Room below. The Owner's Suite features 2 walk-in closets and a private full bath. 3 additional bedrooms with walk-in closets, a full bathroom, and Laundry Room complete the second floor. The Hawthorne can be customized to include up to 6 Bedrooms and 5.5 Bathrooms.
#PACT2090376

GLENMOORE

105 DEVEREUX HAWTHORNE

4 Beds

2 Baths

3,646 Sq.Ft.

$962,219

MLS#: PACT2090376

Welcome to 2 Quail Run Lane, a beautifully maintained Colonial nestled on a picturesque 1-acre corner lot in the award-winning Downingtown School District. Offering 4 bedrooms, 2.5 bathrooms, over 3,000 square feet of living space, and a 3-car attached garage, this exceptional home blends timeless character with today's most desirable modern efficiencies and outdoor lifestyle amenities. From the moment you arrive, the home's inviting front porch, classic stone façade, and mature landscaping create unforgettable curb appeal. Inside, sun-filled living spaces, rich hardwood flooring, and thoughtful architectural details provide warmth and functionality throughout. The formal dining room offers an elegant setting for family gatherings, while the spacious eat-in kitchen features abundant cabinetry, a large pantry, generous prep space, and seamless access to the backyard, making entertaining effortless. Designed for both everyday living and special occasions, the home features two fireplaces, creating cozy gathering spaces throughout the seasons. Upstairs, the expansive primary suite with ensuite bathroom serves as a peaceful retreat with gleaming hardwood floors, oversized windows, and ample room to unwind, while three additional generously sized bedrooms provide flexibility for family, guests, or a dedicated home office. Step outside to your own private backyard oasis. The expansive paver patio, charming gazebo, vibrant perennial gardens, and mature landscaping create an idyllic setting for outdoor dining, entertaining, or simply enjoying the peaceful one-acre level lot. Garden enthusiasts will especially appreciate the lovingly maintained raised organic garden beds, along with established blueberry, raspberry, and blackberry patches, offering the opportunity to harvest fresh fruit right from your own backyard while enjoying a landscape that has been thoughtfully cultivated over the years. Adding even more value, the new owner will take advantage of the new neighborhood-wide public sewer connection, installation beginning August 2026, providing the new owner connection to the public system at no expense. Beyond its beauty, this home is designed with long-term efficiency in mind. A geo-thermal heating and cooling system paired with owned solar panels delivers exceptional energy performance and meaningful savings on monthly utility and HVAC costs, making this home as economical as it is comfortable. Combining classic craftsmanship, spacious living, exceptional outdoor amenities, remarkable energy efficiency, and a highly sought-after Glenmoore location, 2 Quail Run Lane offers the perfect balance of comfort, privacy, sustainability, and timeless appeal.
#PACT2131708

GLENMOORE

2 QUAIL RUN LANE

4 Beds

2 Baths

3,538 Sq.Ft.

$825,000

MLS#: PACT2131708

Welcome to Trails at Marsh Creek, a community of new homes in Glenmoore, PA. This stunning community features 101 homesites in total. Homeowners will enjoy natural walking trails intertwining through the landscape. Available homesites in Glenmoore back up to green space or trees, offering ideal views and privacy. The Trails at Marsh Creek community offers a convenient Chester County location on Devereux Road near Marsh Creek State Park, which features trails, watersports, shoreline, fishing, and more! Commuting is a breeze, with easy access to I-76 and US-322. Downingtown and Exton are 15 minutes away where you'll find an abundance of restaurants, grocery stores, shops, and cozy spots like Mean Bean Coffee & Cream, just minutes away from this community. Trails at Marsh Creek offers a variety of customizable floorplans, each with over 10,000 structural and decorative customizations. Looking for more customization? Additional changes are available through our Design Time option. Your Designer will be with you every step of the way to help bring your vision to life. Our quality homes are backed with an industry-leading 20-year warranty structural warranty. Learn more about how Keystone Custom Homes are 80% more efficient than used homes and 50% more efficient than other new homes.

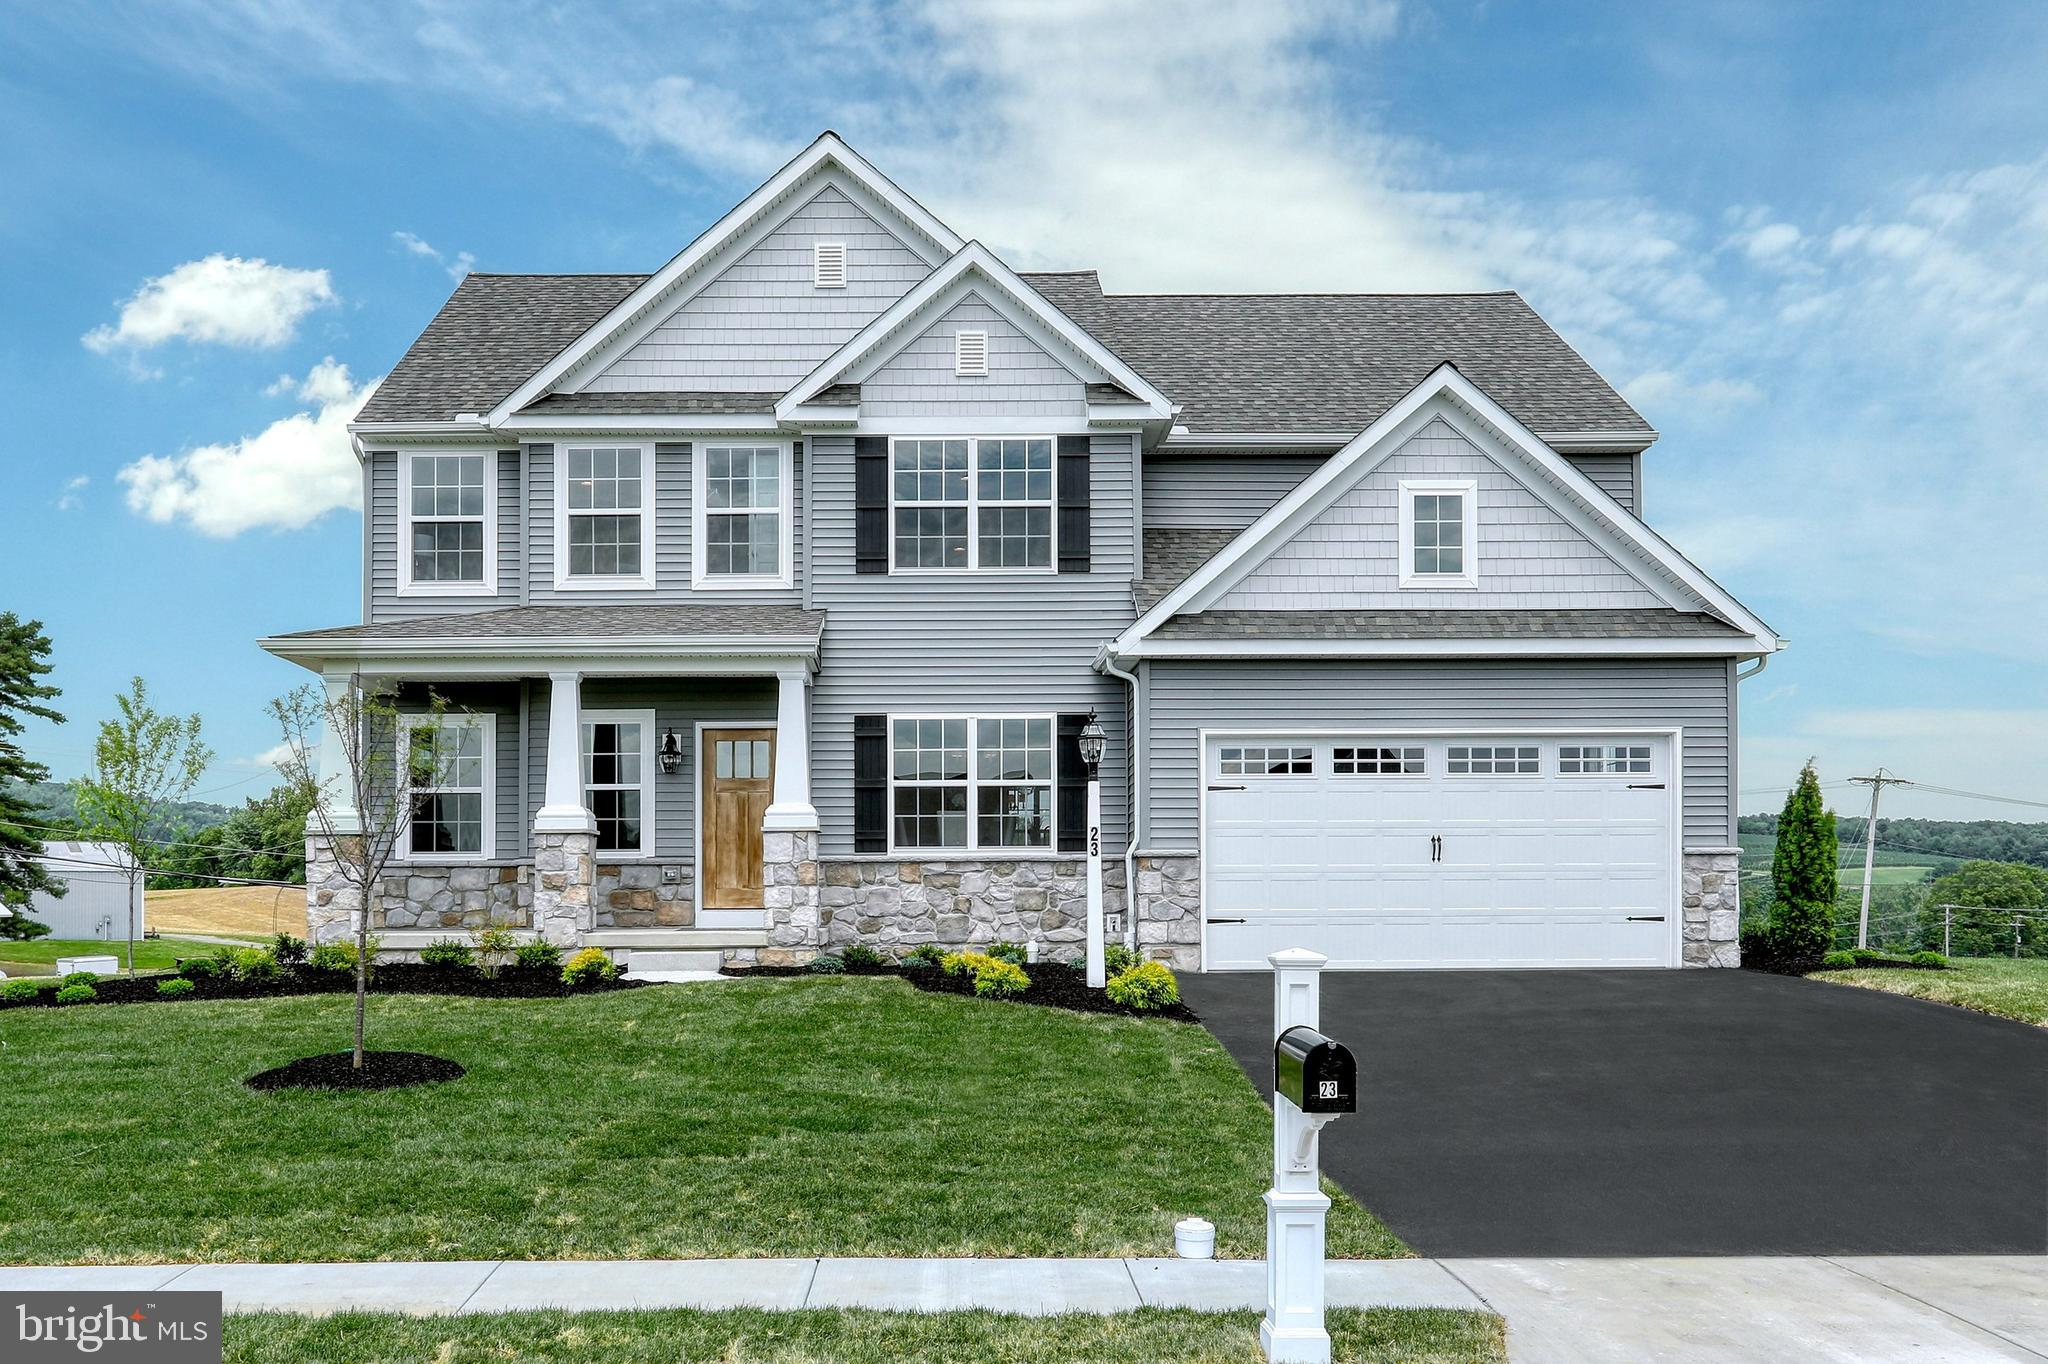
The Augusta features an open floorplan and first-floor Owner’s Suite. An eat-in Kitchen and Breakfast Area are open to the Family Room. The Owner’s Suite has a full bath and large walk-in closet. A Study and formal Dining Room are off the front Foyer. The Laundry Room leads to a 2-car Garage. A Loft Area, full bath, and 3 additional bedrooms with walk-in closets are located upstairs. The Augusta can be customized to include up to 5 Bedrooms and 3.5 Bathrooms.
#PACT2034502

GLENMOORE

105 DEVEREUX ROAD AUGUSTA

4 Beds

2 Baths

2,789 Sq.Ft.

$912,876

MLS#: PACT2034502

Welcome to Trails at Marsh Creek, a community of new homes in Glenmoore, PA. This stunning community features 101 homesites in total. Homeowners will enjoy natural walking trails intertwining through the landscape. Available homesites in Glenmoore back up to green space or trees, offering ideal views and privacy. The Trails at Marsh Creek community offers a convenient Chester County location on Devereux Road near Marsh Creek State Park, which features trails, watersports, shoreline, fishing, and more! Commuting is a breeze, with easy access to I-76 and US-322. Downingtown and Exton are 15 minutes away where you'll find an abundance of restaurants, grocery stores, shops, and cozy spots like Mean Bean Coffee & Cream, just minutes away from this community. Trails at Marsh Creek offers a variety of customizable floorplans, each with over 10,000 structural and decorative customizations. Looking for more customization? Additional changes are available through our Design Time option. Your Designer will be with you every step of the way to help bring your vision to life. Our quality homes are backed with an industry-leading 20-year warranty structural warranty. Learn more about how Keystone Custom Homes are 80% more efficient than used homes and 50% more efficient than other new homes.

The Nottingham features a 2-story Family Room open to the eat-in Kitchen with walk-in pantry and Breakfast Area. The spacious Owner’s Suite is located on the first floor, with 2 walk-in closets and full Bathroom. A Study, formal Dining Room, Powder Room, Laundry Room, and 2-car garage complete the first level. The hallway upstairs overlooks the Family Room below. An optional Bonus Room is located over the Owner’s Suite. 3 additional Bedrooms with walk-in closets and a full Bath are on the second floor. The Nottingham can be customized to include up to 6 Bedrooms and 4.5 Bathrooms.
#PACT2054504

GLENMOORE

105 DEVEREUX ROAD NOTTINGHAM

4 Beds

2 Baths

3,600 Sq.Ft.

$972,957

MLS#: PACT2054504

Overlook at Marsh Creek is a community of custom homes in Glenmoore, PA, designed for homeowners who want more space, more beauty, and a calmer way to live without feeling disconnected. Situated amidst mature trees and open fields, this peaceful setting offers stunning views and the quiet you crave at the end of the day. Made up of 62 homesites, Overlook at Marsh Creek is the perfect place to call home. Overlook at Marsh Creek offers a variety of customizable floorplans, each with over 10,000 structural and decorative customizations. Looking for more customization? Additional changes are available through our Design Time option. Your Designer will be with you every step of the way to help bring your vision to life. Our quality homes are backed with an industry-leading 20-year warranty structural warranty. Learn more about how Keystone Custom Homes are 80% more efficient than used homes and 50% more efficient than other new homes.

The Savannah features an open floorplan with a 1.5-story Family Room and vaulted ceiling along with a first-floor Owner's Suite. Inside the Foyer, there is a Study and stairs to the second floor. The hallway leads to the main living space with Kitchen, Dining Area, and Family Room. The Kitchen features an eat-in island and double-door closet. The Entry Area off the Kitchen has a double-door closet, Powder Room, and access to the 2-car Garage. The first-floor Owner's Suite has a spacious bathroom and large walk-in closet. The Laundry Room is conveniently located across from the Owner's Suite on the first floor. Upstairs, there is a Loft overlooking the Family Room below, 3 additional bedrooms with walk-in closet, a large linen closet, and full bathroom.
#PACT2121330

GLENMOORE

500 FERGUSON PRESERVE LANE SAVANNAH

4 Beds

2 Baths

2,748 Sq.Ft.

$916,100

MLS#: PACT2121330

New on site 3 days ago
Welcome to 514 Foxclove Circle, nestled in the picturesque community of Stonehedge,  in the heart of Glenmoore, where spacious homes, mature landscaping, and a peaceful setting create an exceptional place to call home. Located in the award-winning Downingtown East School District, this highly sought-after neighborhood offers the perfect balance of privacy, natural beauty, and everyday convenience. This beautifully remodeled Colonial is perched on a meticulously landscaped, one-acre homesite on a private cul-de-sac offering over 3,200 square feet of thoughtfully designed living space. Featuring four bedrooms, three bathrooms, and a partially finished lower level, the home blends timeless elegance with modern updates. The property is surrounded by lush, mature trees and striking natural rock boulders that beautifully define the property, creating a serene setting for relaxing or entertaining. This impeccably renovated home completed in 2021 has been thoughtfully updated with quality improvements designed for comfort, efficiency, and lasting value including: hardwood floors throughout the upper level, new Lennox Air Ease HVAC, A Bradford hot water tank, beautifully remodeled ensuite bath hall bath, and a professionally finished lower level. The home's exterior has been extensively enhanced with a new cozy stone front patio,  Andersen replacement windows, a new roof, gutter guard protection,  a lovely new front entry door, sliding glass doors, and a stunning rear deck and patio offering exceptional outdoor living space. A charming stone walkway leads to a cozy, multicolored paver patio, the perfect spot to enjoy a peaceful morning with a cup of coffee.  Elegant front doors create a warm and inviting first impression, opening into dramatic two-story foyer filled with natural light.  Inside gleaming hardwood floors flow throughout the main level, leading to a spacious formal living room and a beautifully appointed dining room, creating the perfect setting for entertaining and memorable gatherings. The open concept chef’s kitchen serves as the true heart of the home! The thoughtfully designed kitchen features exquisite white custom cabinetry, rich countertops, designer pendant lighting, and a center island with seating,  new Whirlpool appliances and a spacious pantry blending both beauty with functionality. The kitchen flows effortlessly into the charming family room, creating a seamless environment for everyday living. The family room offers the perfect gathering space, and showcases a wall of windows overlooking the backyard, a skylight and a warm and inviting stone fireplace with a Vermont Casting high efficiency fireplace insert perfect for cozy winter evenings. Sliding glass doors lead to the new deck and the expansive backyard with lush landscaping, colorful flowers beds and shrubs , ideal for relaxing, and enjoying family barbecues, games, and sports activities. A freshly updated powder room, large laundry area and a two- car garage with and electric hoist for a canoe/kayak storage complete the main level. Upstairs you will find the large primary suite with an en-suite bath complete with modern finishes, ceiling fan, and a generously sized walk-in closet for optimal organization. A hallway with gleaming hardwood flooring leads to three bright and spacious bedrooms with new hardwood flooring and a shared luxurious hall bath. Each secondary bedroom provides comfort, lots of natural light and large closets for ample storage. There is more! The finished lower level offers plenty of space for an office,  media area,  or gym area and plenty of storage. This friendly community is just minutes to all major commuting routes providing easy access to corporate centers along routes 100,401,30 and the Pa Turnpike.  Enjoy convenient access to nearby shopping and dining in Eagleview, Exton and Downingtown.  Residents enjoy easy access to Marsh Creek State Park for boating, hiking, fishing, and walking.
#PACT2132448

GLENMOORE

514 FOXCLOVE CIRCLE

4 Beds

2 Baths

3,222 Sq.Ft.

$830,000

MLS#: PACT2132448

Overlook at Marsh Creek is a community of custom homes in Glenmoore, PA, designed for homeowners who want more space, more beauty, and a calmer way to live without feeling disconnected. Situated amidst mature trees and open fields, this peaceful setting offers stunning views and the quiet you crave at the end of the day. Made up of 62 homesites, Overlook at Marsh Creek is the perfect place to call home. Overlook at Marsh Creek offers a variety of customizable floorplans, each with over 10,000 structural and decorative customizations. Looking for more customization? Additional changes are available through our Design Time option. Your Designer will be with you every step of the way to help bring your vision to life. Our quality homes are backed with an industry-leading 20-year warranty structural warranty. Learn more about how Keystone Custom Homes are 80% more efficient than used homes and 50% more efficient than other new homes.

The Devonshire is a 4+ bed, 2.5+ bath home featuring an open floorplan, 2 staircases, and many unique customization options. Inside the Foyer, there is a Living Room to one side and Dining Room to the other. In the main living area, the 2-story Family Room opens to the Kitchen with a large eat-in island. The Kitchen also has a walk-in pantry and hall leading to the Study. Private Study near back stairs can be used as an optional 5th bedroom. Upstairs, the spacious Owner's Suite has 2 walk-in closets and a private full bath. Bedrooms 2, 3, & 4 share a hallway bath. The Laundry Room is conveniently located on the same floor as all bedrooms. Oversized 2-car garage included. The Devonshire can be customized to include up to 7 Bedrooms and 8.5 Bathrooms.
#PACT2121316

GLENMOORE

500 FERGUSON PRESERVE LANE DEVONSHIRE

4 Beds

2 Baths

4,016 Sq.Ft.

$1,012,650

MLS#: PACT2121316

Overlook at Marsh Creek is a community of custom homes in Glenmoore, PA, designed for homeowners who want more space, more beauty, and a calmer way to live without feeling disconnected. Situated amidst mature trees and open fields, this peaceful setting offers stunning views and the quiet you crave at the end of the day. Made up of 62 homesites, Overlook at Marsh Creek is the perfect place to call home. Overlook at Marsh Creek offers a variety of customizable floorplans, each with over 10,000 structural and decorative customizations. Looking for more customization? Additional changes are available through our Design Time option. Your Designer will be with you every step of the way to help bring your vision to life. Our quality homes are backed with an industry-leading 20-year warranty structural warranty. Learn more about how Keystone Custom Homes are 80% more efficient than used homes and 50% more efficient than other new homes.

The Magnolia is a brand new plan featuring 4 beds, 2.5 baths, and lots of structural customizations options available! The open floorplan features a 1.5-story Family Room with a vaulted ceiling open to the Kitchen with spacious and walk-in pantry. The Dining Room is a defined space at the front of the home, but easily accessible to the Kitchen. Entry area off the Kitchen has a walk-in closet and access to the garage. Living Room at front of home is open to the Foyer. Private Study provides additional, functional space on the first floor. Upstairs, the Owner's Suite has 2 walk-in closets and a large ensuite bathroom. The hallway overlooks the Family Room below and leads to 3 additional bedrooms, full hallway bathroom, and conveniently-located Laundry Room.
#PACT2121328

GLENMOORE

500 FERGUSON PRESERVE LANE MAGNOLIA

4 Beds

2 Baths

2,953 Sq.Ft.

$933,738

MLS#: PACT2121328

Welcome to Trails at Marsh Creek, a community of new homes in Glenmoore, PA. This stunning community features 101 homesites in total. Homeowners will enjoy natural walking trails intertwining through the landscape. Available homesites in Glenmoore back up to green space or trees, offering ideal views and privacy. The Trails at Marsh Creek community offers a convenient Chester County location on Devereux Road near Marsh Creek State Park, which features trails, watersports, shoreline, fishing, and more! Commuting is a breeze, with easy access to I-76 and US-322. Downingtown and Exton are 15 minutes away where you'll find an abundance of restaurants, grocery stores, shops, and cozy spots like Mean Bean Coffee & Cream, just minutes away from this community. Trails at Marsh Creek offers a variety of customizable floorplans, each with over 10,000 structural and decorative customizations. Looking for more customization? Additional changes are available through our Design Time option. Your Designer will be with you every step of the way to help bring your vision to life. Our quality homes are backed with an industry-leading 20-year warranty structural warranty. Learn more about how Keystone Custom Homes are 80% more efficient than used homes and 50% more efficient than other new homes.

The Devonshire is a 4+ bed, 2.5+ bath home featuring an open floorplan, 2 staircases, and many unique customization options. Inside the Foyer, there is a Living Room to one side and Dining Room to the other. In the main living area, the 2-story Family Room opens to the Kitchen with a large eat-in island. The Kitchen also has a walk-in pantry and hall leading to the Study. Private Study near back stairs can be used as an optional 5th bedroom. Upstairs, the spacious Owner's Suite has 2 walk-in closets and a private full bath. Bedrooms 2, 3, & 4 share a hallway bath. The Laundry Room is conveniently located on the same floor as all bedrooms. Oversized 2-car garage included. The Devonshire can be customized to include up to 7 Bedrooms and 8.5 Bathrooms.
#PACT2059990

GLENMOORE

105 DEVEREUX ROAD DEVONSHIRE

4 Beds

2 Baths

4,016 Sq.Ft.

$989,951

MLS#: PACT2059990

 - property

Send a message

Message successfully sent.

Your message

What is 3 + 4 ?

Reason for contacting?

I agree to receive email communication and understand I can unsubscribe at any time.

I agree to be contacted by Charis Realty Group via call, email, and text for real estate services. To opt out, you can reply 'stop' at any time or reply 'help' for assistance. You can also click the unsubscribe link in the emails. Message and data rates may apply. Message frequency may vary. Privacy Policy

Sign Out

Virtual Assistant

Would you like to take the next step with this property? We can help you schedule a showing or virtual tour, or send you more details.

Yes, I would like more information.

Thank You for Your Reply, One of Our Agents will contact you as soon as possible

No, maybe later.

Thank you, you can always contact me via email, phone number or through the contact form.

Realhub AI

Lucy - Your AI-Powered Realtor

Update Your Temporary Password

Personalize your search

Enter your email and we'll notify you immediately when new listings match what you're looking for.

or enter email address

Already have an account ? Login here

Continue your home search

I agree to receive communications and understand I can unsubscribe at any time.

I agree to be contacted by Charis Realty Group via call, email, and text for real estate services. To opt out, you can reply 'stop' at any time or reply 'help' for assistance. You can also click the unsubscribe link in the emails. Message and data rates may apply. Message frequency may vary. Privacy Policy

Already have an account ? Login here

We use cookies

We use cookies primarily for analytics to enhance your experience. By accepting, you agree to our use of these cookies. You can manage your preferences or learn more about our cookies policy.