Features & Amenities

Interior

  • Other Interior Features

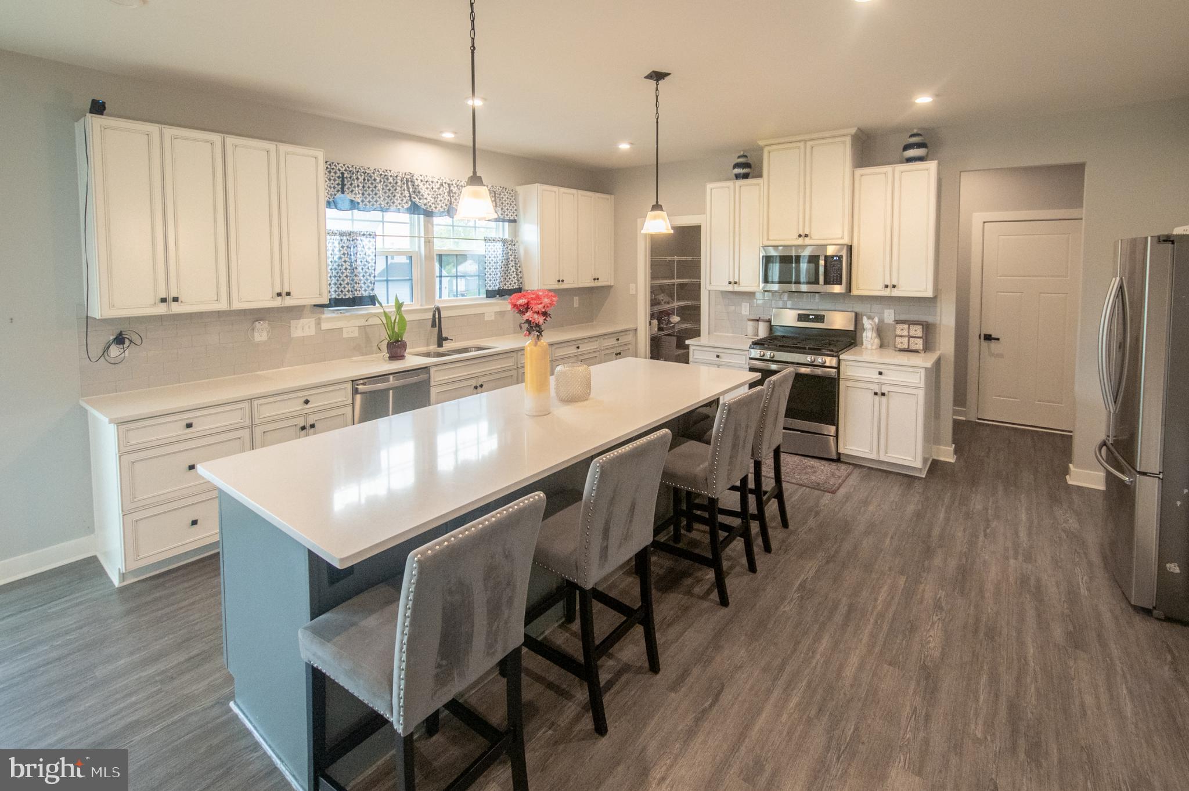
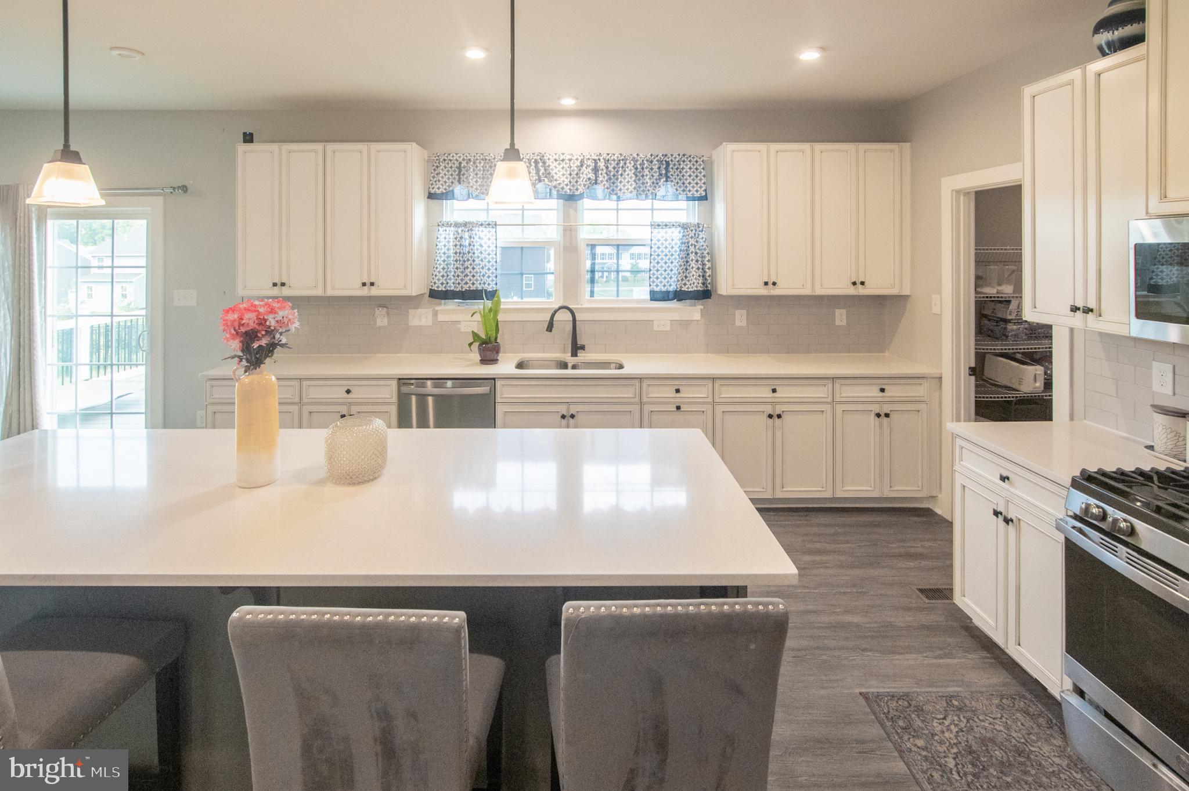
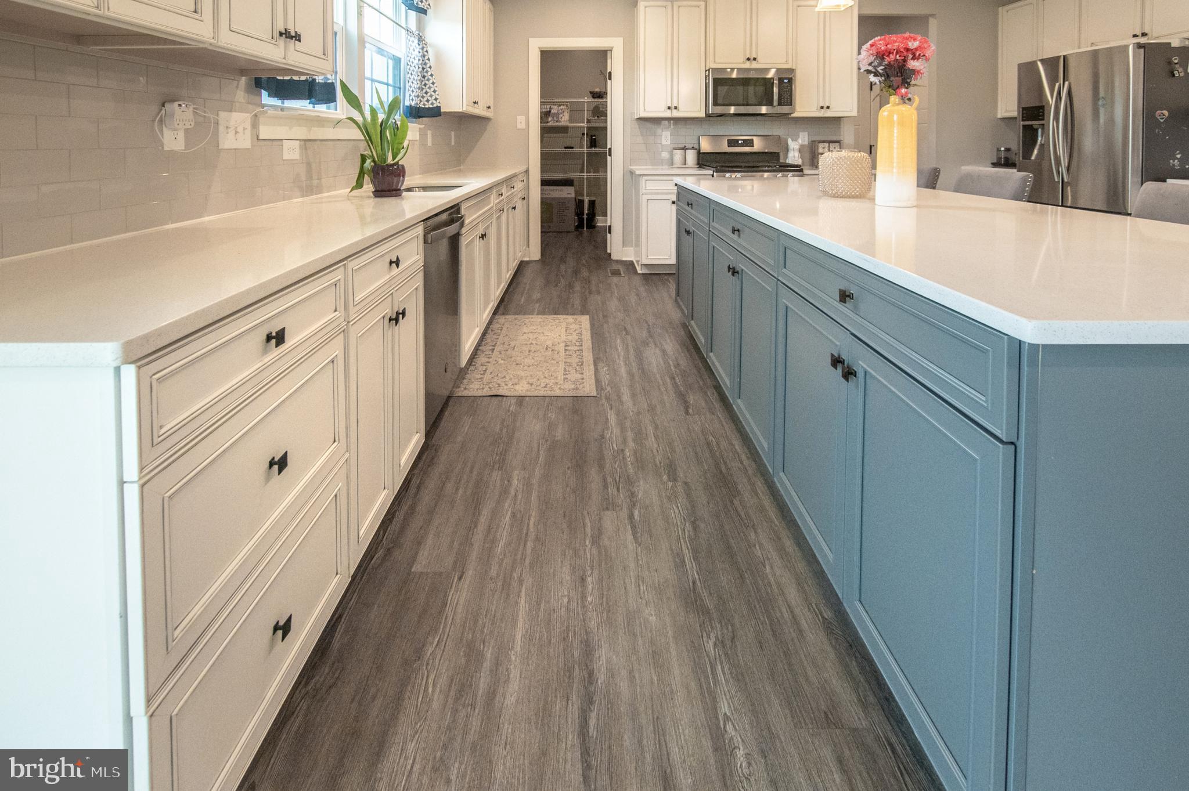
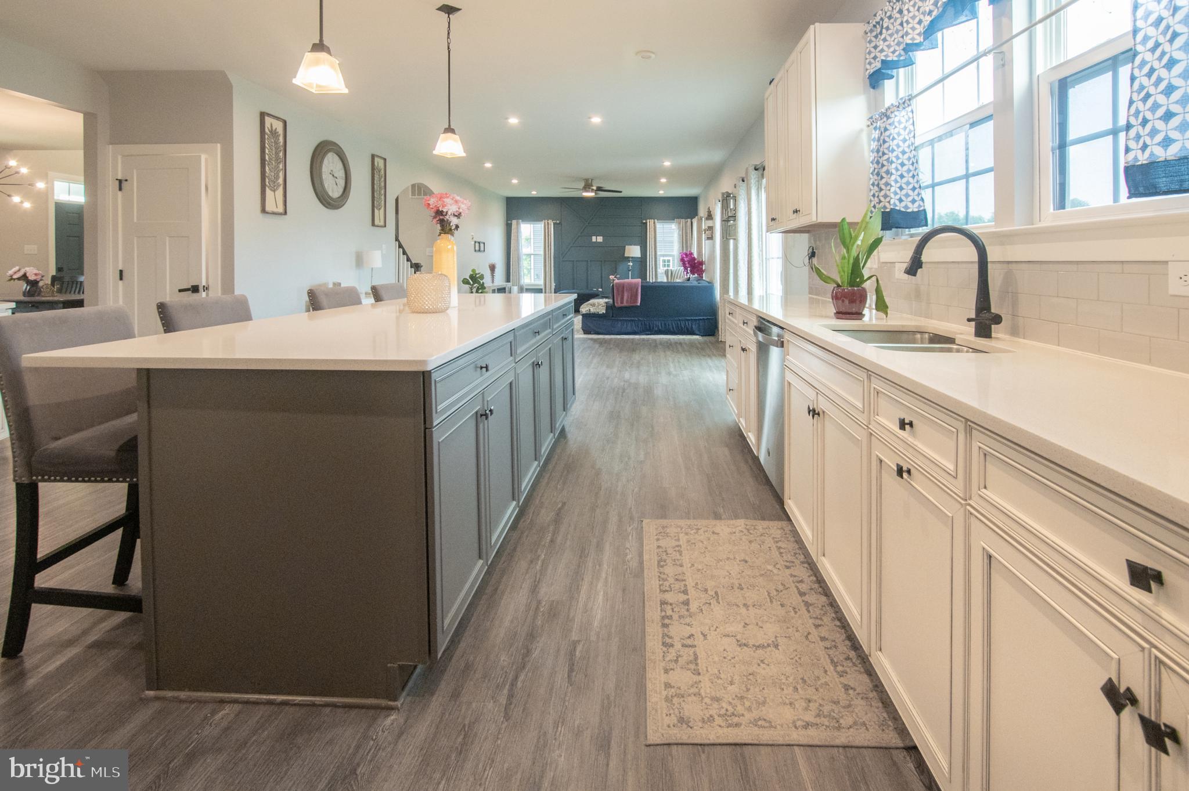
    Eat-in Kitchen, Recessed Lighting, Kitchen Island, Pantry, Walk-In Closet(s), High Ceilings

  • Total Bedrooms

    4

  • Bathrooms

    4

  • 1/2 Bathrooms

    1

  • Above Grade Finished Area

    3371.0

  • Basement YN

    YES

  • Cooling YN

    YES

  • Cooling

    Central Air, ENERGY STAR Qualified Equipment

  • Fireplace YN

    NO

  • Heating YN

    YES

  • Heating

    Propane, Hot Water

  • Pet friendly

    N/A

Exterior

  • Garage

    Yes

  • Garage spaces

    3

  • Construction Materials

    Vinyl Siding, Stone

  • Parking

    Garage Door Opener, Garage, Other, Attached

  • Pool

    No

  • Waterfront YN

    NO

Area & Lot

  • Lot Size(acres)

    0.5

  • Lot Size(square feet)

    21,780

  • Property Type

    Residential

  • Property Sub Type

    Single Family Residence

  • Architectural Style

    Craftsman, Traditional

Price

  • Sales Price

    $788,000

  • Sq. Footage

    4,009

  • Price/SqFt

    $196

HOA

  • Association

    YES

  • Association Fee

    $287

  • Association Fee Frequency

    Quarterly

  • Association Fee Includes

    N/A

School District

  • Elementary School

    N/A

  • Middle School

    N/A

  • High School

    AVON GROVE

Property Features

  • New Construction

    NO

  • Foundation Details

    Concrete Perimeter

  • Senior Community YN

    NO

  • Sewer

    Public Sewer

  • Water Source

    Public

Schedule a Showing

Showing scheduled successfully.

<
>
IN PERSON
VIA CHAT

What is 3 + 4 ?


Change time

Mortgage calculator

Estimate your monthly mortgage payment, including the principal and interest, property taxes, and HOA. Adjust the values to generate a more accurate rate.

Your payment

Principal and Interest:

$

Property taxes:

$

HOA fees:

$

Total loan payment:

$

Total interest amount:

$

Location

County

CHESTER

Elementary School

Middle School

High School

AVON GROVE

Listing Courtesy of Gobinatha MuthugowderPalani , Tesla Realty Group, LLC

RealHub Information is provided exclusively for consumers' personal, non-commercial use, and it may not be used for any purpose other than to identify prospective properties consumers may be interested in purchasing. All information deemed reliable but not guaranteed and should be independently verified. All properties are subject to prior sale, change or withdrawal. RealHub website owner shall not be responsible for any typographical errors, misinformation, misprints and shall be held totally harmless.

Agent Olivia Dibert

AGENT

Olivia Dibert

Call Olivia today to schedule a private showing.


* Listings on this website come from the FMLS IDX Compilation and may be held by brokerage firms other than the owner of this website. The listing brokerage is identified in any listing details. Information is deemed reliable but is not guaranteed. If you believe any FMLS listing contains material that infringes your copyrighted work please click here to review our DMCA policy and learn how to submit a takedown request.© 2024 FMLS.
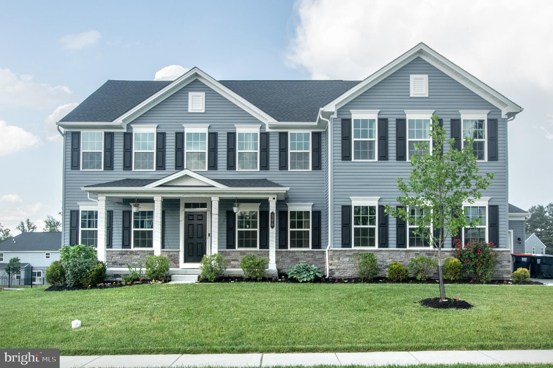
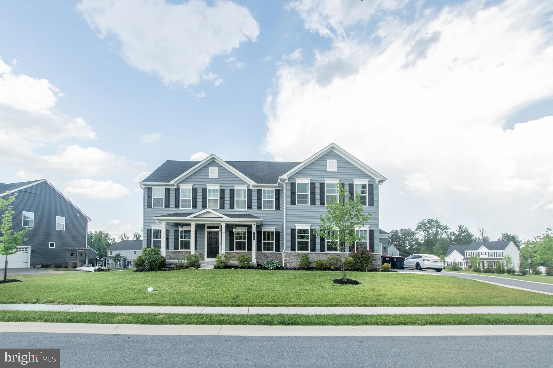
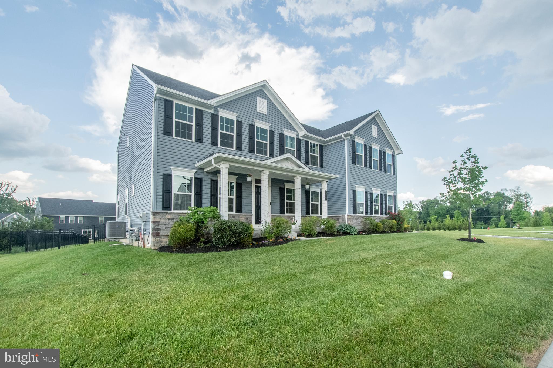
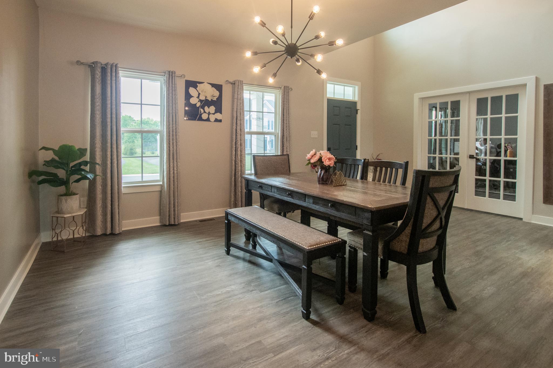
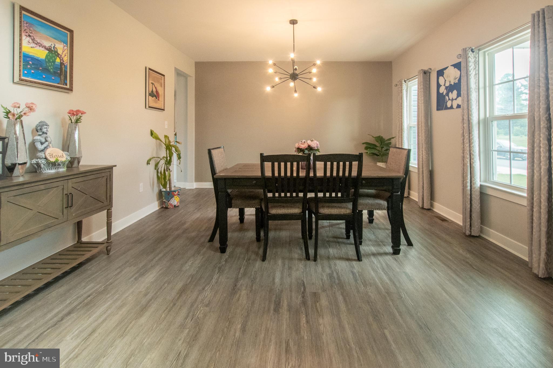
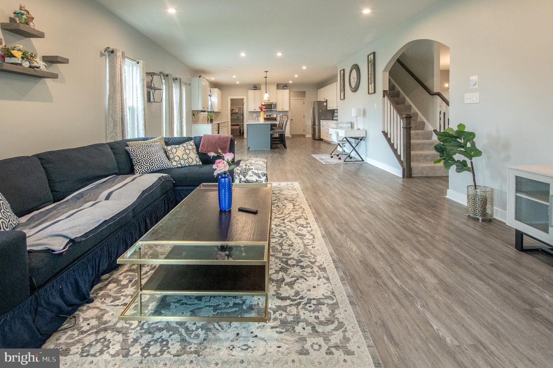
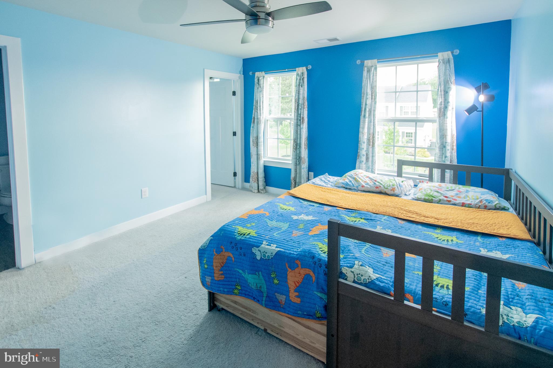
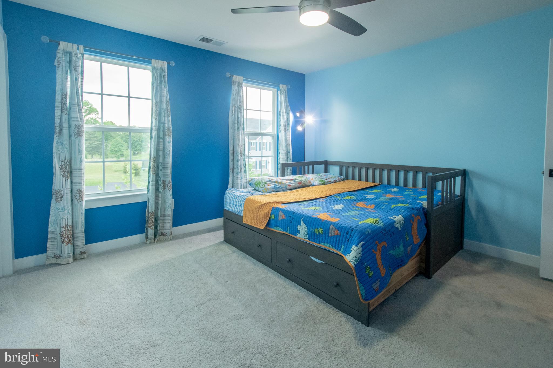
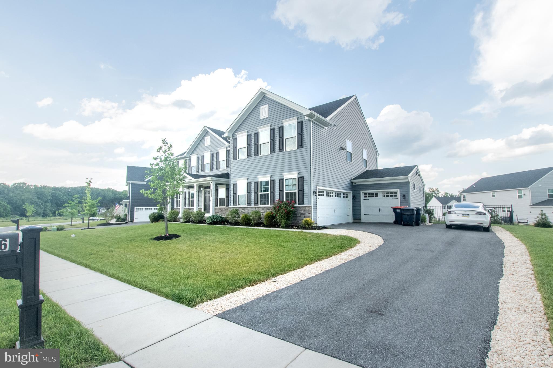
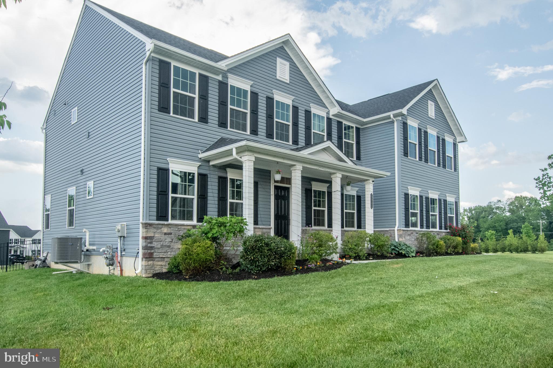
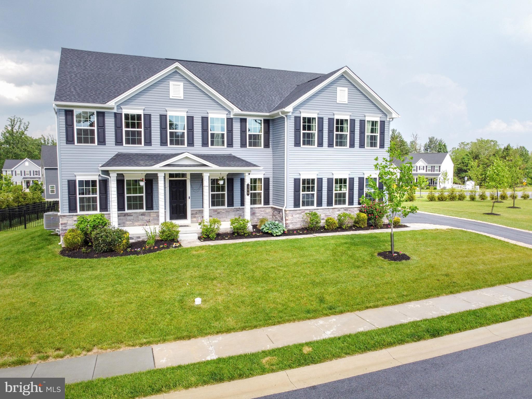
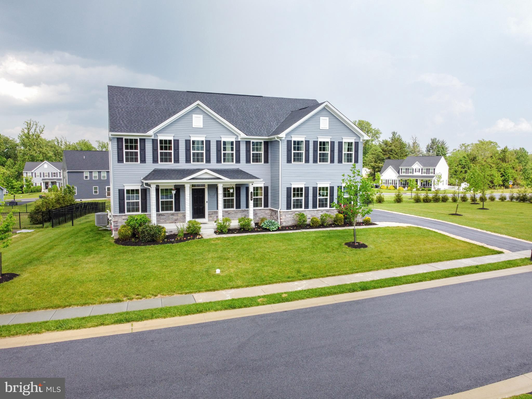
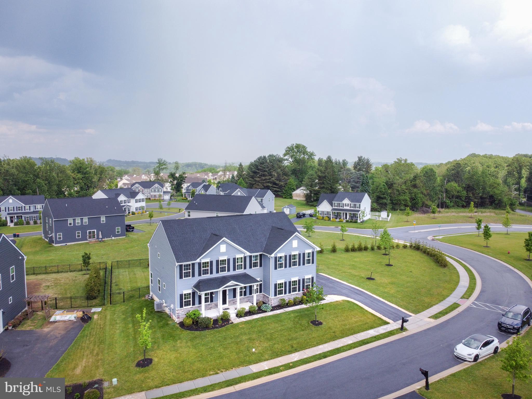
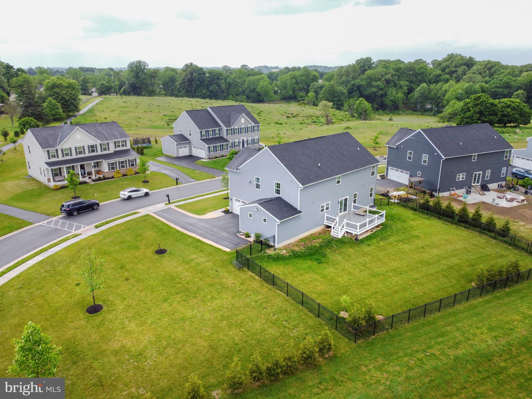
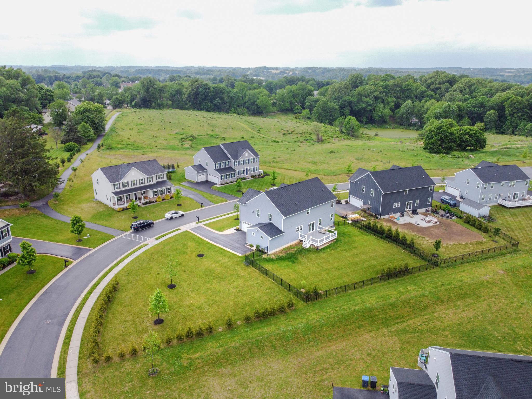
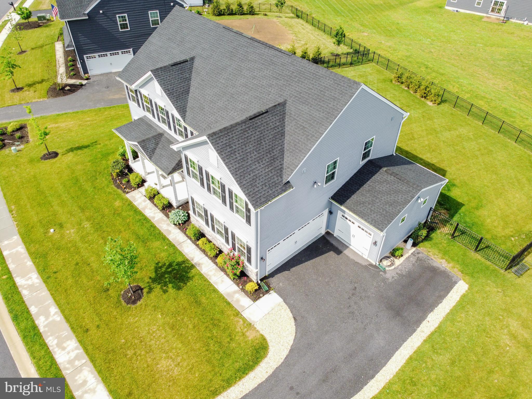
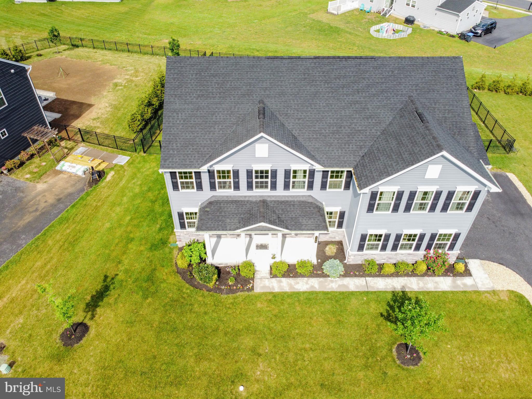
Located in the highly desirable Estates of London Grove community, this stunning Corsica model offers beautifully designed living space featuring 4 bedrooms and 4.5 bathrooms on a spacious 0.5-acre lot.
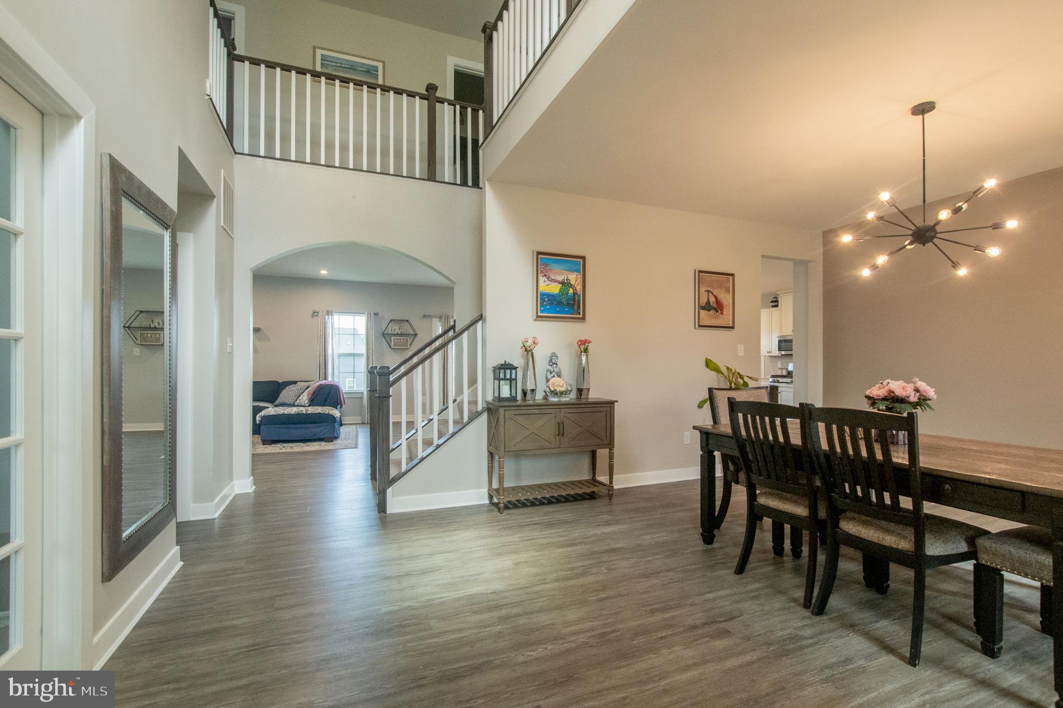
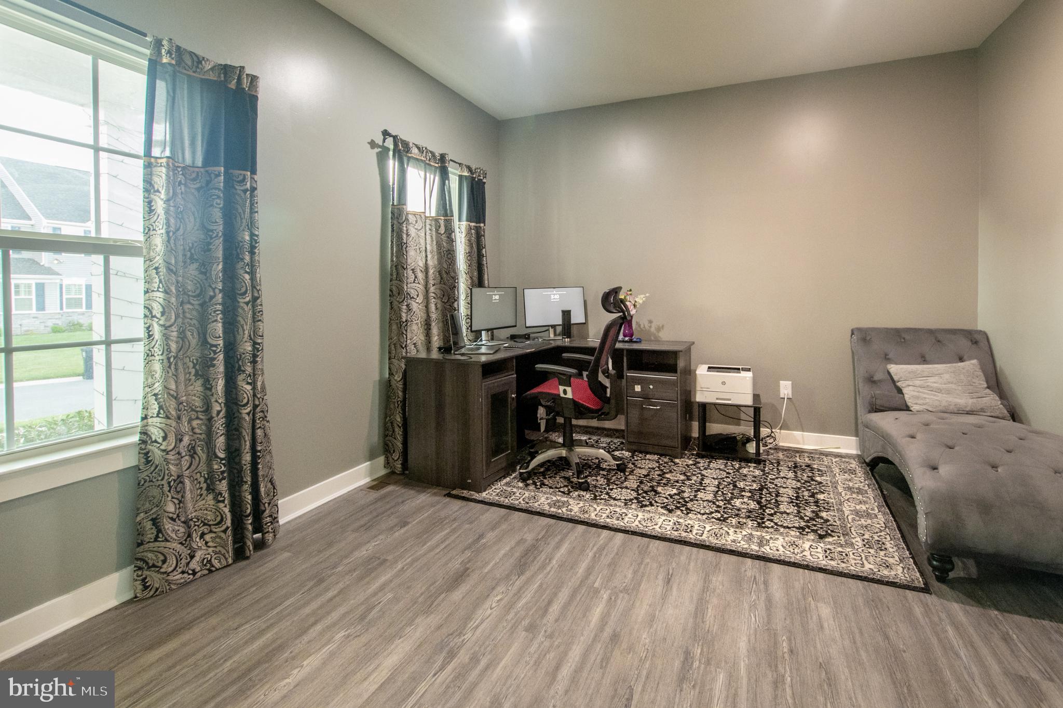
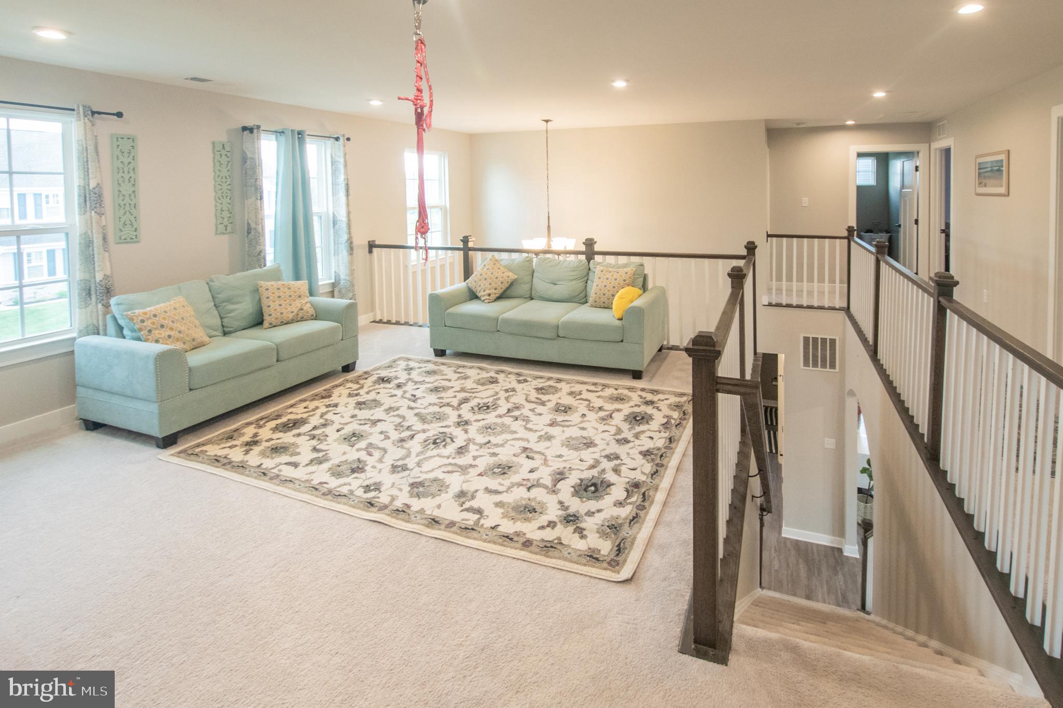
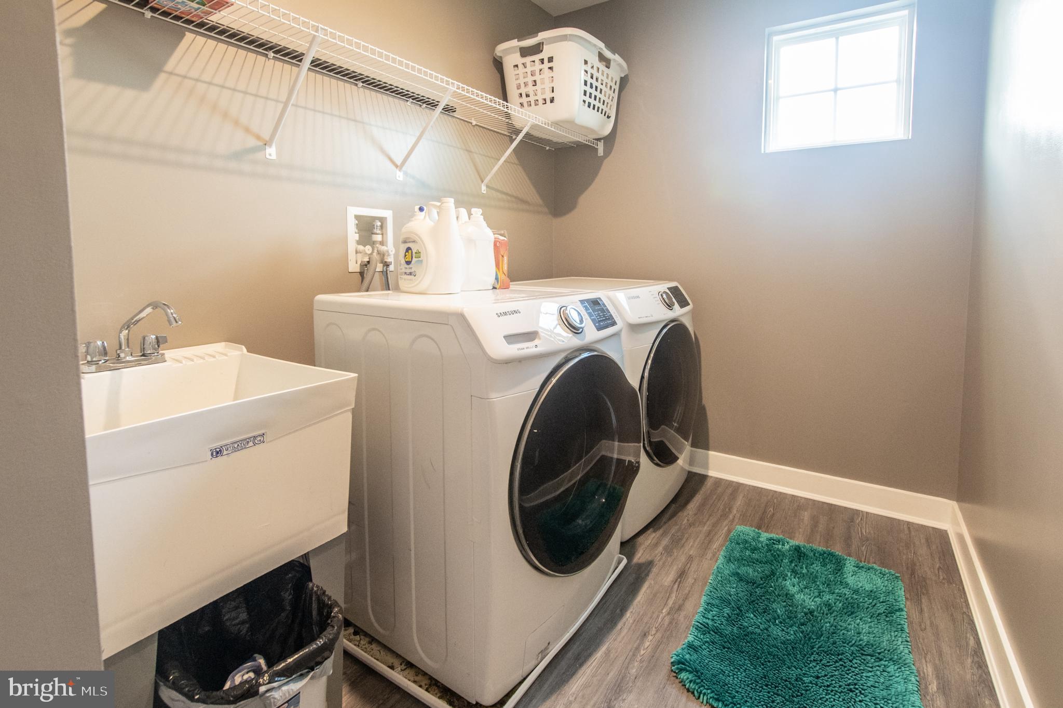
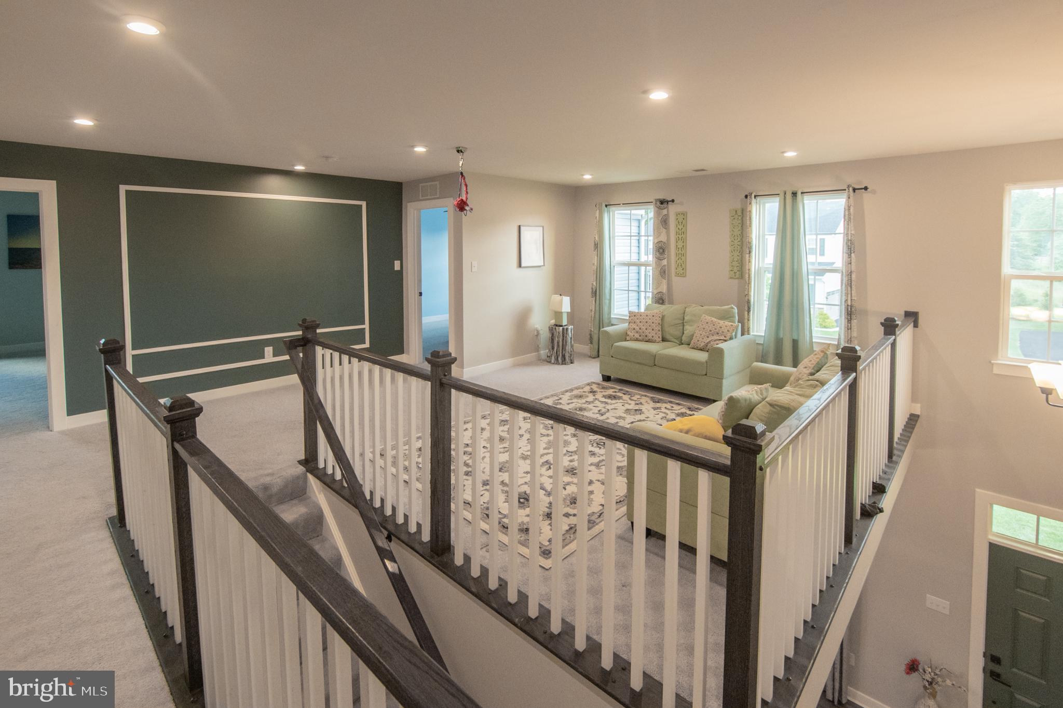
Built in 2021, this newer construction home combines modern design, functionality, and elegant finishes throughout. The entire home has been freshly painted and is truly move-in ready. A grand two-story foyer welcomes you into the open-concept main level with a versatile flex space perfect for a home office, sitting room, or playroom.

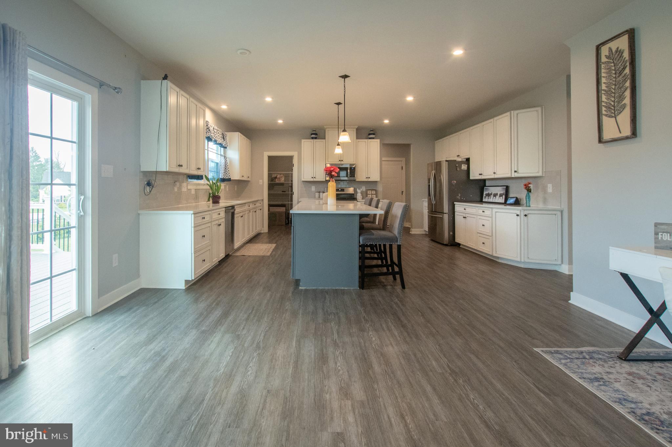
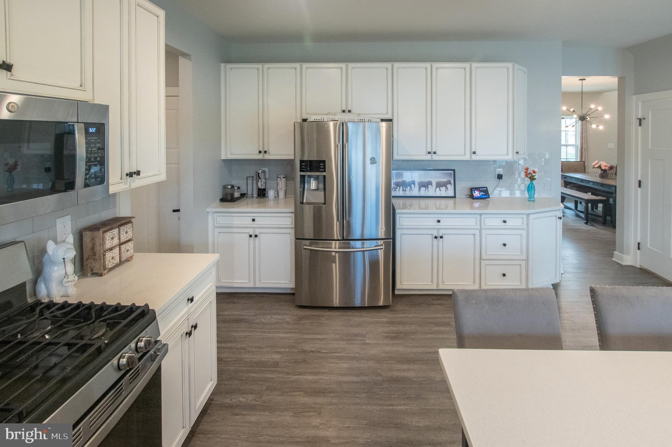
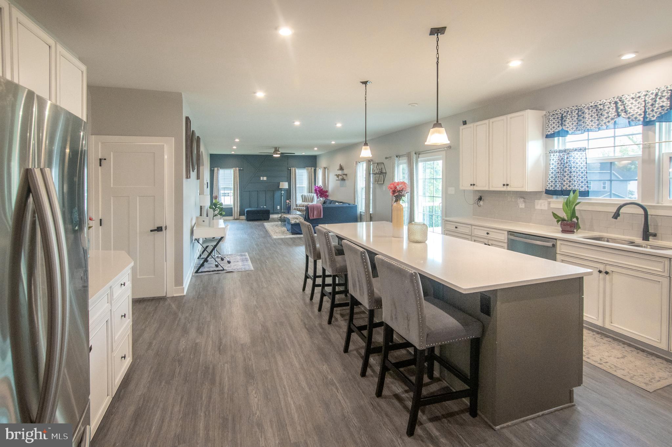
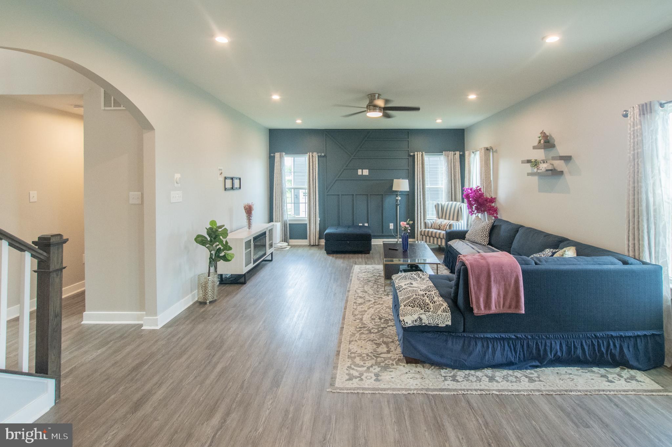
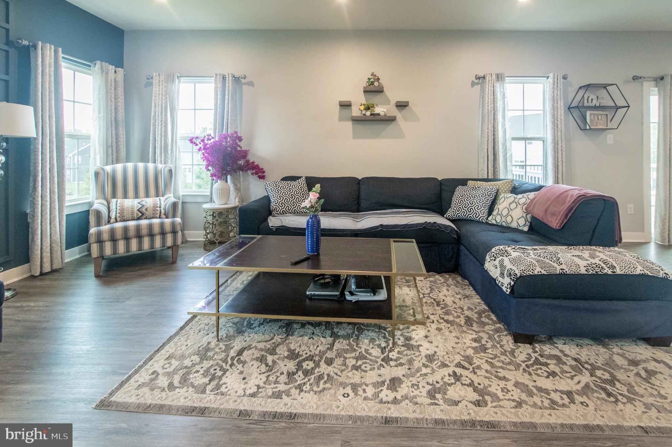
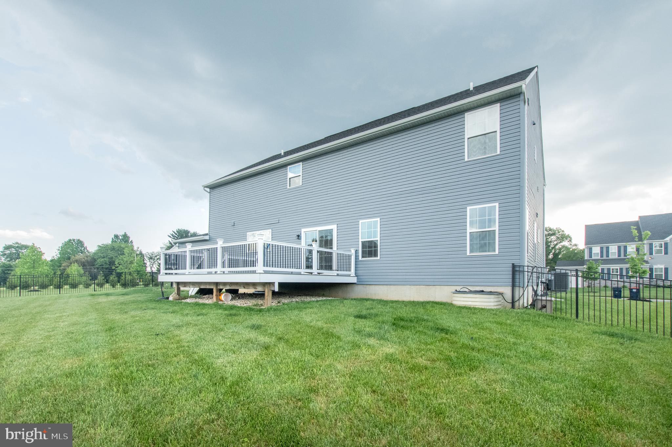
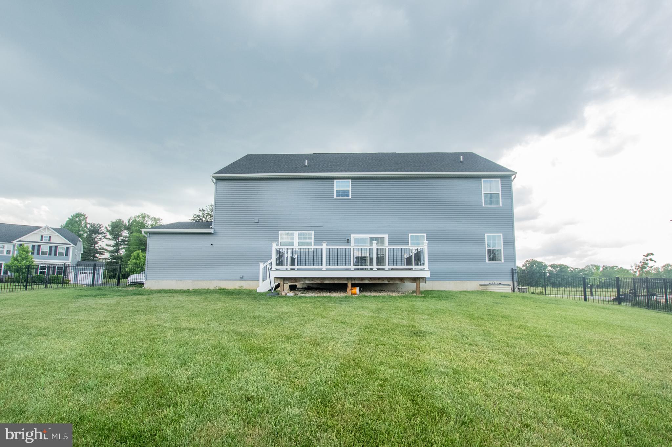
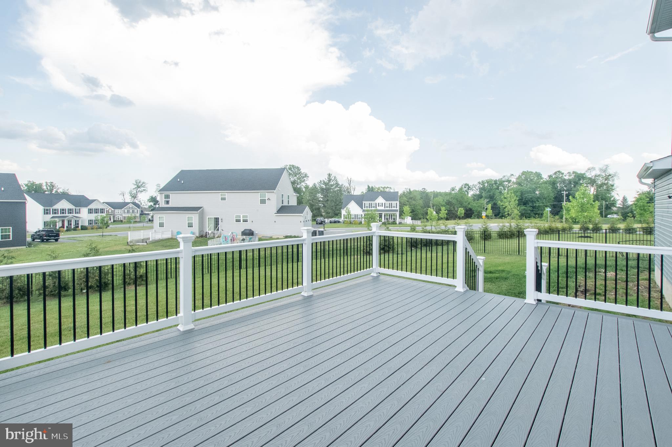
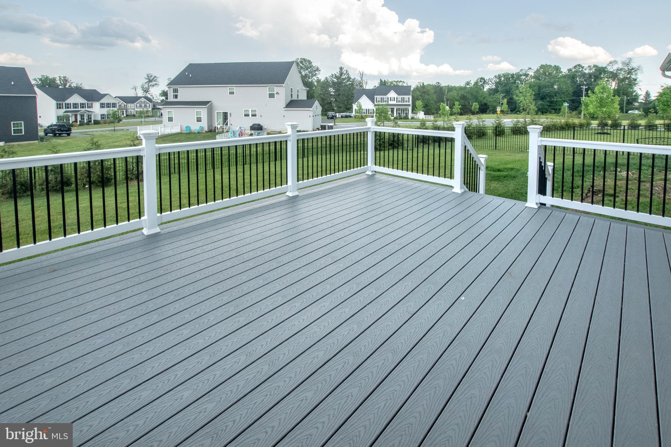
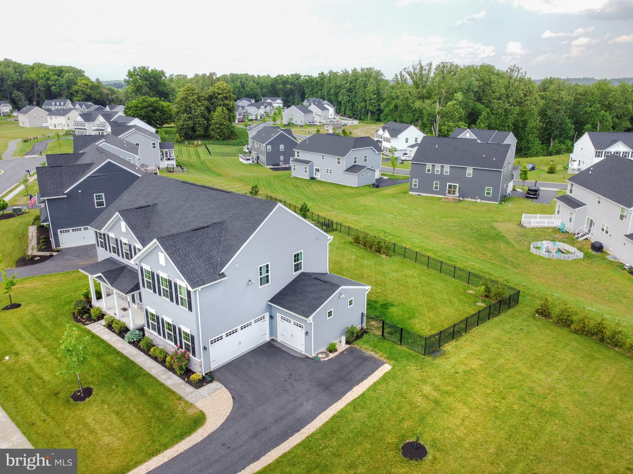
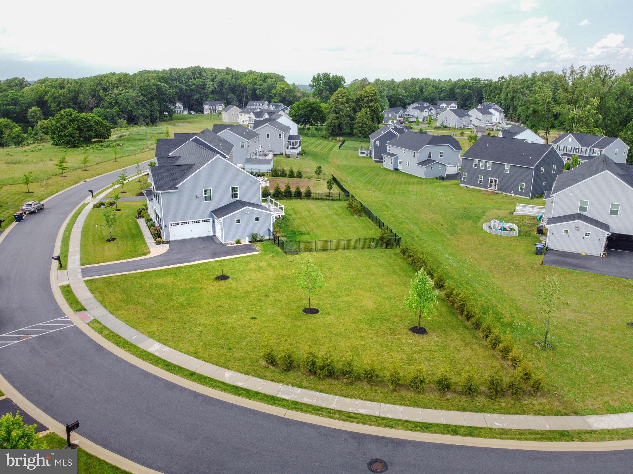
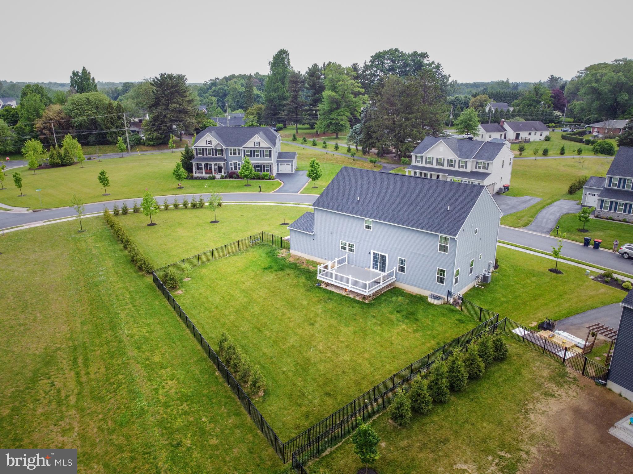
The gourmet kitchen features 42” white cabinetry, quartz countertops, stainless steel appliances, gas cooking, and an oversized island ideal for entertaining and everyday living. The bright family room is filled with natural light and opens to a large low-maintenance deck overlooking the fenced backyard with mature trees surrounding the property.

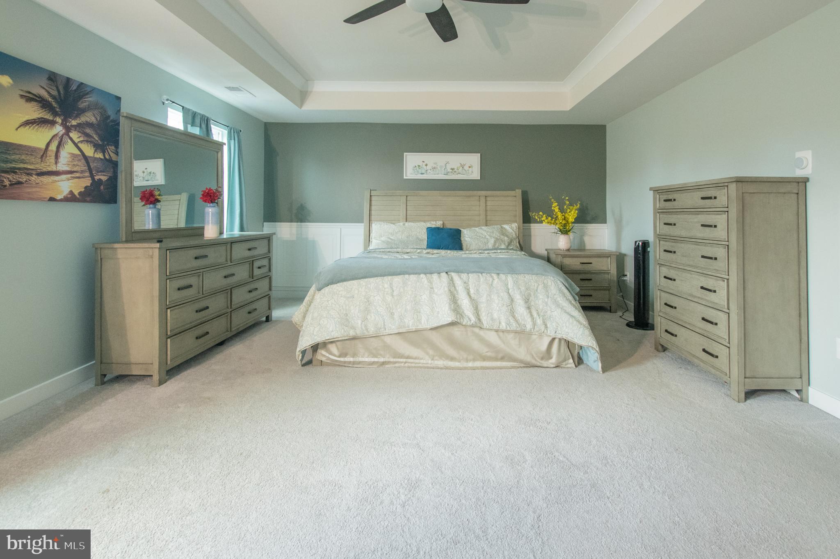
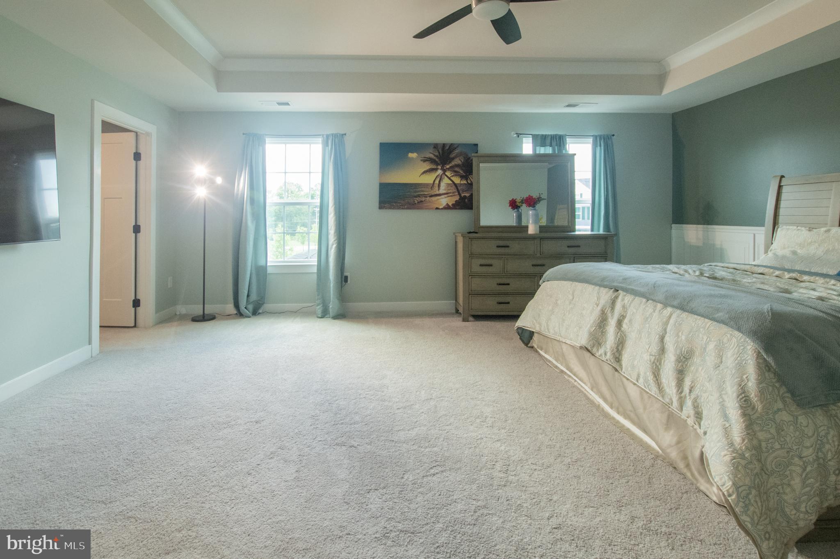
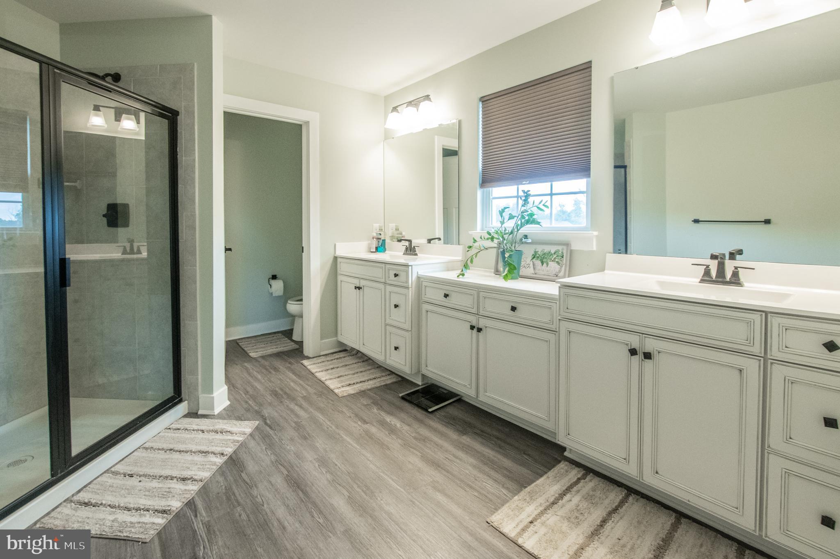
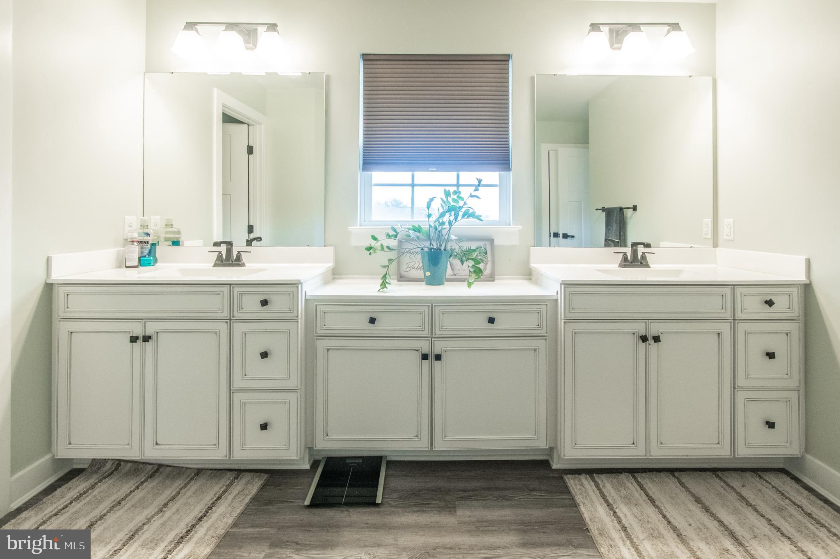
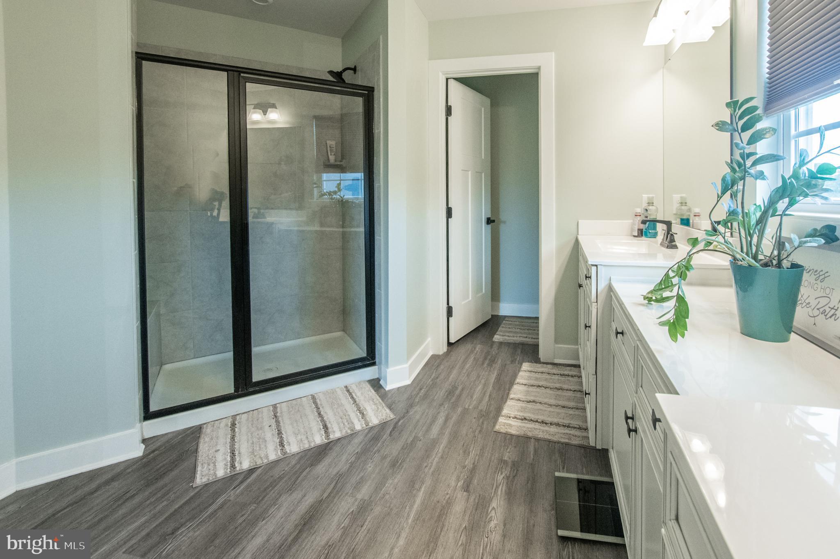
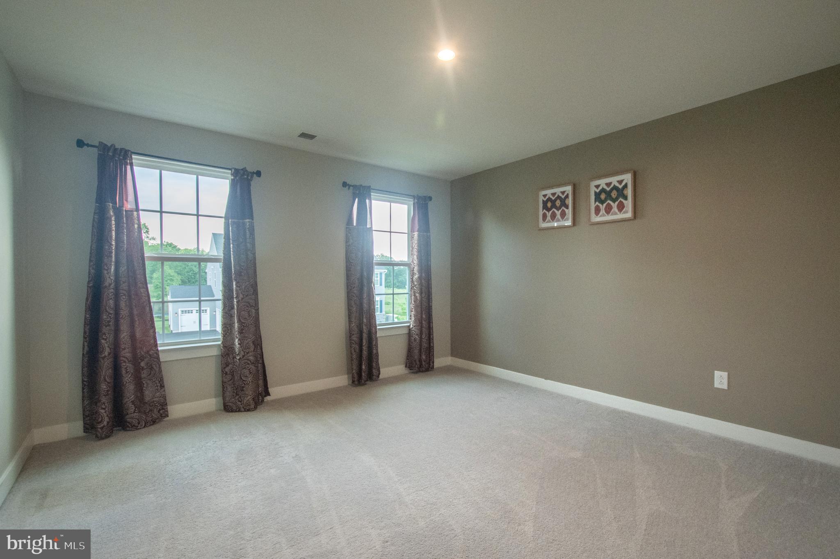
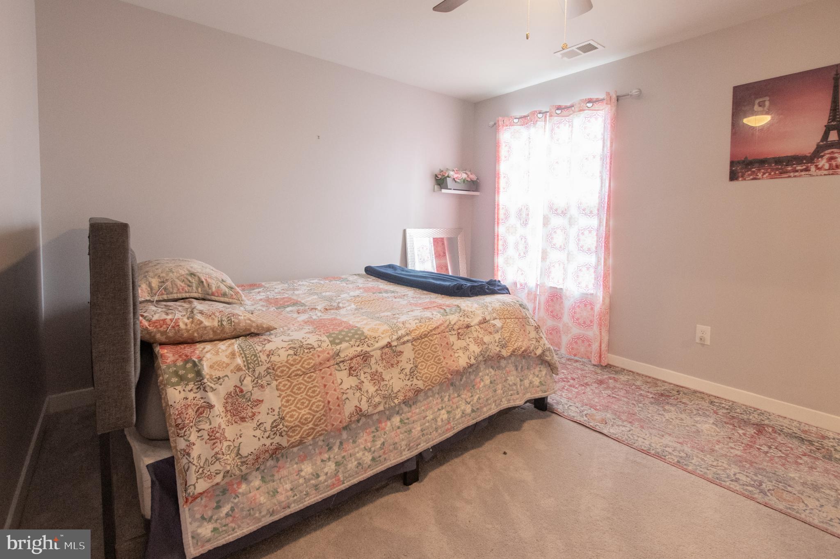
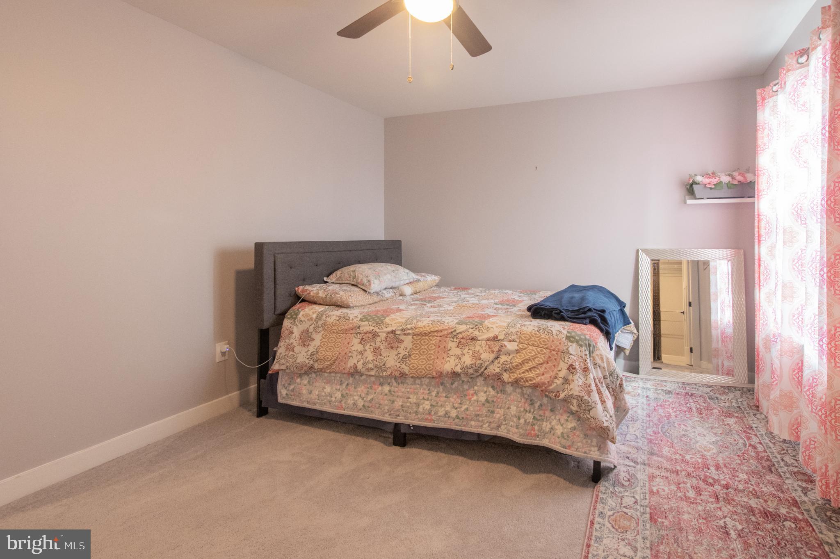
Upstairs, the spacious owner’s suite and second bedroom both feature private en-suite bathrooms, while two additional bedrooms share a well-appointed hall bath.

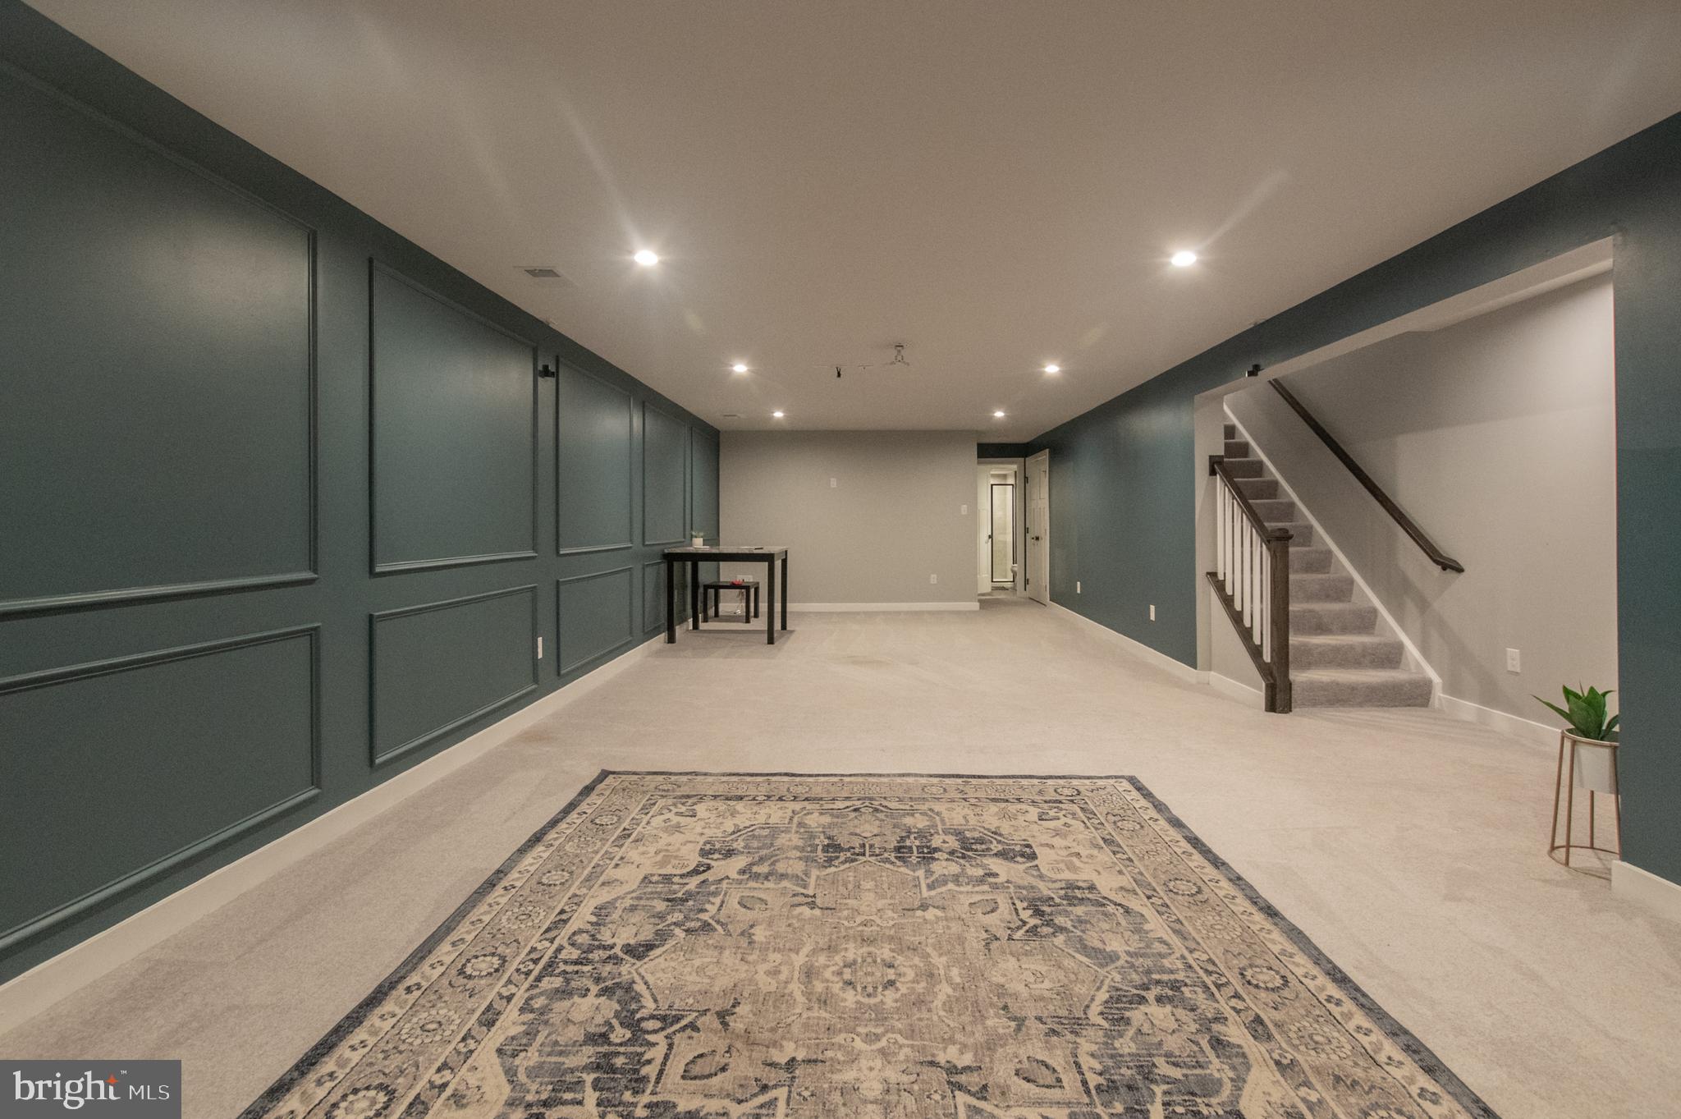
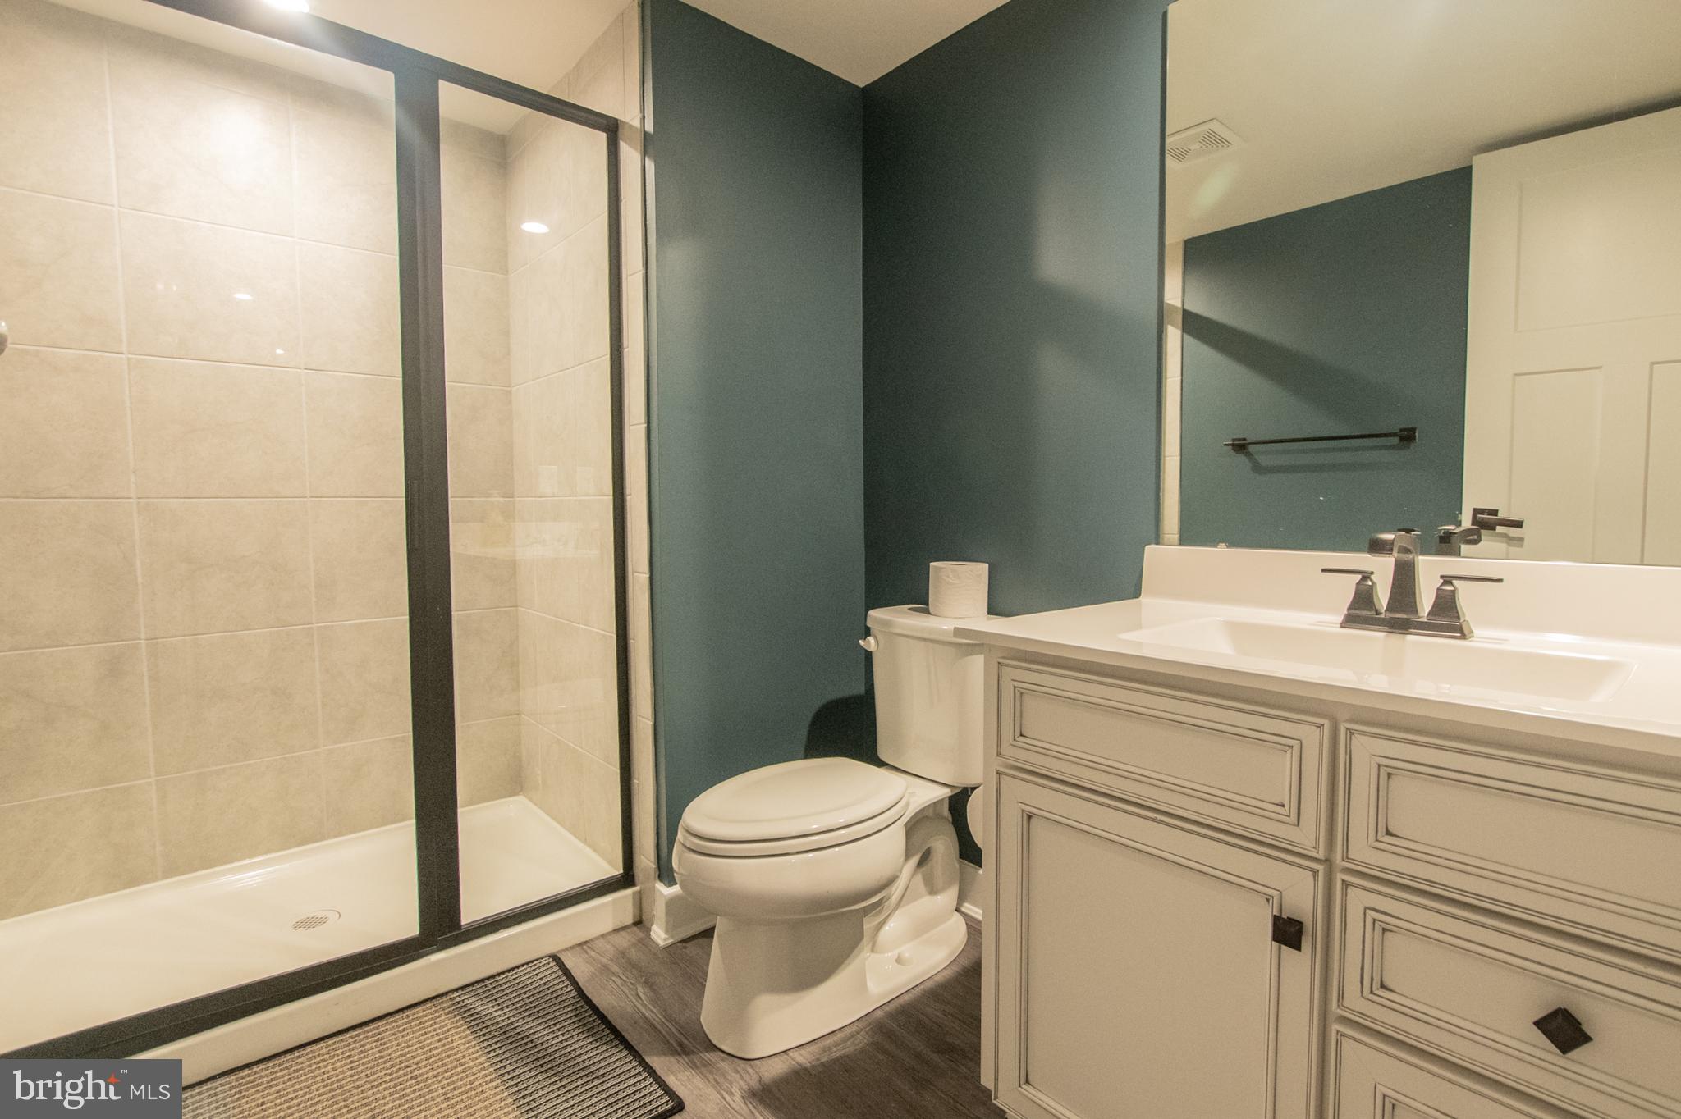
The finished basement adds even more flexible living space with a large recreation area and full bathroom — perfect for guests, entertaining, or a home gym.

3-car garage • Public utilities • Spacious fenced yard • Prime Avondale location

An outstanding opportunity to own a newer construction home in Avondale.

106 CARDINAL COURT

Message successfully sent.

What would you like to know?

What is 3 + 4 ?

I agree to receive email communication and understand I can unsubscribe at any time.

I agree to be contacted by Charis Realty Group via call, email, and text for real estate services. To opt out, you can reply 'stop' at any time or reply 'help' for assistance. You can also click the unsubscribe link in the emails. Message and data rates may apply. Message frequency may vary. Privacy Policy

Related Properties

MOTIVATED SELLER ... RECENT REDUCTION
Welcome to 75 Auburn Rd ... A private retreat in the highly sought-after Avongrove School District! Nestled on 1.4 acres of open, level land, this beautifully maintained home offers the perfect blend of space, privacy, and modern updates. Enjoy outdoor living at its finest with a massive deck overlooking the expansive backyard, ideal for entertaining, relaxing, or simply enjoying the peaceful surroundings.
Inside, you’ll find a thoughtfully updated interior featuring hardwood flooring and exquisite porcelain tile throughout the main living spaces. The updated kitchen offers both style and functionality, while the cozy wood-burning fireplace creates the perfect gathering space.
The spacious primary suite is a true retreat with an updated en-suite bathroom, walk-in closet, and plenty of room to unwind. All bedrooms feature brand-new carpeting, adding comfort and a fresh, move-in-ready feel.
The finished basement expands your living space with a custom oak bar, dedicated workout room, and an additional flex room that can easily serve as a 5th bedroom, home office, or guest space.
Beautiful, private, spacious, and truly turnkey ready—this exceptional property offers everything today’s buyers are looking for in a home. BRING ALL OFFERS!!!
#PACT2124736

AVONDALE

75 AUBURN ROAD

4 Beds

2 Baths

3,634 Sq.Ft.

$649,000

MLS#: PACT2124736
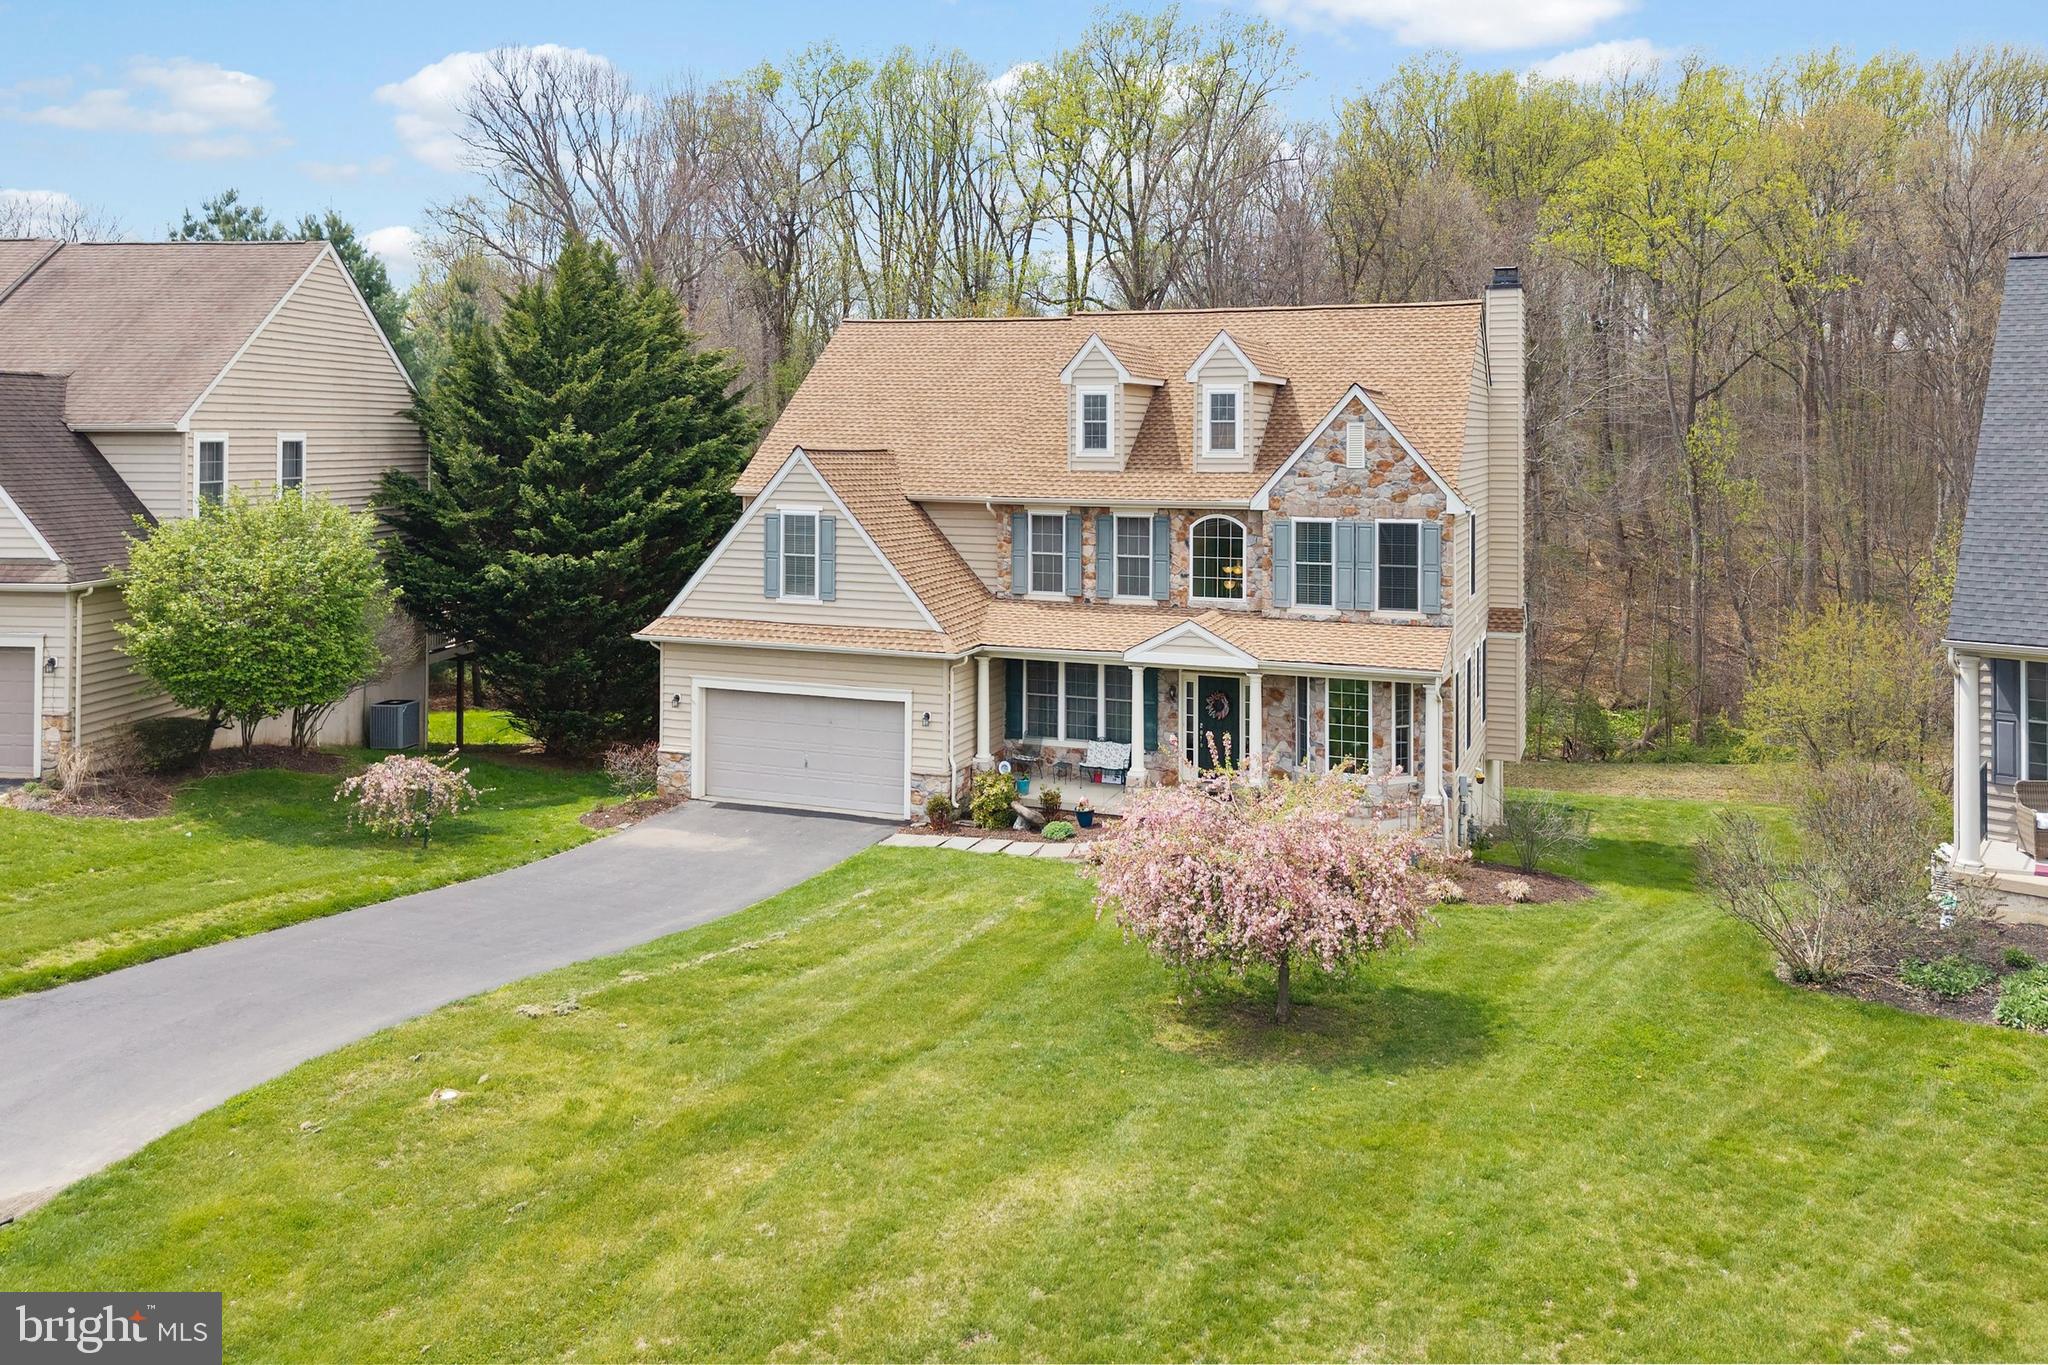
Welcome to 134 Shinnecock Hill, a well maintained 4 Bedroom, 2.5 Bath colonial in the community of Hartefeld offering great amenities including walking trails, tennis courts, fitness center and  swimming pools.  This home has been updated and thoughtfully maintained with high quality finishes and meaningful improvements throughout. Major investments include NEW roof, carpeting, windows, and refinished hardwood floors as well as newly painted interior.  

The main level is highlighted by the Kitchen and Breakfast room, designed for a chef with gas cooking, a large island, three walls of cabinets, ample counter space and pantry. This space flows seamlessly into both the 2-story family room and formal dining room.  A living room, office, laundry room and half bath complete this level.  
The upstairs is highlighted by the owner's suite, massive bedroom and two walk-in closets. The Bathroom features a soaking tub, shower, and separate vanities.  Three additional generously sized bedrooms and hall bath complete this level. 

Looking for more space? The large, high ceilinged, day-light,  walkout basement provides plenty of extra living space for the kids, crafts, a gym, home brewing, storage, AND roughed-in plumbing for basement bath, etc.  Basement has access / egress to outside, thus allowing for a FINISHED basement. 
Life in Hartefeld is about more than just a home, it's a life style, You can enjoy a championship golf course, community pool, tennis courts, club house, fitness center and scenic walking and biking trails. Minutes from Kennett Square, all major commuting routes and the boutiques and restaurants of downtown Kennett Square.  Hartefeld offers the perfect balance of country club living and every day convenience. EASY to Show !
#PACT2122330

AVONDALE

134 SHINNECOCK HILL

4 Beds

2 Baths

3,413 Sq.Ft.

$699,000

MLS#: PACT2122330
New on site today
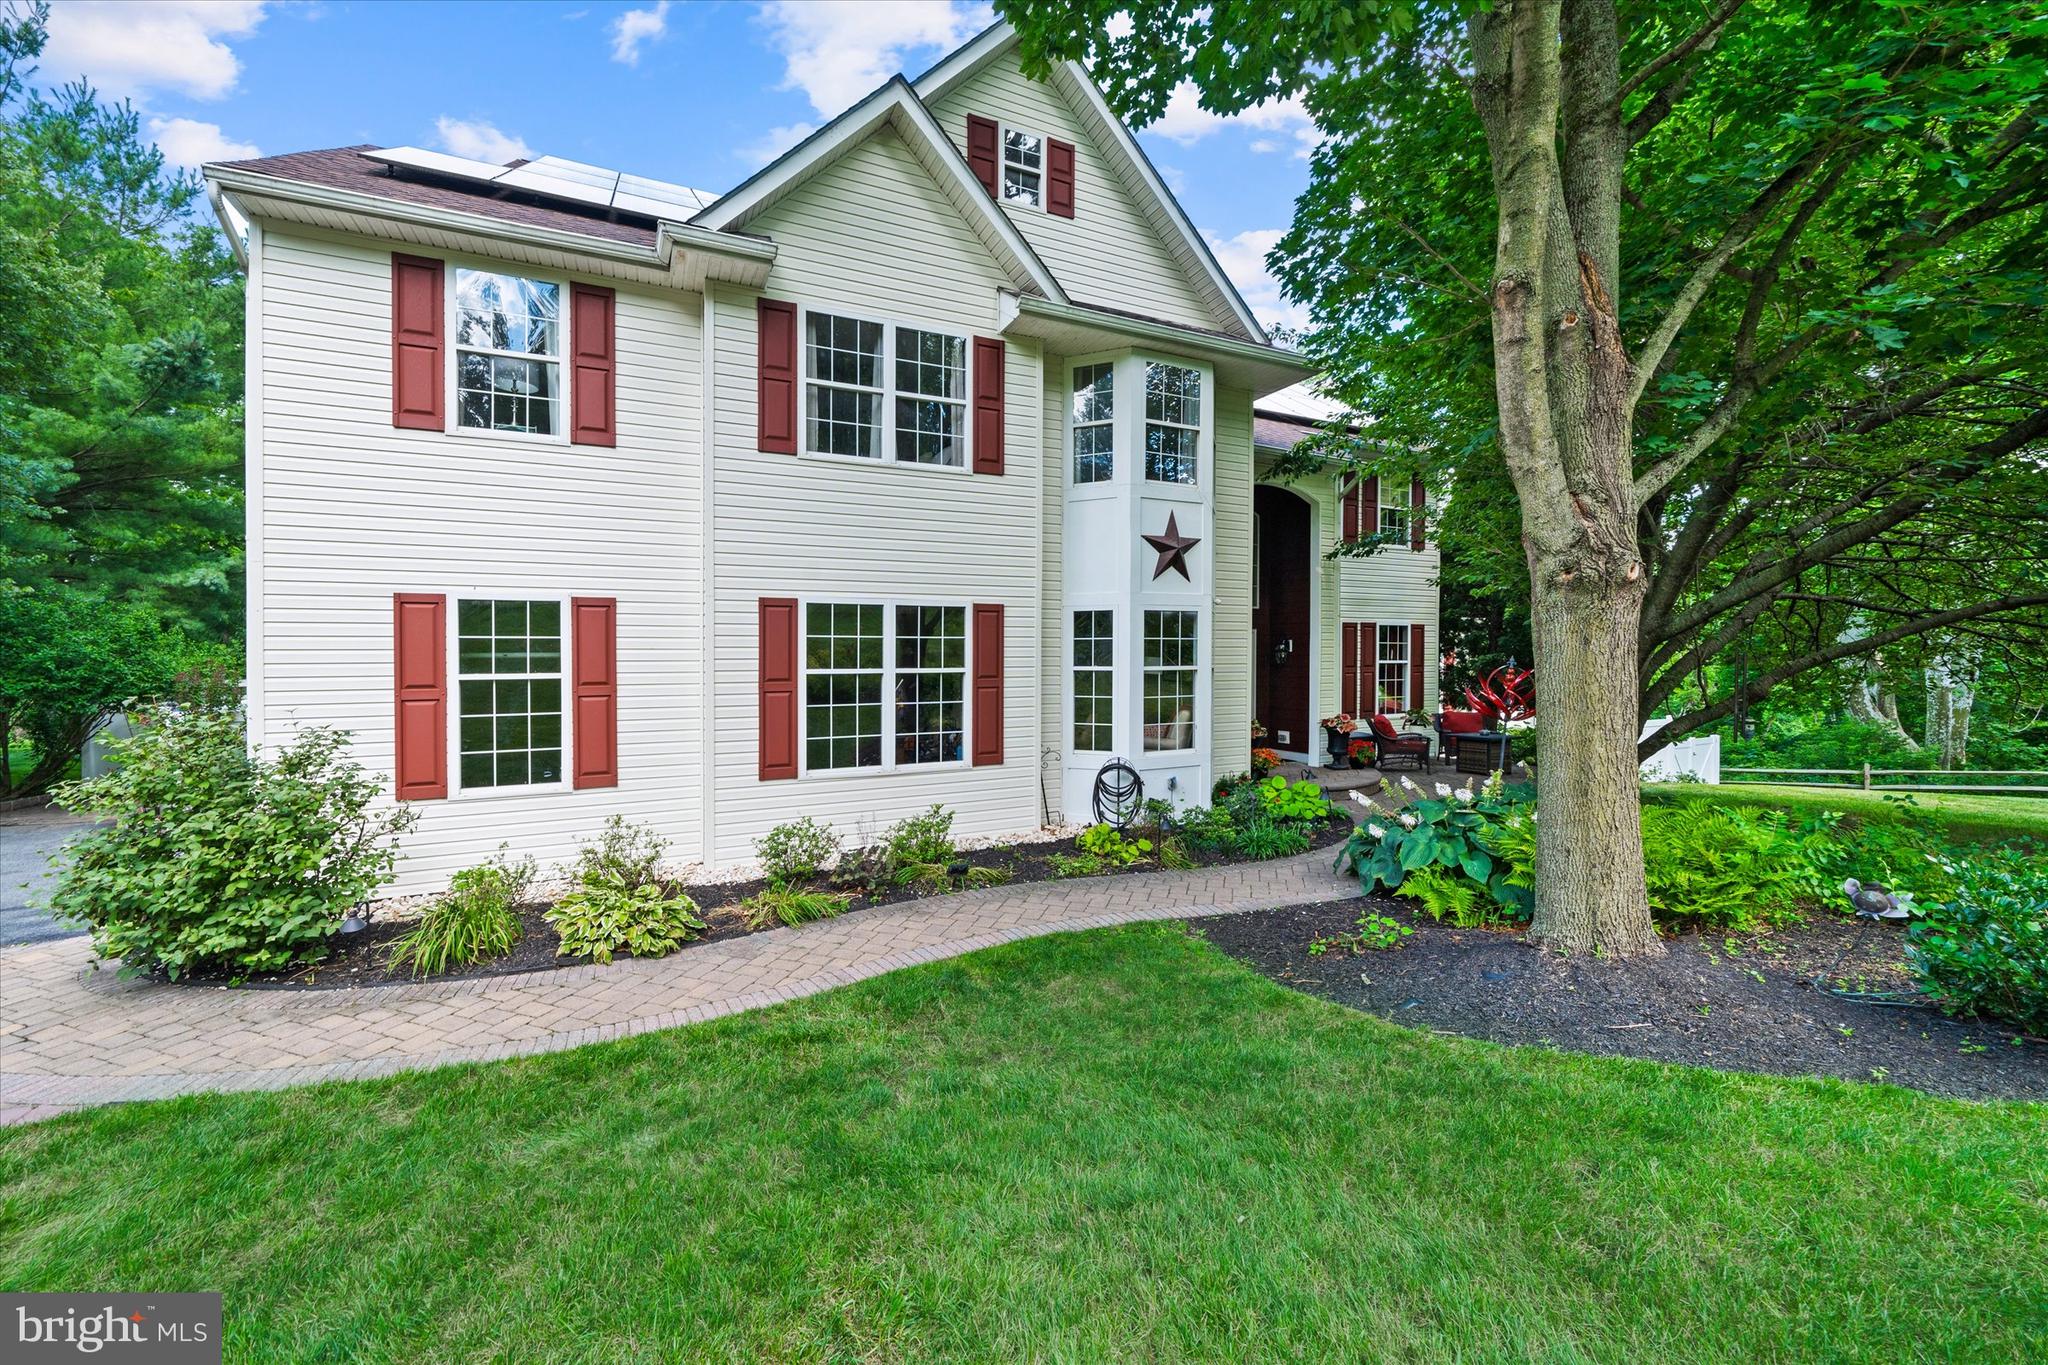
Welcome to this exceptional home in the award-winning Avon Grove School District, perfectly situated on a picturesque 0.92-acre lot that backs to a serene nature preserve and animal sanctuary. Nestled among mature trees and surrounded by professionally designed landscaping and hardscaping, this property offers privacy, tranquility, and an outdoor lifestyle that is truly second to none. The spectacular backyard is the undeniable centerpiece of this home—a private resort designed for unforgettable entertaining and everyday relaxation. Enjoy summers with an in-ground pool, gather with family and friends on the expansive partially covered paver patio and pool deck, or unwind in the hot tub. The fully fenced backyard creates a secluded retreat where every detail has been thoughtfully planned to maximize both beauty and function. Inside, the home blends spacious living areas with numerous modern updates. The beautifully appointed kitchen features an oversized center island with beverage minifridge, granite countertops, tile flooring, a stylish tile backsplash, and a dedicated coffee or wine bar complete with a new wine refrigerator. A suite of newer GE Profile appliances makes this kitchen as functional as it is inviting. Flowing seamlessly from the kitchen is the dramatic two-story family room, highlighted by a cozy wood-burning fireplace and a stunning wall of windows that frame breathtaking views of the backyard oasis. The main level also offers formal living and dining rooms, a bright sunroom ideal for entertaining or relaxing, and a private home office tucked away off the foyer. A convenient main-floor laundry room and an attached garage featuring a durable epoxy-coated floor complete the first level. Upstairs, you'll find four generously sized bedrooms, including a spacious primary suite featuring two walk-in closets, sitting area and a luxurious en-suite bath with a soaking tub, separate shower, and dual vanities. Designed with entertaining in mind, the finished walkout lower level extends your living space with a spacious game room, media room, and flexible recreation area for fitness or additional gathering space. Abundant windows fill the lower level with natural light while providing direct access to the covered patio and pool area, creating seamless indoor-outdoor living. Recent improvements provide exceptional value and peace of mind, including a new roof with leased solar panels, EV charger, new Hardie Board siding on the front exterior, new fencing, new carpeting, and luxury vinyl plank flooring throughout the main living areas and the primary bedroom. The custom-designed pool was re-plastered and received new coping in 2014, ensuring years of enjoyment. Located in one of the area's most desirable neighborhoods with no HOA, this exceptional property offers the perfect blend of privacy, luxury, and convenience providing more than just a home, it's a lifestyle. Experience peaceful country living while enjoying easy access to everything Chester County has to offer. You're less than 10 minutes from the charming boutiques, restaurants, cafés, and year-round events of Kennett Square, world-renowned Longwood Gardens, and tax-free shopping in Delaware, with West Chester just a short drive away. Convenient access to major commuting routes makes traveling throughout the region effortless. As an added bonus, the seller is including an American Home Shield Basic Home Warranty, offering additional peace of mind for the new owner. Don't miss this amazing opportunity!
#PACT2130076

AVONDALE

11 BELMONT CIRCLE

4 Beds

2 Baths

4,582 Sq.Ft.

$750,000

MLS#: PACT2130076

 - property

Send a message

Message successfully sent.

Your message

What is 3 + 4 ?

Reason for contacting?

I agree to receive email communication and understand I can unsubscribe at any time.

I agree to be contacted by Charis Realty Group via call, email, and text for real estate services. To opt out, you can reply 'stop' at any time or reply 'help' for assistance. You can also click the unsubscribe link in the emails. Message and data rates may apply. Message frequency may vary. Privacy Policy

Sign Out

Virtual Assistant

Would you like to take the next step with this property? We can help you schedule a showing or virtual tour, or send you more details.

Yes, I would like more information.

Thank You for Your Reply, One of Our Agents will contact you as soon as possible

No, maybe later.

Thank you, you can always contact me via email, phone number or through the contact form.

Realhub AI

Lucy - Your AI-Powered Realtor

Update Your Temporary Password

Personalize your search

Enter your email and we'll notify you immediately when new listings match what you're looking for.

or enter email address

Already have an account ? Login here

Continue your home search

I agree to receive communications and understand I can unsubscribe at any time.

I agree to be contacted by Charis Realty Group via call, email, and text for real estate services. To opt out, you can reply 'stop' at any time or reply 'help' for assistance. You can also click the unsubscribe link in the emails. Message and data rates may apply. Message frequency may vary. Privacy Policy

Already have an account ? Login here

We use cookies

We use cookies primarily for analytics to enhance your experience. By accepting, you agree to our use of these cookies. You can manage your preferences or learn more about our cookies policy.