Features & Amenities

Interior

  • Other Interior Features

    Ceiling Fan(s), Pantry, Recessed Lighting, Open Floorplan

  • Total Bedrooms

    4

  • Bathrooms

    2

  • Above Grade Finished Area

    1707.0

  • Basement YN

    YES

  • Cooling YN

    YES

  • Cooling

    Ceiling Fan(s), None

  • Fireplace YN

    YES

  • Heating YN

    YES

  • Heating

    Exhaust Fan, Oil, Hot Water

  • Pet friendly

    Yes

Exterior

  • Garage

    Yes

  • Garage spaces

    2

  • Construction Materials

    Aluminum Siding, Vinyl Siding, Stone

  • Parking

    Garage Door Opener, Garage, Driveway, Detached

  • Patio and Porch Features

    Patio

  • Pool

    No

  • Waterfront YN

    NO

Area & Lot

  • Lot Size(acres)

    0.07

  • Lot Size(square feet)

    3,049

  • Property Type

    Residential

  • Property Sub Type

    Townhouse

  • Architectural Style

    Colonial

Price

  • Sales Price

    $350,000

  • Tax Amount

    $7,501

  • Financing Options

    Cash, Conventional, FHA, VA

  • Zoning

    Residential

  • Sq. Footage

    1,707

  • Price/SqFt

    $205

HOA

  • Association

    No

School District

  • Elementary School

    N/A

  • Middle School

    N/A

  • High School

    N/A

Property Features

  • New Construction

    NO

  • Foundation Details

    Stone

  • Senior Community YN

    NO

  • Sewer

    Public Sewer

  • Tax Lot

    475-000

  • Water Source

    Public

Schedule a Showing

Showing scheduled successfully.

<
>
IN PERSON
VIA CHAT

What is 3 + 4 ?


Change time

Mortgage calculator

Estimate your monthly mortgage payment, including the principal and interest, property taxes, and HOA. Adjust the values to generate a more accurate rate.

Your payment

Principal and Interest:

$

Property taxes:

$

HOA fees:

$

Total loan payment:

$

Total interest amount:

$

Location

County

DELAWARE

Elementary School

Middle School

High School

Listing Courtesy of Christine Cucinotta, EXP Realty, LLC

RealHub Information is provided exclusively for consumers' personal, non-commercial use, and it may not be used for any purpose other than to identify prospective properties consumers may be interested in purchasing. All information deemed reliable but not guaranteed and should be independently verified. All properties are subject to prior sale, change or withdrawal. RealHub website owner shall not be responsible for any typographical errors, misinformation, misprints and shall be held totally harmless.

Agent Olivia Dibert

Salesperson, Realtor

Olivia Dibert

Call Olivia today to schedule a private showing.


* Listings on this website come from the FMLS IDX Compilation and may be held by brokerage firms other than the owner of this website. The listing brokerage is identified in any listing details. Information is deemed reliable but is not guaranteed. If you believe any FMLS listing contains material that infringes your copyrighted work please click here to review our DMCA policy and learn how to submit a takedown request.© 2024 FMLS.
Just steps away from the Gladstone Train Station and Baltimore Pike Bus stops, the city awaits.  With superb commutes to the entire Phila Metro area, this well-kept Gladstone Manor home is perfect for couples, families, and professionals alike.  107 Gladstone Rd. is a beautiful, 4-bedroom, 2-bath, twin with a historical, distinctive feel.  Tucked back in a fabulous neighborhood that feels extremely private and suburban, the extensive landscaping gives the neighborhood the character for which it is known.

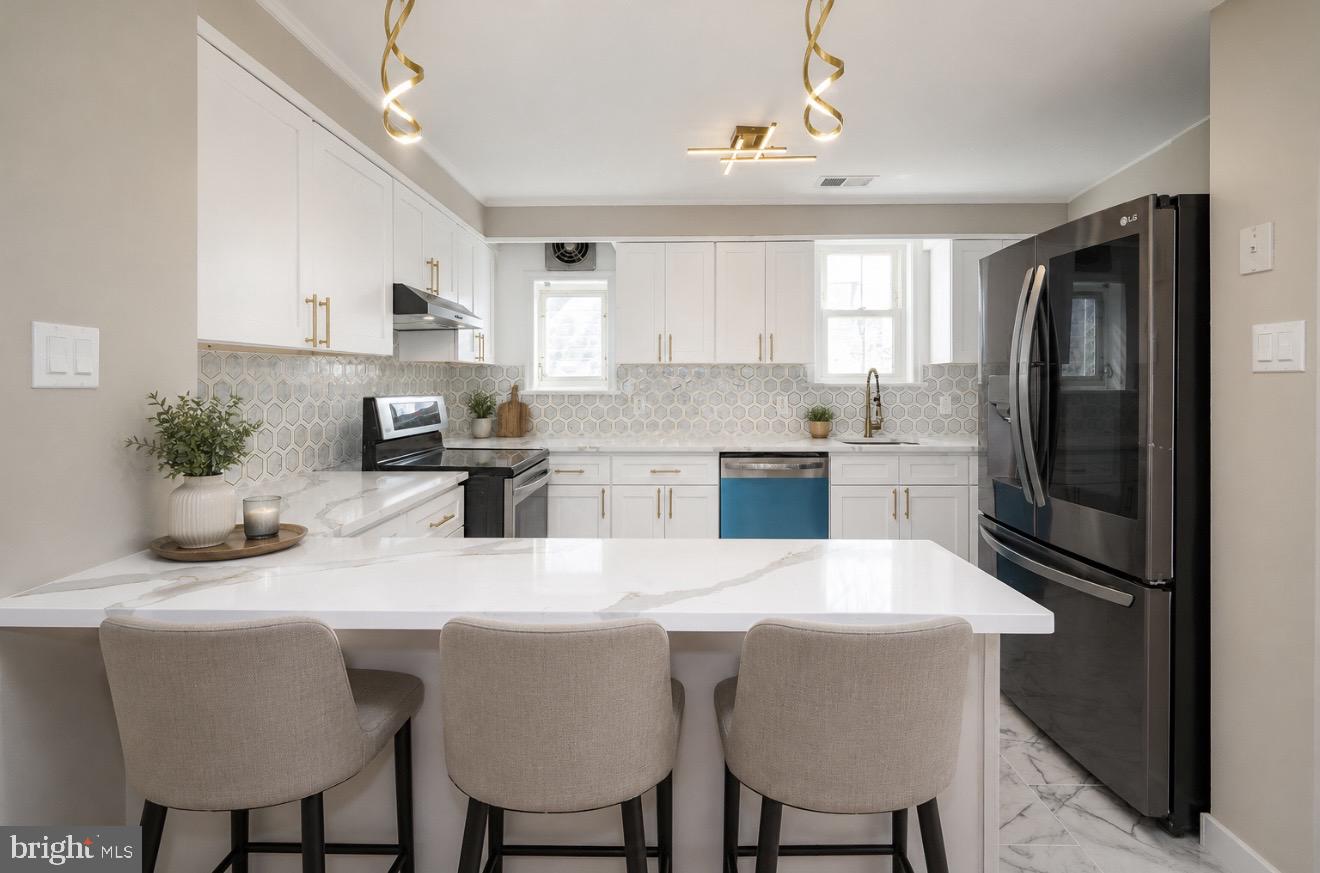
Enter through the fully enclosed sunroom, which was converted from a porch in 2022 and enables occupants to have an outdoor bonus space for most of the year.  The main floor boasts a substantial living room with a stunning wood-burning fireplace, dining room, and completely renovated kitchen with an open concept and modern amenities such as stainless-steel appliances, refinished cabinets, and an eat-in granite breakfast counter.  This home has a side/rear-facing pantry and coffee bar area with old-world charm that also serves as a mudroom and organizational space leading to an enclosed garage, a driveway for off-street parking,  and a generous backyard.

There are beautiful hardwood floors throughout the main floor that continue upstairs as you enter the second floor. Three bedrooms provide ample space, and a renovated bath completes the living area.  The Primary Bedroom has its own porch with recently replaced railing and is perfect for lounging or a quick moment outside to enjoy the tree-lined street and historic architecture.  The third-floor bedroom contains its own bath, which is not normally found in these homes, is very private, and can be used in any flex capacity.  Whether you need a home office, study, guest suite, or a playroom, this top floor easily adapts to your needs. Even though this home has charm and style, there are modern upgrades, including replacing electrical wiring, adding recessed lighting, and an already present basement egress.  

Community events happening all year through the Gladstone Civic Association will be a highlight as you celebrate the holidays and other events year-round with neighbors and other members in the community. The local farmers' markets and the revived Lansdowne Theater, a historic 1920s movie palace that reopened as a modern live concert venue in August 2025 after a multi-million-dollar restoration, are definite highlights.  Proximity to major shopping areas, grocery stores, parks, and the Philadelphia International Airport is a major advantage of living in this fantastic home.  

Come and see this great home today, as it will not last on the market for very long.

107 GLADSTONE ROAD

Message successfully sent.

What would you like to know?

What is 3 + 4 ?

I agree to receive email communication and understand I can unsubscribe at any time.

I agree to be contacted by Charis Realty Group - Christine Issler, Broker via call, email, and text for real estate services. To opt out, you can reply 'stop' at any time or reply 'help' for assistance. You can also click the unsubscribe link in the emails. Message and data rates may apply. Message frequency may vary. Privacy Policy

Related Properties

Welcome to 162 W Baltimore Ave in Lansdowne. This 4-bedroom, 2.5-bath twin offers a spacious layout with plenty of natural light and character throughout. The main level features hardwood floors, a comfortable living room with a fireplace, a separate dining room, and a bright front room highlighted by distinctive arched windows.  Upstairs, you'll find four bedrooms with generous living space. The home also includes a basement with laundry. Outside, enjoy a rear deck and fenced yard, along with a long driveway and detached garage for additional parking and storage. Located i1 Year Home Warranty Included . Schedule your showing and come see all that 162 W Baltimore Ave has to offer.
#PADE2121936

LANSDOWNE

162 W BALTIMORE AVENUE

4 Beds

2 Baths

1,861 Sq.Ft.

$325,000

MLS#: PADE2121936

WELCOME TO 24 OWEN AVE , THIS TRIPLEX  LOCATED ON DESIRABLE BLOCK IN LANSDOWNE PA , IST UINIT OFFER ONE BEDROOM APARTMENT , 2ND UNIT 2 BEDROOM APARTMENT, 3RD UNIT ONE BEDROOM APARTMENT,, UNIT 2 HAS BEEN RENOVATED ,RECENTLY ,VERY LARGE PROPERTY LARGE BACK YARD , SEPARTE DRIVEWAY  ABD PARKING FOR MANY CARS , THIS IS VERY RARE OPPURTUNITY OWN NICE PROPERTY ,
#PADE2123772

LANSDOWNE

24 OWEN AVENUE

4 Beds

3 Baths

2,337 Sq.Ft.

$415,000

MLS#: PADE2123772

Welcome to 1018 Serrill Ave! Situated on a tree-lined street, this newly updated house seamlessly blends classic architectural details with modern finishes. Original hardwood floors run throughout the interior, adding warmth and character to every room. 
The home welcomes you through a bright sunroom, ideal for a morning sitting area or home office space. Beyond the sunroom, step into a spacious, open living room anchored by a stone fireplace and accent stained-glass window. The main level flows from the living space into a dedicated dining room, which leads into a large eat-in kitchen complete with updated cabinetry, generous counter space, and room for a breakfast table. 
Upstairs, the primary bedroom features an expansive, full en-suite bathroom with separate walk in shower and bathtub. Two additional sunlit bedrooms and a hall bathroom complete the second floor. 
The basement is fully finished as an in-law suite, offering a private living room, a kitchenette, and a full bathroom, making it ideal for multi-generational living, guests, or a secondary entertainment area. At the rear of the property, dedicated off-street parking provides everyday convenience. 
The residence is located just minutes from the shopping and dining along Church Lane and Baltimore Avenue, as well as local green spaces like Nile Swim Club and Yeadon Community Park. Commuting is effortless with immediate access to the SEPTA Regional Rail (Media/Wawa Line at Yeadon Station), the Route 13 Trolley, and quick routes into University City and Center City Philadelphia. Schedule your tour today!
#PADE2124124

LANSDOWNE

1018 SERRILL AVENUE

3 Beds

3 Baths

2,902 Sq.Ft.

$325,000

MLS#: PADE2124124

New on site today
Welcome to this amazing home in a very convenient location.   This home is located on one of the most attractive blocks in town and is two minutes from the park and walking distance to downtown.  There is a beautiful front yard with a cute patio in the front for relaxing during  those lazy days of summer.   This brick Colonial preserves its original charm, but has been updated to appeal to your modern day needs.   Enter into the foyer of this very spacious open concept home.  To the left is a huge living room. The living room is spacious, with natural light, and a beautiful stacked stone fireplace. To the right is a nicely sized dining room and kitchen.  The kitchen offers newer cabinetry with a peninsula island which is great for entertaining and cooking for your guests.  There is a great deal of cabinet space, with a large pantry and built-in refrigerator, ornate lighting features, and an architecturally pleasing kitchen floor.   The second floor has three nicely sized bedrooms with ceiling fans and  a totally updated hall bathroom with a tub/shower combo and custom shelves for storage.    The lower level (basement) is completely finished, with wall-to-wall carpeting, storage, a separate laundry room and a full three piece bathroom. This basement space can be used as a fourth bedroom, office, family room, or whatever appeals to you.  Enjoy the  original hardwood floors throughout the first and second floors.   Other great amenities include CENTRAL AIR, fenced in rear yard, one car garage, new lighting, and plenty of storage. This home is simply beautiful!!
#PADE2121882

LANSDOWNE

188 GLENTAY AVENUE

3 Beds

2 Baths

2,320 Sq.Ft.

$400,000

MLS#: PADE2121882
Welcome to 291 Jackson Ave, a beautifully renovated single-family detached brick home situated on a rare double lot on a quiet residential street in Lansdowne. This move-in-ready property combines modern upgrades, generous space, and an unbeatable location.

This spacious 2-story home offers 3 bedrooms, 2 full bathrooms, and 1 half bath, along with a full basement for additional storage or future living space. Renovated in 2026, the home features a brand-new kitchen, fully updated bathrooms, a new HVAC system, freshly painted interior, and newly sanded flooring throughout — providing a fresh, modern feel from top to bottom.

Outside, enjoy the charm of an open front porch and the luxury of a large yard made possible by the oversized double lot — perfect for entertaining, gardening, or outdoor activities. Parking is effortless with a 2-car garage and an extended driveway that accommodates up to four additional vehicles.

Ideally located on a quiet street just steps from parks, playgrounds, schools, and public transportation, this home offers convenience for everyday living while maintaining a peaceful neighborhood setting.

A rare opportunity to own a fully renovated home with exceptional space and location — schedule your private tour today!
#PADE2118910

LANSDOWNE

291 JACKSON AVENUE

3 Beds

2 Baths

1,604 Sq.Ft.

$415,000

MLS#: PADE2118910

1890 Brick Twin • Walk to Downtown Lansdowne • Spacious Front Porch • Stained Glass • Original Woodwork • 3-plus Bedrooms • 0.17 Acres
There is something special about an old house with a story to tell, and 59 Fairview Ave has plenty of chapters waiting to be written. Built in 1890, this substantial brick twin offers 2,275 square feet, three-plus bedrooms, one full bath, a one-car garage, and bonus rooms that could be transformed into something uniquely your own (bedrooms 4-5, plus a full bath? Or a huge Primary Suite?). Step inside and you'll find the craftsmanship of another era in the stained glass, delicately carved woodwork, and original, wide-plank peg-and-board hardwood floors. An enormous gracious entry foyer greets you, with a large Living Room and big windows to the left. A bright and expansive newer Kitchen and Breakfast Room to the right creates amazing space for family gatherings. The kitchen adds modern convenience with granite countertops and sleek appliances. Upstairs, the Primary Bedroom is enormous and features a massive walk-in closet and a smaller closet as well. Two amply-sized bedrooms, a full bath, and an amazingly deep hall closet complete this floor. The third floor is your blank canvas: a new Primary Suite, a home theater, or a couple of extra bedrooms and a new bathroom; it's currently a warren of 3 rooms under eaves and a large hall closet. The kitchen, bath, roof, windows, and HVAC are only 15 years old - all the expensive items done. Out front, the spacious wrap-around porch sets the stage for slow Sunday morning coffee, afternoon conversations, or simply enjoying the rhythm of the neighborhood, while the back deck offers the more private relaxation spot. The 0.17-acre lot adds room to breathe, while the one-car garage provides valuable storage and parking. Best of all, downtown Lansdowne is within walking distance, putting local shops, new eateries and coffee shops, the Saturday open-air farmers' market, and the beautifully renovated Lansdowne Theater close at hand. The Historic Village of Lansdowne offers a vibrant cultural scene, including performances by the award-winning Lansdowne Symphony Orchestra and an eclectic mix of independent shops and award-winning restaurants. With convenient regional rail service and easy access to Philadelphia, Lansdowne offers a welcoming small-town feel just minutes from University City, Philadelphia International Airport, and I-476. It is a place where historic character, community energy, small-town vibe, and city access come together in a setting that feels wonderfully removed from the everyday rush. For those drawn to architectural character and the satisfaction of a well-built, older home, this is an opportunity with genuine charm and possibilities. Rarely does a home offer this much original character alongside major systems that are only about 15 years old, creating an exciting opportunity to preserve the craftsmanship of the past while shaping the spaces for the way you live today.
#PADE2122478

LANSDOWNE

59 FAIRVIEW AVENUE

3 Beds

1 Baths

2,275 Sq.Ft.

$285,000

MLS#: PADE2122478

Discover the charm of this delightful 5-bedroom, 2.5-bathroom home nestled in the heart of Yeadon. Built in 1930, this detached residence exudes character and warmth, perfect for creating lasting memories. The inviting living room features a cozy fireplace, ideal for gathering with loved ones on chilly evenings. With a spacious lot of 0.35 acres, there's ample outdoor space for gardening, play, or simply enjoying the fresh air. The detached garage offers convenient parking and additional storage options. This home is designed for comfort and functionality, featuring generous bedrooms and well-appointed bathrooms. The layout provides flexibility for your lifestyle, whether you need a home office, guest rooms, or space for hobbies. Experience the perfect blend of classic charm and modern convenience in this lovely property. Make it your own and enjoy the vibrant community of Yeadon, where every day feels like home. Don't miss the opportunity to create your dream living space! This is an estate sale and will be sold AS IS, purchase is contingent upon Seller finding suitable housing
#PADE2123798

LANSDOWNE

41 LINCOLN AVENUE

5 Beds

2 Baths

2,683 Sq.Ft.

$389,000

MLS#: PADE2123798

Welcome to 15 S Wycombe Ave, a beautifully updated home offering a comfortable blend of modern updates, spacious room sizes, and convenient outdoor living. The thoughtfully updated interior provides a welcoming layout with generously sized rooms and plenty of space to relax, entertain, and make your own. Step outside to enjoy the private patio—perfect for morning coffee, summer gatherings, or grilling with friends and family. Private off-street parking adds an extra level of convenience that is hard to find. Ideally located in Lansdowne, this home puts you close to shopping, dining, parks, transportation, and everything the surrounding area has to offer. Move-in ready, spacious, updated, and ideally located—this is one you won't want to miss!
#PADE2122758

LANSDOWNE

15 S WYCOMBE AVENUE

3 Beds

2 Baths

1,874 Sq.Ft.

$289,900

MLS#: PADE2122758

Welcome to 23 E. Providence Road, a charming detached Colonial offering 4 bedrooms, 2 full bathrooms, 2 half bathrooms, and approximately 1,747 square feet of living space. This well-proportioned home blends timeless character with comfortable everyday living and features a spacious layout designed for both relaxing and entertaining.

The main level offers generous living areas highlighted by a cozy fireplace and a bright sunroom featuring beautiful original hardwood floors, providing the perfect space to unwind, enjoy your morning coffee, or entertain guests. The upper level offers four well-sized bedrooms, while central air conditioning ensures year-round comfort.

Situated on an approximately 6,098-square-foot lot, the property offers ample outdoor space for entertaining, gardening, or recreation. Conveniently located near shopping, dining, parks, schools, major roadways, and public transportation, this home provides easy access to everything the area has to offer.

Seller is highly motivated. Being sold as-is, this property presents an excellent opportunity for buyers looking to add their personal touch while owning a classic Colonial in a desirable and convenient location.
#PADE2120434

LANSDOWNE

23 E PROVIDENCE ROAD

4 Beds

2 Baths

1,747 Sq.Ft.

$289,999

MLS#: PADE2120434

Send a message

Message successfully sent.

Your message

What is 3 + 4 ?

Reason for contacting?

I agree to receive email communication and understand I can unsubscribe at any time.

I agree to be contacted by Charis Realty Group - Christine Issler, Broker via call, email, and text for real estate services. To opt out, you can reply 'stop' at any time or reply 'help' for assistance. You can also click the unsubscribe link in the emails. Message and data rates may apply. Message frequency may vary. Privacy Policy

Sign Out

Virtual Assistant

Would you like to take the next step with this property? We can help you schedule a showing or virtual tour, or send you more details.

Yes, I would like more information.

Thank You for Your Reply, One of Our Agents will contact you as soon as possible

No, maybe later.

Thank you, you can always contact me via email, phone number or through the contact form.

Realhub AI

Lucy - Your AI-Powered Realtor

Update Your Temporary Password

Personalize your search

Enter your email and we'll notify you immediately when new listings match what you're looking for.

or enter email address

Already have an account ? Login here

Continue your home search

I agree to receive communications and understand I can unsubscribe at any time.

I agree to be contacted by Charis Realty Group - Christine Issler, Broker via call, email, and text for real estate services. To opt out, you can reply 'stop' at any time or reply 'help' for assistance. You can also click the unsubscribe link in the emails. Message and data rates may apply. Message frequency may vary. Privacy Policy

Already have an account ? Login here

We use cookies

We use cookies primarily for analytics to enhance your experience. By accepting, you agree to our use of these cookies. You can manage your preferences or learn more about our cookies policy.