Features & Amenities

Interior

  • Other Interior Features

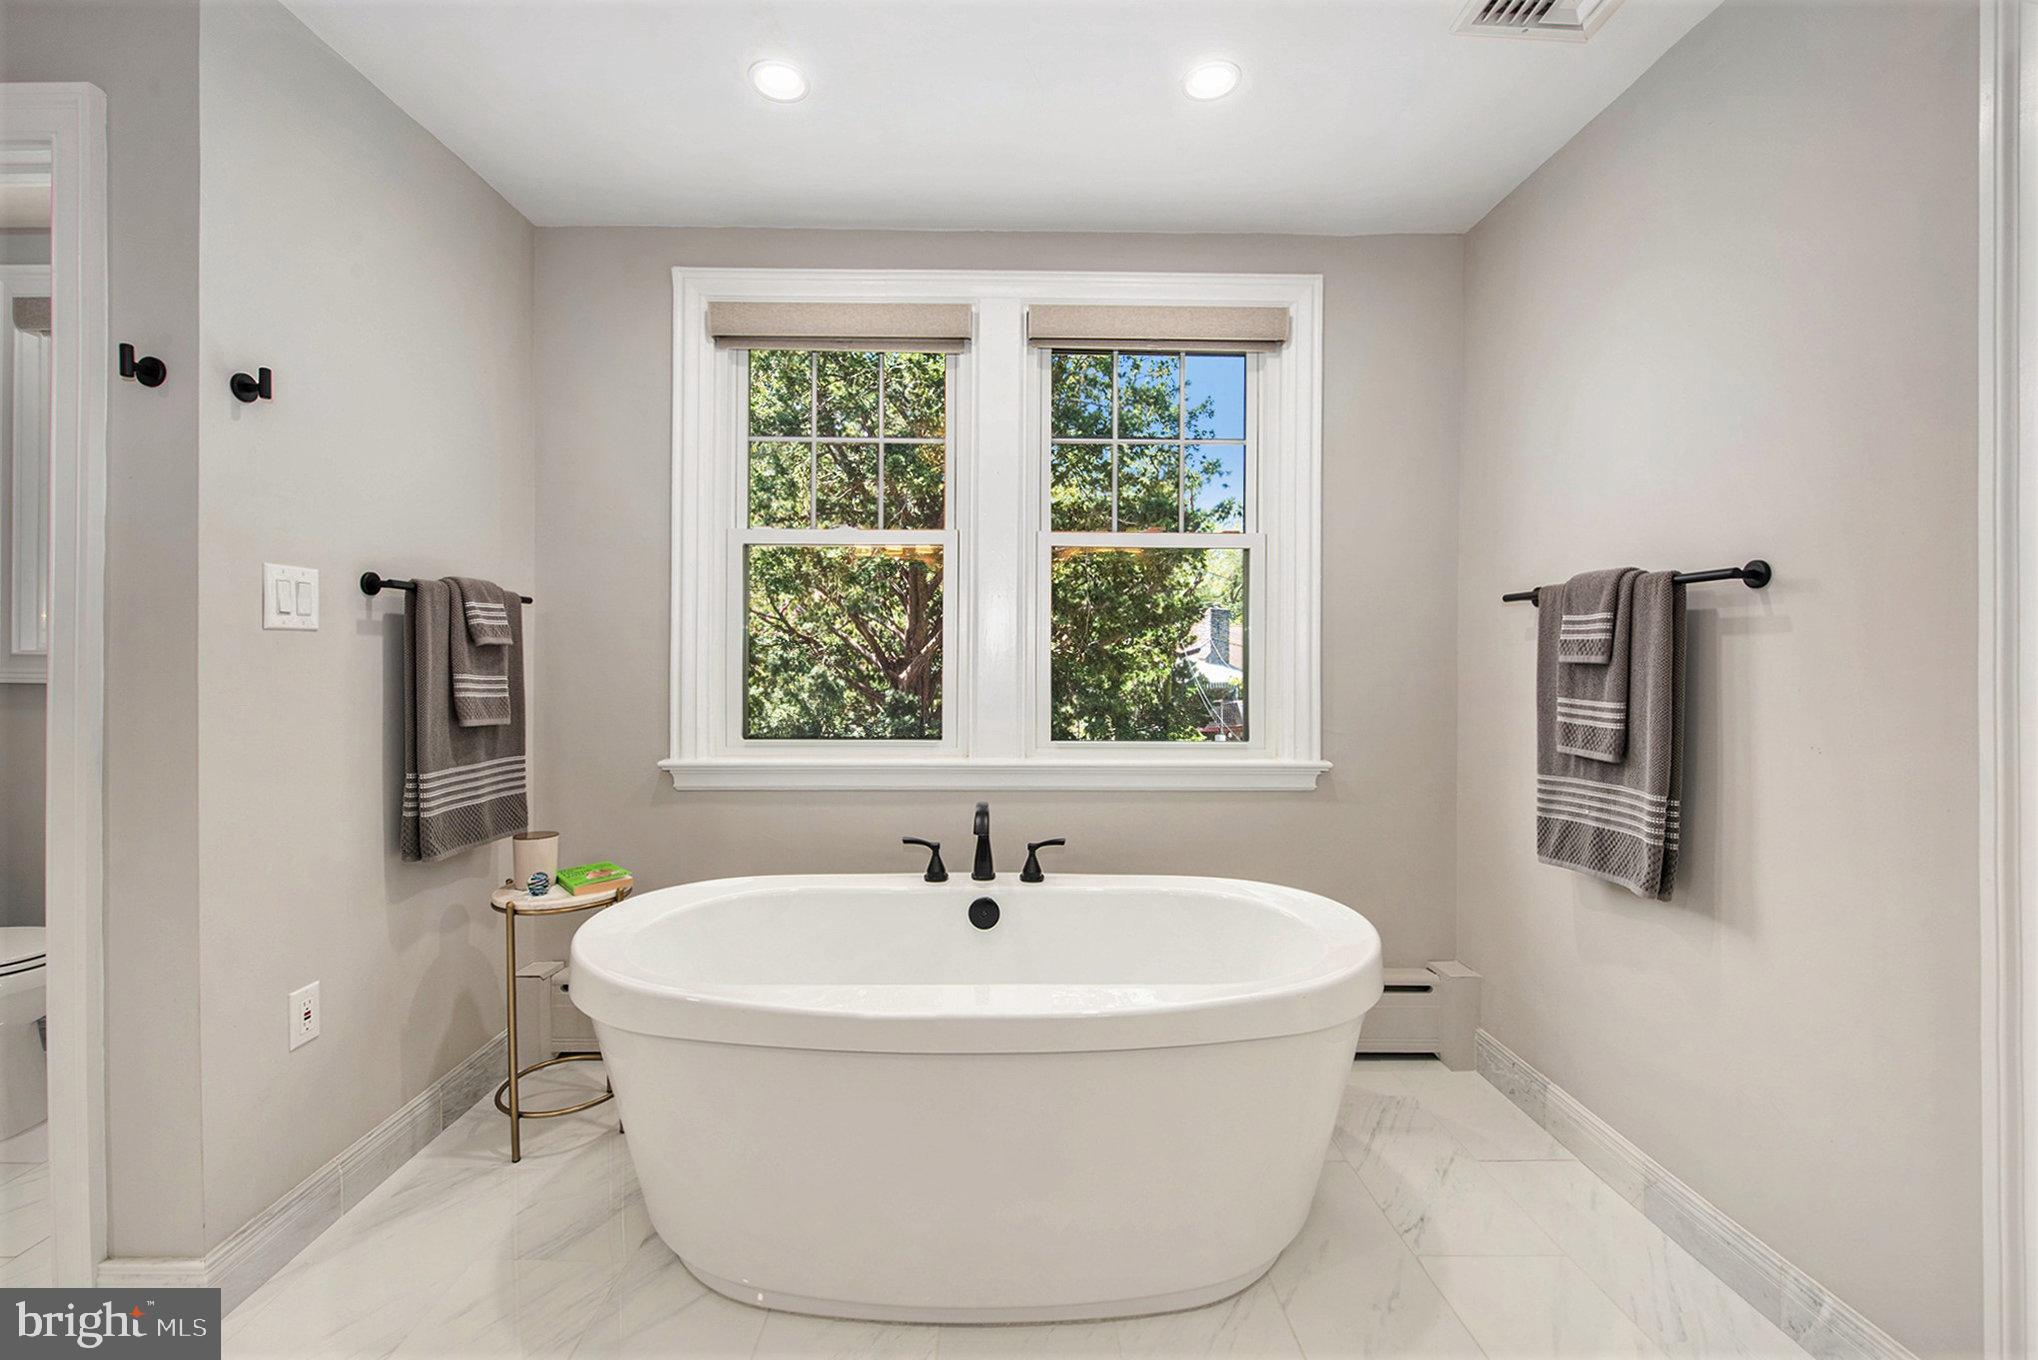
    Kitchen Island, Pantry, Ceiling Fan(s), Built-in Features, Crown Molding, Soaking Tub

  • Total Bedrooms

    5

  • Bathrooms

    3

  • 1/2 Bathrooms

    2

  • Above Grade Finished Area

    3803.0

  • Basement YN

    YES

  • Cooling YN

    YES

  • Cooling

    Central Air, Ceiling Fan(s), Electric

  • Fireplace YN

    YES

  • Heating YN

    YES

  • Heating

    Natural Gas, Hot Water

  • Pet friendly

    N/A

Exterior

  • Garage

    Yes

  • Garage spaces

    1

  • Construction Materials

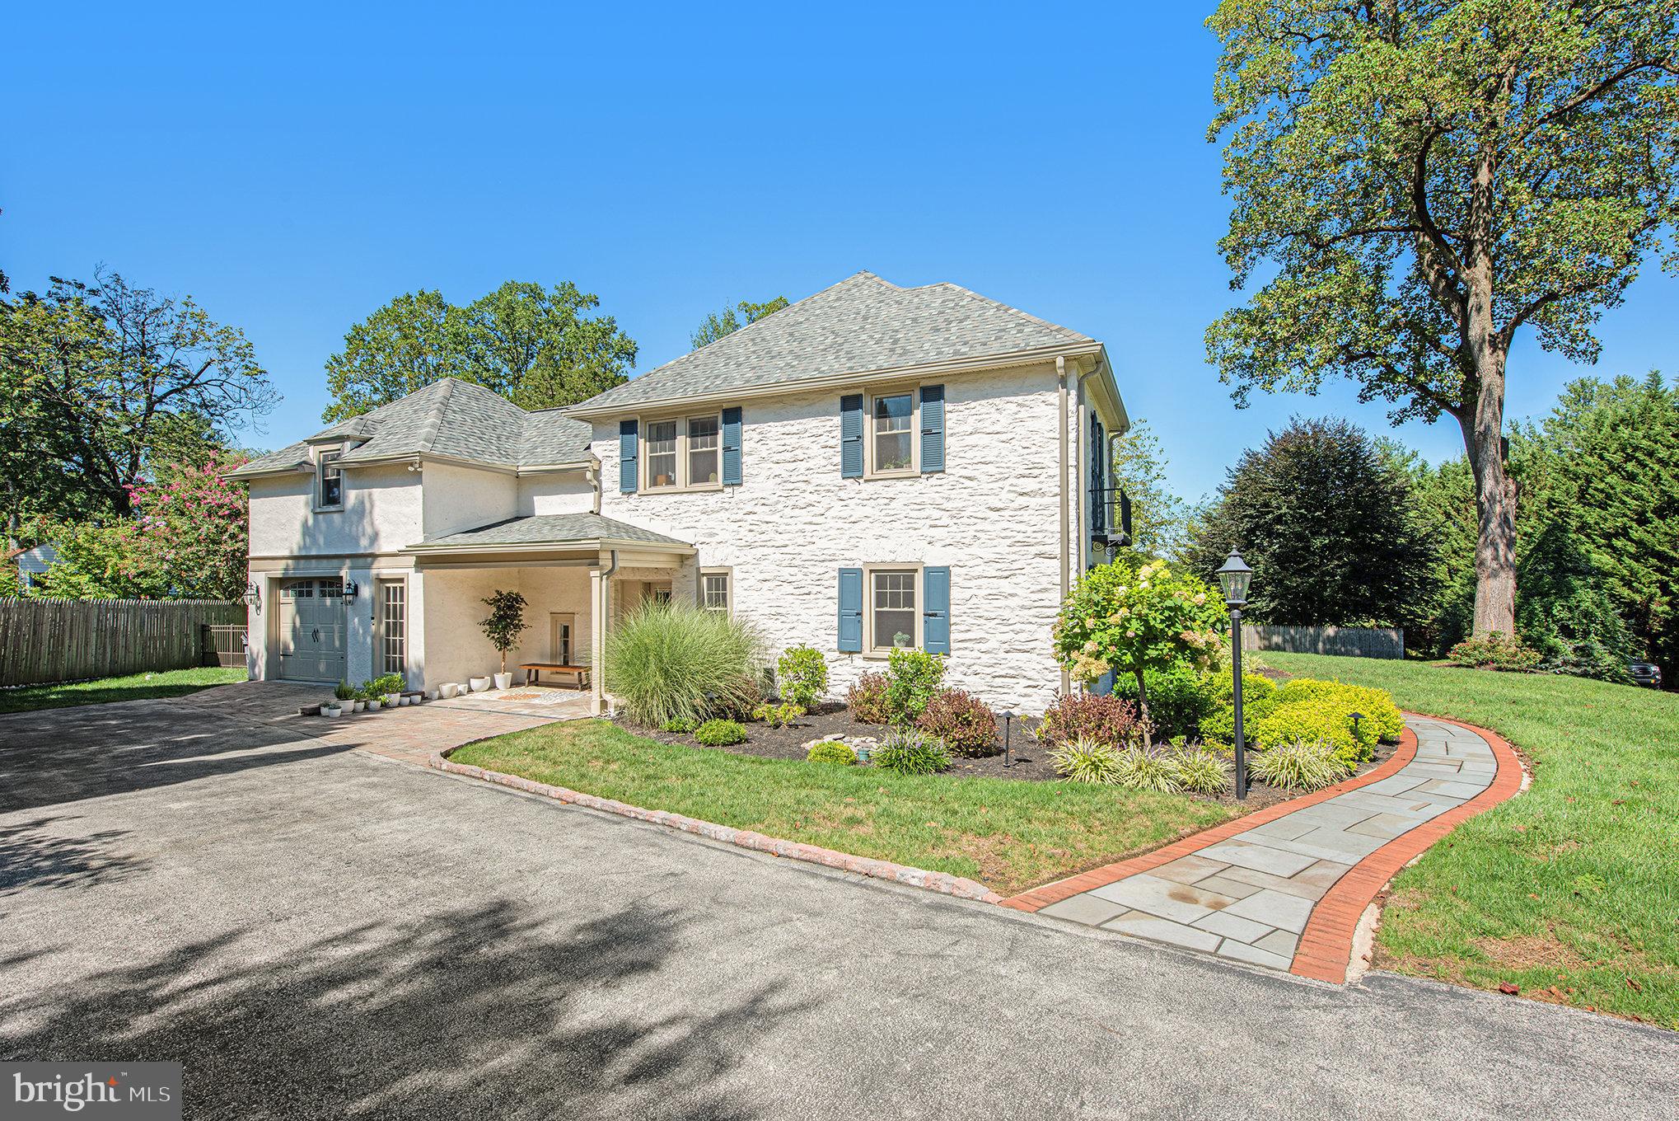
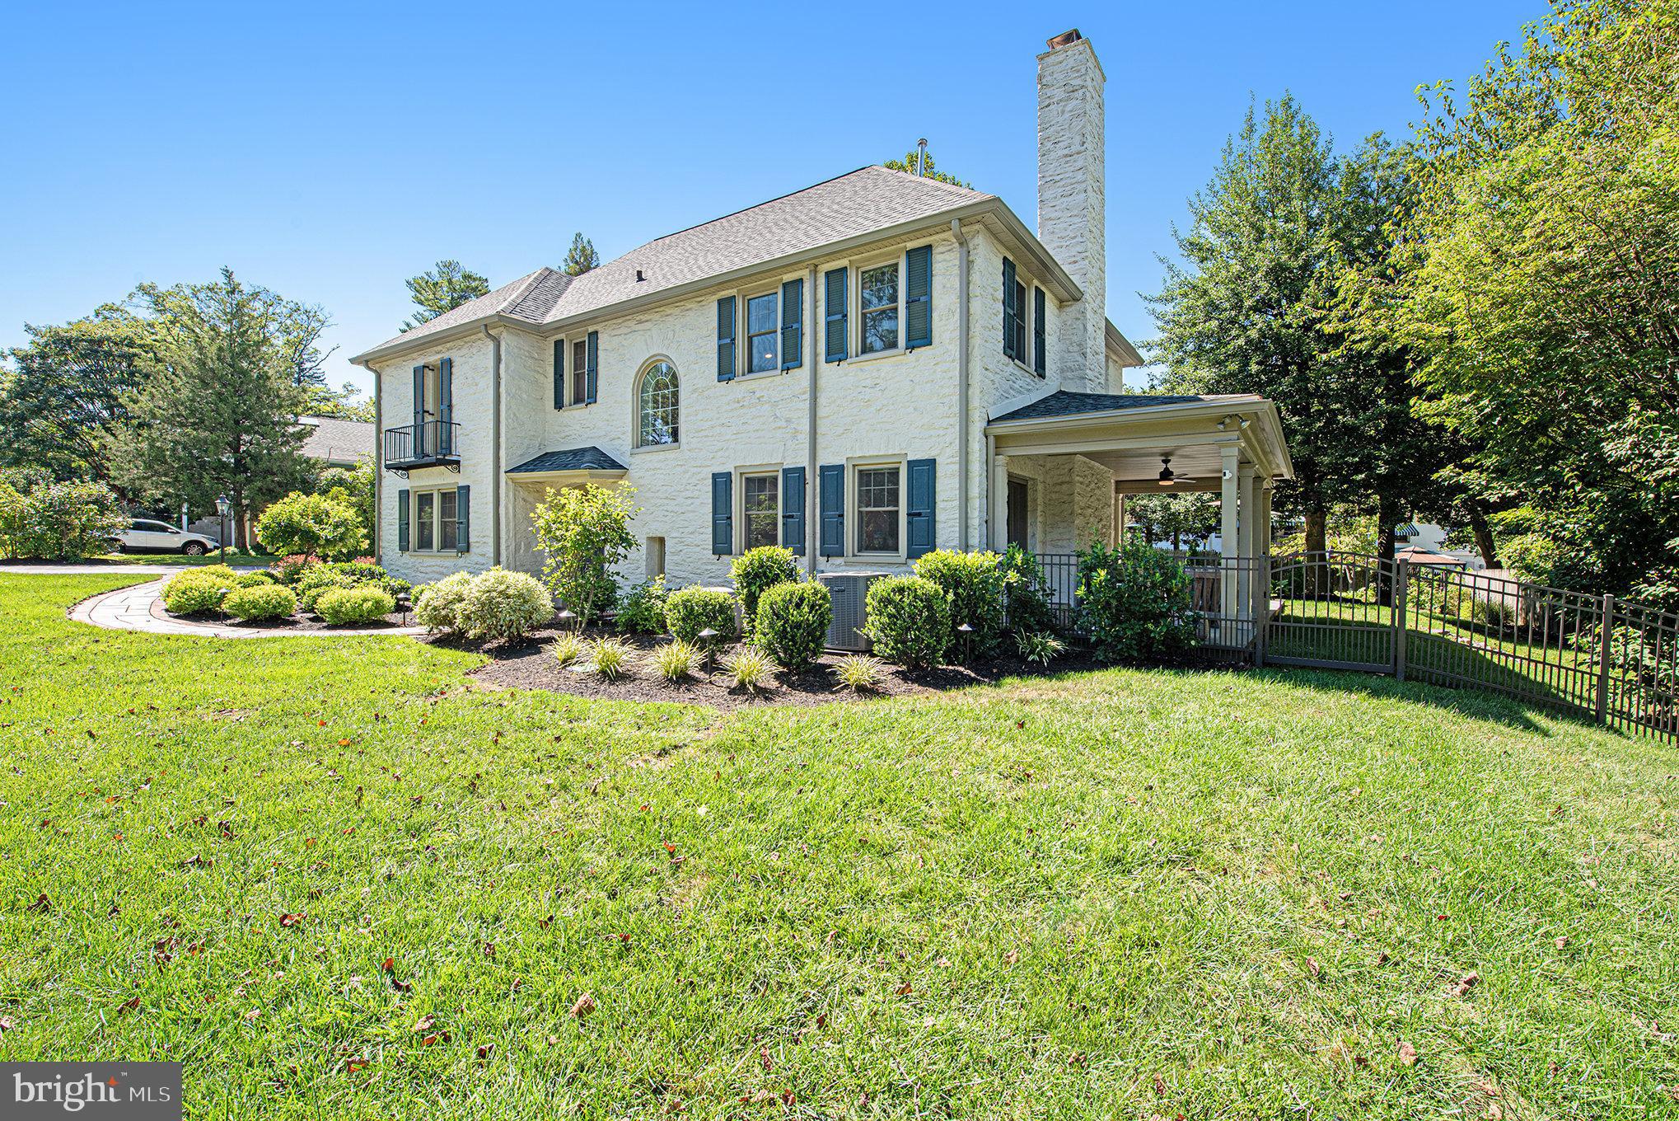
    Stone

  • Parking

    Garage, Driveway, Attached

  • Pool

    No

  • Waterfront YN

    NO

  • View

    Garden

Area & Lot

  • Lot Features

    Front Yard, Level, Cleared, Back Yard

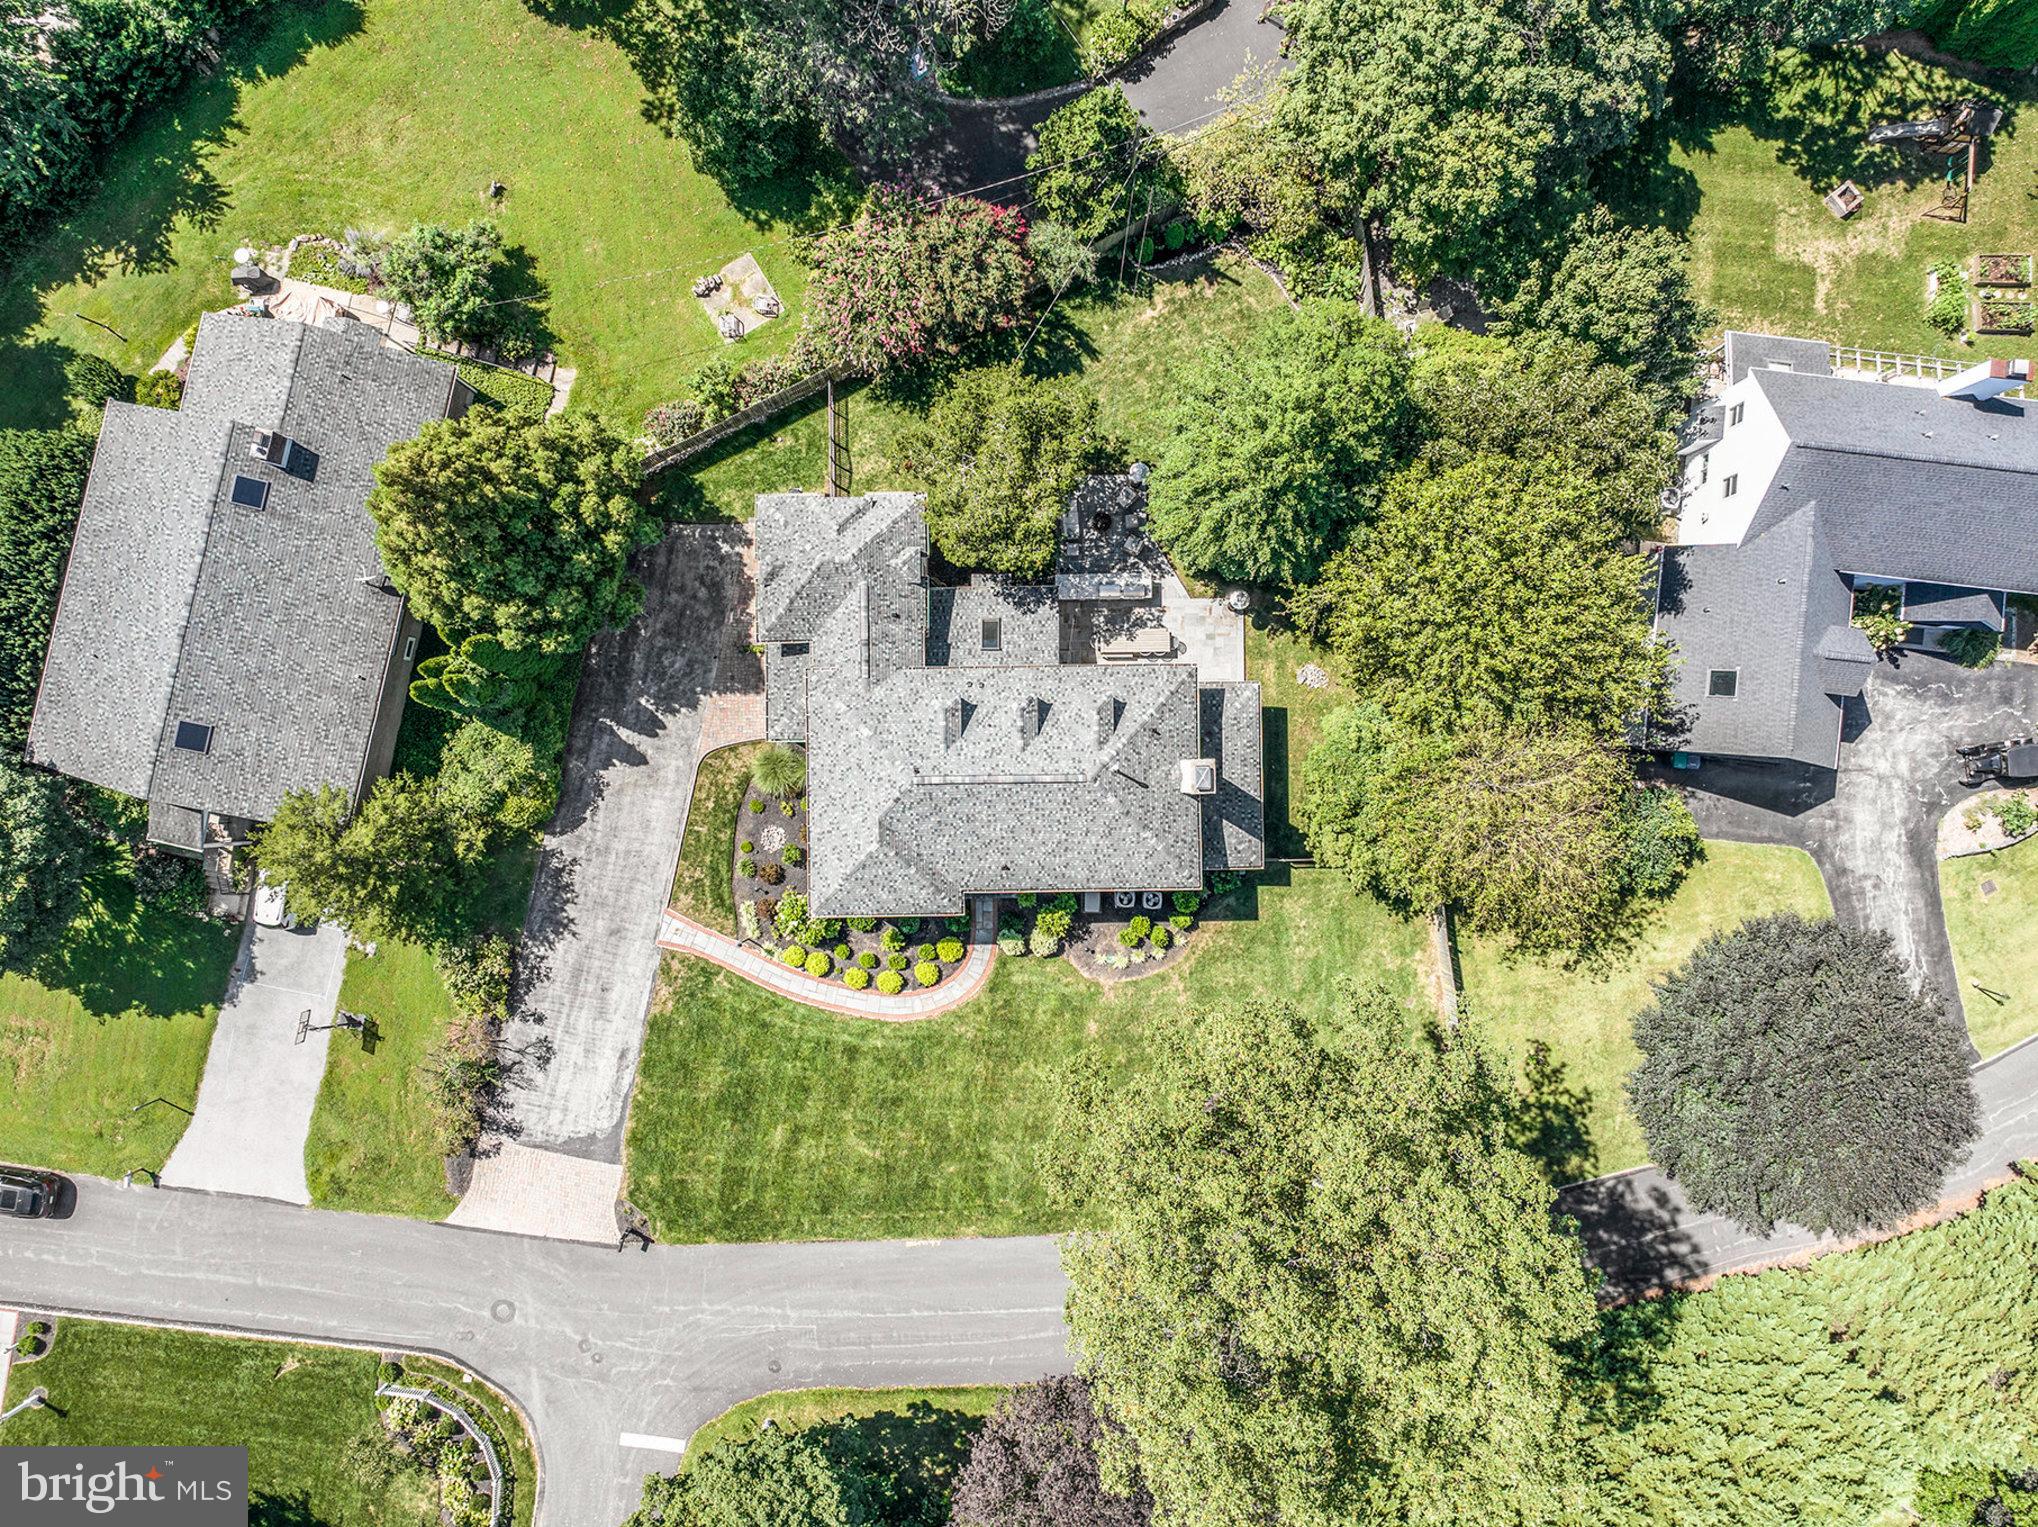
  • Lot Size(acres)

    0.35

  • Lot Size(square feet)

    15,246

  • Property Type

    Residential

  • Property Sub Type

    Single Family Residence

  • Architectural Style

    French

Price

  • Sales Price

    $1,800,000

  • Tax Amount

    $12,674

  • Financing Options

    Conventional

  • Sq. Footage

    3,803

  • Price/SqFt

    $473

HOA

  • Association

    No

School District

  • Elementary School

    RADNOR

  • Middle School

    RADNOR M

  • High School

    RADNOR H

Property Features

  • New Construction

    NO

  • Foundation Details

    Block

  • Senior Community YN

    NO

  • Sewer

    Public Sewer

  • Tax Lot

    021-000

  • Water Source

    Public

Schedule a Showing

Showing scheduled successfully.

<
>
IN PERSON
VIA CHAT

What is 3 + 4 ?


Change time

Mortgage calculator

Estimate your monthly mortgage payment, including the principal and interest, property taxes, and HOA. Adjust the values to generate a more accurate rate.

Your payment

Principal and Interest:

$

Property taxes:

$

HOA fees:

$

Total loan payment:

$

Total interest amount:

$

Location

County

DELAWARE

Elementary School

RADNOR

Middle School

RADNOR M

High School

RADNOR H

Listing Courtesy of Katie Kennedy, EveryHome Realtors

RealHub Information is provided exclusively for consumers' personal, non-commercial use, and it may not be used for any purpose other than to identify prospective properties consumers may be interested in purchasing. All information deemed reliable but not guaranteed and should be independently verified. All properties are subject to prior sale, change or withdrawal. RealHub website owner shall not be responsible for any typographical errors, misinformation, misprints and shall be held totally harmless.

Agent Olivia Dibert

Salesperson, Realtor

Olivia Dibert

Call Olivia today to schedule a private showing.


* Listings on this website come from the FMLS IDX Compilation and may be held by brokerage firms other than the owner of this website. The listing brokerage is identified in any listing details. Information is deemed reliable but is not guaranteed. If you believe any FMLS listing contains material that infringes your copyrighted work please click here to review our DMCA policy and learn how to submit a takedown request.© 2024 FMLS.
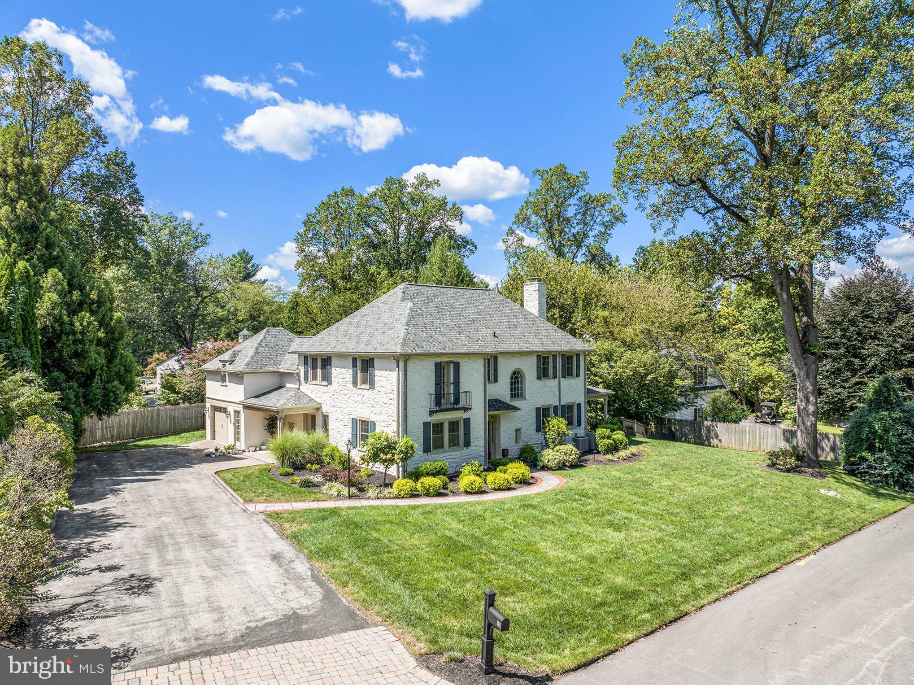
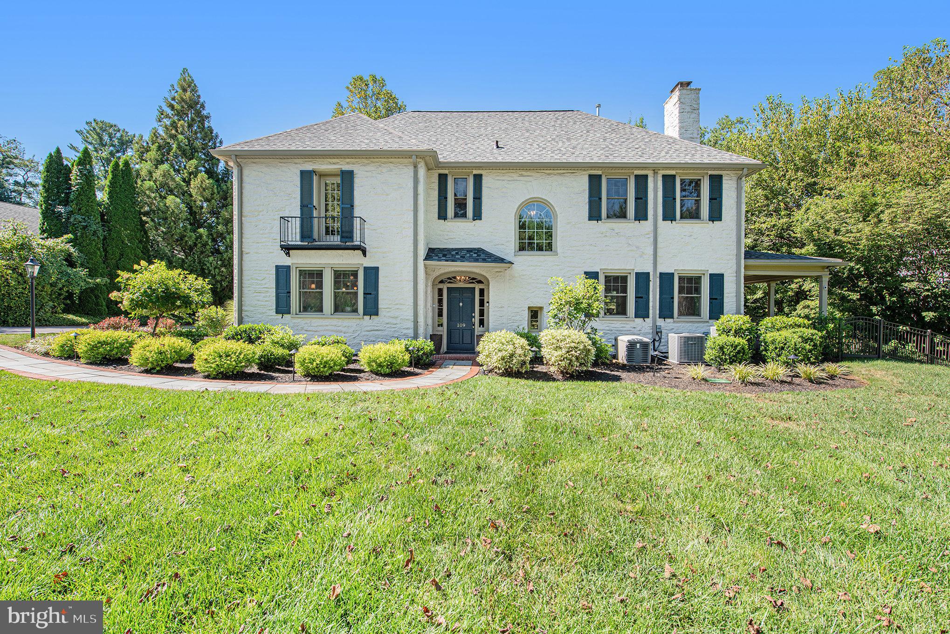
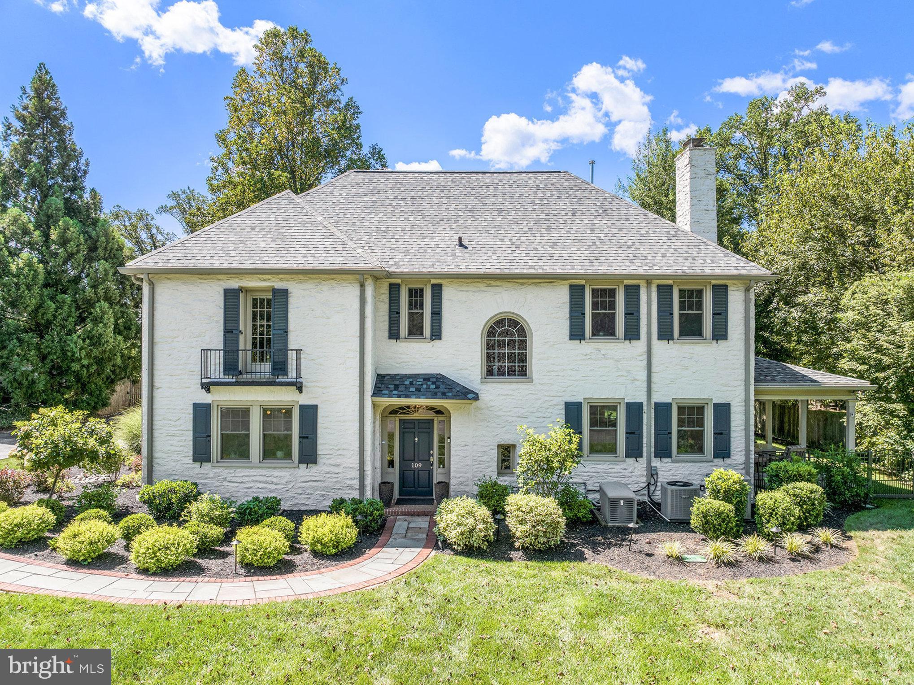
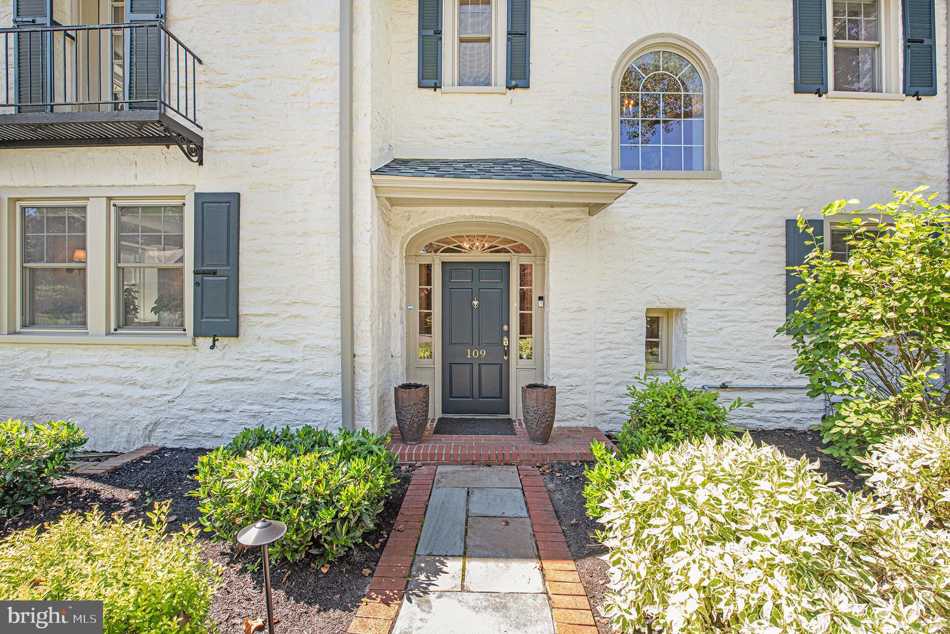
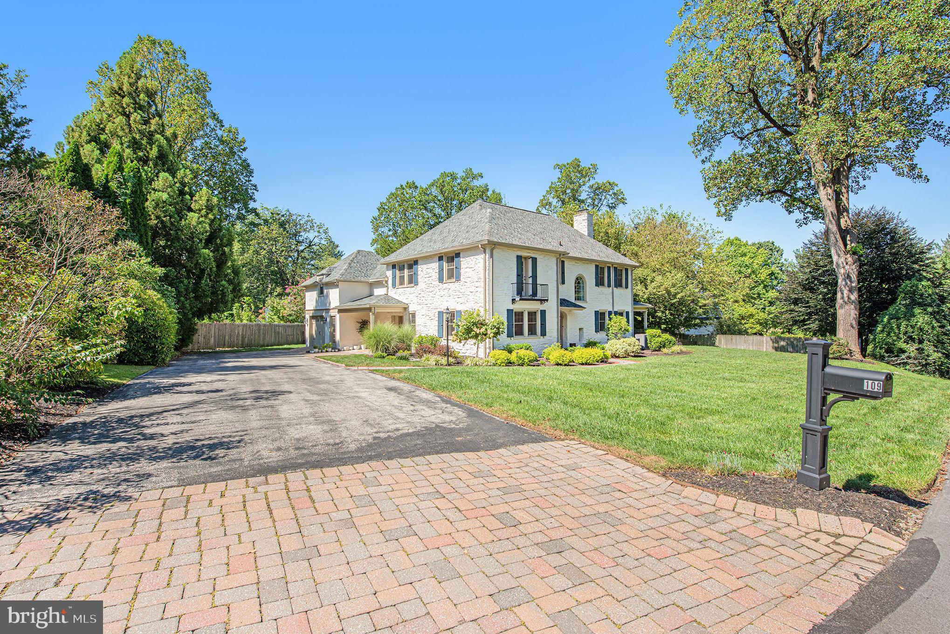
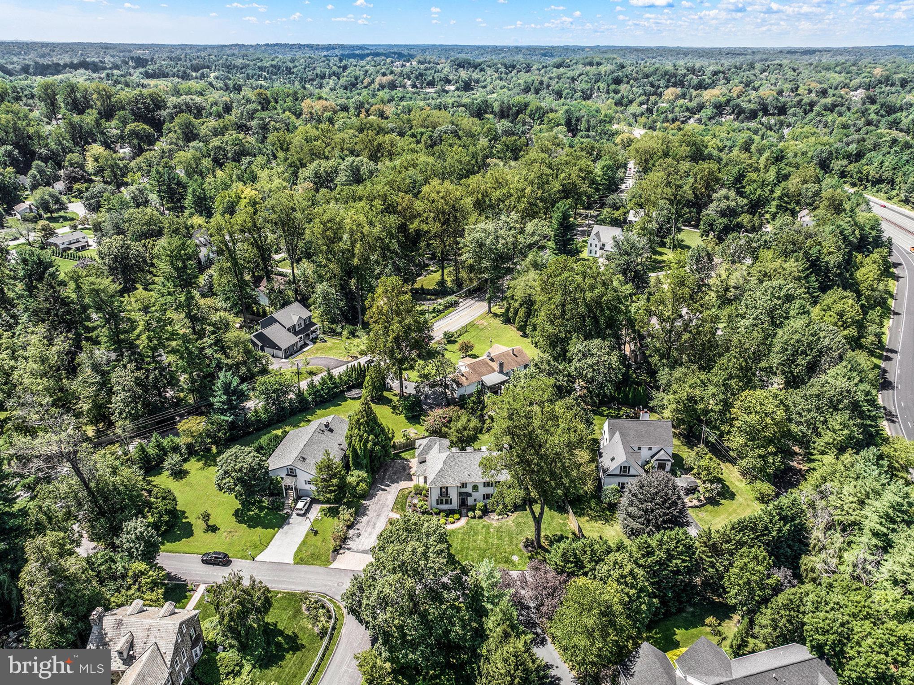
Welcome to 109 Willowburn – A Stunning, Fully Renovated Center Hall Colonial
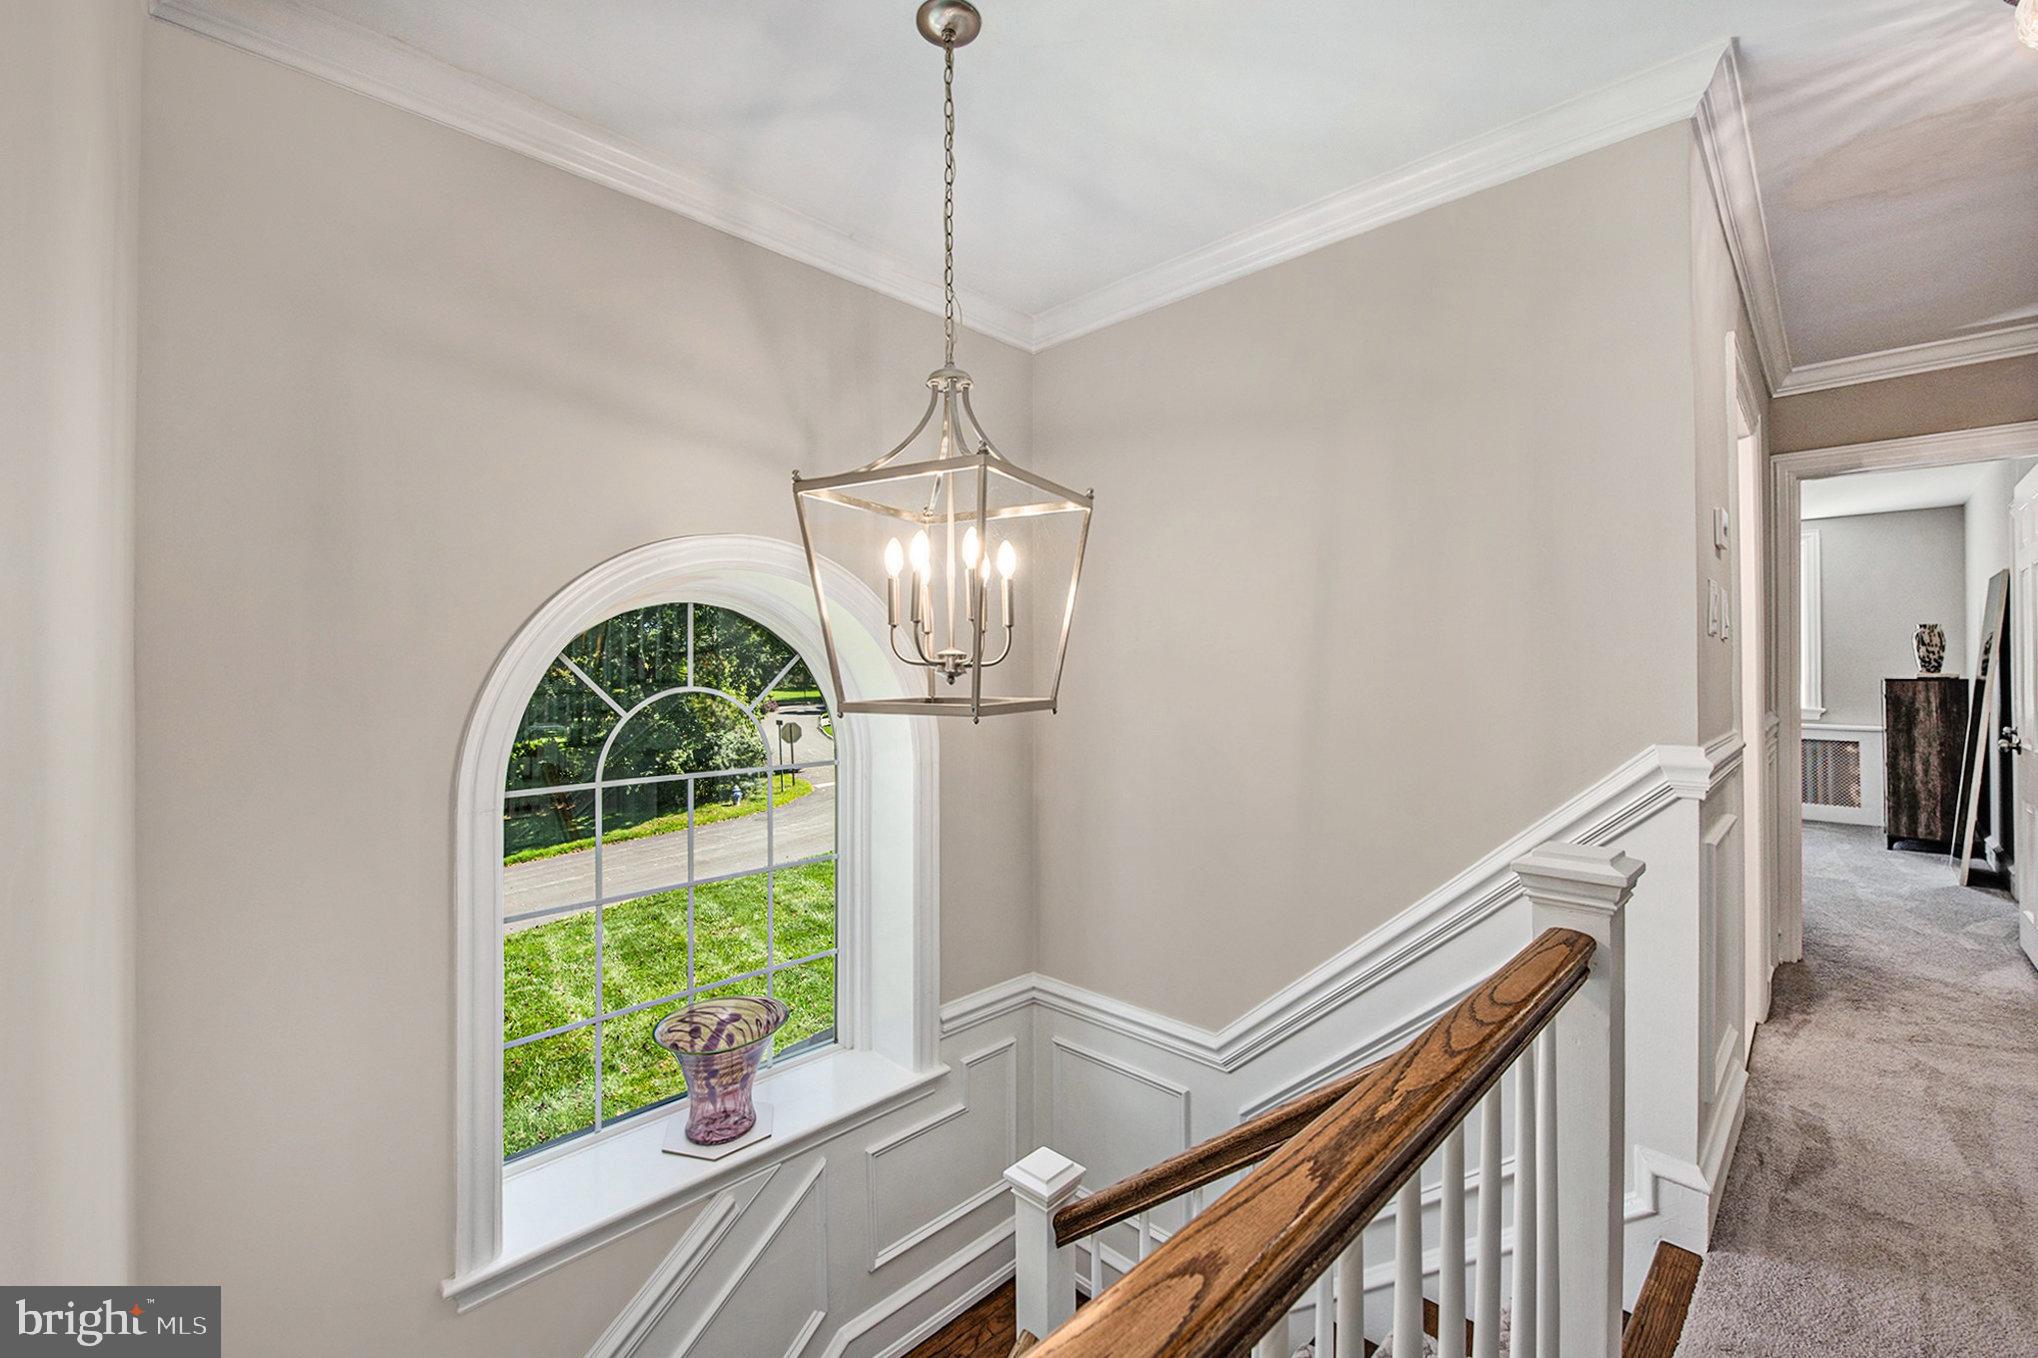
Step inside and prepare to be impressed! This beautifully restored center hall colonial blends timeless charm with modern luxury. Freshly painted inside and out, featuring all-new windows, a new roof (2025), and countless upgrades, this home feels brand new from top to bottom.
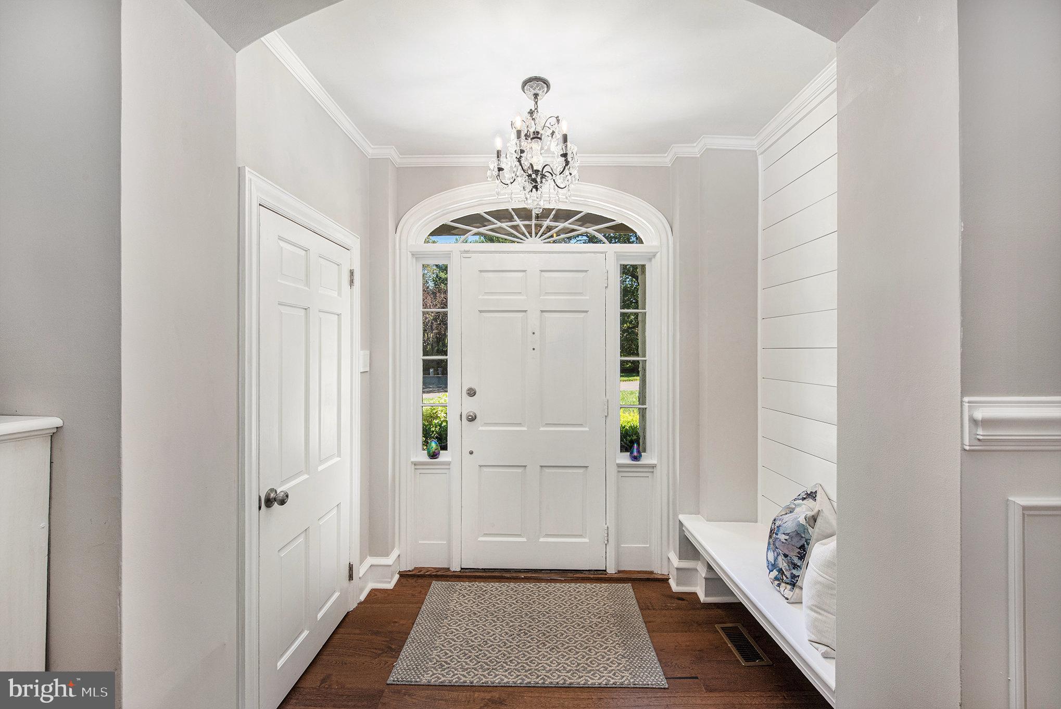
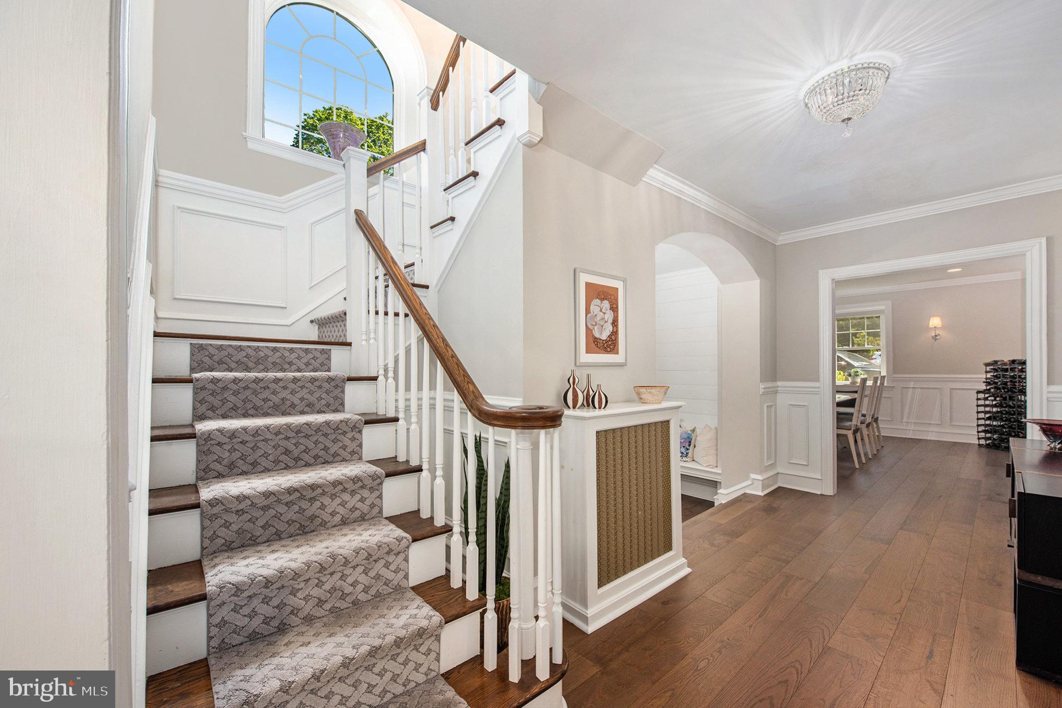
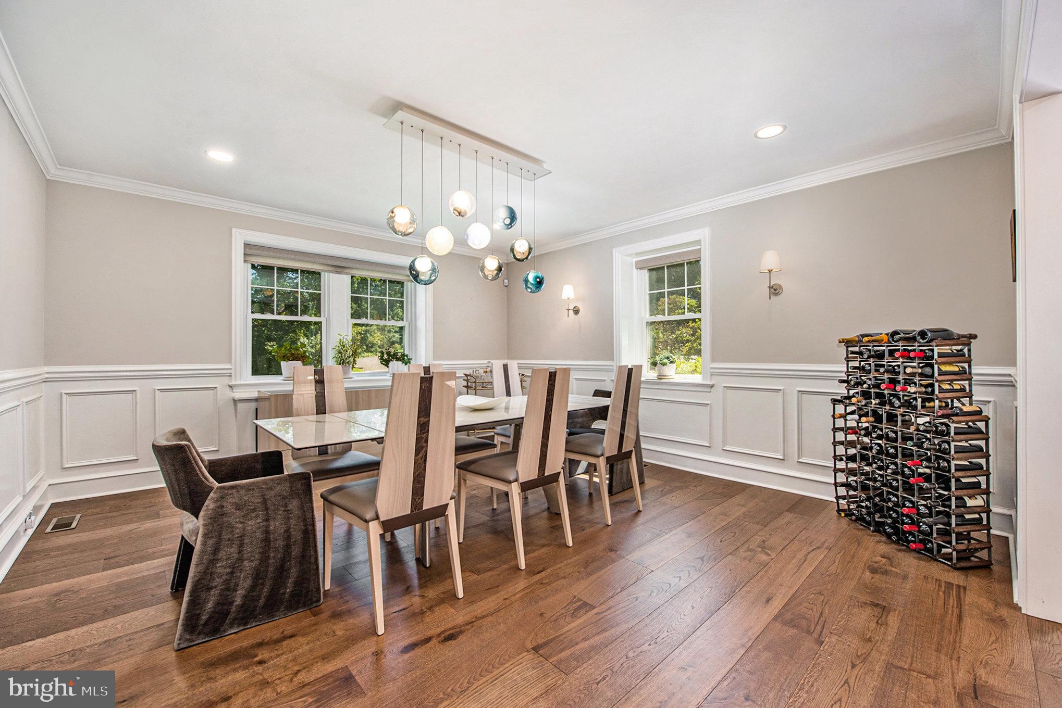
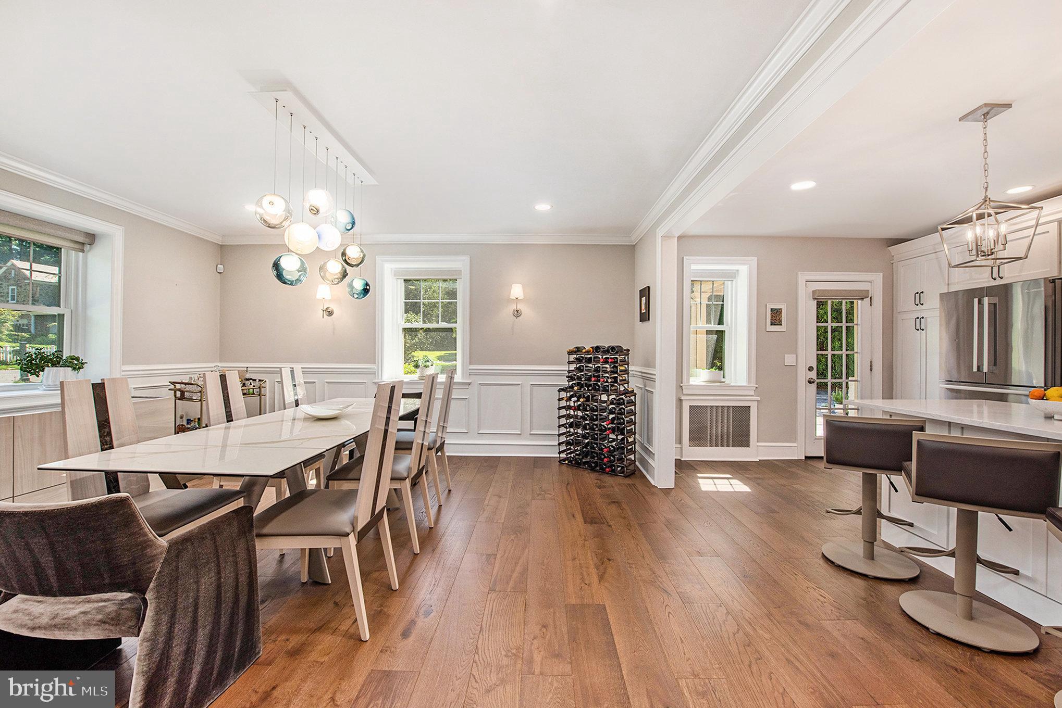
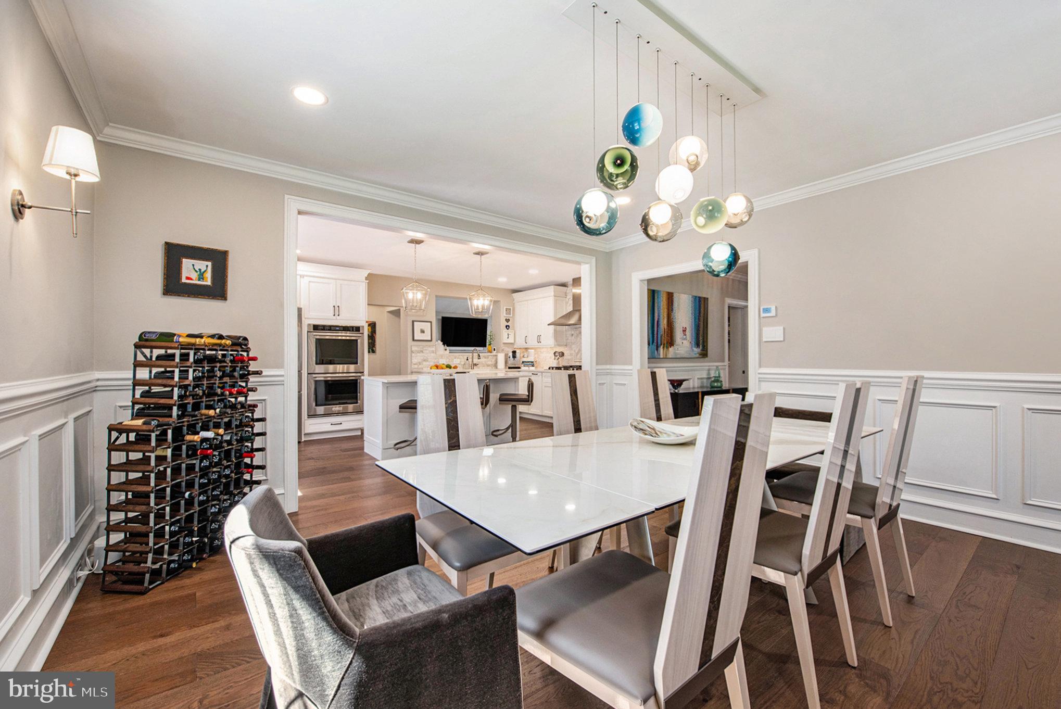
As you enter, a gracious vestibule opens to a formal foyer flanked by a spacious living room on one side and an elegant dining room on the other. Gorgeous custom millwork, rich hardwood flooring, and designer LED lighting create a warm, sophisticated atmosphere throughout.
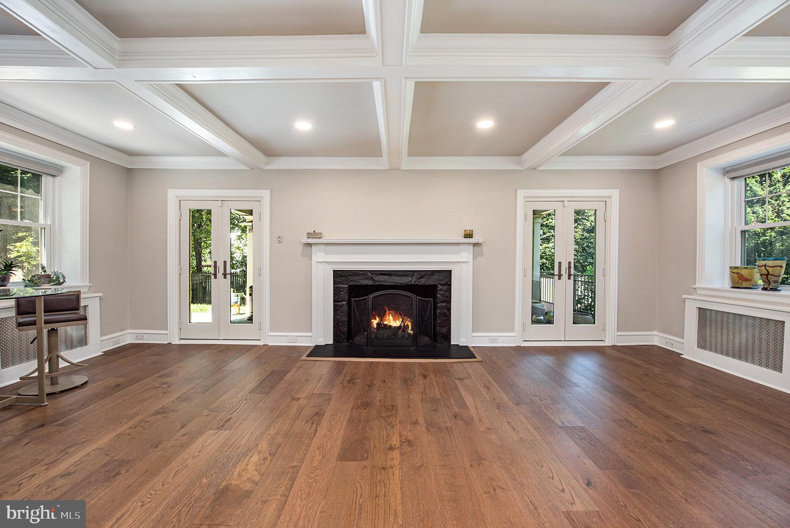
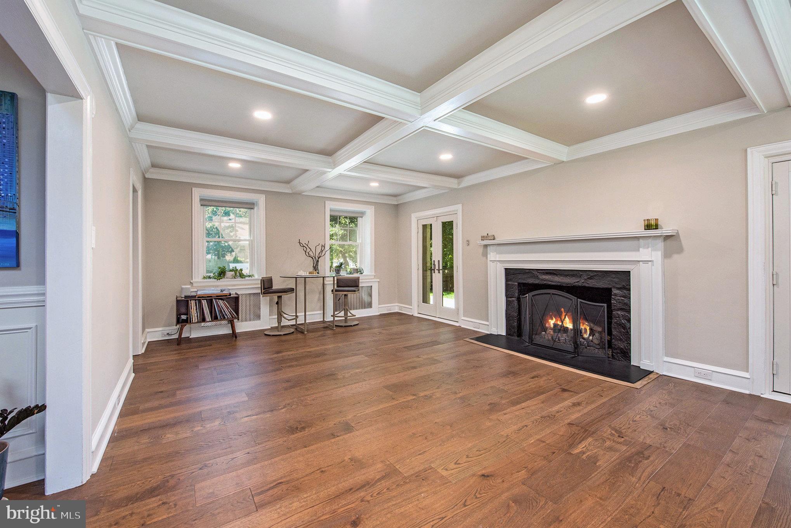
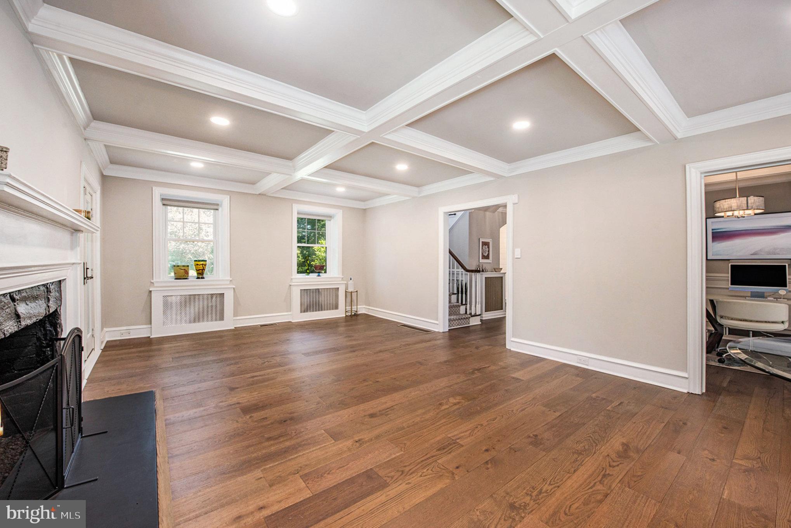
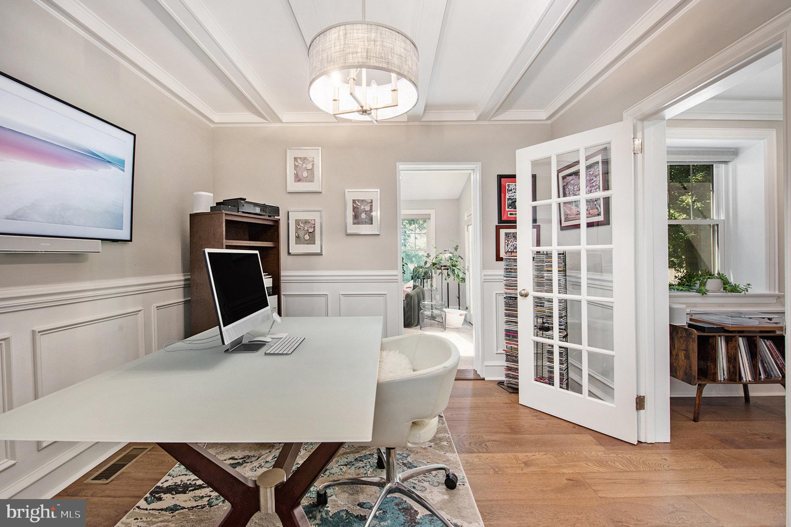
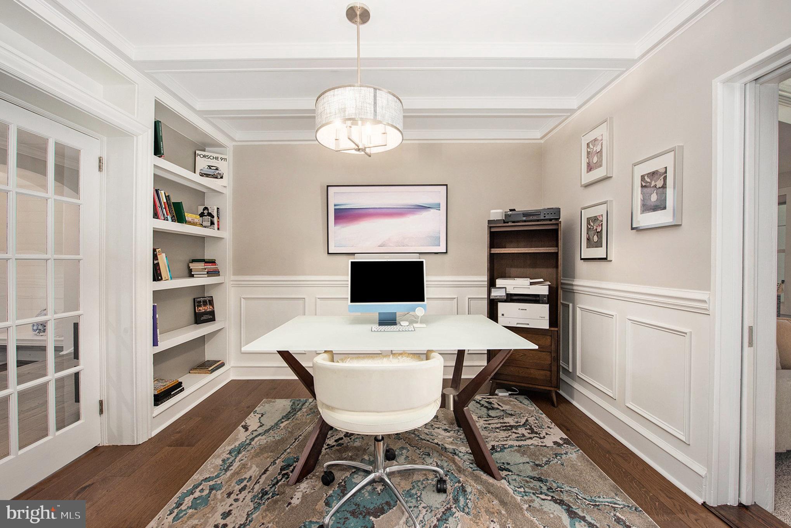
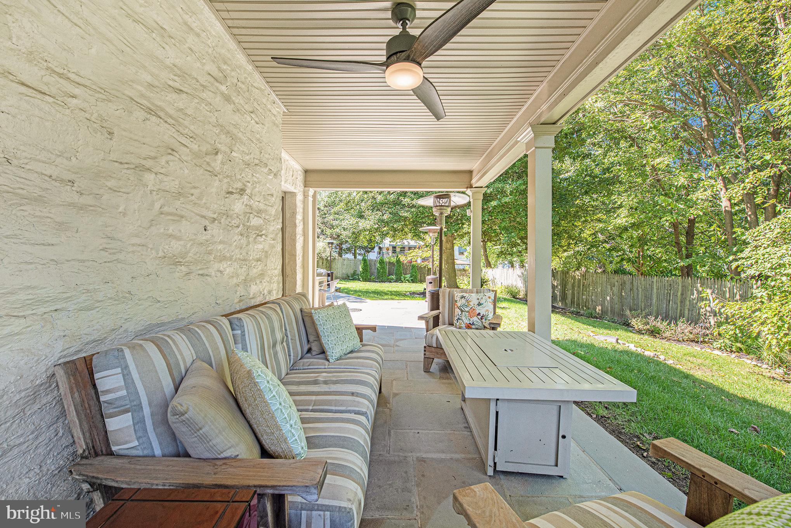
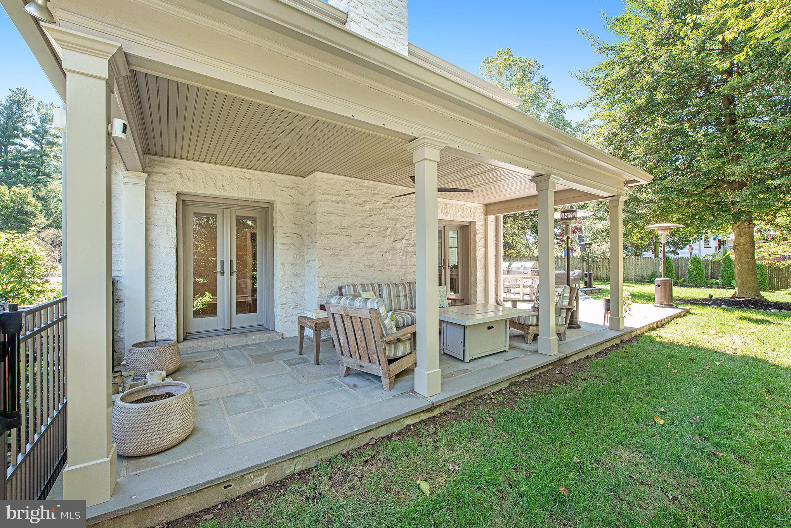
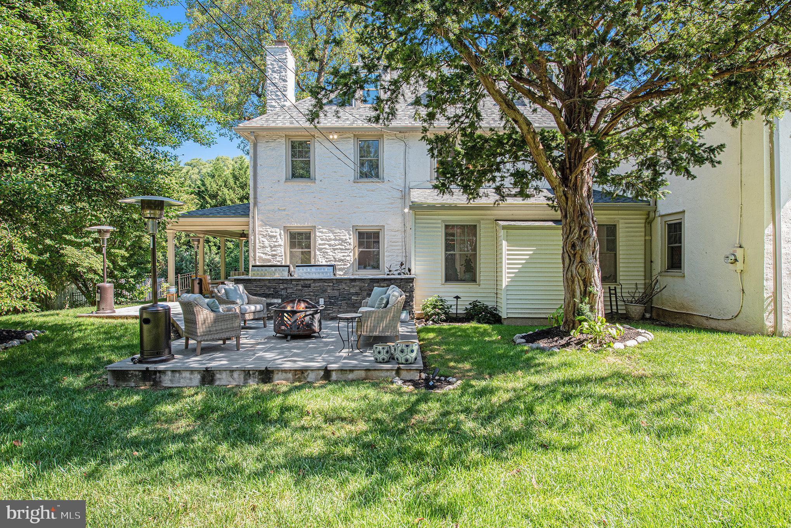
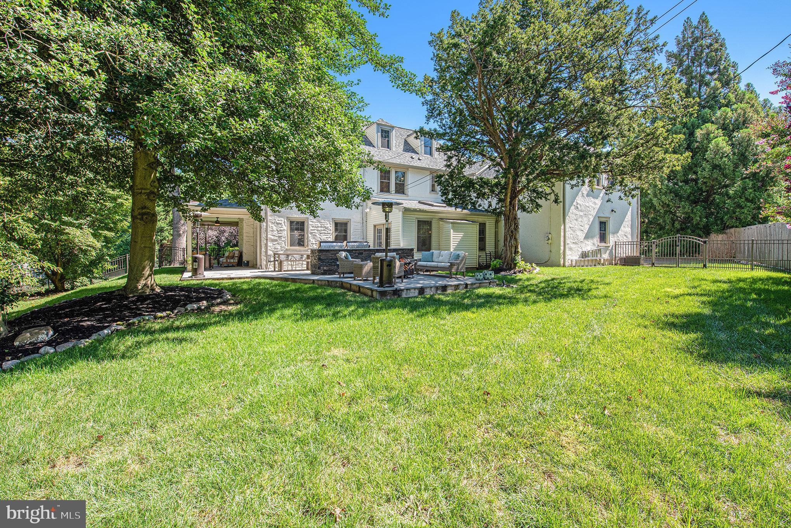
The living room showcases a coffered ceiling, gas fireplace, and dual French doors leading to one of the home’s two new patios (2023)—perfect for indoor/outdoor entertaining. Tucked between the living and family rooms is a private office, ideal for remote work or quiet study.
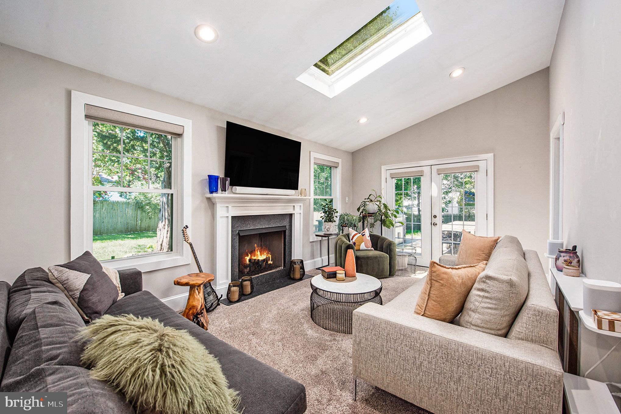
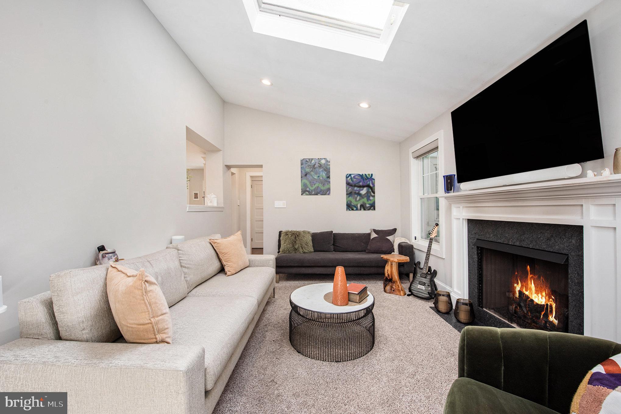
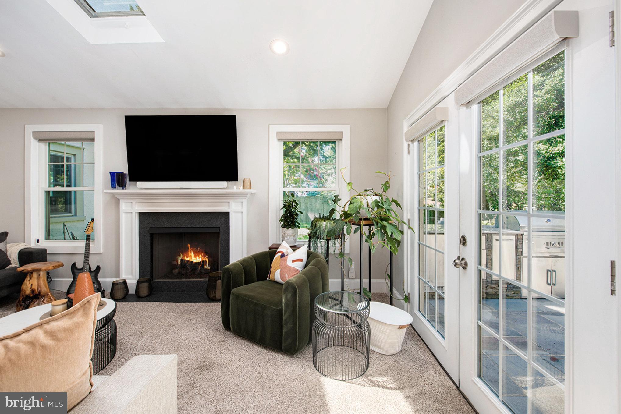
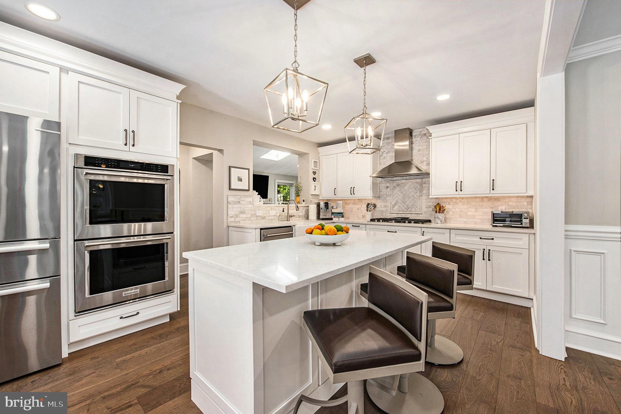
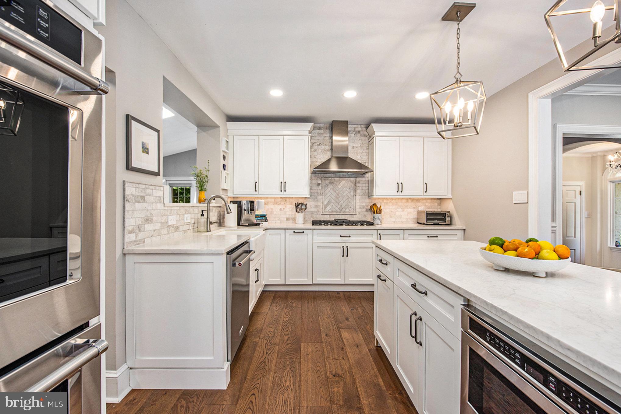
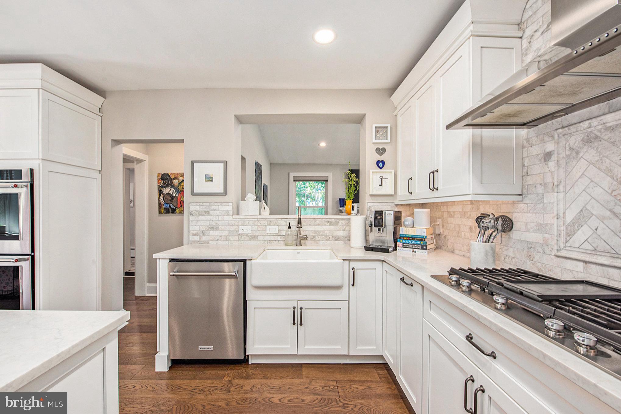
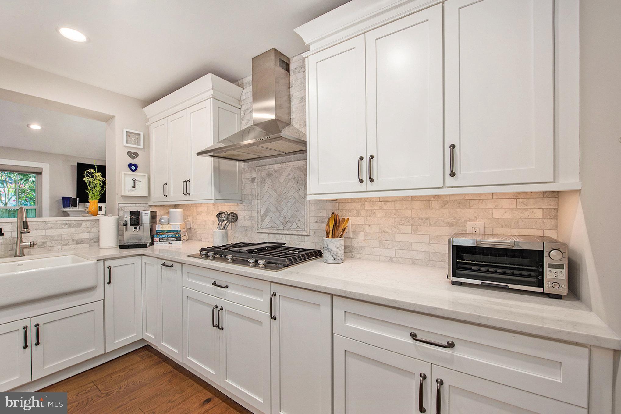
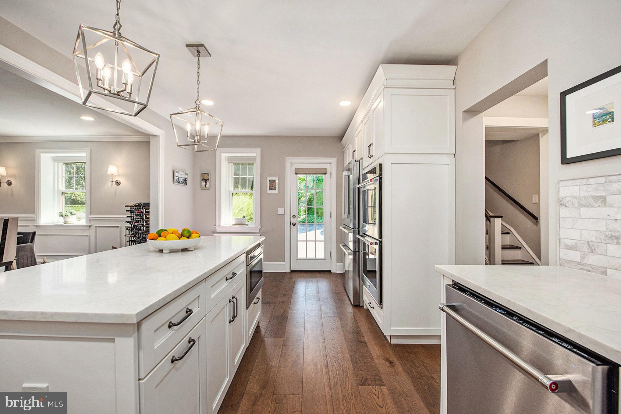
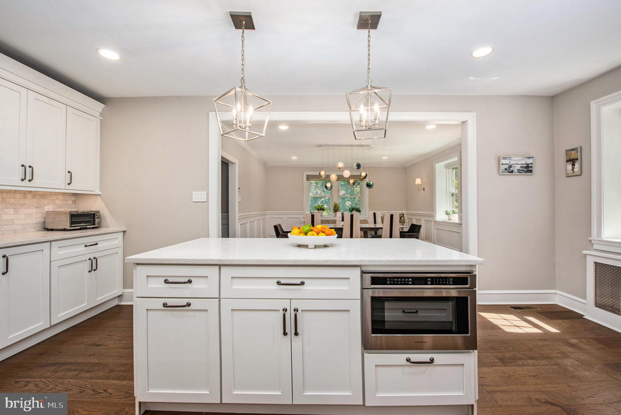
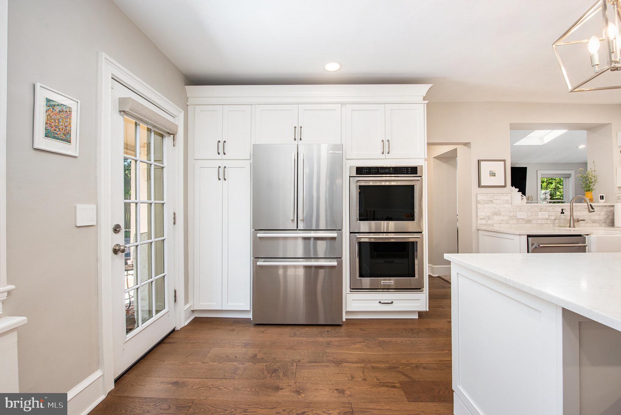
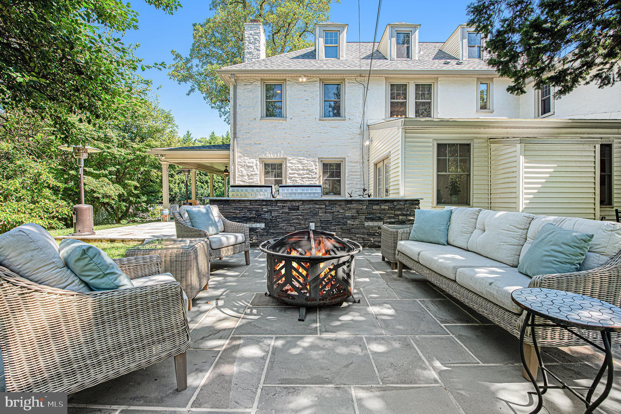
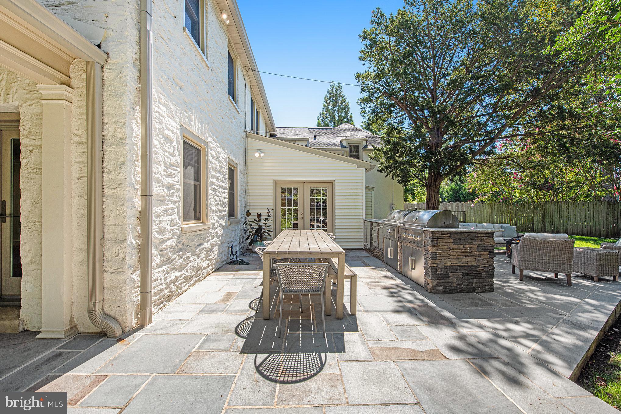
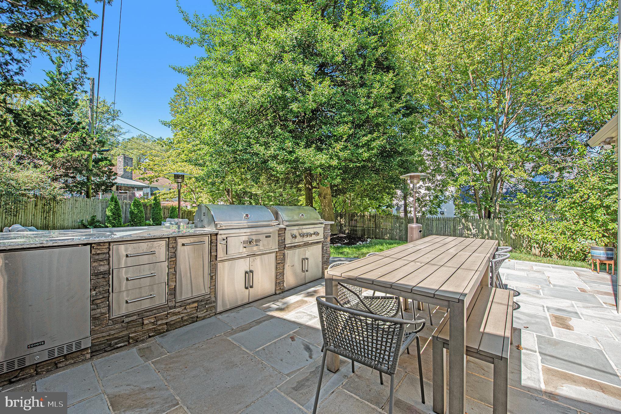
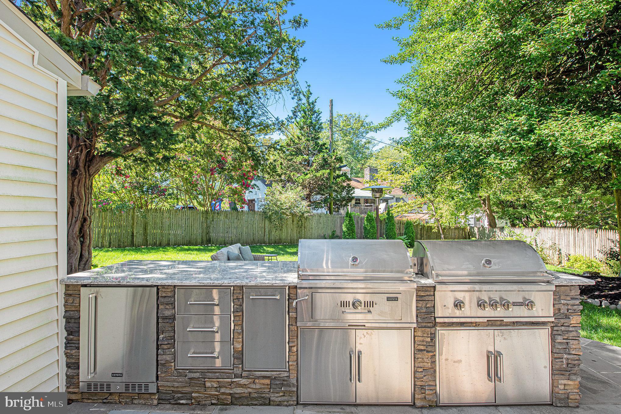
The family room impresses with vaulted ceilings, skylight, gas fireplace, and another set of French doors opening to the backyard. At the heart of the home is the brand-new gourmet kitchen featuring a large center island, white Century cabinetry, Quartz countertops, marble backsplash, farmhouse sink, double wall ovens, 5-burner gas cooktop, and all-new stainless steel appliances. The kitchen flows seamlessly into the dining room and out to the outdoor kitchen (2023) with gas and charcoal grills, refrigerator, and built-in storage—a true entertainer’s dream.
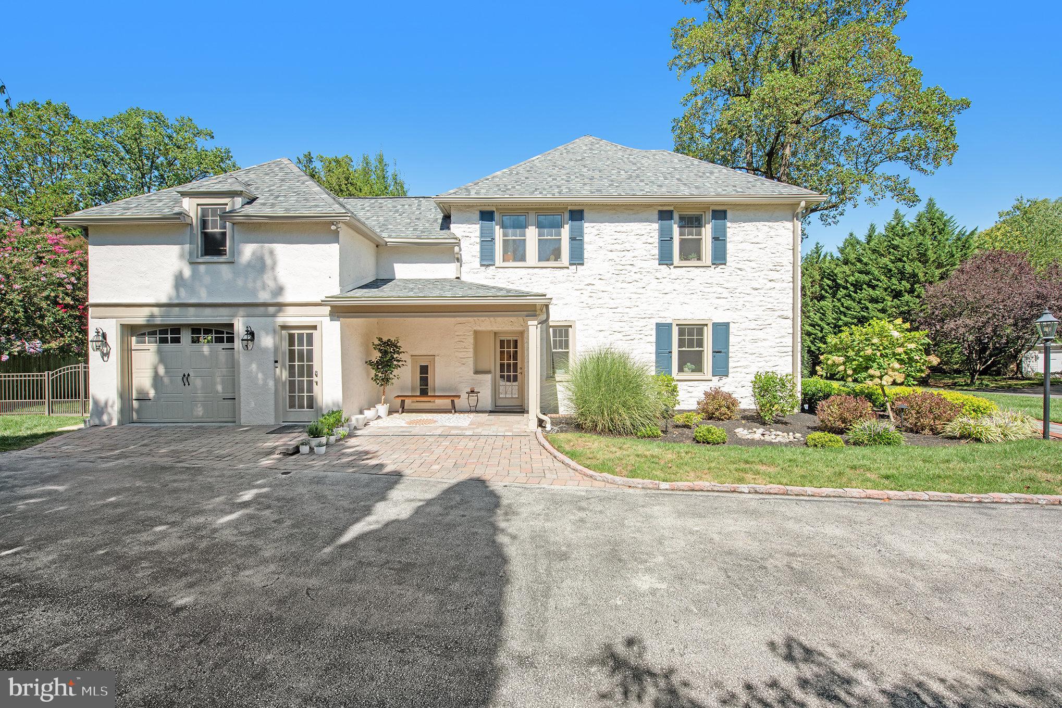
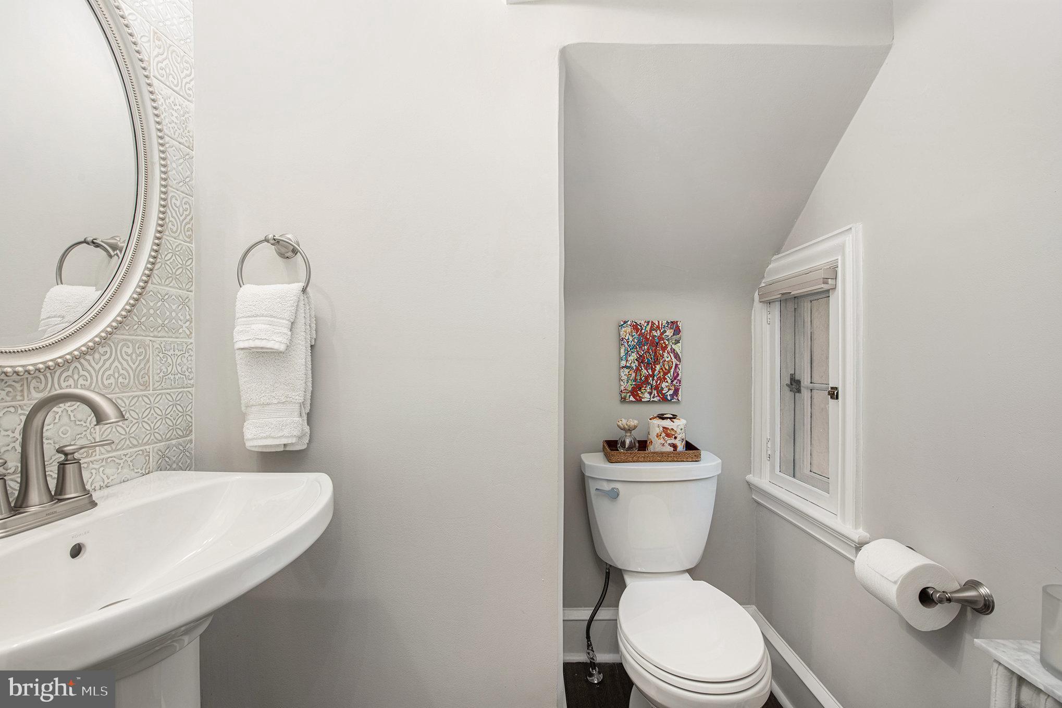
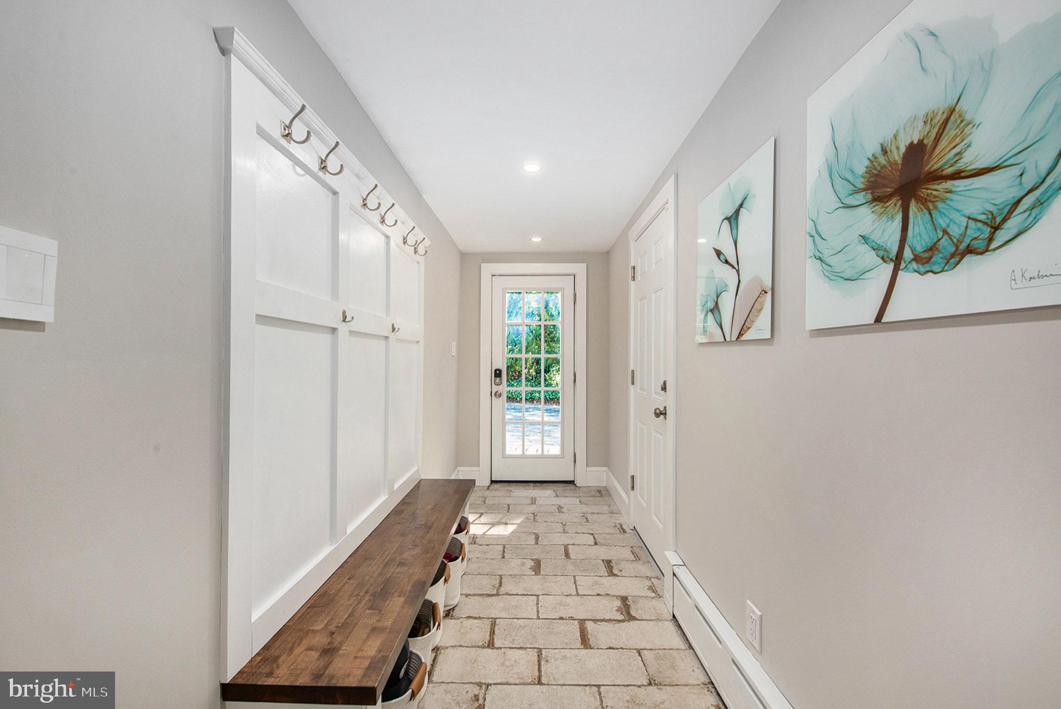
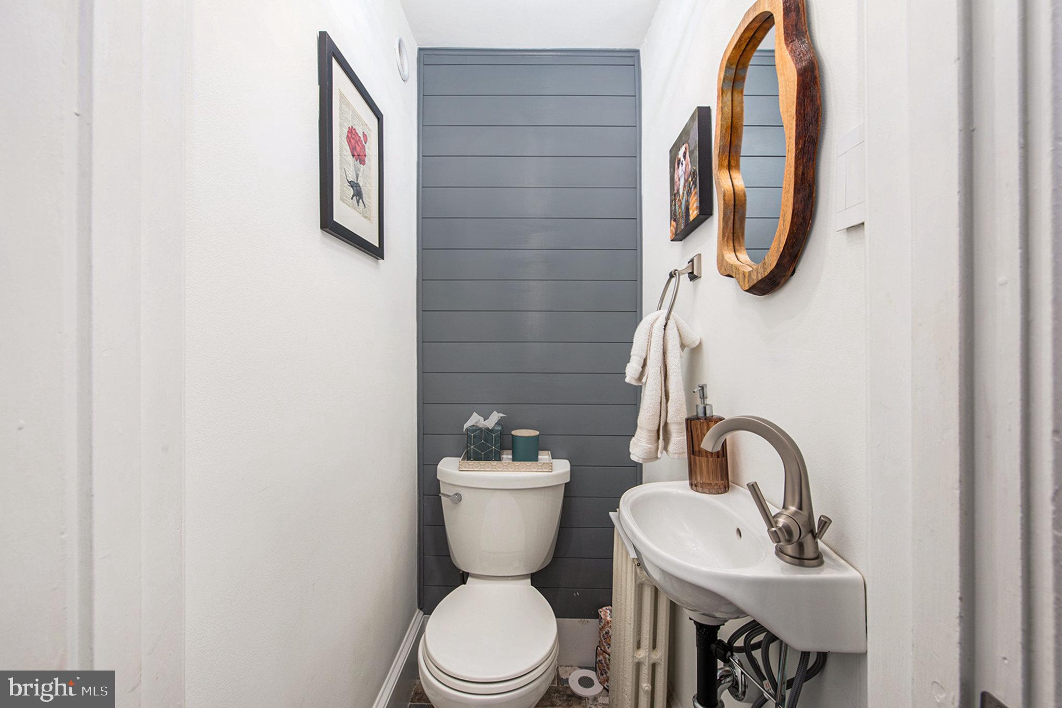
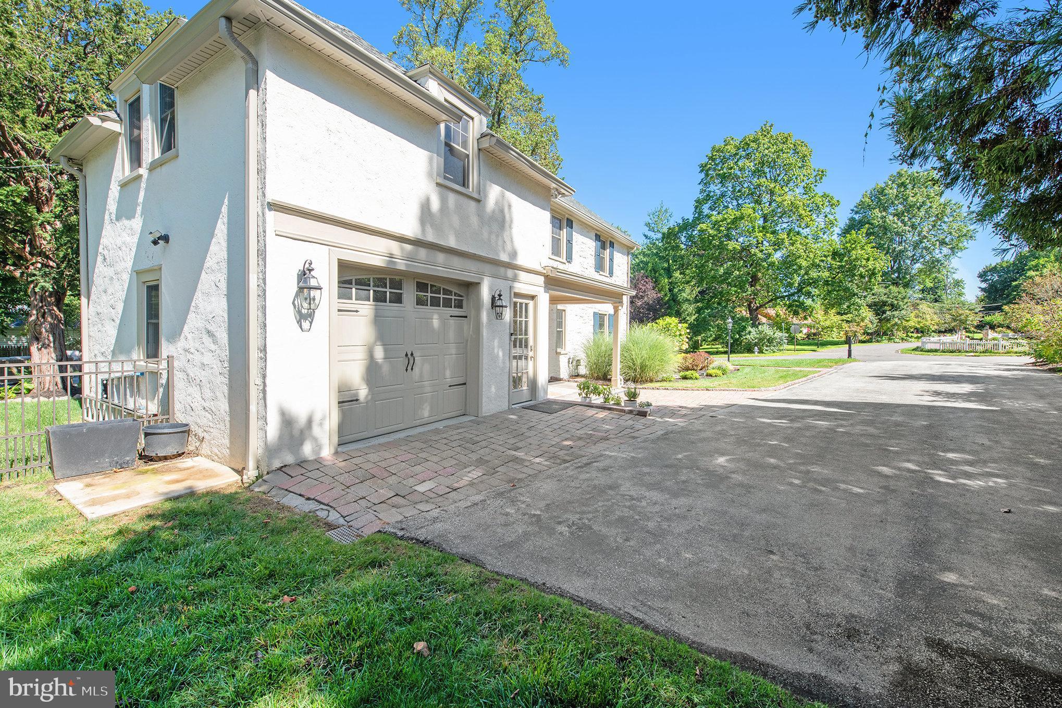
The first floor also includes two new powder rooms, a spacious mudroom with walk-in closet, and direct access to the attached one-car garage and driveway.
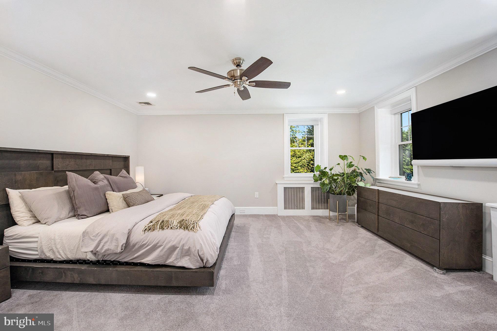
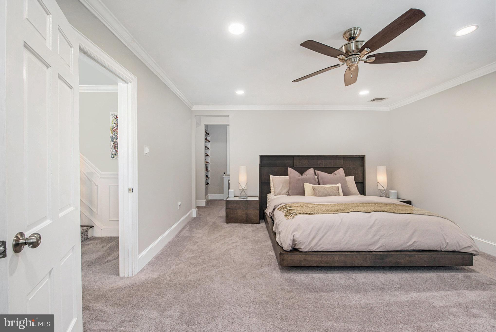
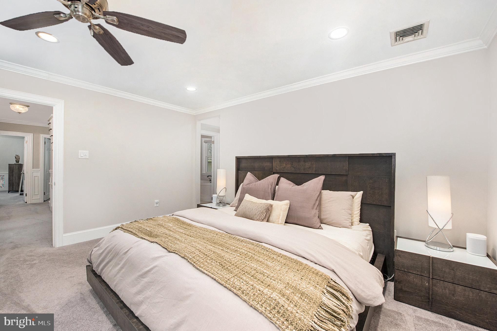
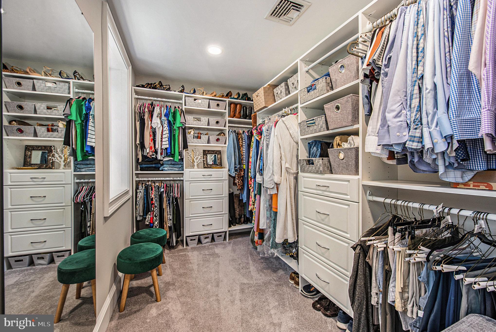
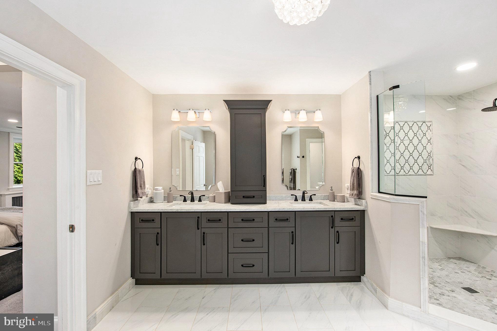
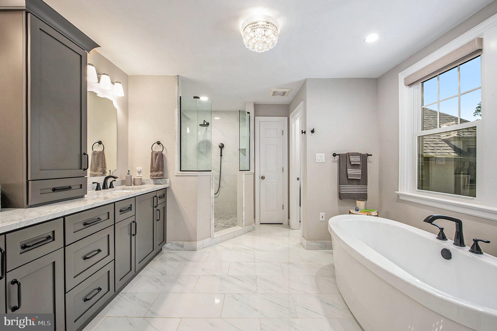
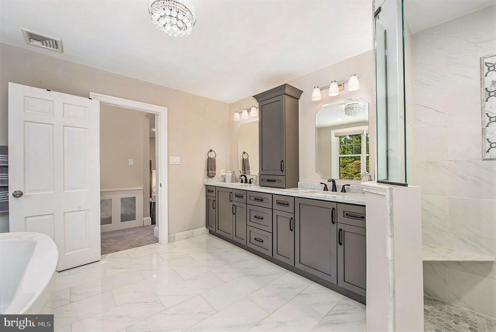
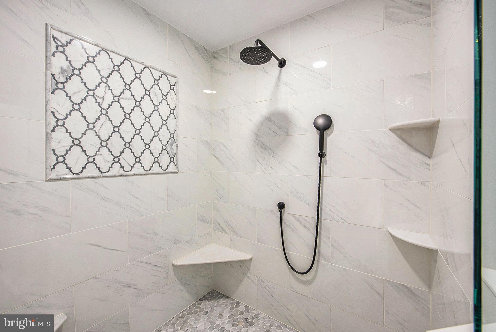
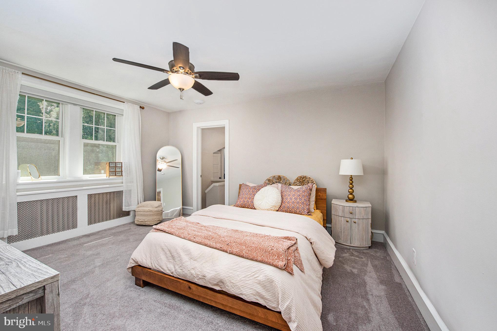
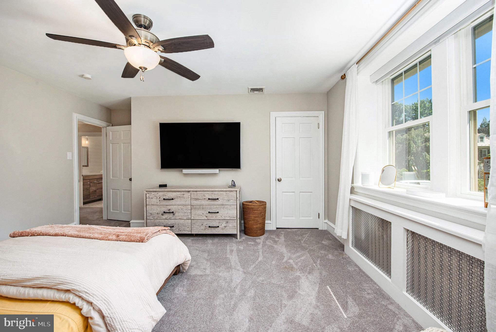
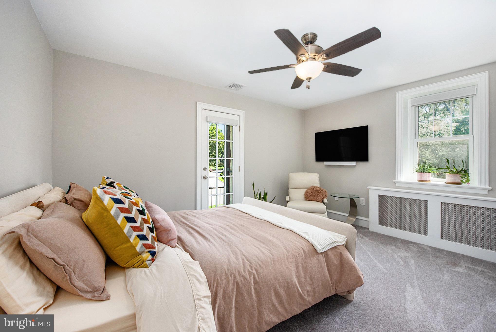
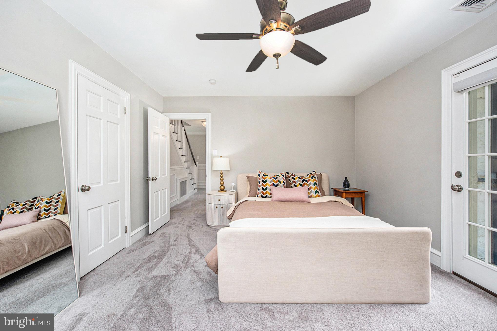
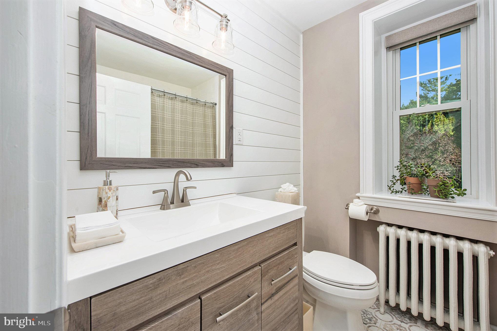
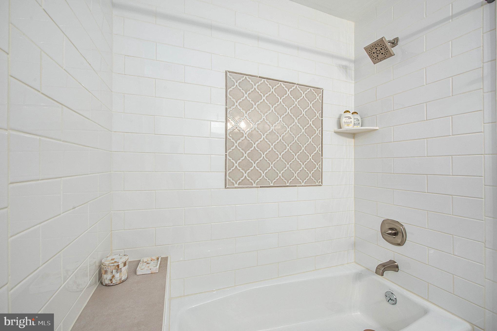
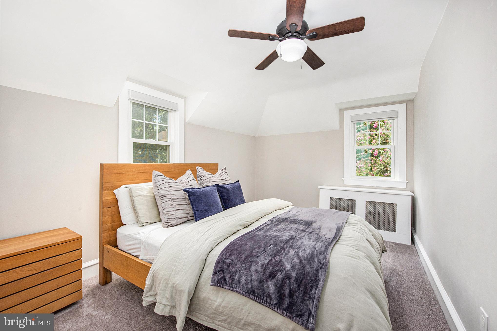
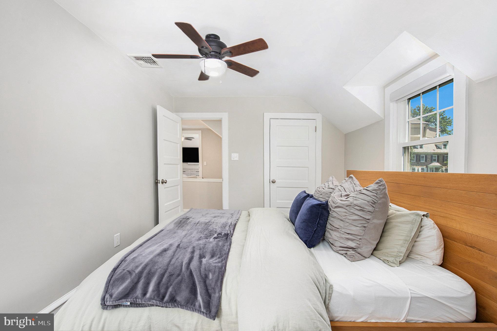
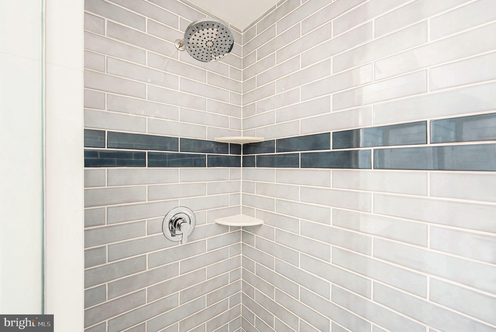
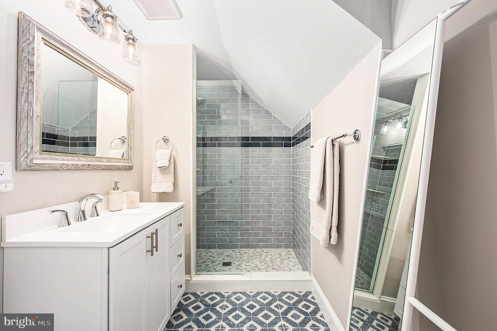
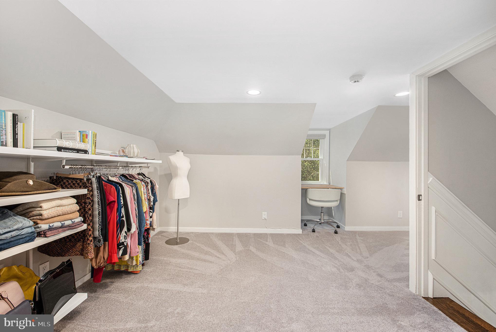
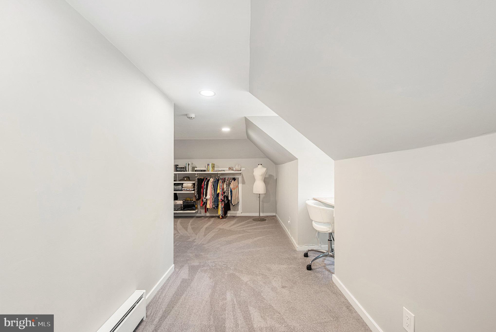
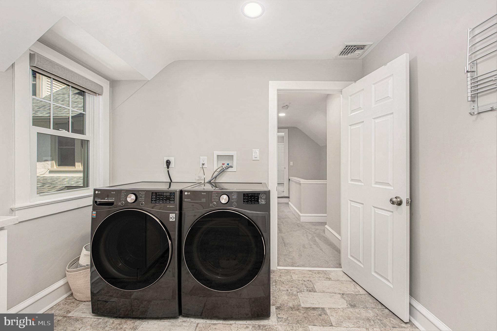
Upstairs, the light-filled primary suite is a luxurious retreat, complete with a large custom walk-in closet and spa-inspired en-suite bath. Enjoy marble floors, Quartz-topped vanities, a freestanding soaking tub, oversized shower, and private water closet. Three additional bedrooms each offer new carpeting, ceiling fans, and access to two beautifully renovated full hall baths. A large laundry room adds convenience to the second floor A rear staircase connects to the mudroom, and upstairs you’ll find a fifth bedroom with dormer windows, new carpet, auto-lit closet, and baseboard heat—plus a separate unfinished attic for storage.
The lower-level basement features freshly painted walls and floors, offering endless possibilities for finishing or storage.

Special Features:
Sports car garage
New exterior sewer line (2023)
New interior stack (2024)
Two new patios (2023)
New roof (2025)
Outdoor kitchen with gas & charcoal grills, refrigerator, and storage (2023)
Two new HVAC units – heat & A/C (2023)
Whole-house automation with Crestron Home, including lighting, alarm, HVAC, and entry (2023)
Sonos music system throughout (2023)
Lawn irrigation system with Wi-Fi control and weather channel integration (2025)
Flat screen TVs with Apple TV connection and sound bars throughout (2022)
Kohler emergency generator
New windows throughout
Custom millwork & designer lighting
Radnor School District
Ring Video Surveillance throughout - transferrable to new owner
Quiet neighborhood with easy access to Main Line dining, shopping, regional rail, and major highways

109 WILLOWBURN ROAD

Message successfully sent.

What would you like to know?

What is 3 + 4 ?

I agree to receive email communication and understand I can unsubscribe at any time.

I agree to be contacted by Charis Realty Group - Christine Issler, Broker via call, email, and text for real estate services. To opt out, you can reply 'stop' at any time or reply 'help' for assistance. You can also click the unsubscribe link in the emails. Message and data rates may apply. Message frequency may vary. Privacy Policy

Related Properties

New on site 2 days ago
Set against a backdrop of stunning wood views, this 3-bedroom, 3.5-bath home offers a rare combination of comfortable living and thoughtful updates throughout. The first floor primary suite is a standout, paired with beautiful hardwood floors that run throughout the entire level. The remodeled primary bath feels like a retreat, with a walk-in shower, two furniture-style vanities, and generous closet space. The kitchen is equally impressive — a chef's dream with a Wolf gas cooktop, double ovens, and a huge marble island that anchors the space. Step out back to a rear deck overlooking the lower yard, or head down to the walk-out lower level, complete with a full bath and endless potential — an extra bedroom, a second living space, or whatever fits your needs.

Additional features include a sprinkler system and a two-car garage with epoxy flooring. And there's so much more to discover in person.Come enjoy this lovely neighborhood and its perfect location close to downtown Wayne, Villanova University, and access to 476.
#PADE2123990

VILLANOVA

470 INVERARY LANE

3 Beds

3 Baths

4,248 Sq.Ft.

$1,450,000

MLS#: PADE2123990

New on site 1 day ago
Set on a peaceful, private cul-de-sac in Villanova, 234 Trianon Lane is a French-inspired residence built by Kazanjian Builders as the Extended "L" model. From the moment you arrive, the château-style curb appeal and dramatic two-story foyer — anchored by a custom chandelier — sets the tone for the home that follows. This five-bedroom plus two more "flex" rooms home offers three full and two half bathrooms across more than 5,000 square feet of total living space, all within the top-rated Radnor Township School District.

Off the main foyer is the space currently used as a large windowed office. The foyer then opens to a spacious living room with hardwood floors and a fireplace bathed in natural light — a perfect gathering spot for guests or a quiet evening alone with a book. The living room is open to the formal dining room, finished with oversized windows, making it the perfect entertaining area. On the opposite side of the foyer, the family room is anchored by a floor-to-ceiling brick, gas-burning fireplace flanked by tall windows and an all-glass back wall with a door leading out to the light-filled sunroom — complete with a glass ceiling, radiant heated floors, and a wall-unit system for true four-season comfort — framing peaceful views of the wooded and secluded backyard. The gourmet kitchen is styled with rich cherry wood cabinetry, a granite center island and countertops, and a sunny breakfast table area with doors opening to its own smaller deck, perfect for grilling, with stairway access to the side and backyard. A half bath, mudroom, and laundry area, conveniently located off the two-car garage entrance, round out the main level.

Upstairs, three full bathrooms serve the home's five large bedrooms, including a primary suite that's a true retreat, complete with a skylit ensuite bathroom with walk-in shower and soaking tub and a spacious walk-in closet, with an adjoining flex room ready to become a second home office, private gym, nursery, or additional closet space. The other four bedrooms on this floor are substantial, each offering plenty of closet space, and share two full bathrooms between them.

The finished lower level extends the living space even further with three distinct areas: a great room set up with a pool table and tv area, perfect for big-screen viewing and game nights; a dedicated yoga or exercise studio with a full sauna and its own half bath; and a generous storage area suited to a workshop, art studio, or hobby room. Altogether, the home offers more than 5,000 square feet of usable living space, insuring everyone has plenty of room to spread out.

Set within the professionally landscaped Trianon community — where the HOA maintains the common grounds, handles tree care and removal from the common spaces, and oversees the retention pond for a low yearly fee — 234 Trianon Lane pairs low-maintenance living with an unbeatable location within the award-winning Radnor Township School District. The SEPTA Norristown High-Speed Line is walkable in less than five minutes, with the SEPTA Paoli/Thorndale Line also nearby — plus easy walking access to Villanova University, the Refractory Restaurant & Bar, and Villanova Plaza.
#PADE2122822

VILLANOVA

234 TRIANON LANE

5 Beds

3 Baths

4,741 Sq.Ft.

$1,499,000

MLS#: PADE2122822

 - property

Send a message

Message successfully sent.

Your message

What is 3 + 4 ?

Reason for contacting?

I agree to receive email communication and understand I can unsubscribe at any time.

I agree to be contacted by Charis Realty Group - Christine Issler, Broker via call, email, and text for real estate services. To opt out, you can reply 'stop' at any time or reply 'help' for assistance. You can also click the unsubscribe link in the emails. Message and data rates may apply. Message frequency may vary. Privacy Policy

Sign Out

Virtual Assistant

Would you like to take the next step with this property? We can help you schedule a showing or virtual tour, or send you more details.

Yes, I would like more information.

Thank You for Your Reply, One of Our Agents will contact you as soon as possible

No, maybe later.

Thank you, you can always contact me via email, phone number or through the contact form.

Realhub AI

Lucy - Your AI-Powered Realtor

Update Your Temporary Password

Personalize your search

Enter your email and we'll notify you immediately when new listings match what you're looking for.

or enter email address

Already have an account ? Login here

Continue your home search

I agree to receive communications and understand I can unsubscribe at any time.

I agree to be contacted by Charis Realty Group - Christine Issler, Broker via call, email, and text for real estate services. To opt out, you can reply 'stop' at any time or reply 'help' for assistance. You can also click the unsubscribe link in the emails. Message and data rates may apply. Message frequency may vary. Privacy Policy

Already have an account ? Login here

We use cookies

We use cookies primarily for analytics to enhance your experience. By accepting, you agree to our use of these cookies. You can manage your preferences or learn more about our cookies policy.