


Property
Beds
5
Full Baths
3
1/2 Baths
1
Year Built
1967
Sq.Footage
3,805
Welcome to 11 Stoopville Road in Newtown, PA! Situated on approximately 1.5 private acres, this completely renovated 5-bedroom, 3.5-bath home offers an exceptional combination of space, privacy, modern updates, and versatility within Council Rock School District. The heart of the home is the beautiful chef’s kitchen, which opens seamlessly to the main living area, creating a spacious and inviting setting for everyday living and entertaining. A desirable first-floor primary bedroom and bath provide added convenience and flexibility. This home has been completely renovated throughout, offering a fresh, updated feel while providing plenty of room to spread out. Additional features include four generously sized bedrooms and a dedicated laundry room with custom cabinetry for added storage and organization. Outside, enjoy approximately 1.5 private acres with a large, open backyard offering plenty of space for entertaining, recreation, gardening, or simply enjoying the peaceful surroundings. The two-car garage includes finished bonus space above, ideal for a large home office, home gym, studio, recreation room, or a combination of uses. Conveniently located near Tyler State Park and just a short drive from Newtown’s shopping, restaurants, and local amenities, this home offers the opportunity to enjoy privacy and space without sacrificing convenience. With five bedrooms, a first-floor primary suite, flexible bonus space, a two-car garage, expansive yard, and a completely renovated interior, 11 Stoopville Road is ready to welcome its next owner.
Features & Amenities
Interior
-
Total Bedrooms
5
-
Bathrooms
3
-
1/2 Bathrooms
1
-
Above Grade Finished Area
3805.0
-
Basement YN
YES
-
Cooling YN
YES
-
Cooling
Central Air, Electric
-
Fireplace YN
YES
-
Heating YN
YES
-
Heating
Electric, Forced Air
-
Main Level Bedrooms
2
-
Pet friendly
N/A
Exterior
-
Garage
Yes
-
Garage spaces
2
-
Construction Materials
Frame
-
Parking
Oversized, Garage, Driveway, Detached
-
Pool
No
-
Waterfront YN
NO
Area & Lot
-
Lot Size(acres)
1.46
-
Lot Size(square feet)
63,598
-
Property Type
Residential
-
Property Sub Type
Single Family Residence
-
Architectural Style
Traditional
Price
-
Sales Price
$1,299,000
-
Tax Amount
$8,026
-
Financing Options
Conventional, Cash, VA
-
Sq. Footage
3,805
-
Price/SqFt
$341
HOA
-
Association
No
School District
-
Elementary School
N/A
-
Middle School
N/A
-
High School
N/A
Property Features
-
New Construction
NO
-
Foundation Details
Block, Brick/Mortar
-
Senior Community YN
NO
-
Sewer
Septic Tank
-
Tax Lot
008-003
-
Water Source
Well
Schedule a Showing
Showing scheduled successfully.
Mortgage calculator
Estimate your monthly mortgage payment, including the principal and interest, property taxes, and HOA. Adjust the values to generate a more accurate rate.
Your payment
Principal and Interest:
$
Property taxes:
$
HOA fees:
$
Total loan payment:
$
Total interest amount:
$
Location
County
BUCKS
Elementary School
Middle School
High School
Listing Courtesy of Tabitha Star Heit, BHHS Fox & Roach-Blue Bell
RealHub Information is provided exclusively for consumers' personal, non-commercial use, and it may not be used for any purpose other than to identify prospective properties consumers may be interested in purchasing. All information deemed reliable but not guaranteed and should be independently verified. All properties are subject to prior sale, change or withdrawal. RealHub website owner shall not be responsible for any typographical errors, misinformation, misprints and shall be held totally harmless.

AGENT
Olivia Dibert
Call Olivia today to schedule a private showing.

* Listings on this website come from the FMLS IDX Compilation and may be held by brokerage firms other than the owner of this website. The listing brokerage is identified in any listing details. Information is deemed reliable but is not guaranteed. If you believe any FMLS listing contains material that infringes your copyrighted work please click here to review our DMCA policy and learn how to submit a takedown request.© 2024 FMLS.
Related Properties

NEWTOWN
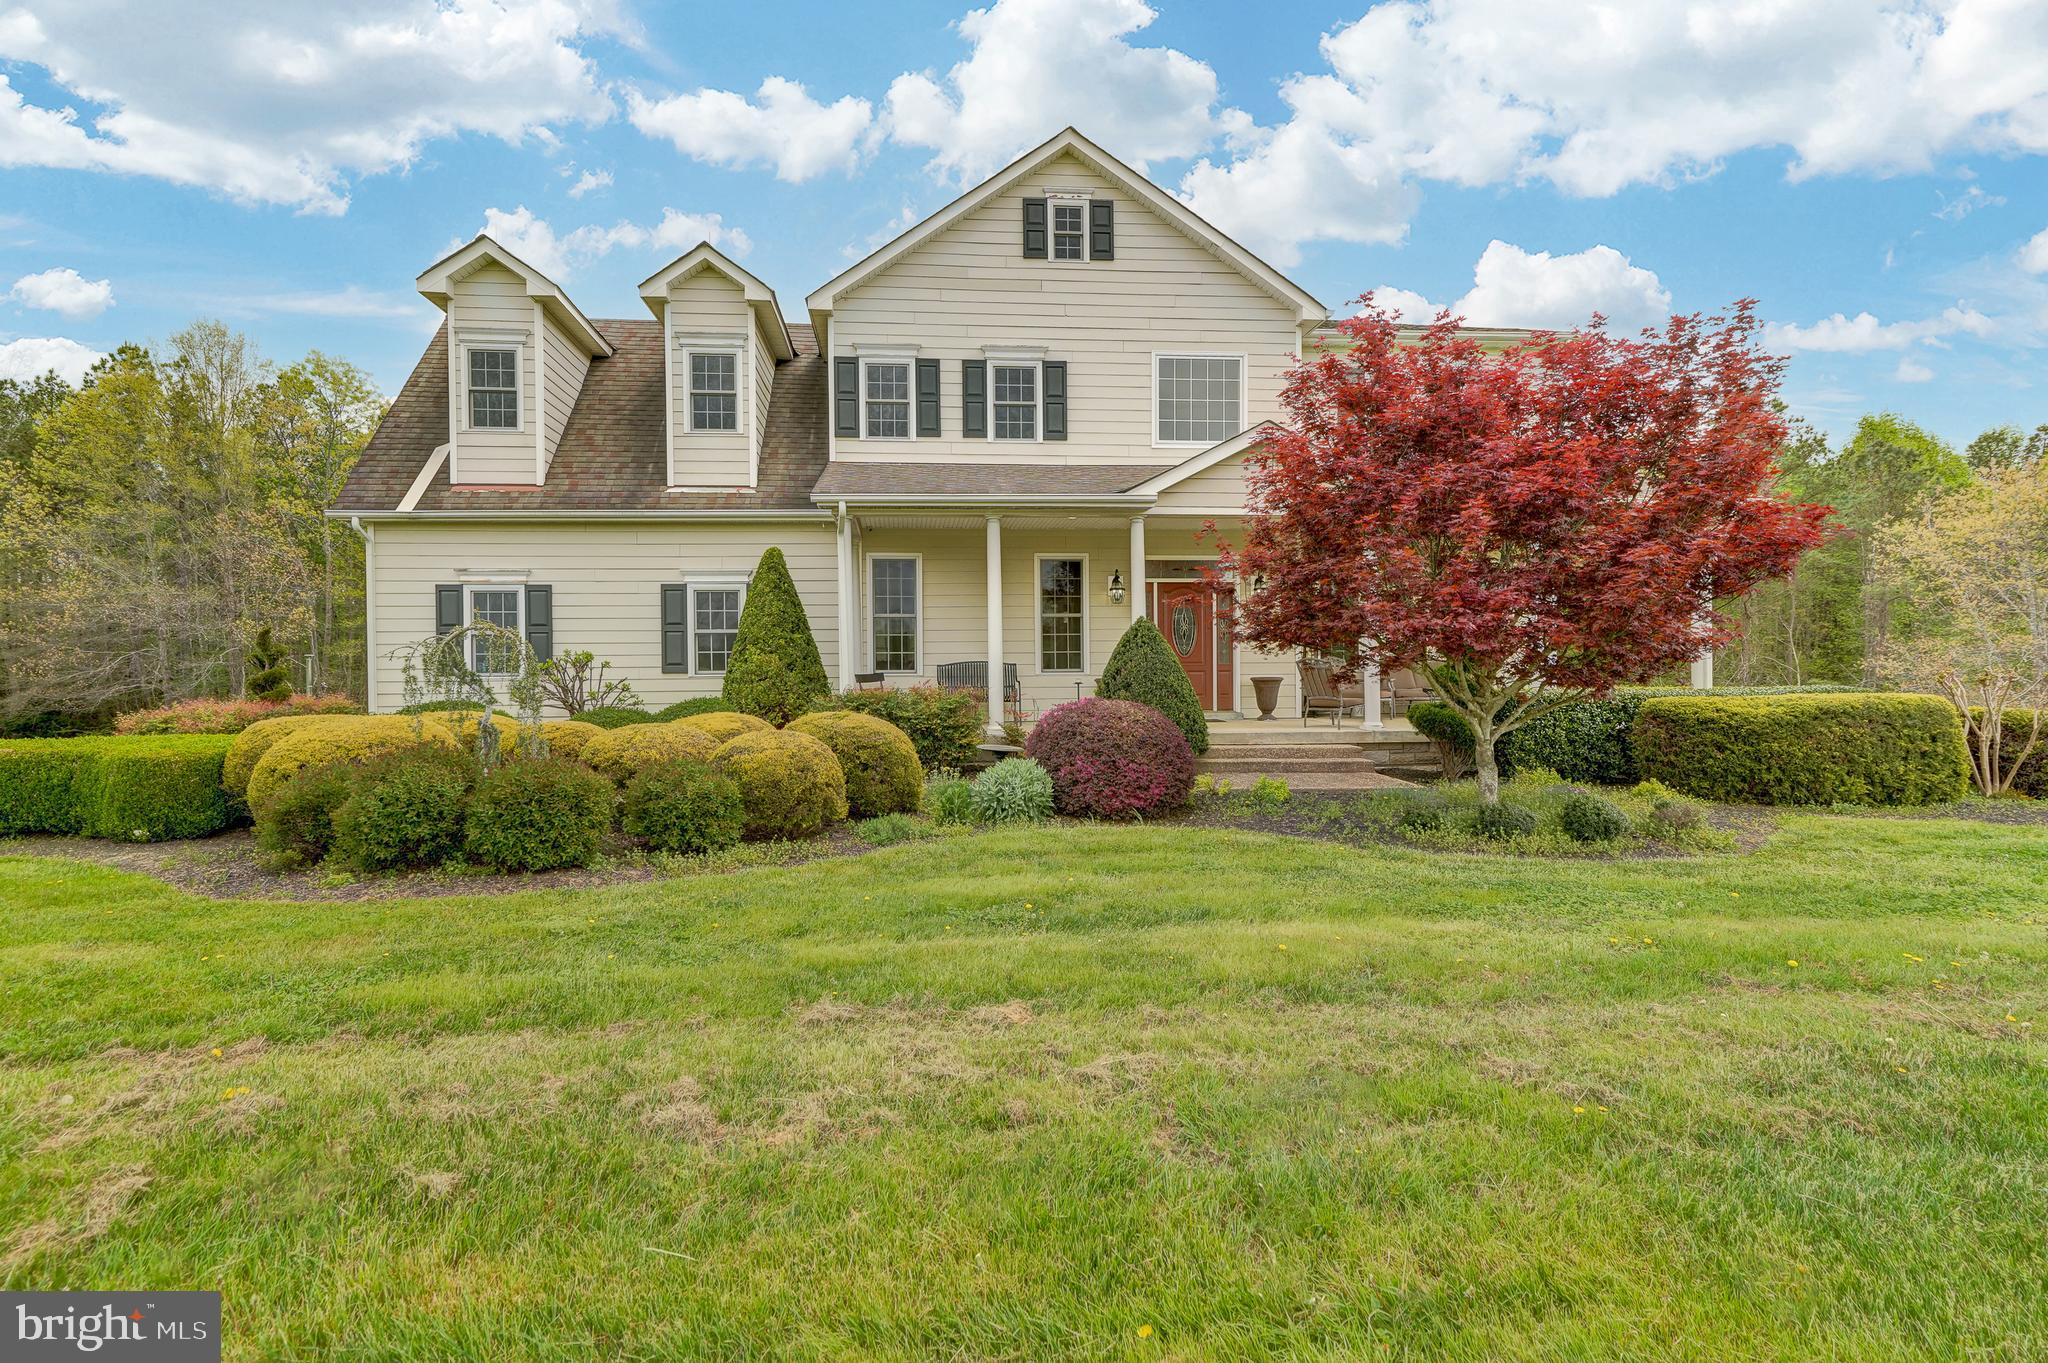
2059 DAWN LANE
4 Beds
2 Baths
2,948 Sq.Ft.
$1,070,000
MLS#: PABU2126554
NEWTOWN
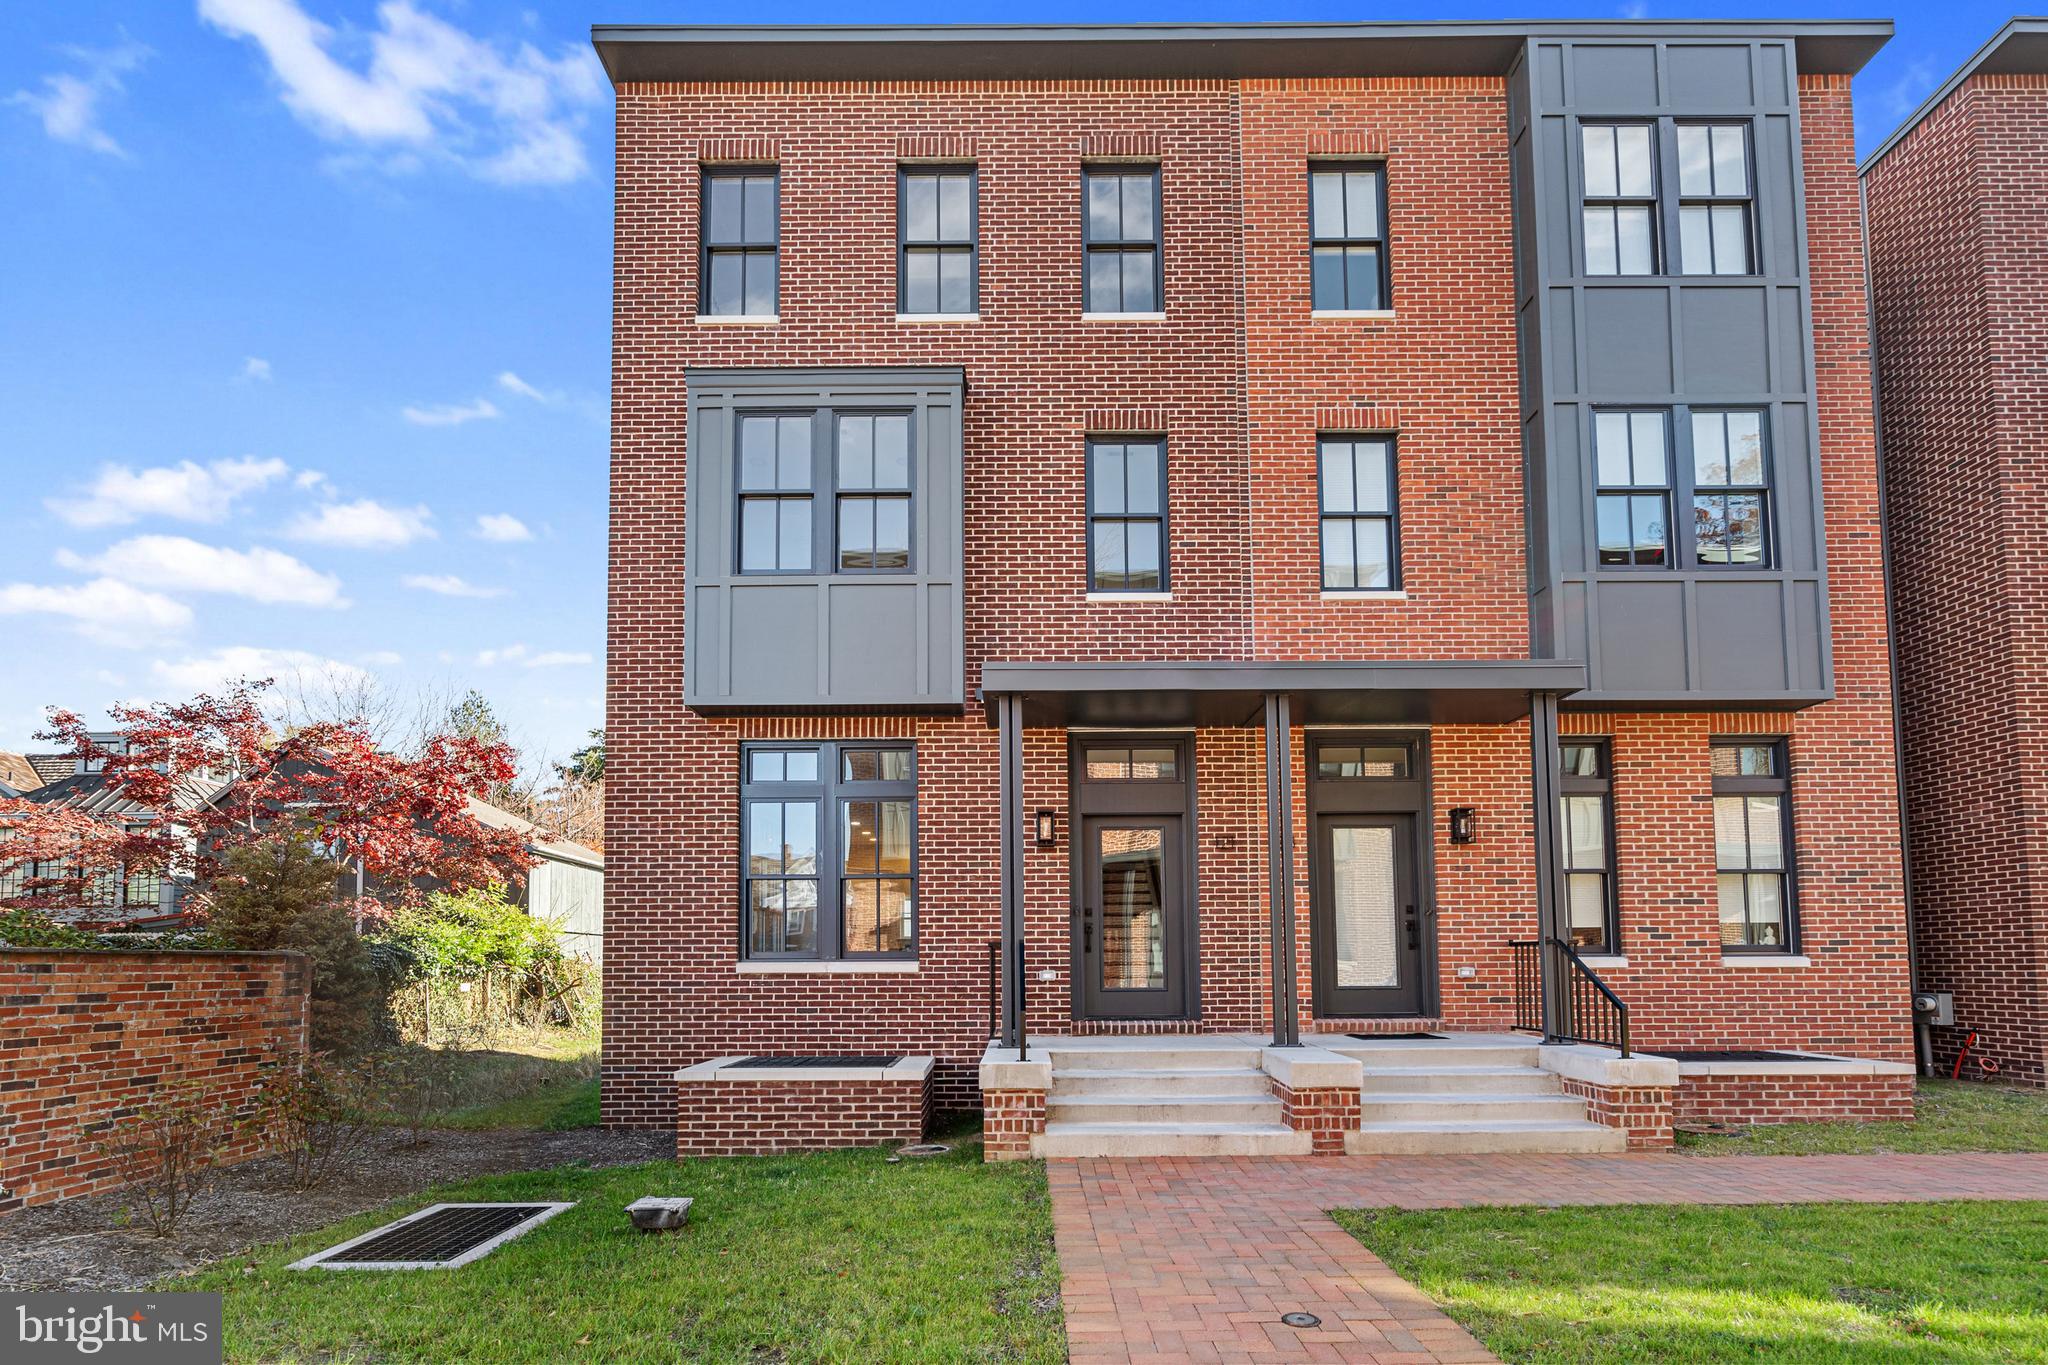
2066 BYRDS MILL ROAD
4 Beds
3 Baths
3,992 Sq.Ft.
$1,400,000
MLS#: VAKQ2000194
NEWTOWN
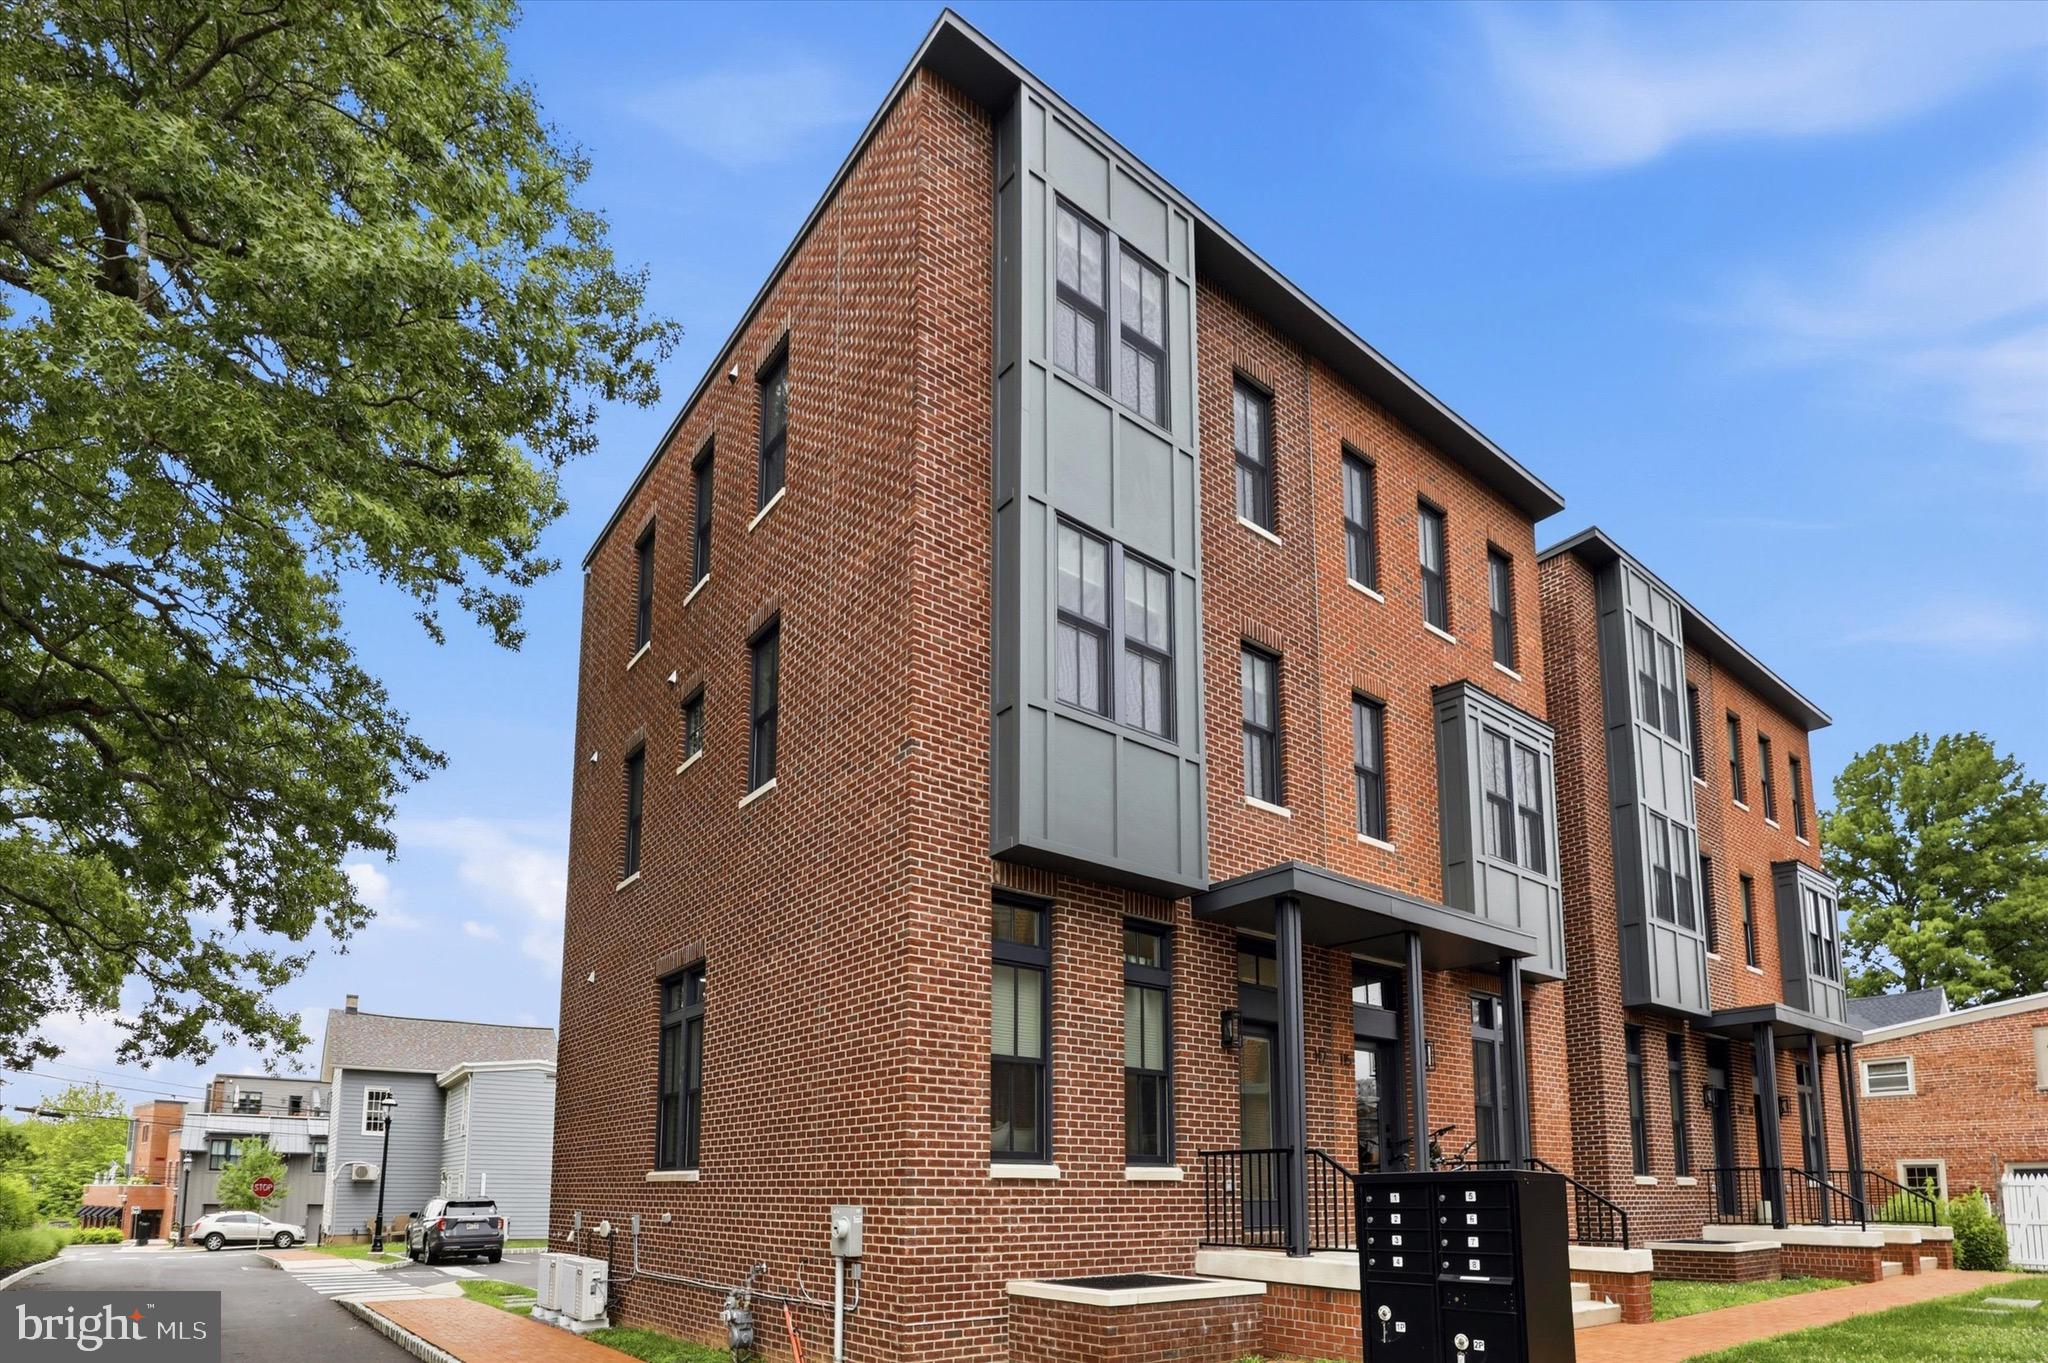
113 THORNTON LANE
4 Beds
3 Baths
N/A
$1,149,900
MLS#: PABU2115762
NEWTOWN
117 THORNTON LANE
4 Beds
3 Baths
2,800 Sq.Ft.
$1,049,900
MLS#: PABU2124584

NEWTOWN
102 WHISPER WOOD COURT
5 Beds
4 Baths
5,695 Sq.Ft.
$1,425,000
MLS#: PABU2126348

NEWTOWN
12 BROWN LANE
3 Beds
2 Baths
2,906 Sq.Ft.
$1,195,000
MLS#: PABU2129910

NEWTOWN
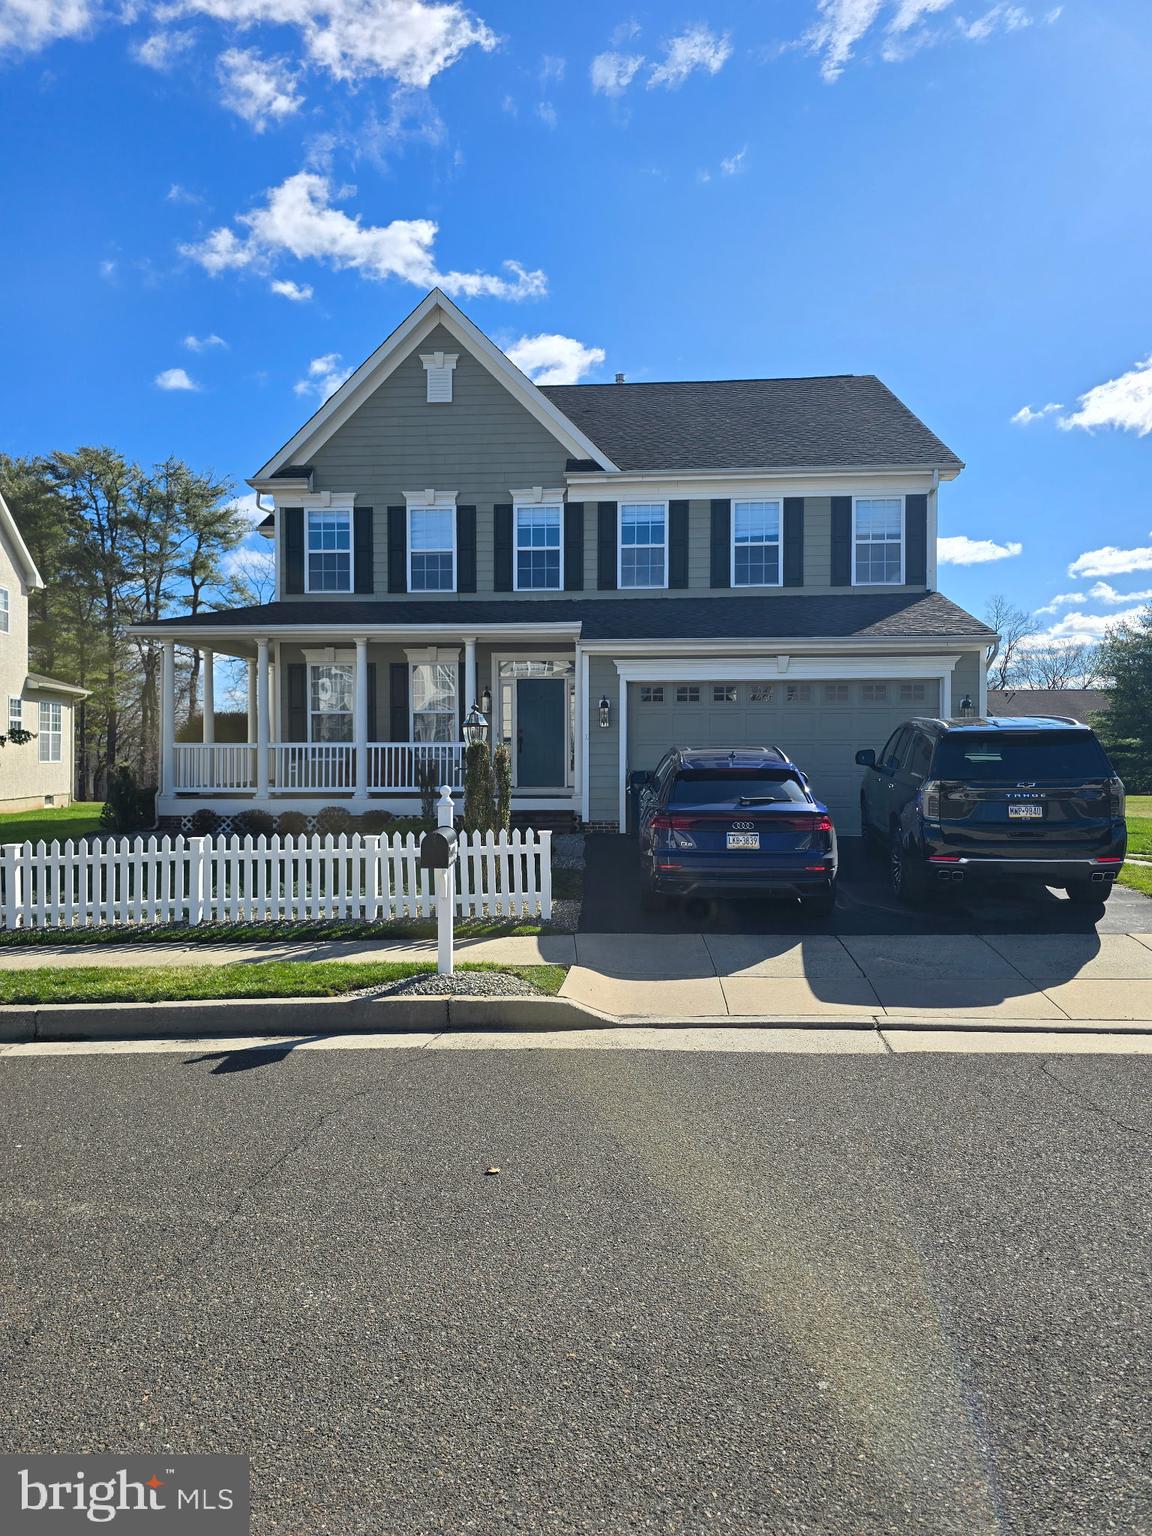
102 SAINT ANDREWS PLACE E
5 Beds
3 Baths
4,175 Sq.Ft.
$1,350,000
MLS#: PABU2126146
NEWTOWN
10 HARTFELD ROAD
4 Beds
3 Baths
3,430 Sq.Ft.
$1,325,000
MLS#: PABU2116376

NEWTOWN
200 MAYFIELD LANE
5 Beds
5 Baths
4,658 Sq.Ft.
$1,275,000
MLS#: PABU2116982

NEWTOWN
203 JENKS ALLEY 67
3 Beds
3 Baths
3,778 Sq.Ft.
$1,199,000
MLS#: PABU2128040
.png)