
Traditional, Colonial
1100 JAMES LANE
BERWYN, PA 19312
MLS#: PACT527290
$1,668,000

Property
Beds
5
Full Baths
3
1/2 Baths
3
Year Built
2006
Sq.Footage
6,431
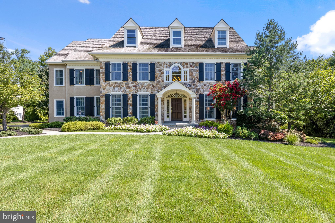
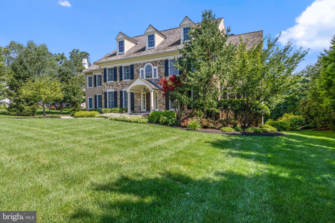
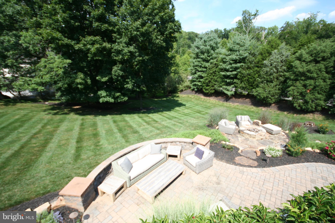
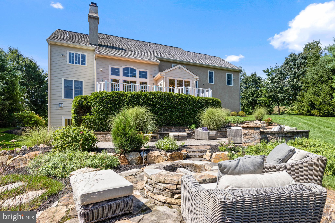
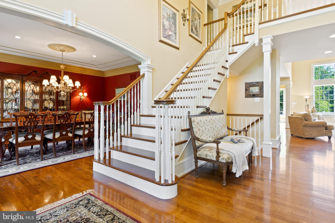
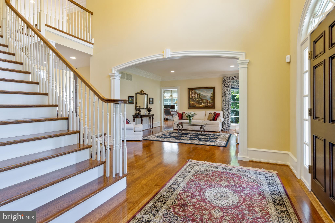
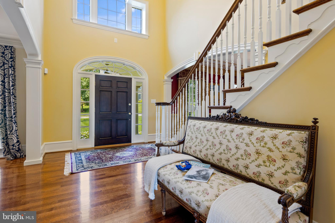
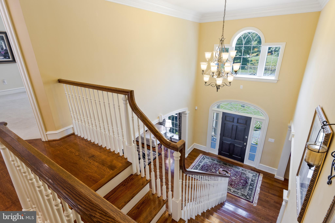
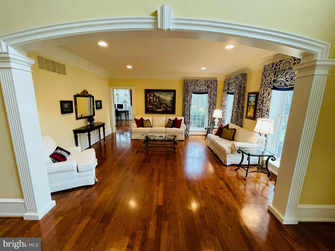
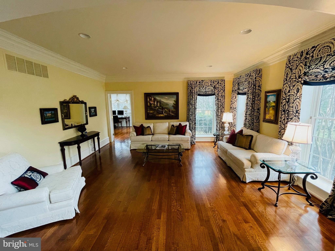
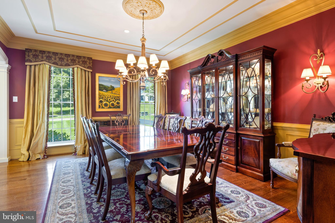
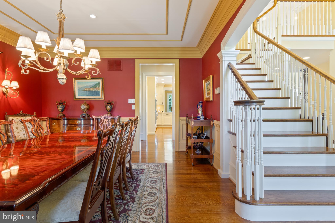
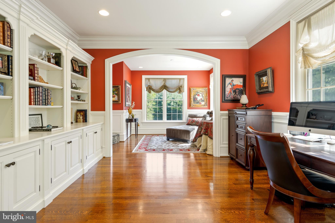
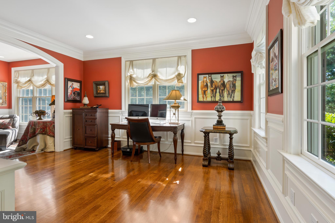
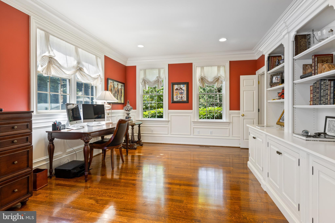
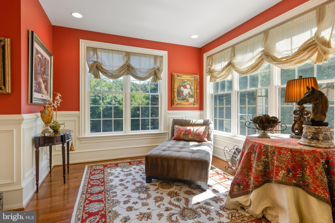
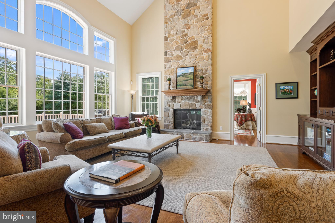
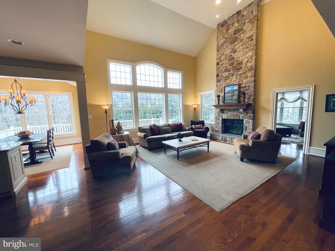
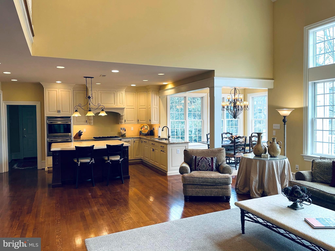
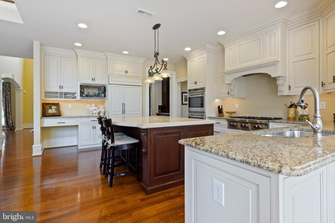
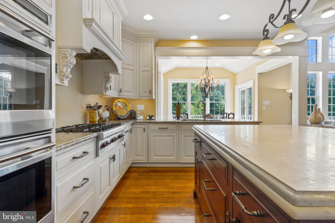
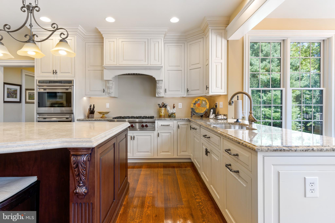
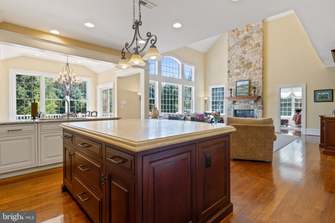
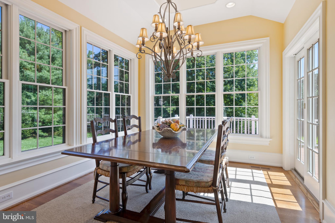
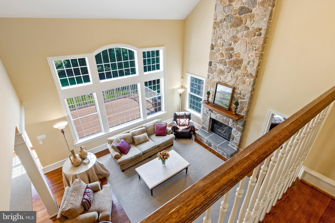
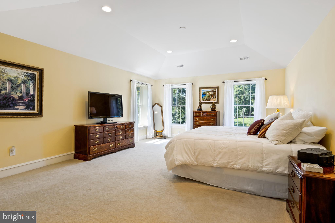
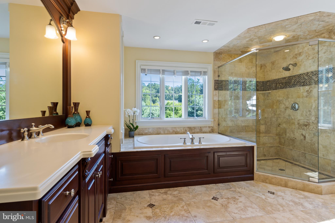
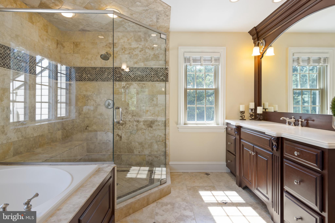
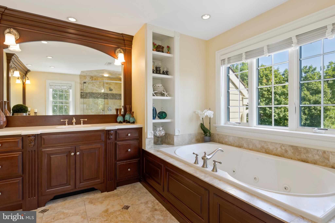
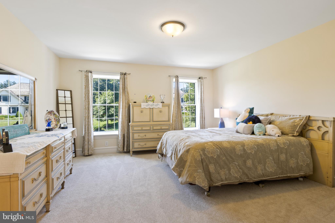
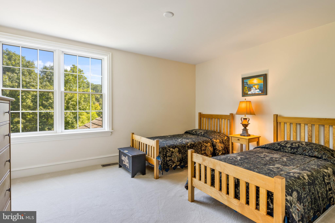
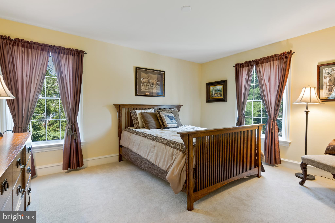
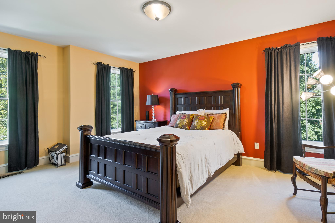
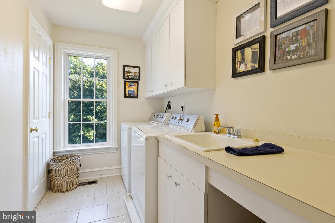
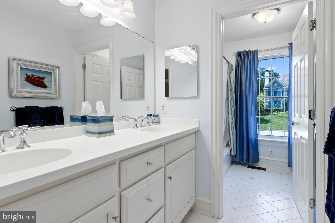
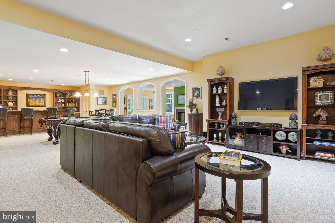
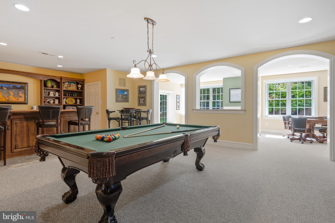
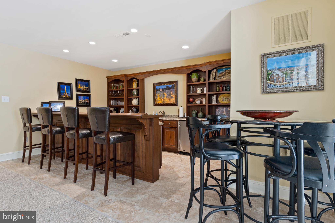
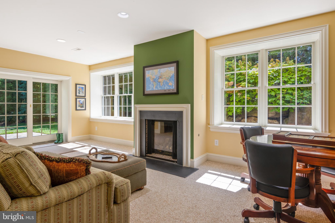
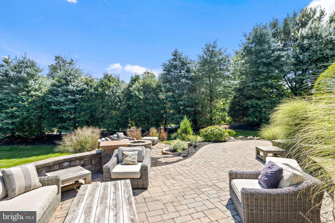
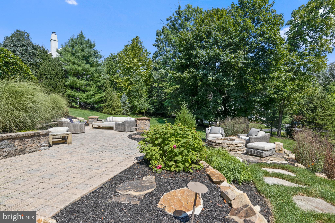
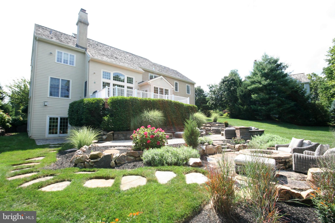
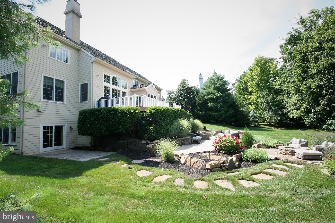
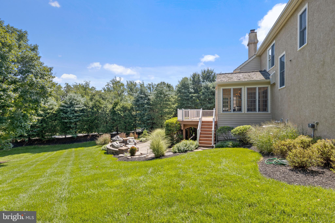
Majestically sitting on a premier lot in the estate section of Berwyn is this spectacular home in distinguished Saybrook. First time offered by original owners in this distinguished enclave of 22 homes, the stunning property backs onto woods and offers unparalleled design and privacy. Enjoy entertaining al fresco on your choice of expansive deck, stone patio or the stone-walled fire pit and patio overlooking lovely grounds with mature landscaping. Masterfully built of superior detail, this expanded Elm model has five-bedroom features a center hall grand foyer and open floor plan, gorgeous millwork and striking formal living room. The expanded dining room seats multiple guests for family entertaining or for holiday dinners; an attached butler's pantry provides ease of service. The stunning library transitions to a separate reading room/ sunroom--his and hers offices in these changing times. Sixteen-foot ceilings in the family room and a floor-to-ceiling stone fireplace complement the wall of windows viewing the professional landscaping opening to the gourmet epicurean Kountry Kraft kitchen with huge island. A chef's dream of Sub-Zero and Wolf appliances this kitchen flows to the sundrenched morning room overlooking the gorgeous grounds. The second floor is equally remarkable with master suite featuring tray ceiling and recently completely updated high end master bath. There are four additional generously proportioned bedrooms. The finished lower level walk-out family room has a fabulous bar, pool room, workout room and other recreational areas to use at your discretion. Walkout to the spectacular grounds offering another level of living surrounded by lush specimen plantings. This stunning home was built by the premier Main Line builder Bentley Homes and is located close to the train, all amenities, all major highways and the fabulous restaurants on the Main Line. VIRTUAL TOUR or press video tour above
Features & Amenities
Interior
-
Other Interior Features
Bar, Kitchen Island, Pantry, Recessed Lighting, Built-in Features, Crown Molding
-
Total Bedrooms
5
-
Bathrooms
3
-
1/2 Bathrooms
3
-
Above Grade Finished Area
6431.0
-
Basement YN
YES
-
Cooling YN
YES
-
Cooling
Central Air, Electric
-
Fireplace YN
YES
-
Heating YN
YES
-
Heating
Natural Gas, Forced Air
-
Pet friendly
N/A
Exterior
-
Garage
Yes
-
Garage spaces
3
-
Construction Materials
Stone, Cement Siding, Stucco
-
Other Exterior Features
Lighting
-
Parking
Oversized, Garage, Attached
-
Patio and Porch Features
Patio, Deck
-
Pool
No
-
Waterfront YN
NO
Area & Lot
-
Lot Features
Front Yard, Private, Back Yard
-
Lot Size(acres)
0.83
-
Lot Size(square feet)
36,068
-
Property Type
Residential
-
Property Sub Type
Single Family Residence
-
Architectural Style
Traditional, Colonial
Price
-
Sales Price
$1,668,000
-
Tax Amount
$30,142
-
Financing Options
Cash
-
Sq. Footage
6,431
-
Price/SqFt
$259
HOA
-
Association
YES
-
Association Fee
$1,700
-
Association Fee Frequency
Annually
-
Association Fee Includes
N/A
School District
-
Elementary School
N/A
-
Middle School
N/A
-
High School
CONESTOGA
Property Features
-
New Construction
NO
-
Foundation Details
Concrete Perimeter
-
Senior Community YN
NO
-
Sewer
Public Sewer
-
Water Source
Public
Schedule a Showing
Showing scheduled successfully.
Mortgage calculator
Estimate your monthly mortgage payment, including the principal and interest, property taxes, and HOA. Adjust the values to generate a more accurate rate.
Your payment
Principal and Interest:
$
Property taxes:
$
HOA fees:
$
Total loan payment:
$
Total interest amount:
$
Location
County
CHESTER
Elementary School
Middle School
High School
CONESTOGA
Listing Courtesy of Linda Theuer, BHHS Fox & Roach Malvern-Paoli
RealHub Information is provided exclusively for consumers' personal, non-commercial use, and it may not be used for any purpose other than to identify prospective properties consumers may be interested in purchasing. All information deemed reliable but not guaranteed and should be independently verified. All properties are subject to prior sale, change or withdrawal. RealHub website owner shall not be responsible for any typographical errors, misinformation, misprints and shall be held totally harmless.

Salesperson, Realtor
Olivia Dibert
Call Olivia today to schedule a private showing.

* Listings on this website come from the FMLS IDX Compilation and may be held by brokerage firms other than the owner of this website. The listing brokerage is identified in any listing details. Information is deemed reliable but is not guaranteed. If you believe any FMLS listing contains material that infringes your copyrighted work please click here to review our DMCA policy and learn how to submit a takedown request.© 2024 FMLS.
Related Properties
BERWYN
0 MARTINS LANE
4 Beds
3 Baths
4,631 Sq.Ft.
$1,928,990
MLS#: PACT2131960

BERWYN
2215 GRUBBS MILL ROAD
5 Beds
3 Baths
4,565 Sq.Ft.
$1,900,000
MLS#: PACT2136240
.png)