
Contemporary
1111 WALNUT STREET 9G
PHILADELPHIA, PA 19107
MLS#: PAPH2630042
$1,299,000








Property
Beds
2
Full Baths
3
1/2 Baths
1
Year Built
2003
Sq.Footage
2,251
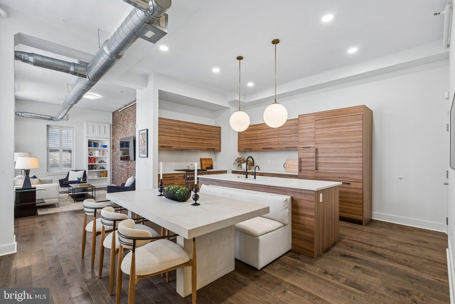
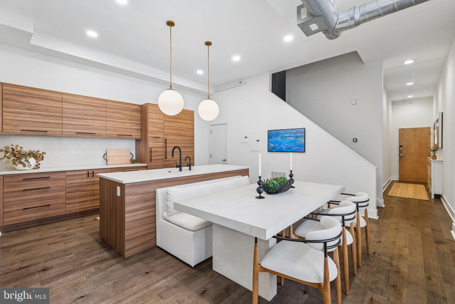
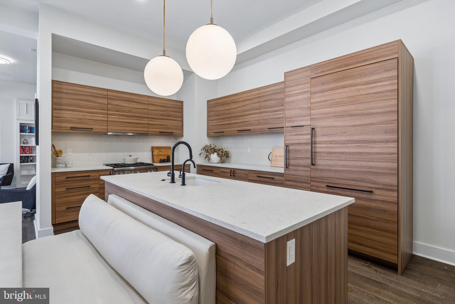
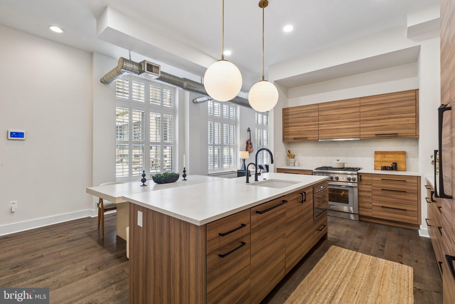
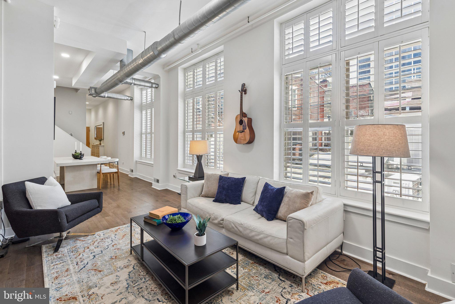
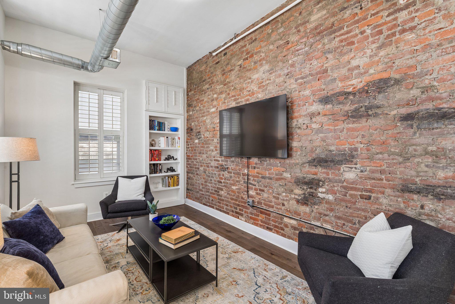
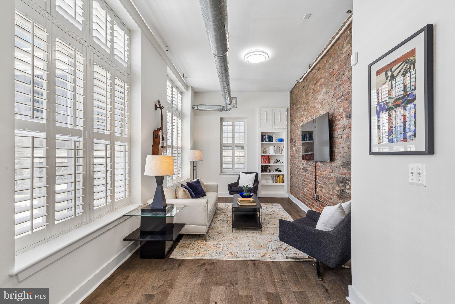
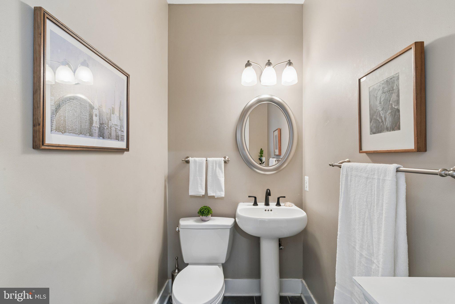
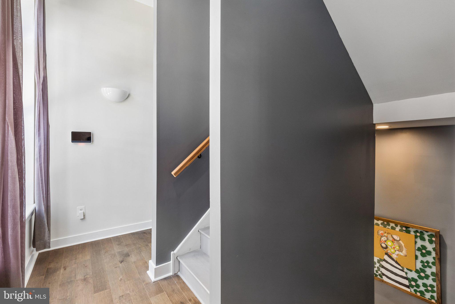
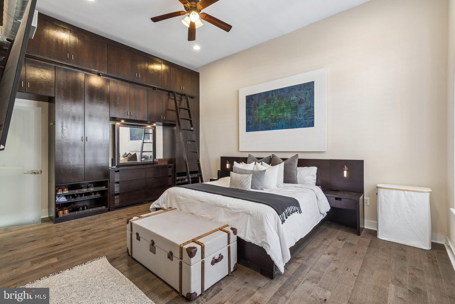
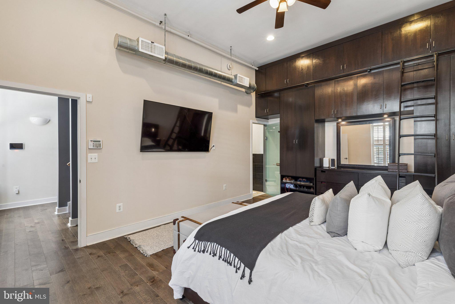
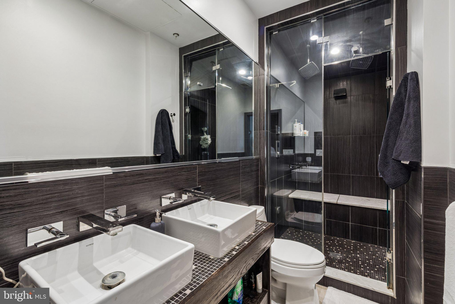
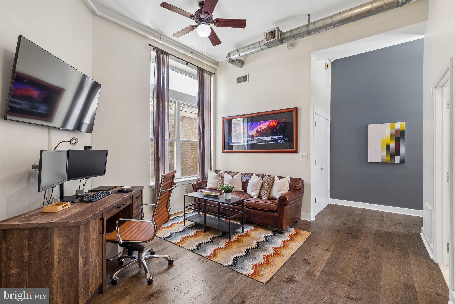
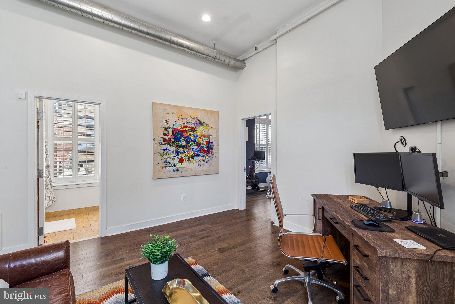
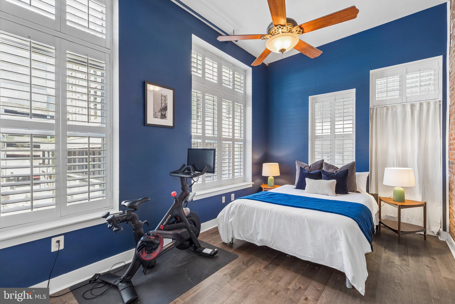
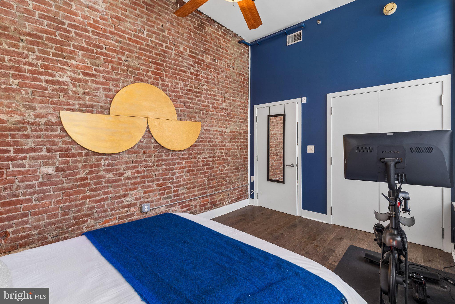
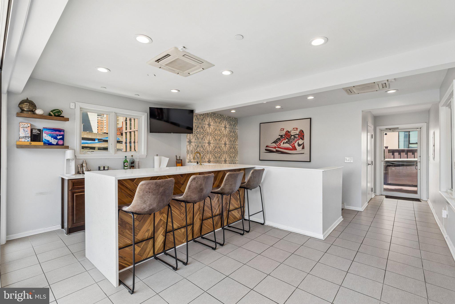
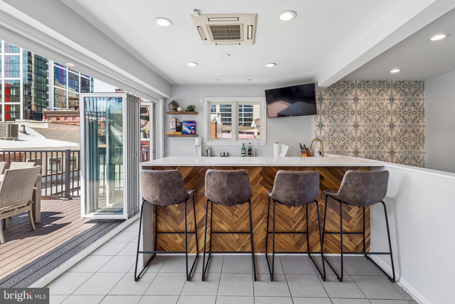
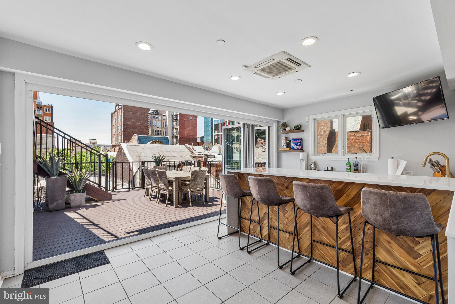
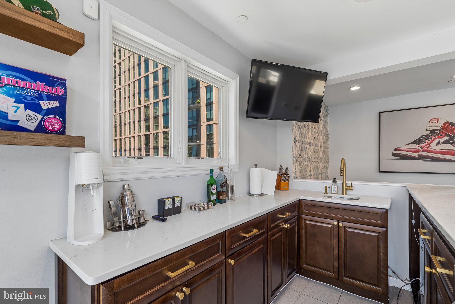
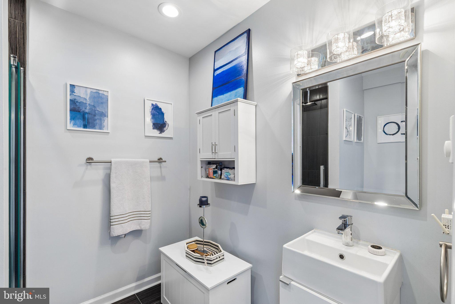
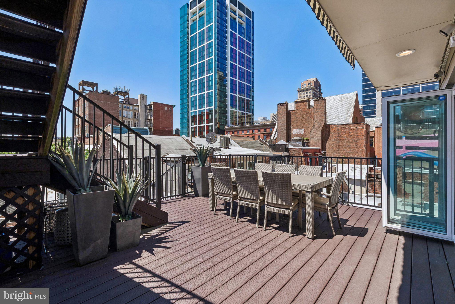
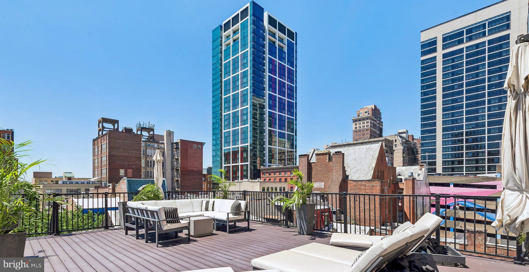
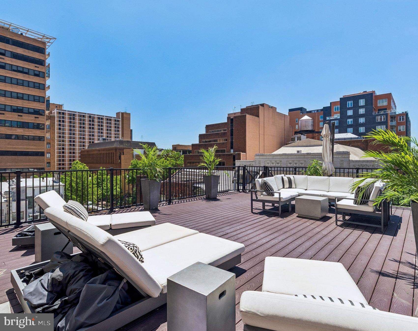
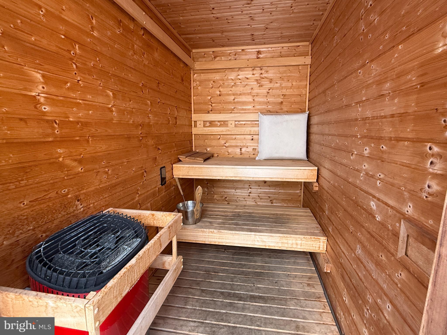
An extraordinary multi-level residence in the heart of Midtown Village, this sophisticated urban home brings together loft-inspired architecture, thoughtful renovations, and an unparalleled rooftop entertaining experience. With three bedrooms, three-and-a-half baths, and one of Philadelphia’s most remarkable private outdoor spaces, this distinctive home offers a level of indoor-outdoor living rarely found in Center City. The crown jewel is the top floor indoor and outdoor oasis, thoughtfully designed for entertaining, wellness, and enjoying the character of Midtown Village from above. The experience begins with a fully covered entertaining lounge anchored by a custom wet bar and beverage refrigeration. A dramatic wall of fully retractable windows opens the space directly onto the rooftop deck, creating a seamless transition between the interior and exterior. Immediately adjacent, the dining area features a fully equipped outdoor kitchen with stainless-steel grill and a retractable awning, providing shade when desired and making outdoor dining effortless. The rooftop deck wraps around to a private rear wellness retreat featuring a hot tub, comfortable lounge area, outdoor television, and private sauna. A full bath conveniently serves this entertaining and wellness level. An exterior staircase leads upward to the home's spectacular upper sun deck—completely open to the sky and positioned at the very top of the building. Offering 360-degree views overlooking the surrounding architecture of Midtown Village, this exceptional rooftop terrace accommodates multiple seating, lounging, dining, and entertaining areas and provides a unique vantage point from which to experience the energy and character of the neighborhood. Inside, the main living level is equally impressive. The beautifully renovated kitchen features custom cabinetry, an oversized island, a full suite of Thermador appliances, an integrated hidden refrigerator, and abundant storage. Soaring ceilings, oversized windows, exposed brick walls, and industrial-style ductwork create a striking architectural backdrop for the expansive open-concept living and dining spaces, blending contemporary sophistication with authentic loft character. The second level is dedicated to private living quarters and features a spacious primary suite with a renovated spa-inspired bath and steam shower, along with two additional bedrooms and/or offices and a full hall bath. Generous proportions and a thoughtful layout provide flexibility for guests and evolving lifestyle needs. Located just steps from Philadelphia's acclaimed restaurants, boutiques, theaters, and nightlife, this residence places the very best of Midtown Village and Center City at your doorstep. As an added convenience, the seller is offering a one-year prepaid parking space at a nearby local garage. With its extraordinary rooftop entertaining and wellness spaces, multiple outdoor living areas, panoramic views of the surrounding neighborhood, sophisticated interiors, and exceptional location, 1111 Walnut Street #9G is a truly rare urban residence that delivers an unmatched combination of luxury, lifestyle, and indoor-outdoor living.
Features & Amenities
Interior
-
Other Interior Features
Kitchen Island, Bar, Recessed Lighting, Sauna, Ceiling Fan(s), High Ceilings, Built-in Features
-
Total Bedrooms
2
-
Bathrooms
3
-
1/2 Bathrooms
1
-
Above Grade Finished Area
2251.0
-
Basement YN
NO
-
Cooling YN
YES
-
Cooling
Central Air, Ceiling Fan(s), Electric
-
Fireplace YN
NO
-
Heating YN
YES
-
Heating
Natural Gas, Forced Air
-
Pet friendly
Yes
Exterior
-
Garage
Yes
-
Garage spaces
1
-
Construction Materials
Brick
-
Other Exterior Features
Barbecue, Awning(s), Balcony
-
Parking
On Street, Permit Required, Garage, Other, Community Structure
-
Pool
No
-
Waterfront YN
NO
Area & Lot
-
Property Type
Residential
-
Property Sub Type
Condominium
-
Architectural Style
Contemporary
Price
-
Sales Price
$1,299,000
-
Tax Amount
$14,348
-
Financing Options
Conventional
-
Sq. Footage
2,251
-
Price/SqFt
$577
HOA
-
Association
No
Property Resources
-
Horse Property
NO
School District
-
Elementary School
N/A
-
Middle School
GEN. GEORGE A. MCCALL SCHOOL
-
High School
N/A
Property Features
-
New Construction
NO
-
Accessibility Features
Therapeutic Whirlpool
-
Association Amenities
None
-
Senior Community YN
NO
-
Sewer
Public Sewer
-
Water Source
Public
Schedule a Showing
Showing scheduled successfully.
Mortgage calculator
Estimate your monthly mortgage payment, including the principal and interest, property taxes, and HOA. Adjust the values to generate a more accurate rate.
Your payment
Principal and Interest:
$
Property taxes:
$
HOA fees:
$
Total loan payment:
$
Total interest amount:
$
Location
County
PHILADELPHIA
Elementary School
Middle School
GEN. GEORGE A. MCCALL SCHOOL
High School
Listing Courtesy of Marc A. Hammarberg , BHHS Fox & Roach The Harper at Rittenhouse Square
RealHub Information is provided exclusively for consumers' personal, non-commercial use, and it may not be used for any purpose other than to identify prospective properties consumers may be interested in purchasing. All information deemed reliable but not guaranteed and should be independently verified. All properties are subject to prior sale, change or withdrawal. RealHub website owner shall not be responsible for any typographical errors, misinformation, misprints and shall be held totally harmless.

AGENT
Olivia Dibert
Call Olivia today to schedule a private showing.

* Listings on this website come from the FMLS IDX Compilation and may be held by brokerage firms other than the owner of this website. The listing brokerage is identified in any listing details. Information is deemed reliable but is not guaranteed. If you believe any FMLS listing contains material that infringes your copyrighted work please click here to review our DMCA policy and learn how to submit a takedown request.© 2024 FMLS.
Related Properties
PHILADELPHIA
5 E CHESTNUT HILL AVENUE
3 Beds
3 Baths
3,780 Sq.Ft.
$1,300,000
MLS#: PAPH2630690

PHILADELPHIA
128 W ALLEN STREET
4 Beds
4 Baths
3,850 Sq.Ft.
$1,395,000
MLS#: PAPH2596000

PHILADELPHIA
139 W MOUNT PLEASANT AVENUE
6 Beds
4 Baths
3,725 Sq.Ft.
$1,545,000
MLS#: PAPH2520694
PHILADELPHIA
1328 E BERKS STREET A1
4 Beds
3 Baths
2,512 Sq.Ft.
$1,299,900
MLS#: PAPH2641898
PHILADELPHIA
615 E MT. PLEASANT
6 Beds
6 Baths
5,100 Sq.Ft.
$1,349,000
MLS#: PAPH2648222
PHILADELPHIA
650 FAIRMOUNT AVENUE A2
4 Beds
5 Baths
4,297 Sq.Ft.
$1,300,000
MLS#: PAPH2543844
PHILADELPHIA
237 N 23RD STREET 1
3 Beds
3 Baths
3,300 Sq.Ft.
$1,500,000
MLS#: PAPH2492592
PHILADELPHIA
660 FAIRMOUNT AVENUE
4 Beds
5 Baths
4,297 Sq.Ft.
$1,350,000
MLS#: PAPH2546802
PHILADELPHIA
514 S 20TH STREET B
3 Beds
3 Baths
1,842 Sq.Ft.
$1,109,000
MLS#: PAPH2646606
PHILADELPHIA
800 S 19TH STREET
4 Beds
2 Baths
2,420 Sq.Ft.
$1,229,000
MLS#: PAPH2631282
.png)