Features & Amenities

Interior

  • Other Interior Features

    Eat-in Kitchen, Ceiling Fan(s), Kitchen Island, Pantry, Recessed Lighting, Soaking Tub, Walk-In Closet(s), Vaulted Ceiling(s), Cathedral Ceiling(s), High Ceilings, Built-in Features, Crown Molding, Open Floorplan

  • Total Bedrooms

    6

  • Bathrooms

    5

  • 1/2 Bathrooms

    2

  • Above Grade Finished Area

    4657.0

  • Basement YN

    YES

  • Cooling YN

    YES

  • Cooling

    Central Air, Ceiling Fan(s), Electric

  • Fireplace YN

    YES

  • Heating YN

    YES

  • Heating

    Natural Gas, Forced Air, Baseboard

  • Main Level Bedrooms

    3

  • Pet friendly

    N/A

Exterior

  • Garage

    Yes

  • Garage spaces

    4

  • Construction Materials

    HardiPlank Type, Vinyl Siding

  • Other Exterior Features

    Lighting

  • Parking

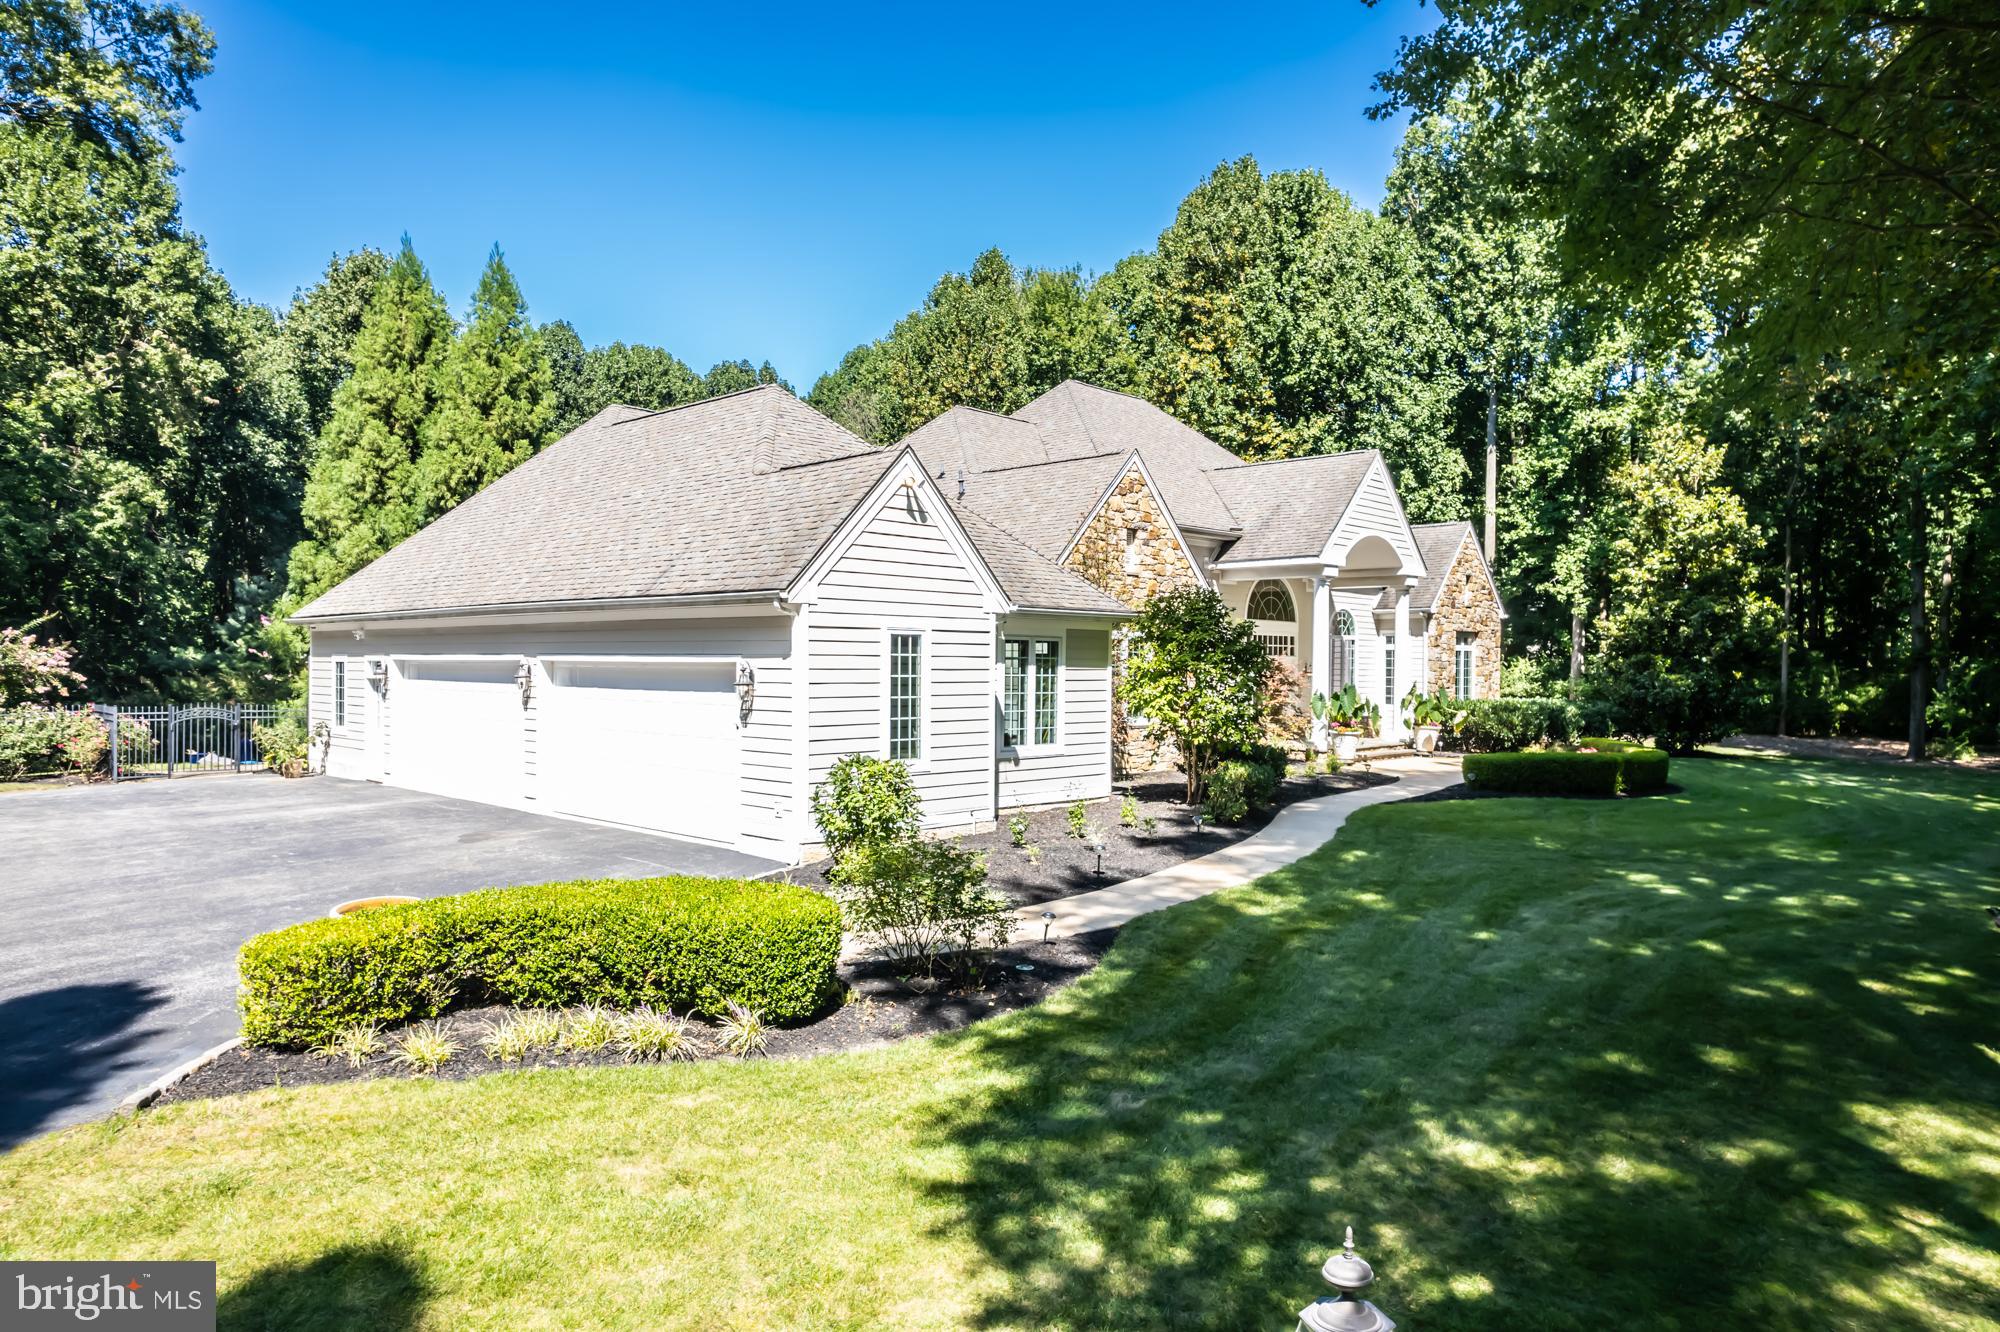
    Oversized, Garage Door Opener, Asphalt, On Street, Private, Lighted, Paved, Garage, Driveway, Inside Entrance, Attached

  • Patio and Porch Features

    Deck, Patio

  • Pool

    Yes

  • Pool Features

    Fenced, Filtered, Heated, In Ground, Private

  • Waterfront YN

    NO

  • View

    Trees/Woods

Area & Lot

  • Lot Features

    Cul-De-Sac, Front Yard, Level, Private, Few Trees, Back Yard

  • Lot Size(acres)

    2.0

  • Lot Size(square feet)

    87,120

  • Property Type

    Residential

  • Property Sub Type

    Single Family Residence

  • Architectural Style

    Contemporary, Traditional, Ranch/Rambler

Price

  • Sales Price

    $1,699,000
  • Tax Amount

    $18,522

  • Financing Options

    Conventional, Cash

  • Sq. Footage

    8,257

  • Price/SqFt

    $205

HOA

  • Association

    No

School District

  • Elementary School

    EAST BRADFORD

  • Middle School

    E.N. PEIRCE

  • High School

    B. REED HENDERSON

Property Features

  • Stories

    2

  • New Construction

    NO

  • Accessibility Features

    Accessible Doors

  • Foundation Details

    Concrete Perimeter

  • Senior Community YN

    NO

  • Sewer

    Septic Tank

  • Tax Lot

    0007.2000

  • Water Source

    Well

Schedule a Showing

Showing scheduled successfully.

<
>
IN PERSON
VIA CHAT

What is 3 + 4 ?


Change time

Mortgage calculator

Estimate your monthly mortgage payment, including the principal and interest, property taxes, and HOA. Adjust the values to generate a more accurate rate.

Your payment

Principal and Interest:

$

Property taxes:

$

HOA fees:

$

Total loan payment:

$

Total interest amount:

$

Location

County

CHESTER

Elementary School

EAST BRADFORD

Middle School

E.N. PEIRCE

High School

B. REED HENDERSON

Listing Courtesy of Victor M Velez, Coldwell Banker Realty

RealHub Information is provided exclusively for consumers' personal, non-commercial use, and it may not be used for any purpose other than to identify prospective properties consumers may be interested in purchasing. All information deemed reliable but not guaranteed and should be independently verified. All properties are subject to prior sale, change or withdrawal. RealHub website owner shall not be responsible for any typographical errors, misinformation, misprints and shall be held totally harmless.

Agent Olivia Dibert

Salesperson, Realtor

Olivia Dibert

Call Olivia today to schedule a private showing.


* Listings on this website come from the FMLS IDX Compilation and may be held by brokerage firms other than the owner of this website. The listing brokerage is identified in any listing details. Information is deemed reliable but is not guaranteed. If you believe any FMLS listing contains material that infringes your copyrighted work please click here to review our DMCA policy and learn how to submit a takedown request.© 2024 FMLS.
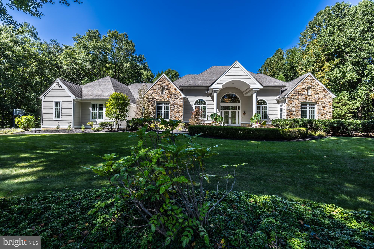
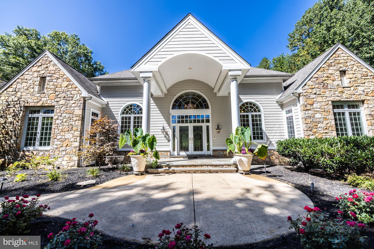
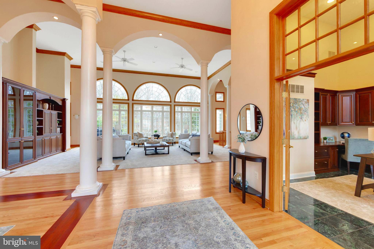
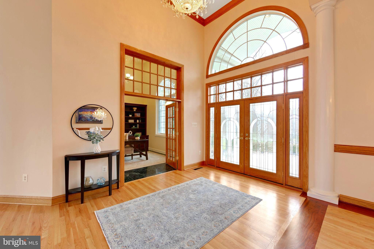
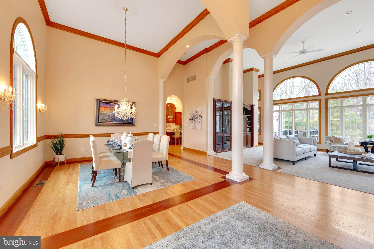
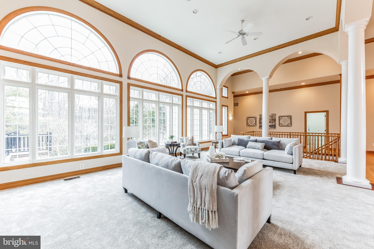
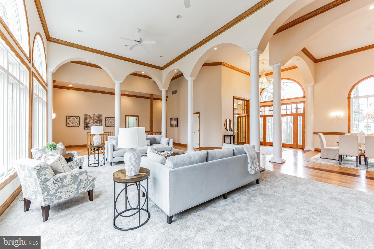
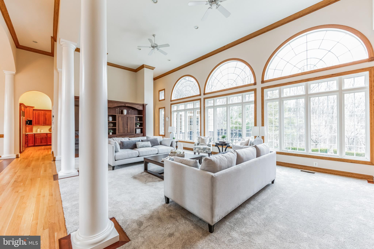
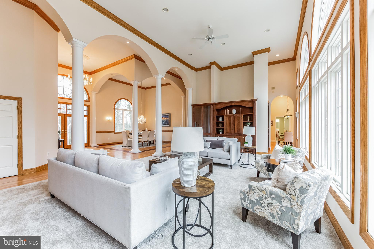
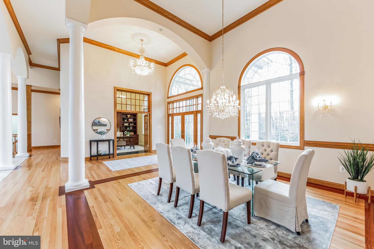
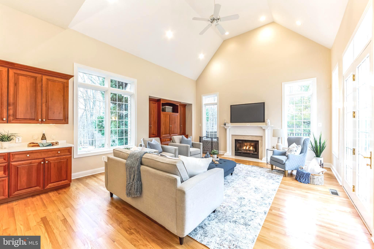
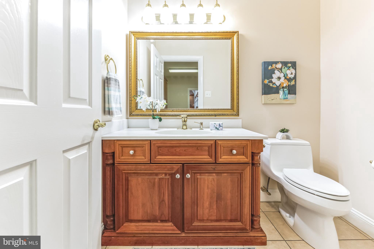
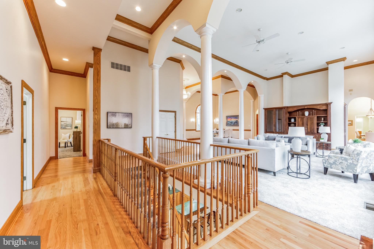
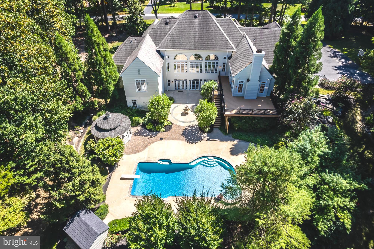
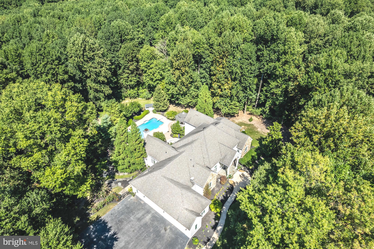
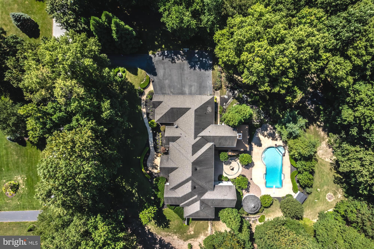
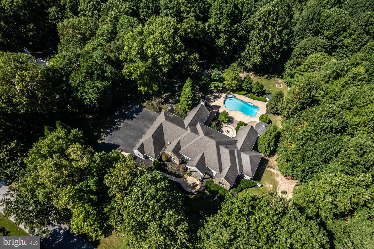
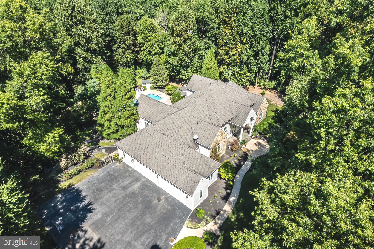
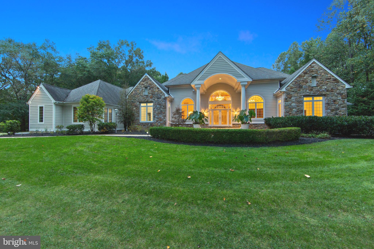
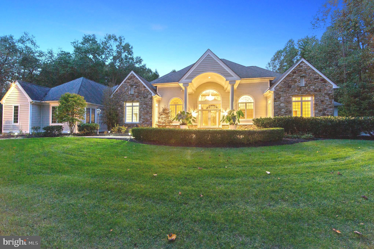
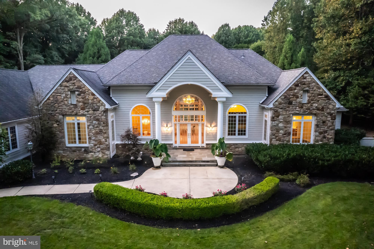
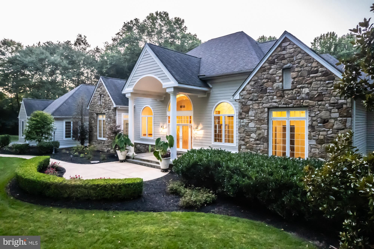
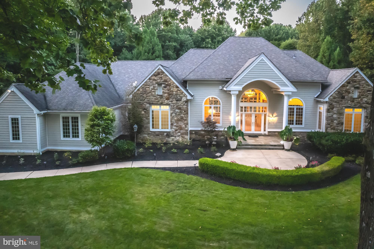
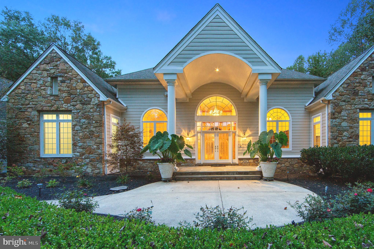
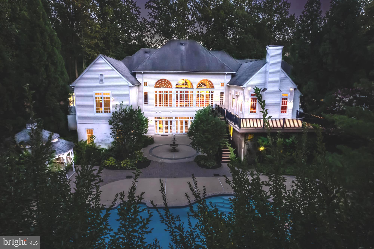
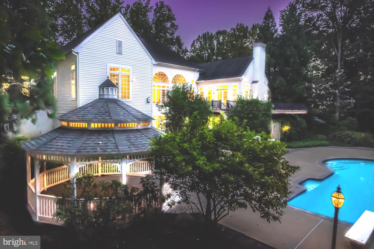
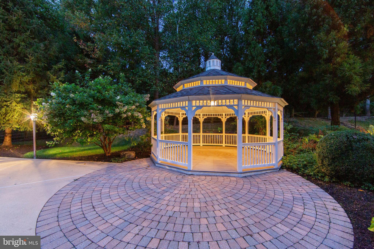
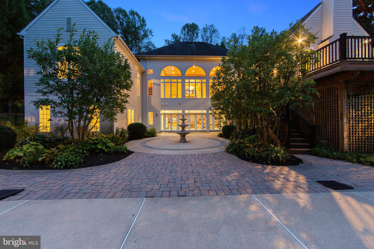
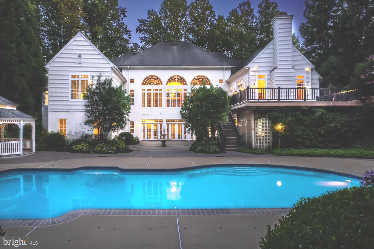
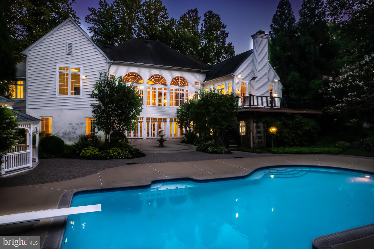
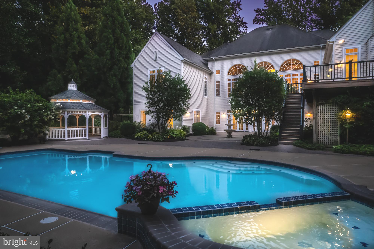
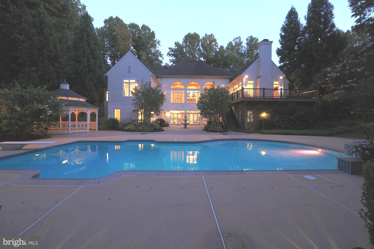
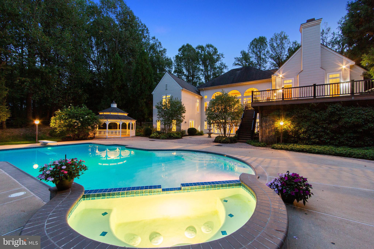
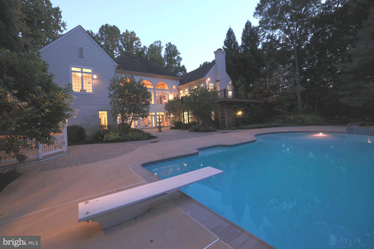
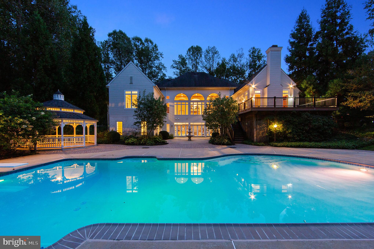
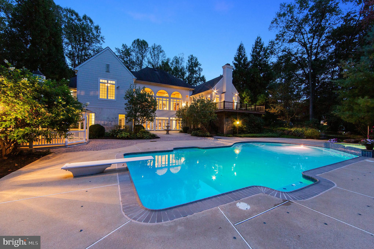
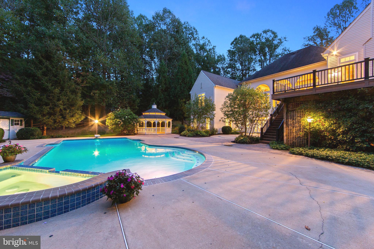
Nestled on a picturesque 2-acre estate this custom-built masterpiece beckons those with a taste for upscale living. Boasting 8,257 square feet, the home features 6 bedrooms, 5 full bathrooms, 2 powder rooms and so much more. As you enter the sunlit grand salon you will be captivated with its gleaming oak and mahogany accented hardwood floors and new carpeting welcoming you to venture further. The soaring 16-foot ceiling and abundance of large windows bathe the space in natural light, providing breathtaking views of the rear yard, swimming pool, and gazebo creating a memorable first impression. 
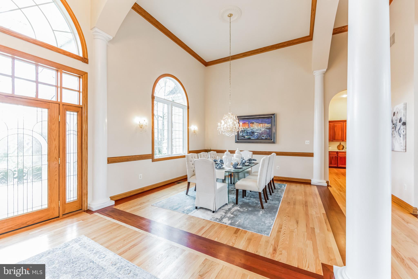
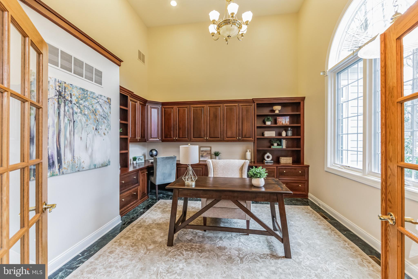
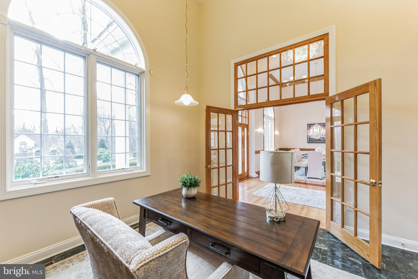
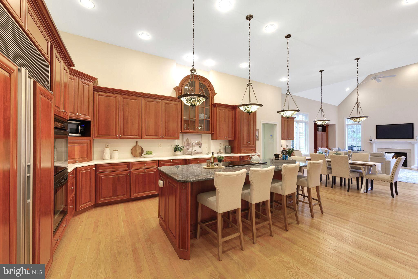
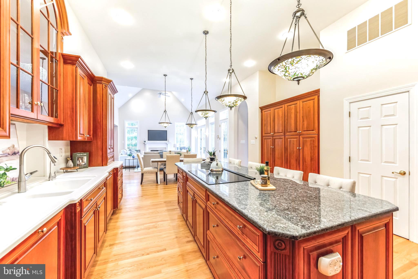
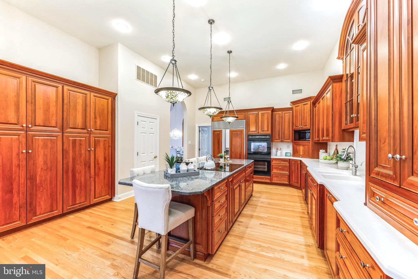
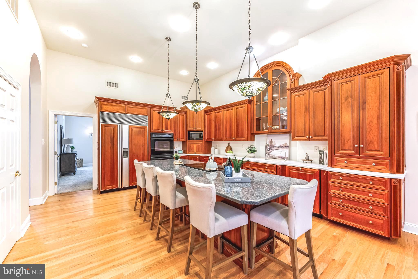
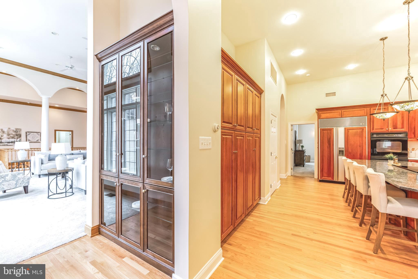
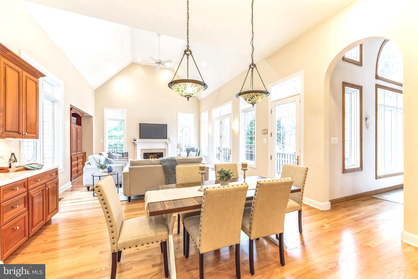
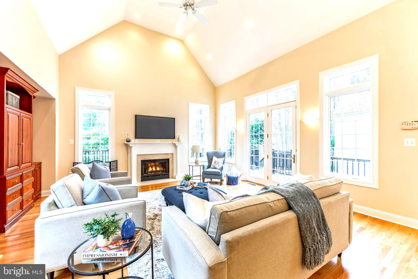
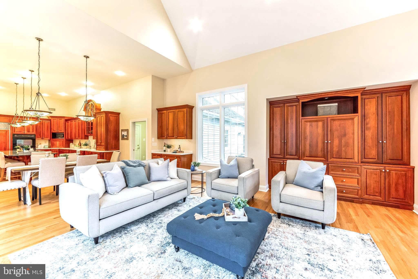
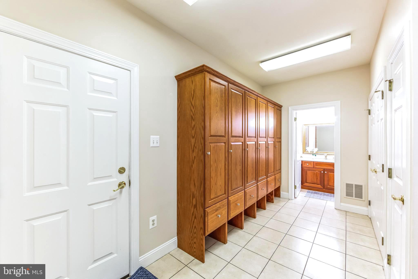
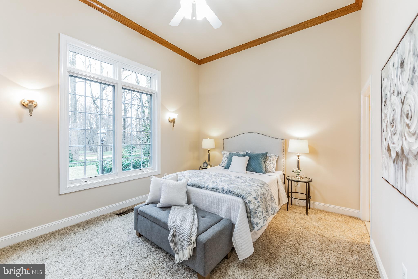
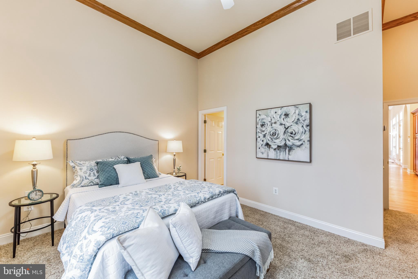
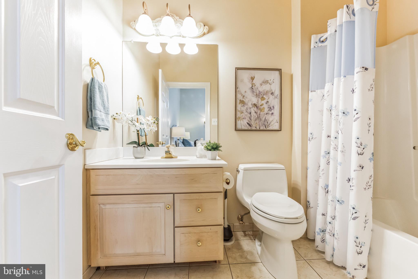
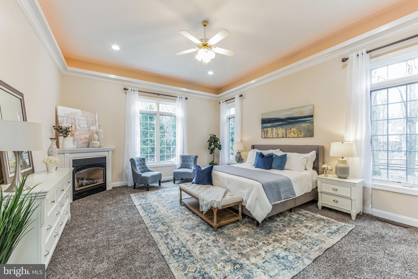
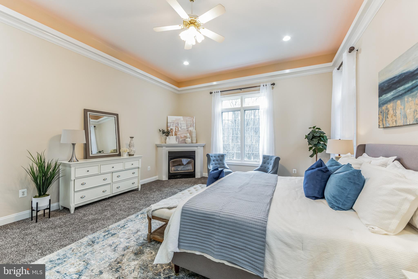
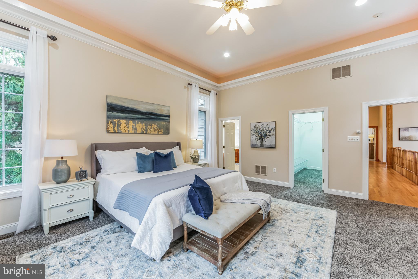
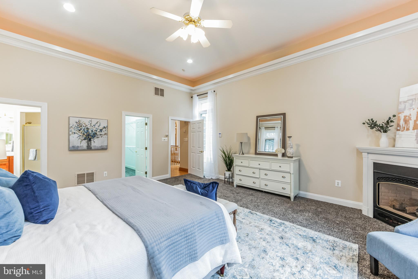
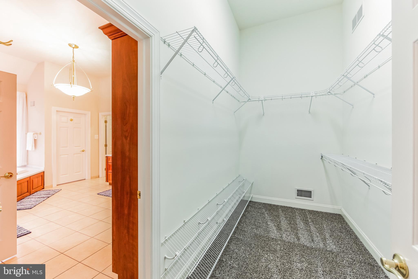
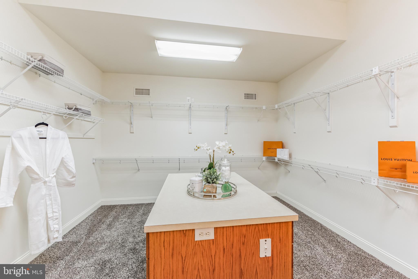
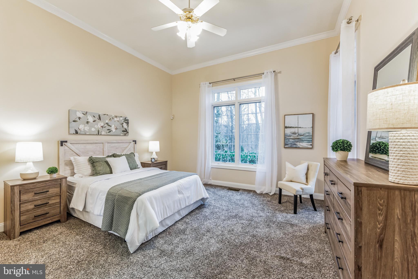
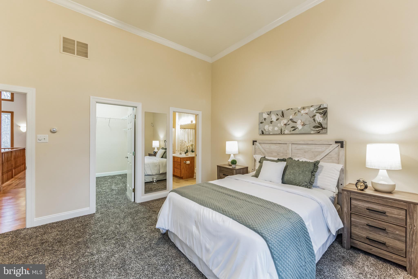
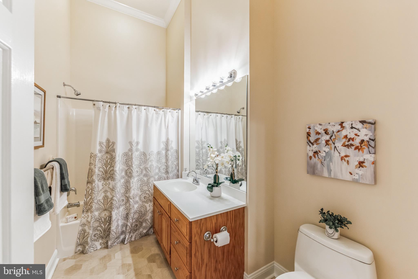
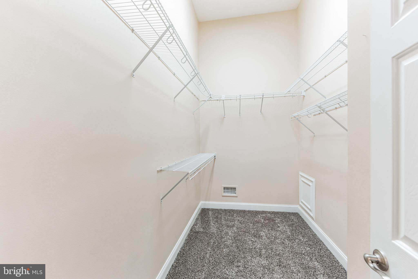
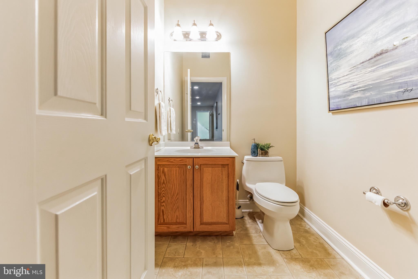
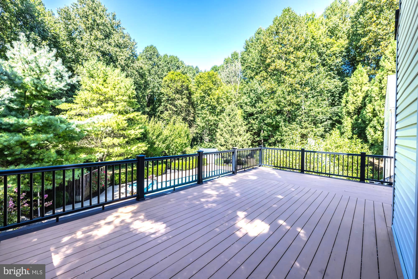
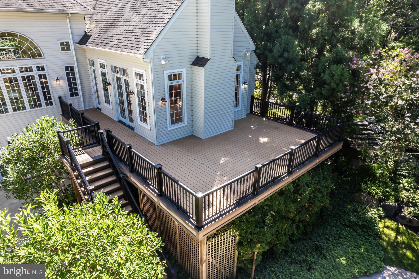
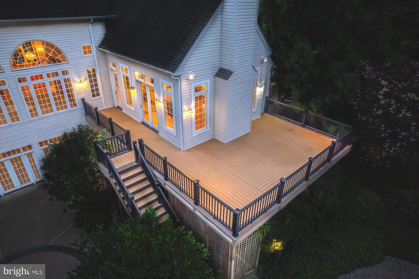
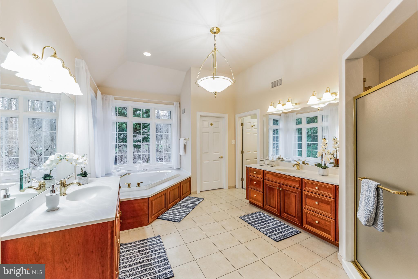
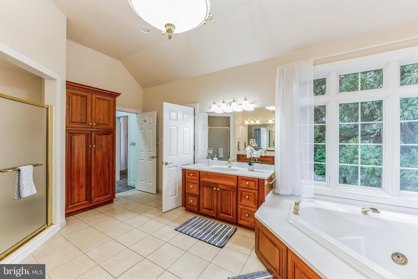
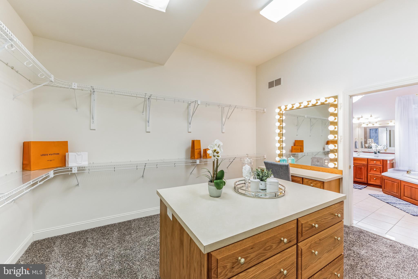
As you continue through the cavernous main level, you will find an executive level home office, and a delightful formal dining area to entertain beloved guests. The kitchen, a culinary haven, is adorned with custom cabinets, high-end appliances, a center island with granite countertops, and breakfast bar. There is a convenient, beautifully appointed au-pair suite complete with a full bath just steps away. The adjoining family room was created as an expansive space designed for entertaining with a gas fireplace and provides entrance to the large rear deck seamlessly blending sophistication and comfort. Rounding out this area is a mudroom with custom-built wood lockers, coat closets and powder room, adding practicality to the luxurious living spaces. The main level reveals a primary suite that defines luxury living. This opulent retreat features a vaulted ceiling, gas fireplace and new plush carpets, creating a cozy ambiance. A spacious walk-in closet provides ample storage, while the sunlit primary bath offers a serene escape with a sunken tub, stall shower, and 2 single bowl vanities. Adjacent to the primary bath is a dressing room of grand proportions, featuring a center island and a generously sized lighted vanity mirror. The final bedroom on this level is a junior suite with new carpets, large windows, walk-in closet and en-suite bath.  
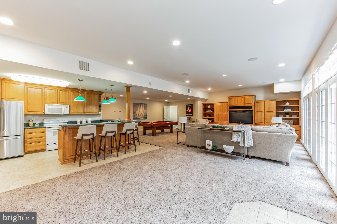
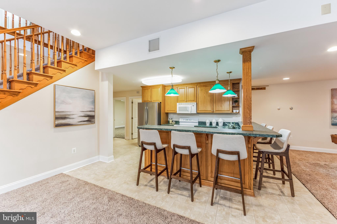
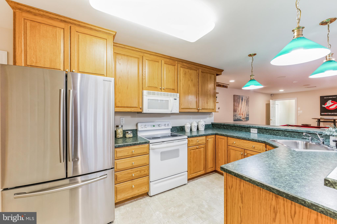
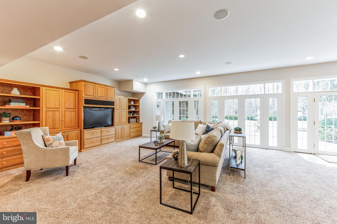
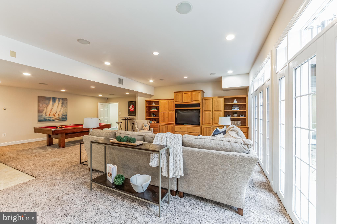
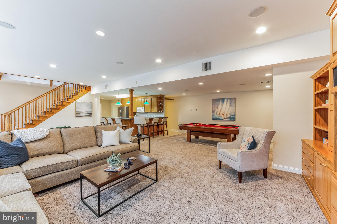
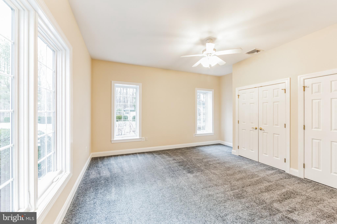
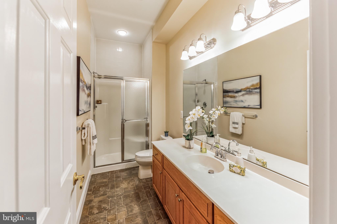
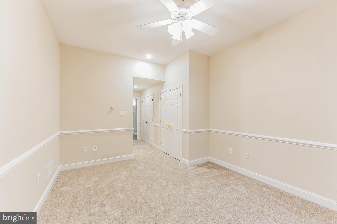
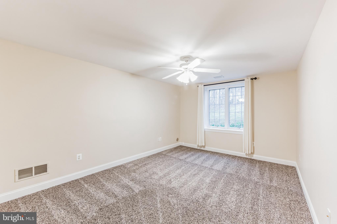
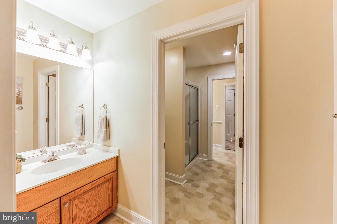
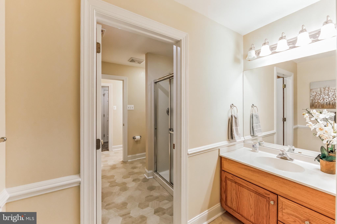
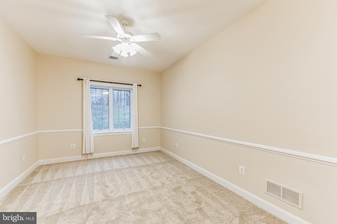
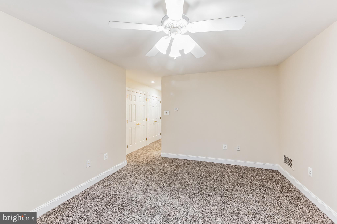
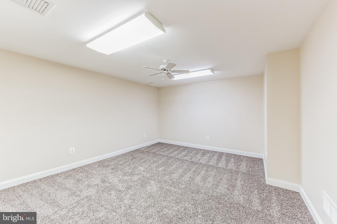
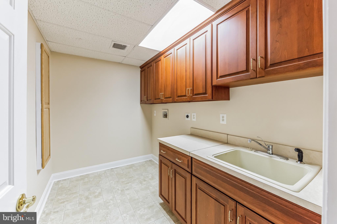
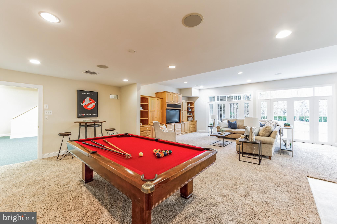
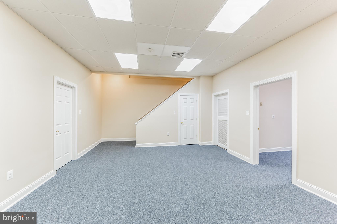
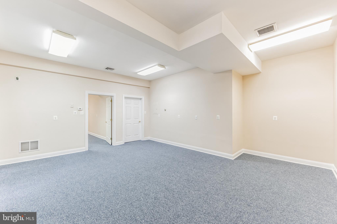
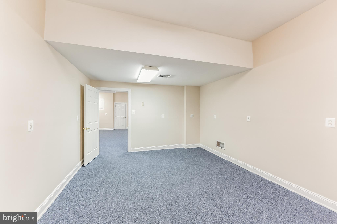
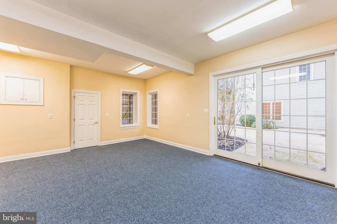
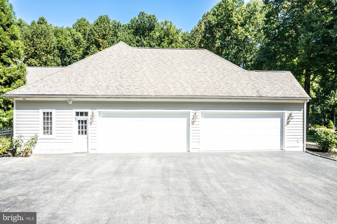
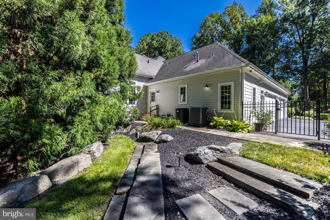
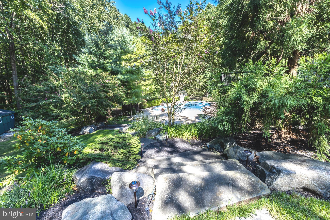
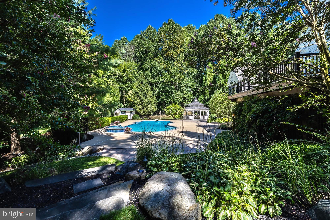
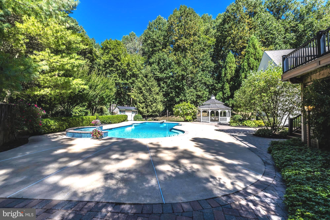
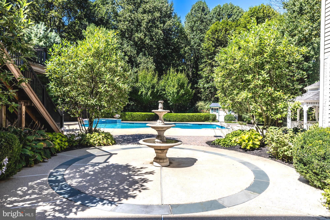
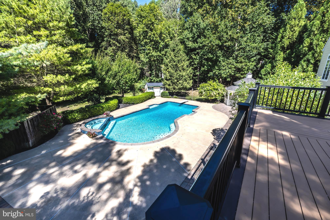
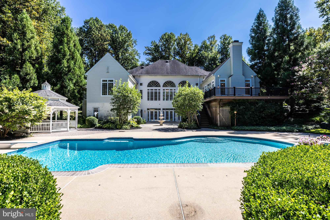
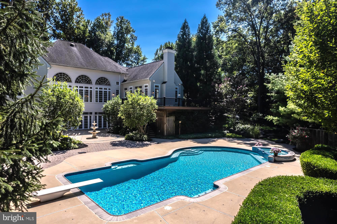
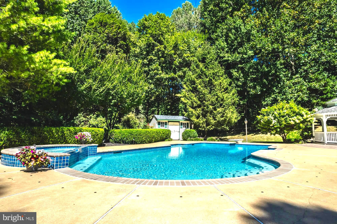
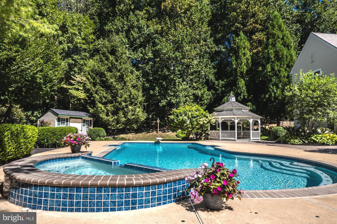
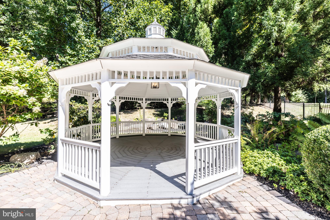
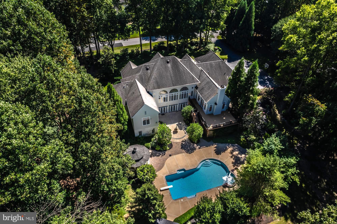
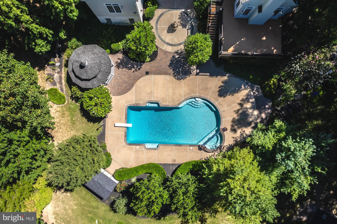
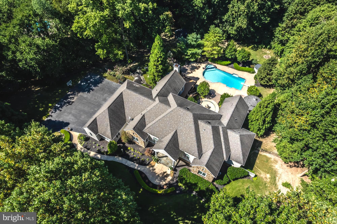
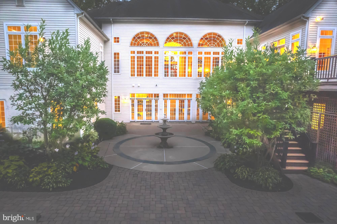
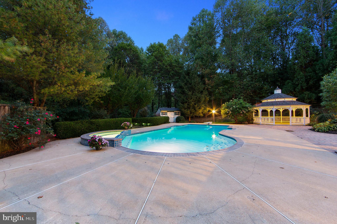
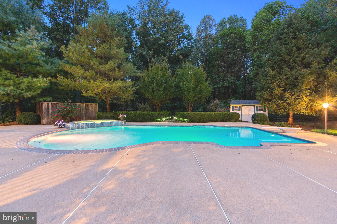
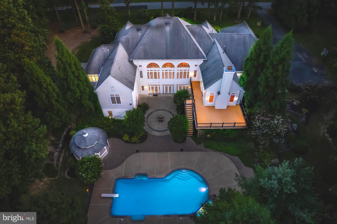
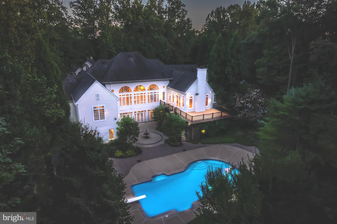
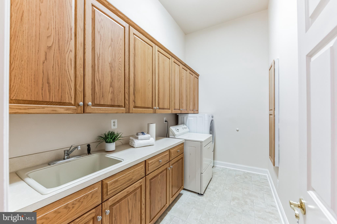
The lower level is an entertainer's dream, featuring three bedrooms, each thoughtfully designed for comfort and style. One bedroom boasts an en-suite full bath, while the other two share a Jack and Jill bath. An exercise room caters to the fitness enthusiast. Additionally, there are two laundry rooms, one on each level, ensuring convenience for the entire family. A full kitchen further enhances the entertaining possibilities, making this executive residence a true masterpiece in upscale living. This space can also be ideal for use as an in-law suite or for extended visits with family and friends The lower level also offers three other large flex rooms, providing versatility for various purposes, whether it be a home office, media room, or playroom. There’s even a gift-wrapping walk-in closet to make the holidays less strenuous.  Abundant storage space, along with a 4-car garage and a cavernous attic with high ceilings, adds to the home's functionality.  Step outside through the glass doors and discover an outdoor oasis. The large rear yard is a private haven, providing a serene backdrop for relaxation or lively gatherings. A spacious patio area, adorned with a heated swimming pool and hot tub, sets the stage for fun-filled summer parties. Whether it's a refreshing dip in the pool, lounging in the gazebo's shade, or hosting al fresco dinners under the stars, this outdoor space is designed for upscale entertaining and leisure. Situated in East Bradford Township in the esteemed West Chester Area School District, this home promises an unparalleled lifestyle. It's not just a house; it's a warm, welcoming family home designed for both luxury living and entertaining. Every detail, from the grand entrance to the exquisite living spaces and the inviting outdoor haven, invites you to experience a life of comfort and refinement. A few more key improvements have been made. Schedule a viewing to immerse yourself in the extraordinary.

1113 WILDERNESS TRAIL

Message successfully sent.

What would you like to know?

What is 3 + 4 ?

I agree to receive email communication and understand I can unsubscribe at any time.

I agree to be contacted by Charis Realty Group - Christine Issler, Broker via call, email, and text for real estate services. To opt out, you can reply 'stop' at any time or reply 'help' for assistance. You can also click the unsubscribe link in the emails. Message and data rates may apply. Message frequency may vary. Privacy Policy

Related Properties

Welcome to 45 West Pennsylvania Avenue.  This property is conveniently located at the corner of Pennsylvania Avenue and Manor Avenue, also known as Horseshoe Pike in the heart of the Borough of Downingtown.  This property is an investment property, a multi-family dwelling and a lot to build another multi-family dwelling on if desired.  The buildable lots can be used as rental property or a property that could be rebuilt and sold.  Close proximity to Kerr Park, Churches of every denomination, local shopping, entertainment & food businesses make this property both beautiful & functional.  Any business would thrive with this central location.  This R4 Zoned property opens it up to numerous business types which can be listed for any interested investor.  To name just a few, Doctor Offices, Dental Offices, Small business offices, Social Clubs, Bed & Breakfasts, Entertainment venues, multiunit investment property, and the list goes on of opportunity.  Some local variances may be required for some businesses, please check with the Borough for any restrictions or inquire & we can provide you assistance.  This building has been kept immaculately, gorgeous hard wood floors, new kitchen appliances & fixtures, a roof recently installed 2021 with a lifetime warranty that transfers to the new owners.  Many upgrades were made while maintaining the original beauty of this building.   Please contact Kelly Fuller Logan, Realtor LPT Realty to secure your private showing of this property.  All showings require prequalified buyers. This includes the adjacent lot bringing the total property to almost 3/4 of an acre.  Possibly for parking lot or outdoor storage or sheds.
#PACT2118004

DOWNINGTOWN

45 W PENNSYLVANIA AVENUE

6 Beds

2 Baths

2,630 Sq.Ft.

$1,500,000
MLS#: PACT2118004

Welcome to Turning Point Farm, an exceptional 11.5-acre equestrian property in Downingtown offering a rare combination of historic character, thoughtfully designed horse facilities, and a transferable commercial equine business license. With 14 fenced grass pastures, 16 total stalls, indoor and outdoor riding arenas, and a charming stone farmhouse, this property is exceptionally well equipped for the serious equestrian, trainer, boarding operation, or buyer simply dreaming of having their horses at home. At the heart of the property is a 3-bedroom, 2.5-bath stone farmhouse, where historic character meets meaningful updates. The stone exterior has been fully repointed, and the home features all-new windows and frames. Inside, the dining room showcases a large original fireplace now fitted with a wood stove and stainless-steel chimney insert. Newly installed mini-split systems provide heating and air conditioning throughout, while the existing oil furnace remains as a backup. The home is supported by 200-amp electrical service, with an additional 100-amp service dedicated to the barn and indoor arena.  The property's centerpiece is the 1796 stone bank barn, offering 16 matted stalls consisting of 10 interior stalls, two exterior-attached stalls, and a four-stall shed row, all with Dutch doors. A 12' x 16' foaling stall adds flexibility for breeding operations, while direct pasture access, heated Nelson waterers, indoor and outdoor hot/cold wash stalls, a tack room, and bathroom make day-to-day barn operations remarkably functional. Above, an expansive hay loft can accommodate a tractor-trailer load of hay or more. Its reinforced floor allows a shavings truck to back directly in for unloading, while a chute conveniently delivers shavings directly to the barn aisle. Renovated exterior loft doors and an oversized storage room provide additional space for boarders' trunks, equipment, and supplies. For year-round riding and training, the property offers an impressive 70' x 200' indoor arena with dust-free Perma Flex footing, full-width mirrors, ten large sliding glass windows, and three oversized 8' x 16' sliding doors providing abundant natural light, airflow, and easy access. Outdoors, riders will appreciate the regulation-size 20m x 60m arena with sand footing, along with judges' boxes at C and B.  The 11.5 acres are divided into 14 large grass pastures enclosed with post-and-rail fencing, with more than 10 also featuring dog fencing. Five run-in sheds each open directly to their own grass field and include automatic heated Nelson waterers, including a substantial 24' x 24' matted broodmare shed with four double Dutch doors. A stone-base circular drive provides excellent maneuverability for trucks and horse trailers. Perhaps most importantly for buyers looking to operate professionally, a transferable commercial business license for equine activities conveys with the sale, creating an opportunity to step into an established equestrian-ready property without starting from scratch. Whether envisioned as a private equestrian retreat, training facility, boarding operation, breeding farm, or combination thereof, Turning Point Farm offers infrastructure that would be extraordinarily difficult to replicate today. Historic stone construction, extensive turnout, two riding arenas, 16 stalls, and 11.5 acres come together in one truly distinctive Chester County property.
#PACT2135480

DOWNINGTOWN

390 MILFORD ROAD

3 Beds

2 Baths

2,597 Sq.Ft.

$1,400,000
MLS#: PACT2135480
Send a message

Message successfully sent.

Your message

What is 3 + 4 ?

Reason for contacting?

I agree to receive email communication and understand I can unsubscribe at any time.

I agree to be contacted by Charis Realty Group - Christine Issler, Broker via call, email, and text for real estate services. To opt out, you can reply 'stop' at any time or reply 'help' for assistance. You can also click the unsubscribe link in the emails. Message and data rates may apply. Message frequency may vary. Privacy Policy

Sign Out

Virtual Assistant

Would you like to take the next step with this property? We can help you schedule a showing or virtual tour, or send you more details.

Yes, I would like more information.

Thank You for Your Reply, One of Our Agents will contact you as soon as possible

No, maybe later.

Thank you, you can always contact me via email, phone number or through the contact form.

Realhub AI

Lucy - Your AI-Powered Realtor

Update Your Temporary Password

Personalize your search

Enter your email and we'll notify you immediately when new listings match what you're looking for.

or enter email address

Already have an account ? Login here

Continue your home search

I agree to receive communications and understand I can unsubscribe at any time.

I agree to be contacted by Charis Realty Group - Christine Issler, Broker via call, email, and text for real estate services. To opt out, you can reply 'stop' at any time or reply 'help' for assistance. You can also click the unsubscribe link in the emails. Message and data rates may apply. Message frequency may vary. Privacy Policy

Already have an account ? Login here

We use cookies

We use cookies primarily for analytics to enhance your experience. By accepting, you agree to our use of these cookies. You can manage your preferences or learn more about our cookies policy.