Features & Amenities

Interior

  • Total Bedrooms

    5

  • Bathrooms

    4

  • 1/2 Bathrooms

    1

  • Above Grade Finished Area

    3374.0

  • Basement YN

    YES

  • Cooling YN

    YES

  • Cooling

    Central Air

  • Fireplace YN

    YES

  • Heating YN

    YES

  • Heating

    Natural Gas

  • Pet friendly

    N/A

Exterior

  • Garage

    No

  • Construction Materials

    Stone

  • Patio and Porch Features

    Deck, Patio

  • Pool

    Yes

  • Pool Features

    In Ground

  • Waterfront YN

    NO

Area & Lot

  • Lot Size(acres)

    1.2

  • Lot Size(square feet)

    52,100

  • Property Type

    Residential

  • Property Sub Type

    Single Family Residence

  • Architectural Style

    Contemporary, Mid-Century Modern

Price

  • Sales Price

    $1,325,000
  • Tax Amount

    $16,856

  • Financing Options

    Conventional

  • Sq. Footage

    3,374

  • Price/SqFt

    $392

HOA

  • Association

    No

School District

  • Elementary School

    N/A

  • Middle School

    N/A

  • High School

    N/A

Property Features

  • New Construction

    NO

  • Foundation Details

    Other

  • Senior Community YN

    NO

  • Sewer

    Public Sewer

  • Tax Lot

    142

  • Water Source

    Public

Schedule a Showing

Showing scheduled successfully.

<
>
IN PERSON
VIA CHAT

What is 3 + 4 ?


Change time

Mortgage calculator

Estimate your monthly mortgage payment, including the principal and interest, property taxes, and HOA. Adjust the values to generate a more accurate rate.

Your payment

Principal and Interest:

$

Property taxes:

$

HOA fees:

$

Total loan payment:

$

Total interest amount:

$

Location

County

MONTGOMERY

Elementary School

Middle School

High School

Listing Courtesy of Lavinia Smerconish, Compass Pennsylvania, LLC

RealHub Information is provided exclusively for consumers' personal, non-commercial use, and it may not be used for any purpose other than to identify prospective properties consumers may be interested in purchasing. All information deemed reliable but not guaranteed and should be independently verified. All properties are subject to prior sale, change or withdrawal. RealHub website owner shall not be responsible for any typographical errors, misinformation, misprints and shall be held totally harmless.

Agent Olivia Dibert

AGENT

Olivia Dibert

Call Olivia today to schedule a private showing.


* Listings on this website come from the FMLS IDX Compilation and may be held by brokerage firms other than the owner of this website. The listing brokerage is identified in any listing details. Information is deemed reliable but is not guaranteed. If you believe any FMLS listing contains material that infringes your copyrighted work please click here to review our DMCA policy and learn how to submit a takedown request.© 2024 FMLS.
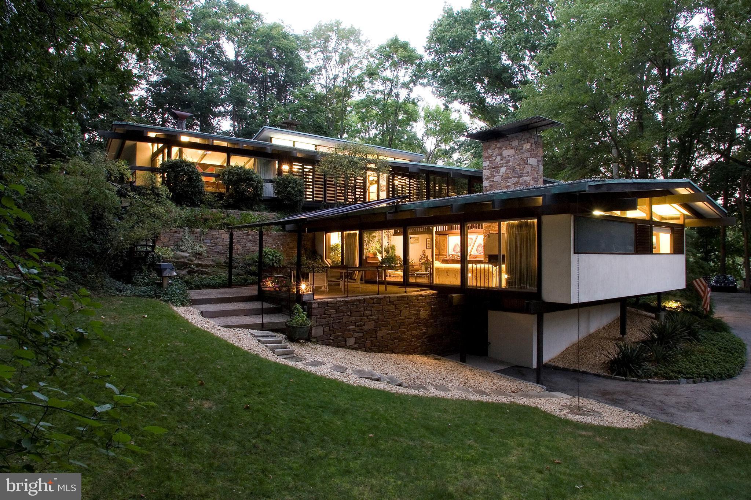
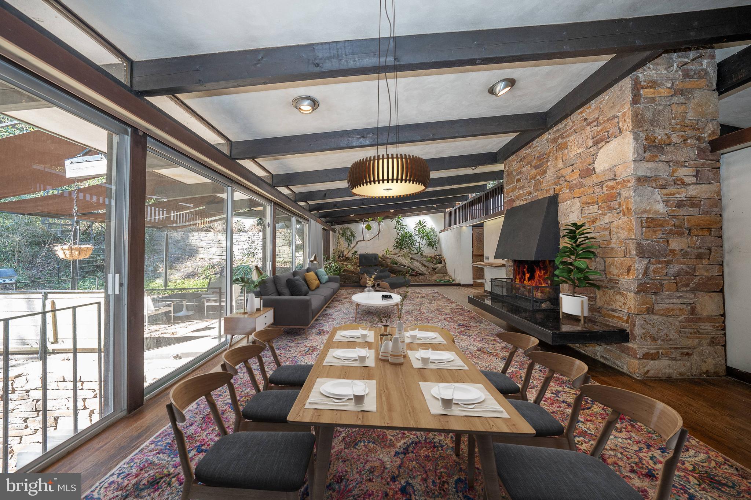
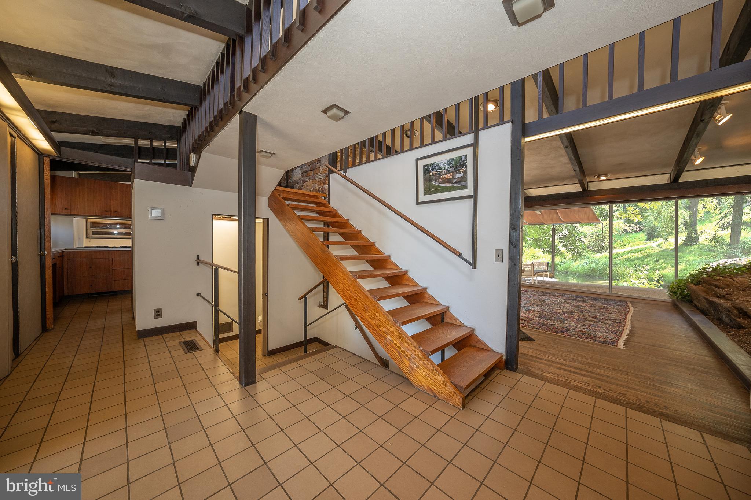
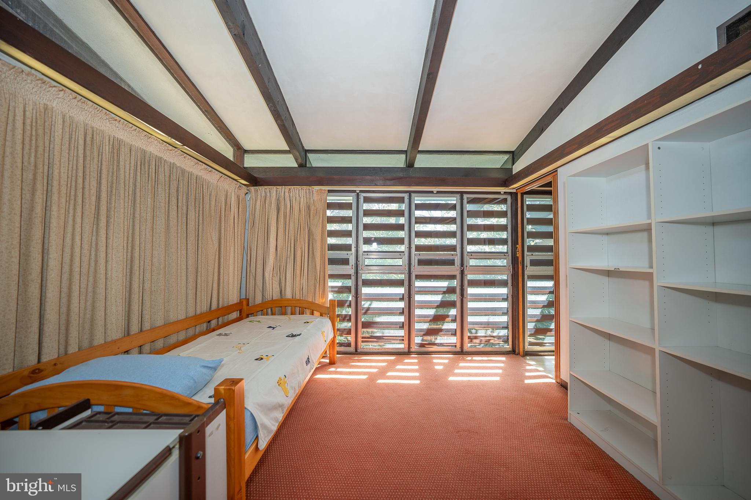
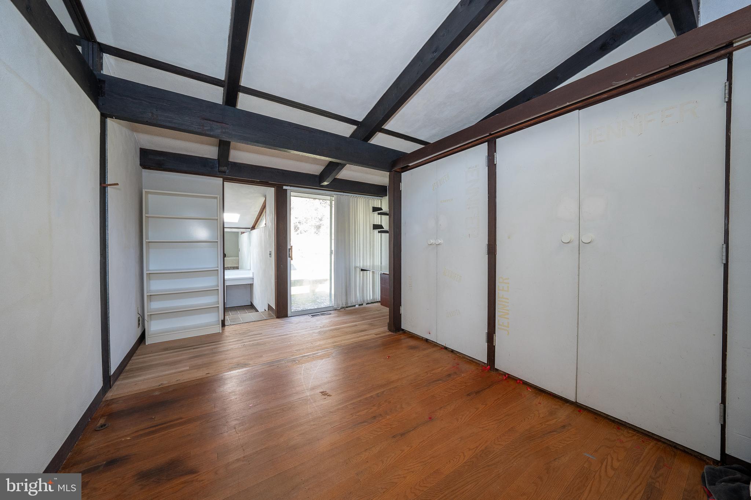
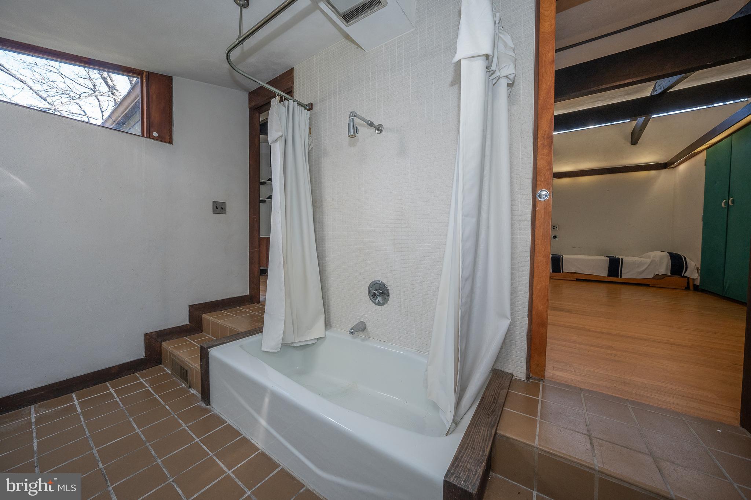
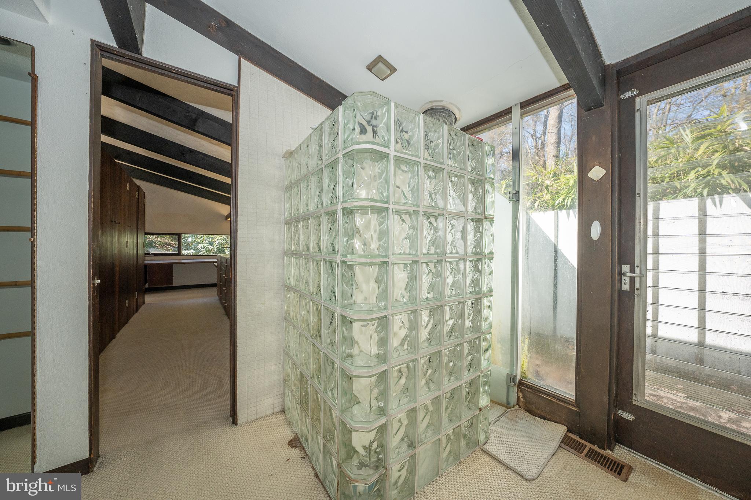
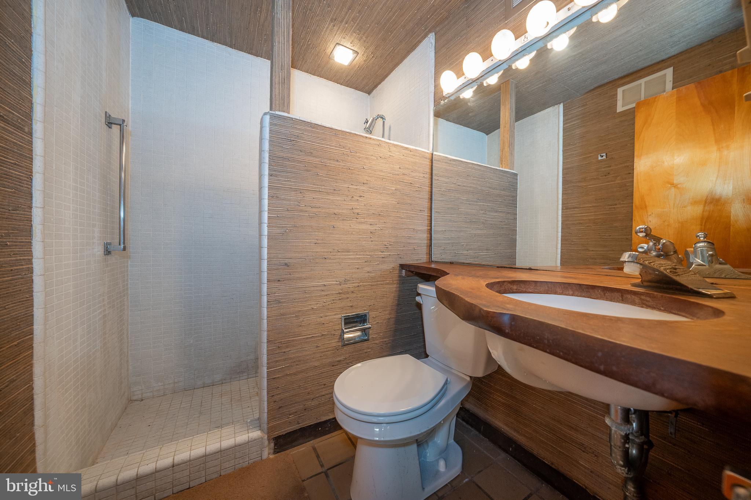
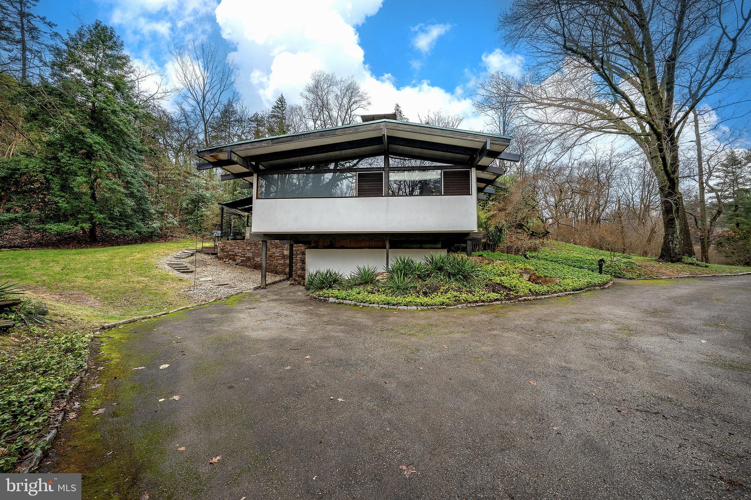
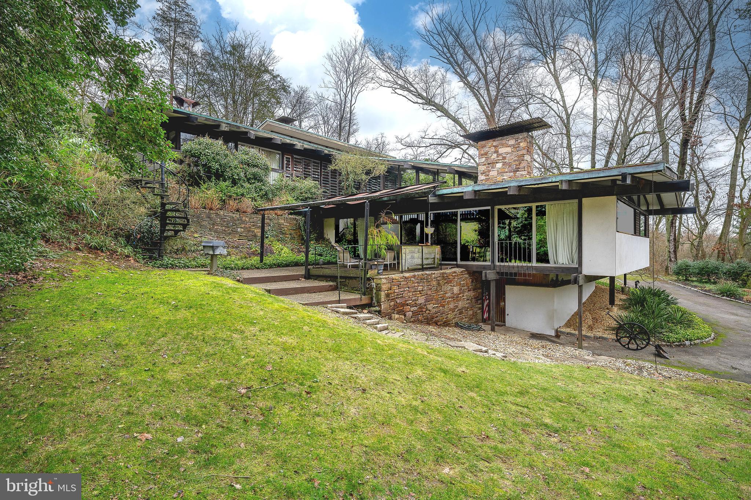
Nestled within an idyllic neighborhood, this mid-century marvel, created by Irwin Stein, stands as an iconic gem, boasting original installations that harken back to its timeless era. Offering between 5 bedrooms and 4 full baths alongside an additional half bath, this residence spans four meticulously finished levels. Nestled admist 1.2 acres of private surroundings with a large area for a playgound or outdoor enjoyment, the house seemlessly integrates with nature, is filled with natural light, and most rooms open to the outside.
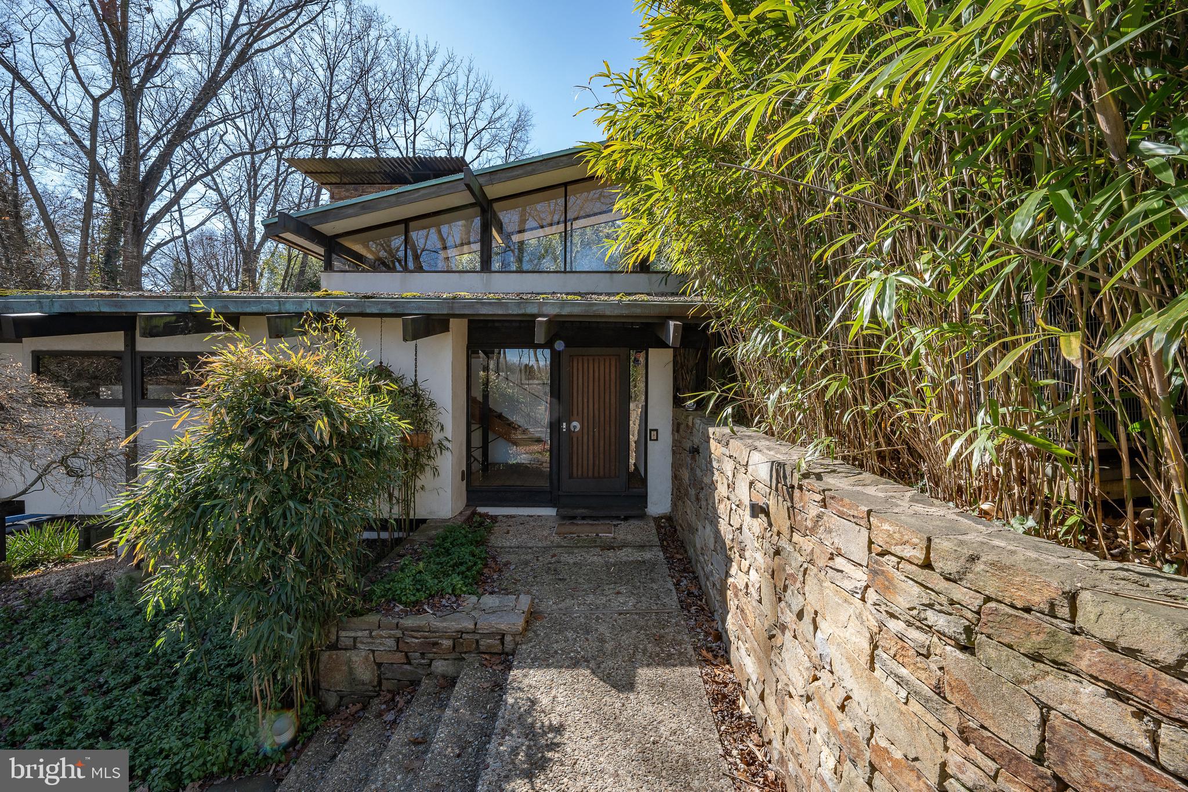
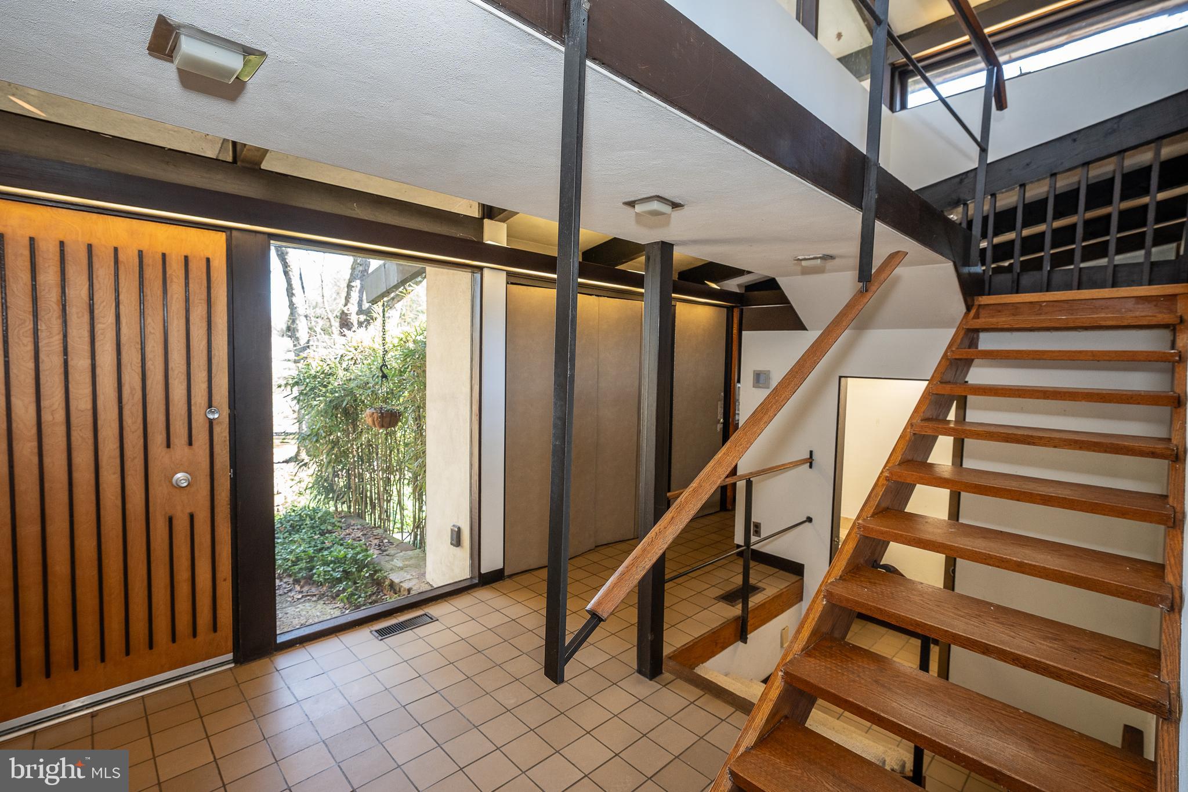
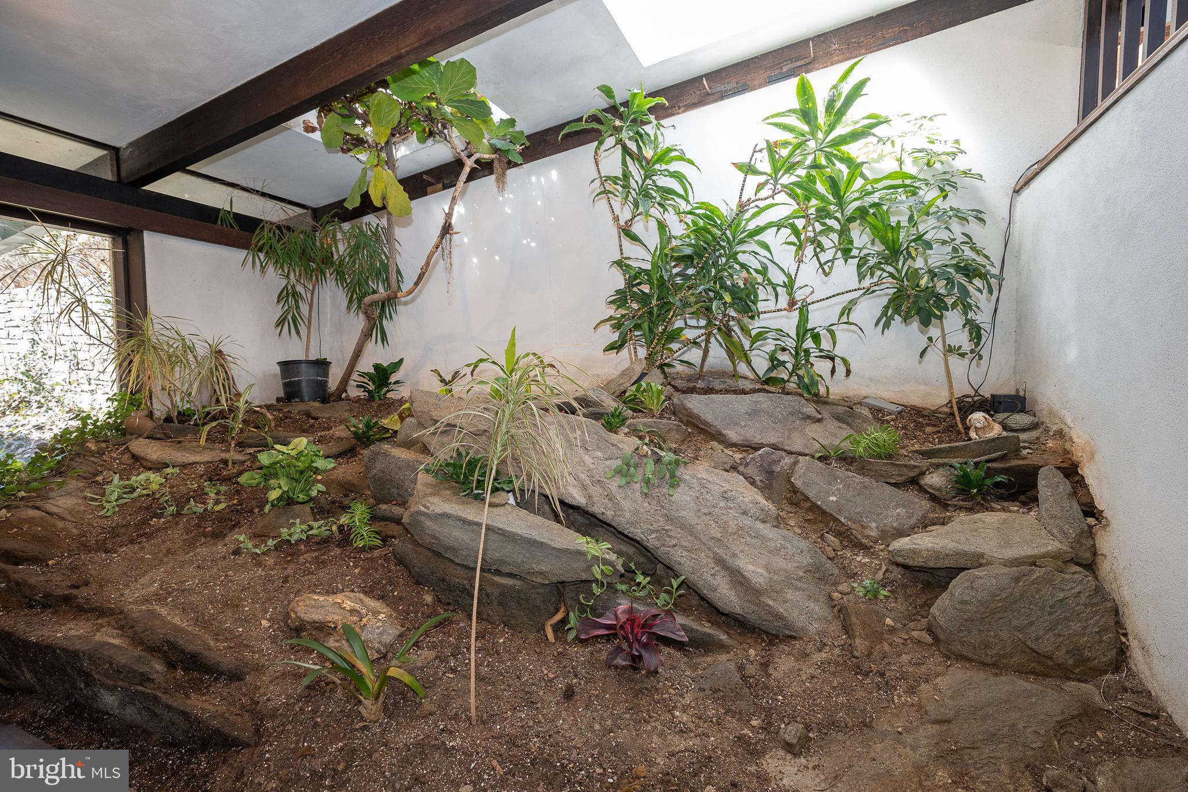
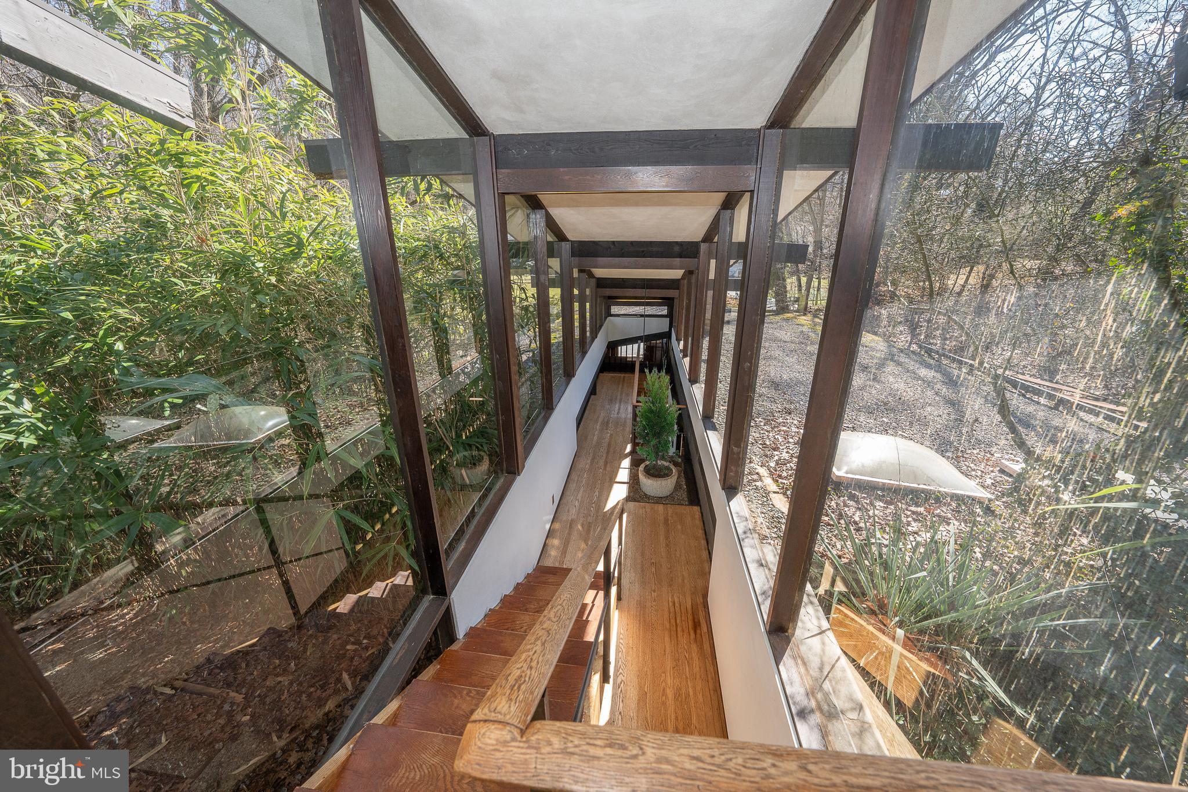
Approaching the entrance, one is greeted by wide stone stairs leading to a bespoke entry door, flanked by sleek glass panels. Upon stepping inside, a tiled transverse foyer offers a tantalizing glimpse of the living room's captivating rock garden. Ascending the impressive catwalk staircase, which appears to float amidst expansive glass windows, one is enveloped in natural light pouring in from the southern and western exposures.
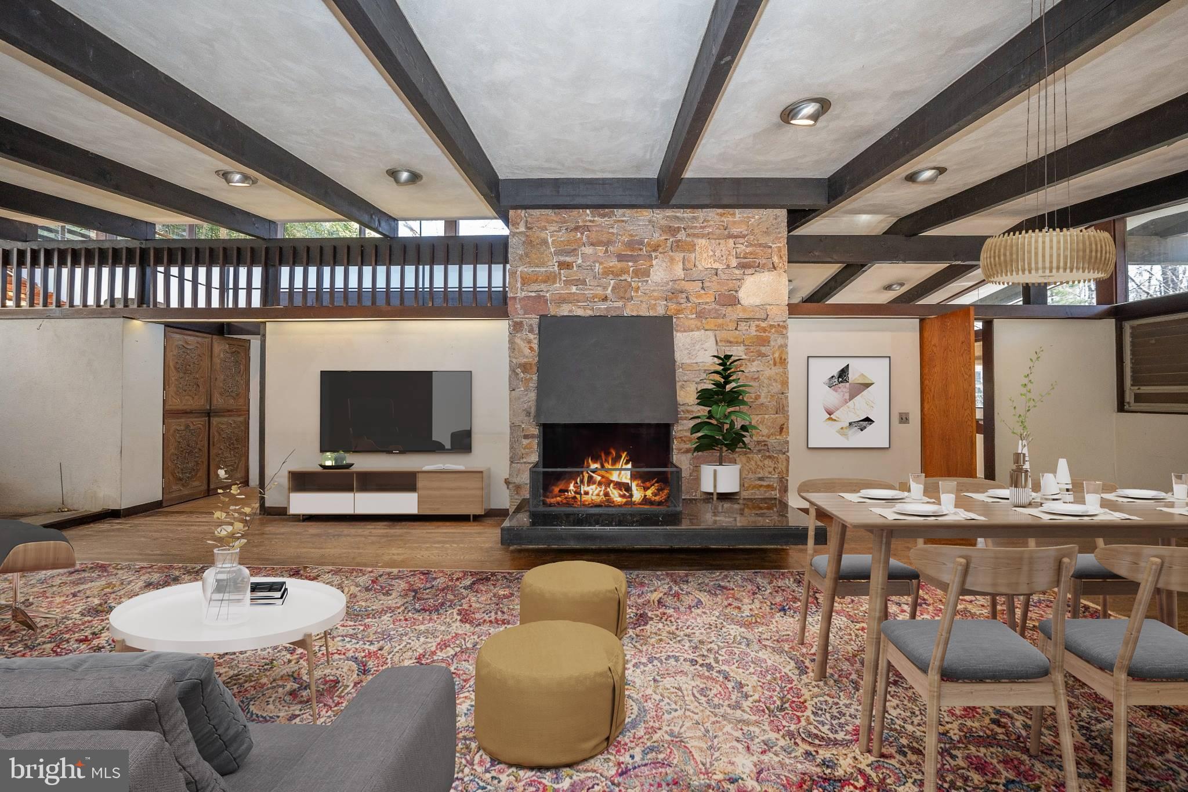
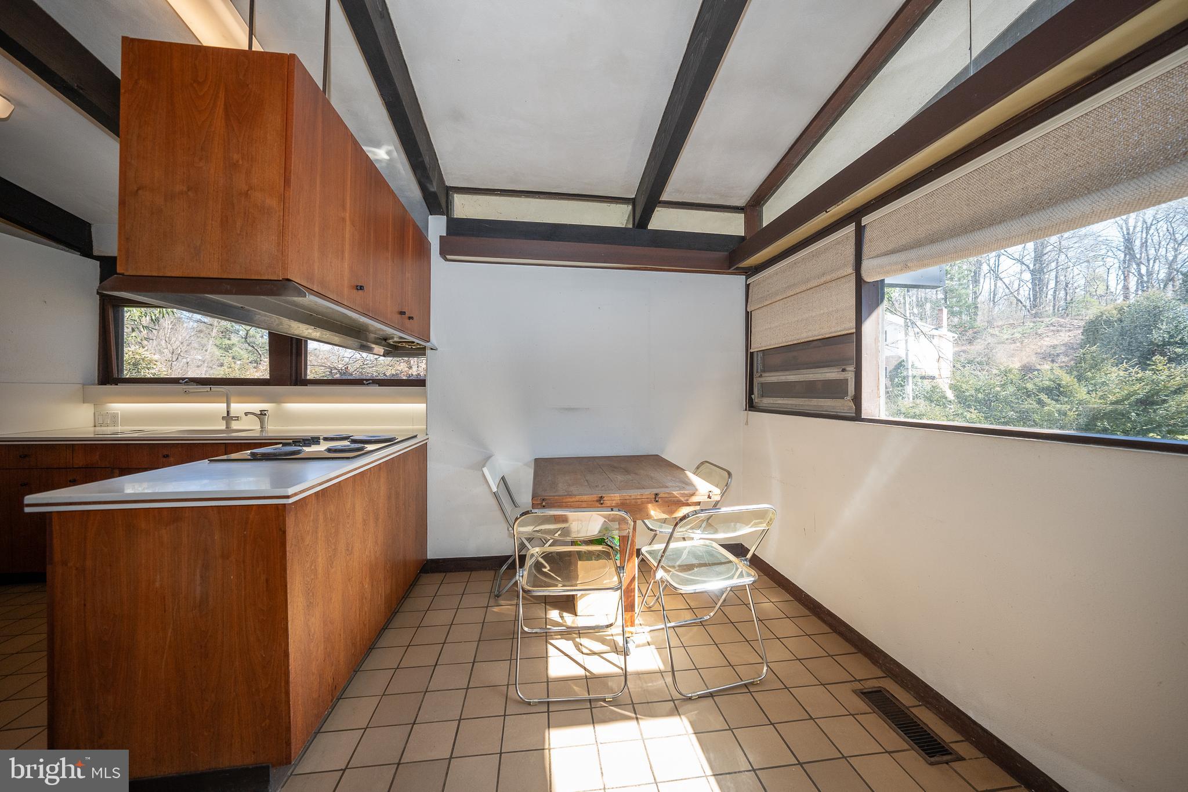
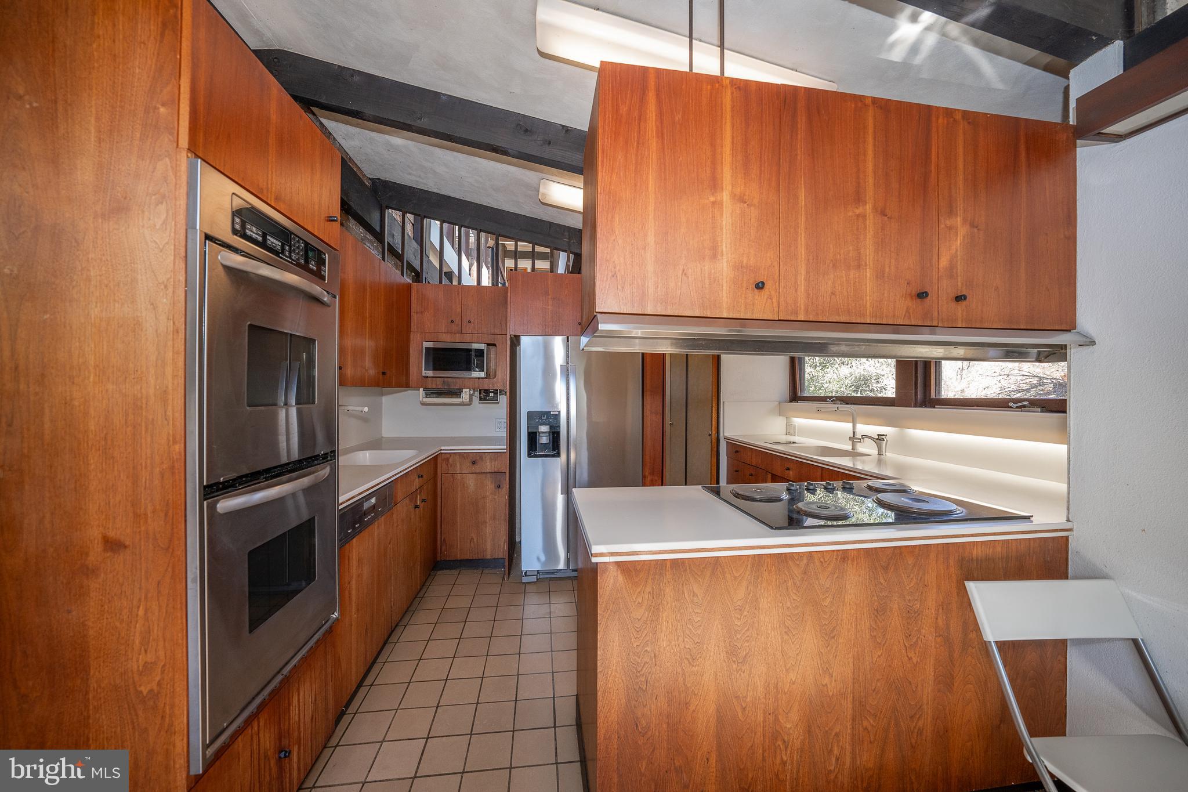
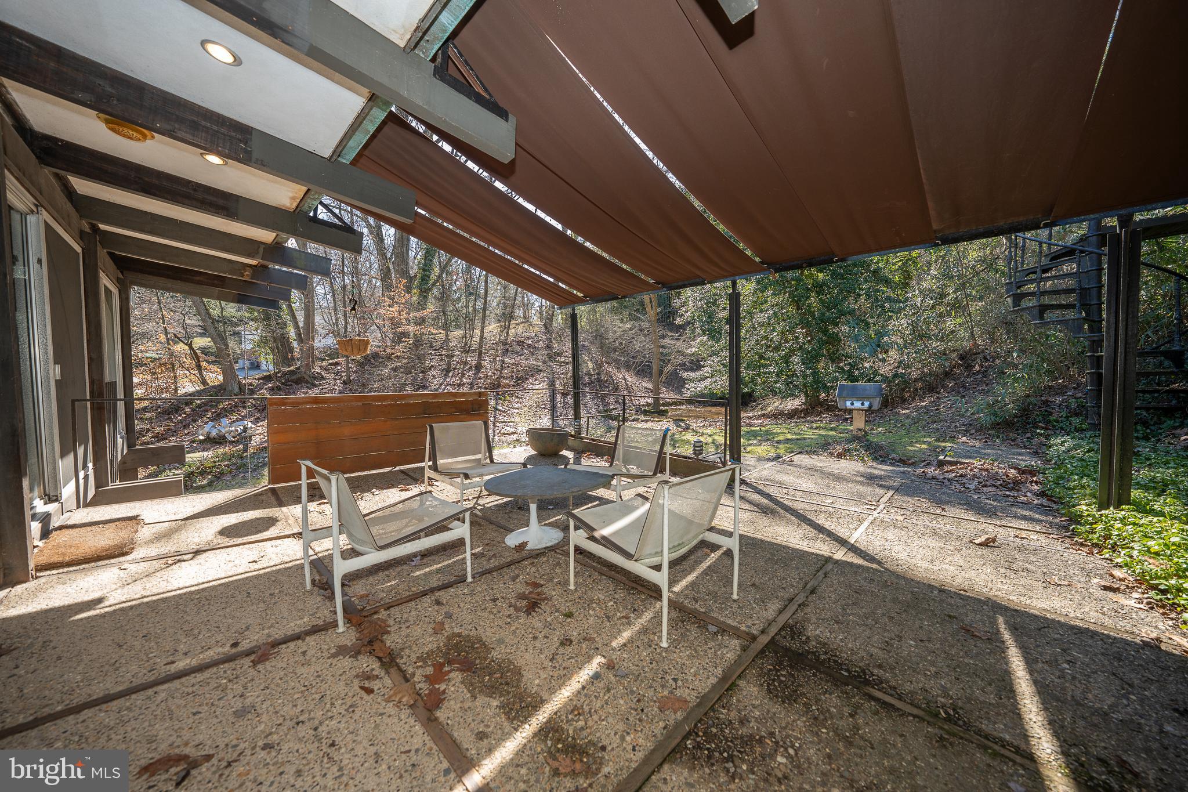
The fireside combination living and dining room exudes warmth and elegance, while sliding doors seamlessly connect to a covered terrace, perfect for alfresco dining amidst lush greenery and a charming ornamental pond. Adjacent to the dining area lies a kitchen straight out of a Mid Century Modern design book, retaining its original wood cabinetry and exceptional functionality.
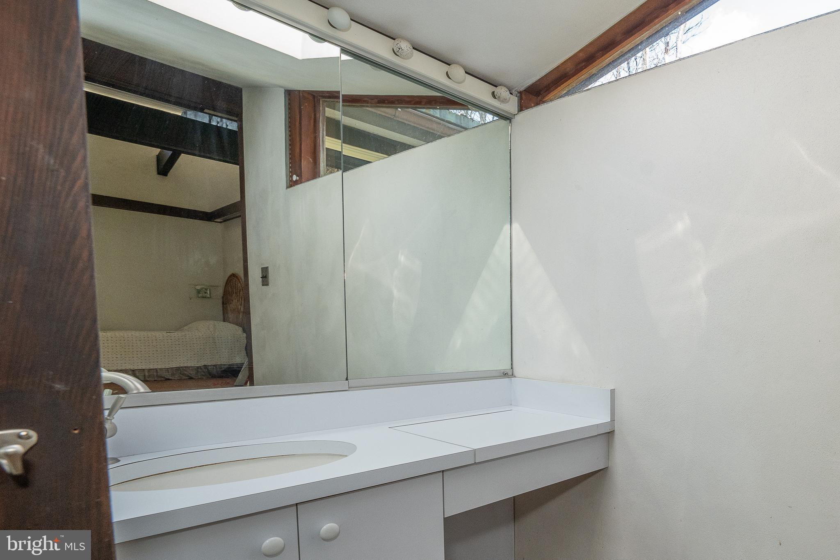
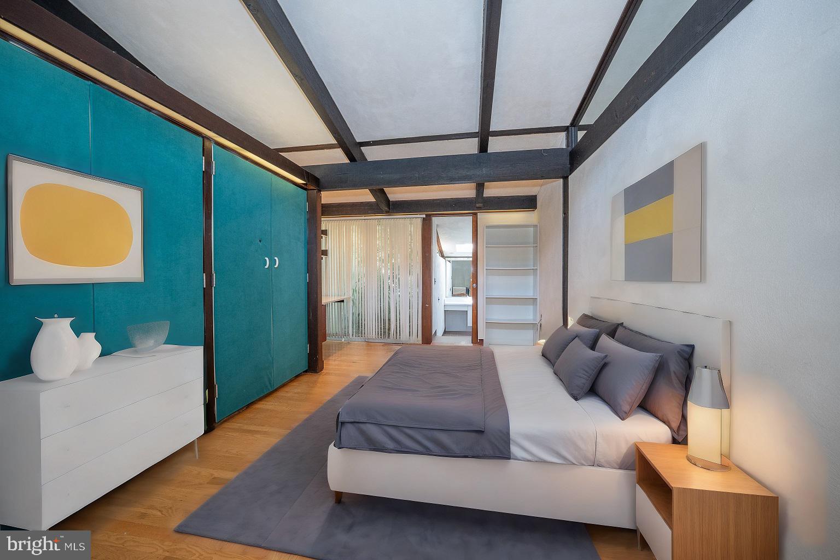
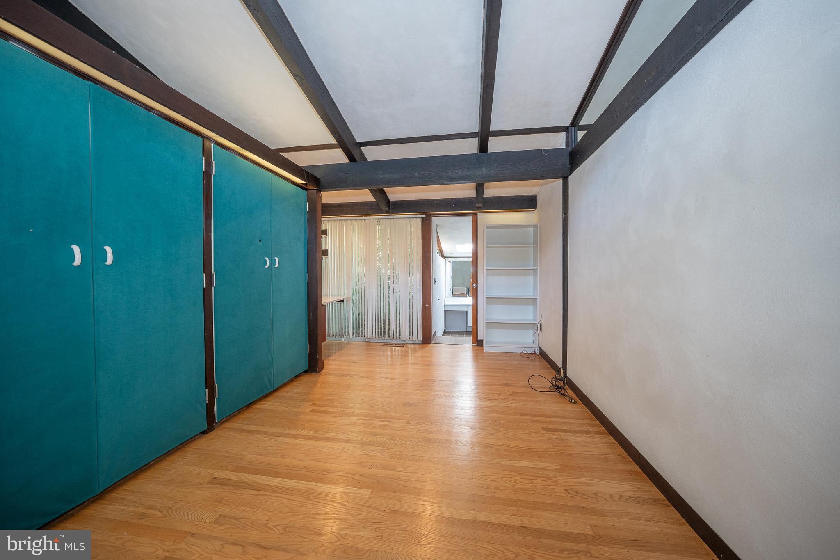
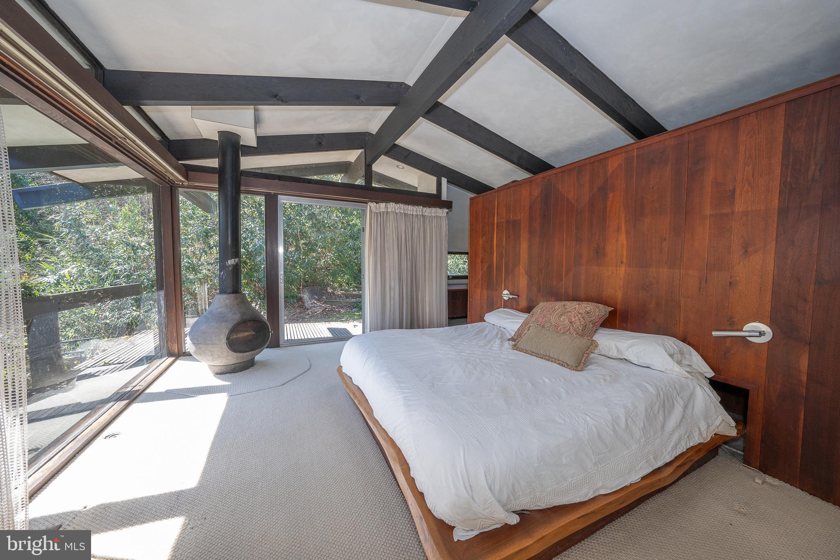
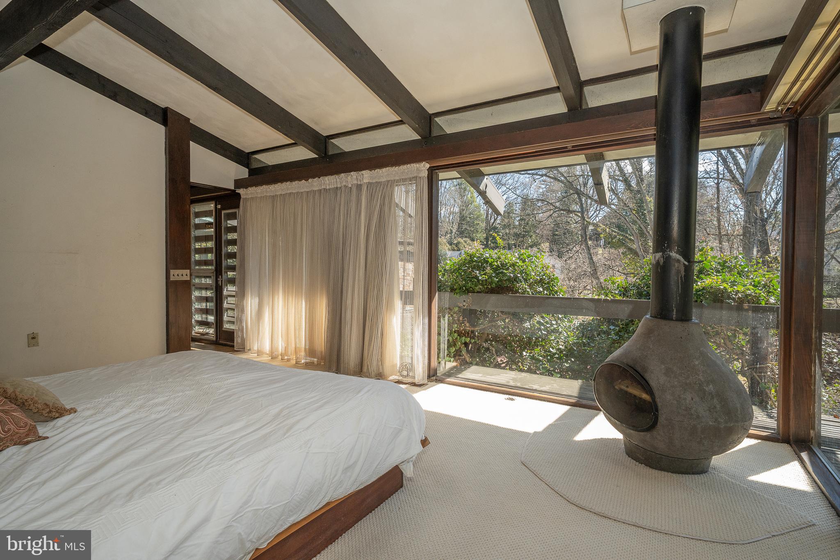
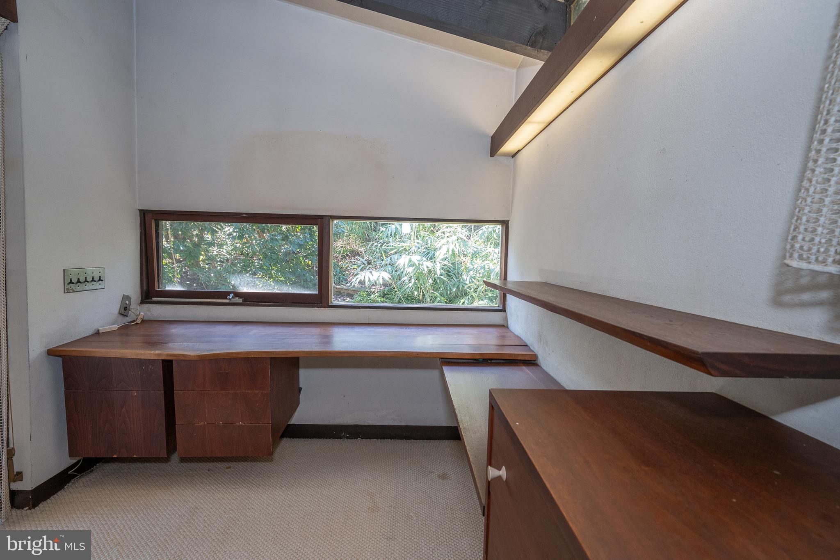
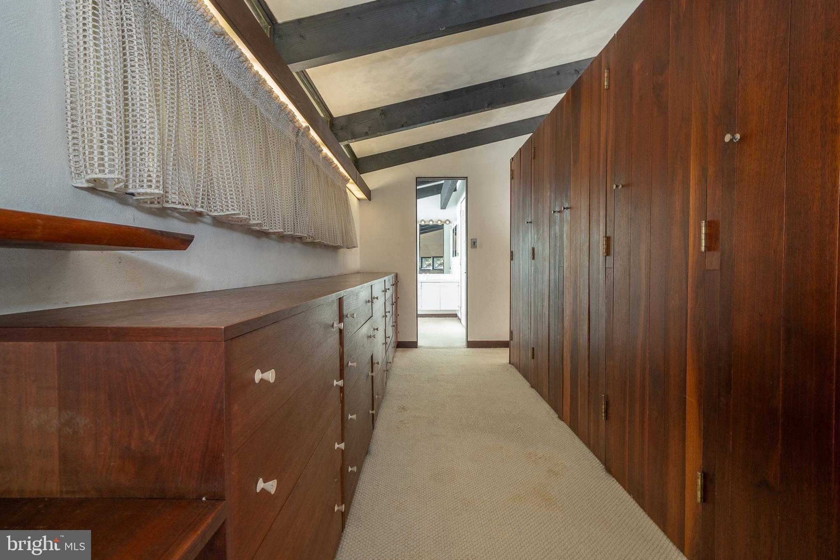
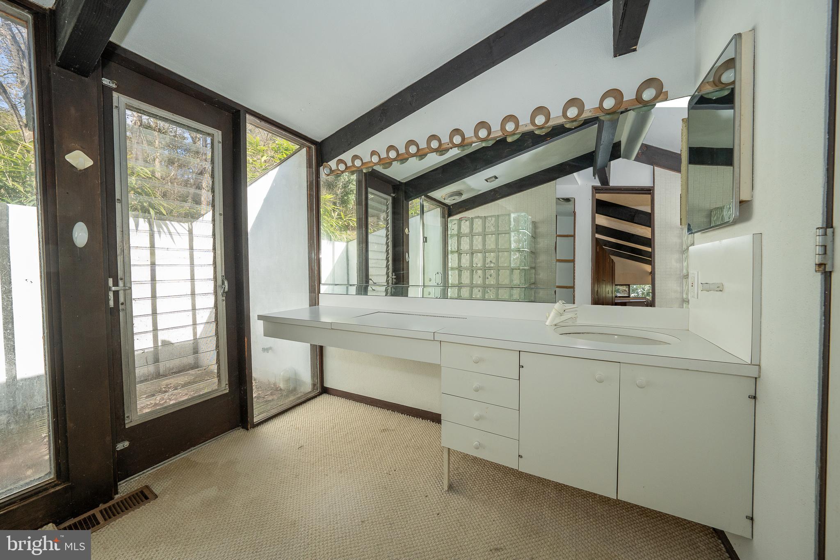
Ascending the dramatic stairs leads to a sprawling primary suite, illuminated by full glass walls and complemented by a cozy corner woodburning fireplace. The sleeping area is delineated by custom-made Walnut furnishings, leading to an open closet and built-in desk, before culminating in the primary bath. Sliding doors reveal a deck overlooking the picturesque pond and gardens below, with a circular stairway, sourced from Philadelphia's famed Shubert Theater, providing access to the upper lawn and pool area.
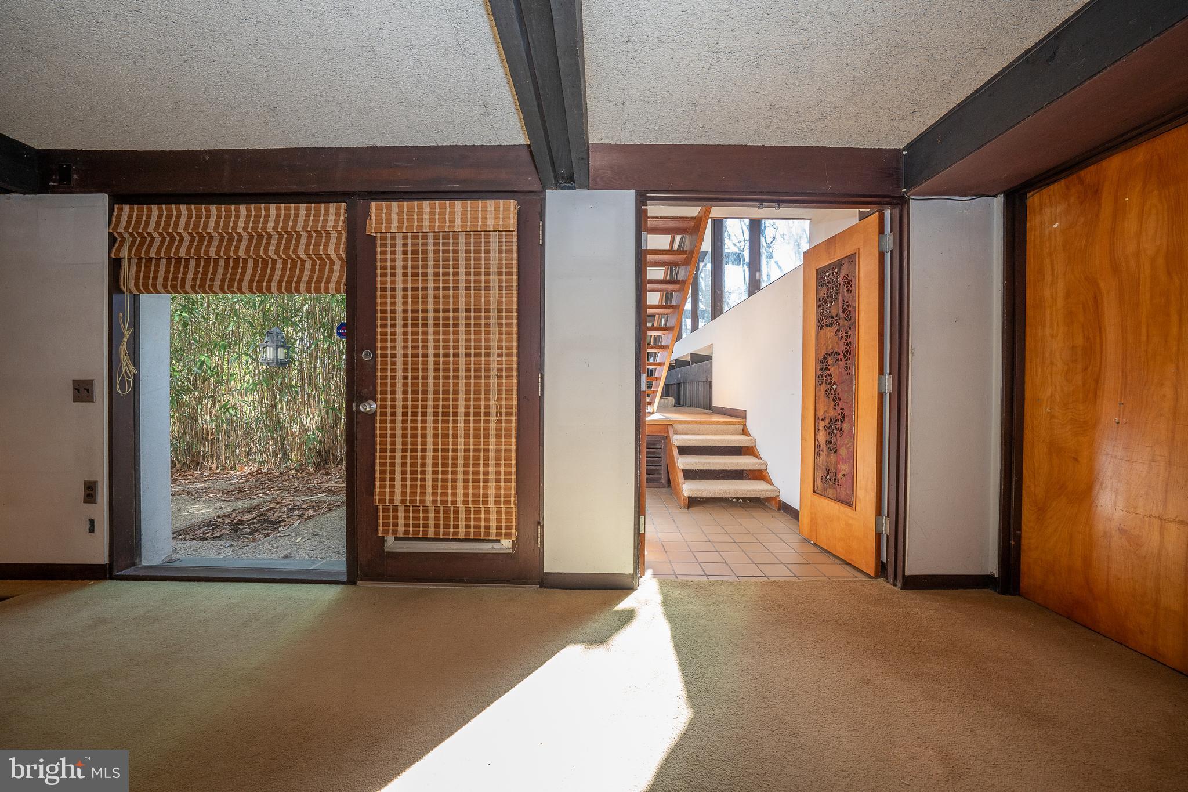
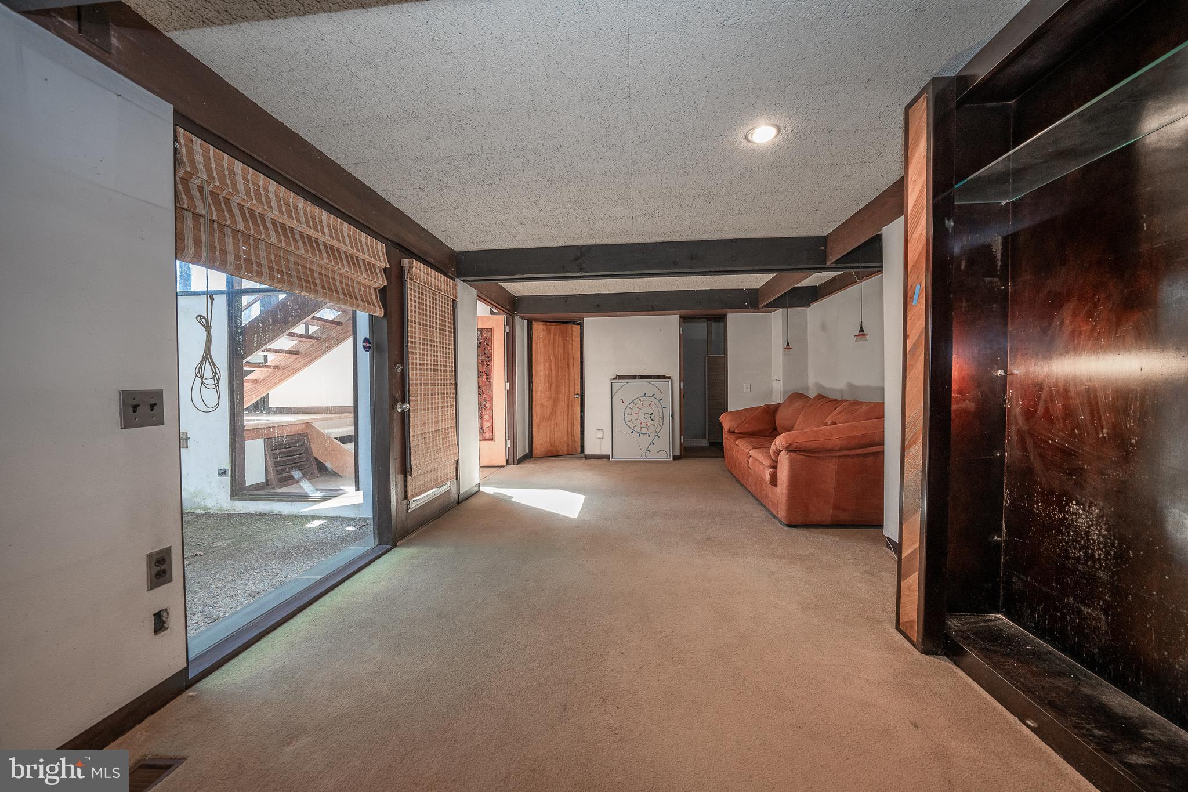
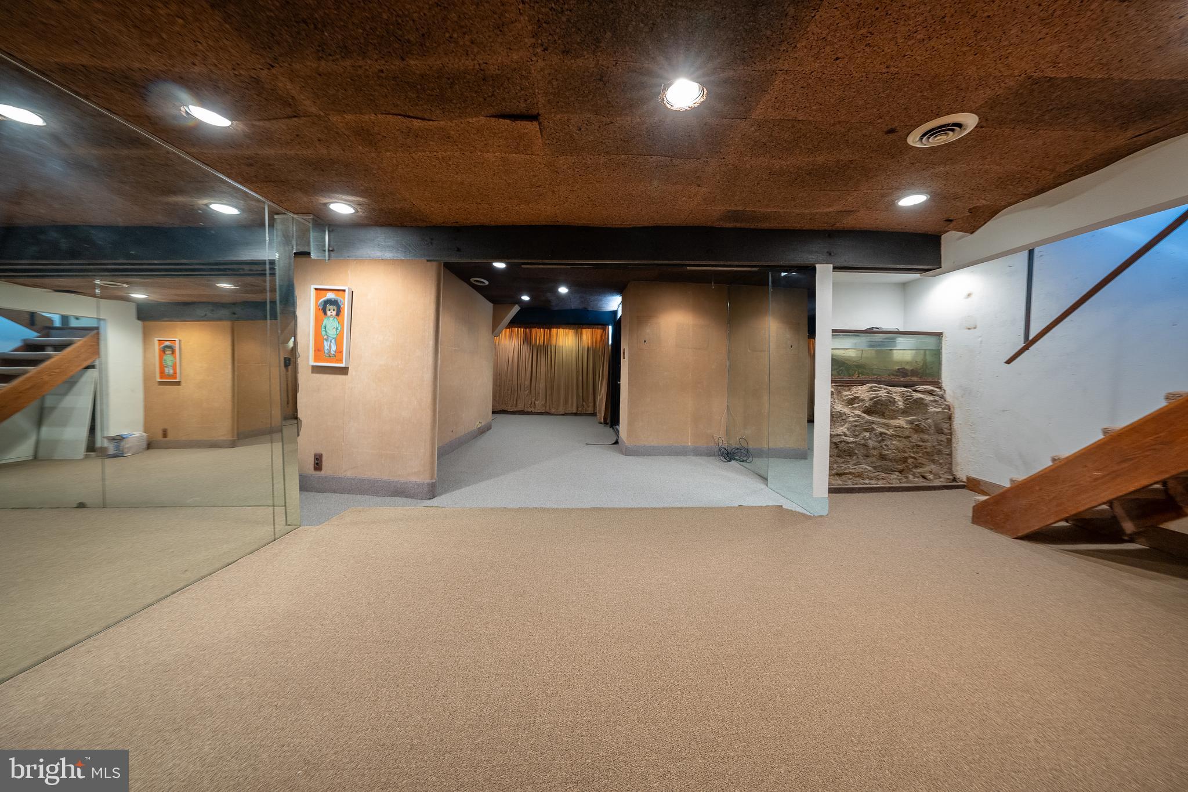
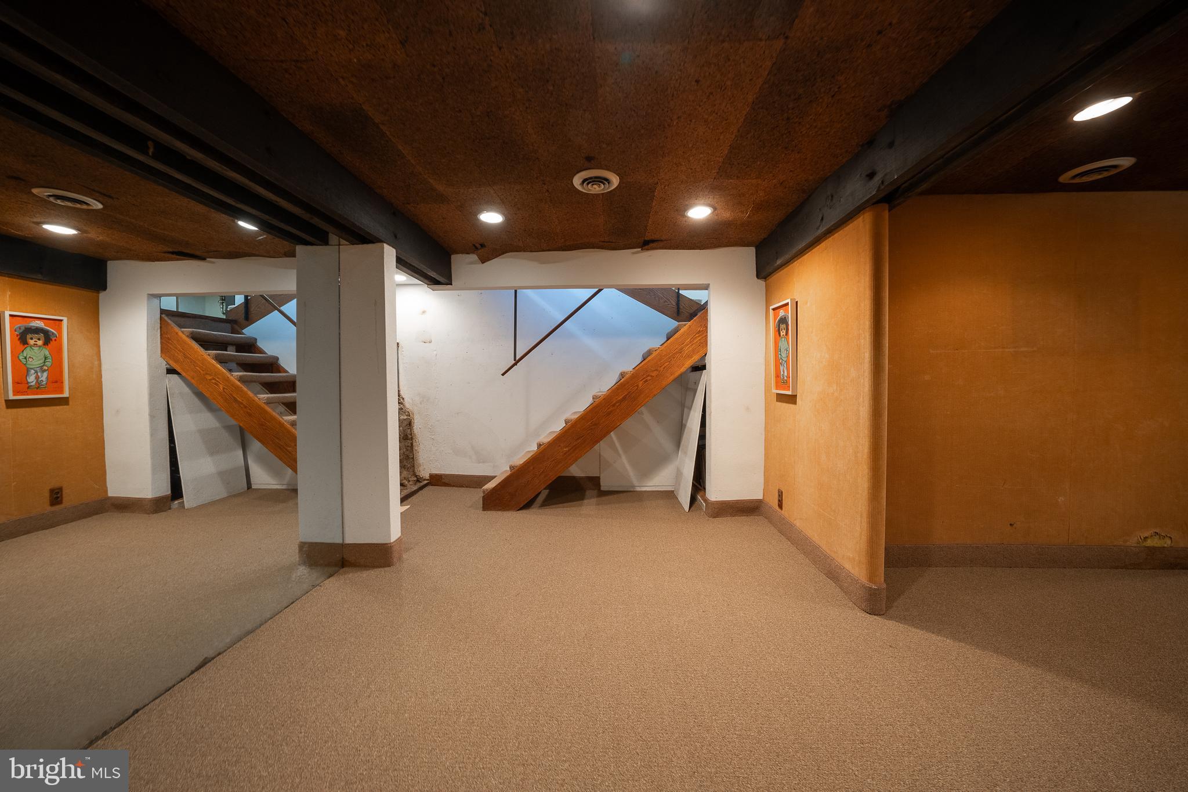
On the same level, three additional bedrooms, two full baths, and a convenient laundry area cater to family and guests alike. Descending to the lower levels, one finds two distinct spaces, with the first serving as a potential fifth bedroom complete with a full bath and front exit. The second space, originally purposed as a recreational area, offers ample room for leisure activities or additional study and office space.
Located within the award-winning Lower Merion school district and just minutes from the city center, this residence transcends mere functionality, standing as a true work of art. A testament to architectural excellence, it epitomizes the mid-century aesthetic while offering unparalleled comfort and style. Viewing is available by appointment only.

1120 CENTENNIAL ROAD

Message successfully sent.

What would you like to know?

What is 3 + 4 ?

I agree to receive email communication and understand I can unsubscribe at any time.

I agree to be contacted by Charis Realty Group - Christine Issler, Broker via call, email, and text for real estate services. To opt out, you can reply 'stop' at any time or reply 'help' for assistance. You can also click the unsubscribe link in the emails. Message and data rates may apply. Message frequency may vary. Privacy Policy

Related Properties

New on site today
A four Bedroom, two full and two half bath split level home on a landscaped .75 acre flat lot in Penn Valley. This property has been substantially updated by the current owner while thoughtfully maintaining the mid-century modern aesthetic with numerous original details. Functional updates include new air conditioning ventilation system, roof, several windows, front door, garage door, new gas line and fireplace along with numerous electrical and plumbing updates. The flat .75 acre lot has been completely relandscaped to include a pool area that will make you never want to leave home! A storm water management system and retaining wall were installed with the pool to complete the fenced in backyard. Inside, the open floor plan, offers a large living room with cathedral ceiling and dining room that comfortably seats 8 and flows out to a stone backyard patio. A large wood paneled den off the living room offers a cozy retreat with a half bathroom. The den includes beautiful mid-century custom built-in shelving, a stone gas fireplace and large floor to ceiling bay window. The lower level features a large family room with a wood burning fireplace, floor to ceiling sliding doors out to a lower patio and powder room. A laundry room/ side entrance, two-car garage access and substantial unfinished storage space complete the lower level. Upstairs boasts a spacious primary bedroom with walk-in closets and en-suite bathroom. Additional 3 bedrooms and hall bathroom complete second floor. This property offers a suburban oasis with easy access to Center City. Enjoy access to award winning Lower Merion Schools and all the Main Line has to offer.
#PAMC2190196

PENN VALLEY

341 SPRAGUE ROAD

4 Beds

2 Baths

3,730 Sq.Ft.

$1,249,000

MLS#: PAMC2190196
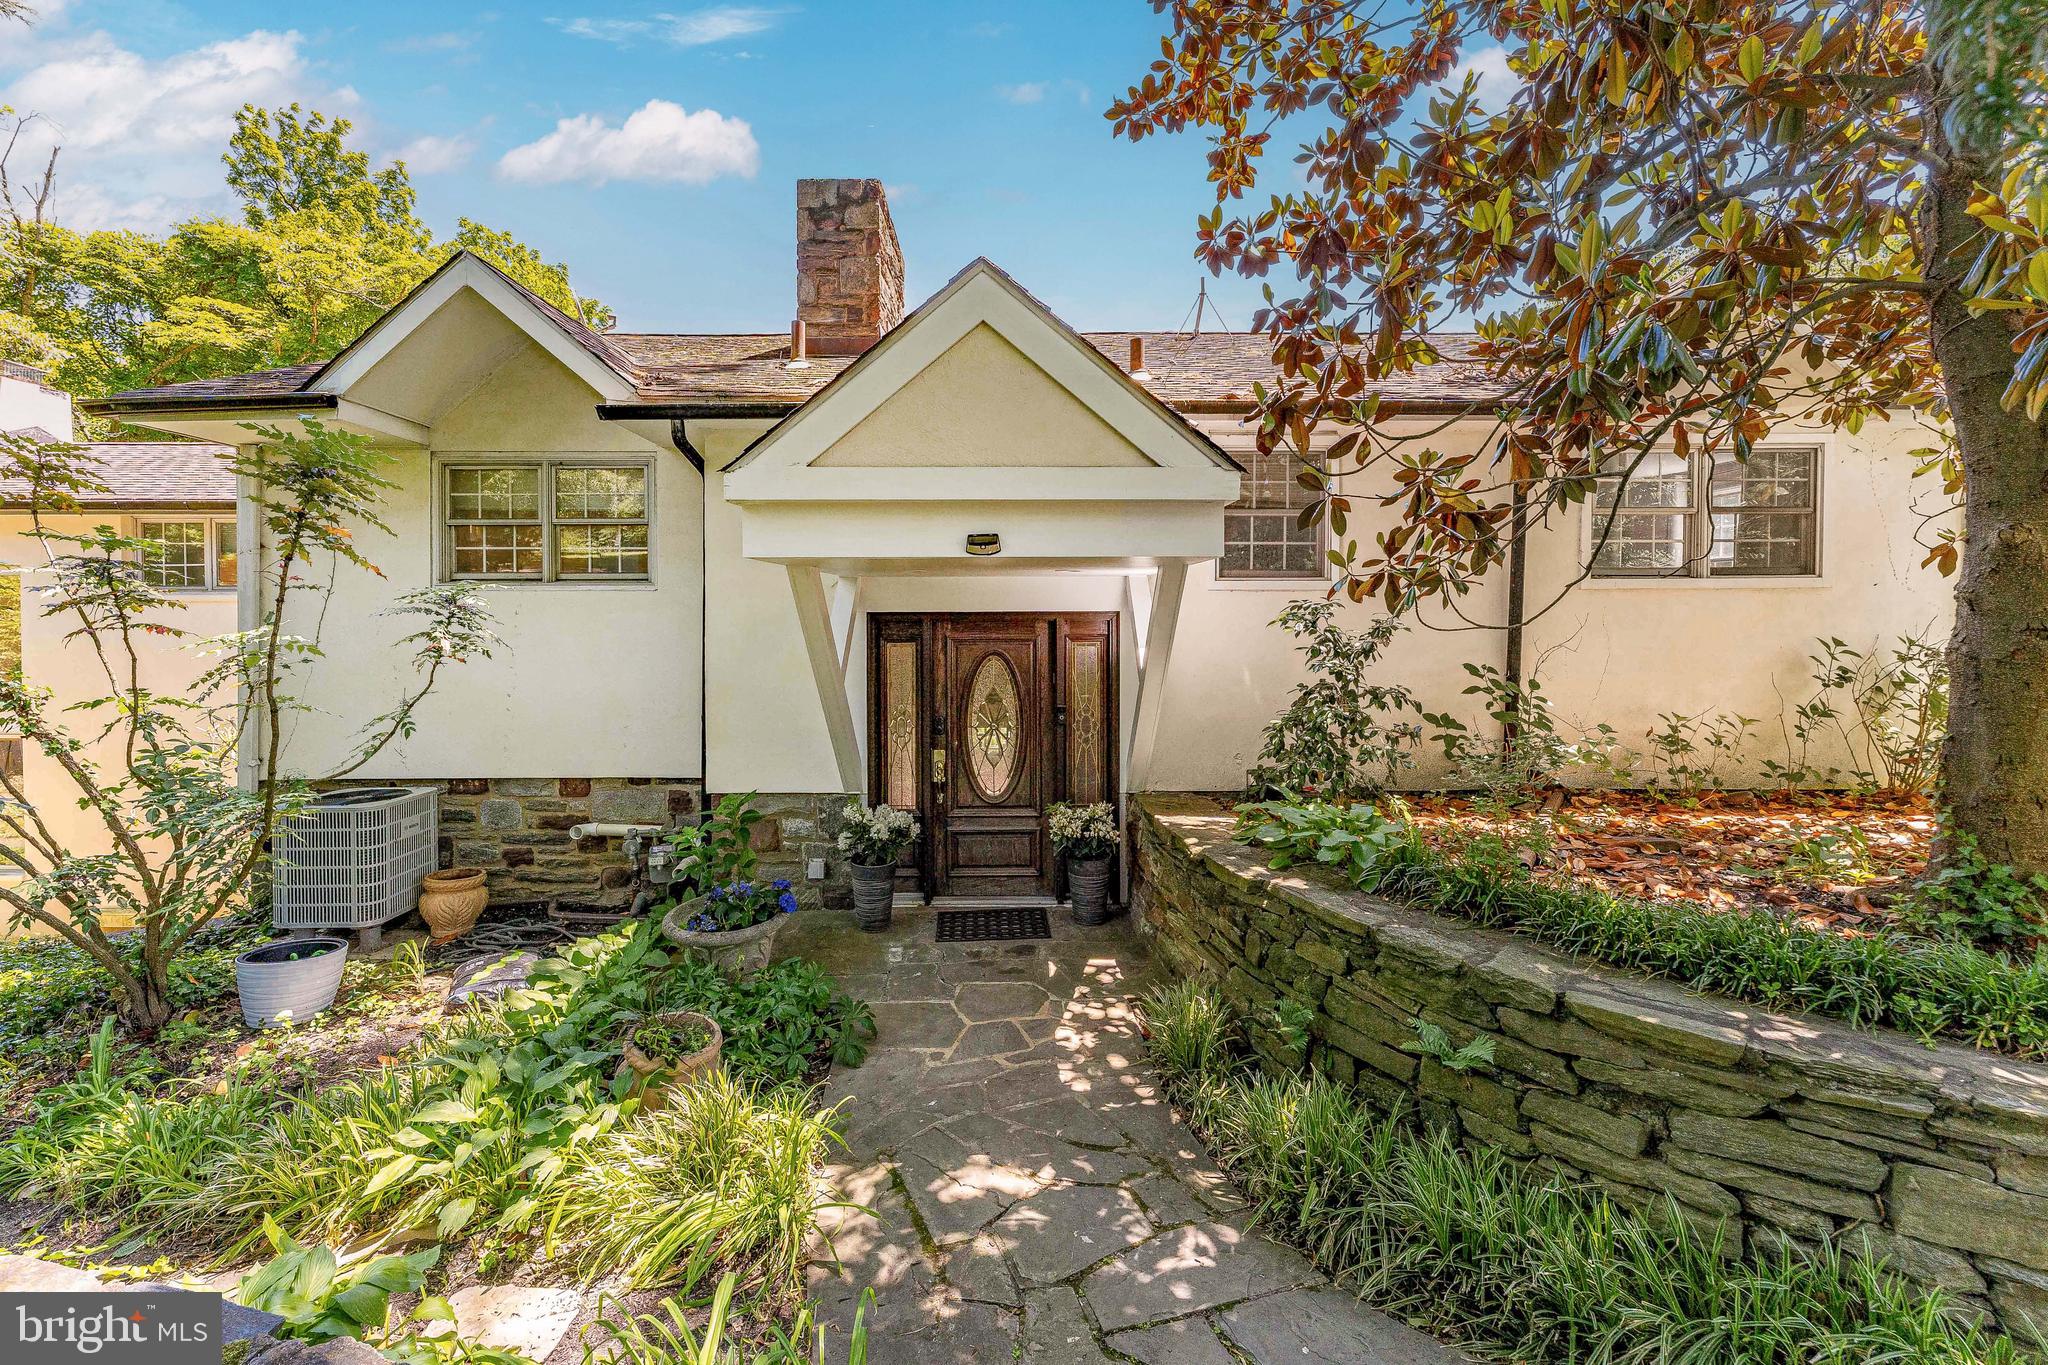
Welcome to 1223 Hagys Ford Road, a stunning 4-bedroom, 3-bath contemporary split-level home set on 1.04 beautifully landscaped acres in Penn Valley. The outdoor living spaces are truly exceptional, creating a private backyard retreat designed for both relaxation and entertaining. Surrounded by mature landscaping, the expansive wraparound deck overlooks the in-ground heated chlorine pool and charming gazebo, offering the perfect setting for summer gatherings, peaceful mornings, or evenings spent enjoying the serene surroundings. Located directly across from Welsh Valley Middle School, this home combines architectural character, spacious living areas, and exceptional indoor-outdoor living in one of the Main Line’s most desirable locations. As you enter the home, you’re welcomed by a bright foyer that flows into the expansive main living spaces. The dining room offers hardwood floors, recessed lighting, and French doors leading to the wraparound deck, making it ideal for both everyday living and entertaining. The living room is filled with natural light and features hardwood flooring, recessed lighting, and a wood fireplace with a classic mantel, creating a warm and inviting atmosphere. Just beyond, the family room is a standout space with slate flooring, exposed ceiling beams, partially vaulted ceilings, and a fireplace that adds warmth and character. Large windows and open sightlines give the home an airy and contemporary feel throughout. The kitchen is thoughtfully designed with granite countertops, stainless steel appliances, recessed lighting, a peninsula with seating, gas cooking, built-in microwave, pantry closet, and generous prep space. Heated floors extend throughout the kitchen and adjoining sunroom, adding an extra touch of comfort and luxury. Adjacent to the kitchen, the spacious sunroom features skylights, track lighting, and two sliding glass doors leading to the deck, creating seamless indoor-outdoor living while overlooking the private backyard oasis. Upstairs, the primary suite offers vaulted ceilings, hardwood flooring, a spacious walk-in closet, and views overlooking the family room fireplace area below. The primary bathroom creates a spa-like retreat with heated tile floors, double vanities, a soaking jetted tub, and a separate glass-enclosed shower. Three additional bedrooms provide flexibility for family, guests, or home office needs. A full hall bathroom with tile flooring and a tub and shower combination serves the secondary bedrooms. Set on over an acre of land, this property offers a rare combination of privacy, space, and convenience in the heart of the Main Line. You are also conveniently located near local shopping, restaurants, parks, and more, with easy access to I-76 for commuting to Center City Philadelphia and beyond. Don’t miss the opportunity to make 1223 Hagys Ford Road your next home.
#PAMC2179778

PENN VALLEY

1223 HAGYS FORD ROAD

4 Beds

3 Baths

3,096 Sq.Ft.

$1,300,000

MLS#: PAMC2179778

 - property

Send a message

Message successfully sent.

Your message

What is 3 + 4 ?

Reason for contacting?

I agree to receive email communication and understand I can unsubscribe at any time.

I agree to be contacted by Charis Realty Group - Christine Issler, Broker via call, email, and text for real estate services. To opt out, you can reply 'stop' at any time or reply 'help' for assistance. You can also click the unsubscribe link in the emails. Message and data rates may apply. Message frequency may vary. Privacy Policy

Sign Out

Virtual Assistant

Would you like to take the next step with this property? We can help you schedule a showing or virtual tour, or send you more details.

Yes, I would like more information.

Thank You for Your Reply, One of Our Agents will contact you as soon as possible

No, maybe later.

Thank you, you can always contact me via email, phone number or through the contact form.

Realhub AI

Lucy - Your AI-Powered Realtor

Update Your Temporary Password

Personalize your search

Enter your email and we'll notify you immediately when new listings match what you're looking for.

or enter email address

Already have an account ? Login here

Continue your home search

I agree to receive communications and understand I can unsubscribe at any time.

I agree to be contacted by Charis Realty Group - Christine Issler, Broker via call, email, and text for real estate services. To opt out, you can reply 'stop' at any time or reply 'help' for assistance. You can also click the unsubscribe link in the emails. Message and data rates may apply. Message frequency may vary. Privacy Policy

Already have an account ? Login here

We use cookies

We use cookies primarily for analytics to enhance your experience. By accepting, you agree to our use of these cookies. You can manage your preferences or learn more about our cookies policy.