


Property
Beds
4
Full Baths
2
1/2 Baths
1
Year Built
2003
Sq.Footage
4,055
Welcome to 113 Schoolview Lane, an impressive 4-bedroom, 3.5-bath home offering a spacious open floor plan, dramatic architectural details, and exceptional indoor and outdoor living. A grand 2-story foyer creates a striking first impression, flanked by an elegant formal living room on one side and a dedicated professional office on the other, providing the perfect setting for working from home. Nine-foot ceilings throughout the main level enhance the home’s bright, open feel, while a separate formal dining room provides an inviting space for holidays, dinner parties, and special occasions. At the heart of the home is the gourmet kitchen, designed for both everyday living and entertaining, flowing seamlessly into the dramatic family room featuring soaring cathedral ceilings and a rear staircase leading to the second floor. A conveniently located laundry/mudroom adds everyday functionality and provides direct access to the attached 2-car garage. Upstairs, the expansive primary suite serves as a private retreat, complete with a large walk-in closet and luxurious en-suite bath featuring a whirlpool tub. Three additional generously sized bedrooms provide plenty of space for family and guests. The living space continues into the beautifully finished lower level, complete with a custom bar, fireplace, full bath, and expansive recreation space, this level is ideal for entertaining, a media room, guest accommodations, or additional everyday living. Outdoor living is equally impressive, with a custom composite deck overlooking the private backyard and in-ground pool, creating a resort-style setting ideal for summer gatherings, outdoor dining, and relaxation. Boasting over 4,300 sq ft of finished living space, this stunning home offers an exceptional combination of space, comfort, and versatility inside and out.
Features & Amenities
Interior
-
Total Bedrooms
4
-
Bathrooms
2
-
1/2 Bathrooms
1
-
Above Grade Finished Area
4055.0
-
Basement YN
YES
-
Cooling YN
YES
-
Cooling
Central Air, Electric
-
Fireplace YN
YES
-
Heating YN
YES
-
Heating
Natural Gas, Forced Air
-
Pet friendly
N/A
Exterior
-
Garage
Yes
-
Garage spaces
2
-
Construction Materials
Vinyl Siding
-
Parking
Garage Door Opener, Garage, Driveway, Inside Entrance, Attached
-
Pool
Yes
-
Pool Features
Private
-
Waterfront YN
NO
Area & Lot
-
Lot Size(acres)
0.41
-
Lot Size(square feet)
17,860
-
Property Type
Residential
-
Property Sub Type
Single Family Residence
-
Architectural Style
Traditional
Price
-
Sales Price
$645,000
-
Tax Amount
$12,539
-
Sq. Footage
4,055
-
Price/SqFt
$159
HOA
-
Association
YES
-
Association Fee
$350
-
Association Fee Frequency
Annually
-
Association Fee Includes
N/A
School District
-
Elementary School
N/A
-
Middle School
N/A
-
High School
N/A
Property Features
-
New Construction
NO
-
Foundation Details
Permanent
-
Senior Community YN
NO
-
Sewer
Public Sewer
-
Tax Lot
0063.2700
-
Water Source
Public
Schedule a Showing
Showing scheduled successfully.
Mortgage calculator
Estimate your monthly mortgage payment, including the principal and interest, property taxes, and HOA. Adjust the values to generate a more accurate rate.
Your payment
Principal and Interest:
$
Property taxes:
$
HOA fees:
$
Total loan payment:
$
Total interest amount:
$
Location
County
CHESTER
Elementary School
Middle School
High School
Listing Courtesy of Rory D Burkhart, EXP Realty, LLC
RealHub Information is provided exclusively for consumers' personal, non-commercial use, and it may not be used for any purpose other than to identify prospective properties consumers may be interested in purchasing. All information deemed reliable but not guaranteed and should be independently verified. All properties are subject to prior sale, change or withdrawal. RealHub website owner shall not be responsible for any typographical errors, misinformation, misprints and shall be held totally harmless.

Salesperson, Realtor
Olivia Dibert
Call Olivia today to schedule a private showing.

* Listings on this website come from the FMLS IDX Compilation and may be held by brokerage firms other than the owner of this website. The listing brokerage is identified in any listing details. Information is deemed reliable but is not guaranteed. If you believe any FMLS listing contains material that infringes your copyrighted work please click here to review our DMCA policy and learn how to submit a takedown request.© 2024 FMLS.
Related Properties
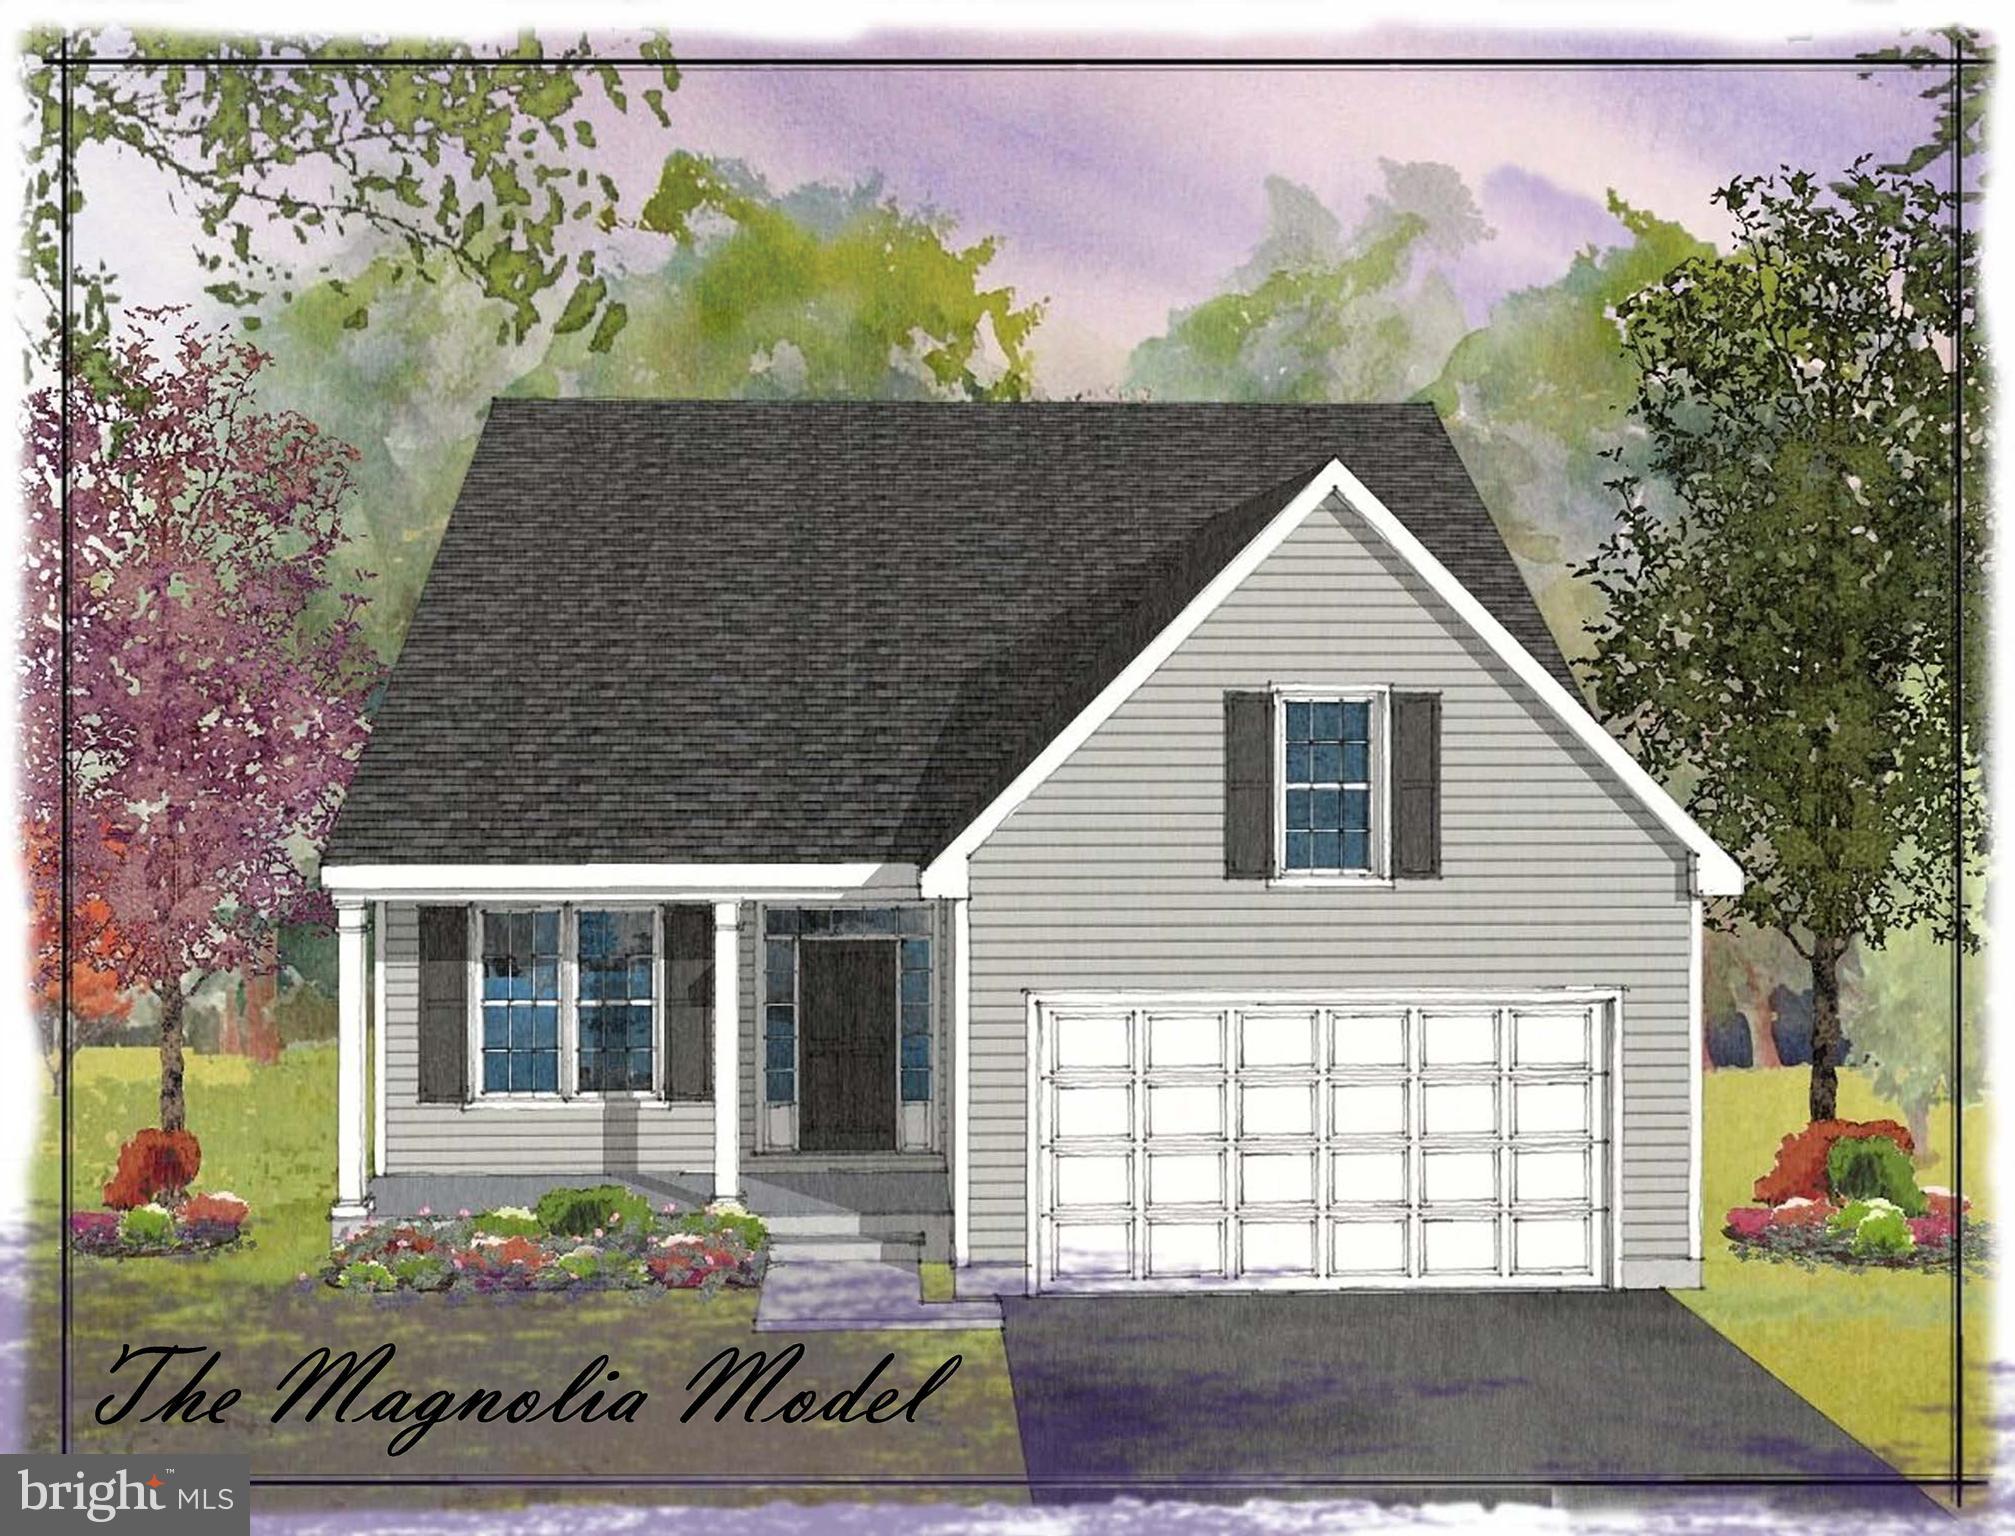
OXFORD
11010710 RADCLIFFE COURT
3 Beds
2 Baths
2,550 Sq.Ft.
$554,000
MLS#: PACT2110516
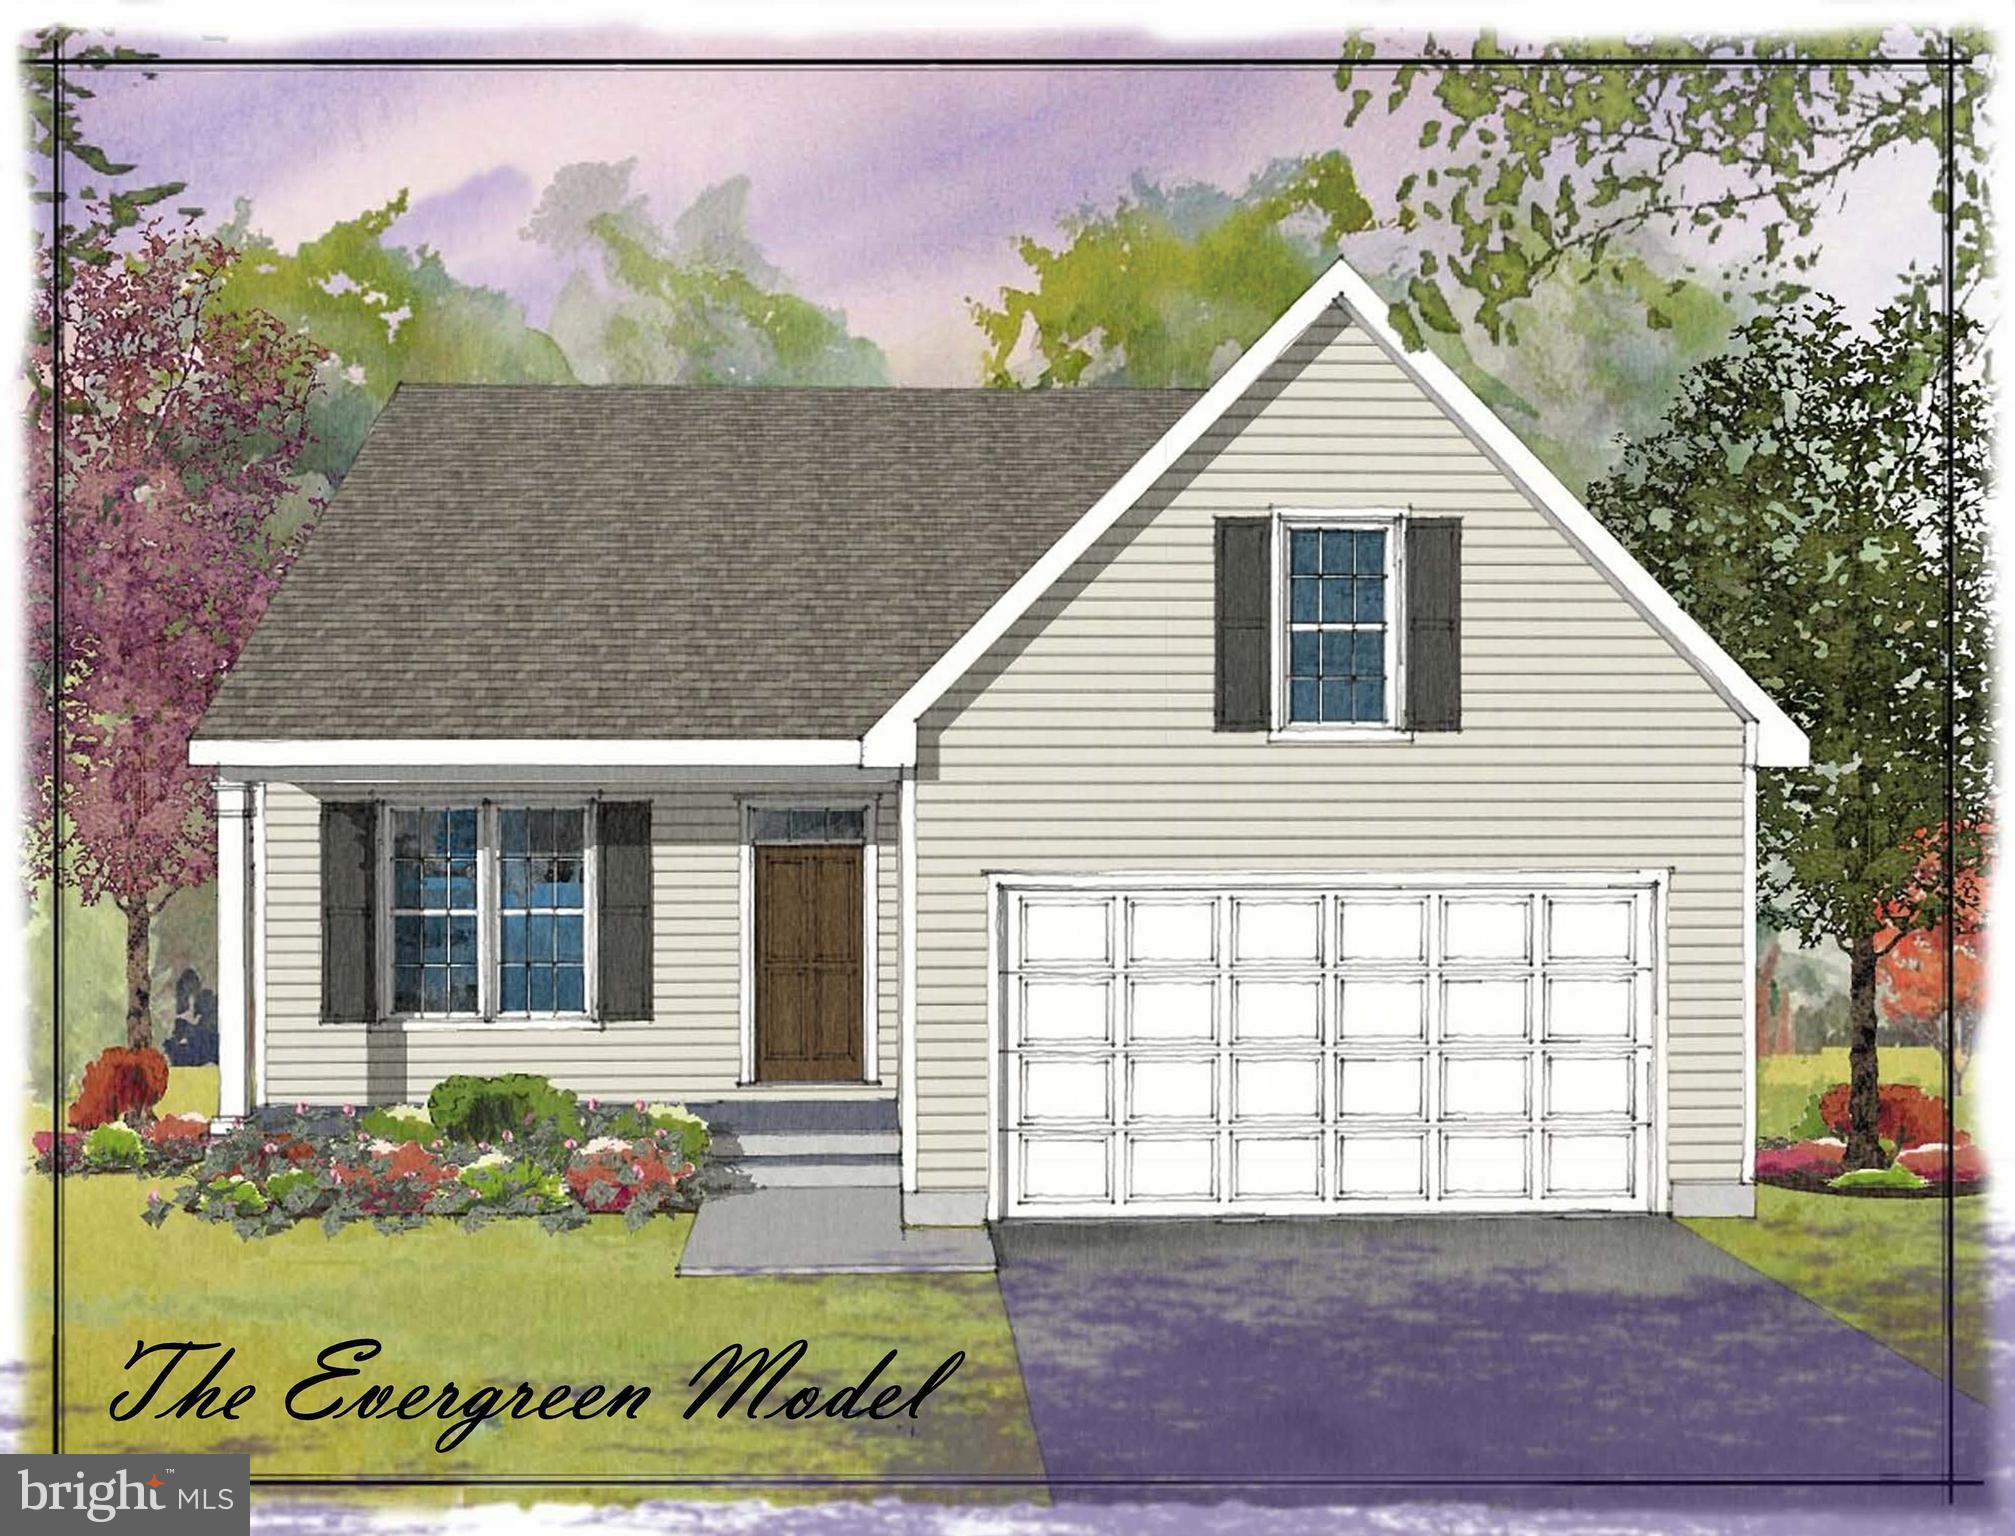
OXFORD
11010910 RISINGHURST LANE
3 Beds
2 Baths
2,105 Sq.Ft.
$539,000
MLS#: PACT2110520

OXFORD
228 FLINTWOOD DRIVE
4 Beds
3 Baths
2,140 Sq.Ft.
$520,000
MLS#: PACT2135202
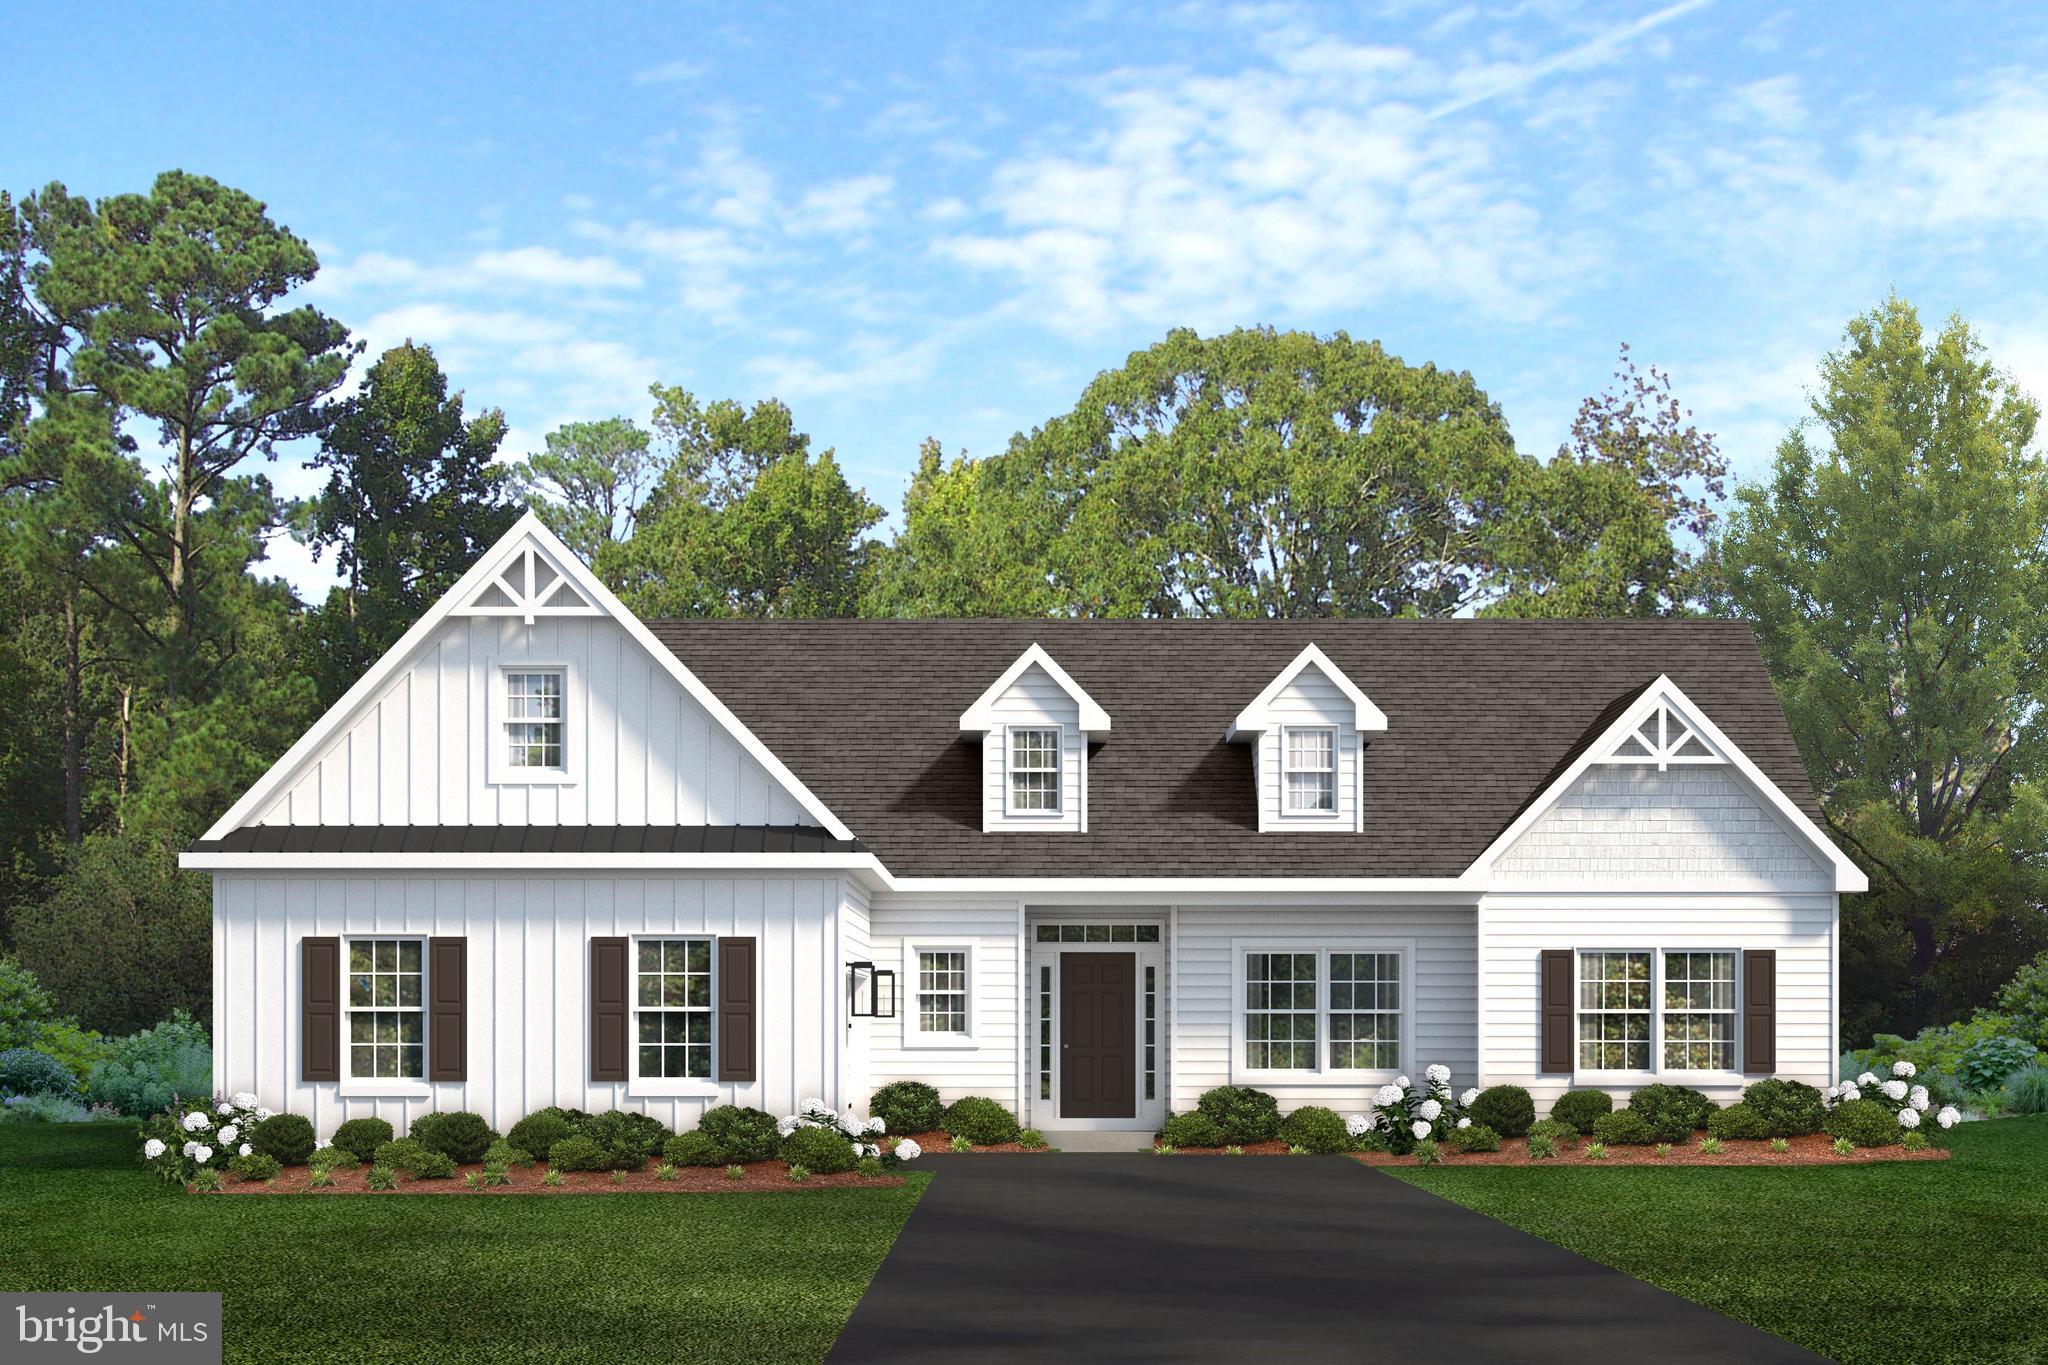
OXFORD
Lincolnshire St #D (WATERFORD)
3 Beds
2 Baths
N/A
$544,900
MLS#: PACT2030244
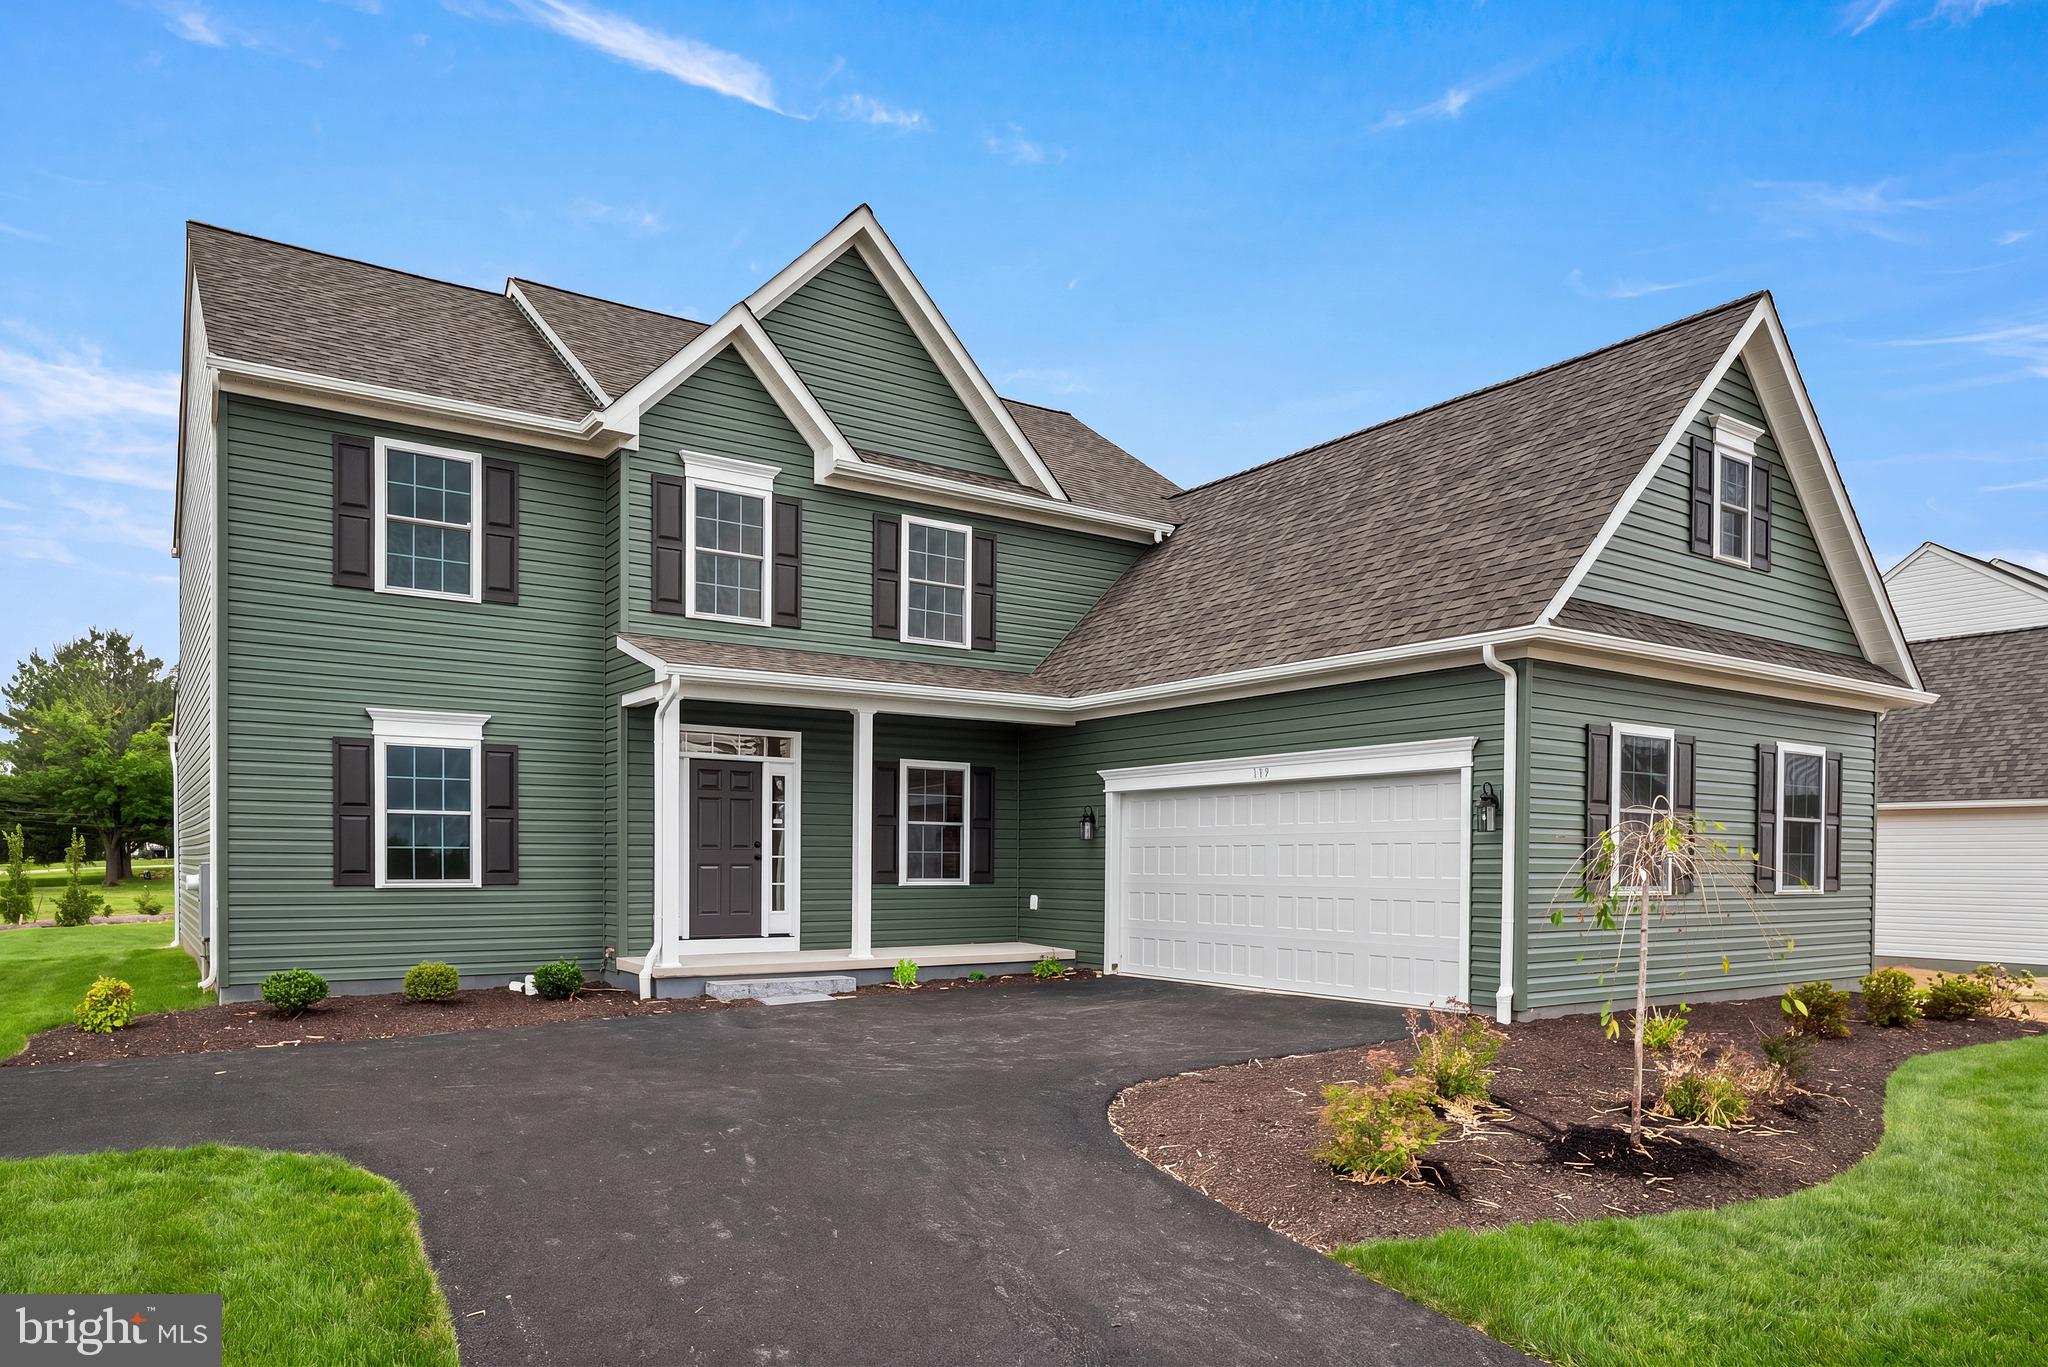
OXFORD
WICKMERE ST B (CORTLAND)
4 Beds
2 Baths
2,478 Sq.Ft.
$549,900
MLS#: PACT2124208
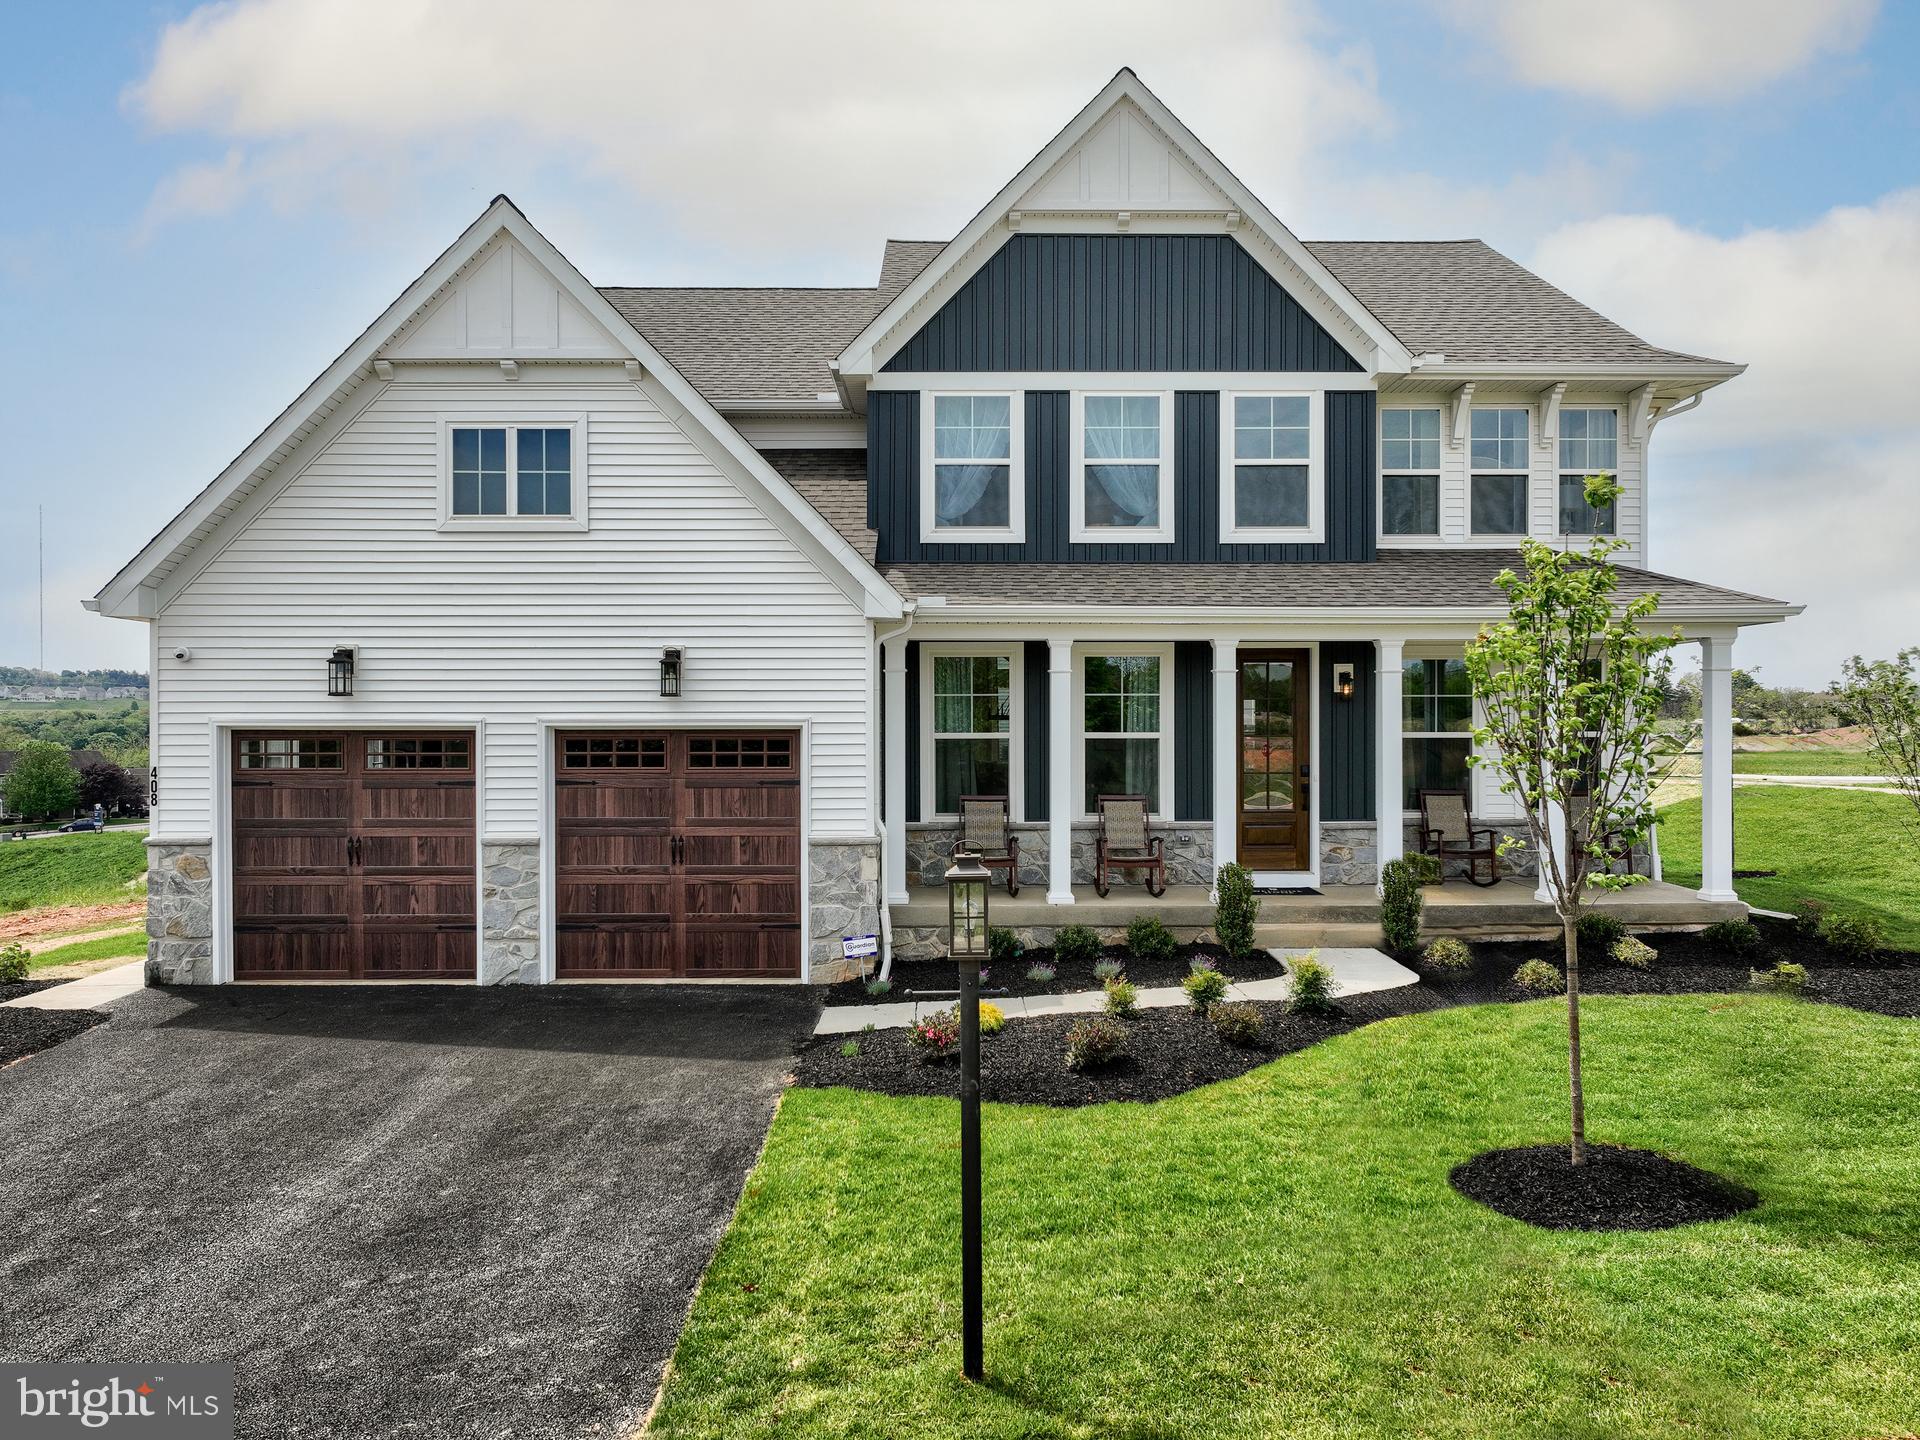
OXFORD
100 HEARTHSIDE WAY MAGNOLIA
4 Beds
2 Baths
2,953 Sq.Ft.
$554,797
MLS#: PACT2051350
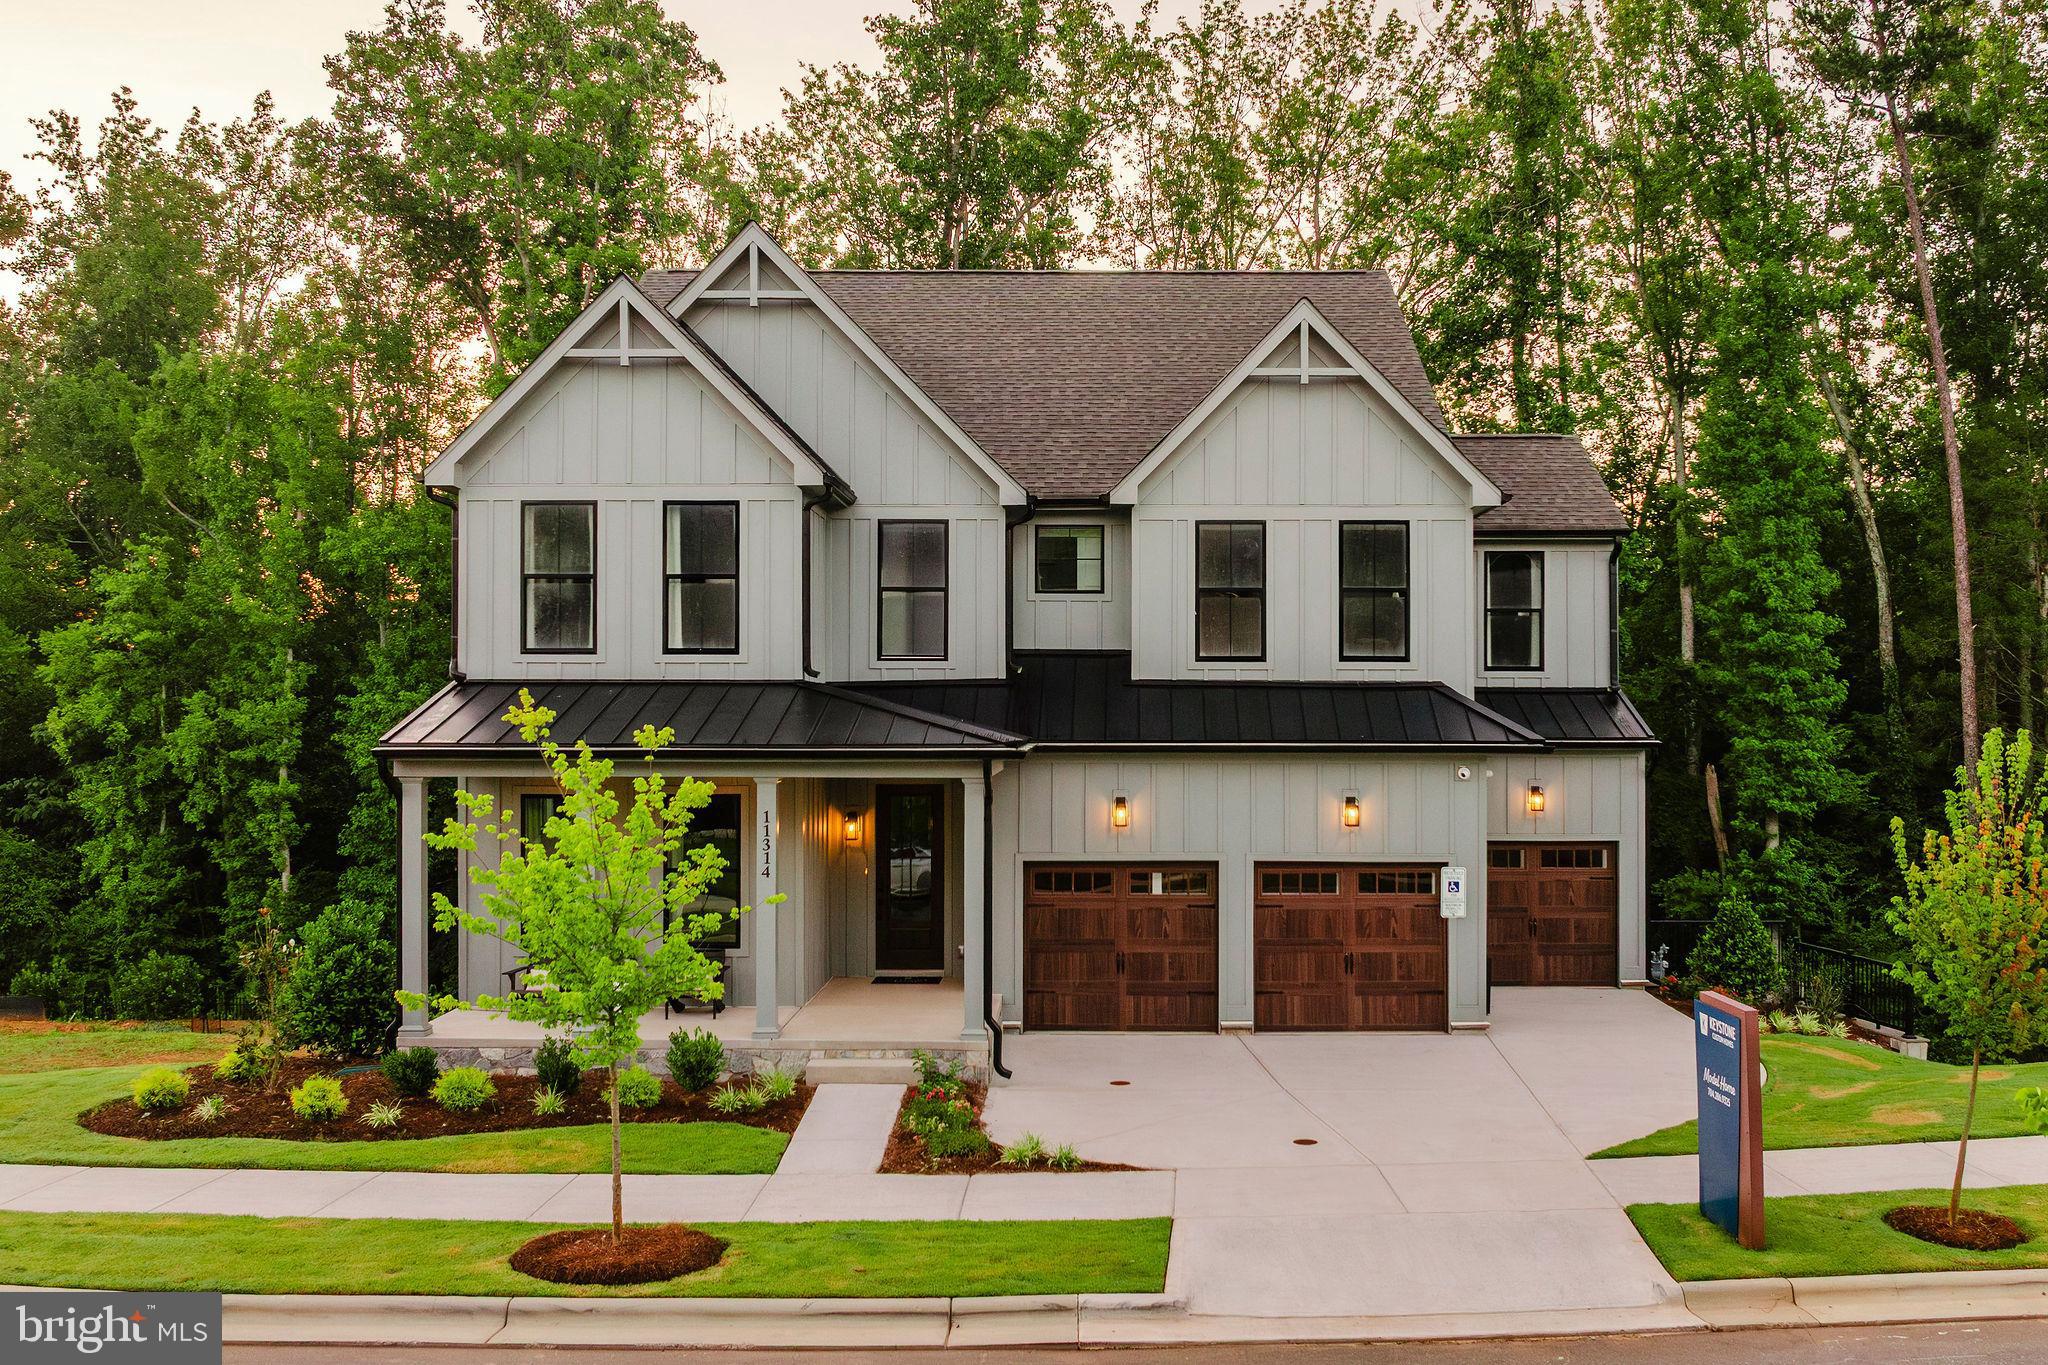
OXFORD
100 HEARTHSIDE WAY COVINGTON
4 Beds
2 Baths
3,405 Sq.Ft.
$569,291
MLS#: PACT2059456
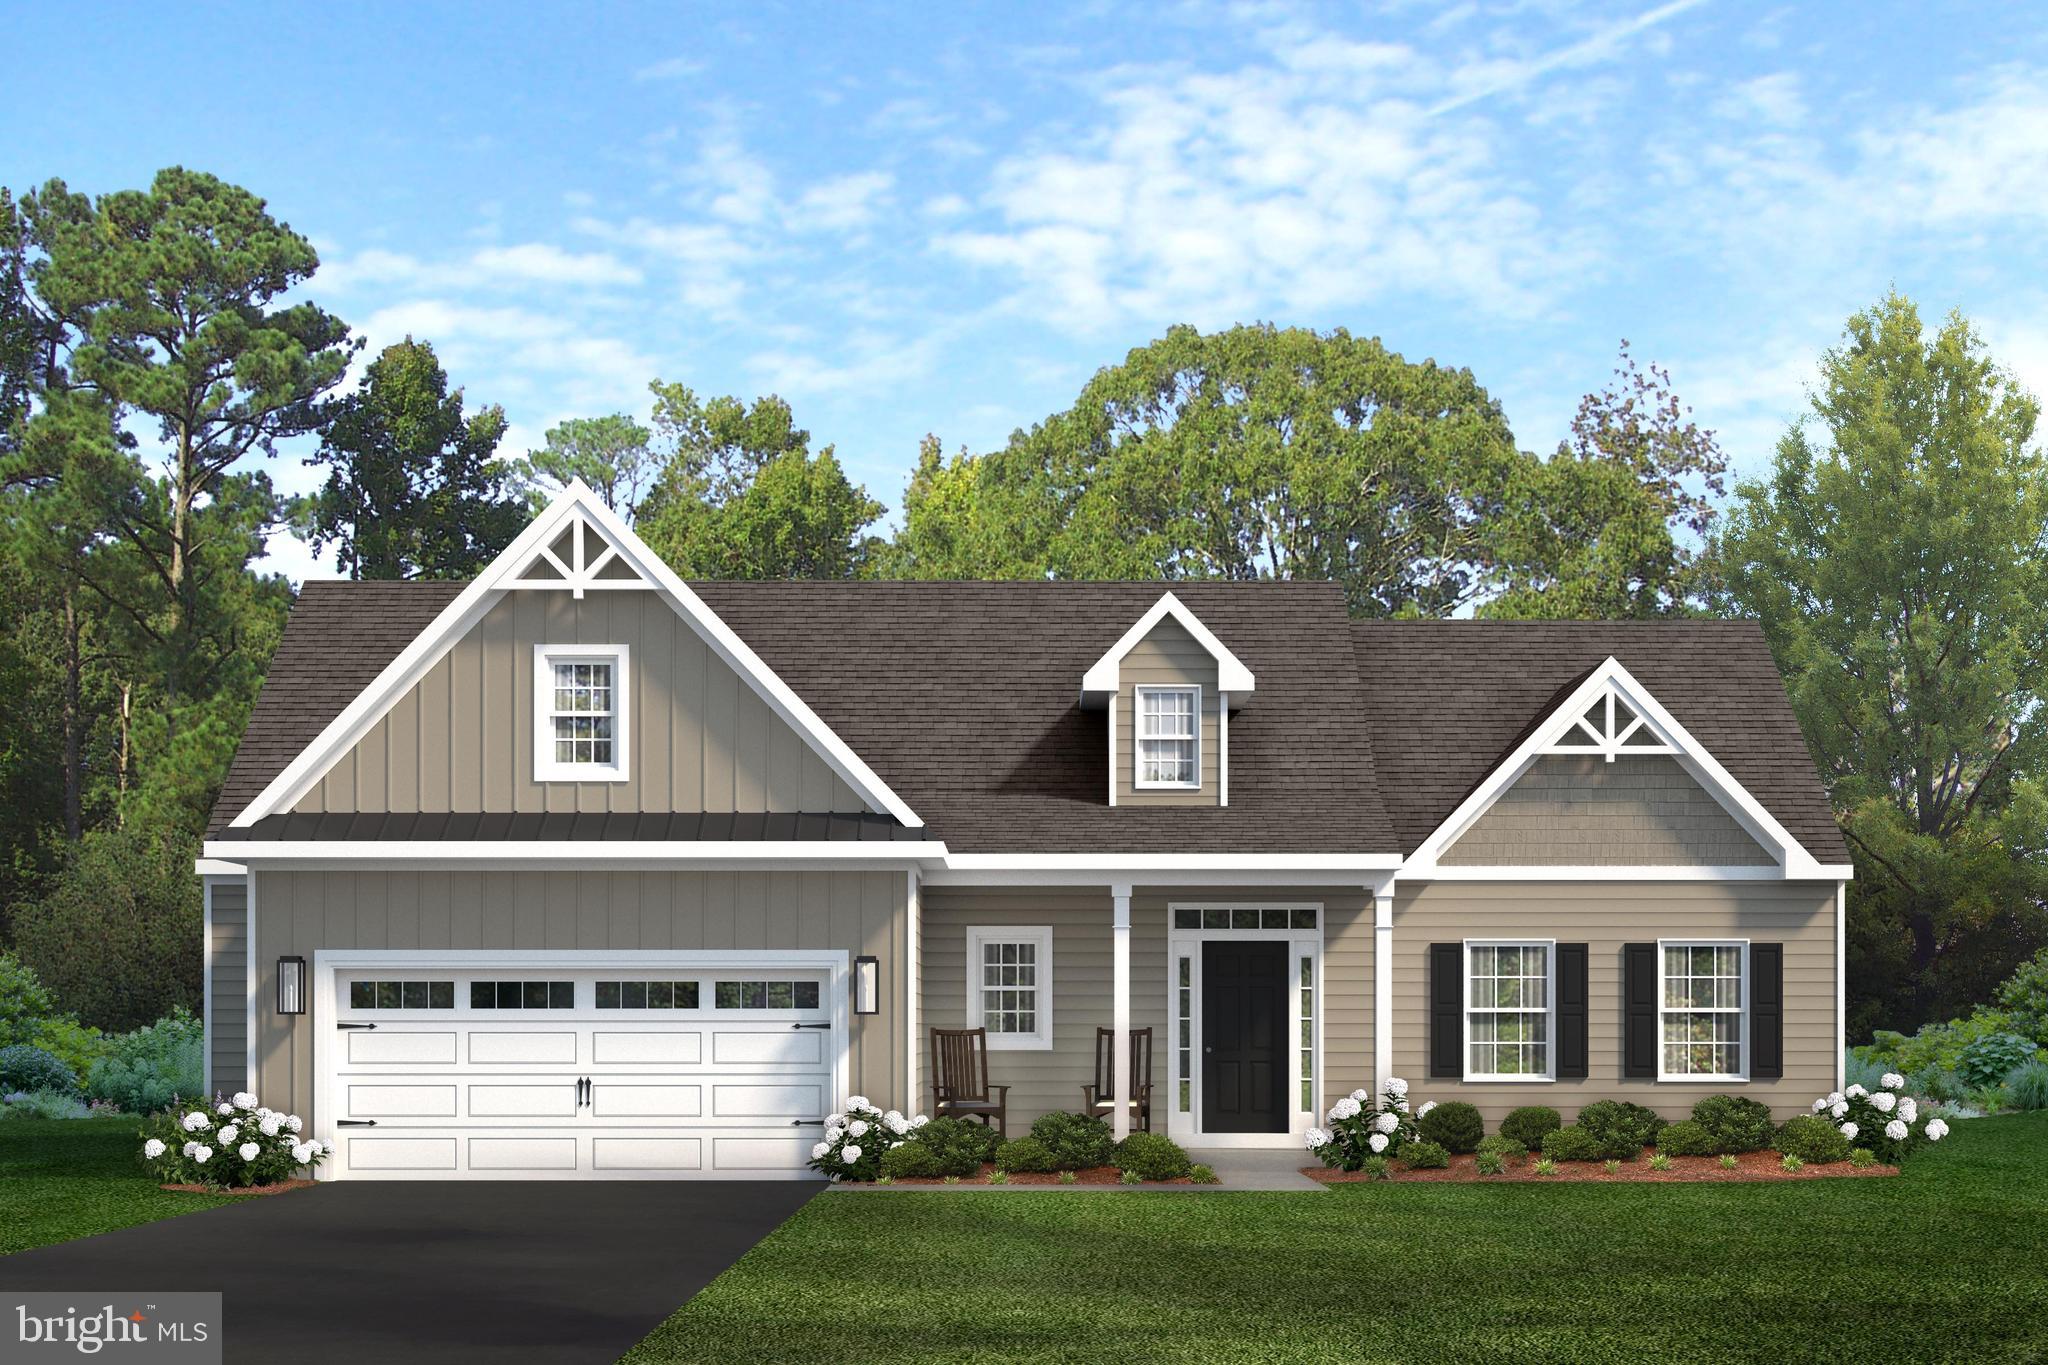
OXFORD
LINCOLNSHIRE STREET C (GREENWICH)
3 Beds
2 Baths
1,672 Sq.Ft.
$524,900
MLS#: PACT2030318
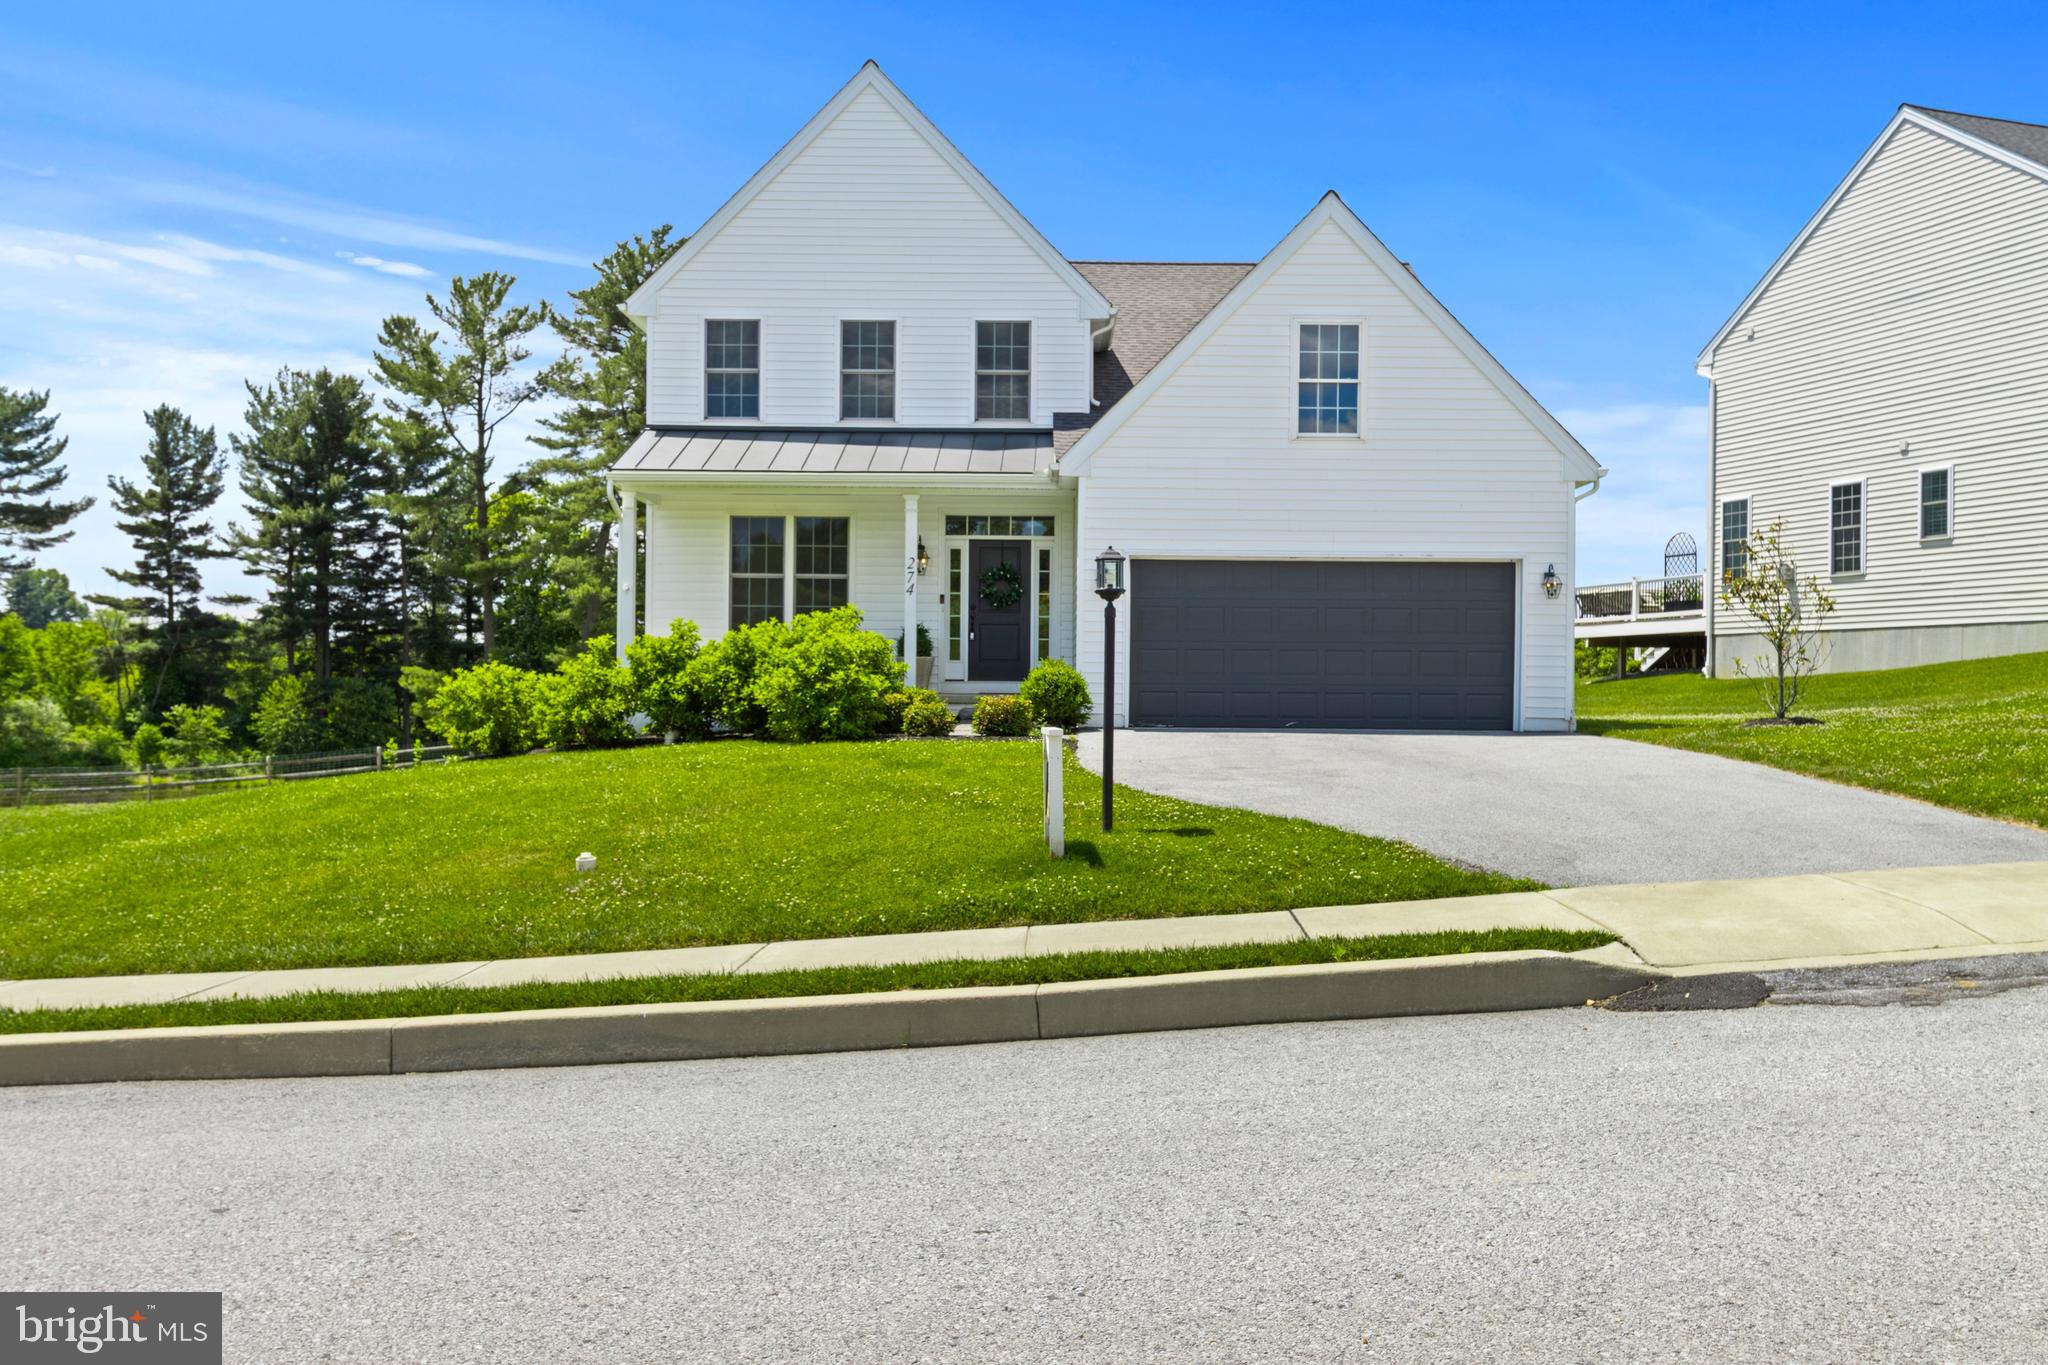
OXFORD
274 BEAUMONT DRIVE
4 Beds
2 Baths
2,700 Sq.Ft.
$699,000
MLS#: PACT2124818

OXFORD
264 REGENT CIRCLE
4 Beds
3 Baths
4,476 Sq.Ft.
$739,900
MLS#: PACT2134174
.png)