Features & Amenities

Interior

  • Total Bedrooms

    3

  • Bathrooms

    1

  • Above Grade Finished Area

    1200.0

  • Basement YN

    YES

  • Cooling YN

    YES

  • Cooling

    Window Unit(s), Electric

  • Fireplace YN

    NO

  • Heating YN

    YES

  • Heating

    Wood Stove, Natural Gas, Wood, Forced Air

  • Main Level Bedrooms

    3

  • Pet friendly

    No

Exterior

  • Garage

    No

  • Parking

    On Street

  • Patio and Porch Features

    Deck, Porch

  • Pool

    No

  • Waterfront YN

    NO

Area & Lot

  • Lot Size(acres)

    0.02

  • Lot Size(square feet)

    862

  • Property Type

    Residential

  • Property Sub Type

    Townhouse

  • Architectural Style

    AirLite

Price

  • Sales Price

    $195,000

  • Tax Amount

    $1,902

  • Financing Options

    Conventional, FHA, Cash

  • Sq. Footage

    1,200

  • Price/SqFt

    $162

HOA

  • Association

    No

School District

  • Elementary School

    N/A

  • Middle School

    N/A

  • High School

    N/A

Property Features

  • New Construction

    NO

  • Foundation Details

    Stone

  • Senior Community YN

    NO

  • Sewer

    Public Sewer

  • Tax Lot

    102

  • Water Source

    Public

Schedule a Showing

Showing scheduled successfully.

<
>
IN PERSON
VIA CHAT

What is 3 + 4 ?


Change time

Mortgage calculator

Estimate your monthly mortgage payment, including the principal and interest, property taxes, and HOA. Adjust the values to generate a more accurate rate.

Your payment

Principal and Interest:

$

Property taxes:

$

HOA fees:

$

Total loan payment:

$

Total interest amount:

$

Location

County

PHILADELPHIA

Elementary School

Middle School

High School

Listing Courtesy of Travis R. Skidmore , KW Empower

RealHub Information is provided exclusively for consumers' personal, non-commercial use, and it may not be used for any purpose other than to identify prospective properties consumers may be interested in purchasing. All information deemed reliable but not guaranteed and should be independently verified. All properties are subject to prior sale, change or withdrawal. RealHub website owner shall not be responsible for any typographical errors, misinformation, misprints and shall be held totally harmless.

Agent Olivia Dibert

AGENT

Olivia Dibert

Call Olivia today to schedule a private showing.


* Listings on this website come from the FMLS IDX Compilation and may be held by brokerage firms other than the owner of this website. The listing brokerage is identified in any listing details. Information is deemed reliable but is not guaranteed. If you believe any FMLS listing contains material that infringes your copyrighted work please click here to review our DMCA policy and learn how to submit a takedown request.© 2024 FMLS.
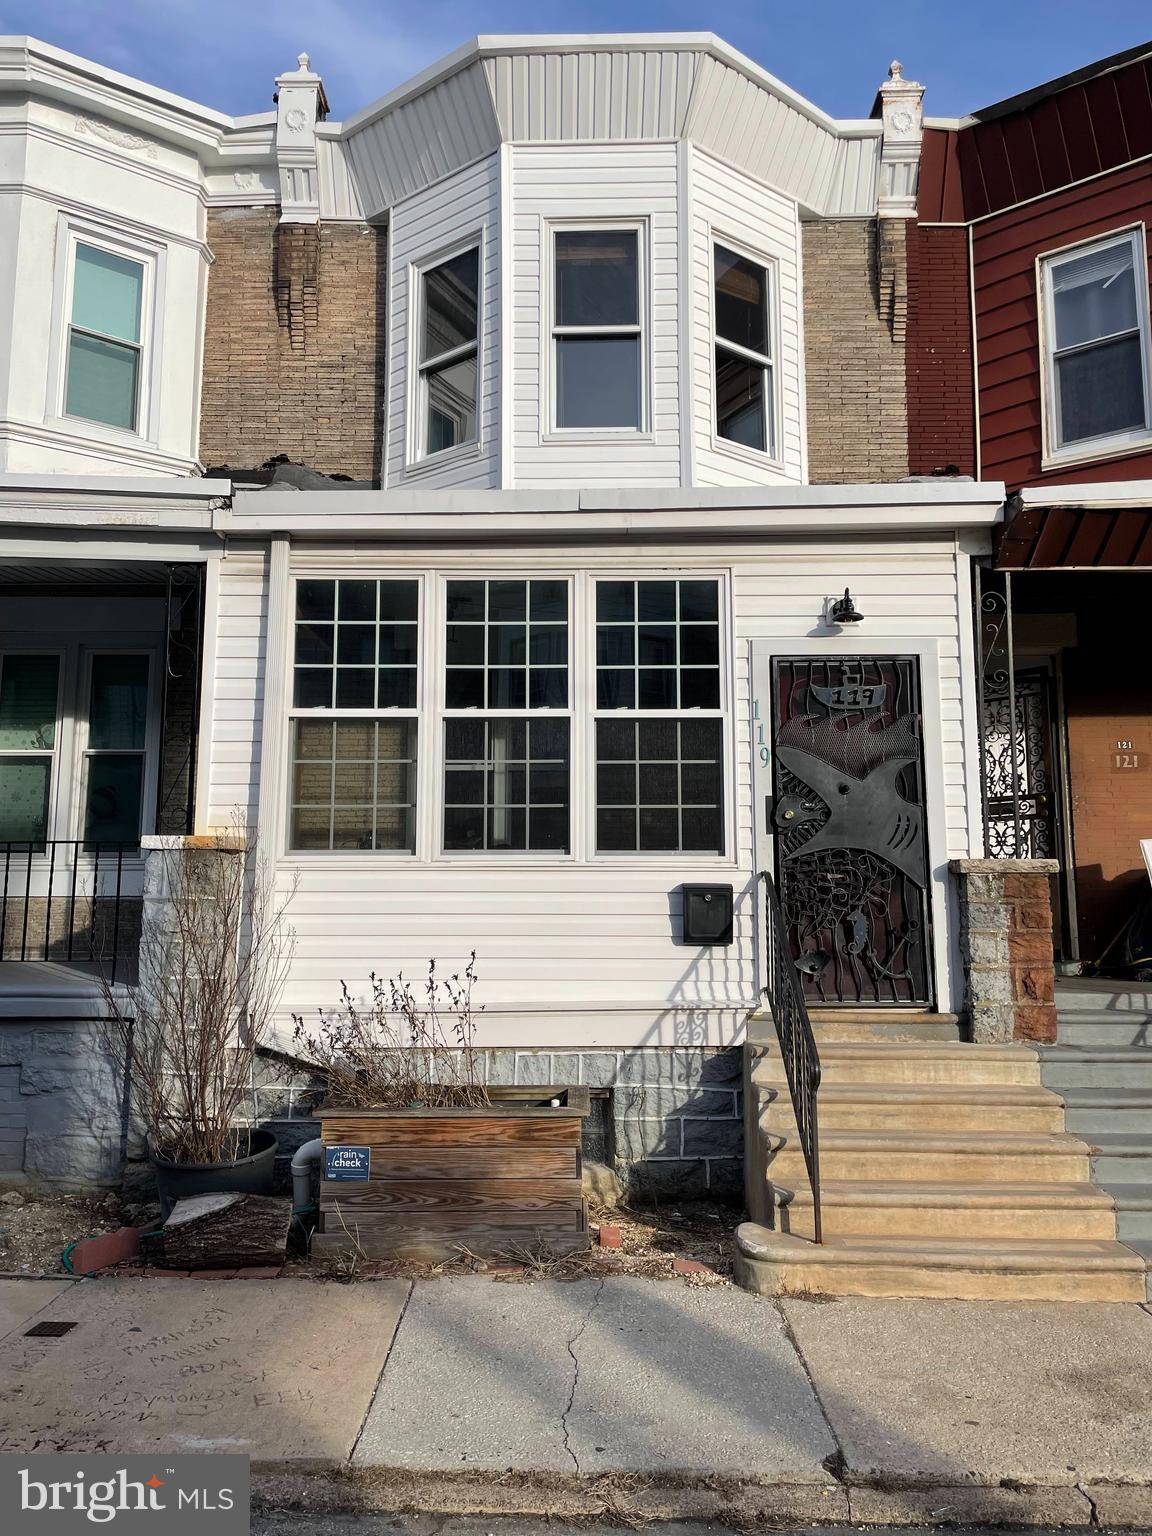
Welcome to 119 South Peach Street, a truly unique home that blends custom craftsmanship with functional charm. This property stands out from the typical renovation with its one-of-a-kind touches, including stunning wood and metal work that will make you feel at home the moment you step inside.

The exterior of the home features a custom iron front door created by renowned Philadelphia metal artist Andy Upright. This maritime-inspired piece, crafted from reclaimed scrap metal, sets the tone for the creativity you'll find inside. Located in the desirable Cobbs Creek neighborhood, this home is just a short walk from Malcolm X Park, with easy access to the Market-Frankford Subway, Baltimore Avenue trolley route 34, and multiple bus lines. With ample street parking available, you'll enjoy the convenience of city living without the need for a car.

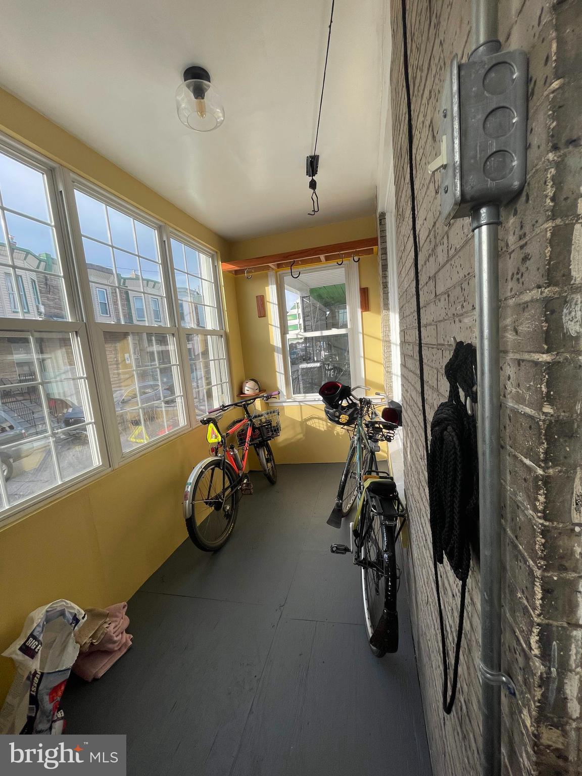
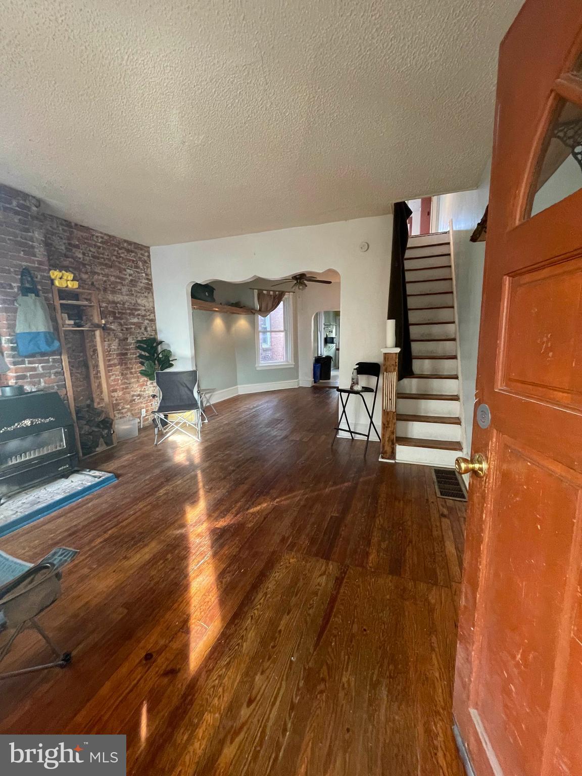
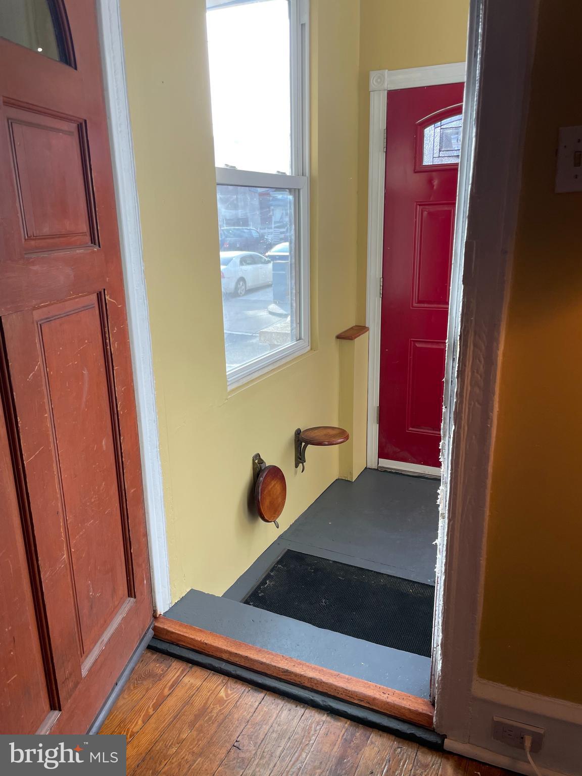
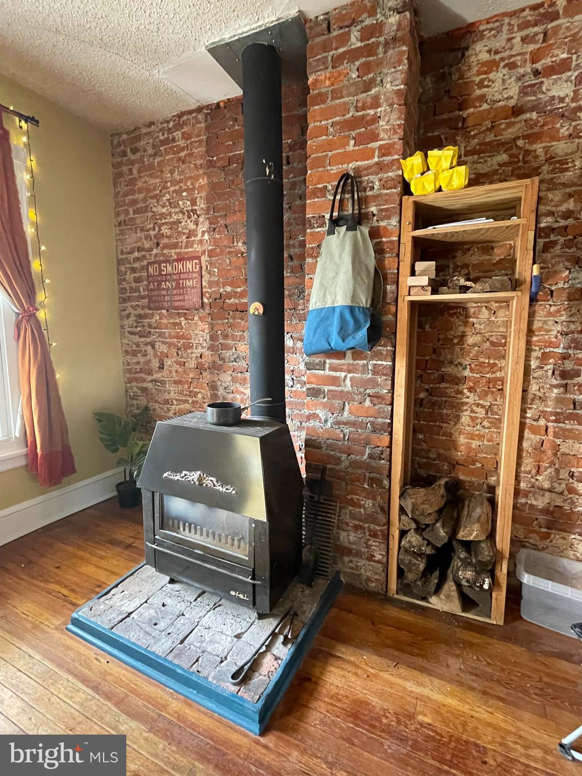
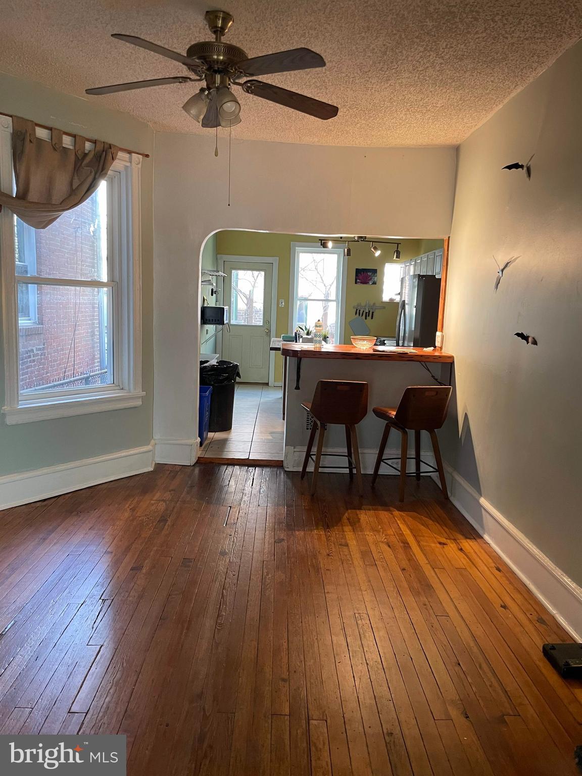
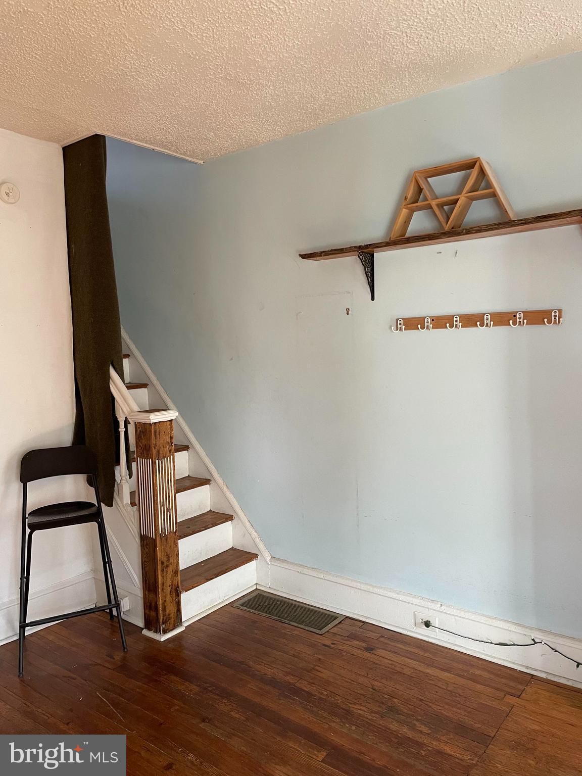
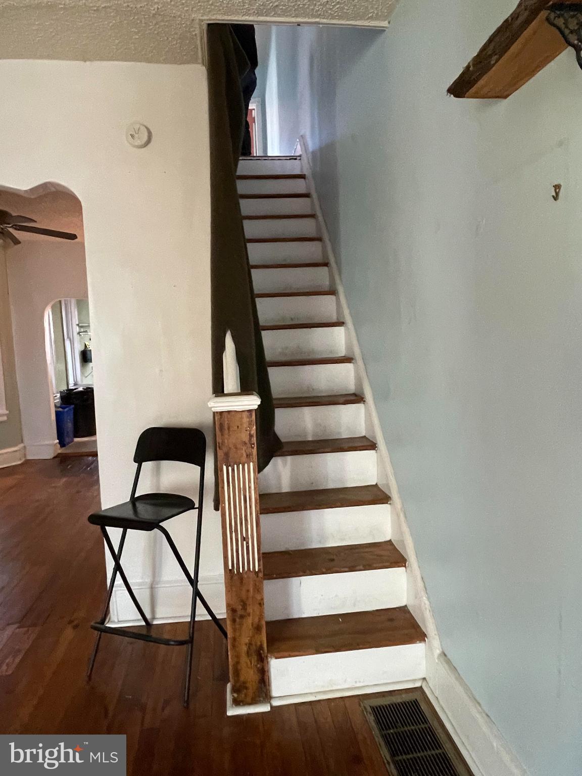
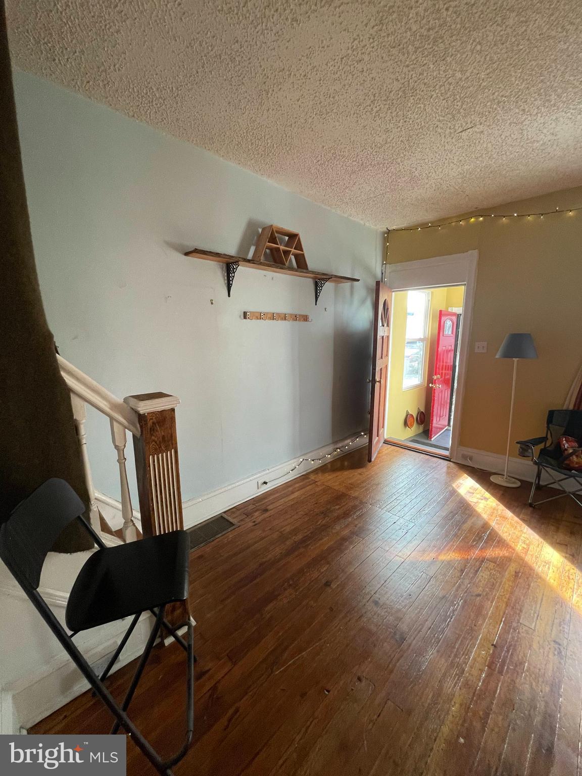
Upon entering, you'll be greeted by an enclosed porch perfect for storing bikes and outdoor gear. The custom pop-up seats are a thoughtful touch, ideal for taking off your shoes after a long day. Step inside to the spacious living room, where an antique woodstove takes center stage, set against an exposed brick wall. The original yellow pine floors, recently restored, add character and warmth to the space. The living room flows into the dining area, where a custom shelving unit – originally designed for hanging bikes – now serves as both a storage solution and an elegant light fixture with built-in LEDs.

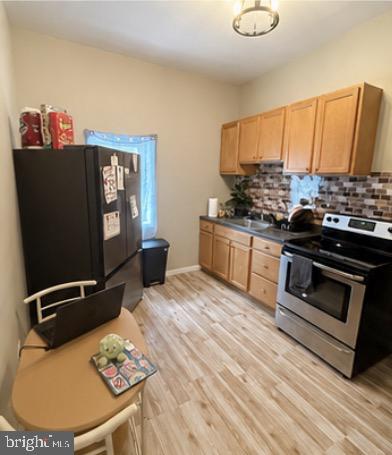
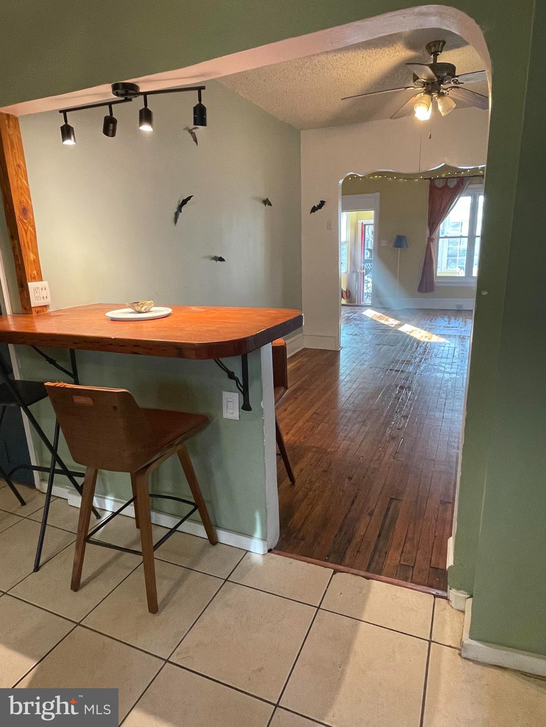
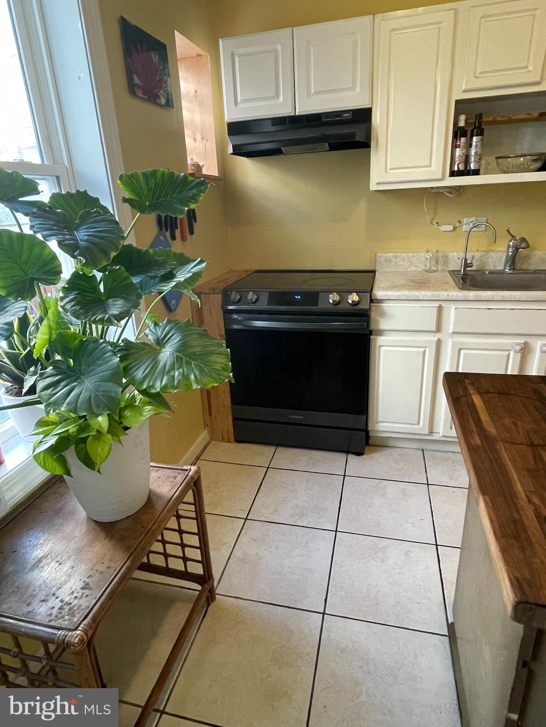
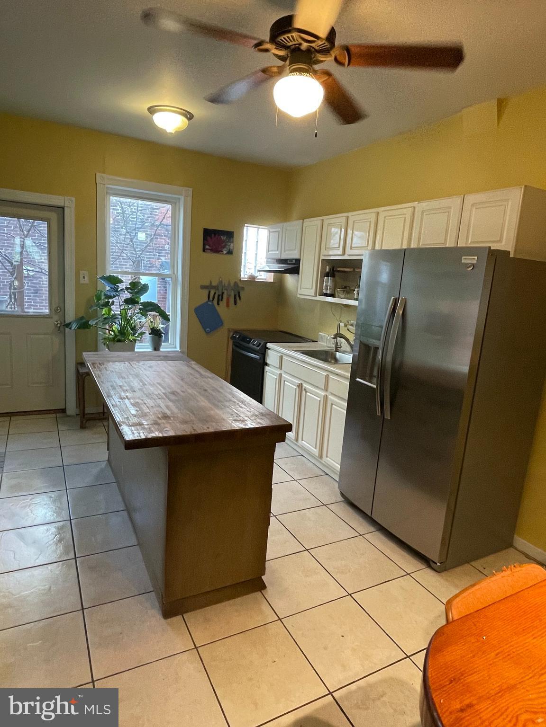
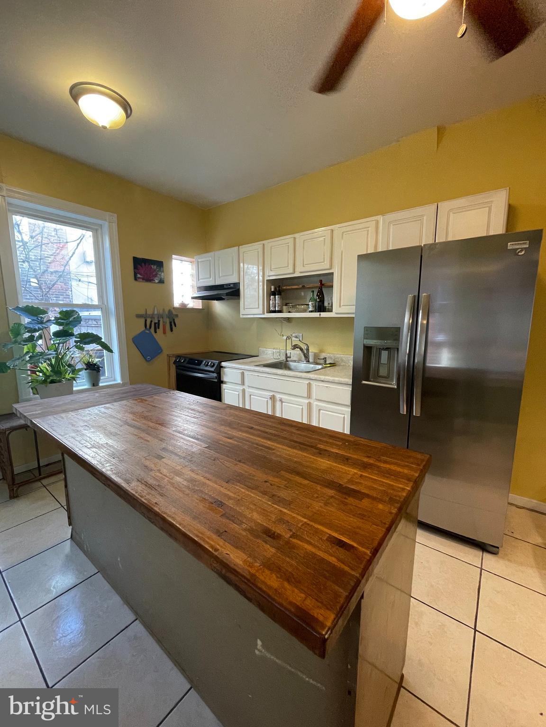
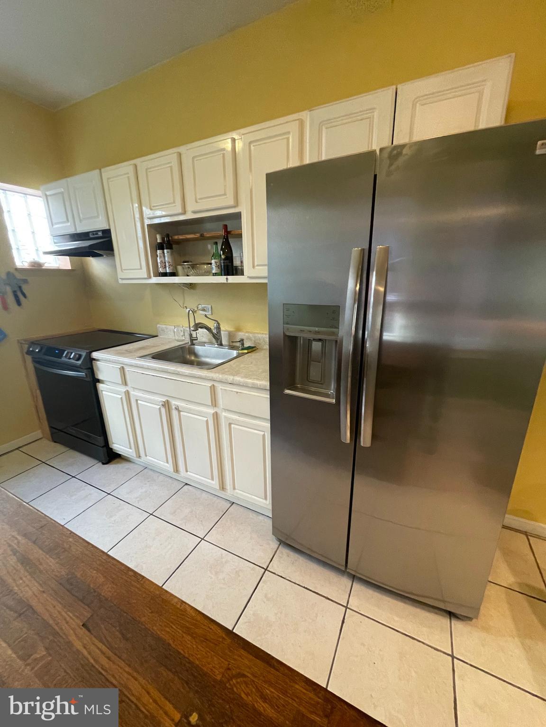
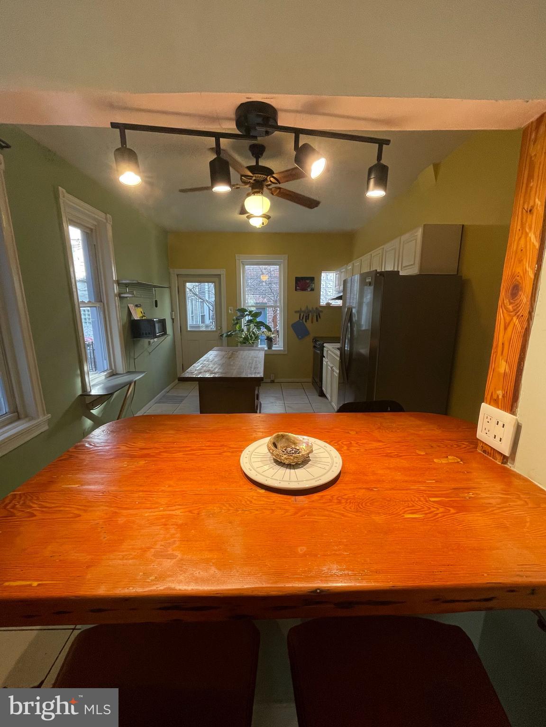
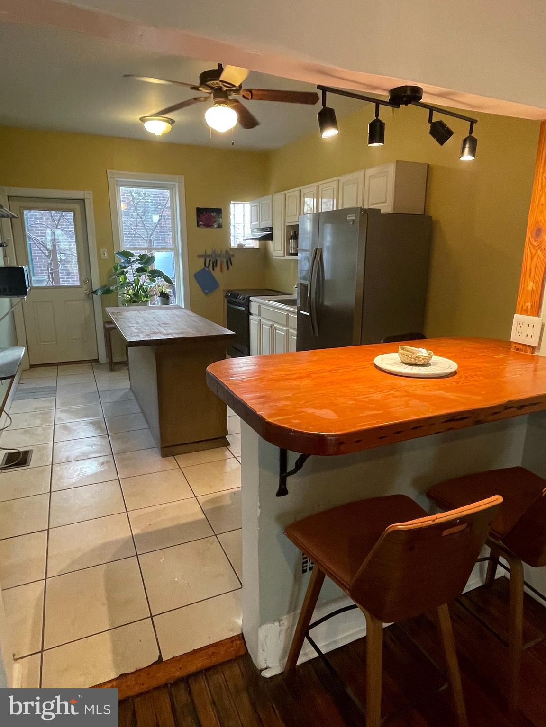
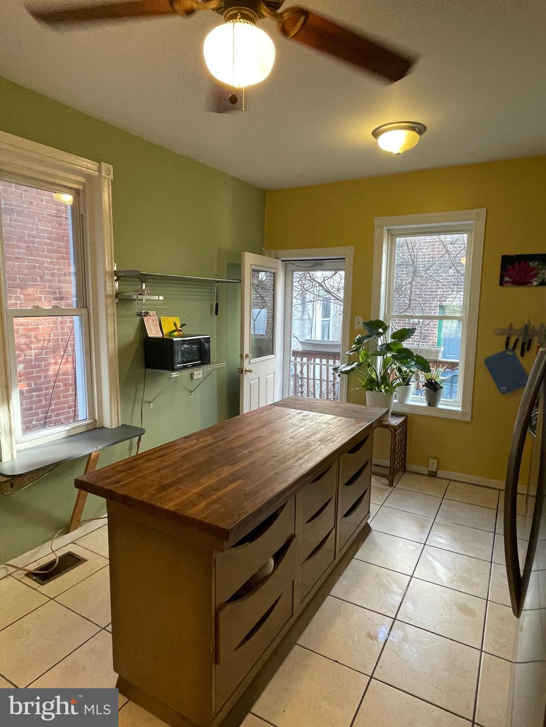
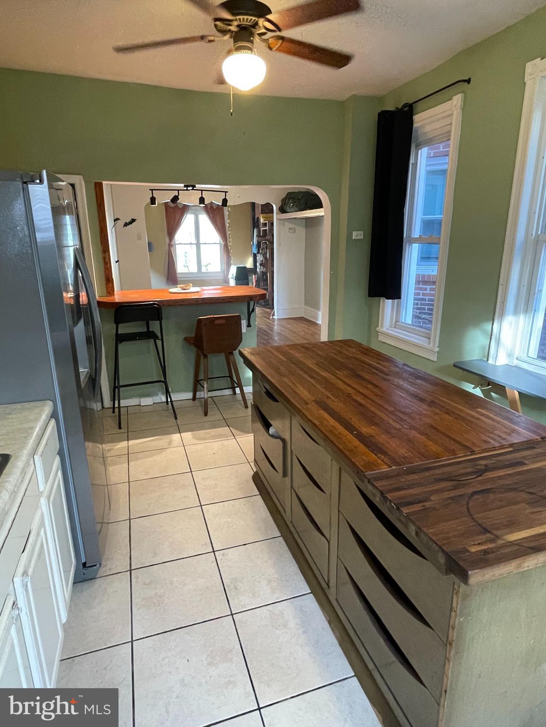
The kitchen is a blend of function and style, with an eclectic mix of new appliances, custom woodwork, and unique touches. A one-of-a-kind Douglas Fir table, salvaged from a collapsed warehouse roof, is supported by steel "rope" ironwork, designed by Andy Upright himself. The kitchen is filled with natural light, and the cabinets, a combination of big box store and salvaged pieces, offer plenty of storage. The electric induction cooktop with a convection oven, Nutone hood, new fridge with filtered water and ice maker, and reverse osmosis water filtration system ensure modern convenience in a space that retains its charm.

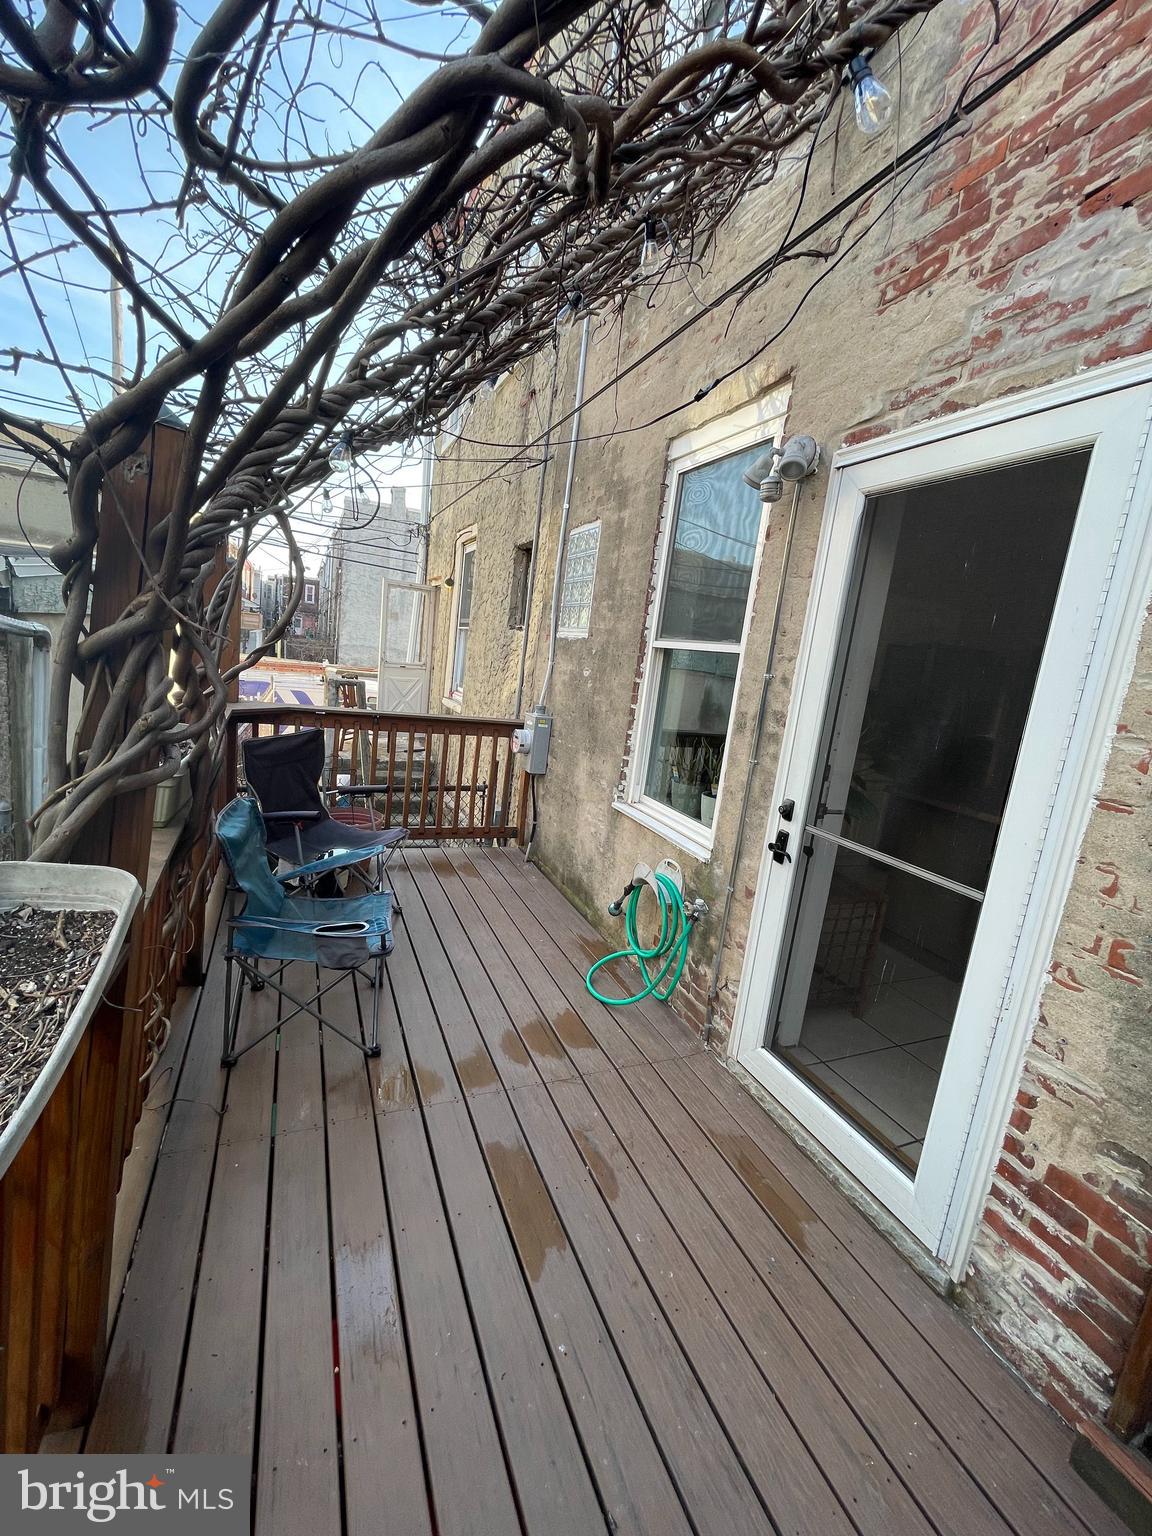
Step out onto the deck, designed to make the most of the backyard space, where you'll find a peaceful outdoor oasis. Wisteria vines provide shade and privacy, creating the perfect spot to relax during hot summer days or enjoy a quiet evening outdoors.

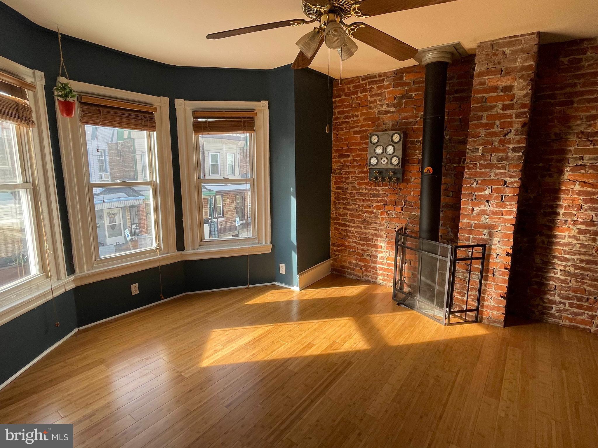
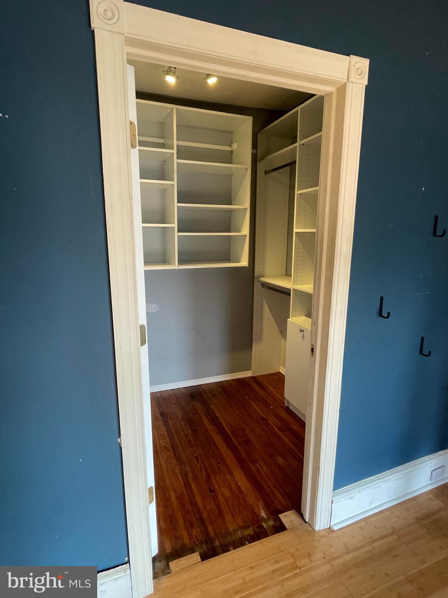
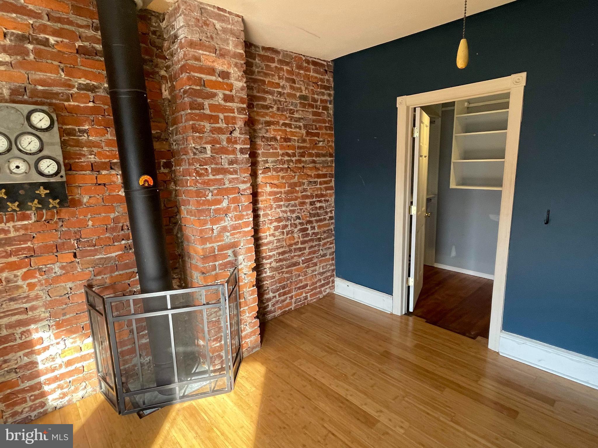
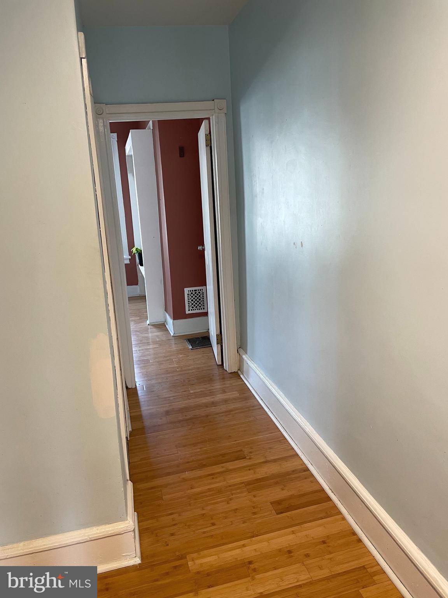
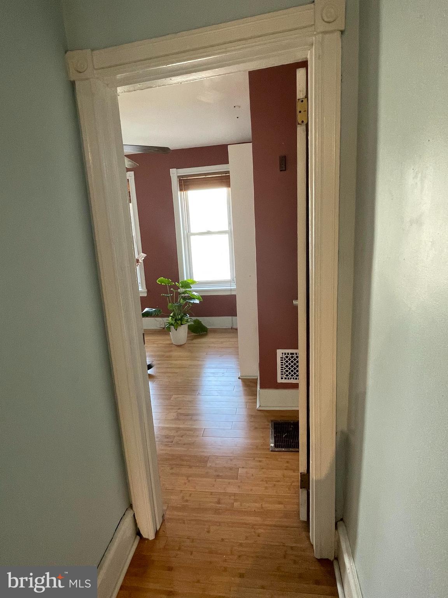
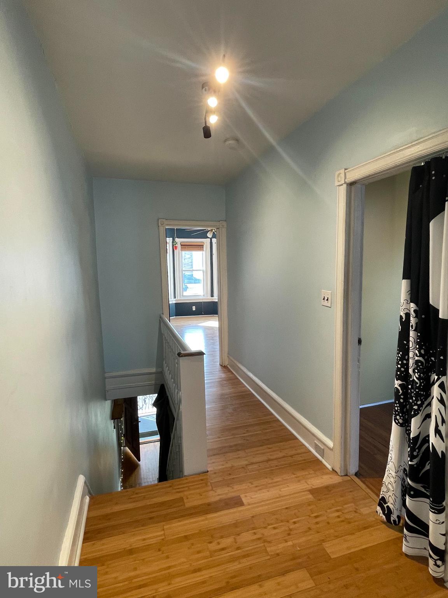
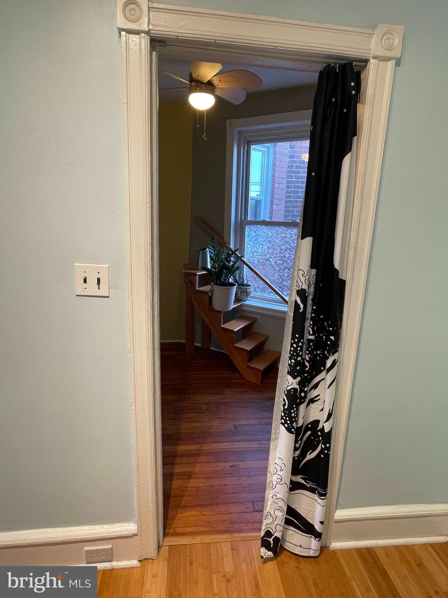
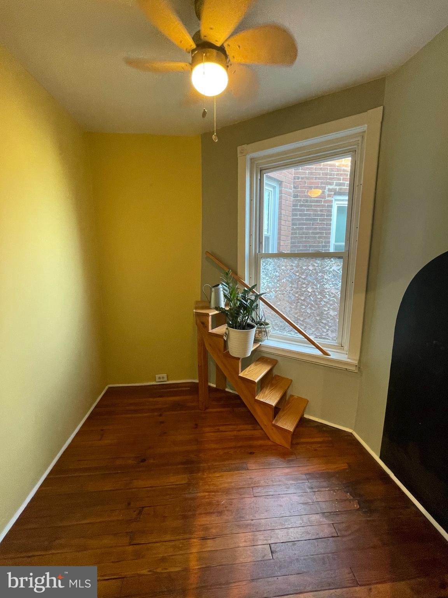
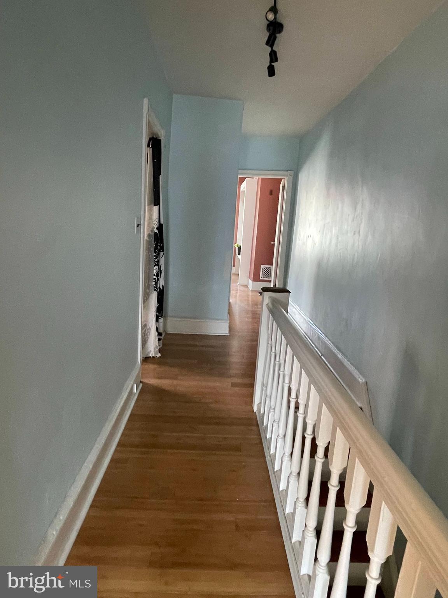
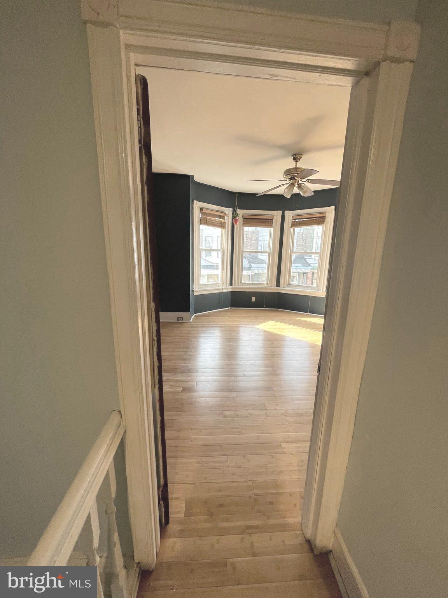
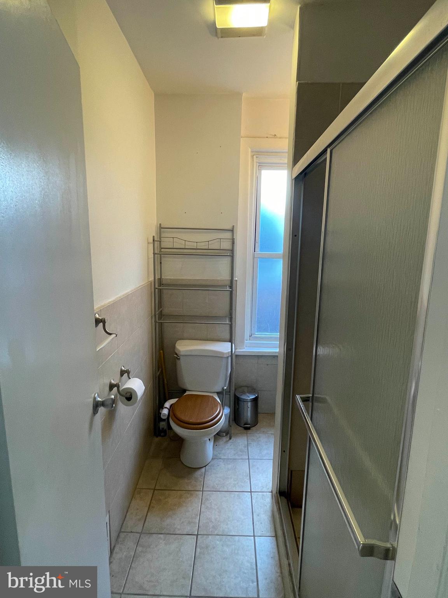
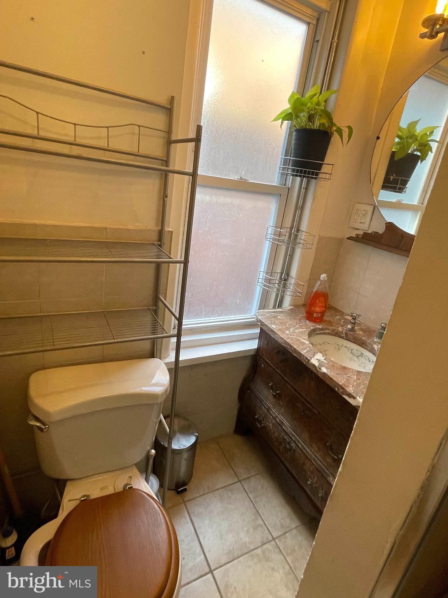
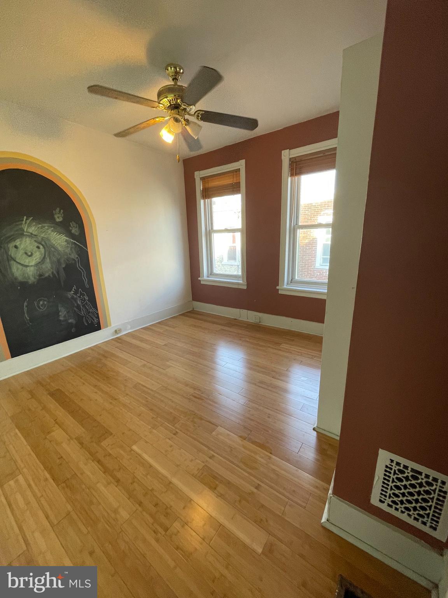
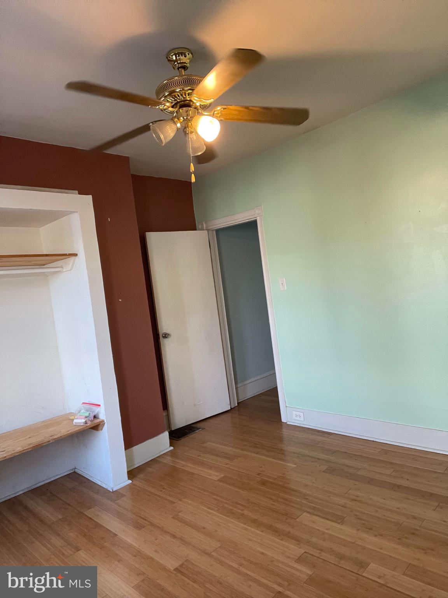
Upstairs, you'll find bamboo floors throughout. The main bedroom features a west-facing bay window, allowing natural light to flood the exposed brick wall in the afternoon. A pass-through stove pipe adds warmth from the wood stove below, and the custom walk-in closet offers ample storage with built-in shelving. The rear bedroom is cozy and filled with light, while a small bedroom in between makes for an ideal home office. The bathroom features a beautiful, salvaged sink and cabinet, adding a touch of vintage charm.

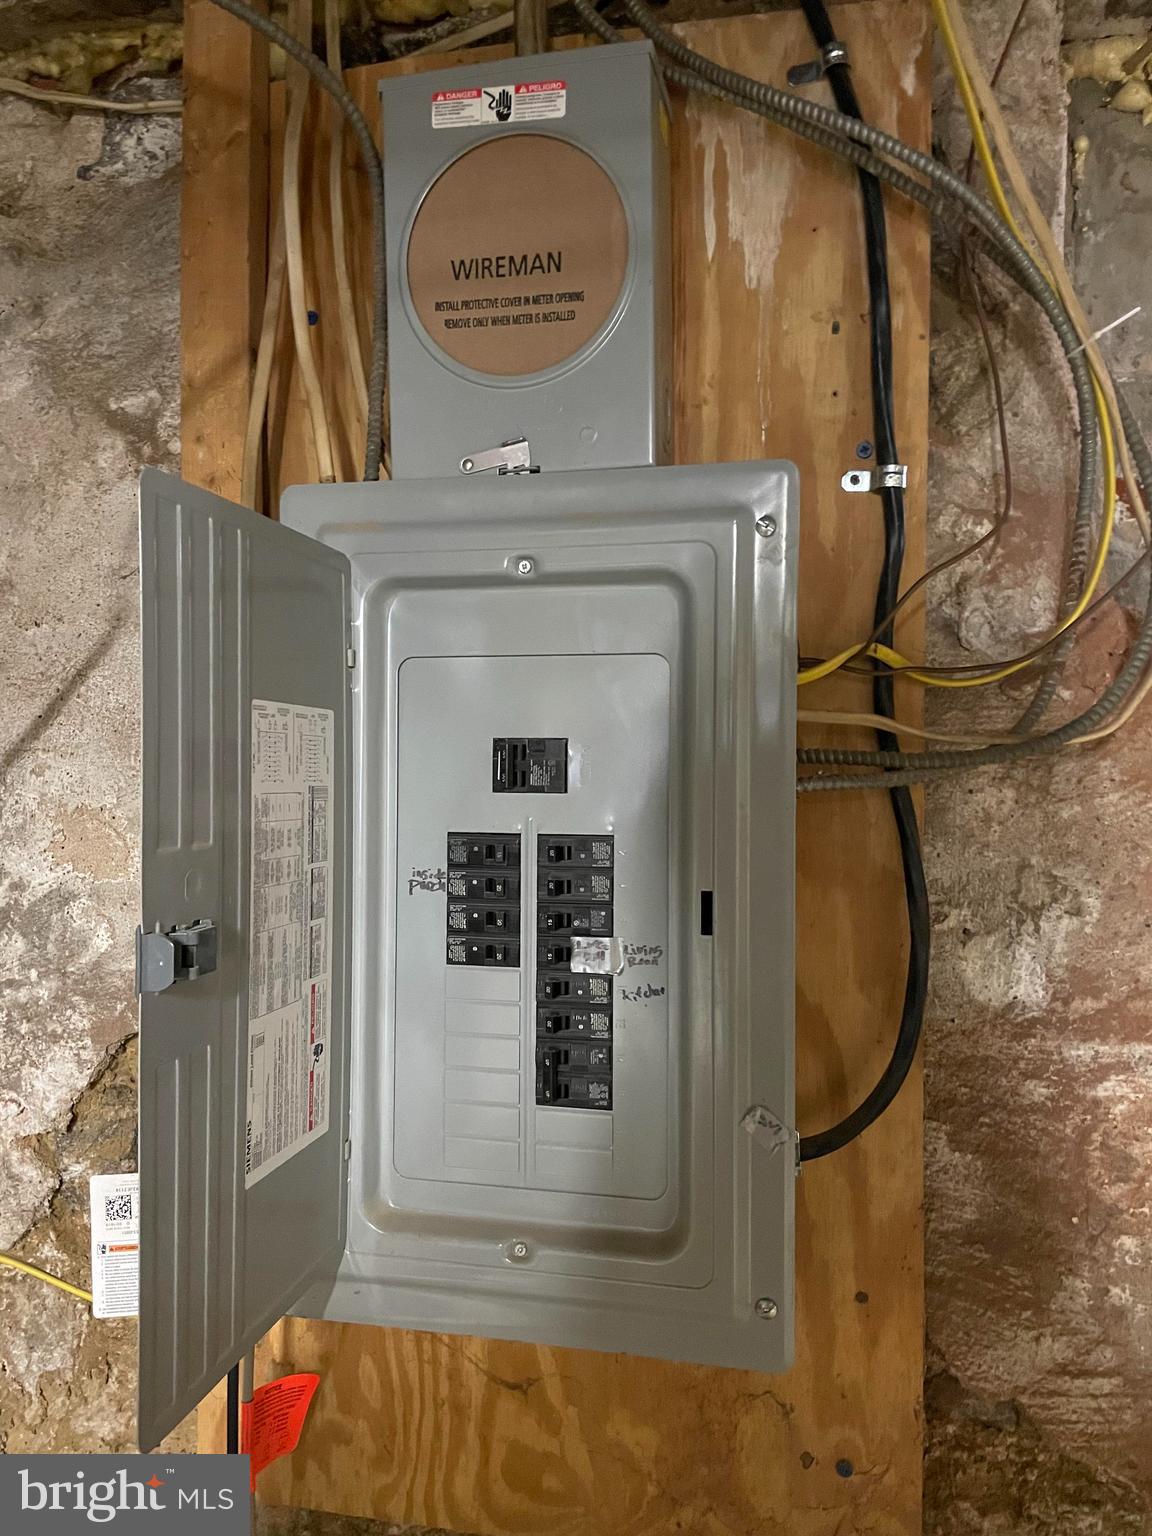
Many of the essential updates have already been completed, leaving the new owner with the opportunity to add personal cosmetic touches that complement the existing custom wood and metal elements. Whether it's a chilly winter day or a warm summer evening, you'll love returning to this well-insulated home with the comfort of the wood stove and the aroma of herbs roasting in the kitchen. The basement has been waterproofed and offers ample storage space, with the potential for future finishing. It also includes a washing machine, shelving, and plenty of additional storage options, with a few odds and ends that may be useful to the new owner.

Kayaks, window air conditioners, and other items in the basement can be included in the sale or removed upon request. Don't miss your chance to own this truly distinctive home with endless character and charm – it’s ready for you to make it your own!

119 S PEACH STREET

Message successfully sent.

What would you like to know?

What is 3 + 4 ?

I agree to receive email communication and understand I can unsubscribe at any time.

I agree to be contacted by Charis Realty Group via call, email, and text for real estate services. To opt out, you can reply 'stop' at any time or reply 'help' for assistance. You can also click the unsubscribe link in the emails. Message and data rates may apply. Message frequency may vary. Privacy Policy

Related Properties

None
#PAPH2596770

PHILADELPHIA

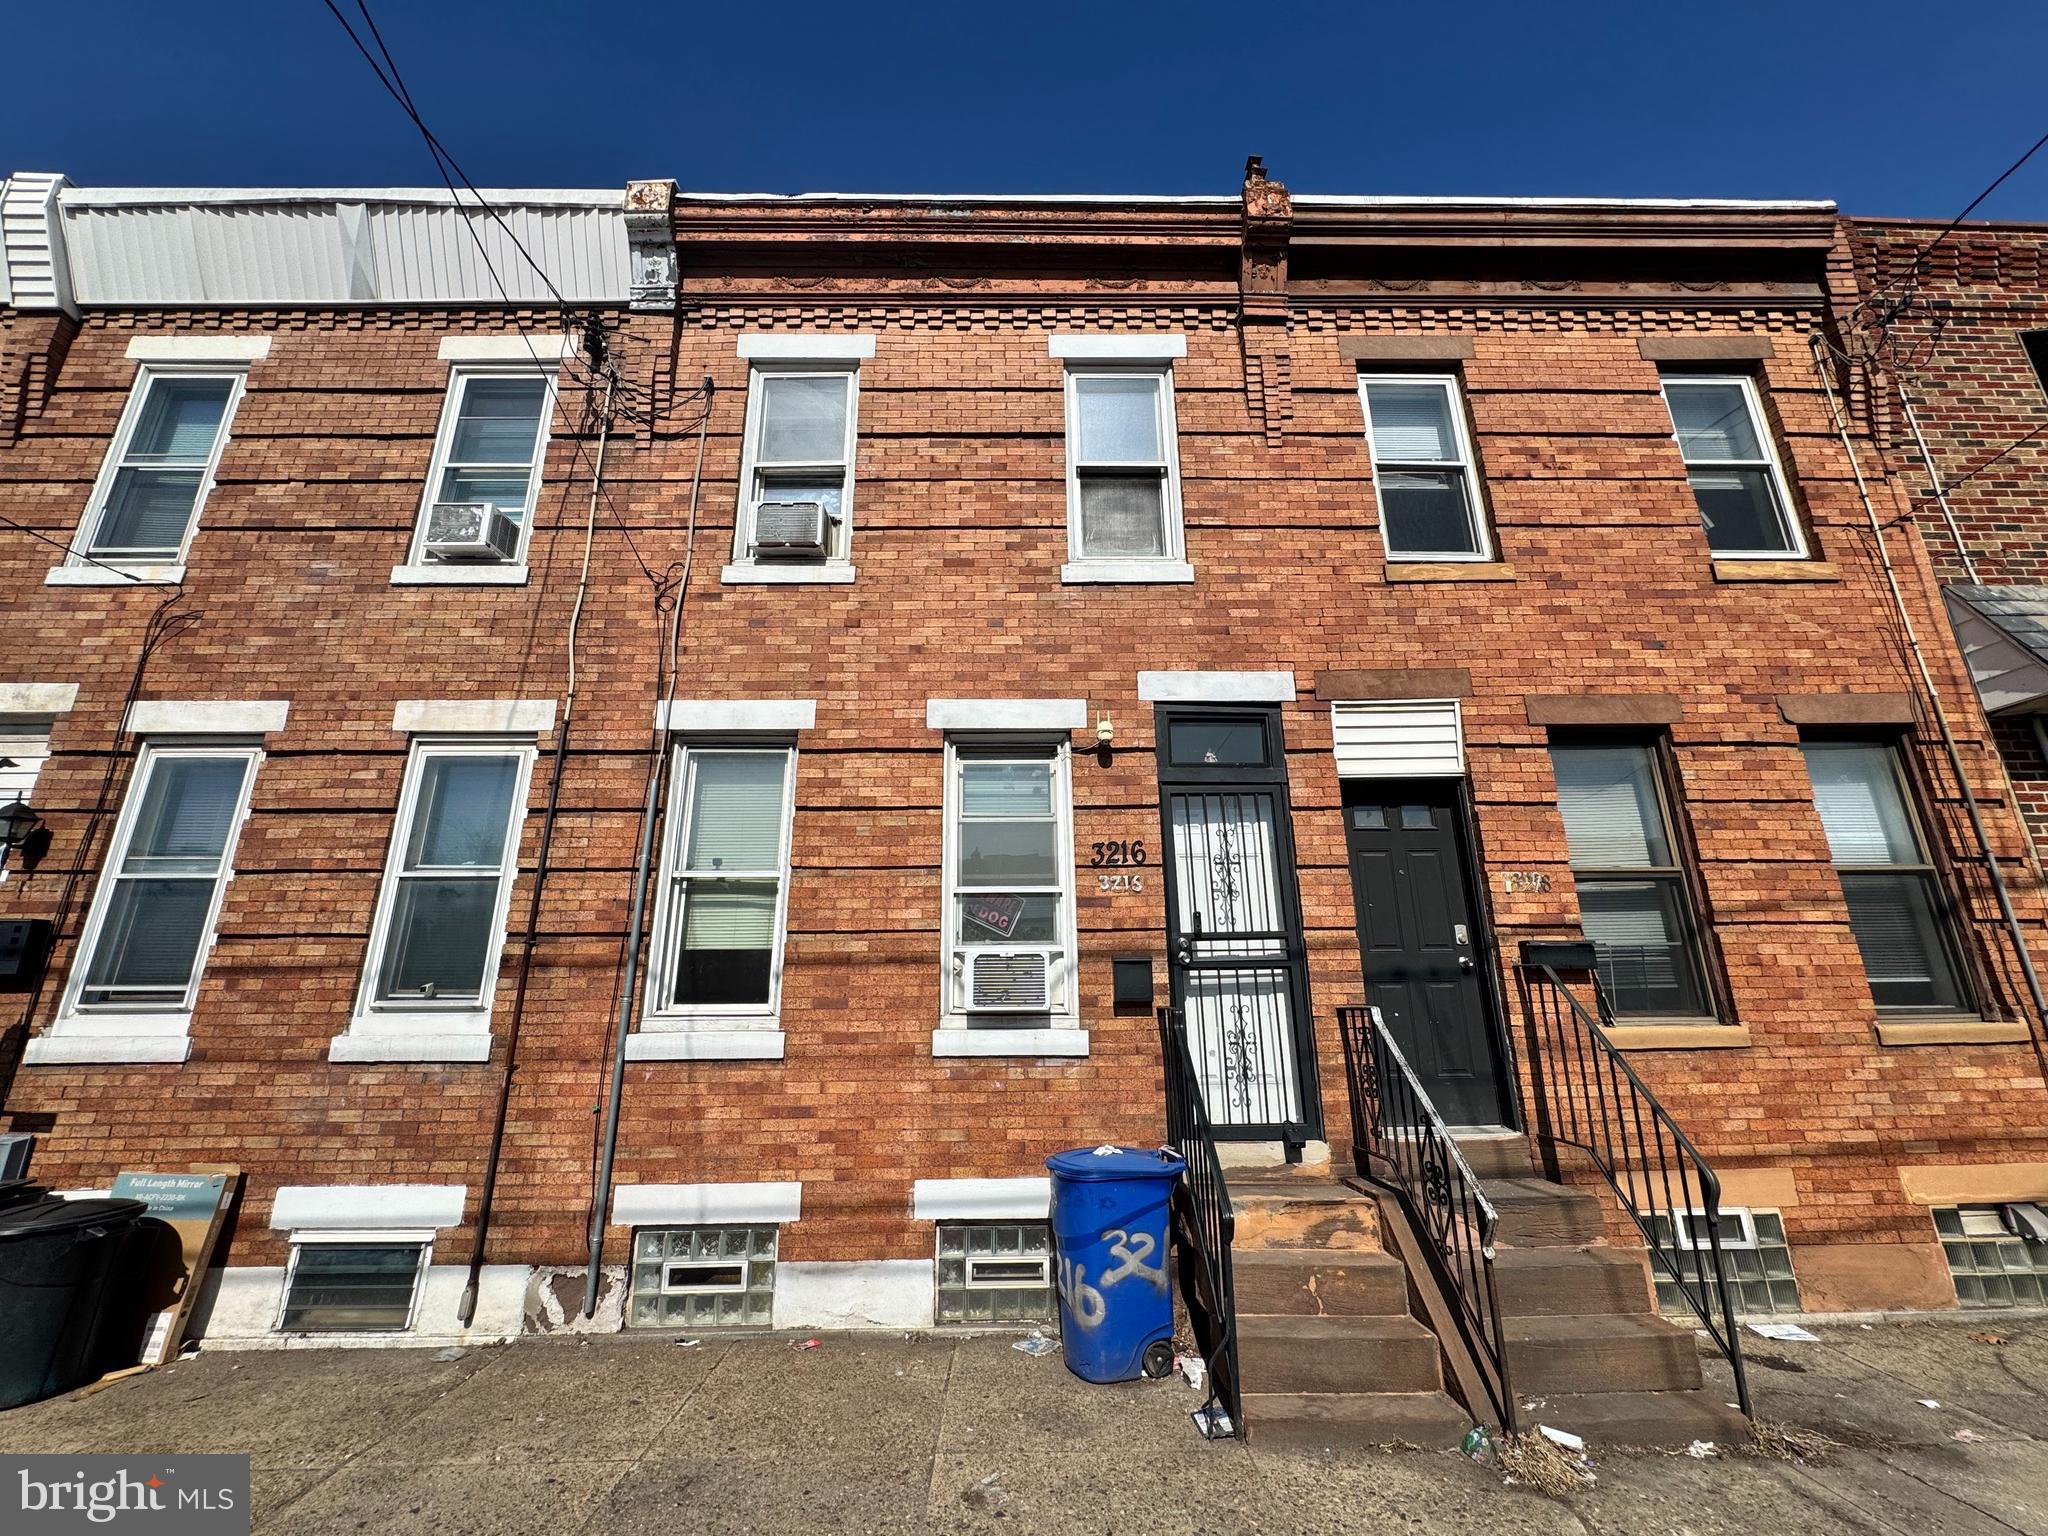
1245 HALE STREET

3 Beds

1 Baths

1,152 Sq.Ft.

$195,000

MLS#: PAPH2596770

Professional pics coming soon! 6534 N Smedley St – West Oak Lane – $225,000
3 bed, 1 bath row home with garage and basement in desirable West Oak Lane. Solid structure, filled with natural light, and ready for your personal touch. Spacious living/dining area, full basement for storage or workspace, and an attached garage. Quiet, tree-lined block close to shops, parks, schools, and public transit. Great for first-time buyers or investors—don’t miss this value!
#PAPH2525254

PHILADELPHIA

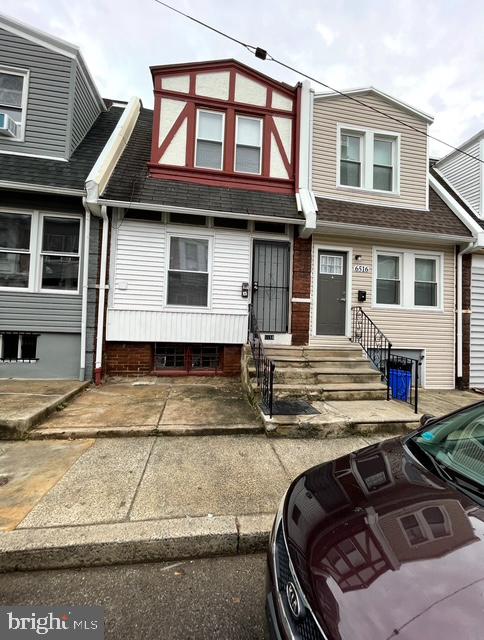
6534 N SMEDLEY STREET

3 Beds

1 Baths

1,260 Sq.Ft.

$225,000

MLS#: PAPH2525254

Great turnkey investment opportunity. Expand your portfolio or start a new venture with this tenant occupied home. This 4 bedroom 1 bath home located in the desirable Fern Rock section of Philadelphia is in fair condition. Being sold "As Is."
#PAPH2588428

PHILADELPHIA

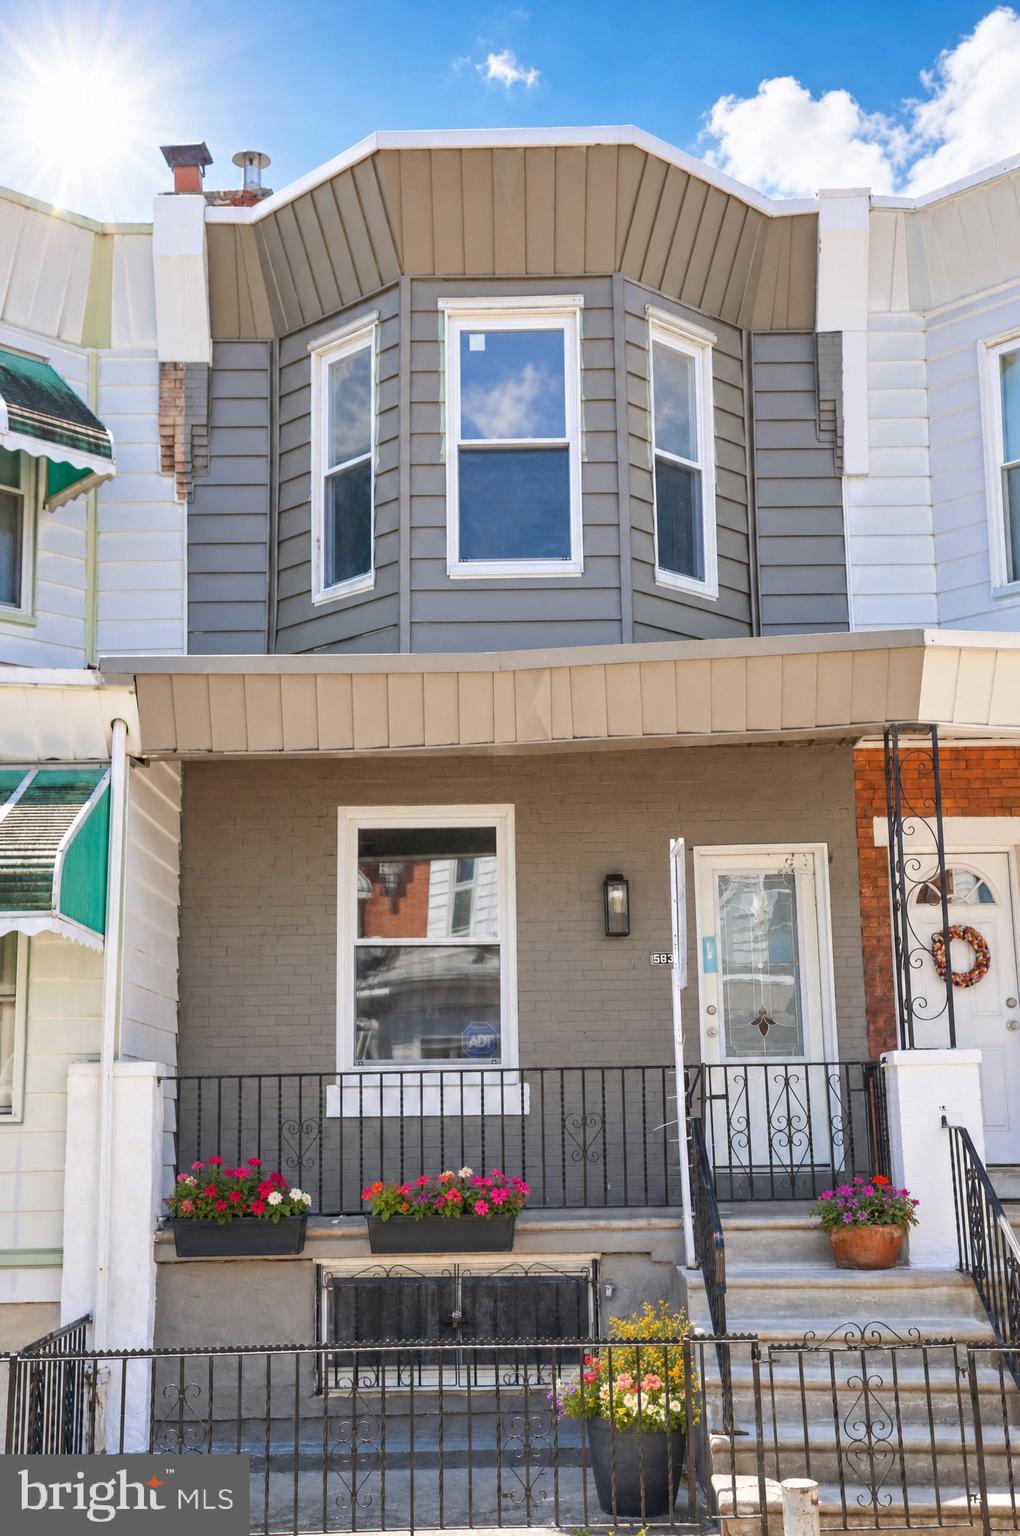
5606 N 10TH STREET

4 Beds

1 Baths

1,568 Sq.Ft.

$162,400

MLS#: PAPH2588428

Ready to do some work and make this one your own??  Then you have found a great opportunity to purchase this one and start work immediately.  This one will have an open canvas for you to bring your own ideas and make your dream come true in owning a fixer upper,  This home is located in a very active area of rehabs and new construction.  It is a great opportunity to start from the ground up and get some instant equity.  It is very convenient to the Berks St. Frankford EL train station,  restaurants and booming nightlife  in the Fishtown & Northern Liberties areas. The property is two story, 2 bedroom and 1 full bathroom house.   On the 1st floor you will find great space for living room and kitchen and on the 2nd floor you will find 2 great sized bedrooms with a full bathroom.  Great opportunity for an investor or owner occupant to bring their ideas and make this one a cant miss home!!!
#PAPH2535822

PHILADELPHIA

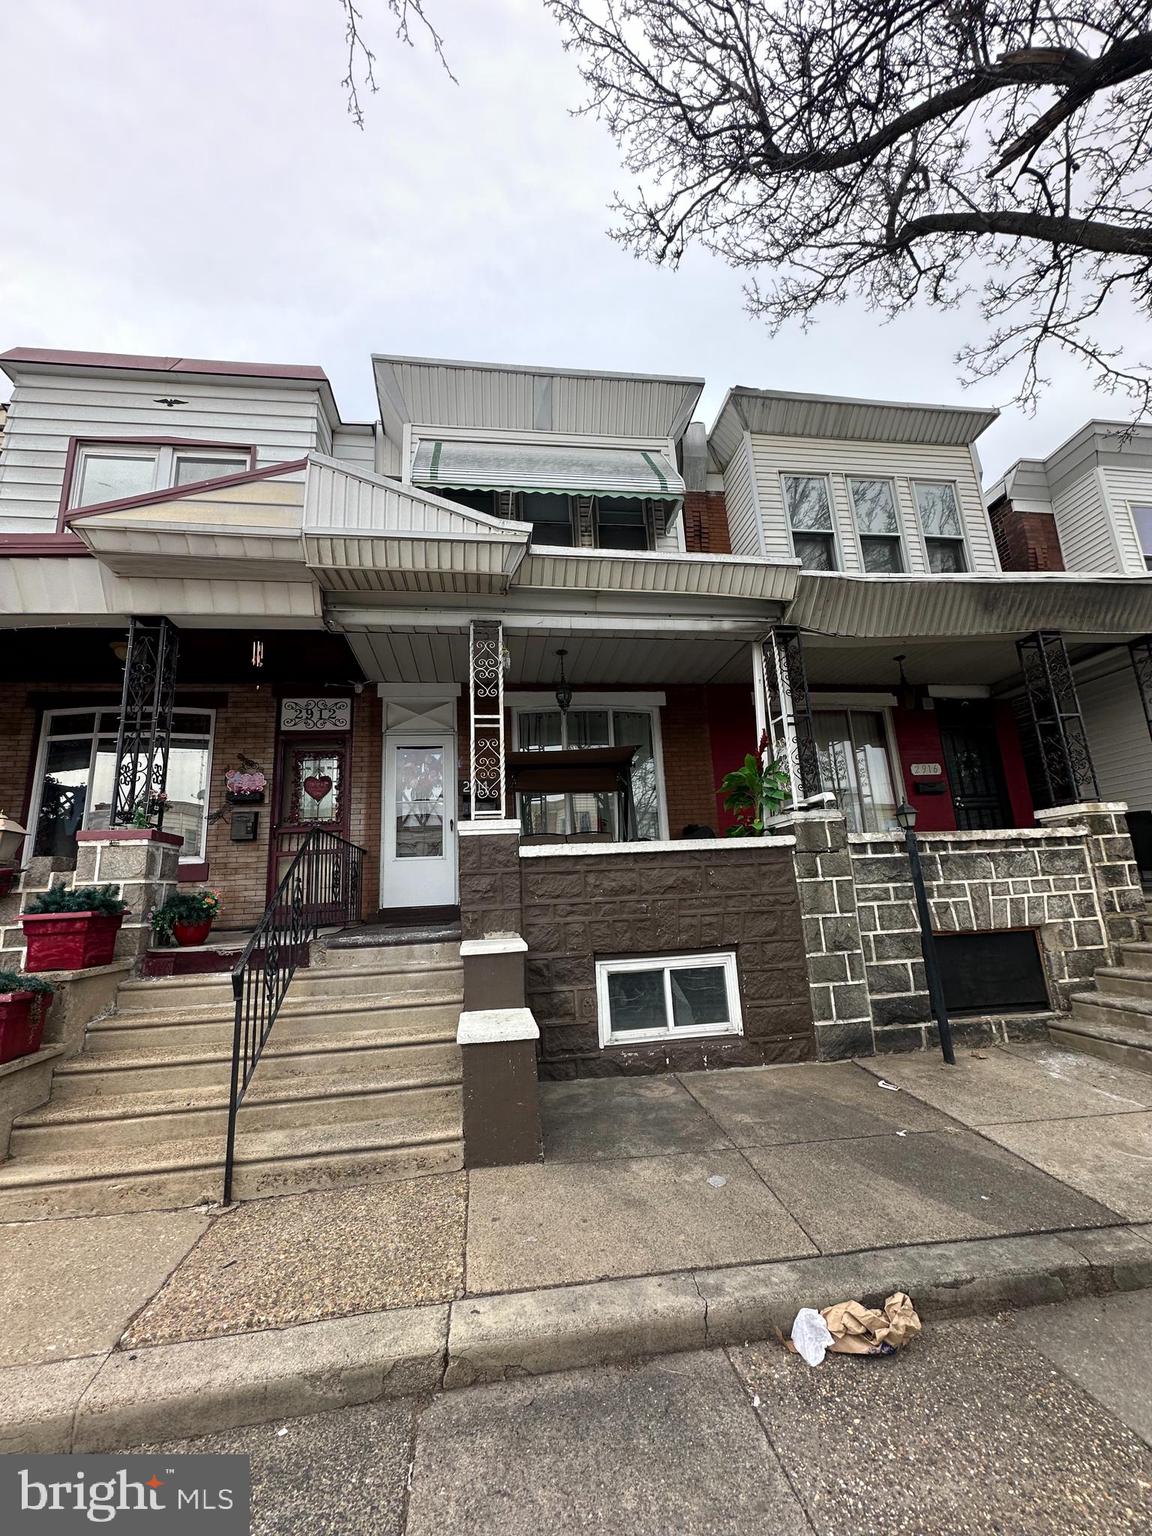
1817 WATERLOO STREET

2 Beds

1 Baths

732 Sq.Ft.

$199,900

MLS#: PAPH2535822

Welcome to this desirable two-bedroom, one-and-a-half-bath home in Juniata.

This property features ceramic tiles on the first level along with a deck. The home includes several recent upgrades, including an updated roof, a new sewer line, a new hot water heater, and a new heating system—all newly installed in November and December 2026. The home also includes a finished basement.

We've priced it attractively, and we expect it to sell quickly.
#PAPH2582610

PHILADELPHIA

3939 K STREET

2 Beds

1 Baths

808 Sq.Ft.

$224,900

MLS#: PAPH2582610

Welcome to 2954 N Reese St, a beautifully renovated detached 2-bedroom, 1-bath home. This property features a brand new roof, fresh paint, new windows, and central HVAC, offering modern comfort and efficiency. Enjoy central air year-round, keeping your home comfortable no matter the season. Perfect for an investor or first-time home buyer, this move-in ready property is a great opportunity. This property is also a part of a package deal with 2 lots, 2948 N Reese st and 2952 N Reese St for a total of $220,000.  Ask listing agent for links to the lots!
#PAPH2530512

PHILADELPHIA

2954 N REESE STREET

2 Beds

1 Baths

962 Sq.Ft.

$169,999

MLS#: PAPH2530512

Temple University Duplex!
Perfect for a student looking to invest and live for free! Welcome to 3217 N Carlisle Street, a value-packed legal duplex located just steps from Temple University’s School of Dentistry. This rare opportunity offers built-in equity, strong rental income potential, and a location that’s ideal for both owner-occupants and investors. The property features a 1-bedroom unit on the first floor, perfect for a student or owner to live in, and a spacious 4-bedroom unit upstairs that is approximately 90% complete and only requires light cosmetic work to be move-in ready!

This setup is ideal for a student looking to “house hack” — live in one unit while renting out the other to cover expenses and build long-term wealth. Plans are already completed and 90% of the rehab materials are on-site, making this a fast-track renovation project with minimal upfront work. Once complete, this duplex is expected to generate approximately $3,300 per month or over $40,000 per year in rental income. It’s also a strong candidate for a 203k loan or a great addition to any investor’s portfolio.

The location is unbeatable. You’re just two blocks from Temple University’s School of Dentistry and a 10-minute walk to the main campus, including the award-winning Charles Library, the 24-hour TECH Center, and the Liacouras Center for events and basketball games. The property is also close to the Cecil B. Moore subway station, offering quick access to Center City and beyond. Temple University Hospital is just minutes away, further boosting rental demand, and nearby Progress Plaza provides convenient access to ShopRite, retail shops, and dining options.

Don’t miss this unique chance to live, invest, and build equity in one of Philly’s most active redevelopment zones. Schedule your showing today and take advantage of this rare opportunity.
#PAPH2517778

PHILADELPHIA

3217 N CARLISLE STREET

5 Beds

2 Baths

1,752 Sq.Ft.

$199,999

MLS#: PAPH2517778

Welcome to 747 Landis St, a well-maintained brick row home located in the heart of Northeast Philadelphia.
This charming property features a spacious open-concept living and dining area with beautiful hardwood flooring throughout, offering a warm and inviting atmosphere filled with natural light. The layout provides excellent flow, perfect for both everyday living and entertaining. Upstairs, you’ll find generously sized bedrooms and a full bathroom, providing comfortable living space for homeowners or tenants alike. The kitchen offers ample cabinet storage and functional layout, with direct access to the basement, ideal for storage or additional potential living space. Conveniently located near shopping, public transportation, and major roadways, this home is a great opportunity for both homeowners and investors. Whether you’re looking to move in, renovate, or expand your rental portfolio, this property offers strong value and potential.
#PAPH2606502

PHILADELPHIA

747 LANDIS STREET

3 Beds

1 Baths

980 Sq.Ft.

$199,000

MLS#: PAPH2606502

Welcome to 726 North 48th Street — a fantastic, attractive, and beautifully upgraded home ready for its next owner. From the curb, you’ll immediately notice the new iron railing leading to a cemented front porch, offering both charm and durability.
Step inside to discover luxury laminate flooring flowing seamlessly from the front living area through to the rear of the home. The layout opens into a modern kitchen and dining area, creating the perfect space for everyday living and entertaining.
The staircase leads to a comfortably carpeted second floor. Originally designed as a three-bedroom home, the owner thoughtfully removed a wall to create a more spacious two-bedroom layout. However, the property can easily be converted back to three bedrooms, offering flexibility for the new owner. This property is being sold As-Is. Seller provides no warranties or guarentees.
The full bathroom is beautifully updated and includes a modern tub and shower combination, sink, and toilet. The main bedroom is spacious and inviting, providing a comfortable retreat at the end of the day.
This upgraded property blends charm, functionality, and opportunity. This is the home for you.
#PAPH2588012

PHILADELPHIA

726 N 48TH STREET

2 Beds

1 Baths

980 Sq.Ft.

$189,000

MLS#: PAPH2588012

An opportunity for investors seeking their next potential income-producing property in North Philadelphia. This property offers the chance to renovate and position it for future rental use, allowing the next owner to shape it to meet their investment goals.

Surrounded by an area with established rental presence and continued neighborhood improvements, the setting supports those looking to expand a portfolio and explore long-term income possibilities.

Property is being sold strictly as-is.
#PAPH2585056

PHILADELPHIA

611 E WYOMING AVENUE

3 Beds

1 Baths

1,200 Sq.Ft.

$185,000

MLS#: PAPH2585056

 - property

Send a message

Message successfully sent.

Your message

What is 3 + 4 ?

Reason for contacting?

I agree to receive email communication and understand I can unsubscribe at any time.

I agree to be contacted by Charis Realty Group via call, email, and text for real estate services. To opt out, you can reply 'stop' at any time or reply 'help' for assistance. You can also click the unsubscribe link in the emails. Message and data rates may apply. Message frequency may vary. Privacy Policy

Sign Out

Virtual Assistant

Would you like to take the next step with this property? We can help you schedule a showing or virtual tour, or send you more details.

Yes, I would like more information.

Thank You for Your Reply, One of Our Agents will contact you as soon as possible

No, maybe later.

Thank you, you can always contact me via email, phone number or through the contact form.

Realhub AI

Lucy - Your AI-Powered Realtor

Update Your Temporary Password

Personalize your search

Enter your email and we'll notify you immediately when new listings match what you're looking for.

or enter email address

Already have an account ? Login here

Continue your home search

I agree to receive communications and understand I can unsubscribe at any time.

I agree to be contacted by Charis Realty Group via call, email, and text for real estate services. To opt out, you can reply 'stop' at any time or reply 'help' for assistance. You can also click the unsubscribe link in the emails. Message and data rates may apply. Message frequency may vary. Privacy Policy

Already have an account ? Login here

We use cookies

We use cookies primarily for analytics to enhance your experience. By accepting, you agree to our use of these cookies. You can manage your preferences or learn more about our cookies policy.