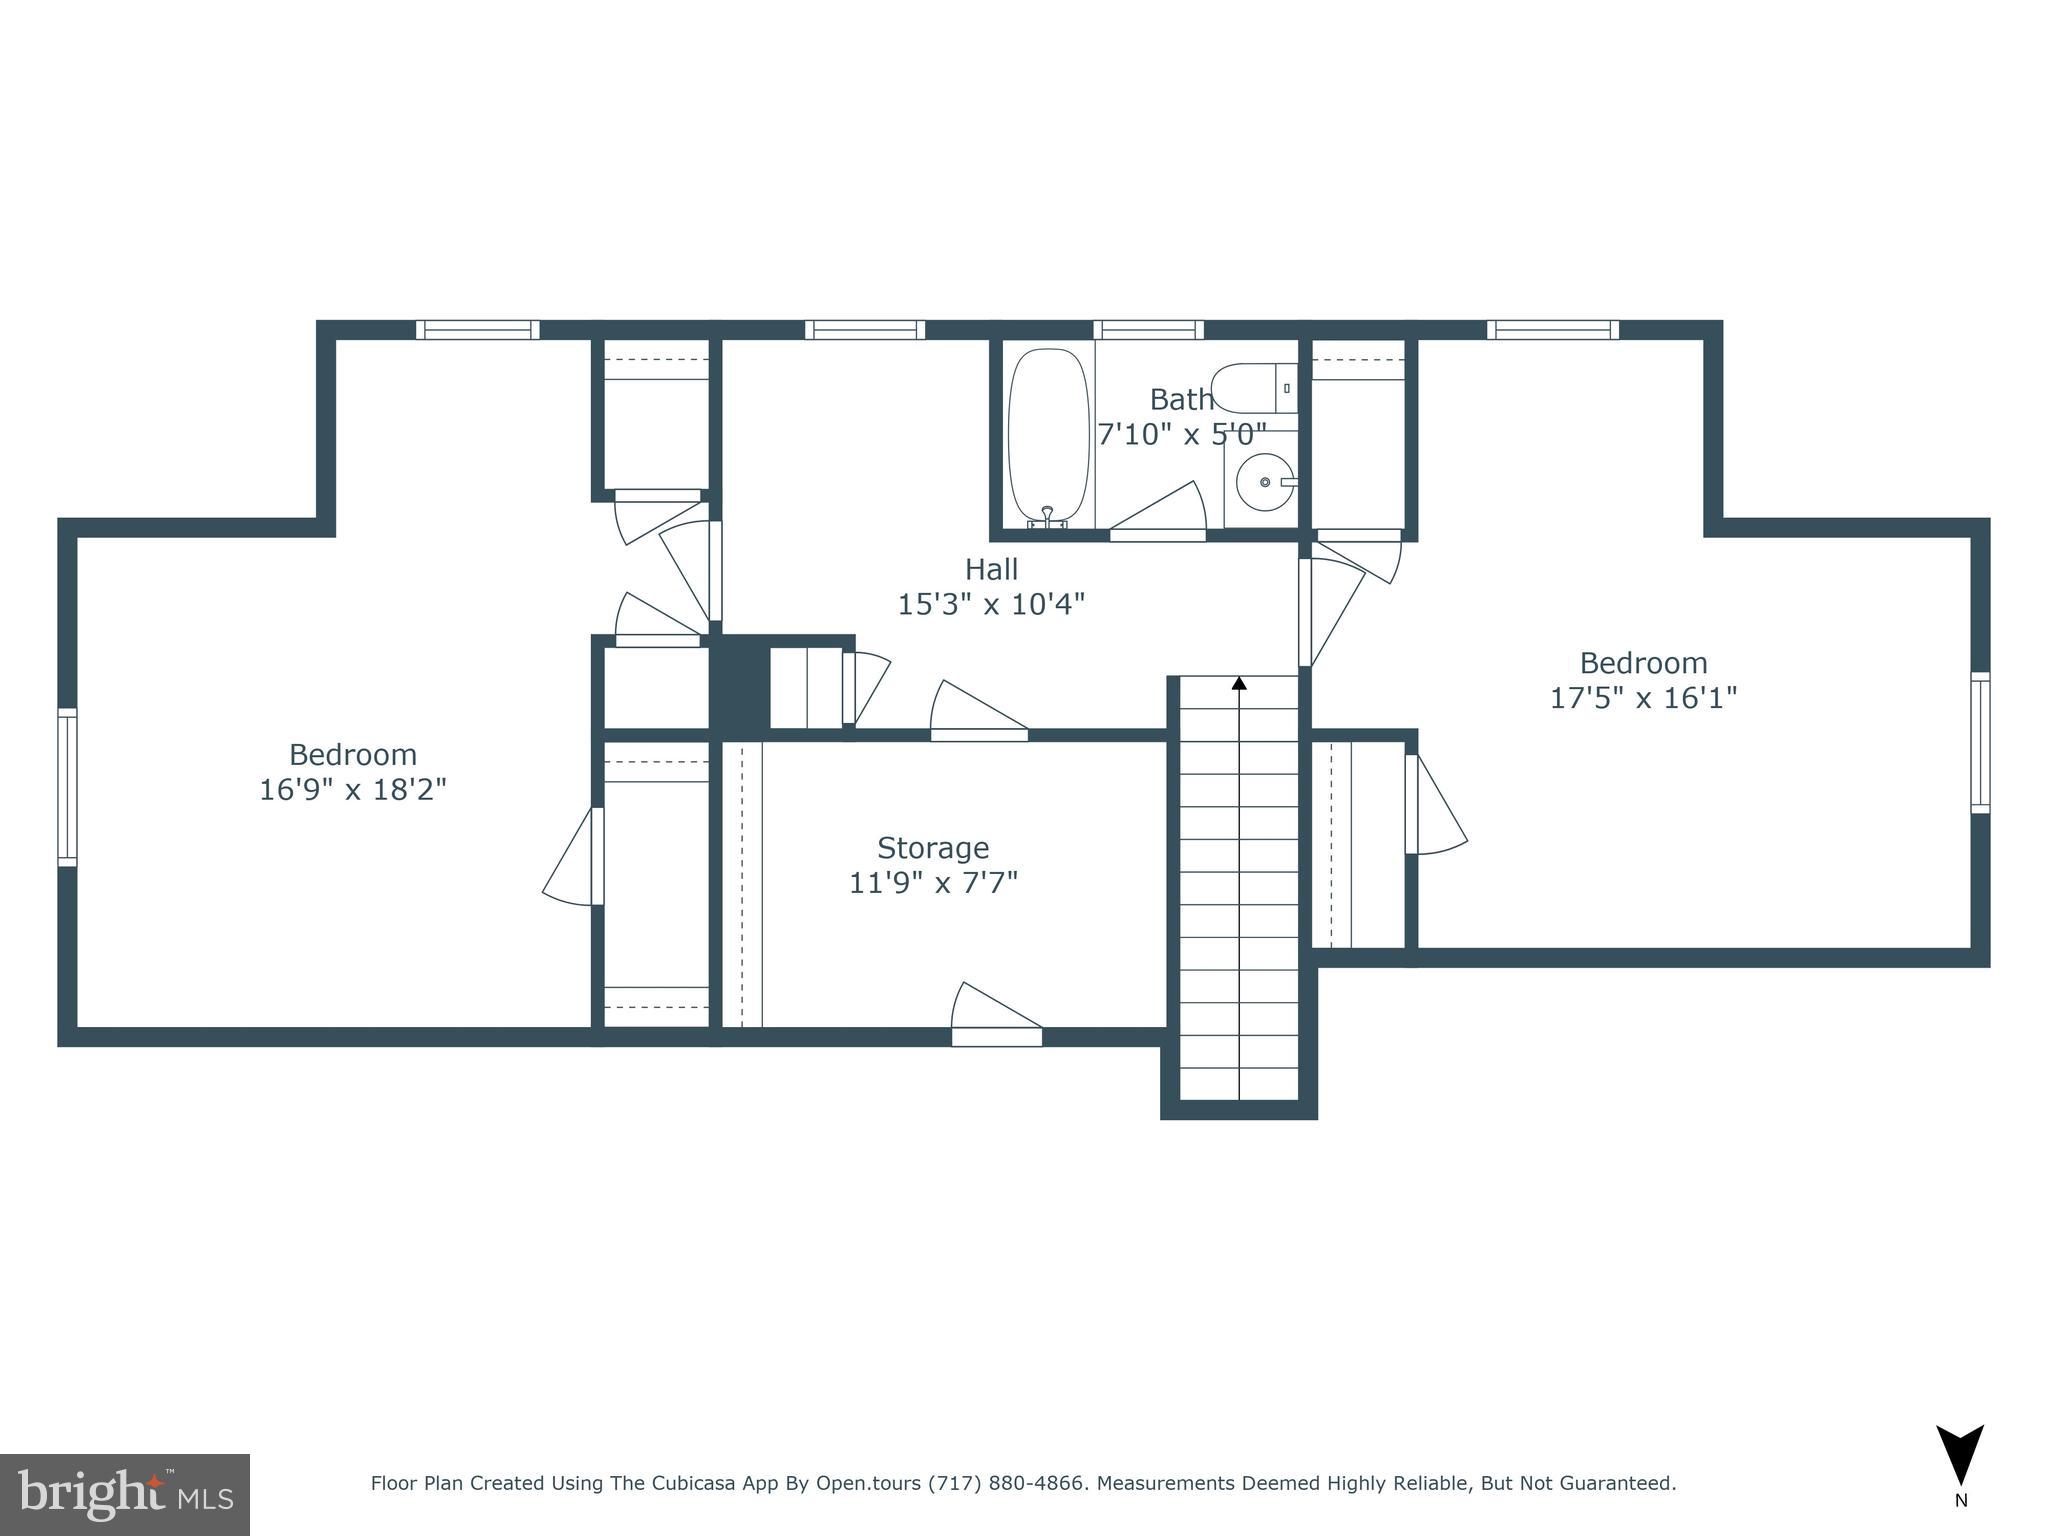
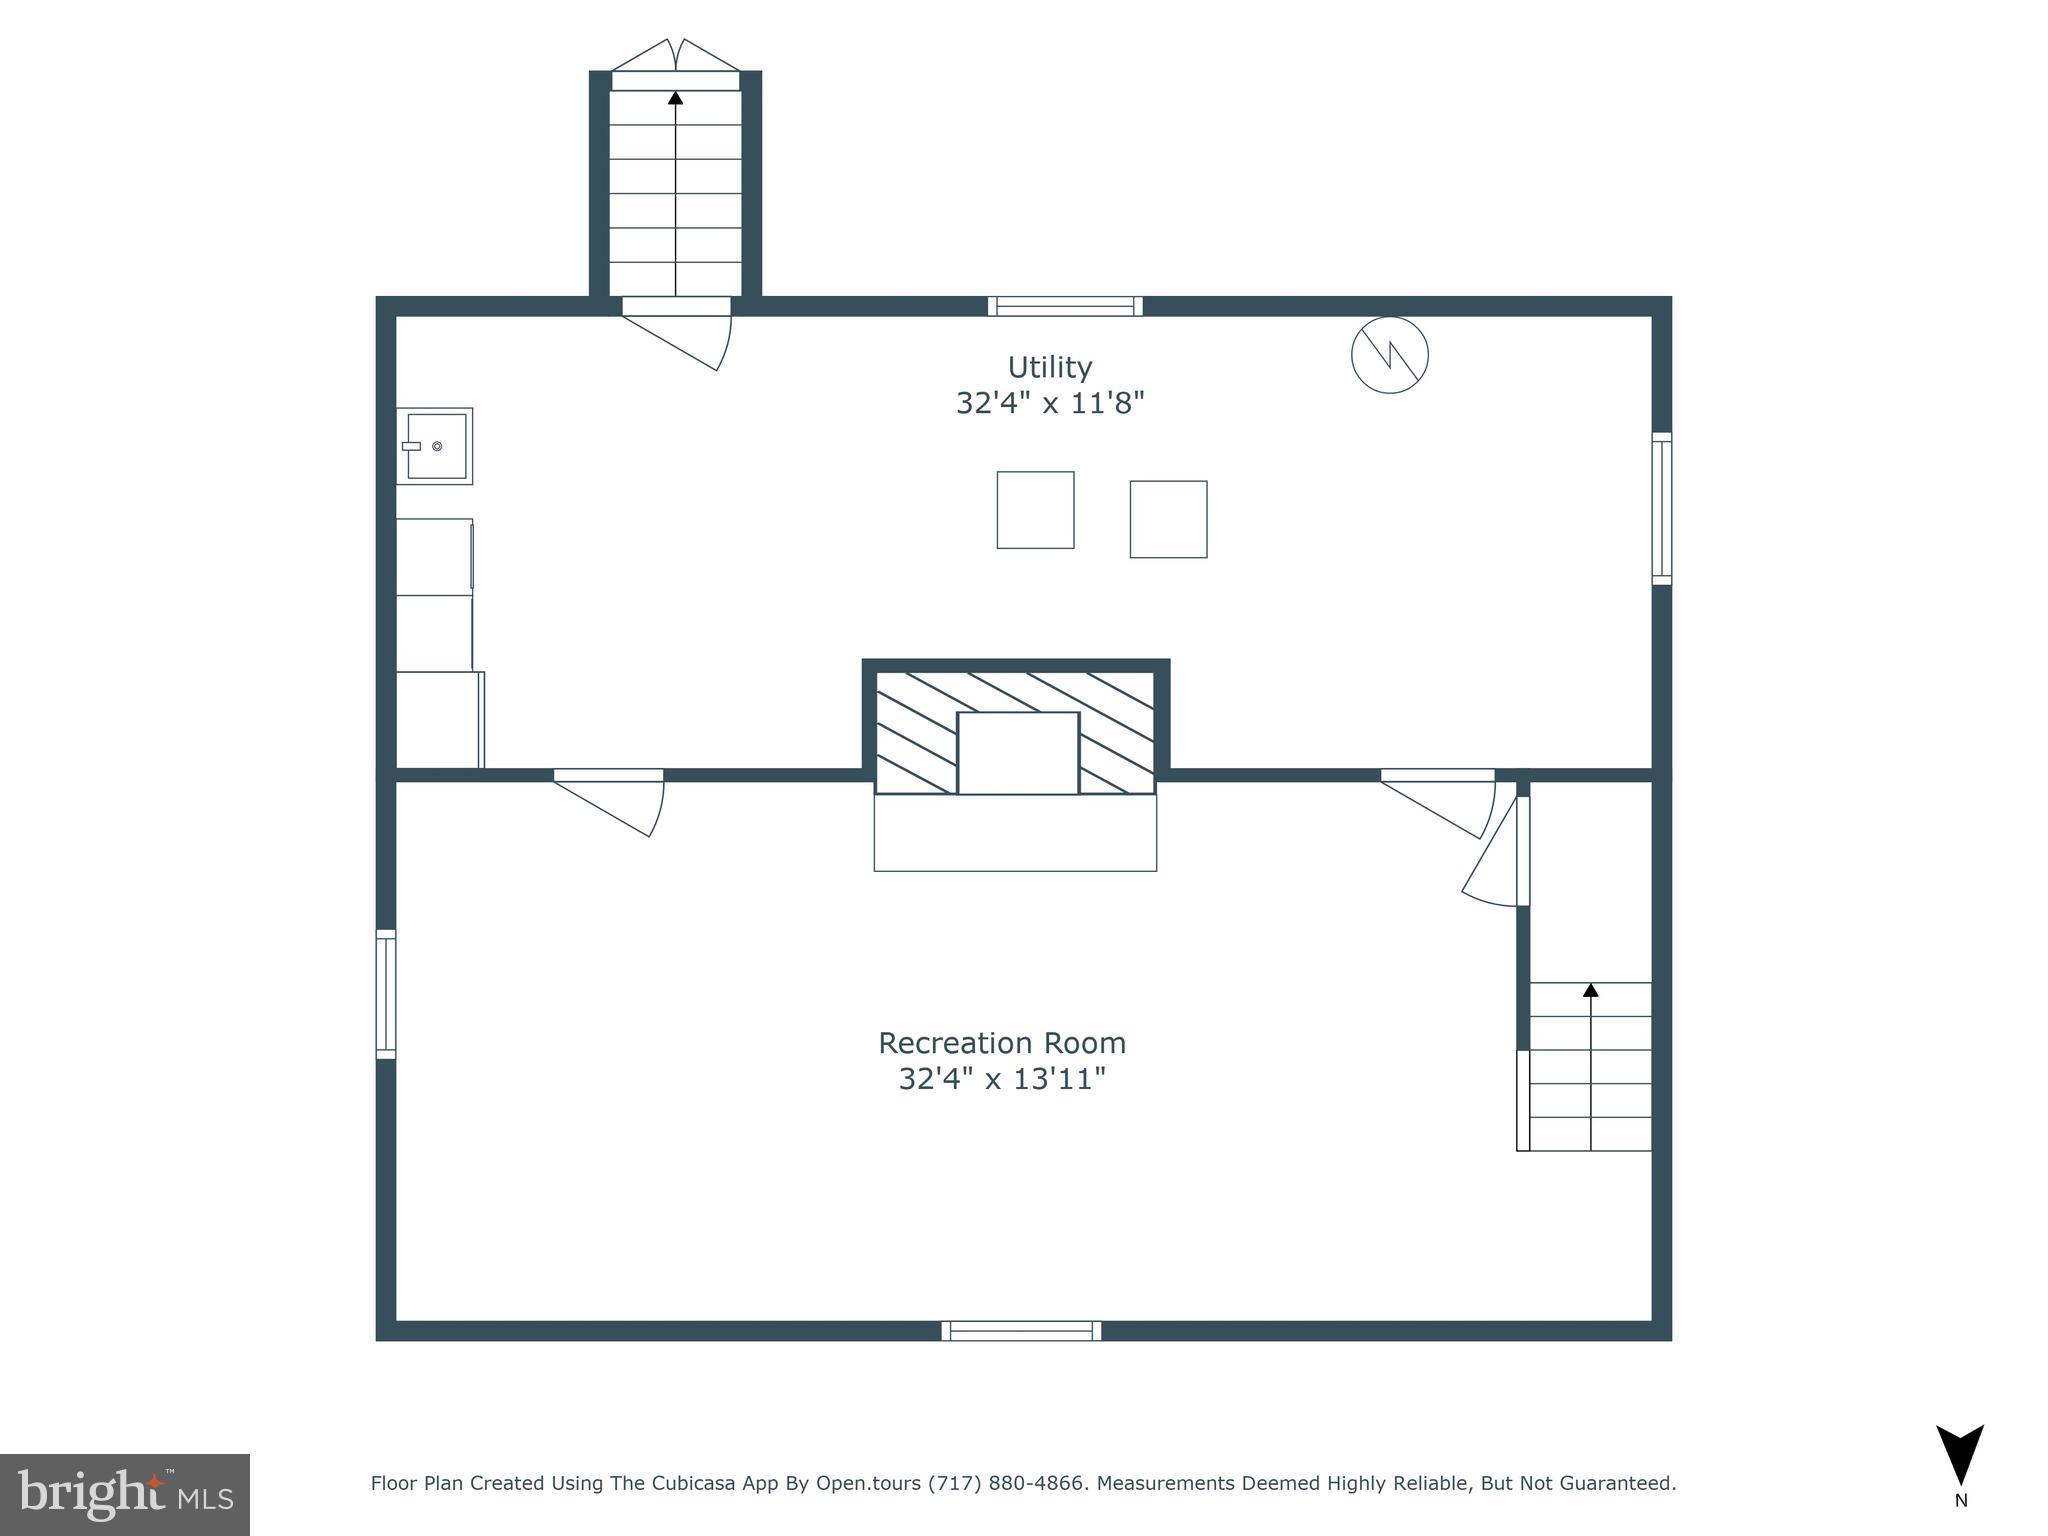
Features & Amenities

Interior

  • Other Interior Features

    Ceiling Fan(s), Built-in Features

  • Total Bedrooms

    4

  • Bathrooms

    2

  • Above Grade Finished Area

    2354.0

  • Basement YN

    YES

  • Cooling YN

    YES

  • Cooling

    Central Air, Ceiling Fan(s), Electric

  • Fireplace YN

    YES

  • Heating YN

    YES

  • Heating

    Natural Gas, Forced Air

  • Main Level Bedrooms

    2

  • Pet friendly

    Yes

Exterior

  • Garage

    Yes

  • Garage spaces

    2

  • Construction Materials

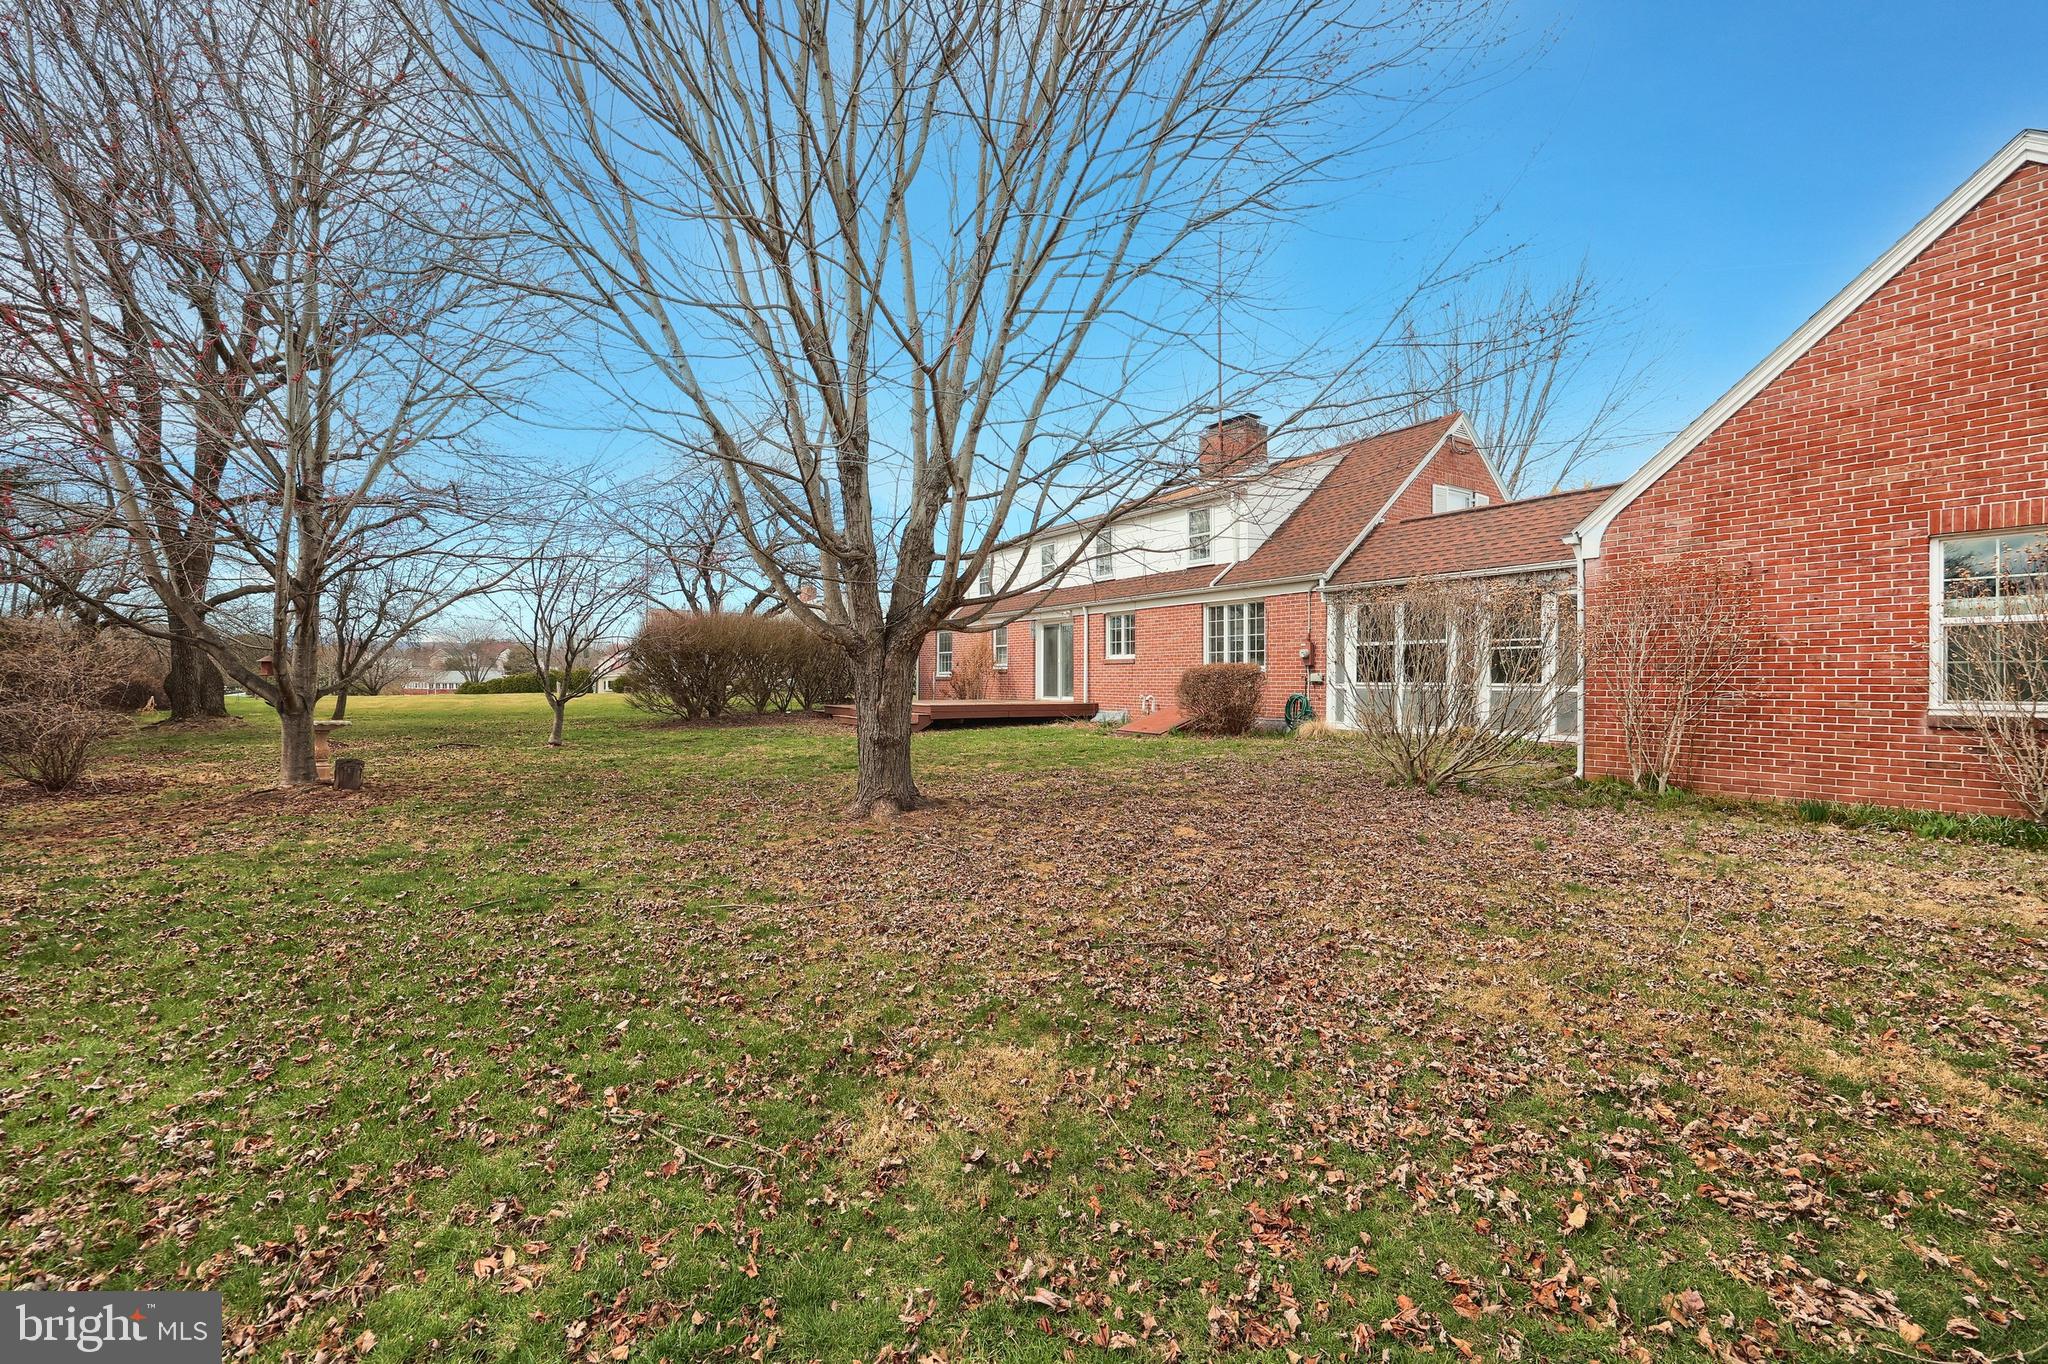
    Frame, Brick

  • Other Exterior Features

    Lighting

  • Parking

    Garage, Driveway, Attached

  • Patio and Porch Features

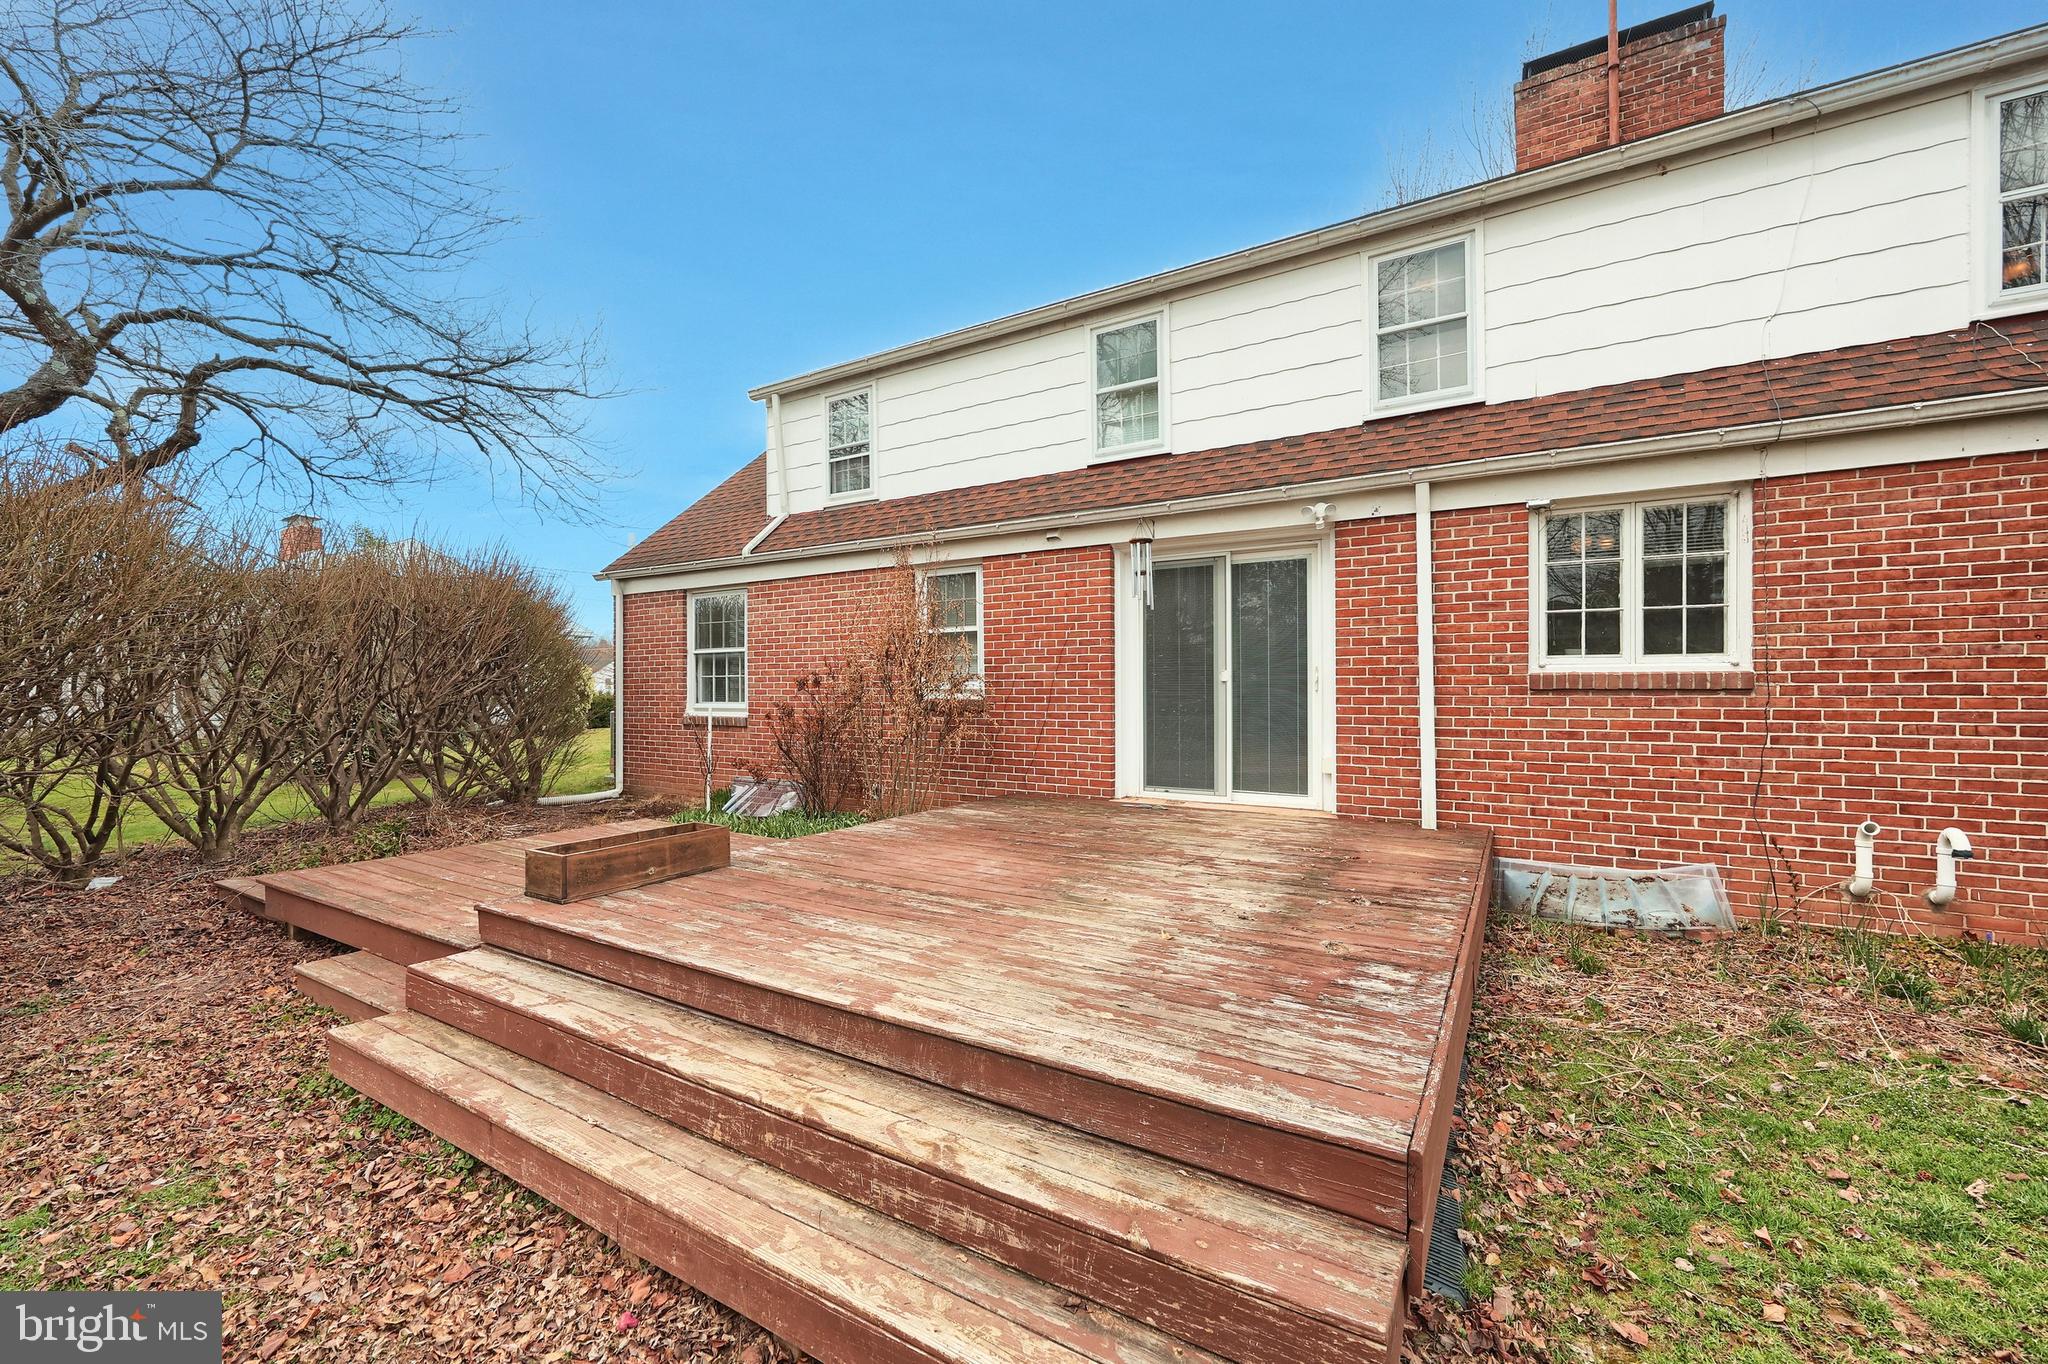
    Deck

  • Pool

    No

  • Waterfront YN

    NO

Area & Lot

  • Lot Features

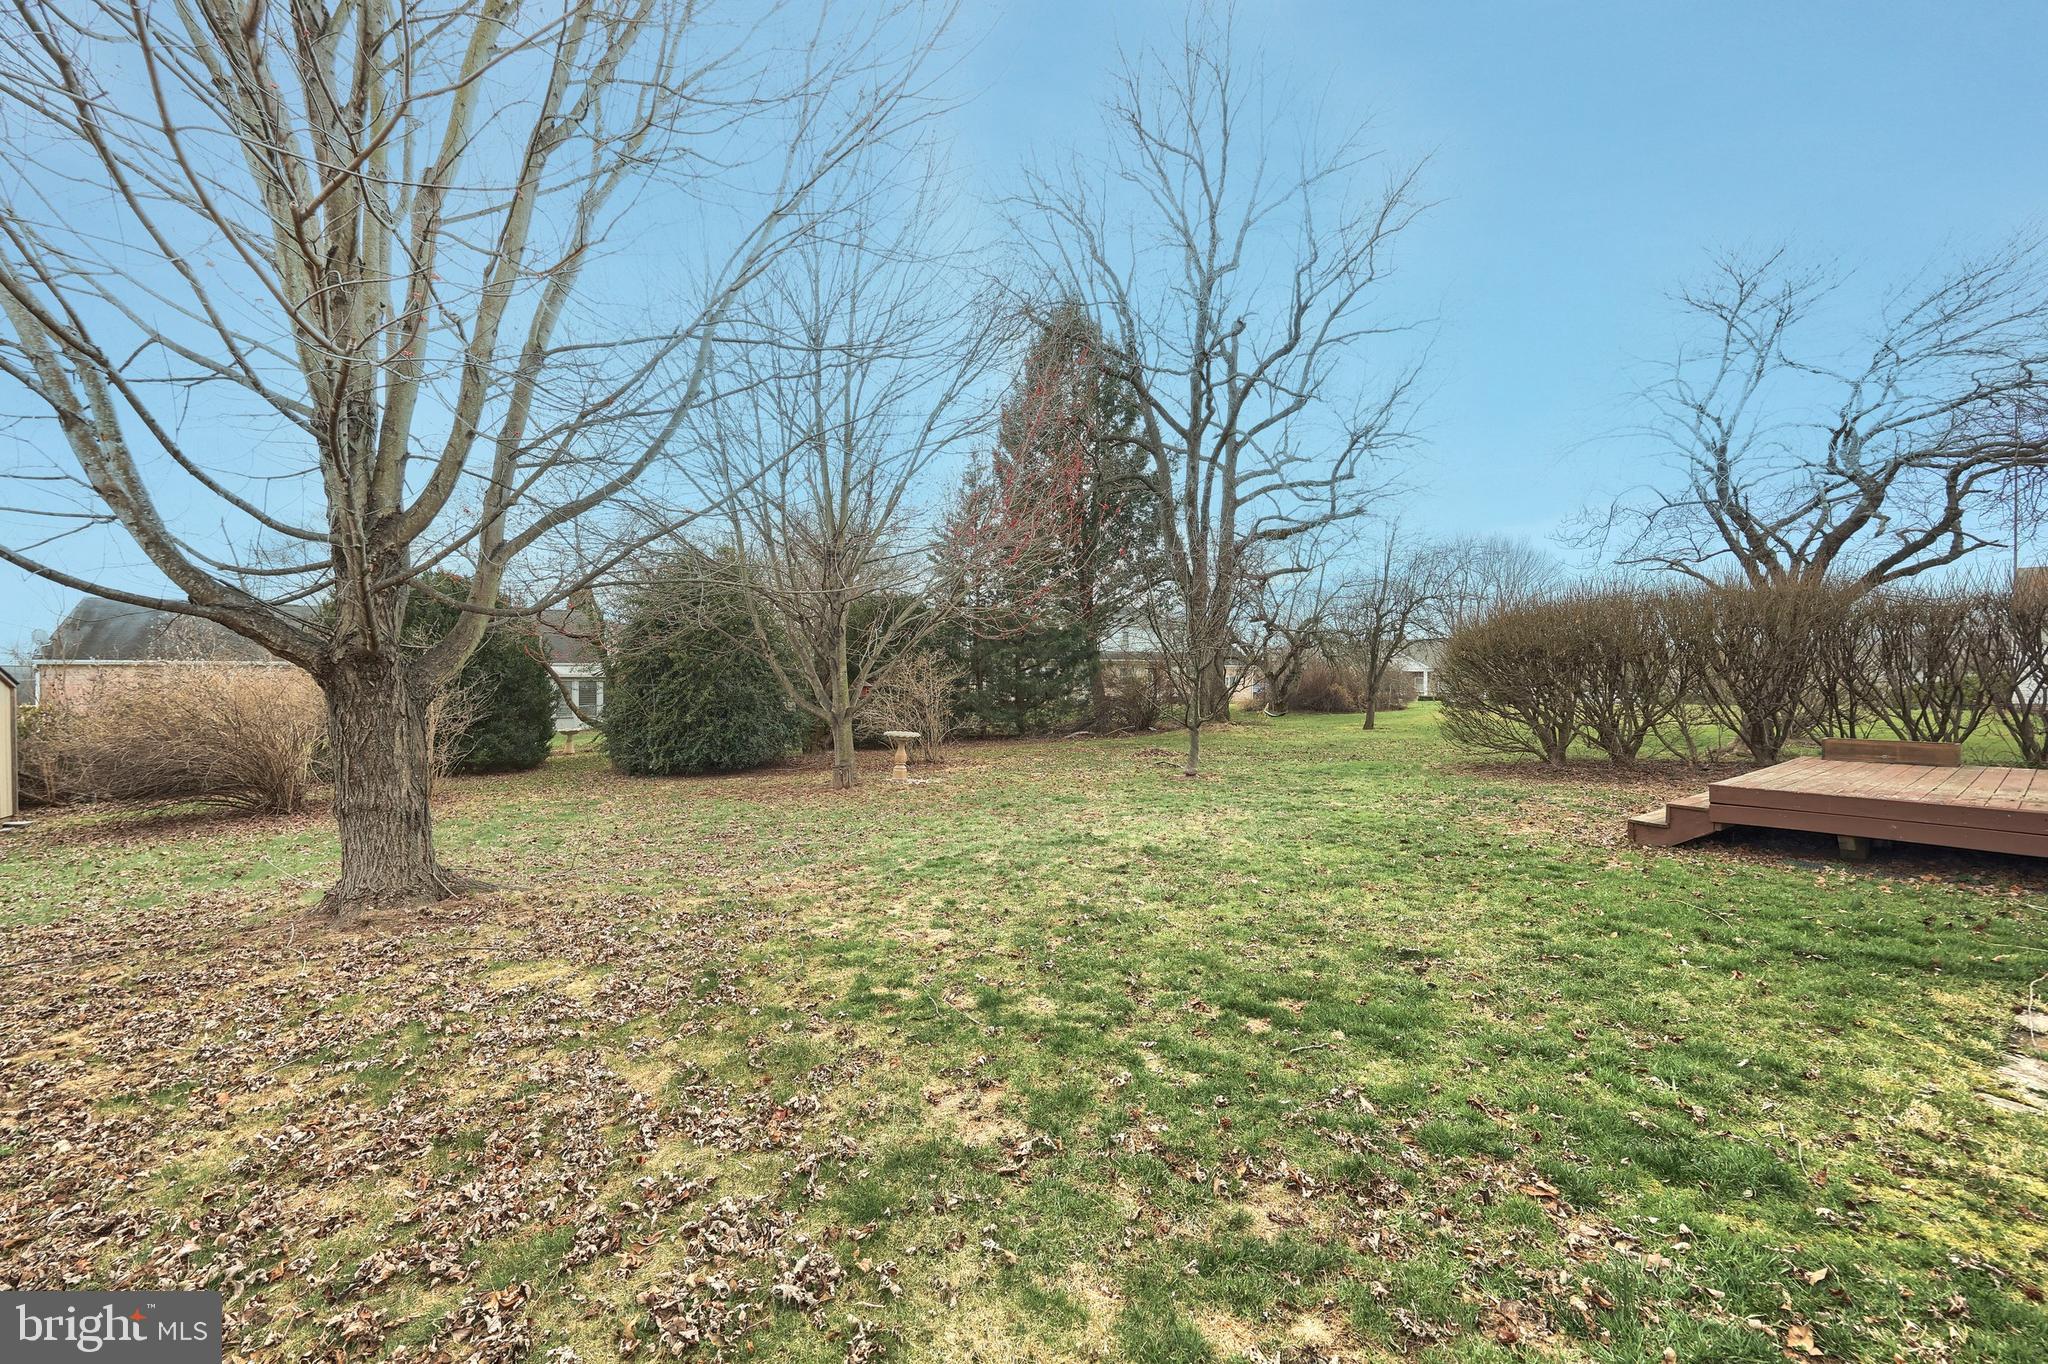
    Front Yard, Level, Private, Back Yard

  • Lot Size(acres)

    0.4

  • Lot Size(square feet)

    17,424

  • Property Type

    Residential

  • Property Sub Type

    Single Family Residence

  • Architectural Style

    Cape Cod

Price

  • Sales Price

    $349,900
  • Tax Amount

    $4,959

  • Sq. Footage

    2,726

  • Price/SqFt

    $128

HOA

  • Association

    No

Property Resources

  • Horse Property

    NO

School District

  • Elementary School

    N/A

  • Middle School

    UPPER ADAMS

  • High School

    BIGLERVILLE

Property Features

  • Stories

    2

  • New Construction

    NO

  • Foundation Details

    Block

  • Senior Community YN

    NO

  • Sewer

    Public Sewer

  • Tax Lot

    0151

  • Water Source

    Public

Schedule a Showing

Showing scheduled successfully.

<
>
IN PERSON
VIA CHAT

What is 3 + 4 ?


Mortgage calculator

Estimate your monthly mortgage payment, including the principal and interest, property taxes, and HOA. Adjust the values to generate a more accurate rate.

Your payment

Principal and Interest:

$

Property taxes:

$

HOA fees:

$

Total loan payment:

$

Total interest amount:

$

Location

County

ADAMS

Elementary School

Middle School

UPPER ADAMS

High School

BIGLERVILLE

Listing Courtesy of Alycia N Hays, RE/MAX of Gettysburg

RealHub Information is provided exclusively for consumers' personal, non-commercial use, and it may not be used for any purpose other than to identify prospective properties consumers may be interested in purchasing. All information deemed reliable but not guaranteed and should be independently verified. All properties are subject to prior sale, change or withdrawal. RealHub website owner shall not be responsible for any typographical errors, misinformation, misprints and shall be held totally harmless.

Agent Olivia Dibert

Salesperson, Realtor

Olivia Dibert

Call Olivia today to schedule a private showing.


* Listings on this website come from the FMLS IDX Compilation and may be held by brokerage firms other than the owner of this website. The listing brokerage is identified in any listing details. Information is deemed reliable but is not guaranteed. If you believe any FMLS listing contains material that infringes your copyrighted work please review our DMCA policy and learn how to submit a takedown request.© 2024 FMLS.
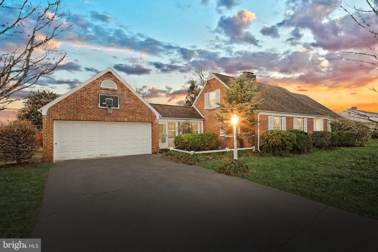
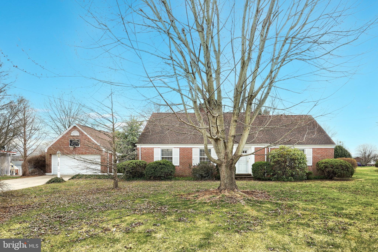
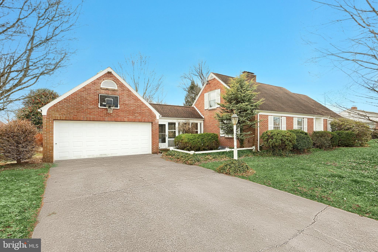
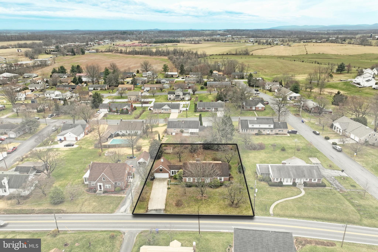
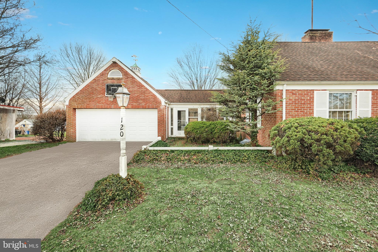
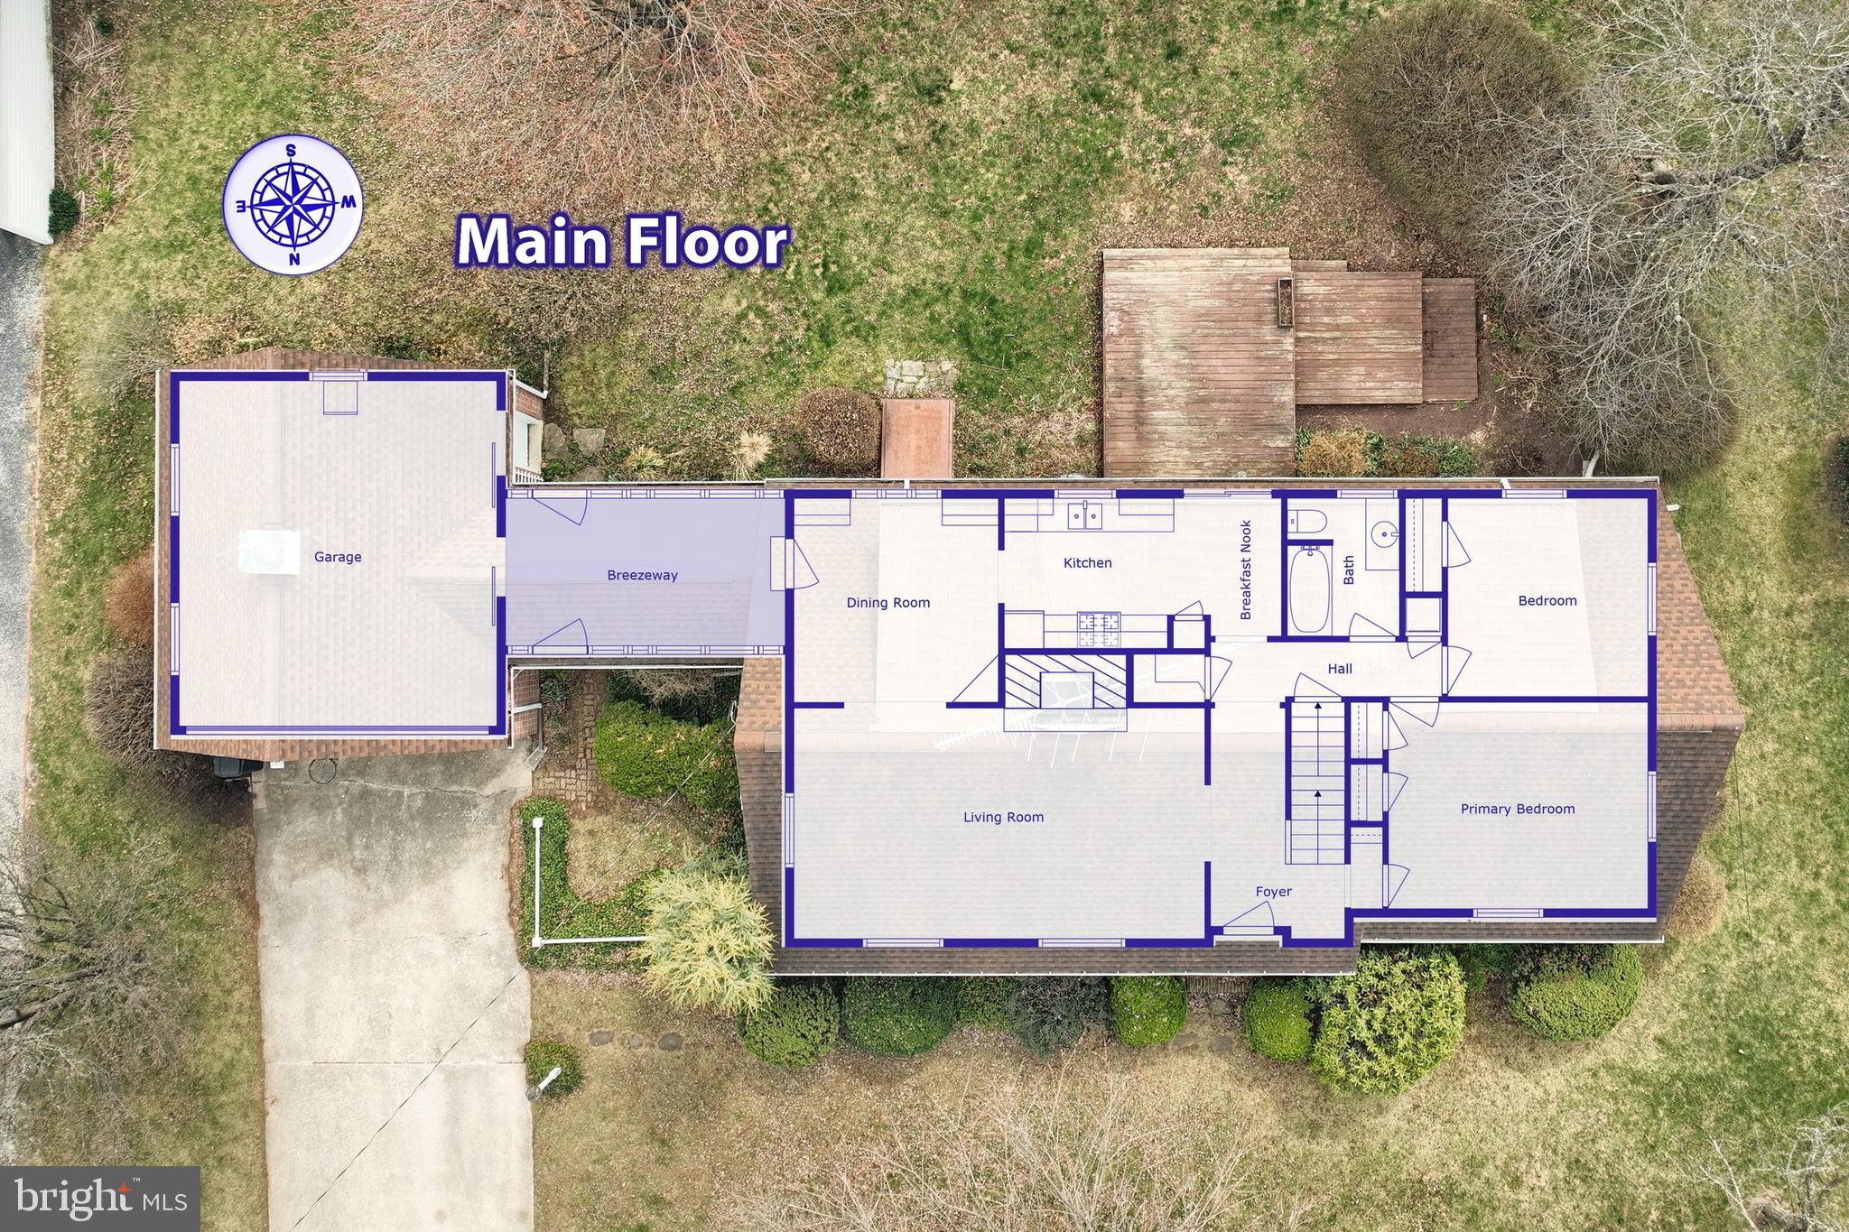
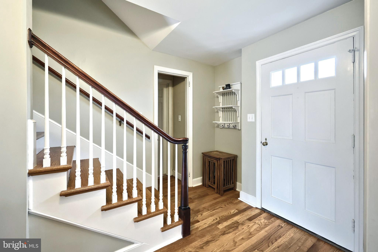
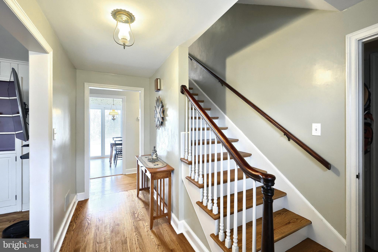
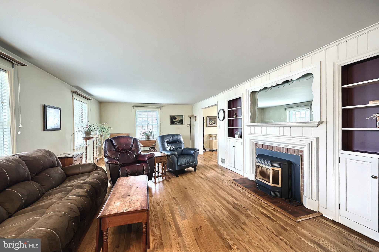
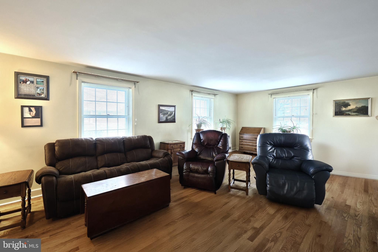
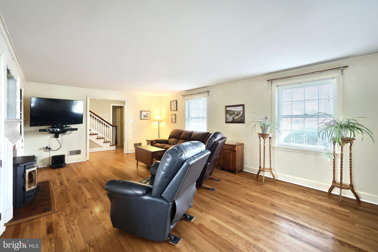
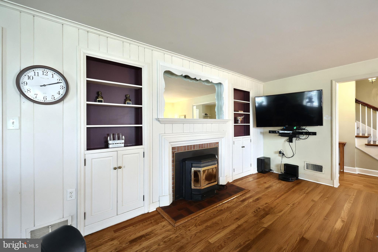
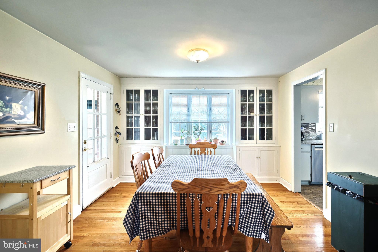
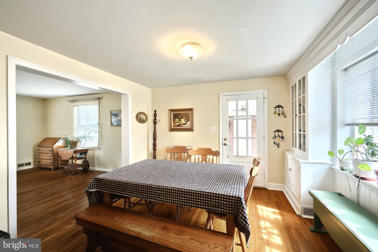
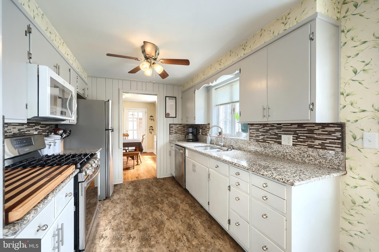
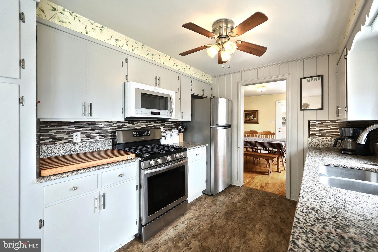
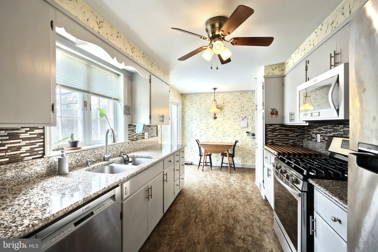
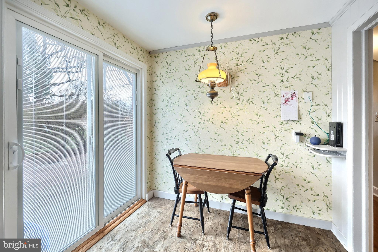
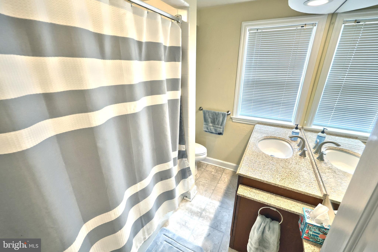
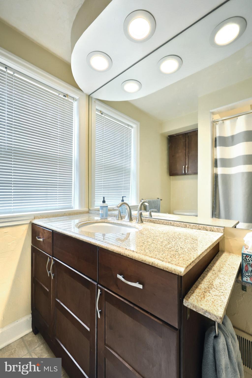
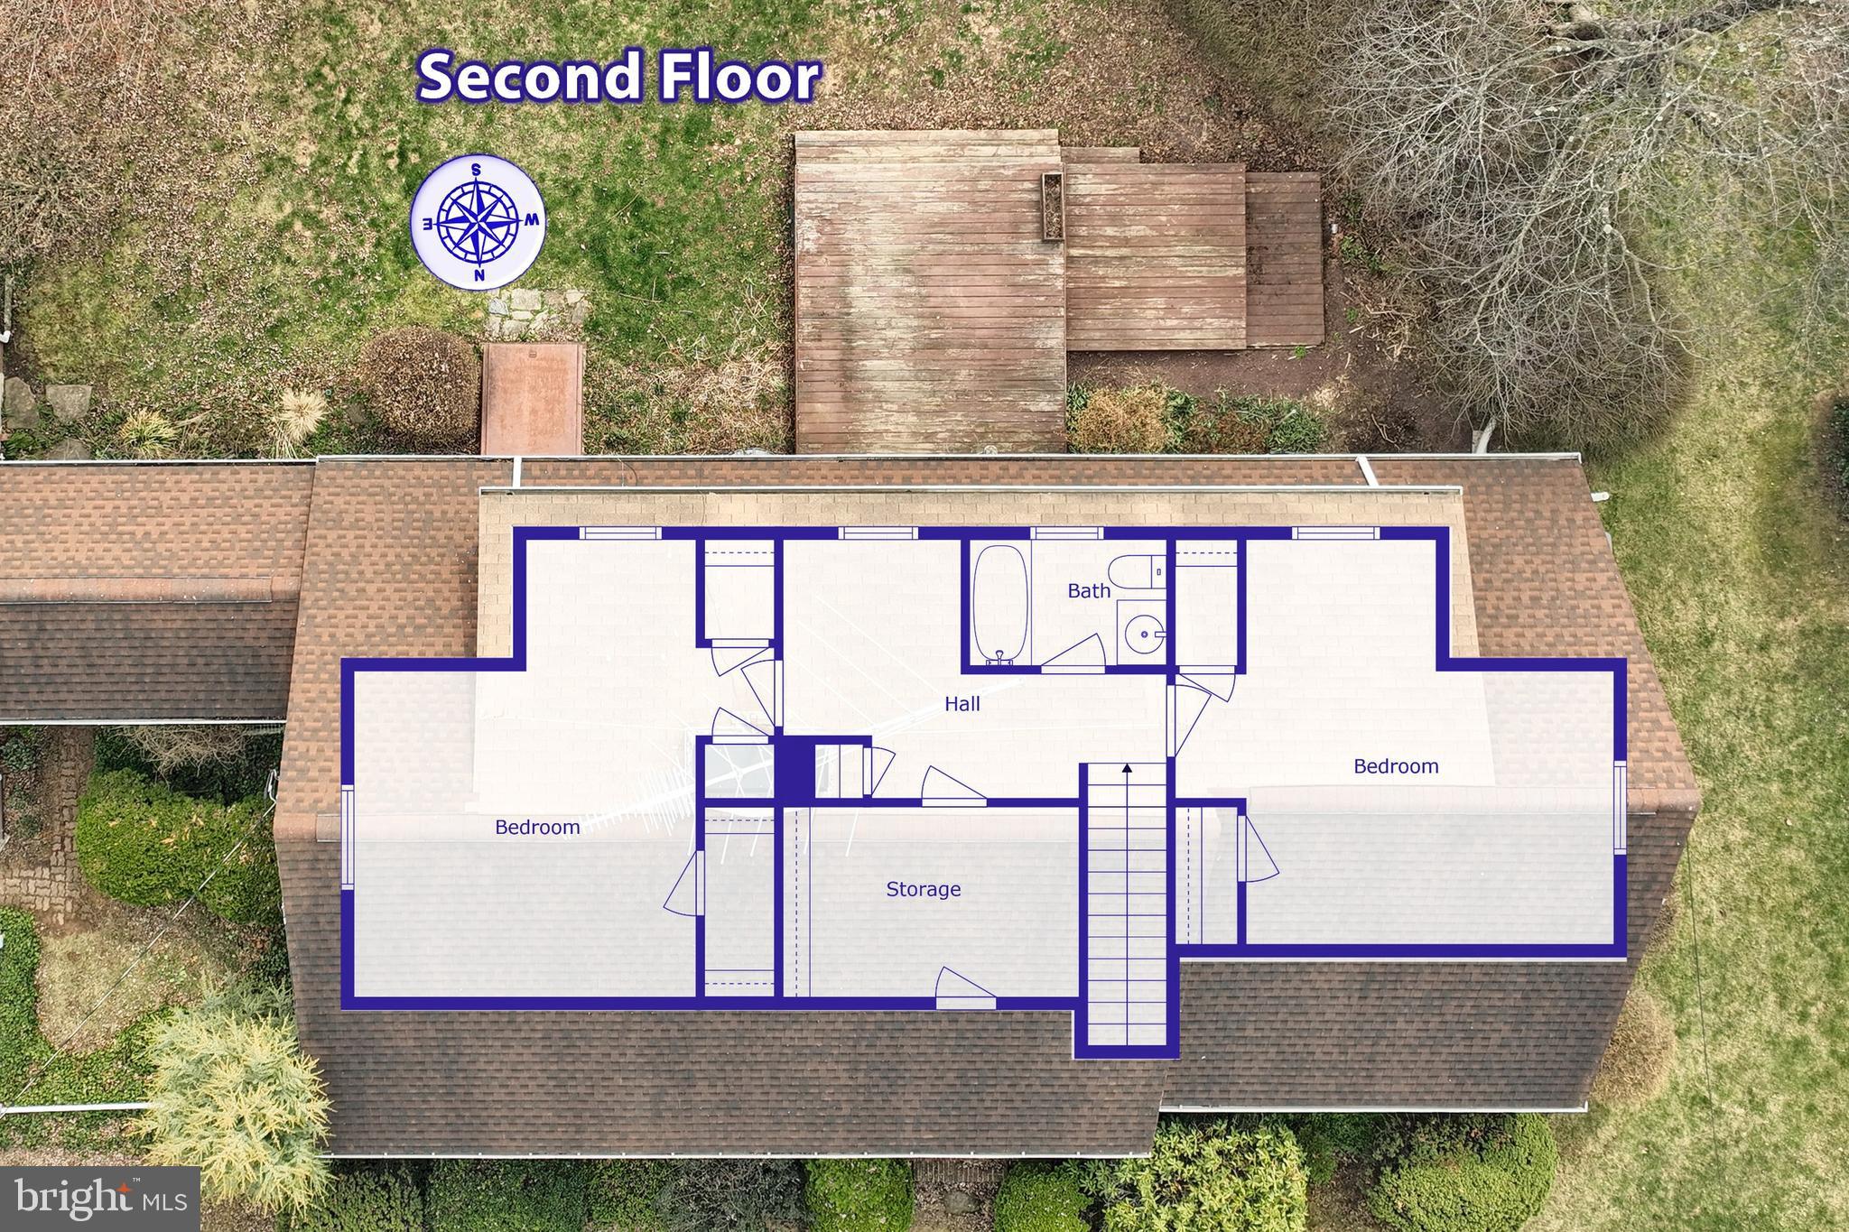
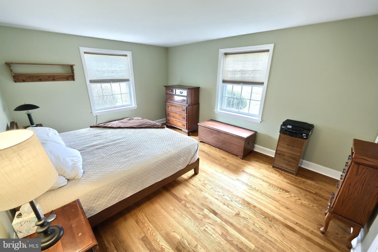
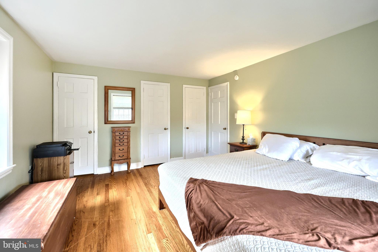
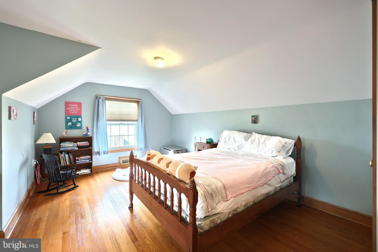
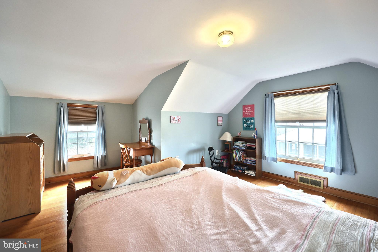
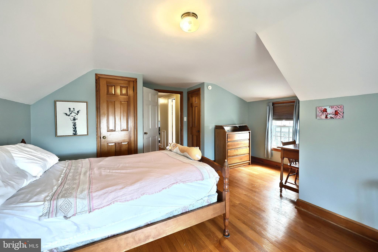
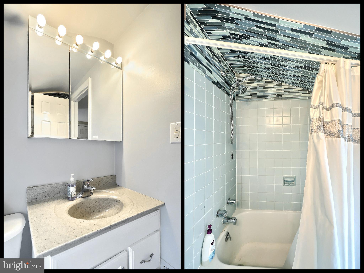
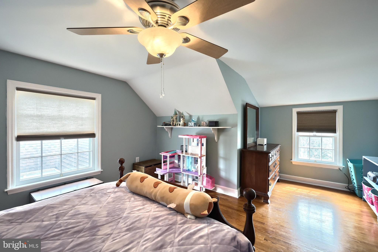
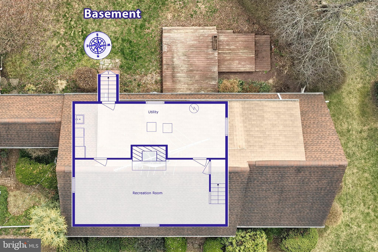
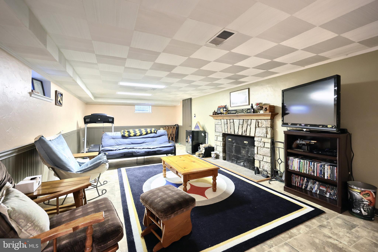
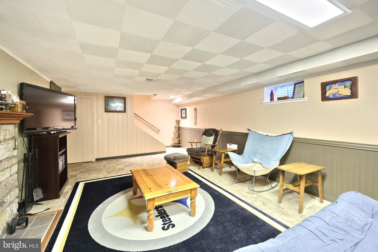
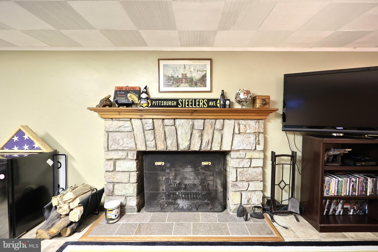
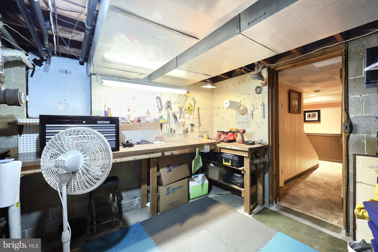
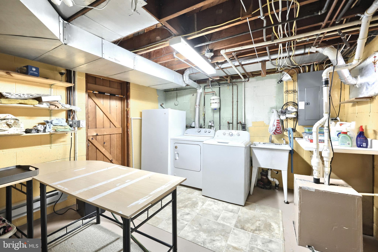
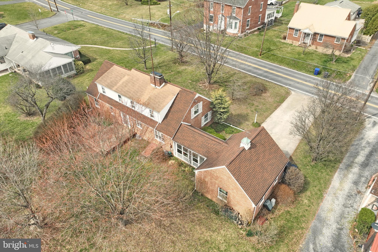
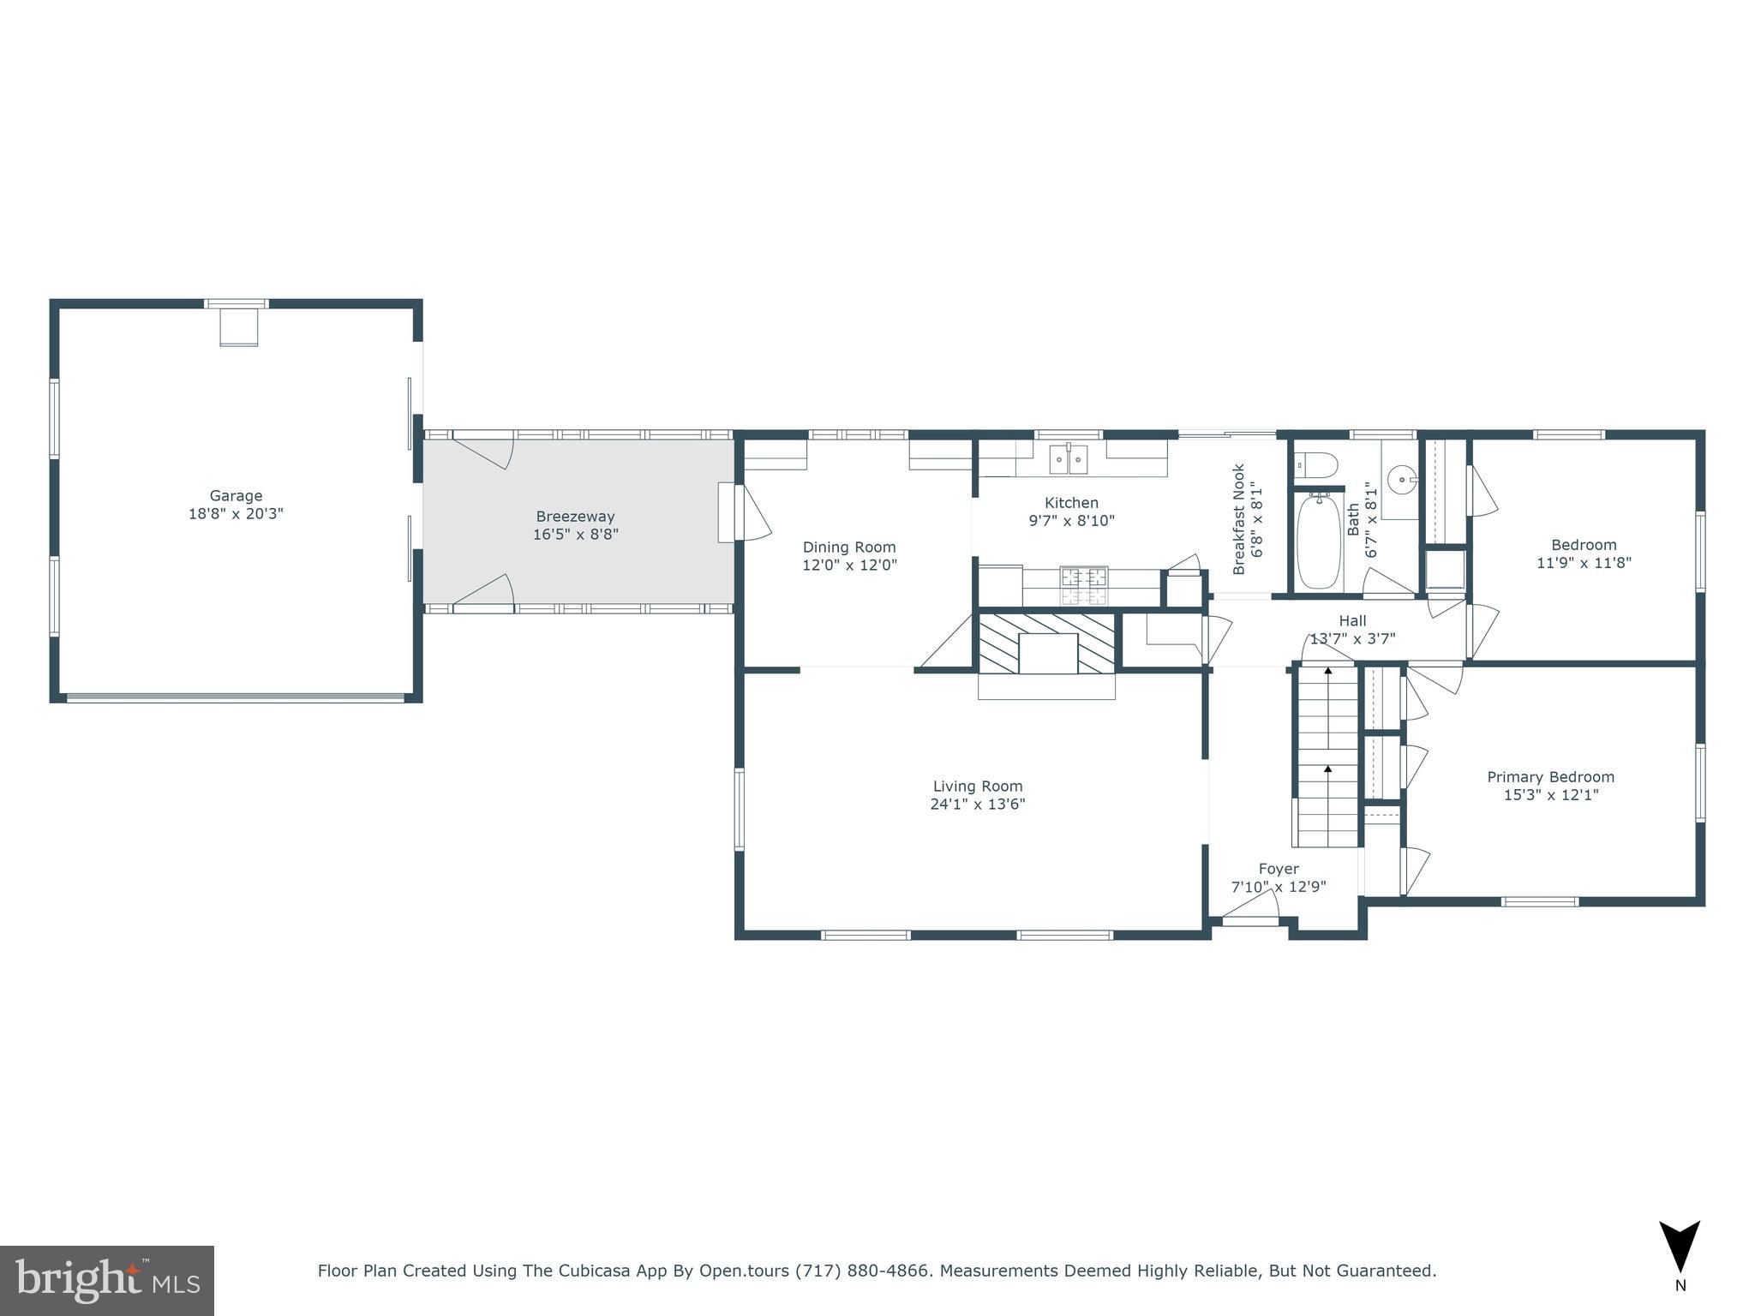
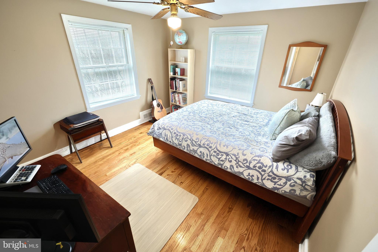
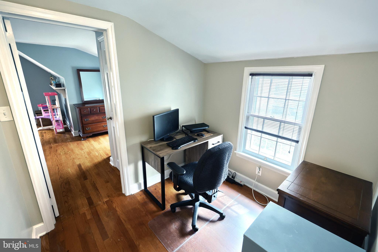
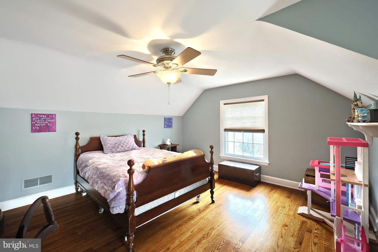
Welcome to this quality brick Cape Cod featuring large living room with fireplace, upgraded kitchen with granite counter tops, newer appliances, and breakfast nook.  Great dining area with classic built-ins.  There are  2 bedrooms, full bath, and laundry on the main level, 2nd story offers 2 bedrooms, full bath, office space & storage.  Lower level has a bonus room with a great stone fireplace.  Unfinished utility area has main laundry, radon system, and 200 amp service.   Home has natural gas heating and central air.  
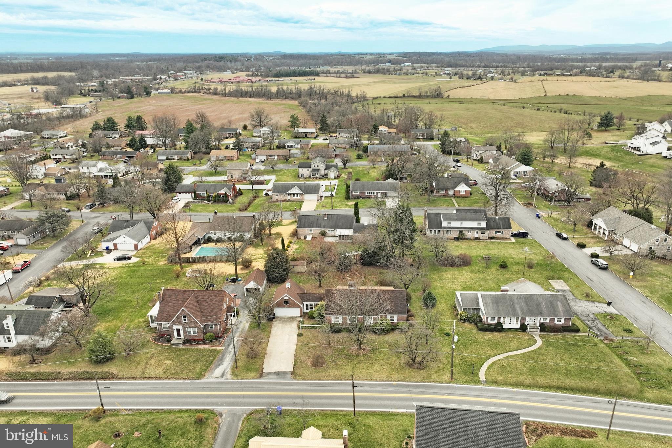
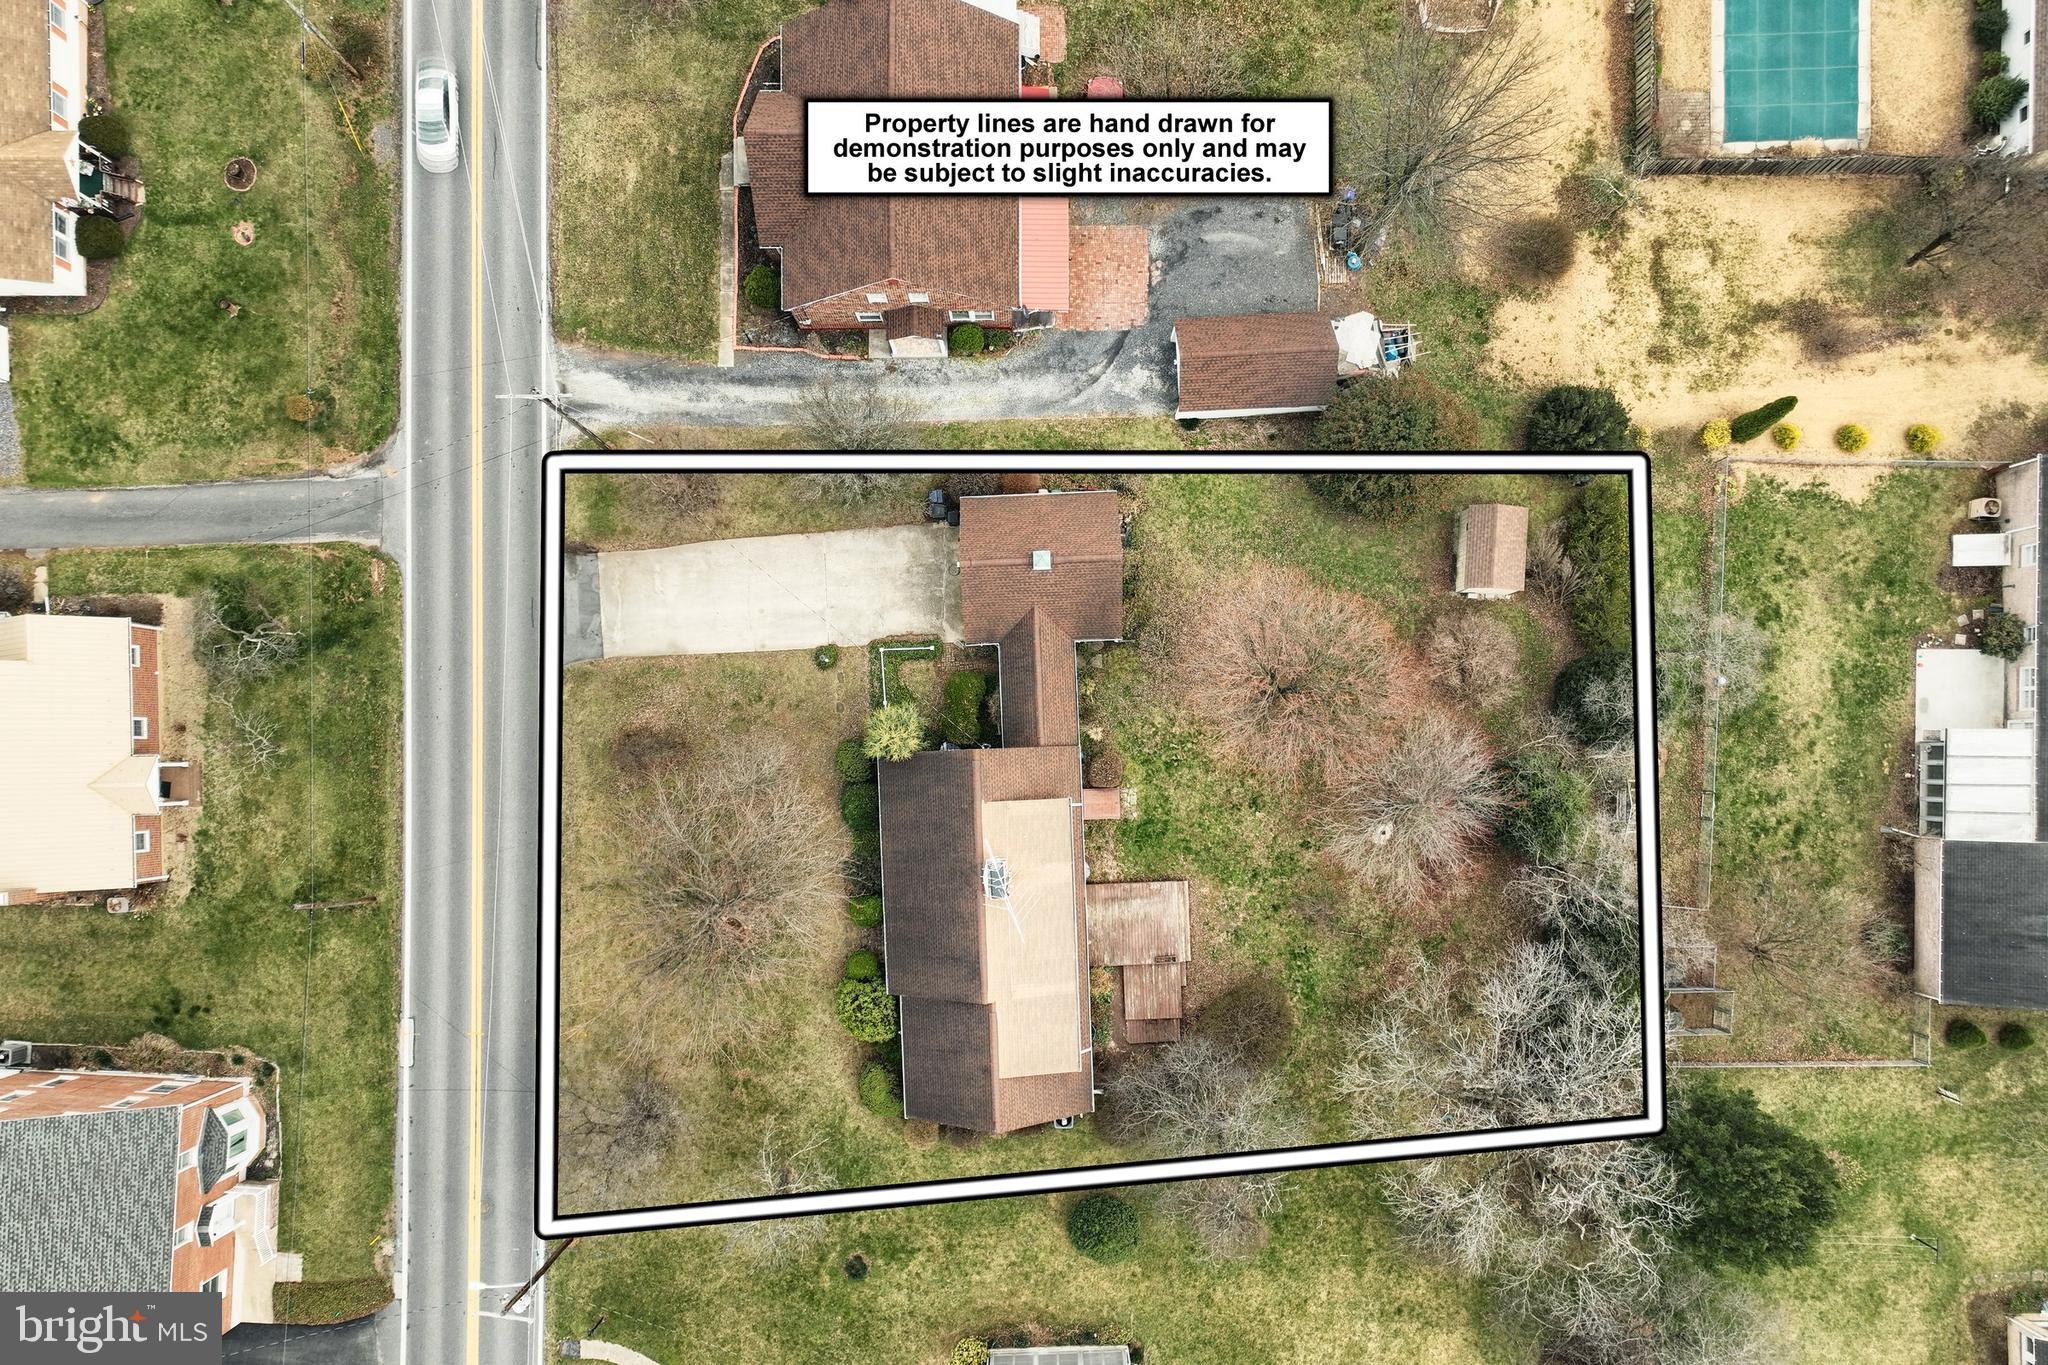
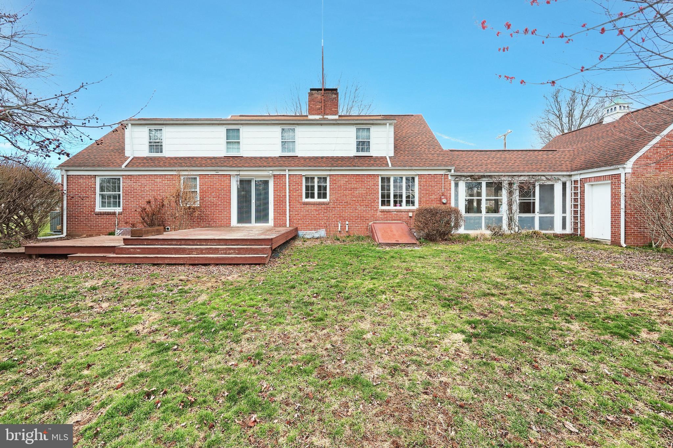
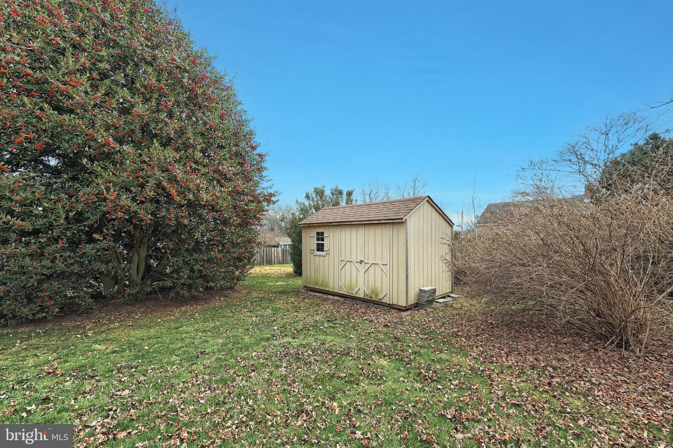
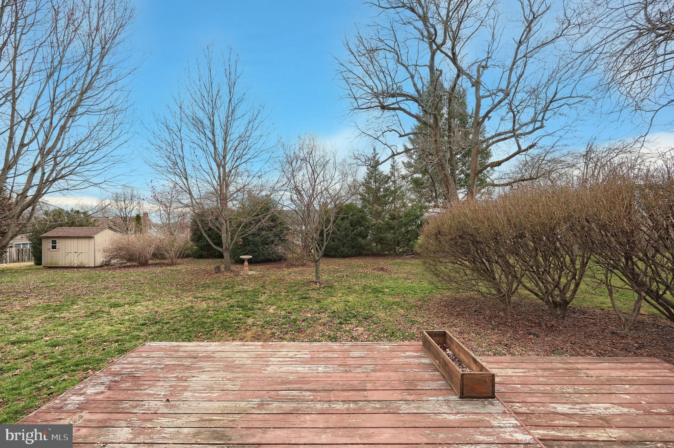
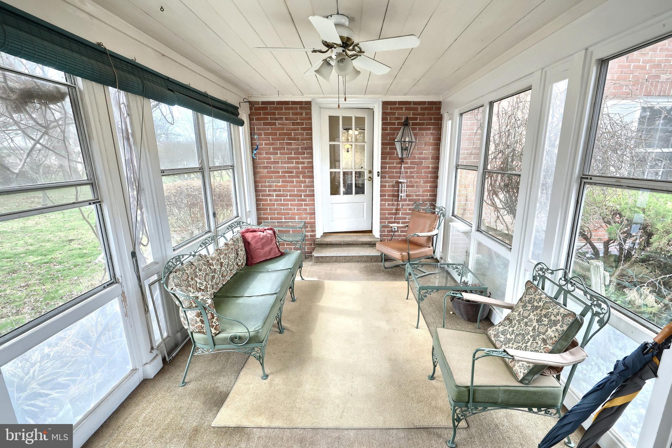
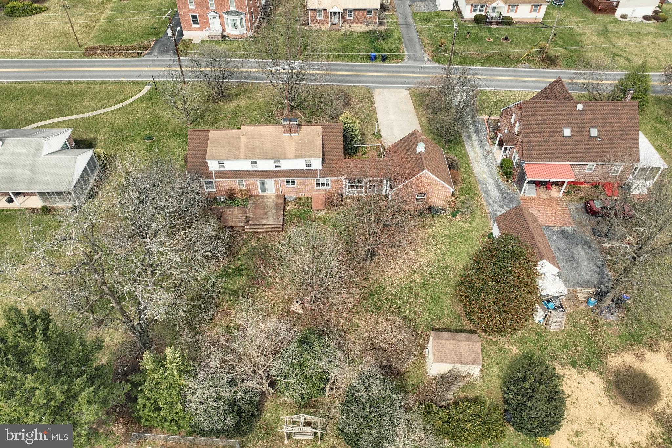
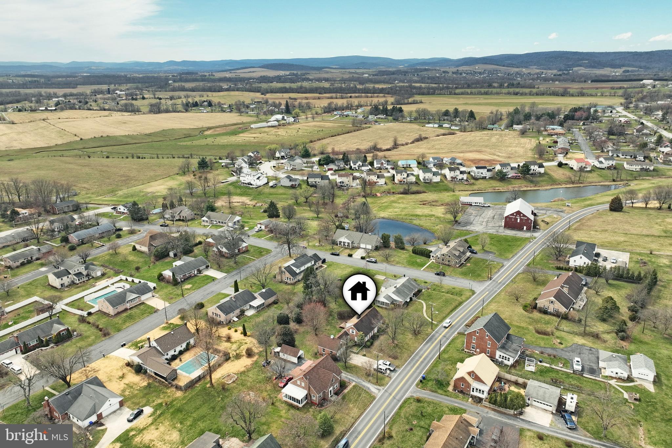
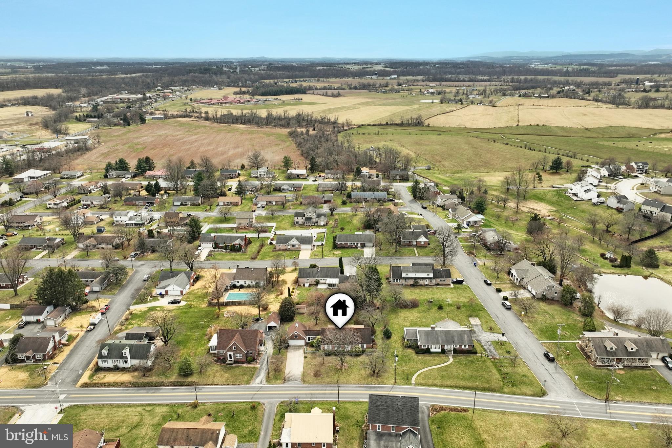
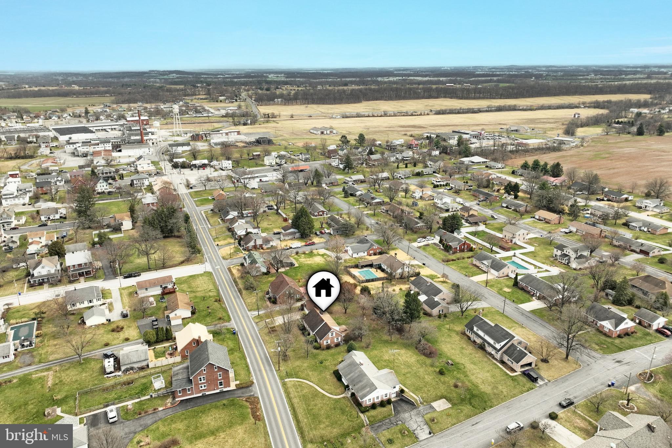
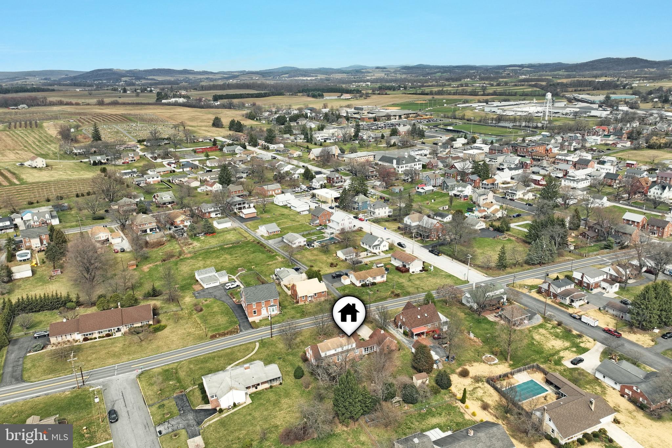
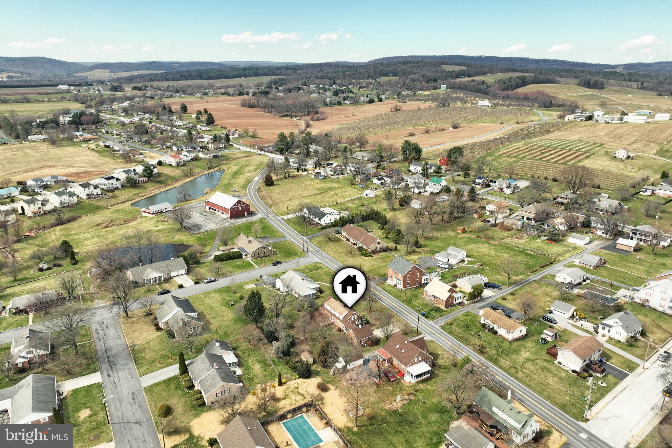
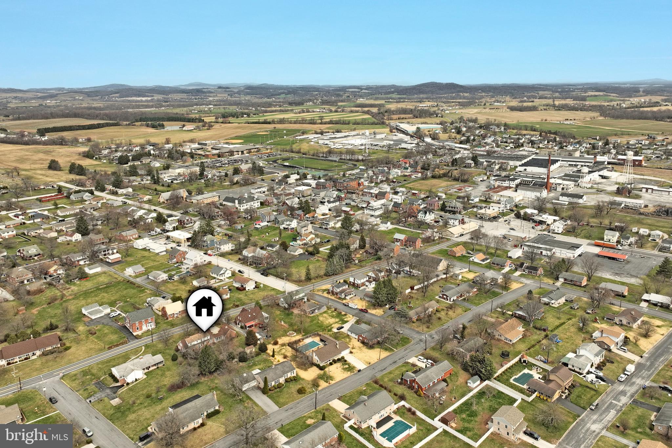
Home offers a 10x16 sun room,  and attached 2 car garage.  The exterior offers a tiered deck, private back yard, and a newer garden shed.  Home is situated on .41 acres, just 15 mins to historic downtown Gettysburg, short drive to Routes 15 & 30,  And within walking distance to parks, library, and school.

120 W HANOVER STREET
Message successfully sent.

What would you like to know?

What is 3 + 4 ?

I agree to receive email communication and understand I can unsubscribe at any time.

I agree to be contacted by Charis Realty Group - Christine Issler, Broker via call, email, and text for real estate services. To opt out, you can reply 'stop' at any time or reply 'help' for assistance. You can also click the unsubscribe link in the emails. Message and data rates may apply. Message frequency may vary. Privacy Policy

Related Properties

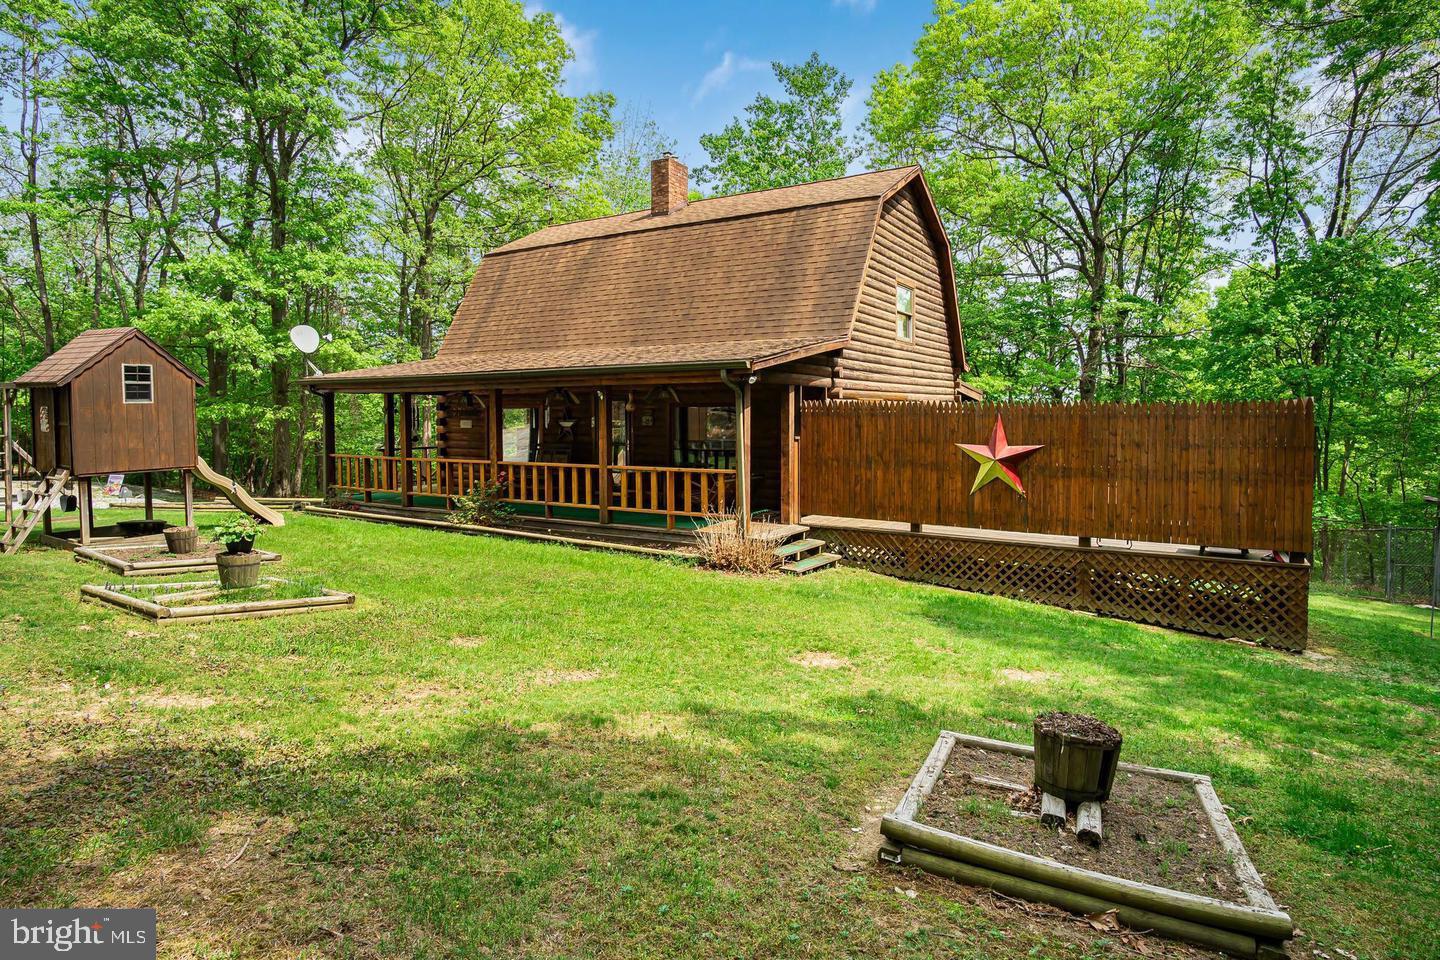
NOT YOUR EVERYDAY HOME! Discover the charm of true log cabin living at 46 Woodview Rd! Tucked away on a private dead-end road, this unique 3-bedroom home offers more than 3,000 finished square feet, rustic character, and plenty of room to make it your own.

From the moment you arrive, the covered front porch and inviting swing set the tone for a home that's all about slowing down and enjoying your surroundings. Inside, you'll find impressive 8-inch log walls, beautiful Black Forest pine flooring imported from Italy (currently protected by carpet), real wood cabinetry, and a distinctive German-style barn roof that gives this home its one-of-a-kind character. The kitchen adds even more charm with its eye-catching brick wall and built-in features.

With 10 closets throughout the home, storage is plentiful! Need extra space? The bonus room offers flexibility for a home office, den, guest space, or additional living area. There's also an additional space beneath the sunporch, currently used as a dog kennel, with potential for other uses. Outside, enjoy the partially fenced backyard, a dedicated picnic area, and your own hot tub/spa — perfect for unwinding after a busy day or enjoying a relaxing evening.

Love the outdoors? The location makes this property even more appealing! You're just 10 minutes from Pine Grove Furnace State Park, with access to hiking, the Appalachian Trail, swimming, boating, and year-round outdoor activities. Ski Liberty is approximately 20 miles away, making this a great spot for enjoying all four seasons.

Whether you're searching for a full-time home with character, or a weekend getaway, this one offers plenty of possibilities. Conveniently located within approximately an hour of Gettysburg, Carlisle, Hanover, York, Harrisburg, and several surrounding communities.

3 BEDROOMS | 1.5 BATHS | 3,000+ FINISHED SQ. FT. | HOT TUB/SPA | BONUS ROOM | PRIVATE DEAD-END ROAD

If you've been looking for something a little different, this log cabin is worth seeing in person. Come experience everything 46 Woodview Rd has to offer!
#PAAD2016638

BIGLERVILLE

46 WOODVIEW ROAD

3 Beds

1 Baths

3,312 Sq.Ft.

$375,000

MLS#: PAAD2016638

Send a message

Message successfully sent.

Your message

What is 3 + 4 ?

Reason for contacting?

I agree to receive email communication and understand I can unsubscribe at any time.

I agree to be contacted by Charis Realty Group - Christine Issler, Broker via call, email, and text for real estate services. To opt out, you can reply 'stop' at any time or reply 'help' for assistance. You can also click the unsubscribe link in the emails. Message and data rates may apply. Message frequency may vary. Privacy Policy

Sign Out

Virtual Assistant

Would you like to take the next step with this property? We can help you schedule a showing or virtual tour, or send you more details.

Yes, I would like more information.

Thank You for Your Reply, One of Our Agents will contact you as soon as possible

No, maybe later.

Thank you, you can always contact me via email, phone number or through the contact form.

Realhub AI

Lucy - Your AI-Powered Realtor

Update Your Temporary Password

Personalize your search

Enter your email and we'll notify you immediately when new listings match what you're looking for.

or enter email address

Already have an account ? Login here

Continue your home search

I agree to receive communications and understand I can unsubscribe at any time.

I agree to be contacted by Charis Realty Group - Christine Issler, Broker via call, email, and text for real estate services. To opt out, you can reply 'stop' at any time or reply 'help' for assistance. You can also click the unsubscribe link in the emails. Message and data rates may apply. Message frequency may vary. Privacy Policy

Already have an account ? Login here

We use cookies

We use cookies for analytics and to enhance your experience. By accepting, you agree to analytics and marketing cookies. Small functional cookies that count viewed properties and time on site are used regardless of your choice. You can manage your preferences or learn more about our cookies policy.