
Property
Beds
4
Full Baths
2
1/2 Baths
None
Year Built
1950
Sq.Footage
1,483
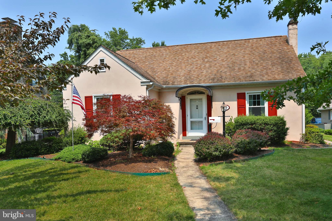
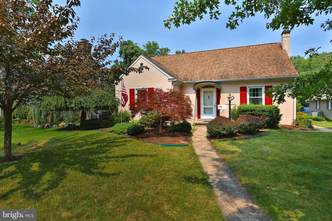
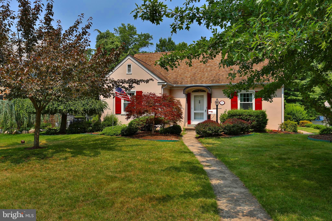
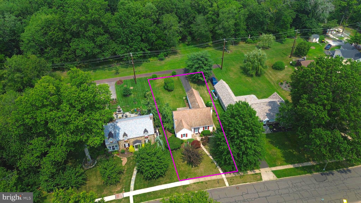
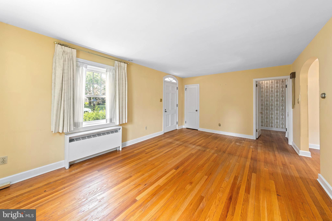
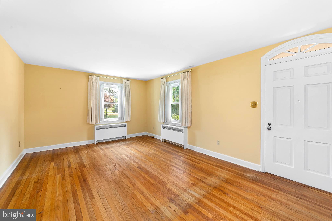
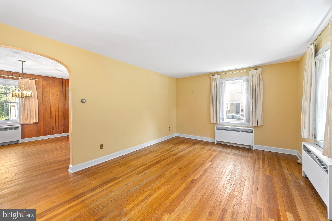
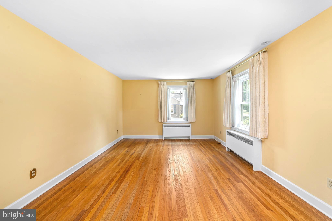
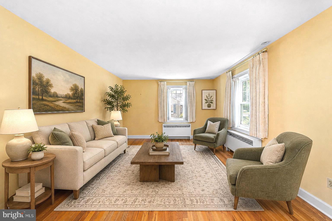
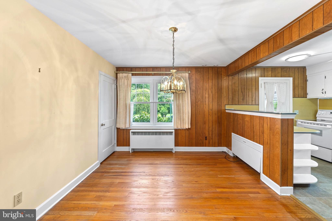
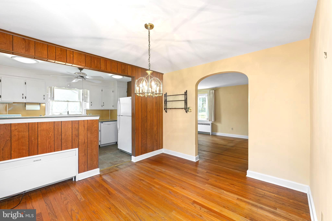
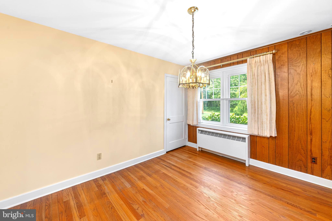
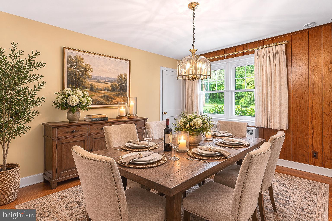
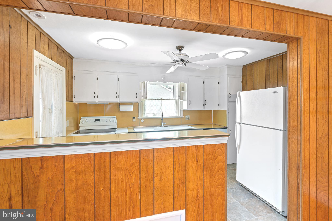
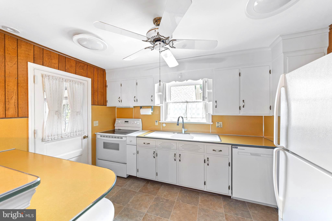
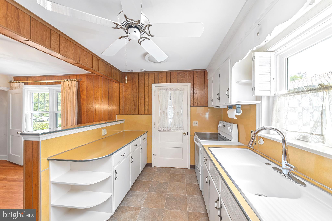
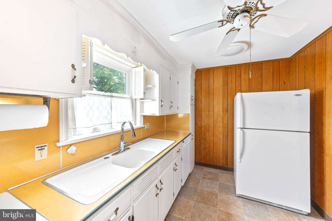
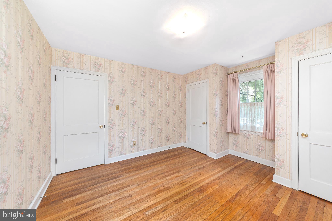
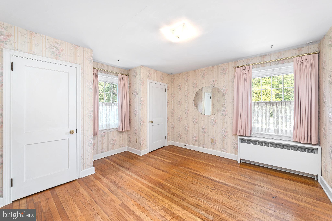
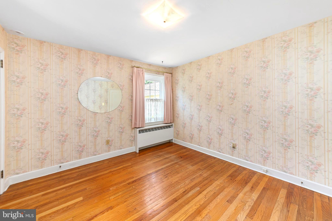
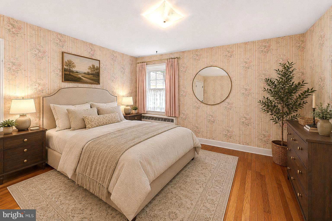
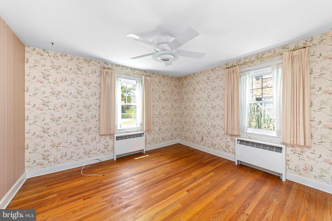
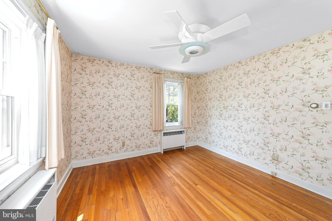
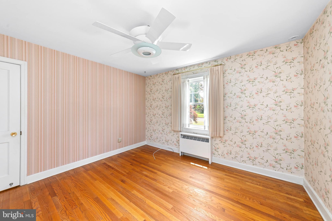
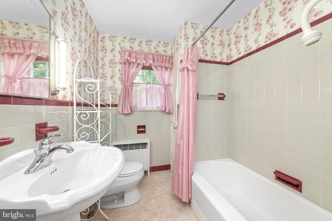
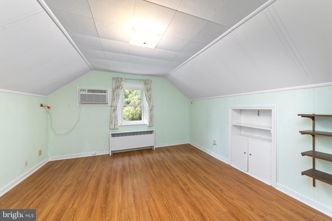
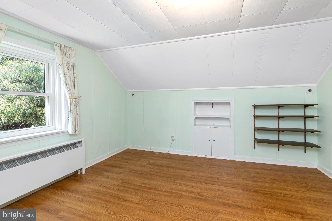
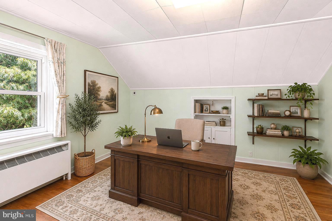
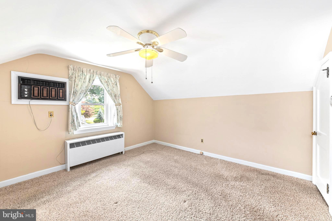
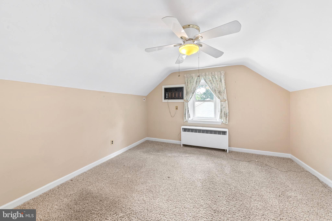
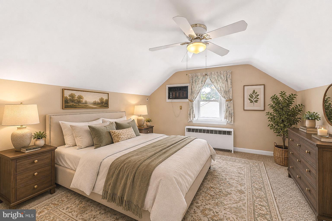
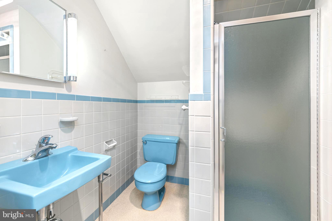
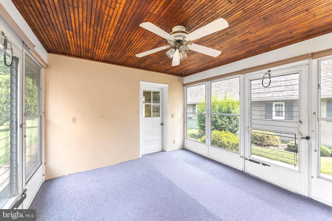
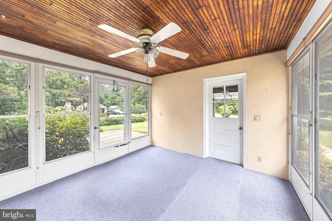
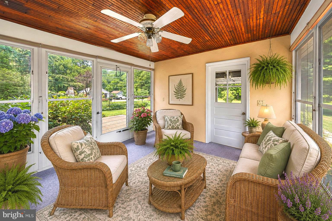
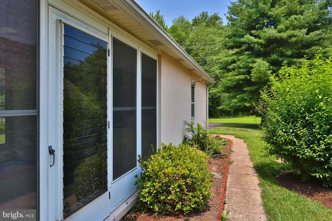
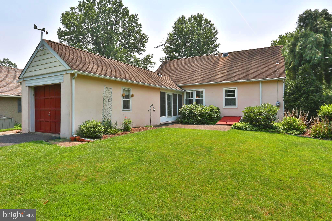
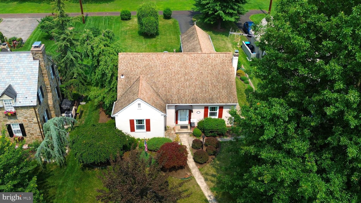
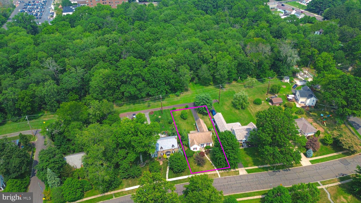
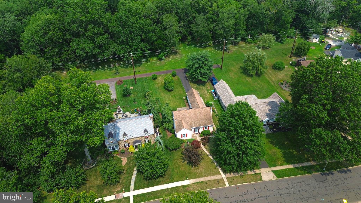
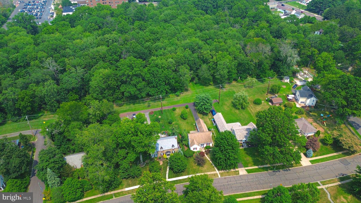
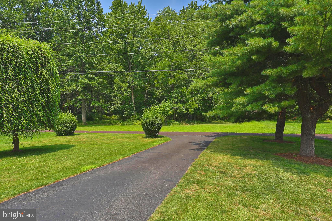
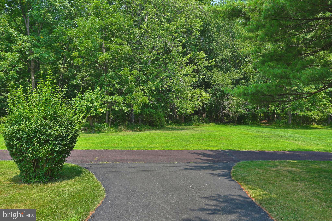
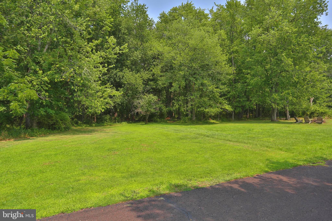
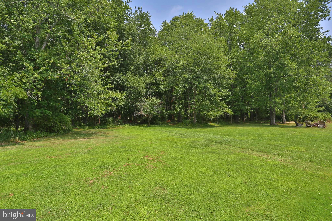
Nestled on a quiet, tree-lined street in one of Lansdale Borough's most desirable and established neighborhoods, this charming Cape Cod offers the perfect blend of classic character, thoughtful updates, and an unbeatable location within the award-winning North Penn School District. Situated on a beautifully landscaped 0.23-acre lot, this 4-bedroom, 2-full-bath home has been lovingly maintained by the same owner since 1982, reflecting true pride of ownership throughout every inch of the property. The sellers decades of care and attention are evident both inside and out, creating a home that has been cherished and meticulously cared for. From the moment you arrive, you'll be captivated by the inviting curb appeal, featuring mature trees, manicured landscaping, charming shutters, and a welcoming covered front entry. Adding even more value, all of the home's windows have been replaced, and a brand-new central air conditioning system will be installed prior to settlement, providing modern comfort and peace of mind. Step inside to discover beautiful hardwood floors flowing throughout much of the main level. The spacious living room is filled with natural light from oversized windows, creating a warm and inviting atmosphere for gathering with family and friends. The adjoining formal dining room is conveniently located just off the kitchen, making entertaining effortless while providing the perfect setting for holidays and special occasions. The kitchen offers ample cabinetry, generous counter space, and a breakfast bar overlooking the dining room. Just beyond, a bright enclosed breezeway serves as the perfect transition space to the attached one-car garage and backyard, offering endless possibilities as a mudroom, sitting area, or seasonal sun porch. The thoughtfully designed floor plan features two generously sized bedrooms and a full hall bathroom on the main level, offering the convenience of first-floor living. Upstairs, you'll find two additional spacious bedrooms, a second full bathroom, and excellent closet space, making it ideal for family, guests, or a home office. The full basement provides exceptional storage, workshop space, or the opportunity to create additional finished living space in the future. Bilco doors lead directly to the private rear yard, offering convenient outdoor access. Step outside to your own peaceful backyard retreat, where mature landscaping creates a private setting perfect for entertaining, gardening, or simply relaxing. The spacious yard offers plenty of room for outdoor activities while maintaining a tranquil feel that's hard to find. Conveniently located just minutes from downtown Lansdale's vibrant restaurants, local shops, parks, SEPTA Regional Rail, and major commuter routes, this home combines timeless Cape Cod charm with an exceptional location is a truly must see. Offering classic appeal, major updates, and unlimited potential, 121 Oak Drive is ready for its next owners to enjoy for years to come.
Features & Amenities
Interior
-
Other Interior Features
Ceiling Fan(s)
-
Total Bedrooms
4
-
Bathrooms
2
-
Above Grade Finished Area
1483.0
-
Basement YN
YES
-
Cooling YN
YES
-
Cooling
Central Air, Ceiling Fan(s)
-
Fireplace YN
NO
-
Heating YN
YES
-
Heating
Oil, Hot Water
-
Main Level Bedrooms
2
-
Pet friendly
N/A
Exterior
-
Garage
Yes
-
Garage spaces
1
-
Construction Materials
Stucco
-
Parking
Garage Door Opener, On Street, Garage, Driveway, Attached
-
Pool
No
-
Waterfront YN
NO
Area & Lot
-
Lot Size(acres)
0.23
-
Lot Size(square feet)
10,080
-
Property Type
Residential
-
Property Sub Type
Single Family Residence
-
Architectural Style
Cape Cod
Price
-
Sales Price
$519,900
-
Tax Amount
$5,250
-
Financing Options
Cash, Conventional, FHA, VA
-
Sq. Footage
1,483
-
Price/SqFt
$350
HOA
-
Association
No
School District
-
Elementary School
N/A
-
Middle School
N/A
-
High School
N/A
Property Features
-
New Construction
NO
-
Foundation Details
Concrete Perimeter
-
Senior Community YN
NO
-
Sewer
Public Sewer
-
Tax Lot
061
-
Water Source
Public
Schedule a Showing
Showing scheduled successfully.
Mortgage calculator
Estimate your monthly mortgage payment, including the principal and interest, property taxes, and HOA. Adjust the values to generate a more accurate rate.
Your payment
Principal and Interest:
$
Property taxes:
$
HOA fees:
$
Total loan payment:
$
Total interest amount:
$
Location
County
MONTGOMERY
Elementary School
Middle School
High School
Listing Courtesy of Brettney M Gunning-Rausch , RE/MAX Central - Lansdale
RealHub Information is provided exclusively for consumers' personal, non-commercial use, and it may not be used for any purpose other than to identify prospective properties consumers may be interested in purchasing. All information deemed reliable but not guaranteed and should be independently verified. All properties are subject to prior sale, change or withdrawal. RealHub website owner shall not be responsible for any typographical errors, misinformation, misprints and shall be held totally harmless.

AGENT
Olivia Dibert
Call Olivia today to schedule a private showing.

* Listings on this website come from the FMLS IDX Compilation and may be held by brokerage firms other than the owner of this website. The listing brokerage is identified in any listing details. Information is deemed reliable but is not guaranteed. If you believe any FMLS listing contains material that infringes your copyrighted work please click here to review our DMCA policy and learn how to submit a takedown request.© 2024 FMLS.
Related Properties
LANSDALE
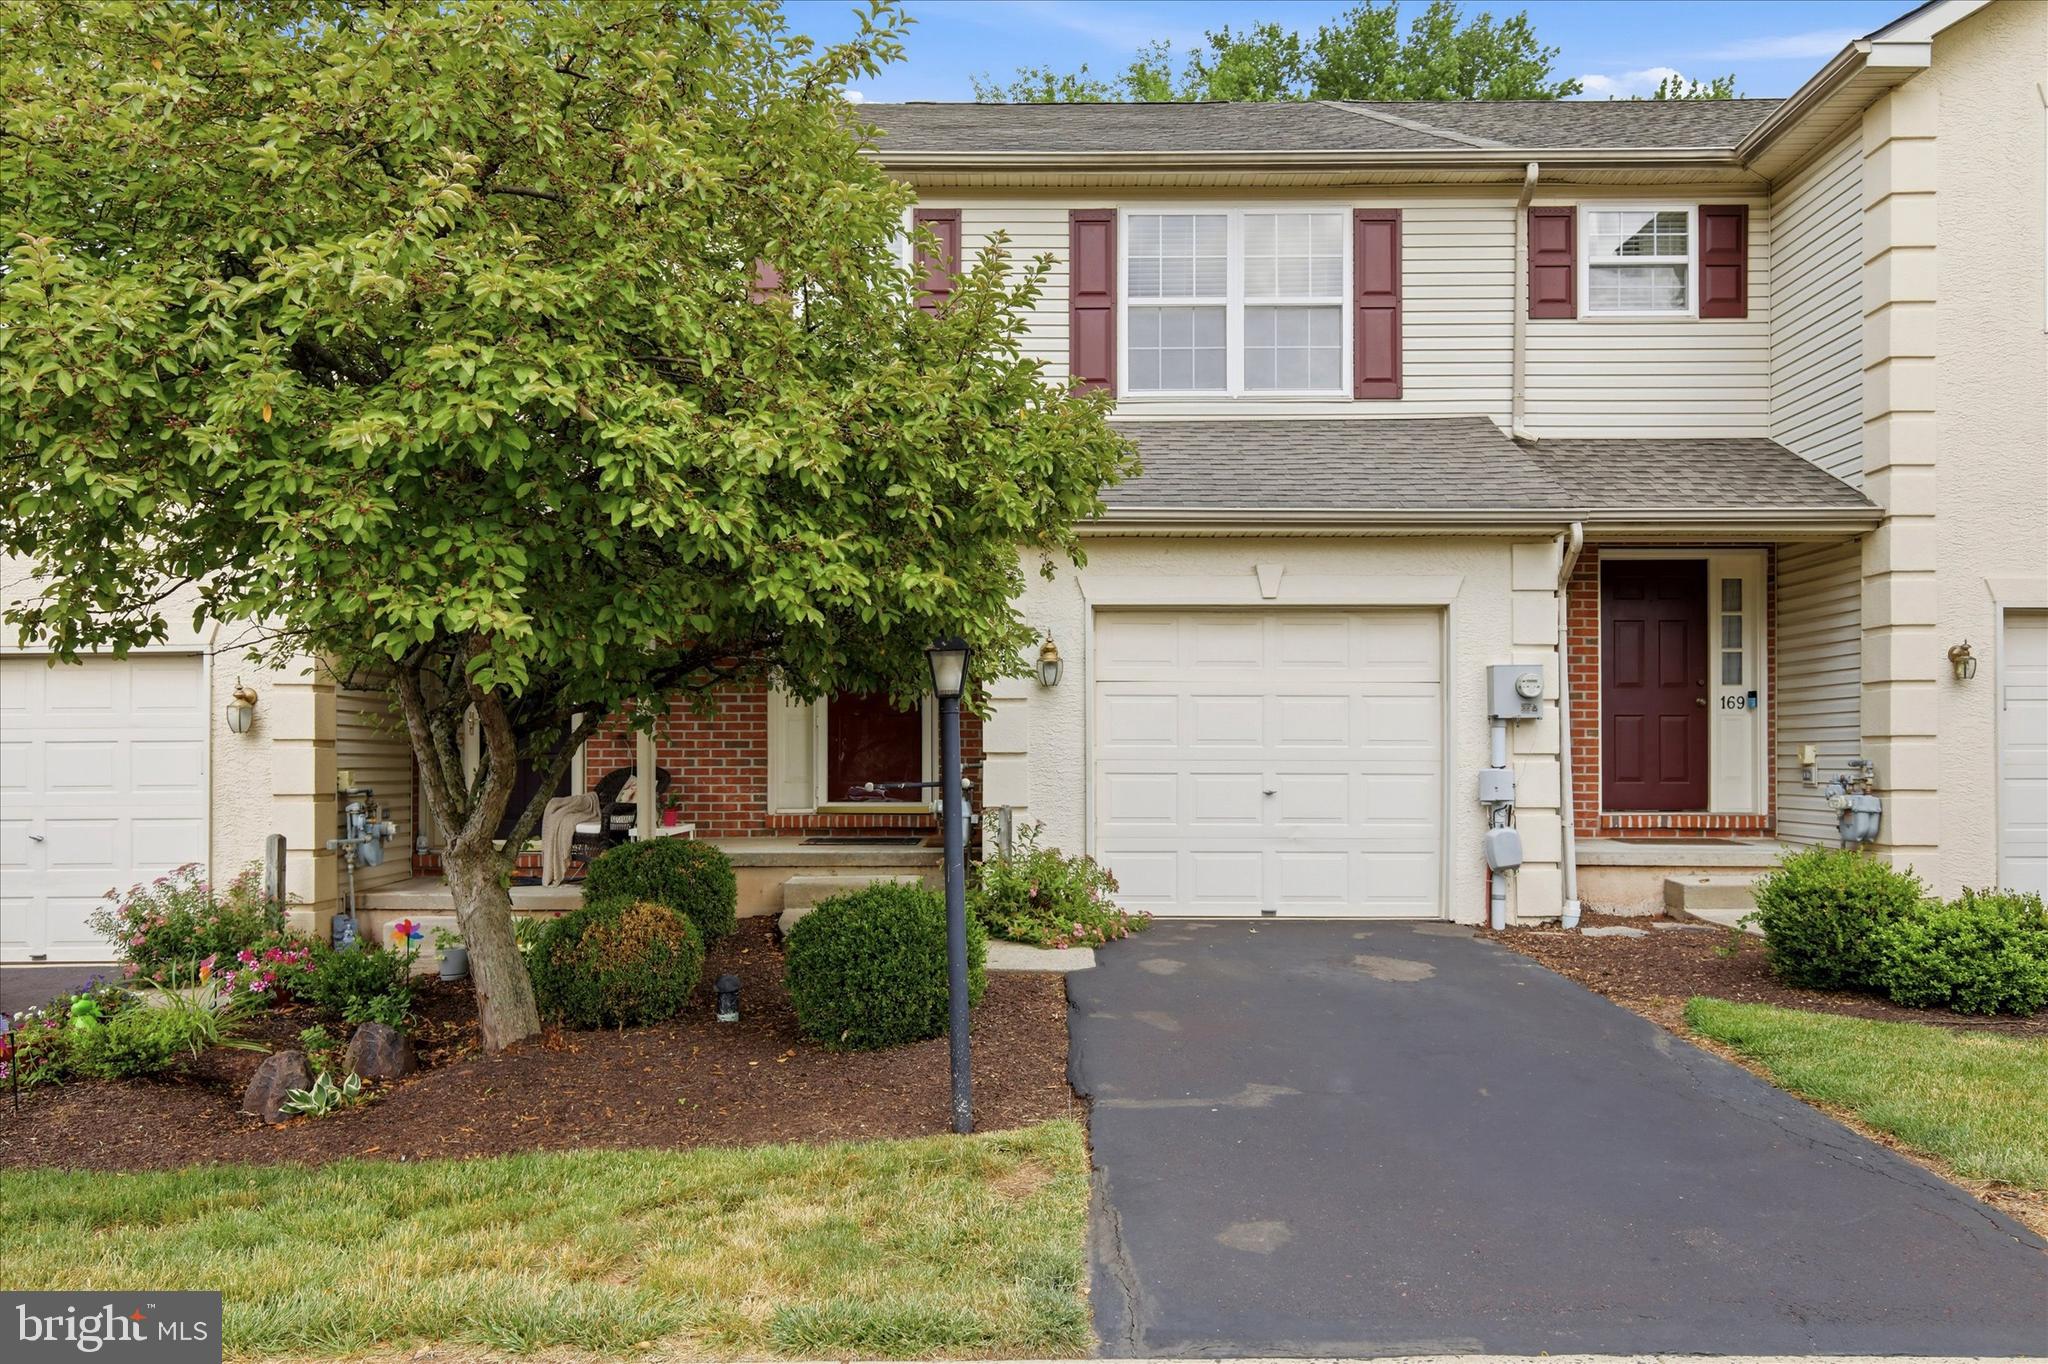
171 VERNON COURT
3 Beds
2 Baths
2,100 Sq.Ft.
$450,000
MLS#: PAMC2184668

LANSDALE
380 E HANCOCK STREET 101A
3 Beds
3 Baths
3,975 Sq.Ft.
$560,000
MLS#: PAMC2146312

LANSDALE
380 E HANCOCK STREET 101B
3 Beds
3 Baths
2,100 Sq.Ft.
$560,000
MLS#: PAMC2146434

LANSDALE
380 E HANCOCK STREET 102B
3 Beds
3 Baths
2,100 Sq.Ft.
$560,000
MLS#: PAMC2146436

LANSDALE
380 E HANCOCK STREET 100A
3 Beds
3 Baths
2,100 Sq.Ft.
$570,000
MLS#: PAMC2145686
LANSDALE
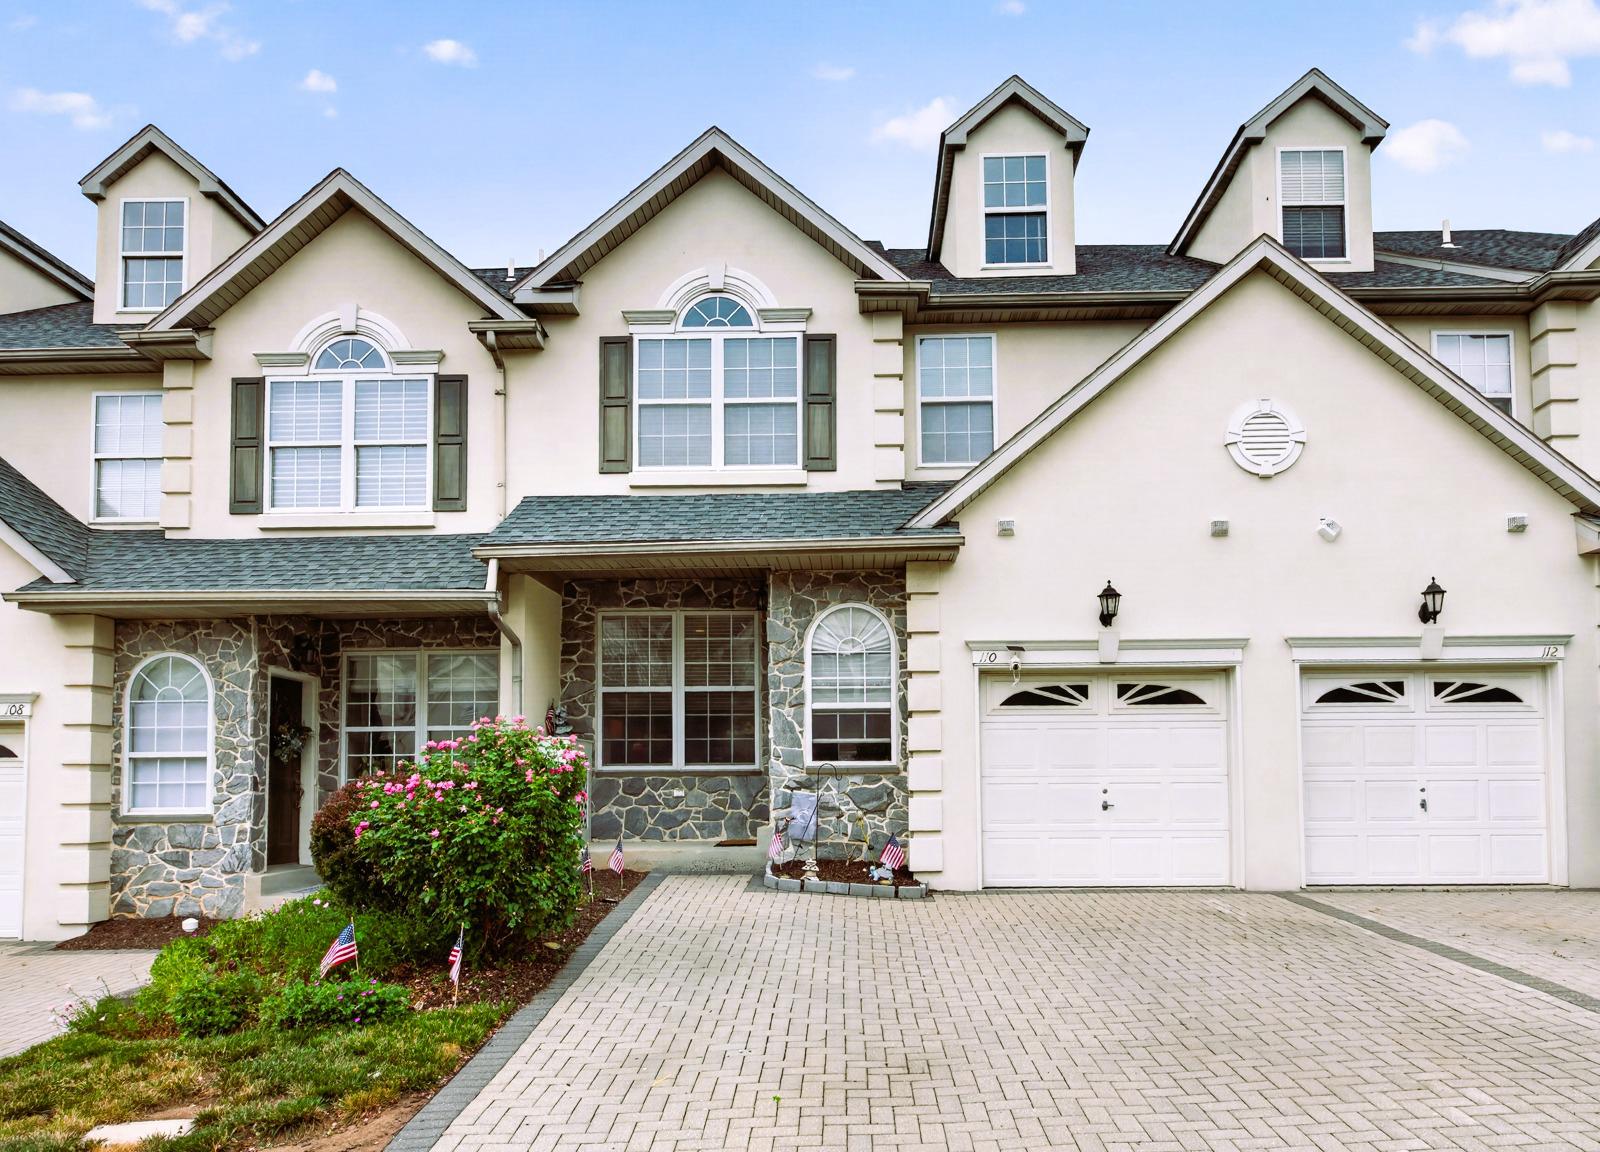
110 MEADOW VIEW LANE
4 Beds
3 Baths
3,472 Sq.Ft.
$615,000
MLS#: PAMC2186924
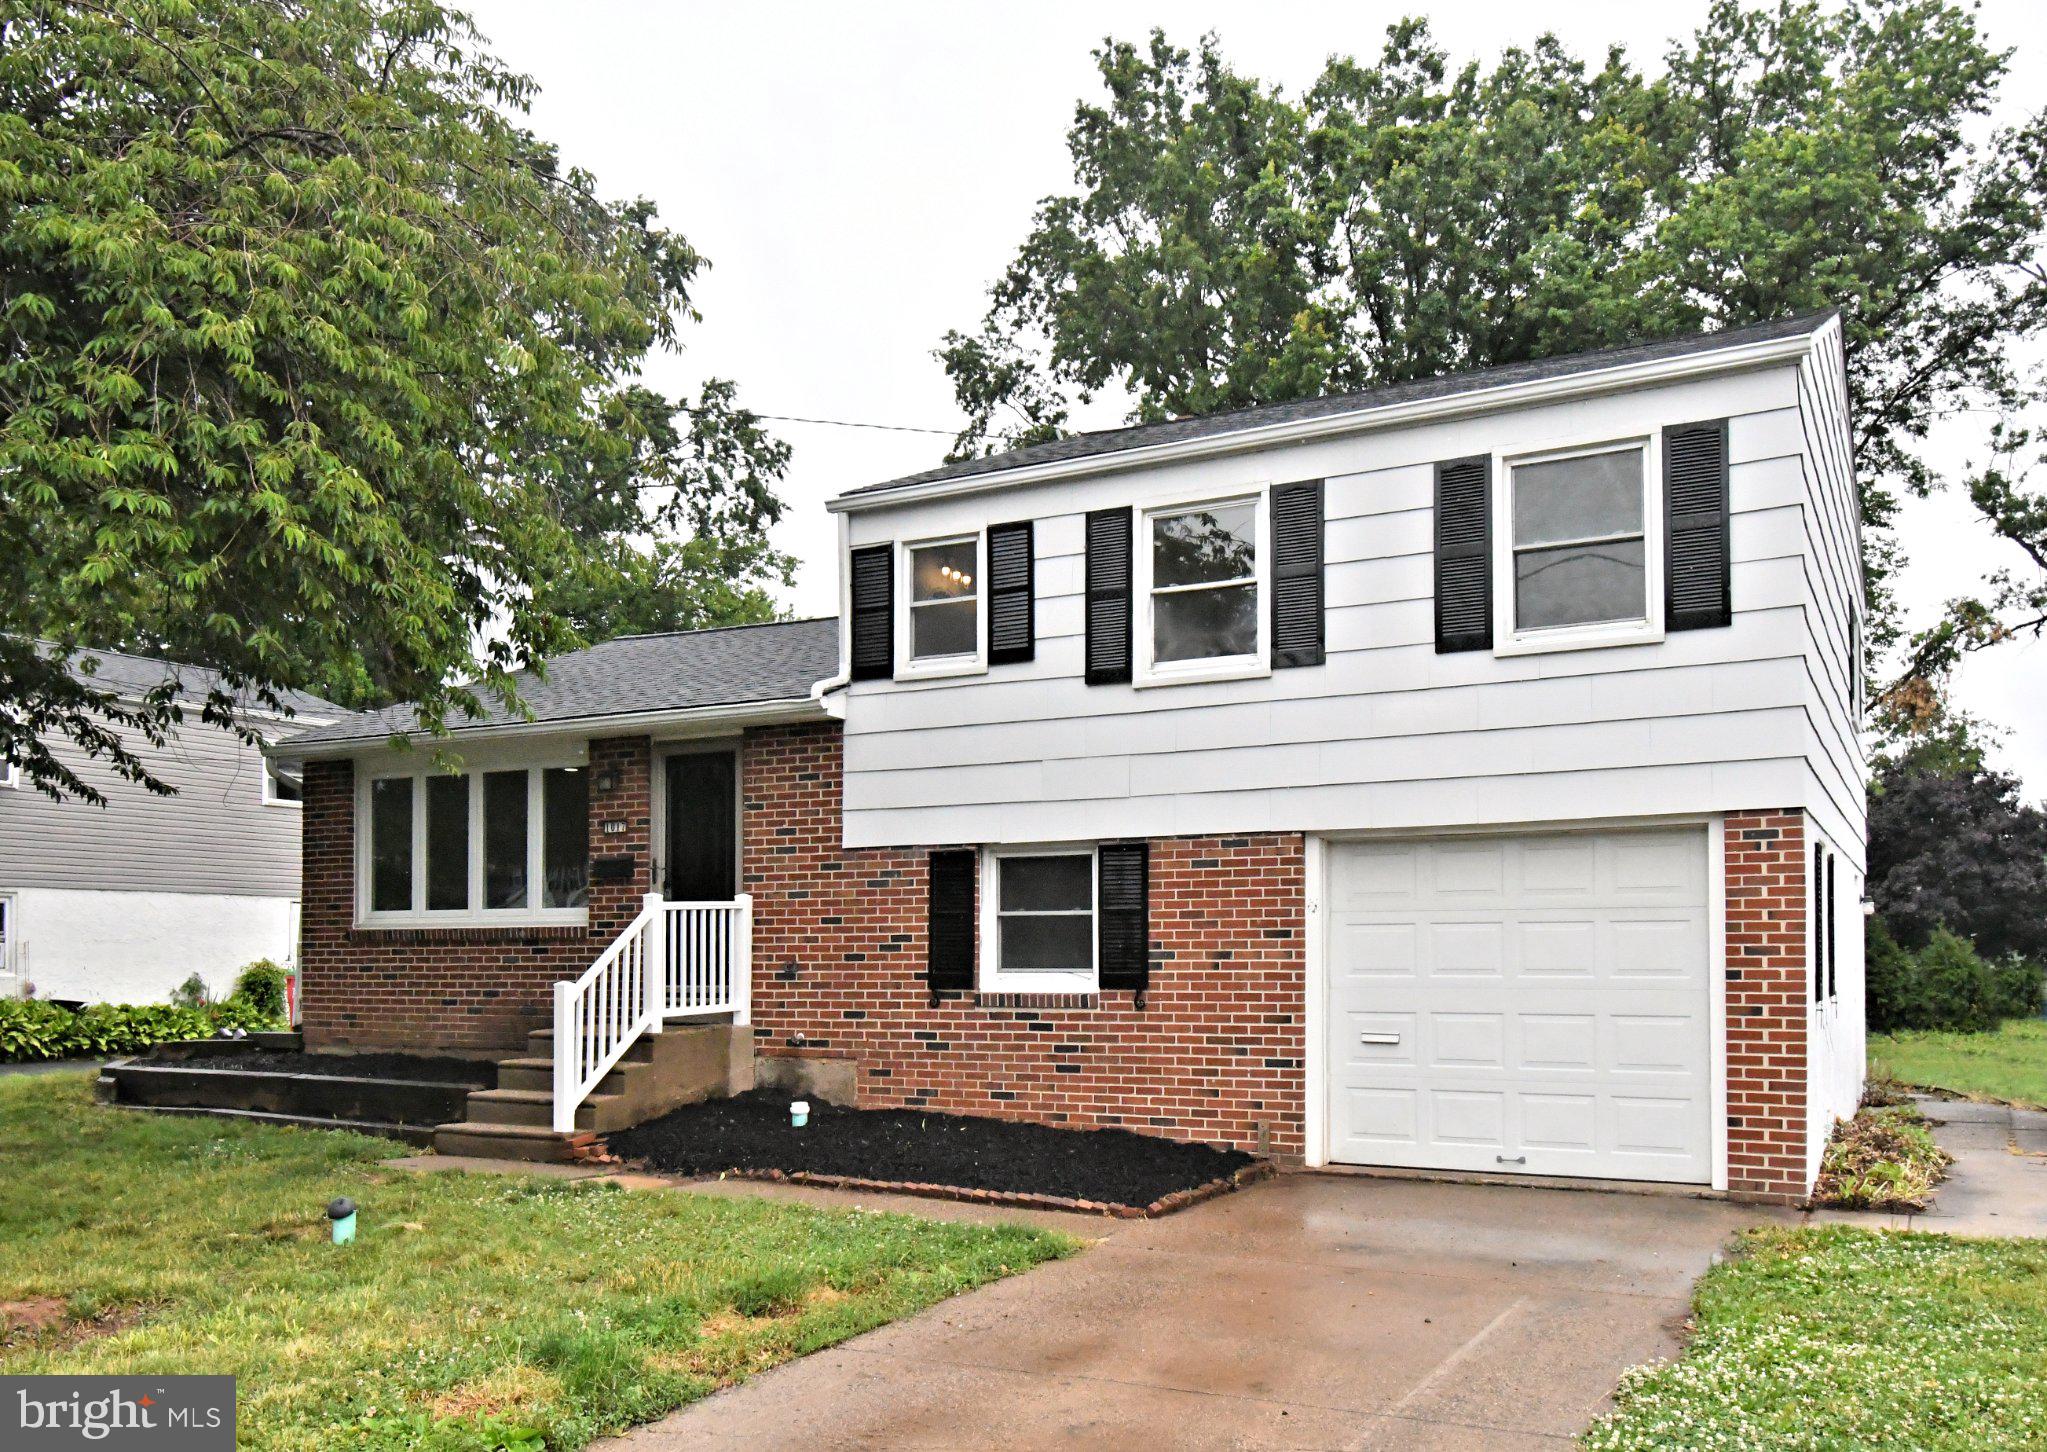
LANSDALE
1017 EMERALD AVENUE
3 Beds
1 Baths
1,627 Sq.Ft.
$459,900
MLS#: PAMC2185814
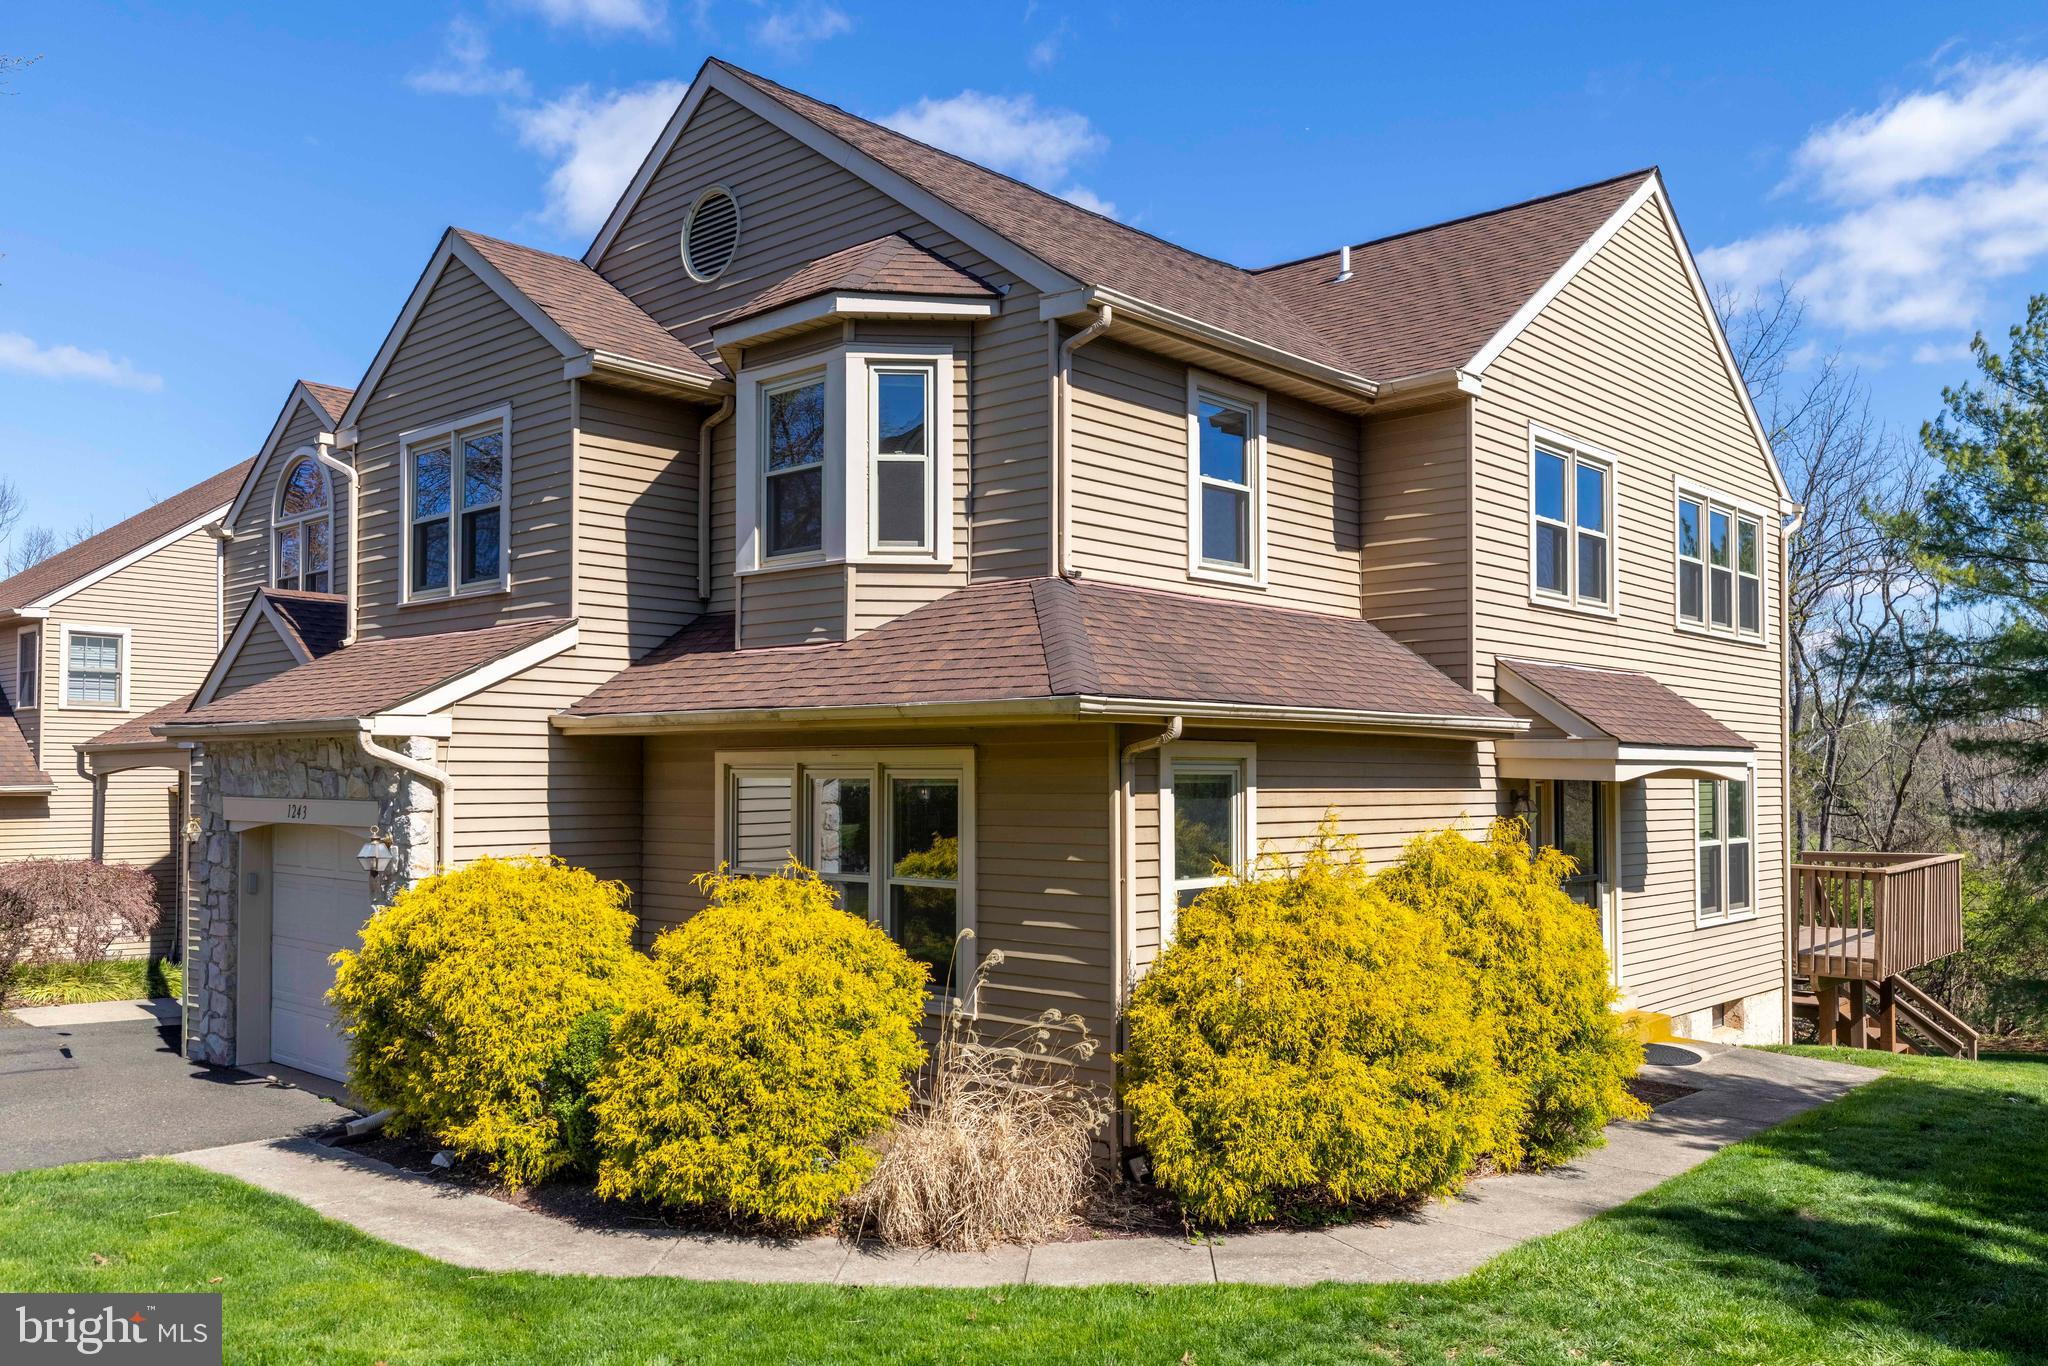
LANSDALE
1243 BROWNING COURT
4 Beds
2 Baths
2,137 Sq.Ft.
$485,000
MLS#: PAMC2175232
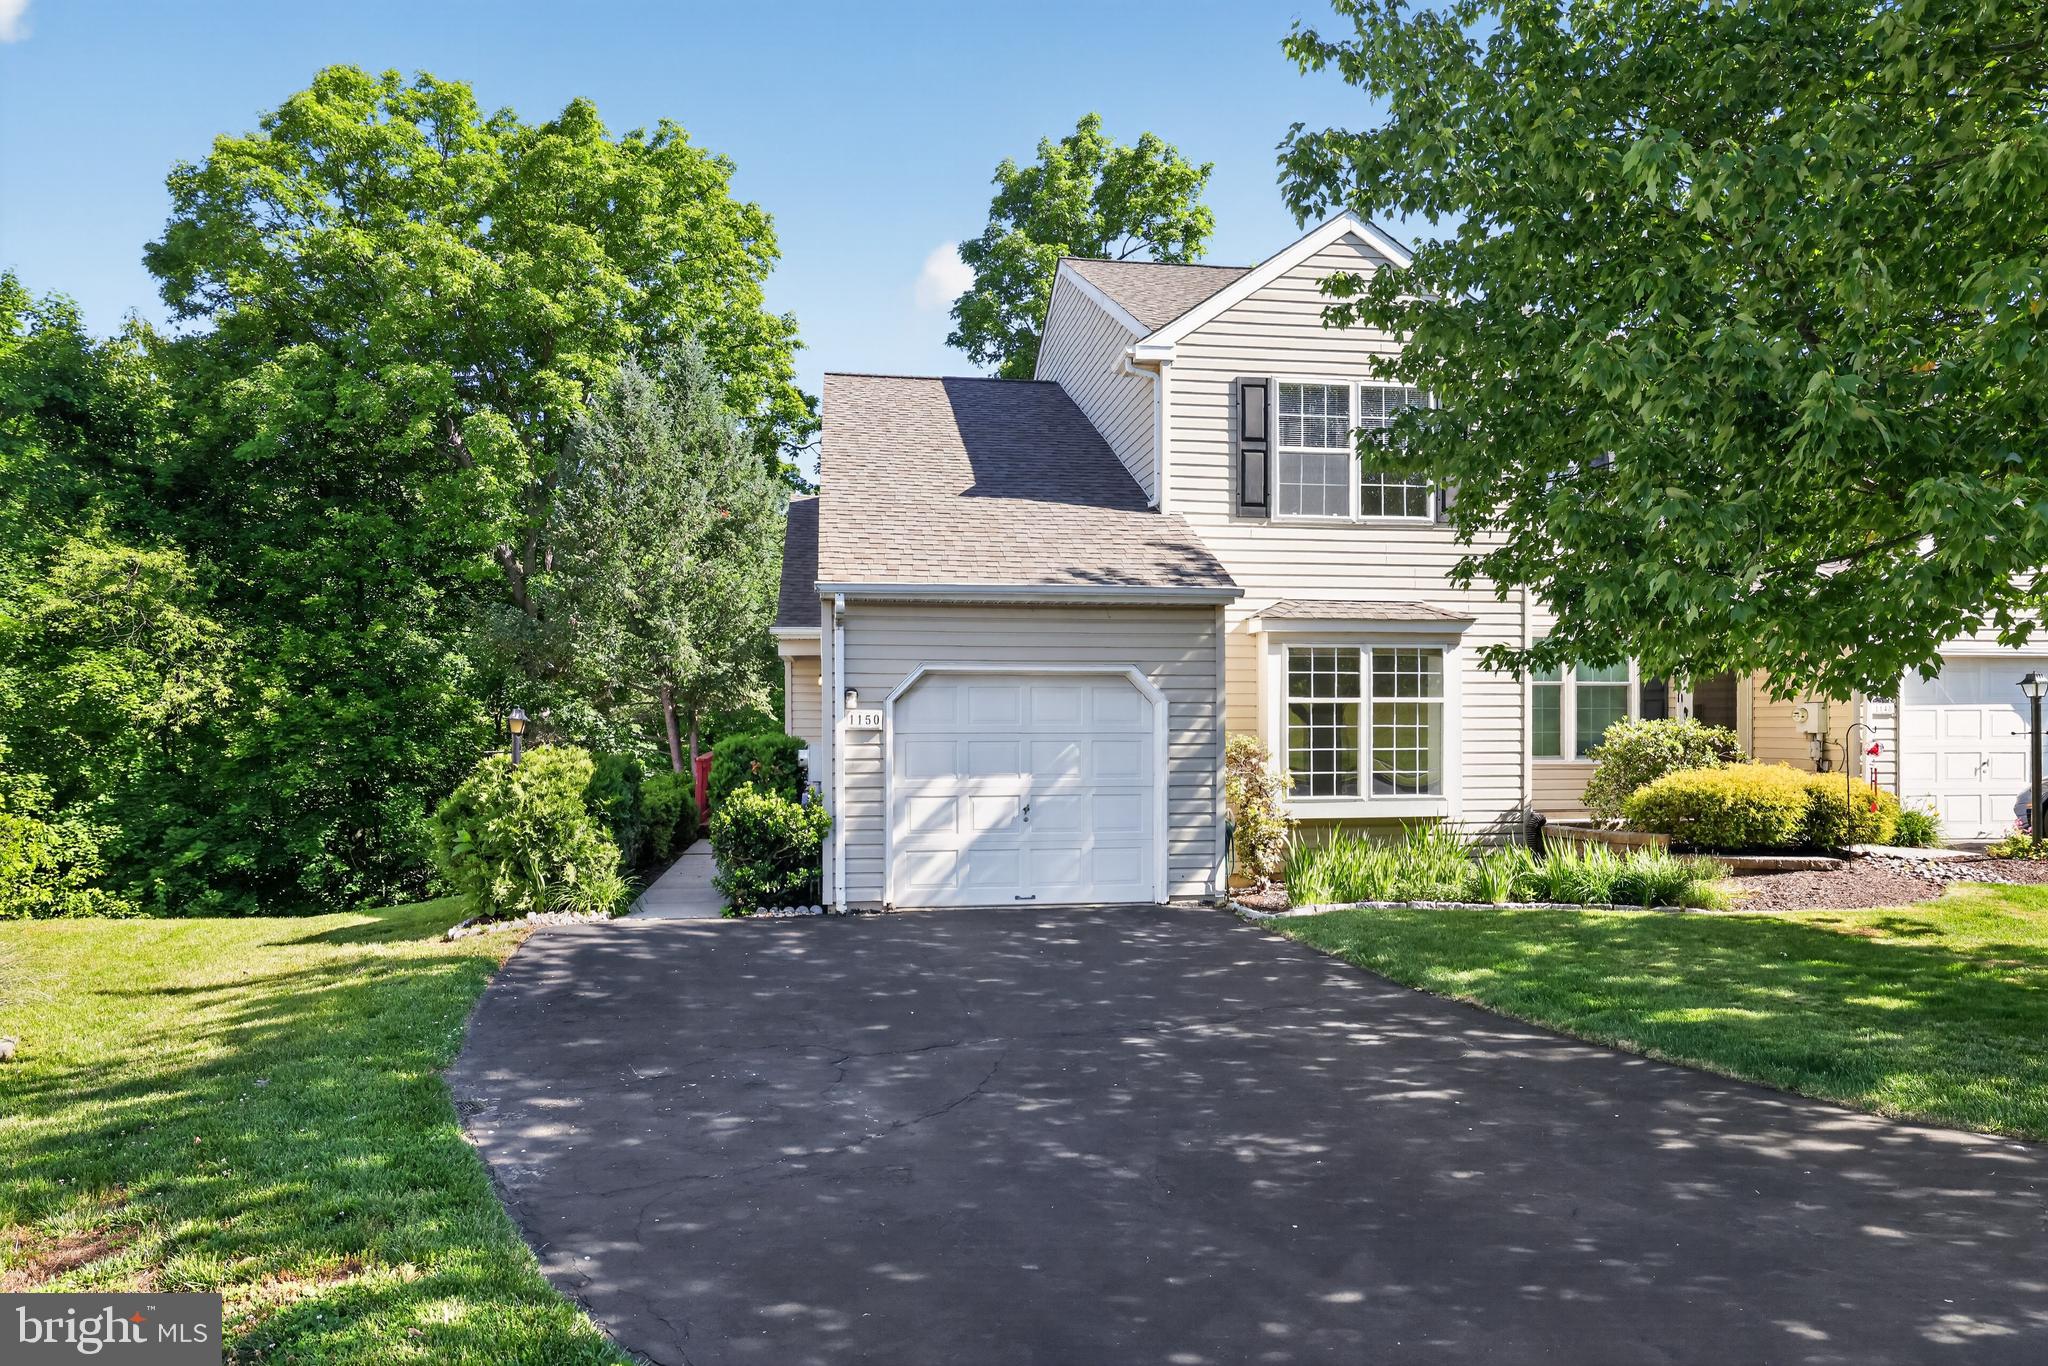
LANSDALE
1150 OXFORD CIRCLE
3 Beds
2 Baths
1,570 Sq.Ft.
$475,000
MLS#: PAMC2180530

LANSDALE
380 E HANCOCK STREET 100B
3 Beds
3 Baths
2,100 Sq.Ft.
$570,000
MLS#: PAMC2146432
.png)