
Colonial
121 RIDINGS WAY
COATESVILLE, PA 19320
MLS#: PACT2092470
$1,699,000
Property
Beds
4
Full Baths
2
1/2 Baths
1
Year Built
2022
Sq.Footage
2,820
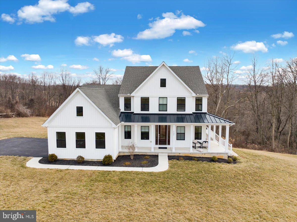
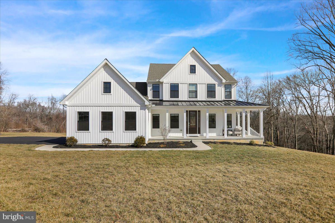
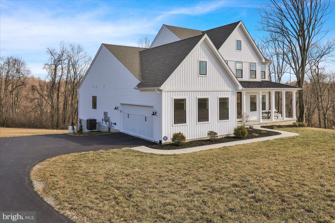
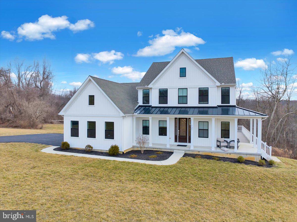
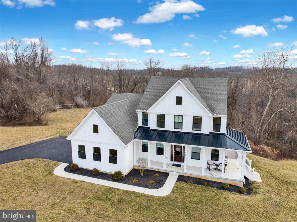
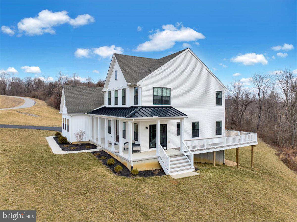
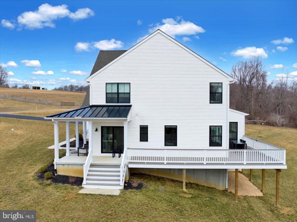
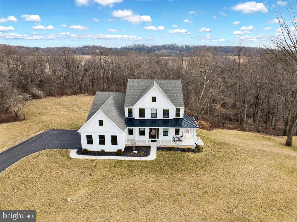
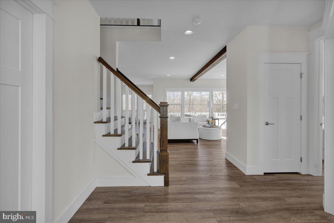
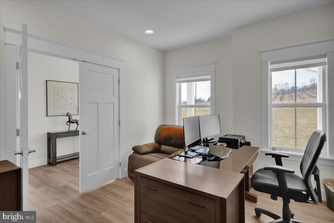
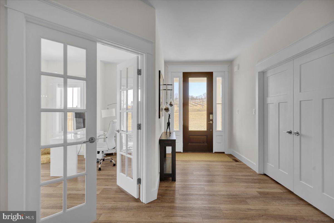
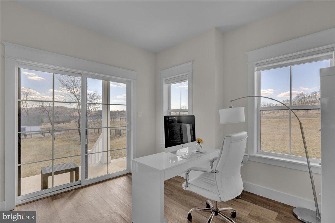
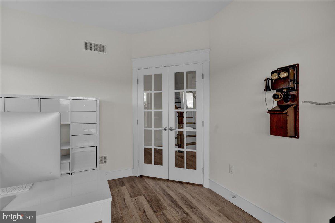
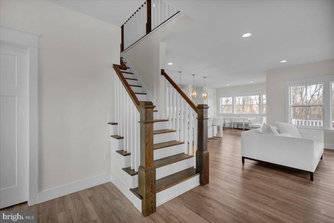
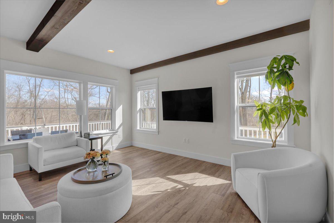
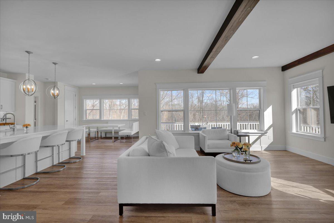
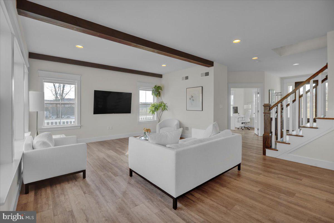
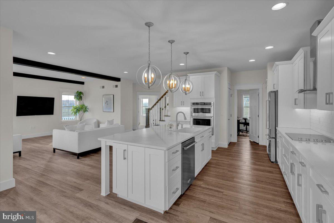
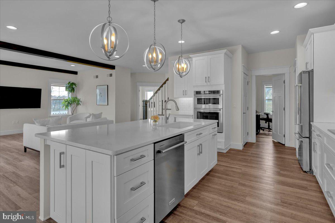
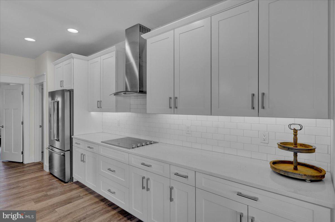
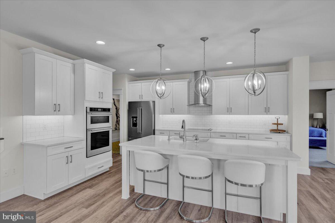
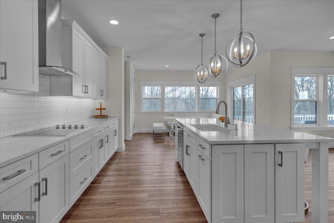
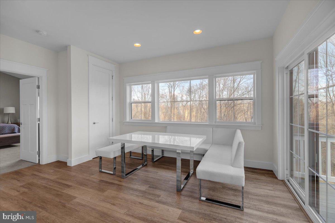
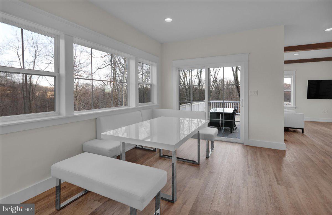
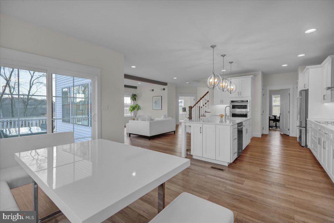
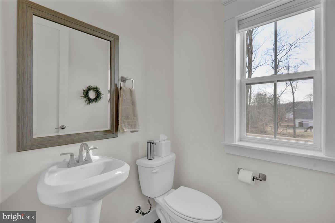
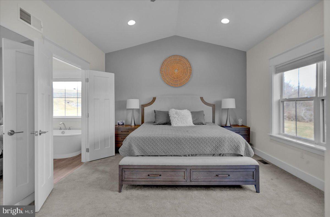
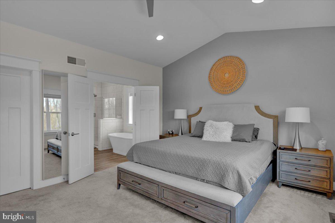
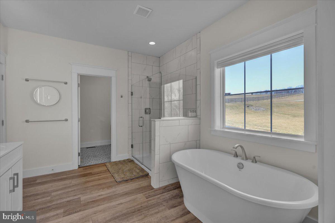
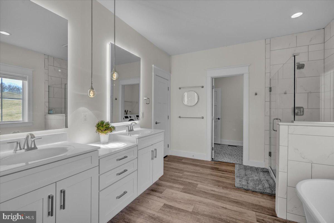
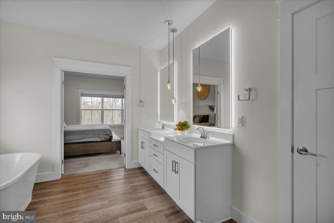
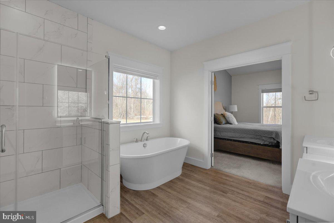
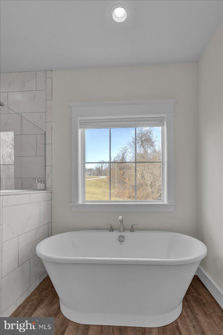
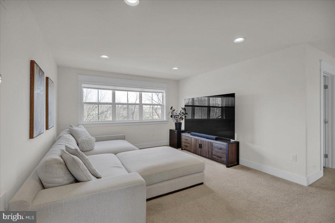
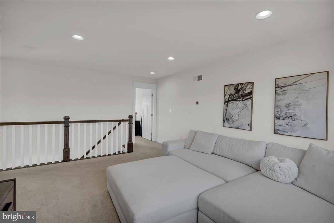
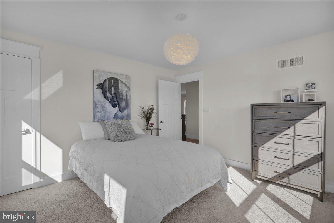
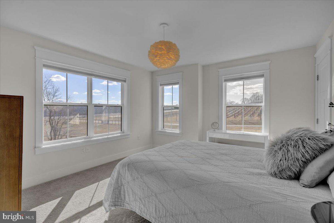
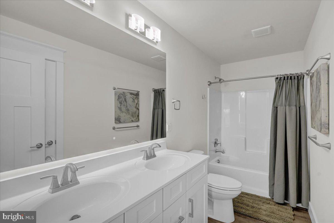
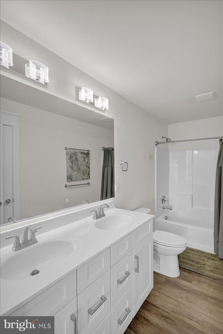
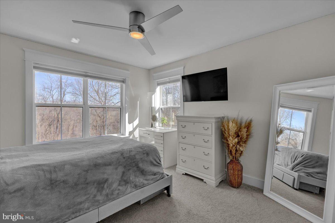
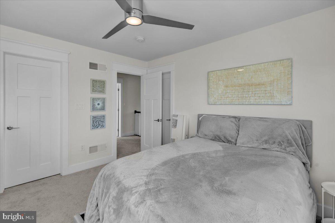
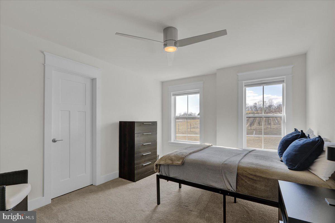
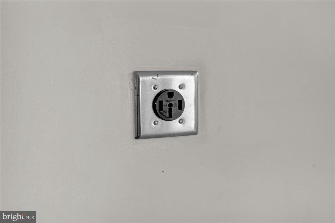
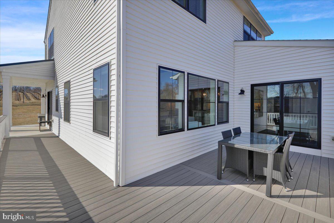
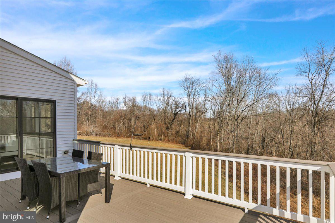
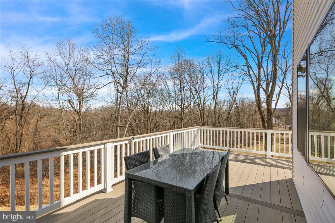
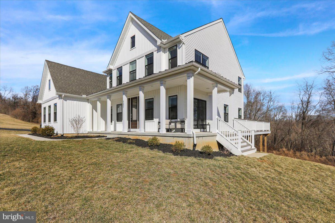
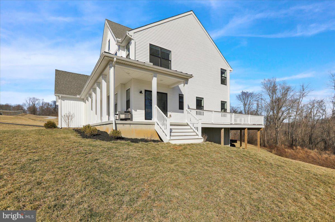
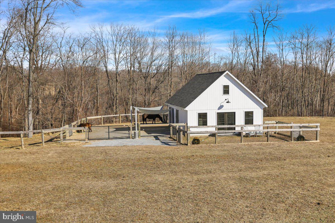
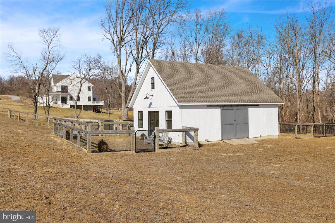
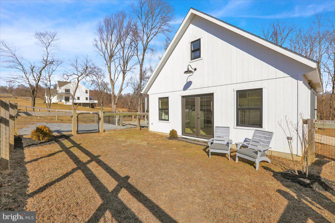
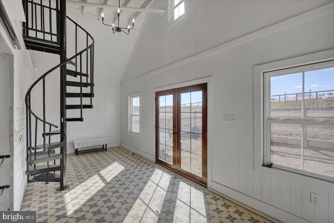
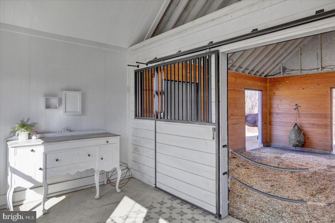
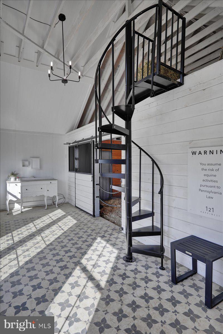
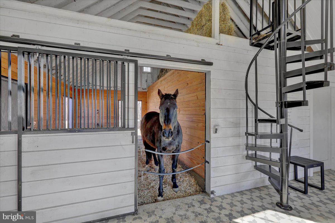
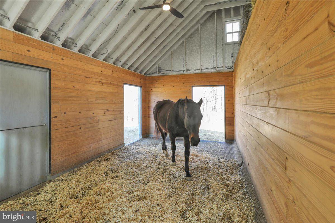
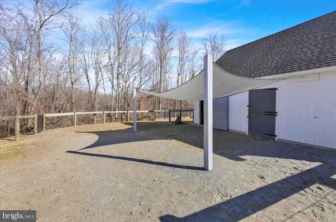
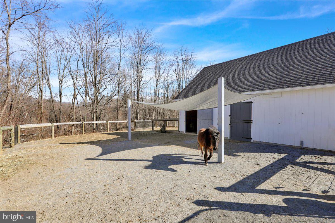
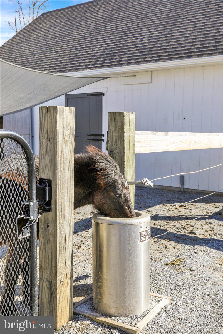
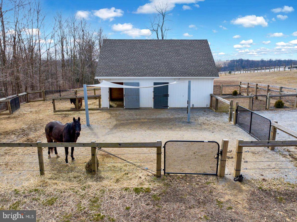
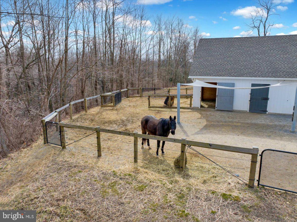
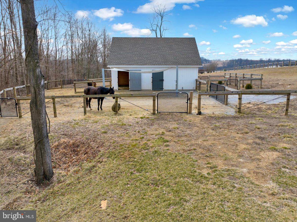
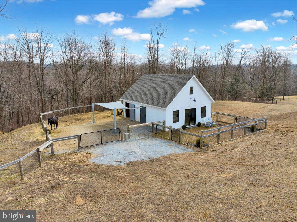
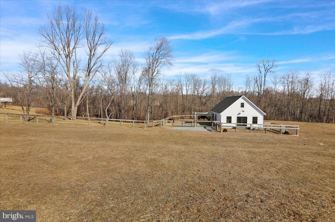
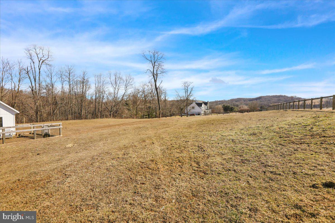
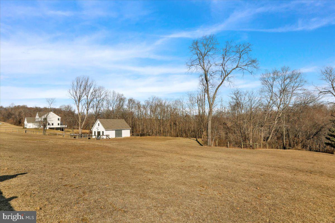
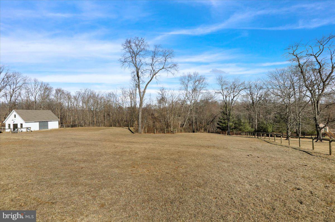
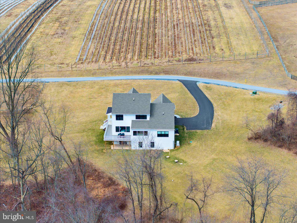
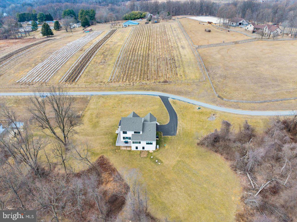
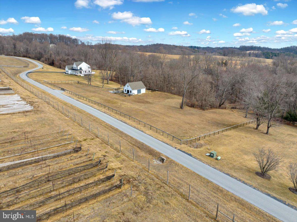
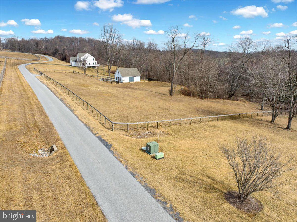
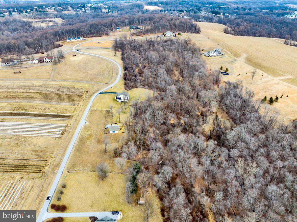
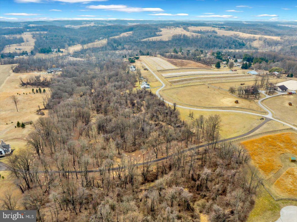
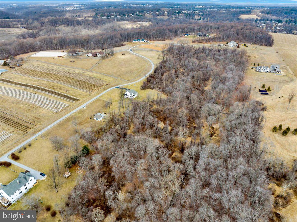
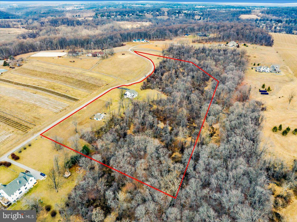
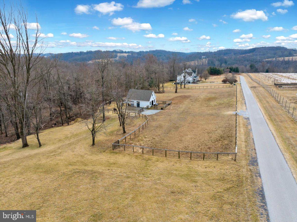
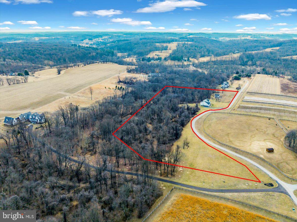
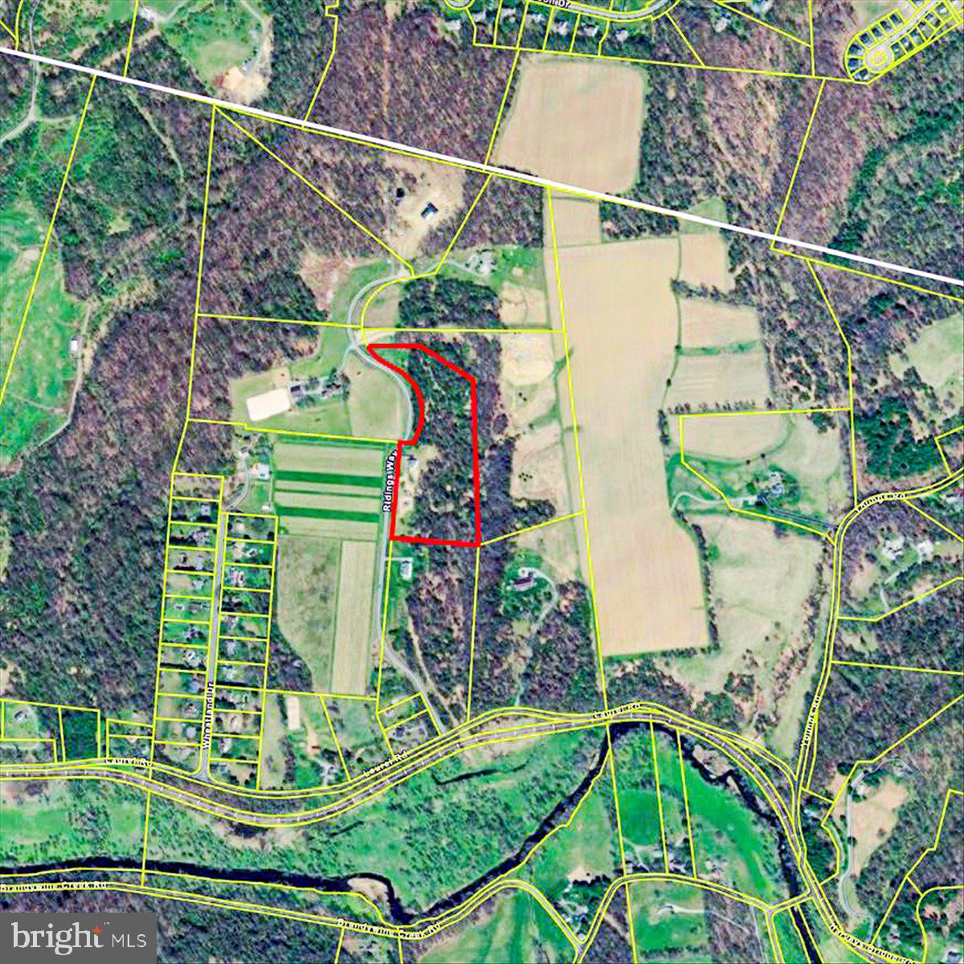
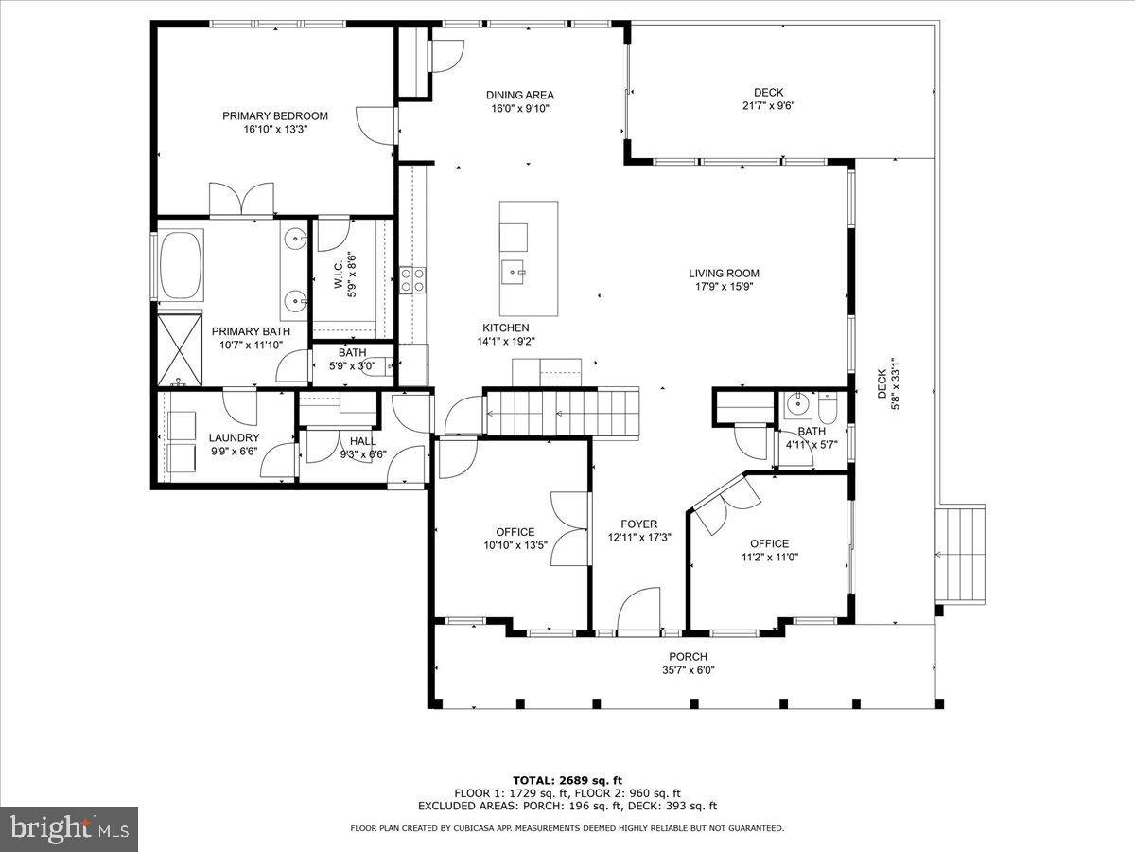
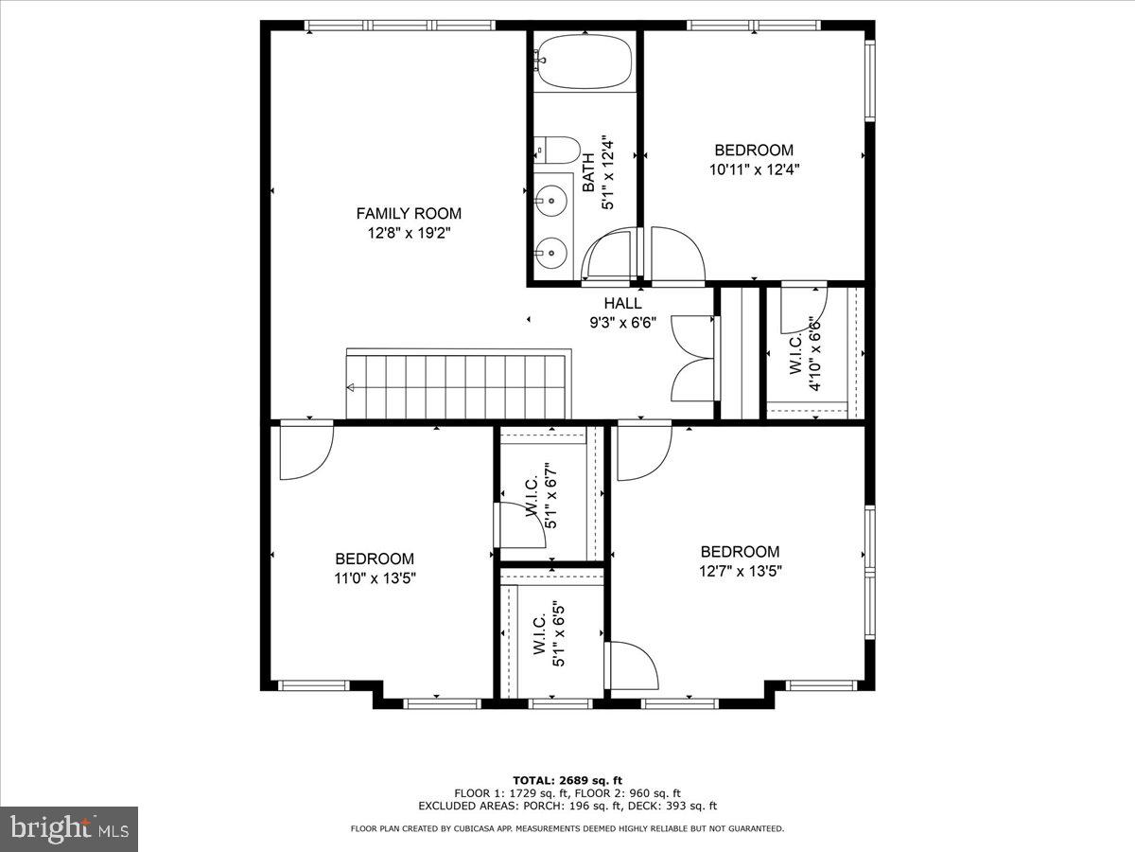
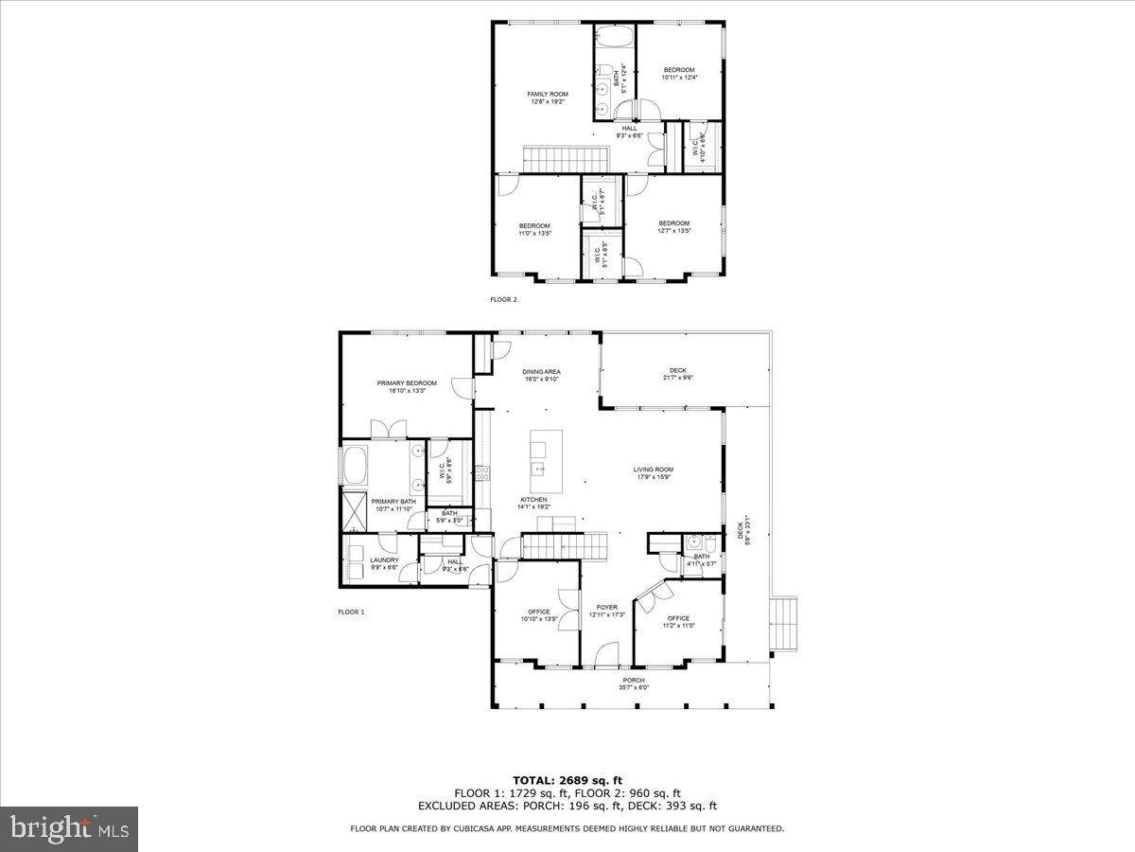
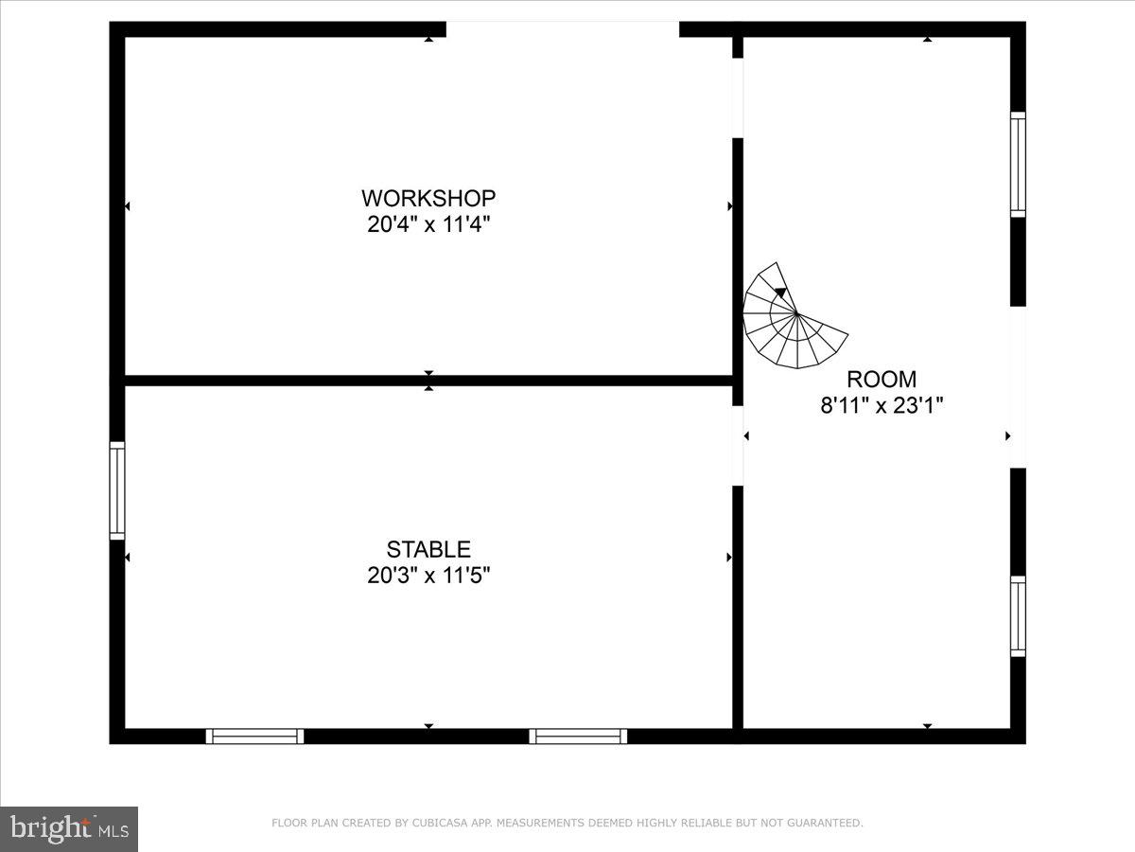
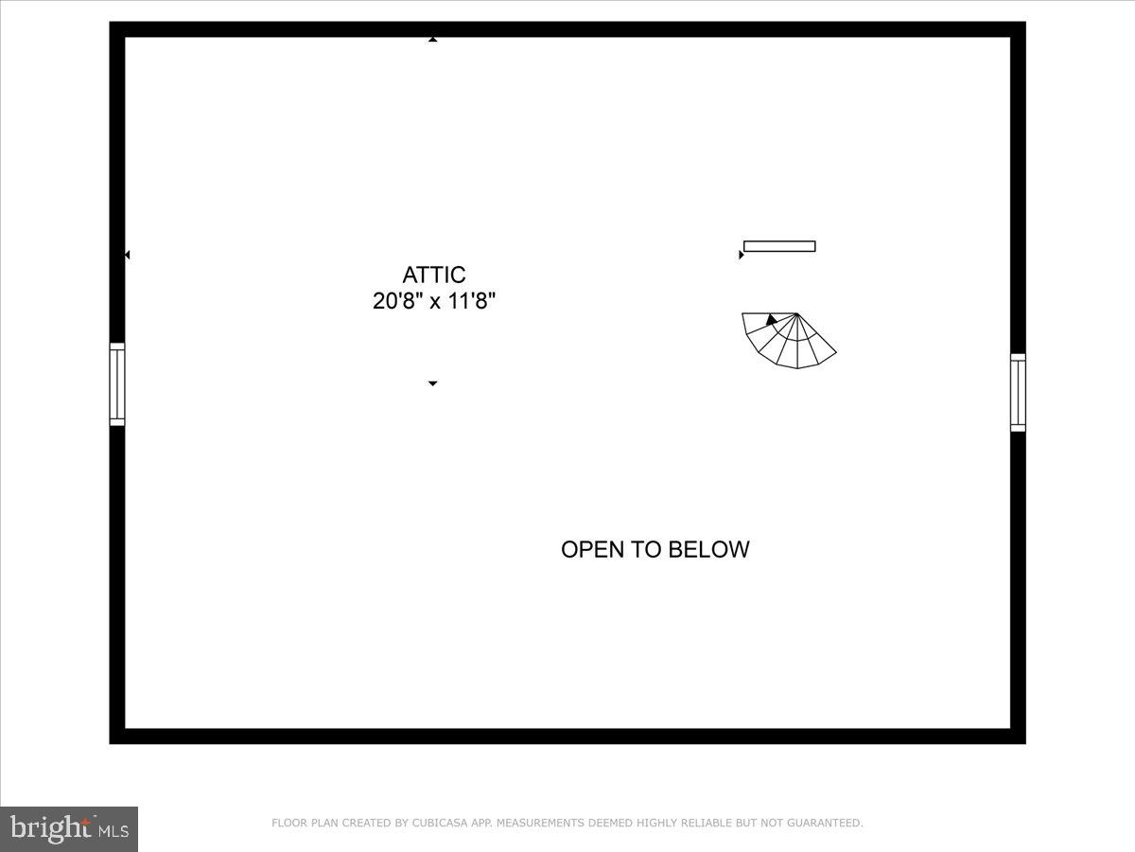
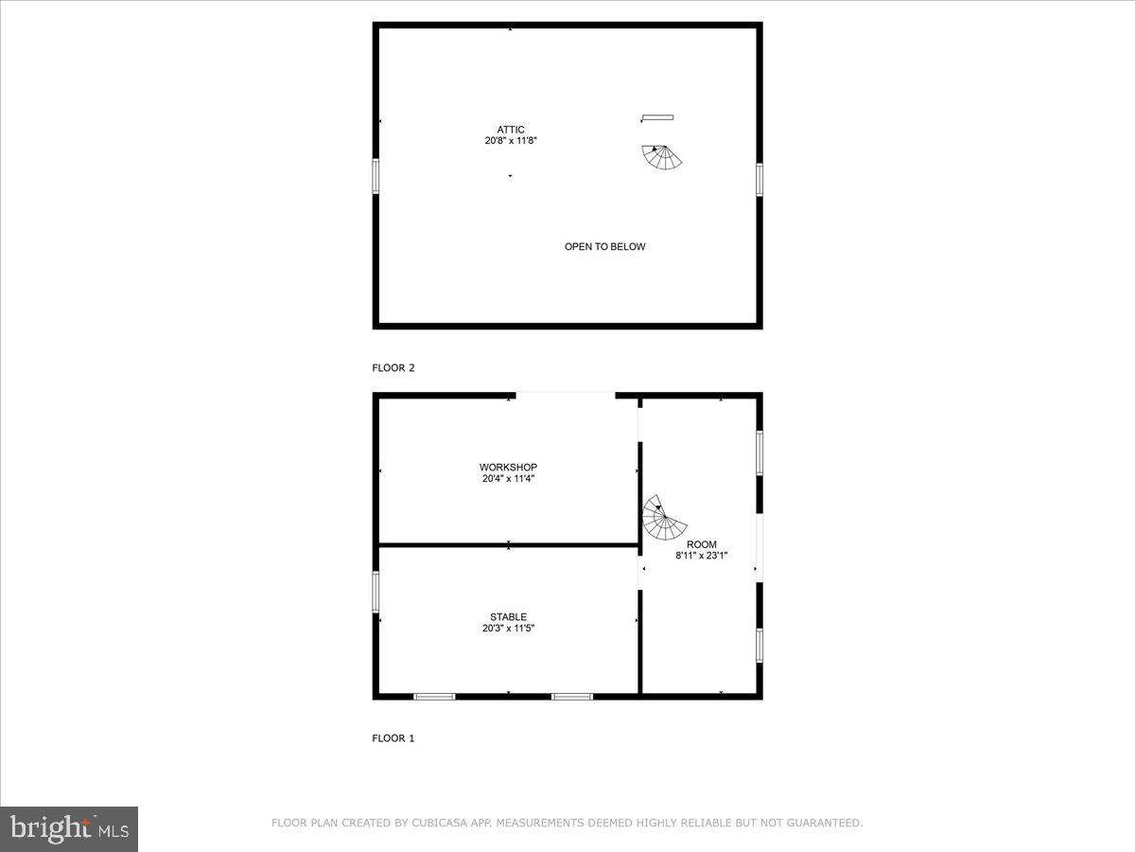
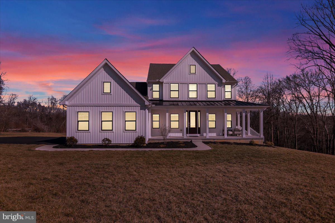
Welcome to 121 Ridings Way, a breathtaking 11.6-acre estate bordering the renowned Star Gazers Winery. This luxury Keystone custom home, built in June 2022, offers a blend of elegance, modern convenience, and equestrian excellence. Step inside this pristine 4-bedroom, 2.5-bathroom home, where upgrades abound. The gourmet kitchen features gleaming white cabinetry, stainless steel appliances, under-cabinet lighting, and both gas and electric ranges—a chef’s dream. The bright, open-concept design flows seamlessly into the family room, complete with exposed wooden beams, creating warmth and sophistication. Custom backlit mirrors and designer lighting in the full baths add a touch of luxury, while the first-floor owner’s suite provides a private retreat complete with a soaking tub. Outside, enjoy the wrap-around Trex deck, perfect for entertaining or simply taking in the serene views. The property is an equestrian lover’s paradise, featuring a 24x30 barn with 1.5 stalls, a finished tack room, and a stunning spiral staircase leading to the hay loft. The fenced-in pasture and dry paddock offer ample space for horses, while wooded riding trails invite exploration—whether on horseback or all-terrain vehicles. Includes a bonus, shared 44 acres of open space along the Brandywine River. PA-Act 319 Clean and Green approved and transferable. Additional features include a fully insulated garage with an electric car charging outlet, a whole-house generator, and luxury finishes throughout. This home is bright with clean lines, and sophisticated—ready for those who appreciate fine living with a touch of rustic charm. Don’t miss this rare opportunity to own a turnkey luxury estate in one of Pennsylvania’s most coveted school districts. Schedule your private tour today!
Features & Amenities
Interior
-
Total Bedrooms
4
-
Bathrooms
2
-
1/2 Bathrooms
1
-
Above Grade Finished Area
2820.0
-
Basement YN
YES
-
Cooling YN
YES
-
Cooling
Central Air, Electric
-
Fireplace YN
NO
-
Heating YN
YES
-
Heating
Propane, Forced Air, Hot Water
-
Main Level Bedrooms
1
-
Pet friendly
N/A
Exterior
-
Garage
Yes
-
Garage spaces
2
-
Construction Materials
Vinyl Siding
-
Parking
Garage Door Opener, Garage, Attached
-
Pool
No
-
Waterfront YN
NO
Area & Lot
-
Lot Size(acres)
11.65
-
Lot Size(square feet)
507,430
-
Property Type
Residential
-
Property Sub Type
Single Family Residence
-
Architectural Style
Colonial
Price
-
Sales Price
$1,699,000
-
Tax Amount
$9,046
-
Financing Options
Cash
-
Sq. Footage
2,820
-
Price/SqFt
$602
HOA
-
Association
YES
-
Association Fee
$150
-
Association Fee Frequency
Monthly
-
Association Fee Includes
N/A
School District
-
Elementary School
N/A
-
Middle School
N/A
-
High School
N/A
Property Features
-
New Construction
NO
-
Foundation Details
Permanent
-
Senior Community YN
NO
-
Sewer
Septic Tank
-
Tax Lot
0085.0100
-
Water Source
Private
Schedule a Showing
Showing scheduled successfully.
Mortgage calculator
Estimate your monthly mortgage payment, including the principal and interest, property taxes, and HOA. Adjust the values to generate a more accurate rate.
Your payment
Principal and Interest:
$
Property taxes:
$
HOA fees:
$
Total loan payment:
$
Total interest amount:
$
Location
County
CHESTER
Elementary School
Middle School
High School
Listing Courtesy of Susan F McFadden, Keller Williams Platinum Realty - Wyomissing
RealHub Information is provided exclusively for consumers' personal, non-commercial use, and it may not be used for any purpose other than to identify prospective properties consumers may be interested in purchasing. All information deemed reliable but not guaranteed and should be independently verified. All properties are subject to prior sale, change or withdrawal. RealHub website owner shall not be responsible for any typographical errors, misinformation, misprints and shall be held totally harmless.

Salesperson, Realtor
Olivia Dibert
Call Olivia today to schedule a private showing.

* Listings on this website come from the FMLS IDX Compilation and may be held by brokerage firms other than the owner of this website. The listing brokerage is identified in any listing details. Information is deemed reliable but is not guaranteed. If you believe any FMLS listing contains material that infringes your copyrighted work please click here to review our DMCA policy and learn how to submit a takedown request.© 2024 FMLS.
Related Properties

COATESVILLE
90 E FRIENDSHIP CHURCH ROAD
4 Beds
3 Baths
2,963 Sq.Ft.
$1,795,000
MLS#: PACT2131518
.png)