Features & Amenities

Interior

  • Total Bedrooms

    4

  • Bathrooms

    2

  • 1/2 Bathrooms

    1

  • Above Grade Finished Area

    1340.0

  • Basement YN

    NO

  • Cooling YN

    YES

  • Cooling

    Central Air, Electric

  • Fireplace YN

    YES

  • Heating YN

    YES

  • Heating

    Natural Gas, Forced Air

  • Pet friendly

    N/A

Exterior

  • Garage

    Yes

  • Garage spaces

    2

  • Construction Materials

    Frame

  • Parking

    Garage, Driveway, Inside Entrance, Attached

  • Pool

    No

  • Waterfront YN

    NO

Area & Lot

  • Lot Size(acres)

    0.37

  • Lot Size(square feet)

    16,014

  • Property Type

    Residential

  • Property Sub Type

    Single Family Residence

  • Architectural Style

    Split Level, Colonial

Price

  • Sales Price

    $469,900
  • Tax Amount

    $5,133

  • Financing Options

    Conventional

  • Sq. Footage

    1,340

  • Price/SqFt

    $350

HOA

  • Association

    No

School District

  • Elementary School

    SIMON BUTLER

  • Middle School

    N/A

  • High School

    N/A

Property Features

  • New Construction

    NO

  • Foundation Details

    Block

  • Senior Community YN

    NO

  • Sewer

    Public Sewer

  • Tax Lot

    126

  • Water Source

    Public

Schedule a Showing

Showing scheduled successfully.

<
>
IN PERSON
VIA CHAT

What is 3 + 4 ?


Change time

Mortgage calculator

Estimate your monthly mortgage payment, including the principal and interest, property taxes, and HOA. Adjust the values to generate a more accurate rate.

Your payment

Principal and Interest:

$

Property taxes:

$

HOA fees:

$

Total loan payment:

$

Total interest amount:

$

Location

County

BUCKS

Elementary School

SIMON BUTLER

Middle School

High School

Listing Courtesy of Beth Hershey, Hershey Farm Agency, Inc.

RealHub Information is provided exclusively for consumers' personal, non-commercial use, and it may not be used for any purpose other than to identify prospective properties consumers may be interested in purchasing. All information deemed reliable but not guaranteed and should be independently verified. All properties are subject to prior sale, change or withdrawal. RealHub website owner shall not be responsible for any typographical errors, misinformation, misprints and shall be held totally harmless.

Agent Olivia Dibert

Salesperson, Realtor

Olivia Dibert

Call Olivia today to schedule a private showing.


* Listings on this website come from the FMLS IDX Compilation and may be held by brokerage firms other than the owner of this website. The listing brokerage is identified in any listing details. Information is deemed reliable but is not guaranteed. If you believe any FMLS listing contains material that infringes your copyrighted work please click here to review our DMCA policy and learn how to submit a takedown request.© 2024 FMLS.
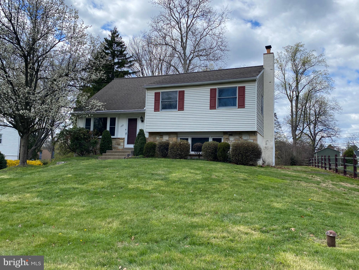
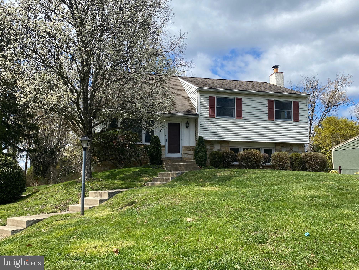
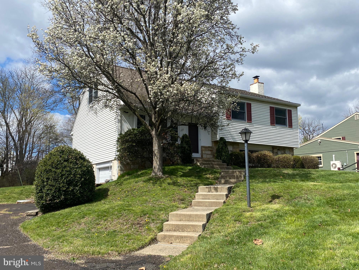
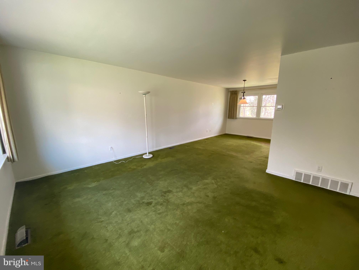
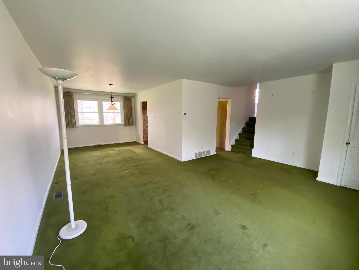
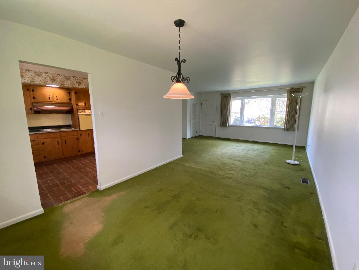
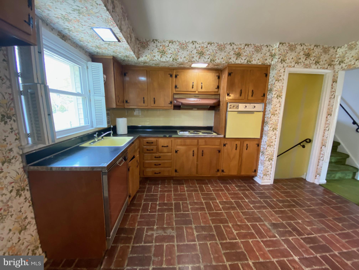
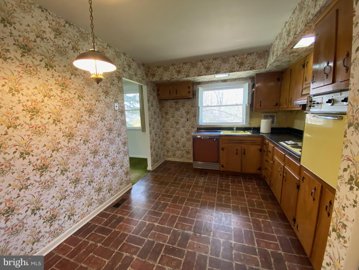
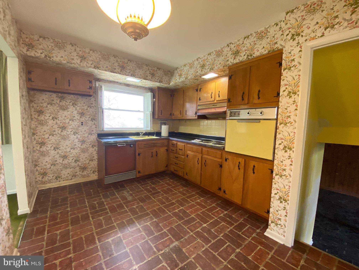
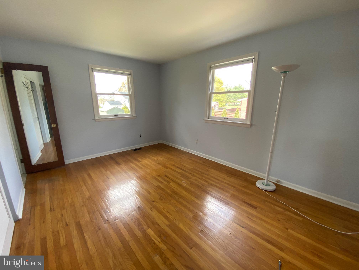
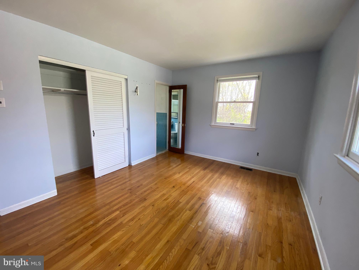
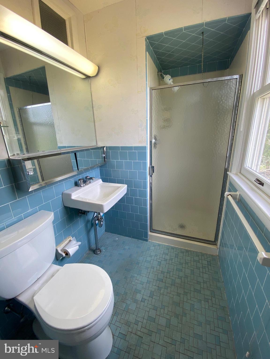
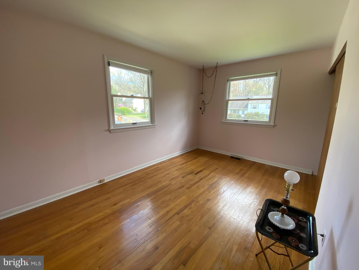
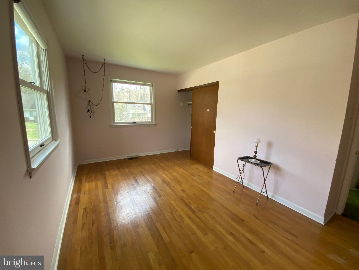
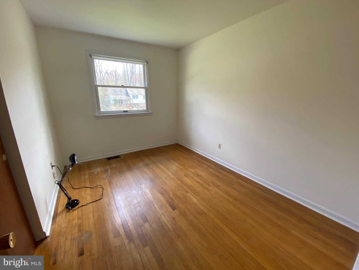
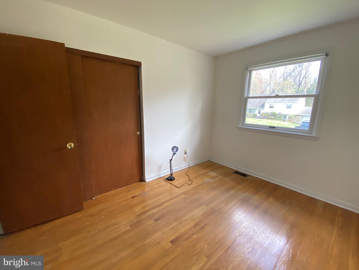
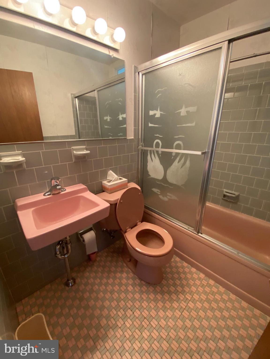
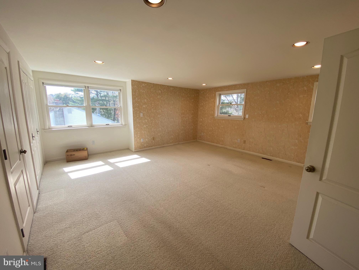
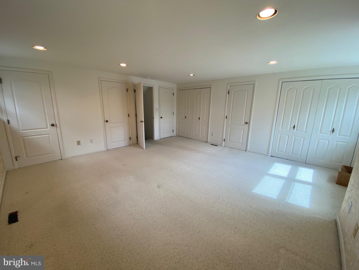
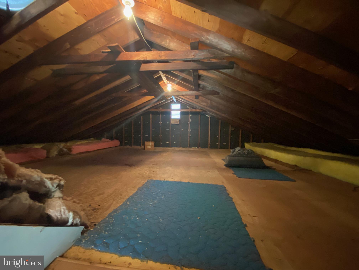
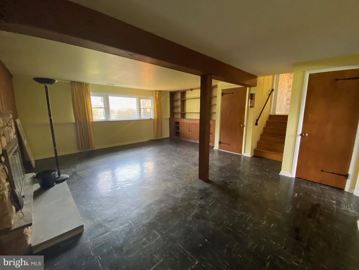
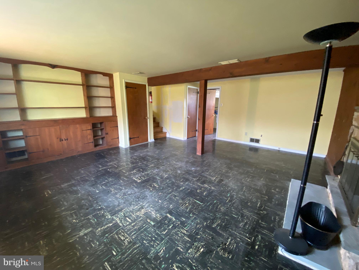
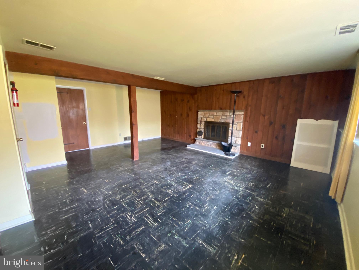
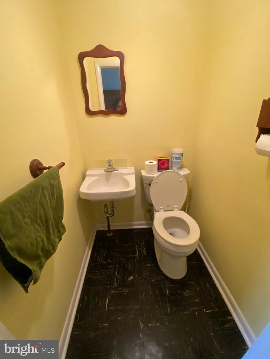
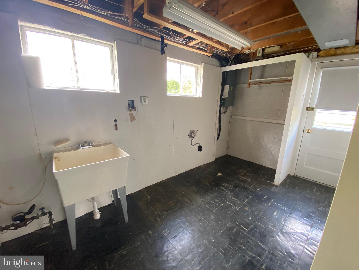
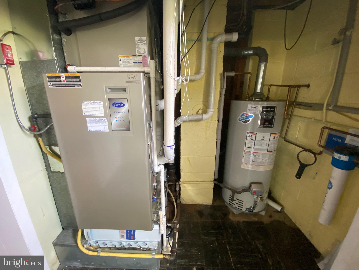
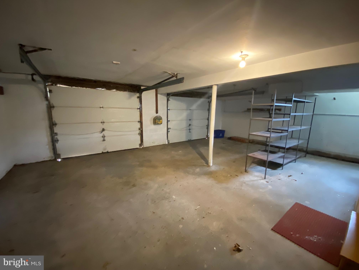
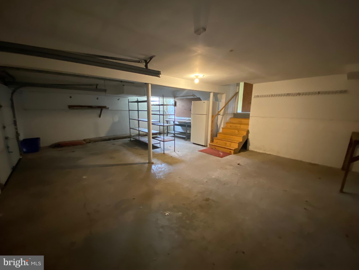
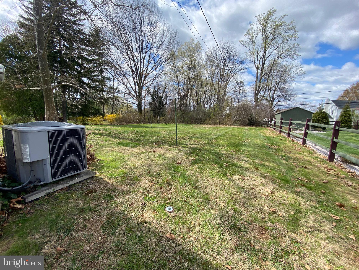
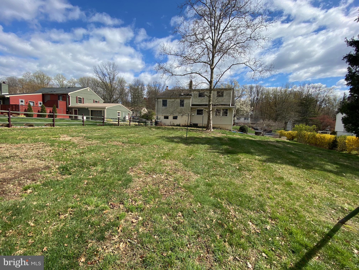
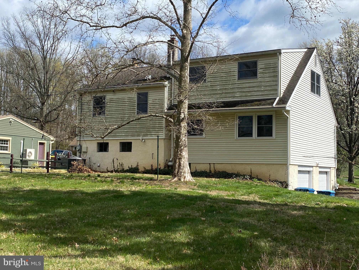
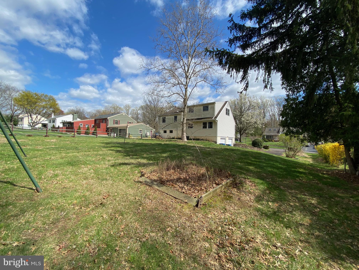
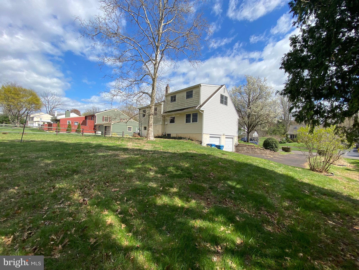
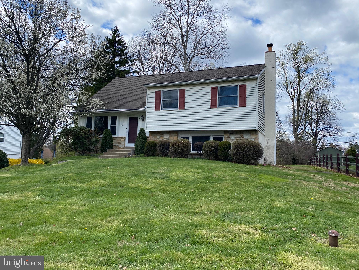
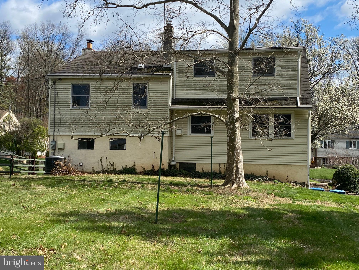
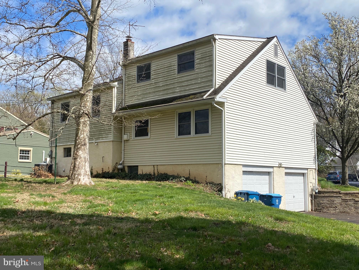
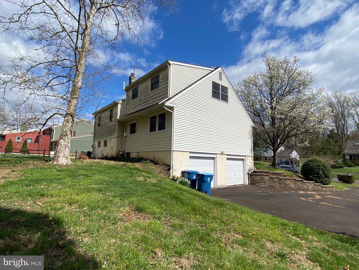
First time on the market in over 55 years!  Wonderful and well built home in sought after Brittany Farms.  Quiet location in a great neighborhood, this lovely split-level is in need of cosmetic updating and is ready for a new family to make it their own.  This home boasts four bedrooms and 2 1/2 baths complete with hardwood floors throughout (hardwood under carpet in living/dining room). The main level is bright and cheery and has a spacious open floor plan including kitchen , living room, and dining room great for entertaining. The first upper level has three large bedrooms with two full baths .  The next level features a large remodeled bedroom with expanded dormer and includes five ample sized closets and stairs to the attic.   Attic has the potential to be finished into a bathroom to make this level a private primary bedroom suite.   The lower level contains an expansive family room with stone fireplace, built-in bookshelves, a half bath, laundry/utility room with outside exit, and two car garage.  This home is located within highly desired and accredited Central Bucks School District. This property lies in close proximity to several local parks including Peace Valley, walking and biking trails, a multitude of shopping and dining options, travel corridors and is less than 15 minutes to the county seat of Doylestown, rich in cultural activities including theaters, museums and historical attractions.

123 CORNWALL DRIVE

Message successfully sent.

What would you like to know?

What is 3 + 4 ?

I agree to receive email communication and understand I can unsubscribe at any time.

I agree to be contacted by Charis Realty Group - Christine Issler, Broker via call, email, and text for real estate services. To opt out, you can reply 'stop' at any time or reply 'help' for assistance. You can also click the unsubscribe link in the emails. Message and data rates may apply. Message frequency may vary. Privacy Policy

Related Properties

One floor living with minimal maintenance! Charming, move-in ready one-level end-unit condominium in Chalfont! This spacious home offers 3 generously sized bedrooms and 2 full baths, all on a single level for easy living.

The large kitchen offers plentiful cabinet and counter space, and flows seamlessly into the dining room and family room, where a wood-burning fireplace and sliding door create a warm, inviting gathering space. Tile flooring graces the kitchen, while wood flooring runs through the dining room, family room, and hallway — all installed in 2023 alongside new carpeting in the bedrooms.

The main bedroom features its own sliding door leading out to a private, fenced deck area, perfect for morning coffee or quiet evenings outdoors. An exterior-entry storage room adds everyday convenience, offering space for patio furniture, seasonal items, and more.

With a full 2023 remodel throughout & new roof in 2022, this end-unit condo is truly move-in ready — just bring your furniture and settle in.
#PABU2130576

CHALFONT

97 PALACE COURT

3 Beds

2 Baths

1,756 Sq.Ft.

$424,000

MLS#: PABU2130576

Welcome to Westview Square, luxury living at its finest!! The Stratford Interior floorplan is a stunning home that offers a seamless blend of modern design and thoughtful craftsmanship. Upon entering your home, you will find a welcoming foyer, 2-car garage, and a large flex room with outside access.  At the top of the staircase, you will find an open concept layout featuring a stunning center kitchen with Century Kitchens cabinets, quartz countertops, and GE stainless steel appliances. The spacious island flows into both the large dining room and great room which is perfect for entertaining guests.  Add an optional deck off the dining room for even more entertainment space! Upstairs, you will be amazed by the massive primary suite with a vaulted ceiling, spacious walk-in closet, and ensuite bath which includes a cathedral ceiling, dual sink vanity, and large shower with seat. Additionally on this level you will find your laundry room, 2 additional guest bedrooms, and a full bath. Westview Square is within the Central Bucks School District and nestled conveniently along Bristol Road. This premium location is thriving with new & exciting dining venues, plentiful shopping, outdoor activities, and so much more.  Photos and video are for illustrative and marketing purposes only and depict optional features and upgrades not included in this home.
#PABU2114044

CHALFONT

0002 JAMESON WAY BASE STRATFORD INT

3 Beds

2 Baths

1,953 Sq.Ft.

$529,990

MLS#: PABU2114044

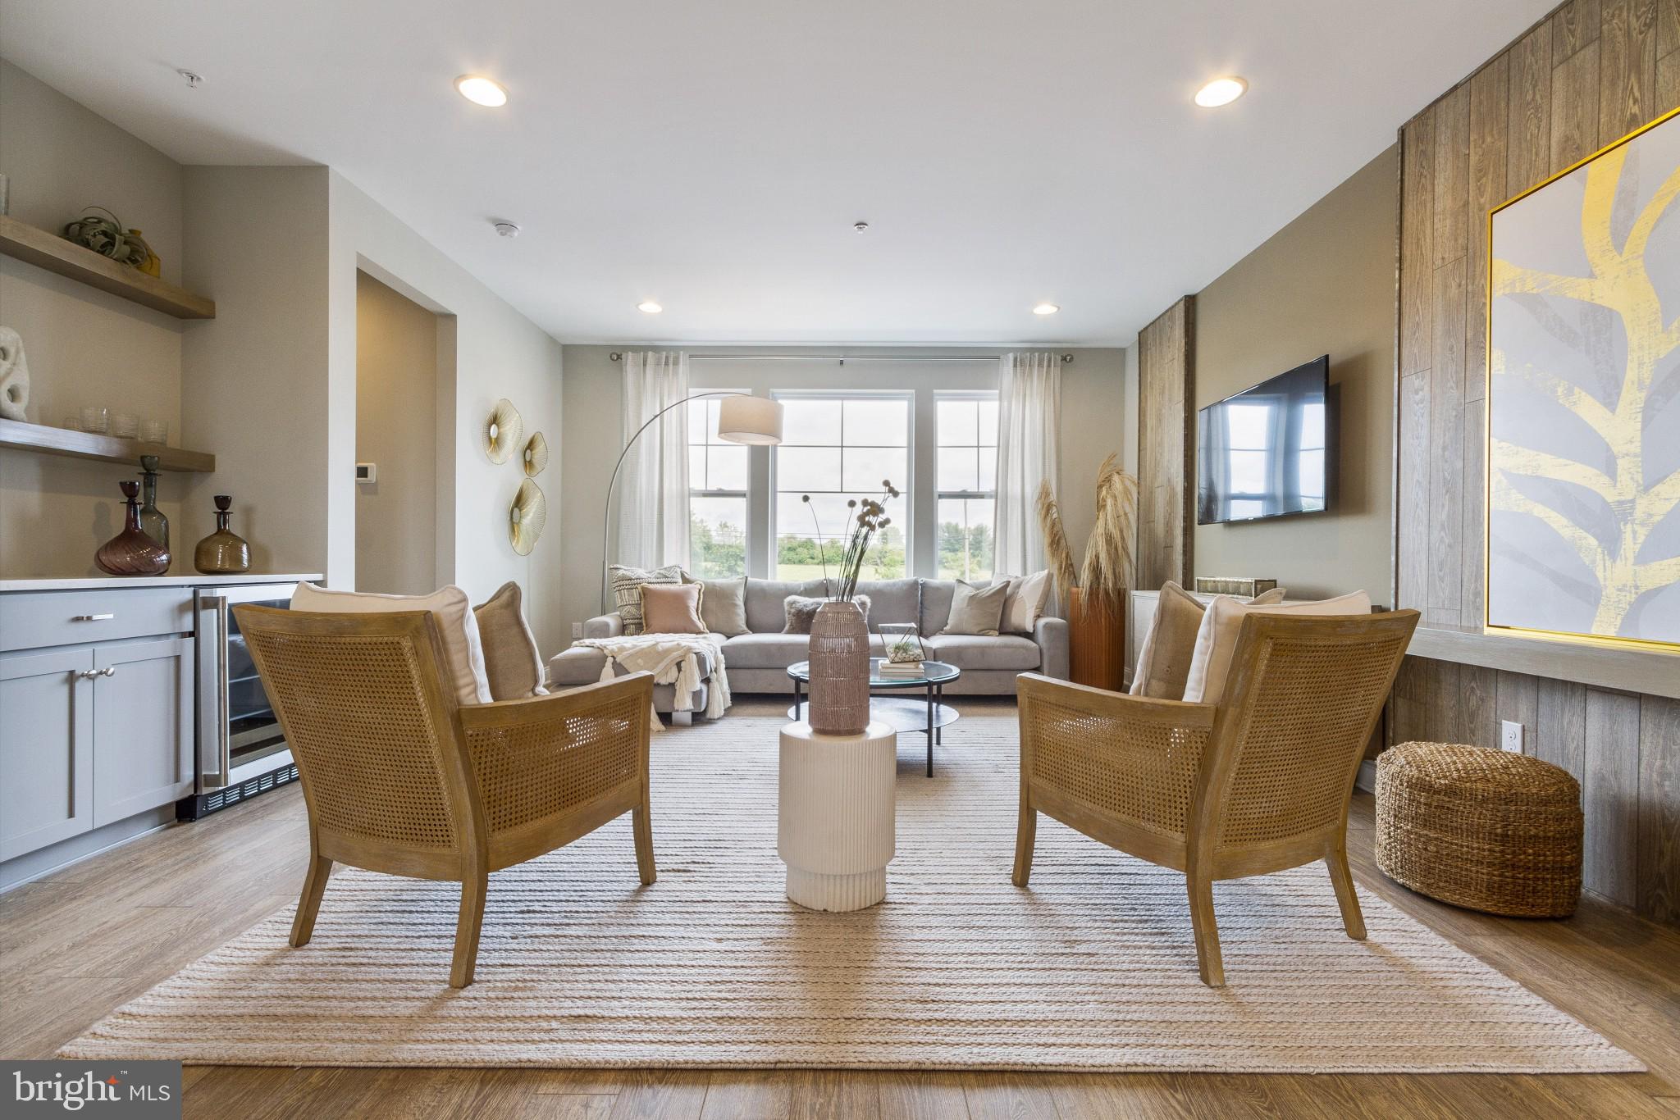
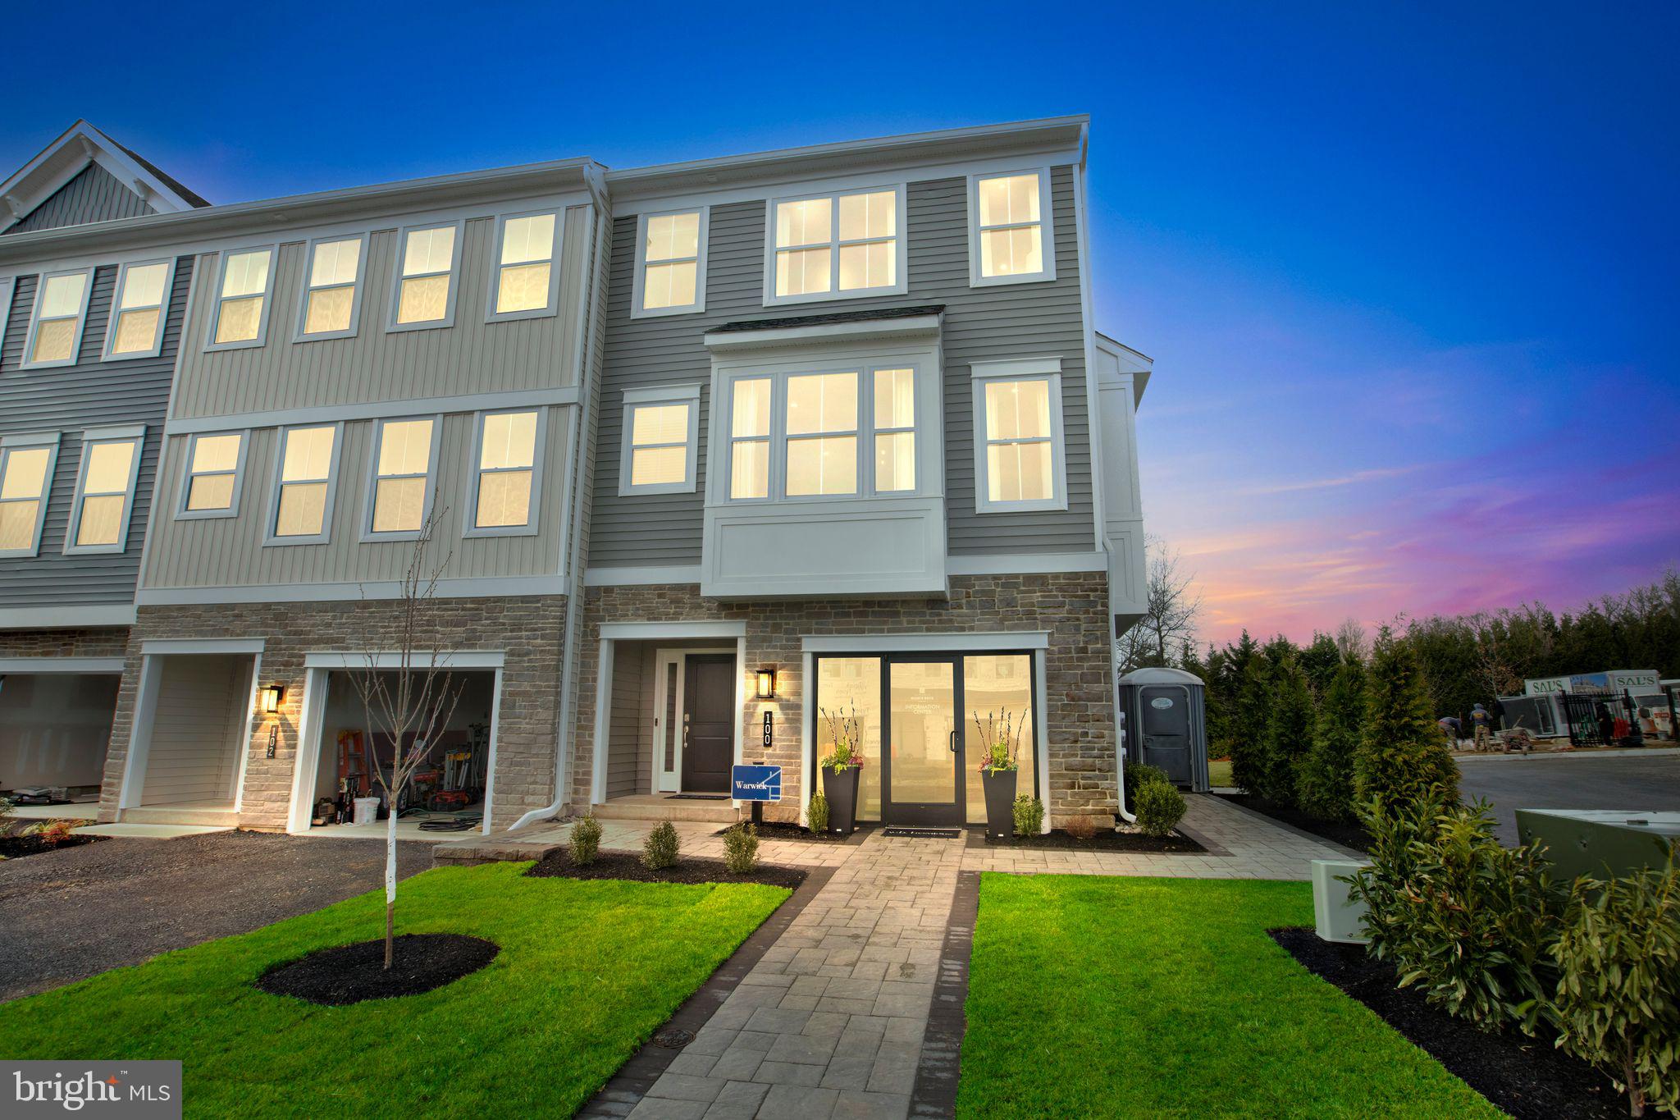
Welcome to Westview Square, luxury living at its finest!! The Warwick Interior floorplan is a stunning home that offers a seamless blend of modern design and thoughtful craftsmanship. Upon entering your home, you will find a welcoming foyer, 1-car garage, and an enormous flex room with outside access.  At the top of the staircase you will find an open-concept layout featuring a stunning center kitchen with Century Kitchens cabinets, quartz countertops, and GE stainless steel appliances. The spacious island flows into both the large dining room and great room which is perfect for entertaining guests.  Add an optional deck off the great room for even more entertainment space! Upstairs, you will be amazed by the massive primary suite with a vaulted ceiling, spacious walk-in closet, and ensuite bath which includes a cathedral ceiling, dual sink vanity, and large shower with seat. Additionally on this level you will find your laundry room, 2 additional guest bedrooms, and a full bath. Westview Square is within the Central Bucks School District and nestled conveniently along Bristol Road. This premium location is thriving with new & exciting dining venues, plentiful shopping, outdoor activities, and so much more.  Photos and video are for illustrative and marketing purposes only and depict optional features and upgrades not included in this home.
#PABU2114036

CHALFONT

0001 JAMESON WAY BASE WARWICK INT

3 Beds

2 Baths

2,335 Sq.Ft.

$549,990

MLS#: PABU2114036

New on site 1 day ago
Nestled in a peaceful suburban setting, this charming Cape Cod offers a wonderful combination of comfortable living, flexible space, and exceptional outdoor amenities, along with the added benefit of an additional parcel. Built in 1958 and thoughtfully maintained, the home features 1,563 square feet of living space with three bedrooms, one full bath, and inviting spaces inside and out. Step inside to find a warm interior highlighted by hardwood flooring and natural light. The kitchen features stainless steel appliances and opens to a spacious family room, creating an easy flow for everyday living and entertaining. Two bedrooms are conveniently located on the main level along with the full bathroom featuring a tub shower. Upstairs, the third bedroom offers a more private retreat along with an additional bonus room that provides valuable flexibility for a home office, study, workout space, hobby room, or whatever best suits your lifestyle. An unfinished basement provides even more space for storage, a workshop, or future possibilities. One of the standout features of this property is the outdoor living space. The property includes an additional parcel, providing extra room to enjoy and creating a setting that feels surprisingly private and spacious. A newer Trex deck offers the perfect place for outdoor dining, grilling, or relaxing, while the split rail fenced yard provides plenty of room for pets, play, gardening, and entertaining. A dedicated fire pit area creates an inviting gathering spot for cool evenings with family and friends.
Beautifully landscaped front and rear yards complement the setting, while mature trees along the rear of the property create a peaceful natural backdrop. A detached garage provides additional parking and valuable storage, complemented by an asphalt driveway with space for multiple vehicles. Conveniently located near shopping, dining, recreation, everyday amenities, and commuter rail access, this home offers the tranquility of a suburban setting while keeping you connected to everything you need. With its classic Cape Cod character, flexible floor plan, additional parcel, newer Trex deck, fenced yard, fire pit area, detached garage, and abundant storage, this property offers plenty of space to settle in and make it your own. Please note the adjoining parcel 07-007-015 is not in the lot size in the listing
#PABU2132014

CHALFONT

120 FAIRVIEW AVENUE

3 Beds

1 Baths

1,563 Sq.Ft.

$429,900
MLS#: PABU2132014

New roof coming soon, and additional photos to follow!

Welcome to 1433 Heron Way in Warrington Hunt, where bright, open living spaces, an inviting outdoor setting, and a convenient Bucks County location come together. Situated within the Central Bucks School District, this three-bedroom, two-and-a-half-bath townhome offers space to entertain, relax, and enjoy everyday living.

The main level features formal living and dining areas, hardwood flooring, recessed lighting, and a kitchen with a breakfast bar. A vaulted family room with a wood-burning fireplace creates a welcoming gathering space, while sliding glass doors open to an expanded, two-tier deck overlooking open space—an appealing setting for morning coffee, outdoor dining, or unwinding at the end of the day.

Upstairs, the spacious primary suite features a vaulted ceiling, walk-in closet, and private bathroom with a separate shower and soaking tub. Two additional bedrooms offer generous closet space, complemented by a full hall bathroom and convenient second-floor laundry. The finished basement provides flexible space for a recreation room, home office, fitness area, or hobbies. An attached garage adds everyday convenience.

Enjoy convenient access to shopping, dining, and everyday essentials throughout Chalfont and Warrington, including Wegmans and The Shops at Valley Square, along with a variety of restaurants, cafés, and specialty shops. Outdoor recreation is close at hand at John Paul Park at Lower Nike and Lions Pride Park, with opportunities to enjoy local walking and biking trails. Area schools include Mill Creek Elementary, Unami Middle School, and Central Bucks High School South. Routes 202, 309, and 611 connect you with shopping, employment centers, and destinations throughout the region.

With inviting interior spaces, a finished basement, and a deck overlooking open space, this Warrington Hunt townhome offers a comfortable place to call home. Stay tuned for additional photos and showing availability!
#PABU2131684

CHALFONT

1433 HERON WAY

3 Beds

2 Baths

1,896 Sq.Ft.

$530,000

MLS#: PABU2131684

New on site 1 day ago
Calling all investors! Here’s your opportunity to bring your vision to life in a desirable Chalfont neighborhood. This 4-bedroom, 2-bathroom split-level home offers a great blank slate for your next renovation project. Situated on a corner lot, the property features a 2-car garage, oil heat, and public water and sewer. With a layout and location that offer plenty of potential, this could be an excellent opportunity for an investor looking for their next project. Please note: This property is being sold as-is and is intended for investors.
#PABU2132884

CHALFONT

100 NEW JERSEY AVENUE

4 Beds

2 Baths

2,143 Sq.Ft.

$499,900
MLS#: PABU2132884

Send a message

Message successfully sent.

Your message

What is 3 + 4 ?

Reason for contacting?

I agree to receive email communication and understand I can unsubscribe at any time.

I agree to be contacted by Charis Realty Group - Christine Issler, Broker via call, email, and text for real estate services. To opt out, you can reply 'stop' at any time or reply 'help' for assistance. You can also click the unsubscribe link in the emails. Message and data rates may apply. Message frequency may vary. Privacy Policy

Sign Out

Virtual Assistant

Would you like to take the next step with this property? We can help you schedule a showing or virtual tour, or send you more details.

Yes, I would like more information.

Thank You for Your Reply, One of Our Agents will contact you as soon as possible

No, maybe later.

Thank you, you can always contact me via email, phone number or through the contact form.

Realhub AI

Lucy - Your AI-Powered Realtor

Update Your Temporary Password

Personalize your search

Enter your email and we'll notify you immediately when new listings match what you're looking for.

or enter email address

Already have an account ? Login here

Continue your home search

I agree to receive communications and understand I can unsubscribe at any time.

I agree to be contacted by Charis Realty Group - Christine Issler, Broker via call, email, and text for real estate services. To opt out, you can reply 'stop' at any time or reply 'help' for assistance. You can also click the unsubscribe link in the emails. Message and data rates may apply. Message frequency may vary. Privacy Policy

Already have an account ? Login here

We use cookies

We use cookies primarily for analytics to enhance your experience. By accepting, you agree to our use of these cookies. You can manage your preferences or learn more about our cookies policy.