
Cape Cod
1235 PAGE TERRACE
VILLANOVA, PA 19085
MLS#: PAMC2132466
$1,400,000
Property
Beds
5
Full Baths
3
1/2 Baths
2
Year Built
1958
Sq.Footage
4,927
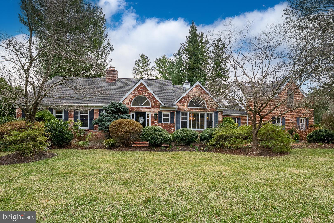
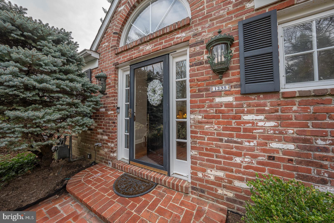
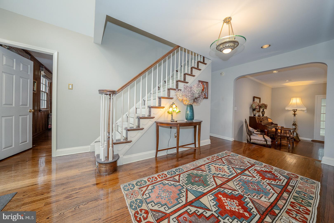
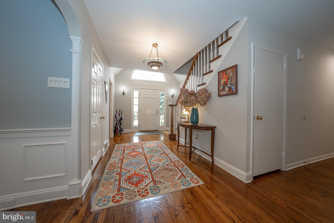
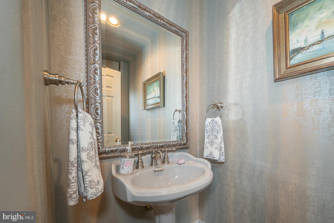
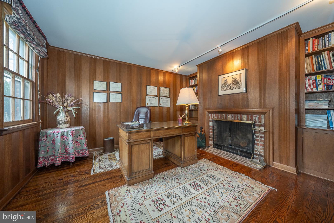
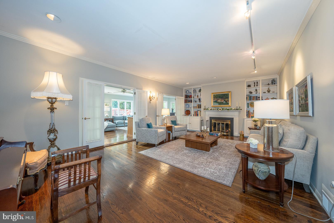
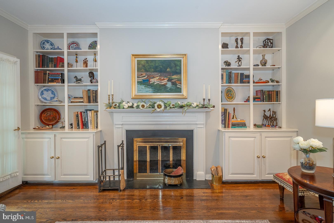
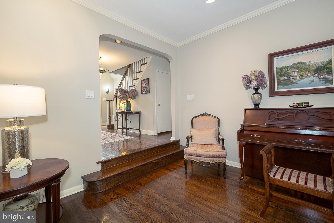
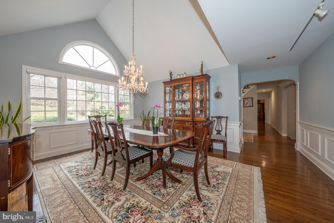
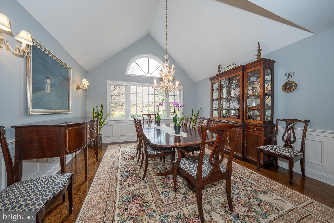
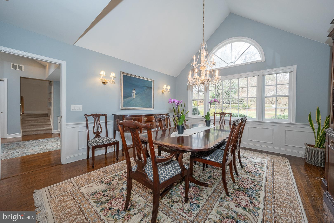
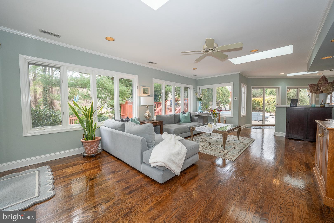
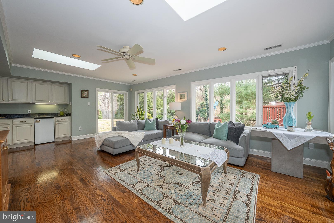
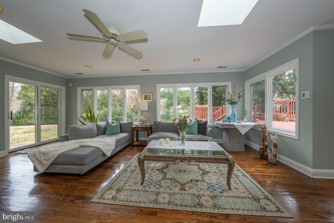
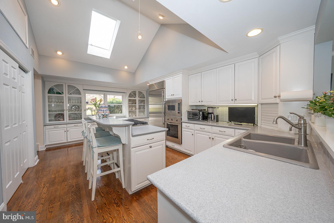
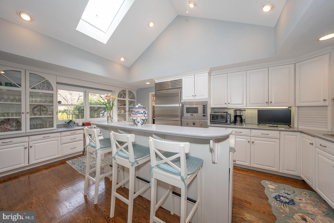
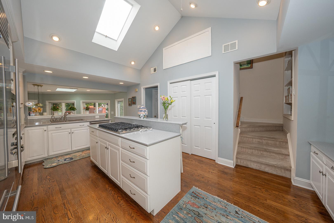
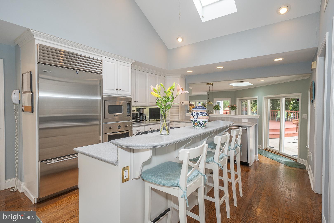
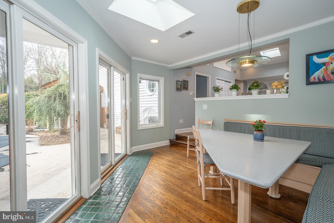
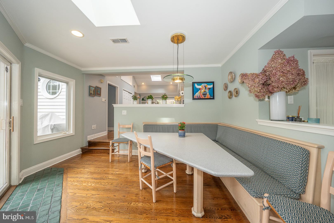
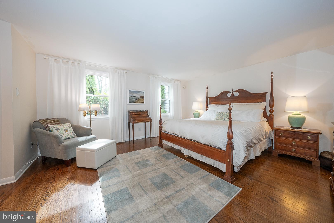
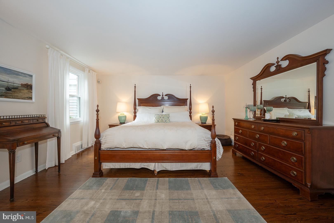
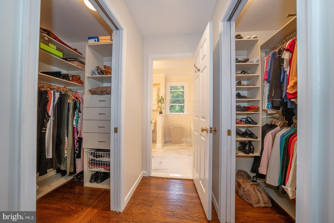
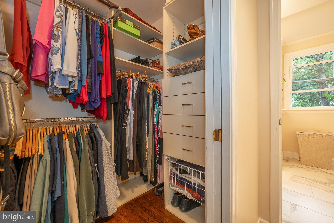
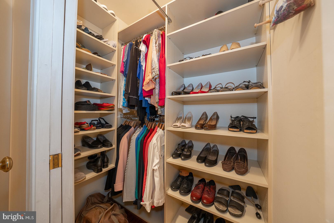
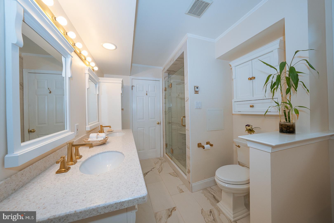
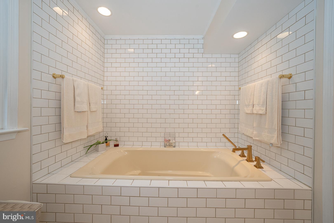
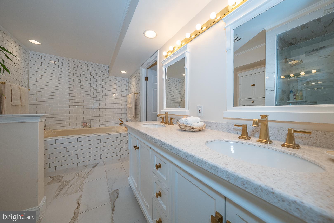
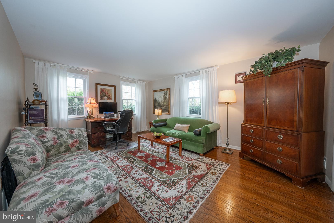
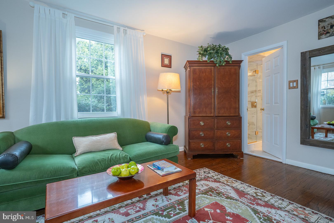
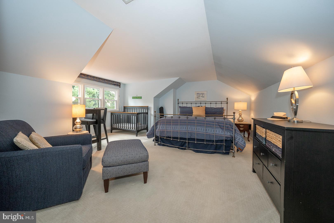
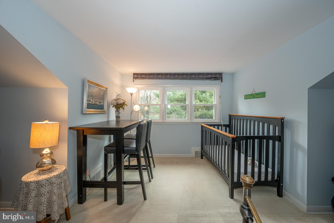
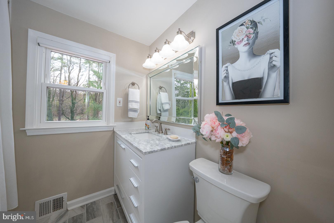
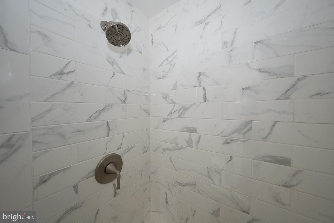
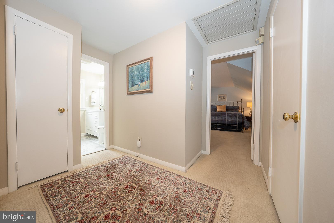
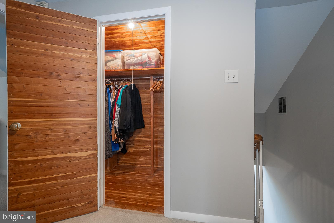
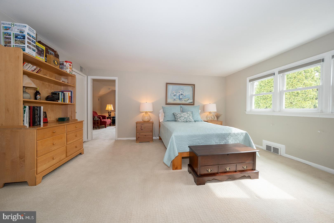
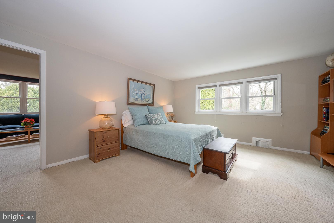
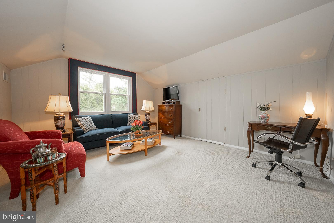
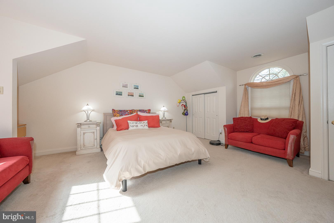
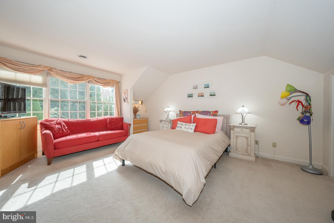
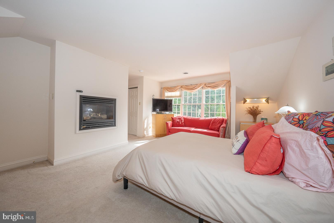
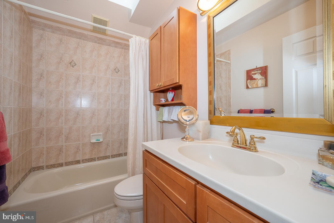
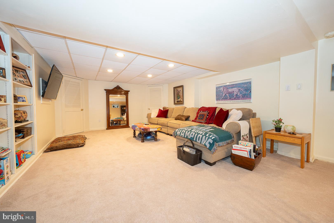
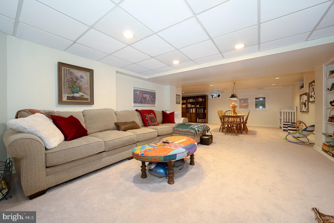
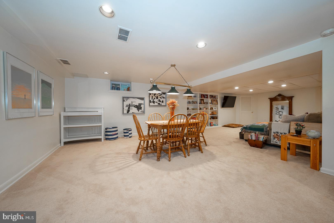
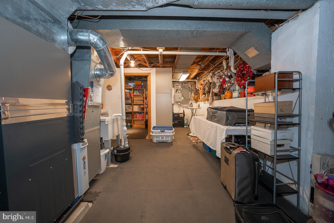
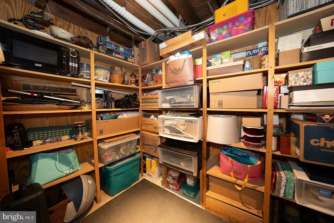
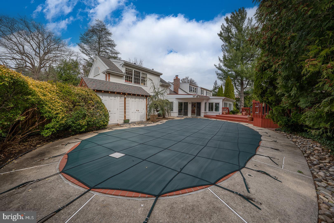
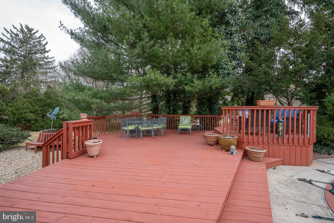
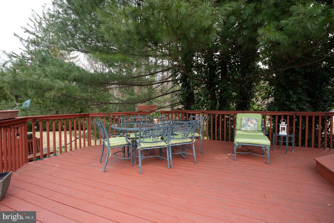
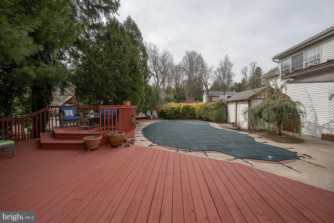
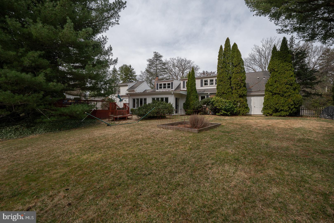
Discover unparalleled luxury and effortless living in this light-filled 5-bedroom, 3 full and 2 half-bath, 2 car garage home with finished basement nestled on a picturesque ¾ acre cul-de-sac lot in a premier Villanova location. Thoughtfully designed for both gracious entertaining and everyday comfort, this home offers a perfect balance of modern luxury, charm, and comfort with breathtaking outdoor spaces, gracious interiors, and thoughtful updates throughout. From the moment you arrive, the pristine grounds set the stage for refined living, featuring a sparkling in-ground swimming pool, tiered poolside decks, lush gardens, and a sprawling lawn—a private oasis just moments from premier conveniences. The main floor features a sun-lit entry foyer leading into a formal living room with a fireplace framed by custom built-in cabinets, and French doors opening to a spacious family room featuring a wet bar with refrigerator and built-in cabinetry, skylights, and a wall of windows and sliders with views and access to park-like backyard, pool area and decks. A formal dining room with a soaring cathedral ceiling and Palladian window sets the stage for memorable gatherings, while the gourmet kitchen boasts a cathedral ceiling, solid surface countertops, tile backsplash, a 6-burner Viking cooktop, Viking convection oven, Sub-Zero refrigerator/freezer, Bosch Dishwasher, pantry and custom cabinetry—all bathed in natural light from the overhead skylights. A private wood-paneled library/home office with a fireplace and custom built-ins provides a refined retreat for work or relaxation. The main floor master suite is a luxurious retreat, featuring two walk-in closets with built ins, a spa-inspired bath (2023) with double sinks, a whirlpool tub, and a steam shower with frameless glass doors. An adjoining room offers flexibility as a private sitting area or additional bedroom. Hardwood floors run throughout the main level, adding warmth and sophistication. Upstairs, spacious bedrooms and versatile spaces await. The second floor features a large cedar closet, a hall bathroom (2021) with jetted tub and two large bedrooms, one with a versatile bonus room presenting unlimited opportunities. Tucked away off the kitchen you’ll find a princess suite addition (2000) with large bedroom, walk in closets, gas fireplace and ensuite bathroom. Downstairs, the finished lower level offers a fantastic retreat for recreation and entertainment, with a game room, media space, and ample storage. Meticulously updated and maintained, this stunning brick home is truly move-in ready. Amenities and updates include three fireplaces, two main floor powder rooms, newer roofs and skylights, three zone HVAC with updated (2023, 2018, 2014) heating and air conditioning units along with many more modern updates. A rare opportunity to own a home of this caliber, where timeless design meets modern luxury. Schedule your tour today and experience the elegance, comfort, and convenience of this exceptional Villanova property
Features & Amenities
Interior
-
Other Interior Features
Eat-in Kitchen, Cedar Closet(s), Kitchen Island, Recessed Lighting, Walk-In Closet(s), Cathedral Ceiling(s), Built-in Features, Bar
-
Total Bedrooms
5
-
Bathrooms
3
-
1/2 Bathrooms
2
-
Above Grade Finished Area
4317.0
-
Basement YN
YES
-
Cooling YN
YES
-
Cooling
Central Air, Electric
-
Fireplace YN
YES
-
Heating YN
YES
-
Heating
Natural Gas, Forced Air, Zoned
-
Main Level Bedrooms
2
-
Pet friendly
Yes
Exterior
-
Garage
Yes
-
Garage spaces
2
-
Construction Materials
Brick
-
Other Exterior Features
Storage
-
Parking
Garage Door Opener, Asphalt, Garage, Driveway, Inside Entrance, Attached
-
Patio and Porch Features
Deck
-
Pool
Yes
-
Pool Features
In Ground, Private
-
Waterfront YN
NO
Area & Lot
-
Lot Size(acres)
0.74
-
Lot Size(square feet)
32,400
-
Property Type
Residential
-
Property Sub Type
Single Family Residence
-
Architectural Style
Cape Cod
Price
-
Sales Price
$1,400,000
-
Tax Amount
$21,283
-
Financing Options
Cash, Conventional
-
Zoning
Residential
-
Sq. Footage
4,927
-
Price/SqFt
$284
HOA
-
Association
No
Property Resources
-
Horse Property
NO
School District
-
Elementary School
N/A
-
Middle School
N/A
-
High School
N/A
Property Features
-
New Construction
NO
-
Foundation Details
Concrete Perimeter
-
Senior Community YN
NO
-
Sewer
Public Sewer
-
Tax Lot
016
-
Water Source
Public
Schedule a Showing
Showing scheduled successfully.
Mortgage calculator
Estimate your monthly mortgage payment, including the principal and interest, property taxes, and HOA. Adjust the values to generate a more accurate rate.
Your payment
Principal and Interest:
$
Property taxes:
$
HOA fees:
$
Total loan payment:
$
Total interest amount:
$
Location
County
MONTGOMERY
Elementary School
Middle School
High School
Listing Courtesy of Joseph Sita, BHHS Fox & Roach Malvern-Paoli
RealHub Information is provided exclusively for consumers' personal, non-commercial use, and it may not be used for any purpose other than to identify prospective properties consumers may be interested in purchasing. All information deemed reliable but not guaranteed and should be independently verified. All properties are subject to prior sale, change or withdrawal. RealHub website owner shall not be responsible for any typographical errors, misinformation, misprints and shall be held totally harmless.

AGENT
Olivia Dibert
Call Olivia today to schedule a private showing.

* Listings on this website come from the FMLS IDX Compilation and may be held by brokerage firms other than the owner of this website. The listing brokerage is identified in any listing details. Information is deemed reliable but is not guaranteed. If you believe any FMLS listing contains material that infringes your copyrighted work please click here to review our DMCA policy and learn how to submit a takedown request.© 2024 FMLS.
Related Properties

VILLANOVA
522 SPROUL ROAD
3 Beds
3 Baths
2,408 Sq.Ft.
$1,249,000
MLS#: PADE2118734
.png)