Features & Amenities

Interior

  • Other Interior Features

    Kitchen Island, Pantry, Recessed Lighting, Walk-In Closet(s)

  • Total Bedrooms

    4

  • Bathrooms

    2

  • 1/2 Bathrooms

    2

  • Above Grade Finished Area

    2943.0

  • Basement YN

    YES

  • Cooling YN

    YES

  • Cooling

    Central Air, Electric

  • Fireplace YN

    YES

  • Heating YN

    YES

  • Heating

    Natural Gas, Forced Air

  • Pet friendly

    N/A

Exterior

  • Garage

    Yes

  • Garage spaces

    2

  • Construction Materials

    Vinyl Siding, Brick

  • Parking

    Asphalt, Garage, Driveway, Inside Entrance, Attached

  • Patio and Porch Features

    Patio

  • Pool

    Yes

  • Pool Features

    In Ground, Salt Water, Heated, Private

  • Waterfront YN

    NO

Area & Lot

  • Lot Size(acres)

    0.37

  • Lot Size(square feet)

    15955.0

  • Property Type

    Residential

  • Property Sub Type

    Single Family Residence

  • Architectural Style

    Colonial

Price

  • Sales Price

    $1,200,000

  • Tax Amount

    $12,053

  • Sq. Footage

    4, 043

  • Price/SqFt

    $296

HOA

  • Association

    Yes

  • Association Fee

    $291

  • Association Fee Frequency

    Monthly

  • Association Fee Includes

    N/A

School District

  • Elementary School

    N/A

  • Middle School

    WISSAHICKON

  • High School

    WISSAHICKON SENIOR

Property Features

  • New Construction

    NO

  • Association Amenities

    Clubhouse, Fitness Center, Golf Course, Party Room, Tennis Court(s), Basketball Court, Gated, Playground

  • Foundation Details

    Concrete Perimeter

  • Senior Community YN

    NO

  • Sewer

    Public Sewer

  • Tax Lot

    014

  • Water Source

    Public

Schedule a Showing

Showing scheduled successfully.

<
>
IN PERSON
VIA CHAT

What is 3 + 4 ?


Change time

Mortgage calculator

Estimate your monthly mortgage payment, including the principal and interest, property taxes, and HOA. Adjust the values to generate a more accurate rate.

Your payment

Principal and Interest:

$

Property taxes:

$

HOA fees:

$

Total loan payment:

$

Total interest amount:

$

Location

County

MONTGOMERY

Elementary School

Middle School

WISSAHICKON

High School

WISSAHICKON SENIOR

Listing Courtesy of Michael E Maerten , Keller Williams Real Estate-Blue Bell

RealHub Information is provided exclusively for consumers' personal, non-commercial use, and it may not be used for any purpose other than to identify prospective properties consumers may be interested in purchasing. All information deemed reliable but not guaranteed and should be independently verified. All properties are subject to prior sale, change or withdrawal. RealHub website owner shall not be responsible for any typographical errors, misinformation, misprints and shall be held totally harmless.

Agent Olivia Dibert

AGENT

Olivia Dibert

Call Olivia today to schedule a private showing.


* Listings on this website come from the FMLS IDX Compilation and may be held by brokerage firms other than the owner of this website. The listing brokerage is identified in any listing details. Information is deemed reliable but is not guaranteed. If you believe any FMLS listing contains material that infringes your copyrighted work please click here to review our DMCA policy and learn how to submit a takedown request.© 2024 FMLS.
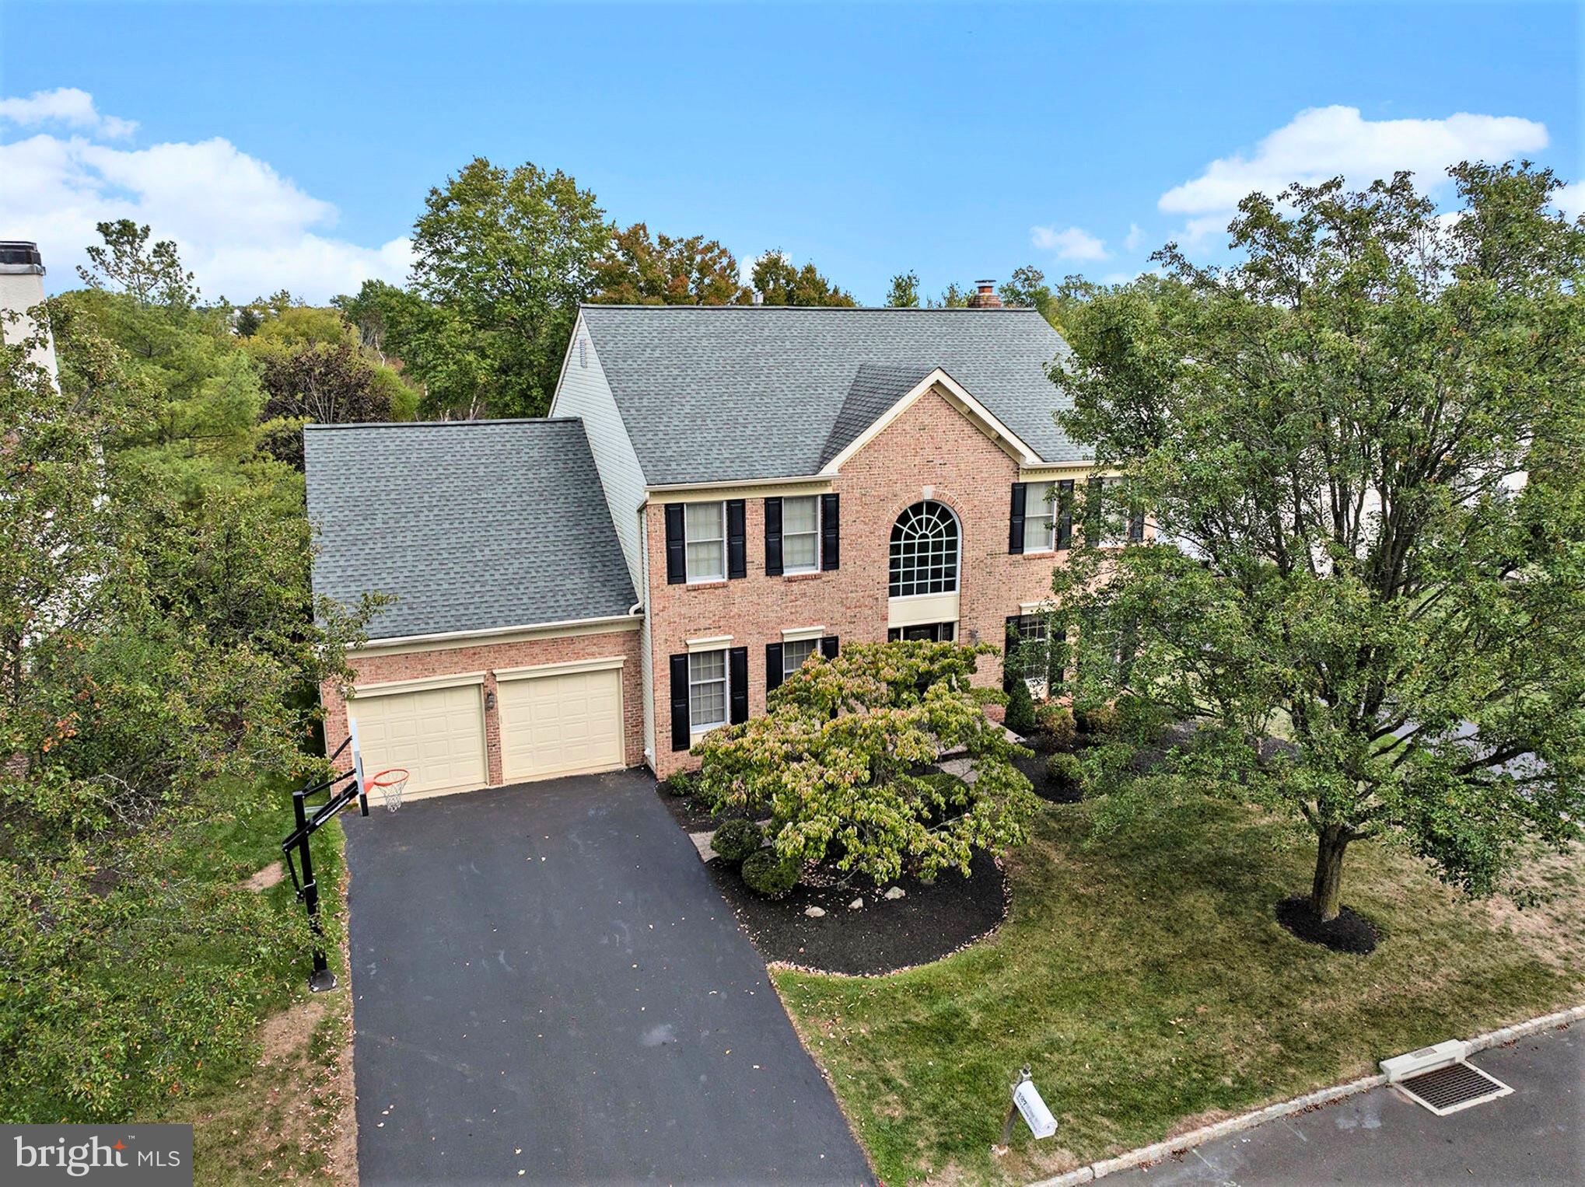
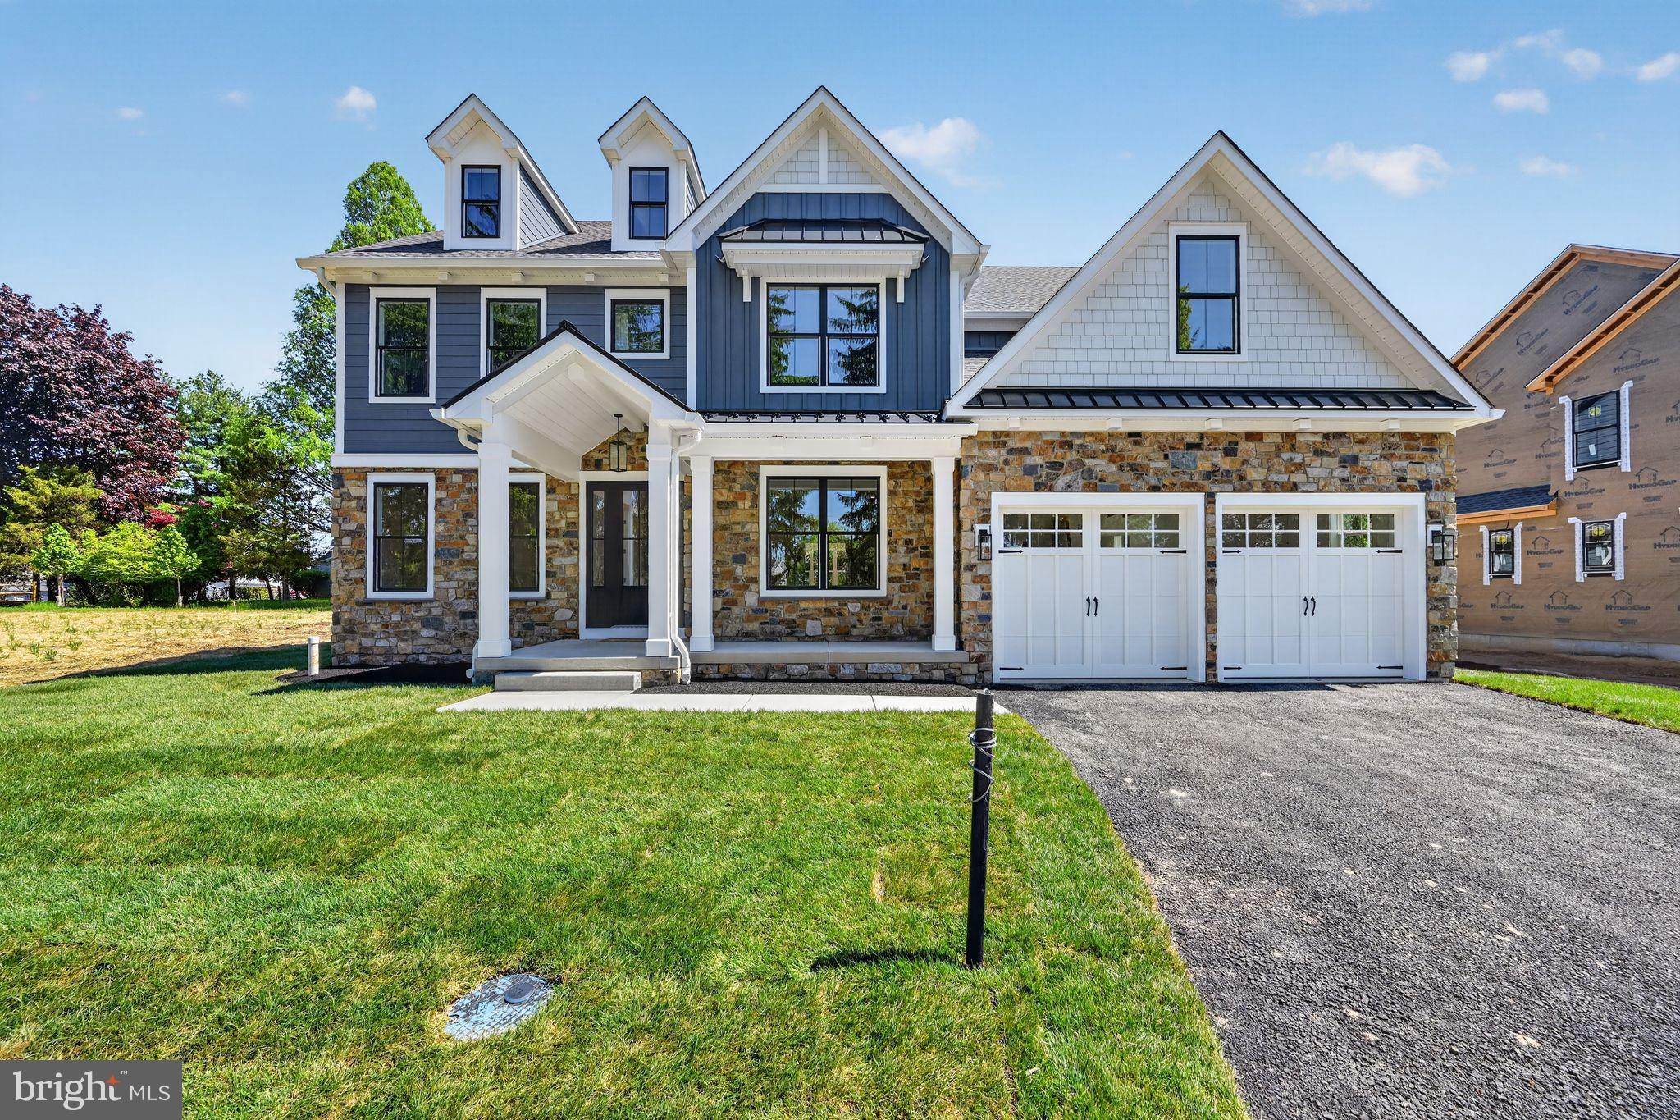
Welcome to 127 Spyglass Dr, nestled within the prestigious estate homes of the Blue Bell Country Club’s Village of Spyglass. This brick front residence offers four generously sized bedrooms, two full baths and two half baths, and an attached two-car garage. As you step into the soaring two-story foyer, you’ll find a sophisticated sitting room or home office to your right and a formal dining room to your left, ideal for refined entertaining. At the rear of the home, discover a white gourmet kitchen boasting a large center island, pantry, and flanked by a breakfast area with sliding doors that lead directly out to your backyard oasis. The adjacent family room serves as the heart of the home, anchored by a cozy brick wood-burning fireplace, perfect for those crisp winter evenings. A convenient laundry room and access to the garage complete the main level.
Upstairs,double doors lead to the sprawling primary suite, where you’ll find a separate sitting room, an ensuite bath with a corner soaking tub and skylights, and ample room for relaxation. Three additional well-appointed bedrooms share a full hallway bath, ensuring comfort and privacy for all. The full finished basement is a retreat unto itself, complete with another fireplace, expansive space for recreation or work, plus a convenient half bath. Out back you’ll enjoy phenomenal views of the 13th fairway and your own private oasis: a stone patio, in-ground heated saltwater pool with attached hot tub, and a fully fenced yard offering plenty of space for kids and pets to run. All of this within the lifestyle-rich amenities of Blue Bell Country Club, where golf, racquets, pool and social life converge.
Located in the award winning Wissahickon School District, Blue Bell Country Club offers tranquil, tree-lined streets while providing easy access to major roadways making commutes and get-aways effortless. Shopping is just minutes away at destinations like the King of Prussia Mall and the Plymouth Meeting Mall. Dining is exceptional too, with acclaimed venues such as The Blue Bell Inn and Panache offering sophisticated cuisine and weekend live entertainment. Just down the road, you'll have access to several facilities at the resident recreational center. Tennis, Basket Ball and Pickleball courts, three Swimming Pools and a community room just to name a few. Schedule your showing today, you have to see it to believe it!

127 SPYGLASS DRIVE

Message successfully sent.

What would you like to know?

What is 3 + 4 ?

I agree to receive email communication and understand I can unsubscribe at any time.

I agree to be contacted by Charis Realty Group via call, email, and text for real estate services. To opt out, you can reply 'stop' at any time or reply 'help' for assistance. You can also click the unsubscribe link in the emails. Message and data rates may apply. Message frequency may vary. Privacy Policy

Related Properties

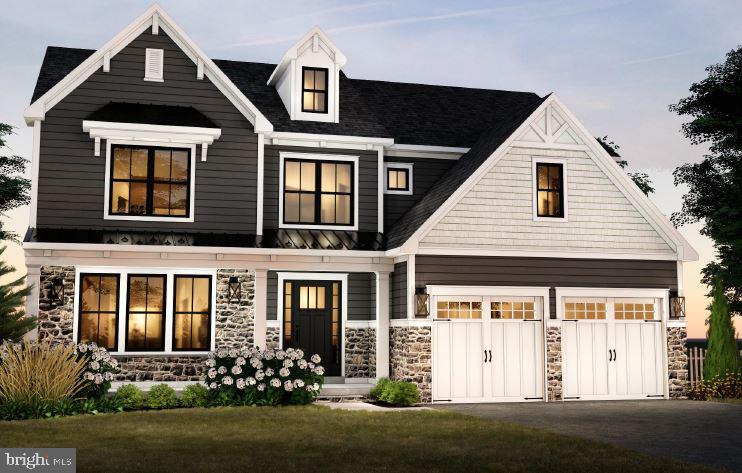
GP Custom Homes, a premier homebuilder in Montgomery County is proud to offer "The Dawesfield Model" in their newest community Silver Lake Farm. Situated in the heart of Blue Bell. This custom home offers 4 bedrooms and 3 1/2 baths. This home has everything you would want and more! The home is fully custom, meaning if you want to change the floor plan to fit your family’s needs, we can do that! The Builders Standard Spec's are well above average with 9' Ft. Ceilings on the first and second floor, 9'Ft Walls in the basement.  Pella doors and windows. Stone Veneer and James Hardie siding.  Hardwood in most of the first level as well as a custom-built foyer staircase with stained oak treads and painted risers. Gourmet Custom Kitchen, with 42" wall cabinets. Quartz counter and island tops with subway tile backsplash. Stainless Steel GE Profile Appliance Package with 36" gas cooktop, chimney hood, 30" combination wall oven and 24" dishwasher, plus so much more!  This private cold-a-sac in the highly acclaimed Wissahickon School District is just what you have been looking for! Lot 5 is a walk out lot, please note that this model does not need to be built on this lot.
#PAMC2167322

BLUE BELL

Lot 5 (1065) CREAMERY CIRCLE

4 Beds

3 Baths

3,435 Sq.Ft.

$1,399,000

MLS#: PAMC2167322

New on site 4 days ago
Stunning five-bedroom, 3.5-bath luxury home offering 5,099 square feet of living space in prestigious Blue Bell Country Club, located within the highly regarded Wissahickon School District. This beautifully updated residence features a sun-filled layout, including a bright and inviting sunroom, an updated kitchen, and beautifully renovated bathrooms throughout.
A standout feature of the home is the highly desirable first-floor in-law suite with a private full bath—perfect for guests, extended family, or multigenerational living. The fully finished walk-out basement adds even more versatile living and entertaining space.
The spacious primary suite offers an oversized, garage-sized walk-in closet, creating a true private retreat. Thoughtfully upgraded throughout with new flooring, fresh paint, a roof replaced in 2019, and 2 HVAC units replaced in 2021--this home is completely move-in ready.
Step outside to an expansive deck overlooking serene water views, the golf course, and scenic fountain—an ideal setting for relaxing or entertaining.
Beyond the home’s elegant interiors, residents enjoy access to exclusive community amenities, including multiple pools, tennis, pickleball courts, and a playground. Perfectly positioned near major highways—476, the PA Turnpike, and 76—this home ensures effortless connectivity and is mere minutes from the Lansdale/Doylestown line to Philadelphia.
#PAMC2179430

BLUE BELL

202 OLYMPIC CLUB COURT

5 Beds

3 Baths

5,099 Sq.Ft.

$1,290,000

MLS#: PAMC2179430

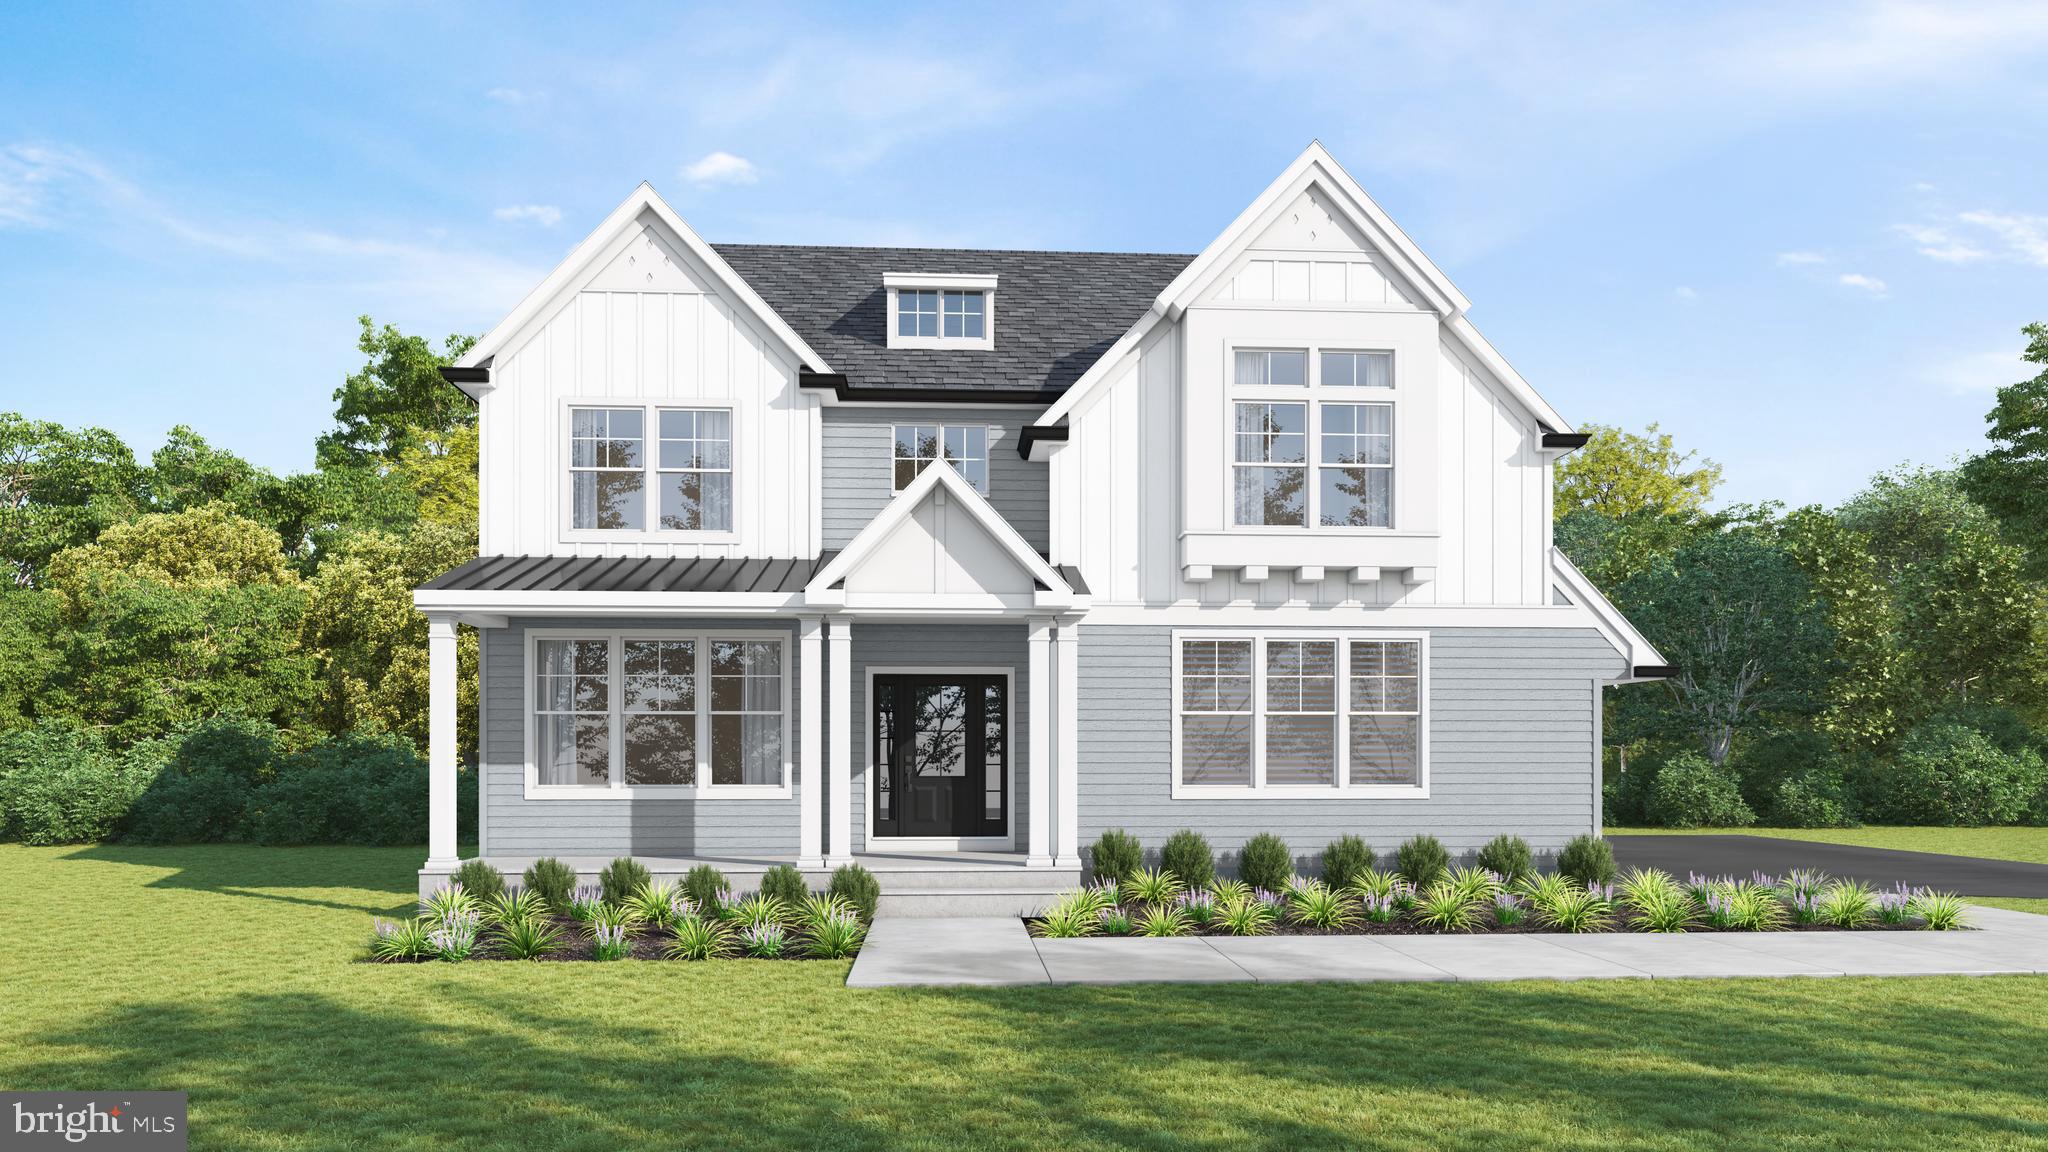
GP Custom Homes, a premier homebuilder in Montgomery County is proud to offer "The Whitpaine Model" in their newest community Silver Lake Farm. Situated in the heart of Blue Bell. This custom home offers 4 bedrooms and 3 1/2 baths. This home has everything you would want and more! Their Standard Spec's are well above average with 9' Ft. Ceilings on the first and second floor and 9’ Ft walls in the basement.  Pella doors and windows. Stone Veneer and James Hardie siding.  Hardwood in most of the first level as well as a custom-built foyer staircase with stained oak treads and painted risers. Gourmet Custom Kitchen, with 42" wall cabinets. Quartz counter and island tops with subway tile backsplash. Stainless Steel GE Profile Appliance Package with 36" gas cooktop, chimney hood, 30" combination wall oven and 24" dishwasher, plus so much more! This private cold-a-sac in the highly acclaimed Wissahickon School District is just what you have been looking for
#PAMC2174038

BLUE BELL

Lot CREAMERY CIRCLE 4

4 Beds

3 Baths

3,688 Sq.Ft.

$1,420,000

MLS#: PAMC2174038

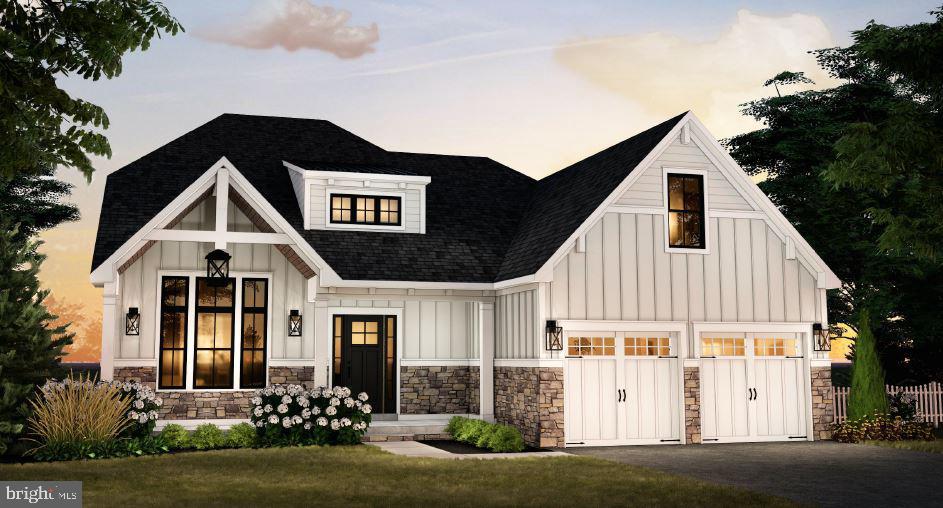
GP Custom Homes, a premier homebuilder in Montgomery County is proud to offer "The Belfry Model" in their newest community Silver Lake Farm. Situated in the heart of Blue Bell. This custom home offers 3 bedrooms and 2 1/2 baths with the Primary Suite on the Main Level. This home has everything you would want and more! Their Standard Spec's are well above average with 9' Ft. Ceilings on the first and second floor, 9'Ft Walls in the basement.  Pella doors and windows. Stone Veneer and James Hardie siding.  Hardwood though out the first level as well as a custom built foyer staircase with stained oak treads and painted risers. Gourmet Custom Kitchen, with 42" wall cabinets. Quartz counter and island tops with subway tile backsplash. Stainless Steel GE Profile Appliance Package with 36" gas cooktop, chimney hood, 30" combination wall oven and 24" dishwasher, plus so much more! This private cold-a-sac in the highly acclaimed Wissahickon School District is just what you have been looking for! Lot 7 is a walk out lot, please note that you do not have to build this model on this lot.
#PAMC2167328

BLUE BELL

Lot 7 (1060) CREAMERY CIRCLE

3 Beds

2 Baths

2,839 Sq.Ft.

$1,345,000

MLS#: PAMC2167328

 - property

Send a message

Message successfully sent.

Your message

What is 3 + 4 ?

Reason for contacting?

I agree to receive email communication and understand I can unsubscribe at any time.

I agree to be contacted by Charis Realty Group via call, email, and text for real estate services. To opt out, you can reply 'stop' at any time or reply 'help' for assistance. You can also click the unsubscribe link in the emails. Message and data rates may apply. Message frequency may vary. Privacy Policy

Sign Out

Virtual Assistant

Would you like to take the next step with this property? We can help you schedule a showing or virtual tour, or send you more details.

Yes, I would like more information.

Thank You for Your Reply, One of Our Agents will contact you as soon as possible

No, maybe later.

Thank you, you can always contact me via email, phone number or through the contact form.

Realhub AI

Lucy - Your AI-Powered Realtor

Update Your Temporary Password

Personalize your search

Enter your email and we'll notify you immediately when new listings match what you're looking for.

or enter email address

Already have an account ? Login here

Continue your home search

I agree to receive communications and understand I can unsubscribe at any time.

I agree to be contacted by Charis Realty Group via call, email, and text for real estate services. To opt out, you can reply 'stop' at any time or reply 'help' for assistance. You can also click the unsubscribe link in the emails. Message and data rates may apply. Message frequency may vary. Privacy Policy

Already have an account ? Login here

We use cookies

We use cookies primarily for analytics to enhance your experience. By accepting, you agree to our use of these cookies. You can manage your preferences or learn more about our cookies policy.