Features & Amenities

Interior

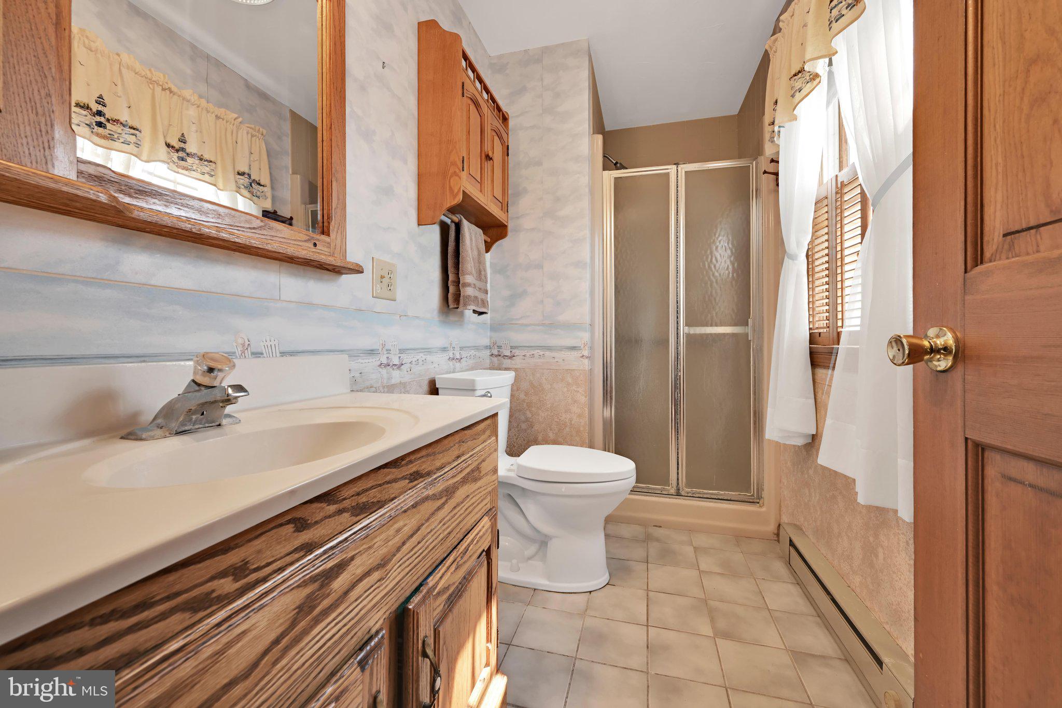
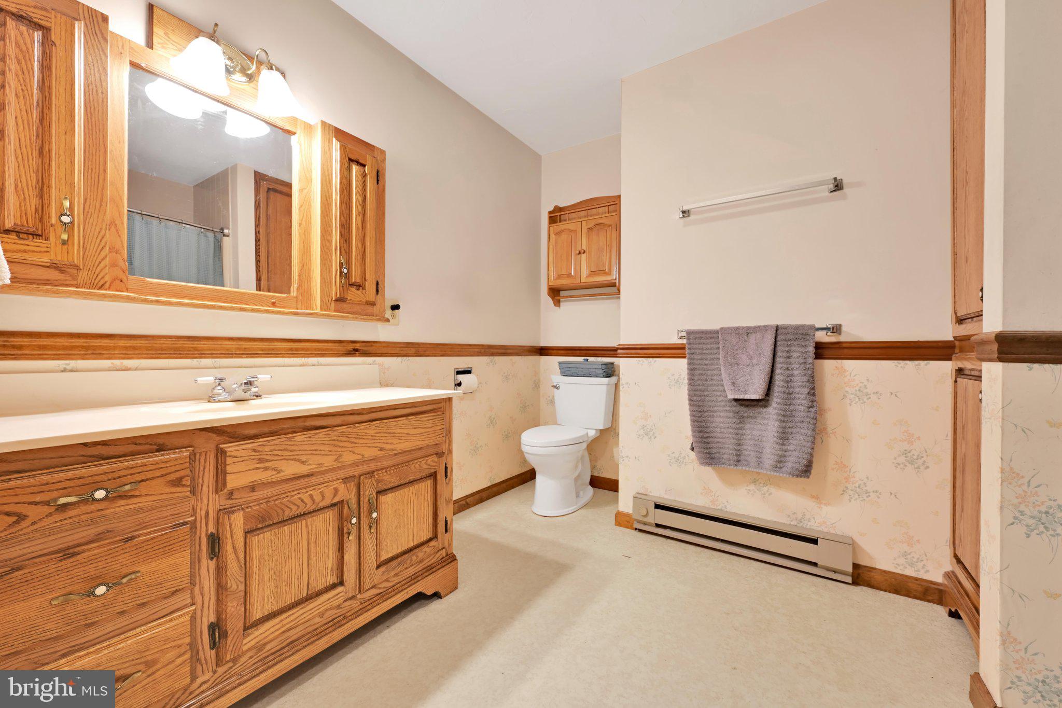
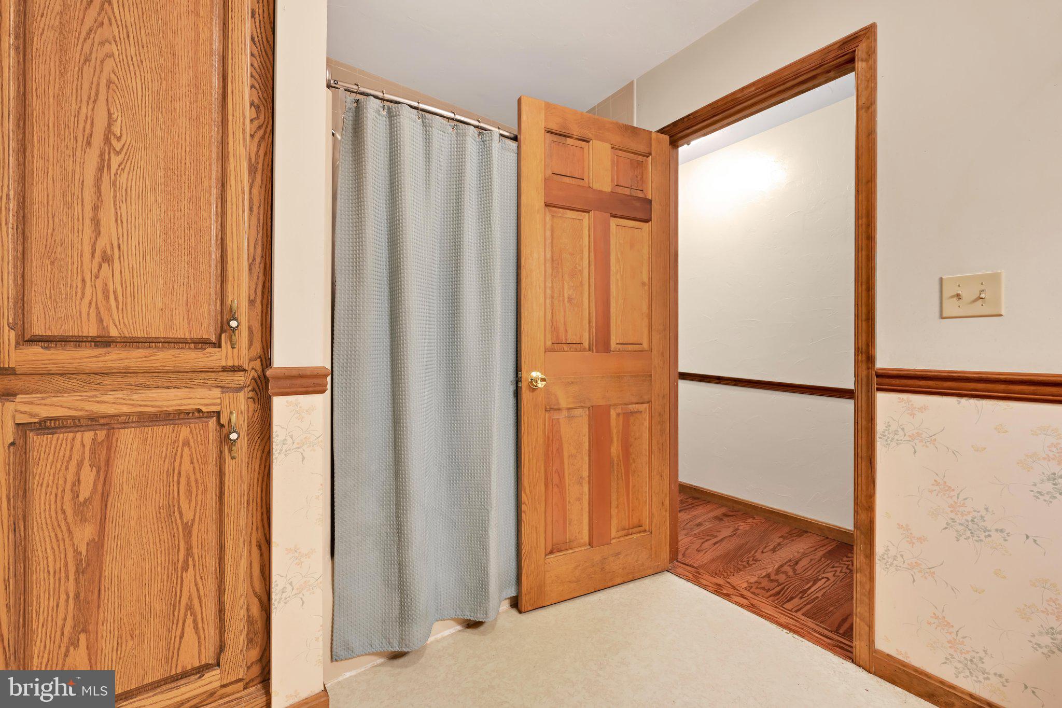
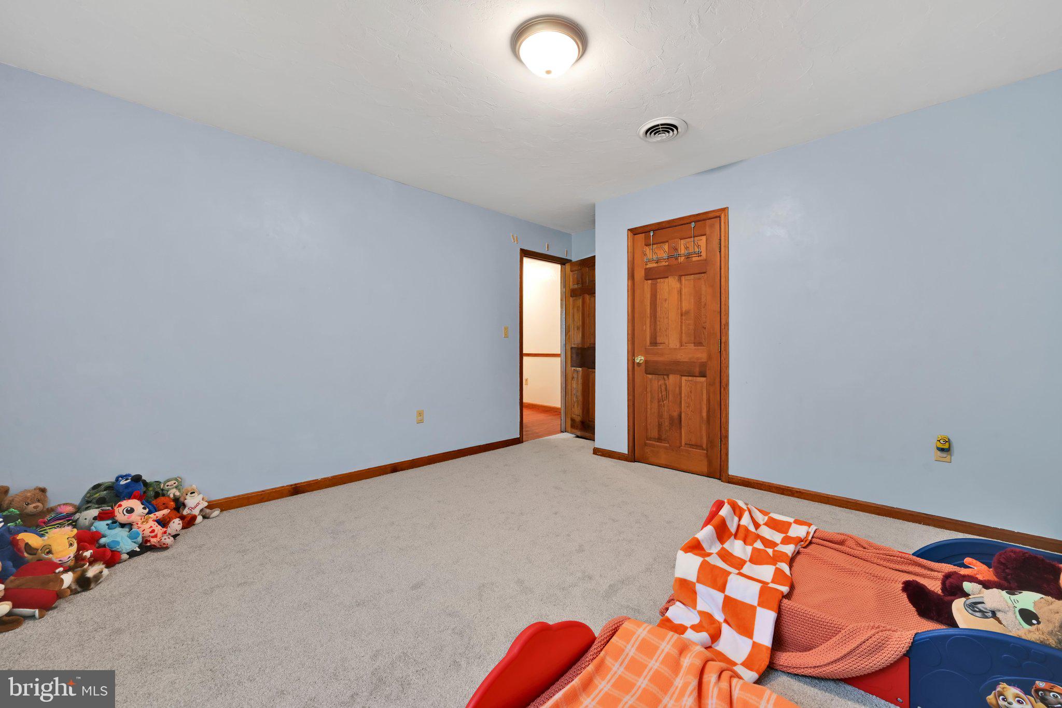
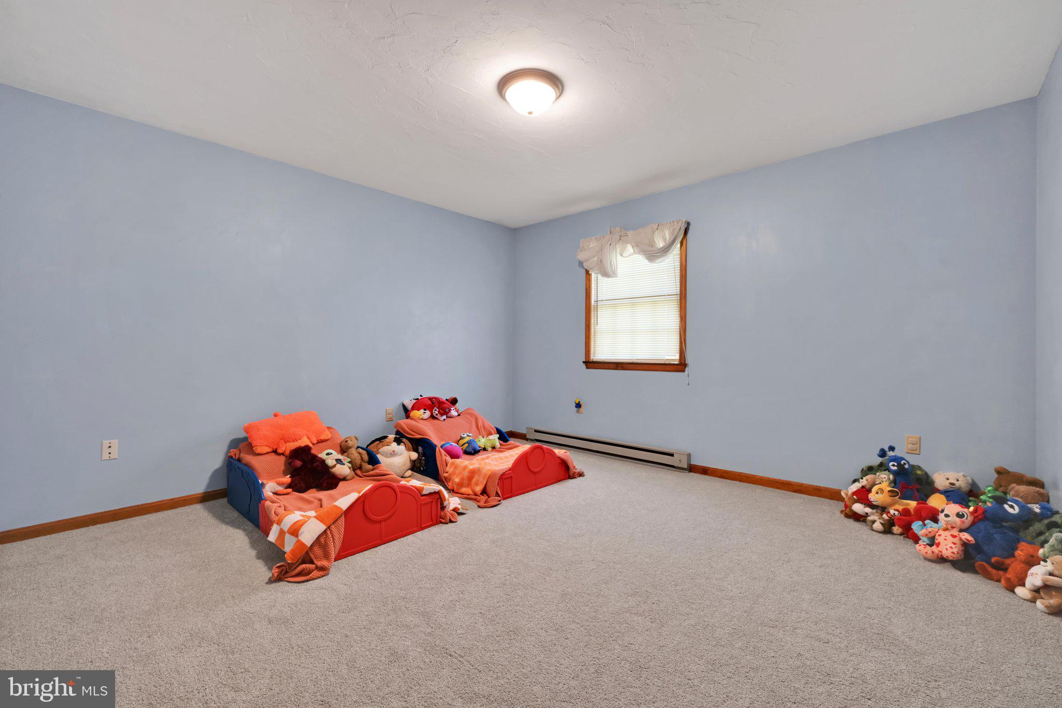
  • Total Bedrooms

    3

  • Bathrooms

    2

  • 1/2 Bathrooms

    1

  • Above Grade Finished Area

    1623.0

  • Basement YN

    YES

  • Cooling YN

    YES

  • Cooling

    Central Air, Electric

  • Fireplace YN

    YES

  • Heating YN

    YES

  • Heating

    Electric, Wood, Pellet Stove, Baseboard

  • Pet friendly

    N/A

Exterior

  • Garage

    Yes

  • Garage spaces

    2

  • Construction Materials

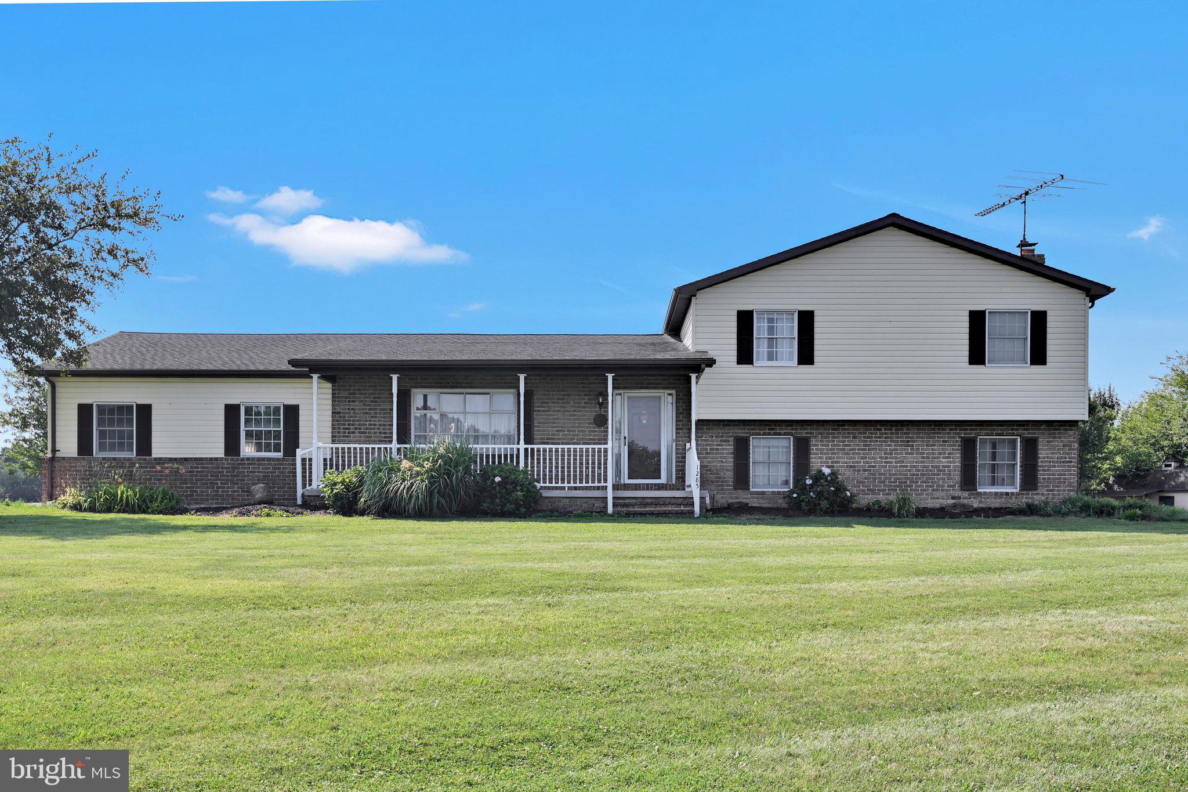
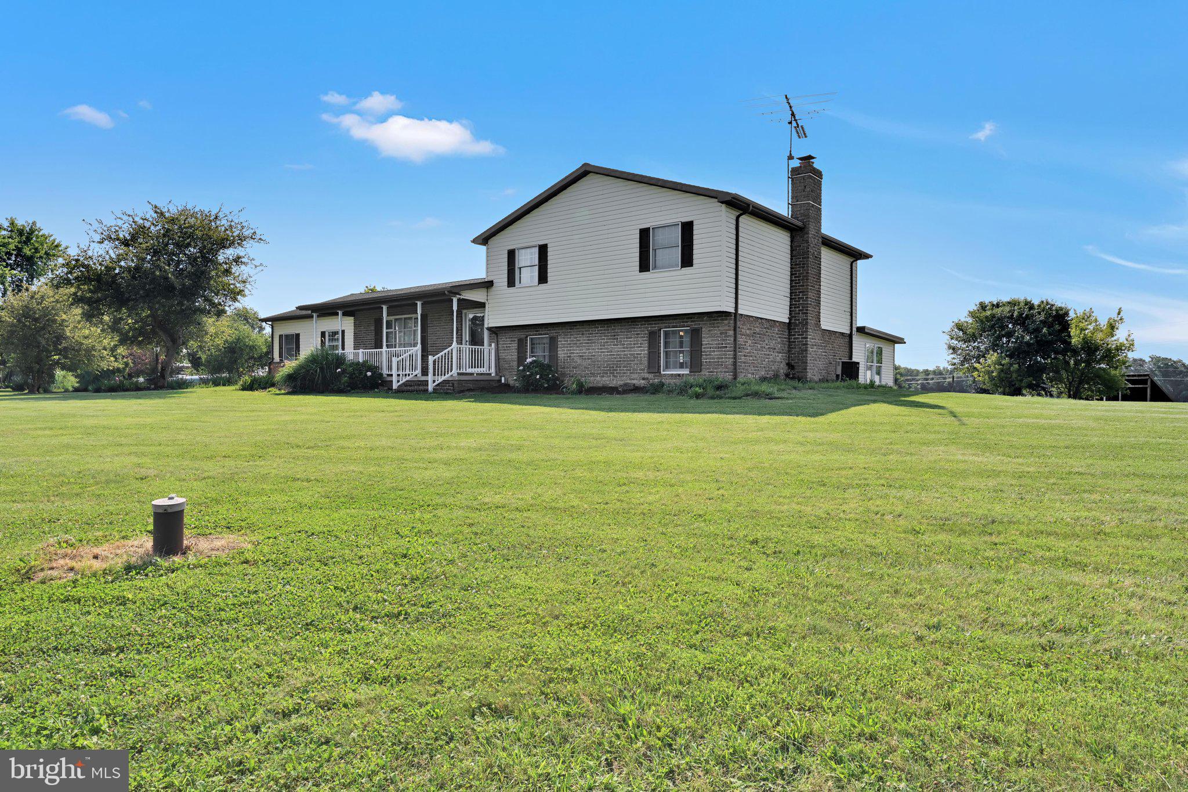
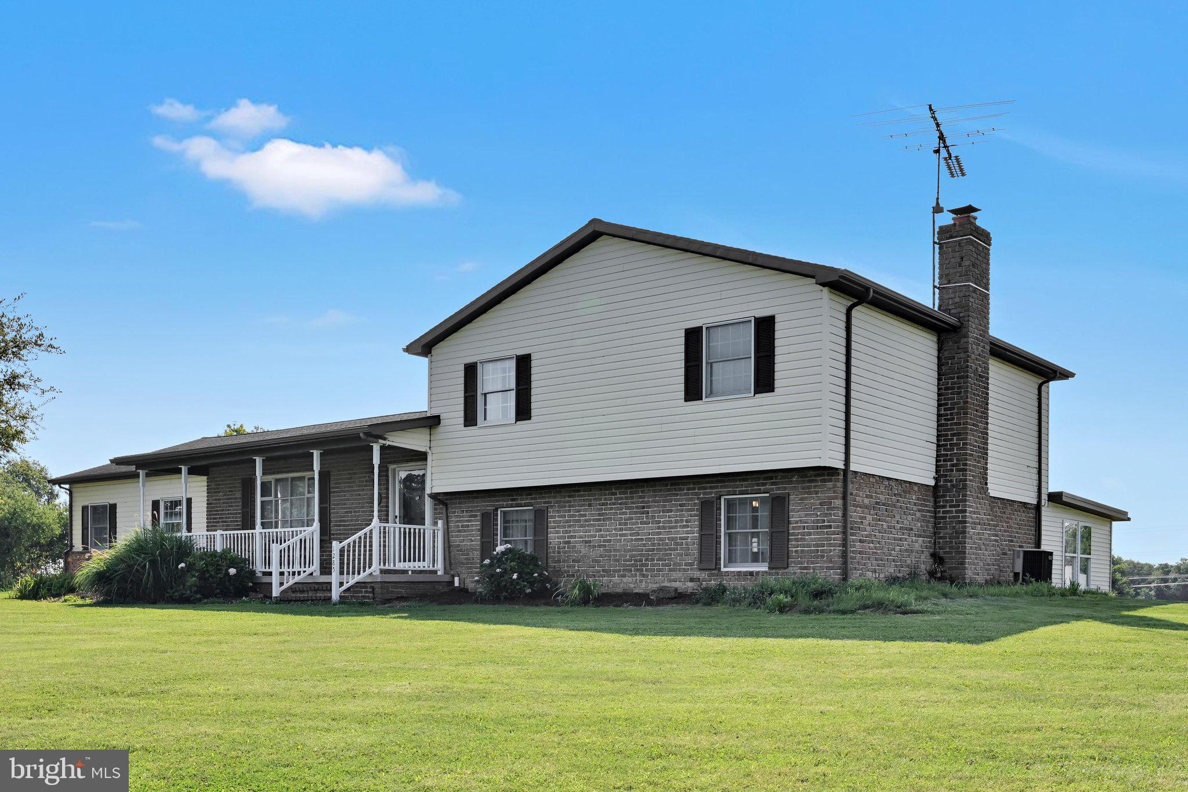
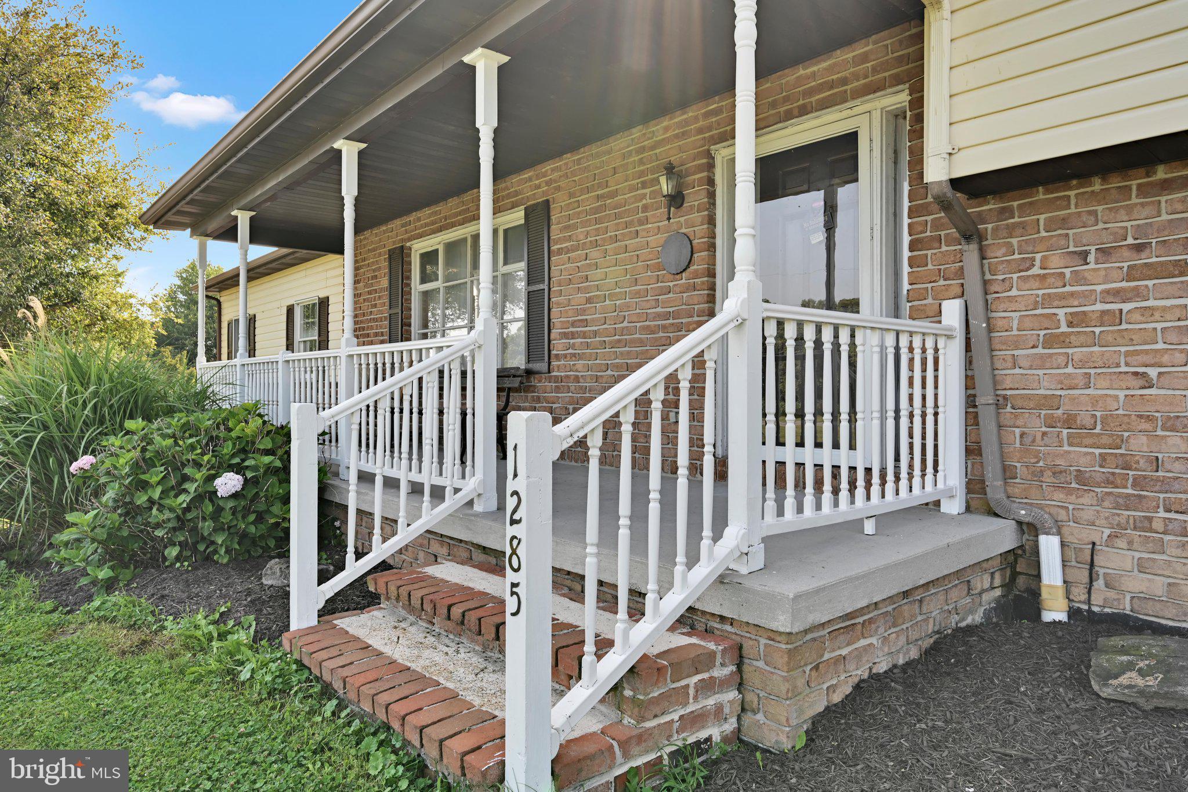
    Brick, Vinyl Siding

  • Parking

    Garage Door Opener, Off Street, Garage, Driveway, Inside Entrance, Attached

  • Pool

    No

  • Waterfront YN

    NO

  • View

    Pasture, Valley

Area & Lot

  • Lot Features

    Level, Front Yard, Cleared, Back Yard

  • Lot Size(acres)

    5.44

  • Lot Size(square feet)

    236,966

  • Property Type

    Residential

  • Property Sub Type

    Single Family Residence

  • Architectural Style

    Split Level

Price

  • Sales Price

    $539,900

  • Tax Amount

    $6,043

  • Financing Options

    Cash, Conventional, FHA, FHA 203(b), Private, USDA, VA

  • Zoning

    Please refer to Straban Township zoning for information.

  • Sq. Footage

    2,435

  • Price/SqFt

    $221

HOA

  • Association

    No

School District

  • Elementary School

    JAMES GETTYS

  • Middle School

    GETTYSBURG AREA

  • High School

    GETTYSBURG AREA

Property Features

  • New Construction

    NO

  • Foundation Details

    Permanent

  • Senior Community YN

    NO

  • Sewer

    Septic Tank

  • Tax Lot

    0054

  • Water Source

    Well

Schedule a Showing

Showing scheduled successfully.

<
>
IN PERSON
VIA CHAT

What is 3 + 4 ?


Change time

Mortgage calculator

Estimate your monthly mortgage payment, including the principal and interest, property taxes, and HOA. Adjust the values to generate a more accurate rate.

Your payment

Principal and Interest:

$

Property taxes:

$

HOA fees:

$

Total loan payment:

$

Total interest amount:

$

Location

County

ADAMS

Elementary School

JAMES GETTYS

Middle School

GETTYSBURG AREA

High School

GETTYSBURG AREA

Listing Courtesy of Rose Marie Beck , RE/MAX Of Reading

RealHub Information is provided exclusively for consumers' personal, non-commercial use, and it may not be used for any purpose other than to identify prospective properties consumers may be interested in purchasing. All information deemed reliable but not guaranteed and should be independently verified. All properties are subject to prior sale, change or withdrawal. RealHub website owner shall not be responsible for any typographical errors, misinformation, misprints and shall be held totally harmless.

Agent Olivia Dibert

AGENT

Olivia Dibert

Call Olivia today to schedule a private showing.


* Listings on this website come from the FMLS IDX Compilation and may be held by brokerage firms other than the owner of this website. The listing brokerage is identified in any listing details. Information is deemed reliable but is not guaranteed. If you believe any FMLS listing contains material that infringes your copyrighted work please click here to review our DMCA policy and learn how to submit a takedown request.© 2024 FMLS.
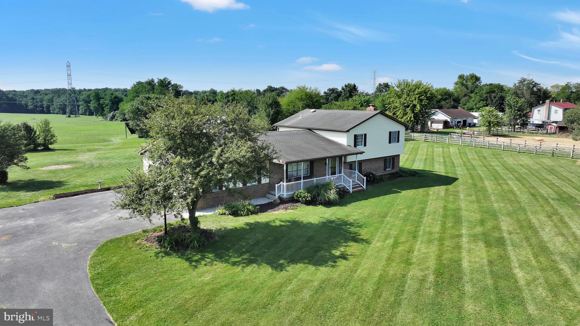
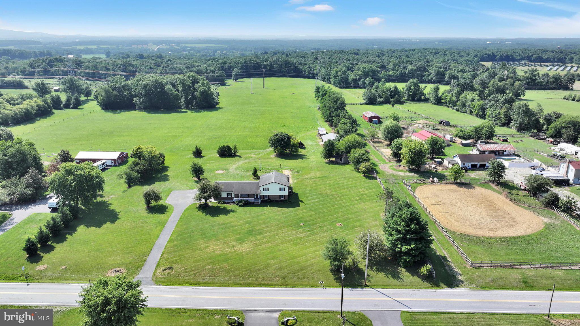
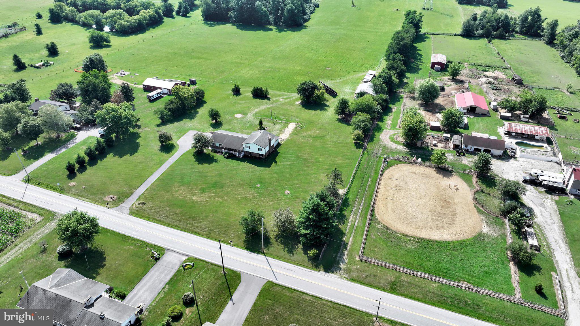
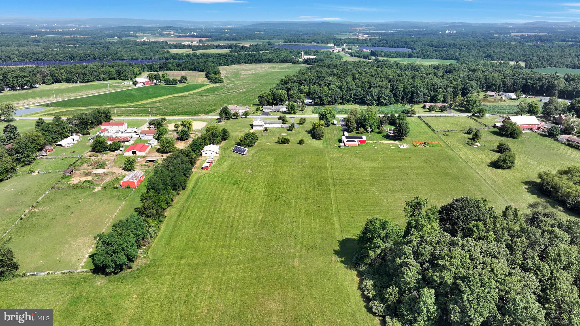
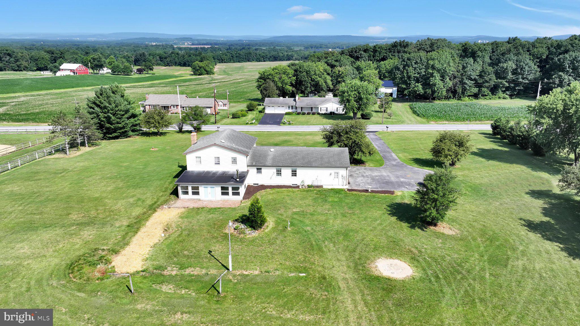
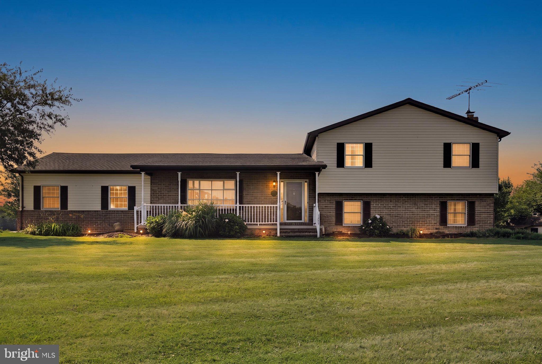
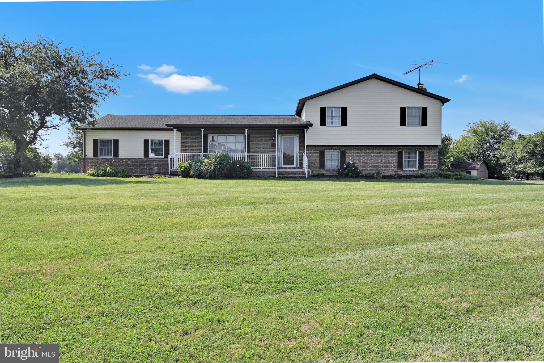
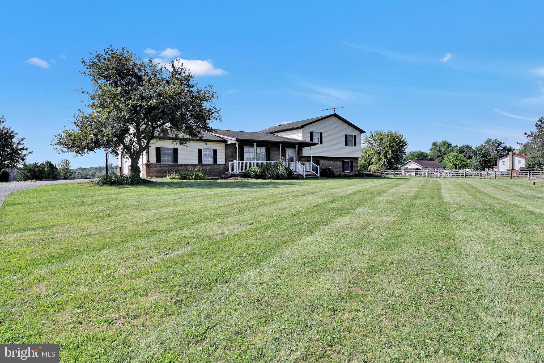
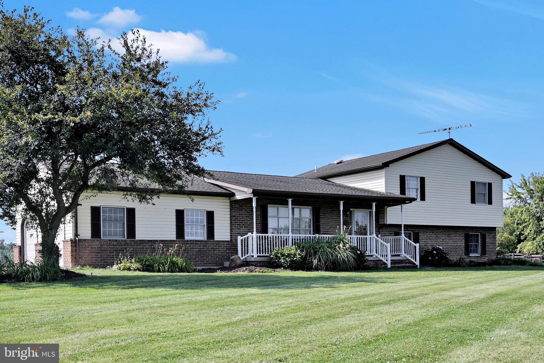
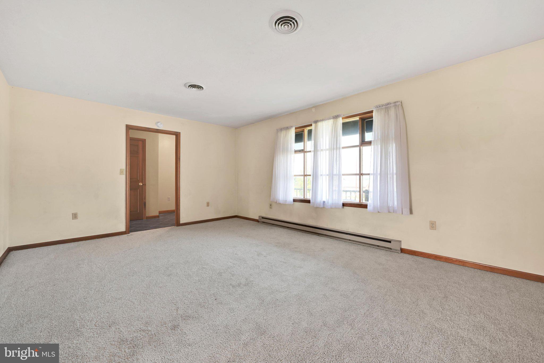
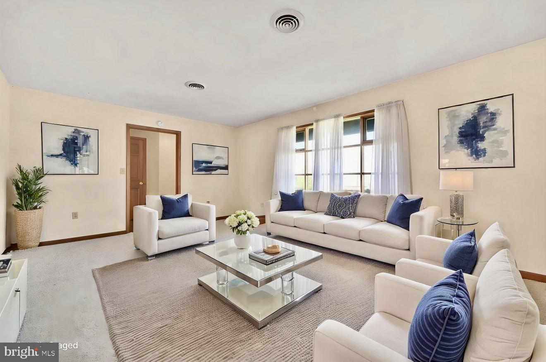
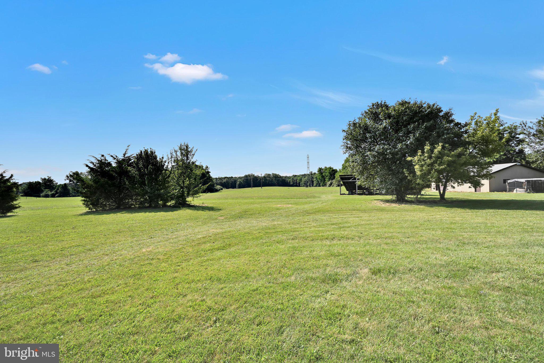
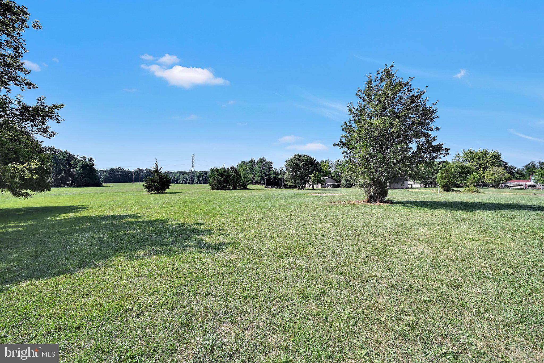
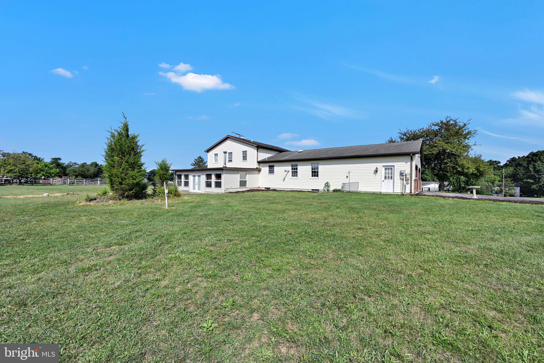
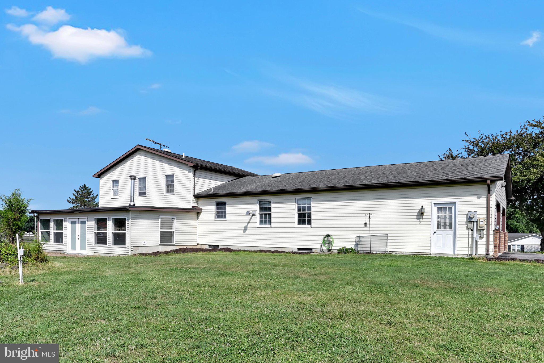
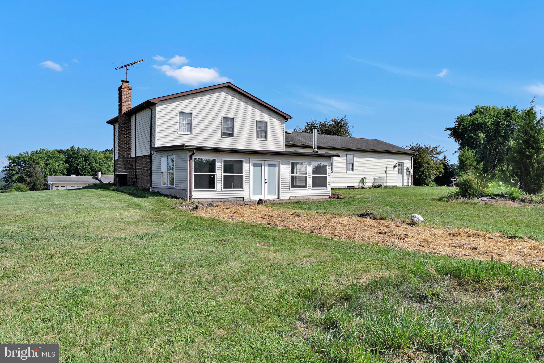
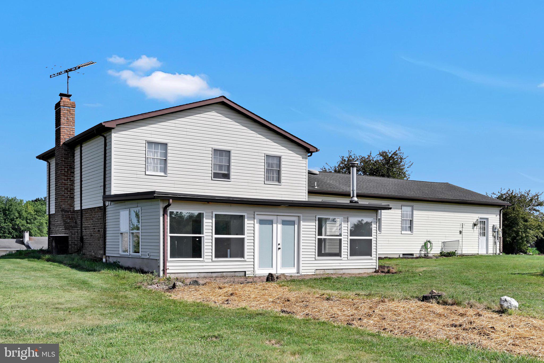
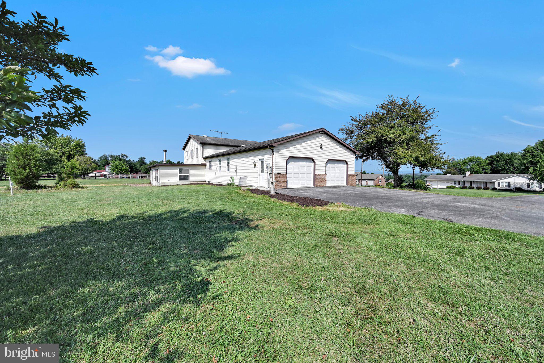
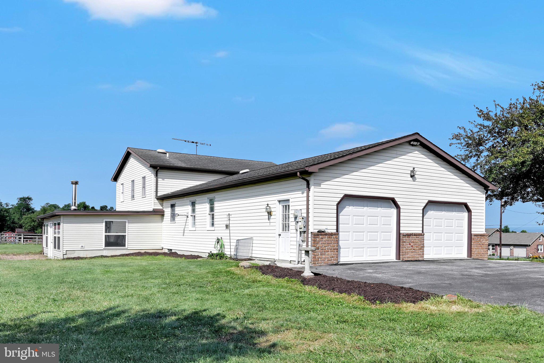
***Showings Commence Friday 7/24/26***Welcome to your dream countryside oasis nestled on 5.44 flat, usable acres in scenic Straban Township, located within the highly desirable Gettysburg School District and with easy access to major highways for your commute and shopping needs. This beautifully updated circa 1985 split-level home perfectly blends rural tranquility with modern, eco-friendly efficiency.  Extensively remodeled in 2008, the property offers 2,406 square feet of bright, inviting living space designed for both comfortable daily living and effortless entertaining.
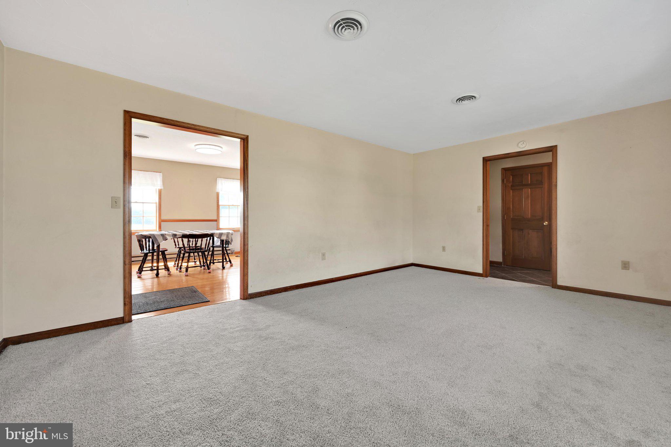
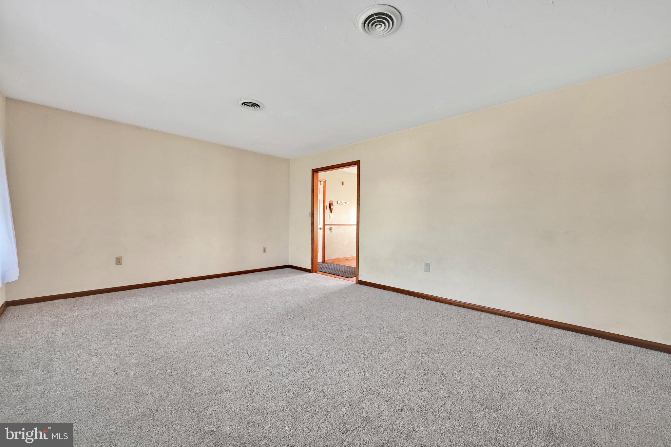
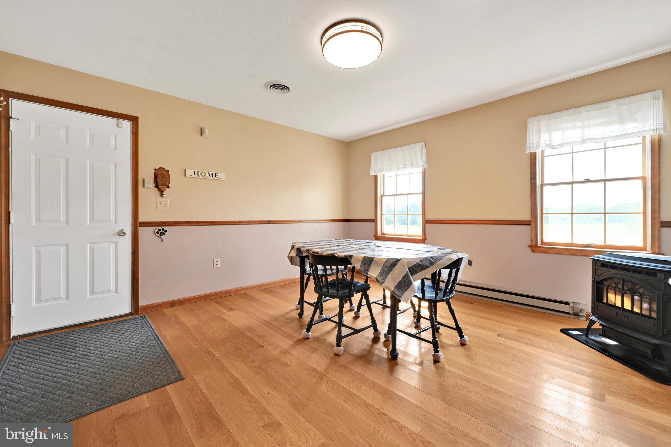
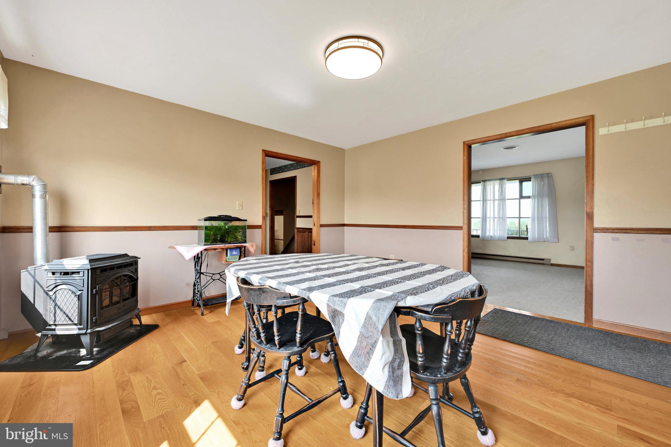
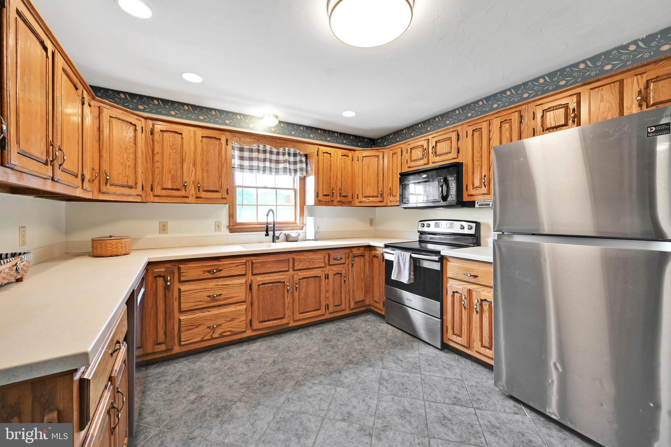
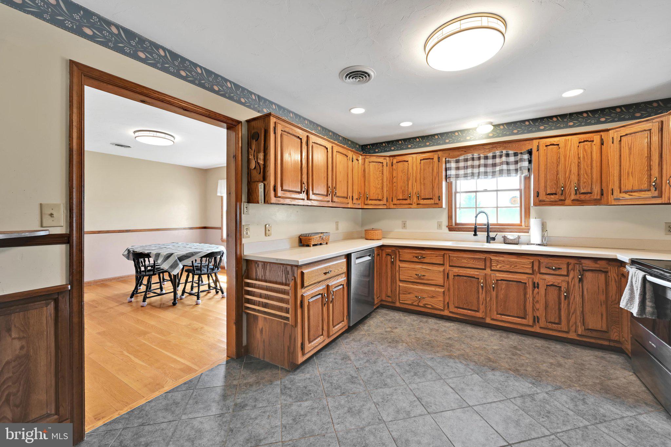
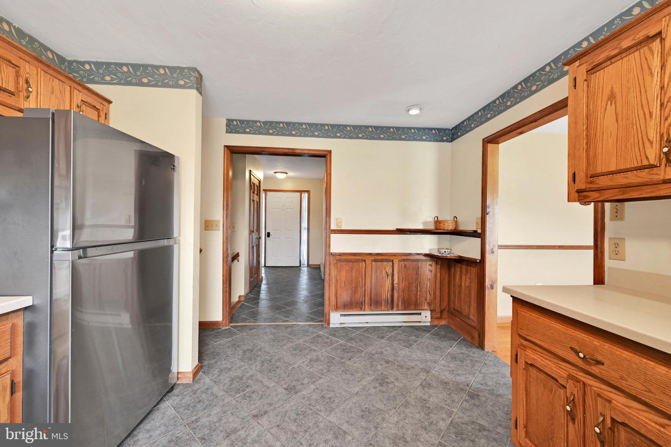
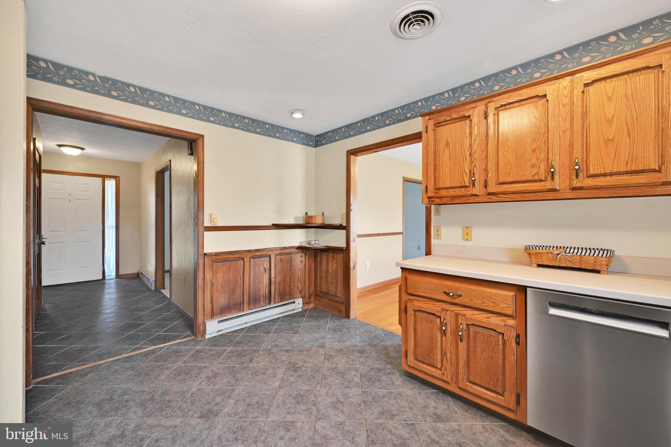
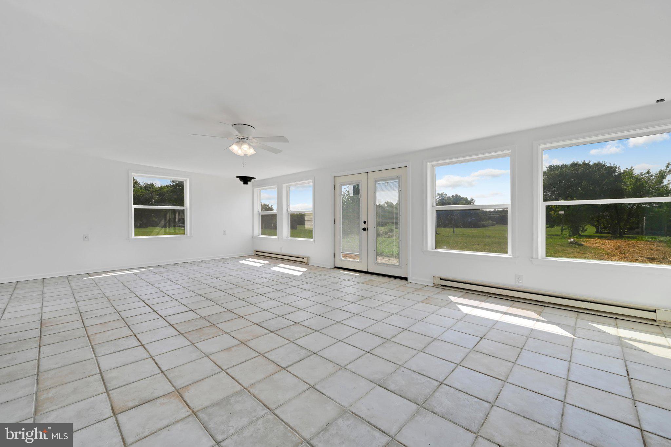
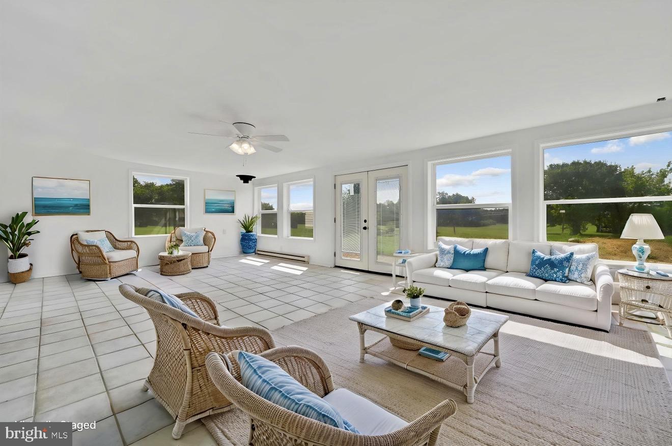
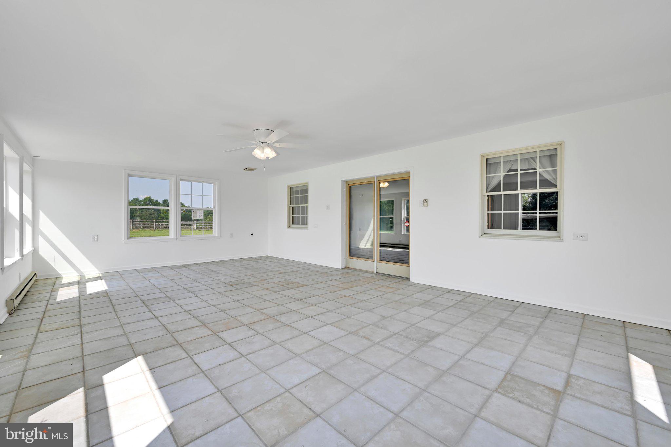
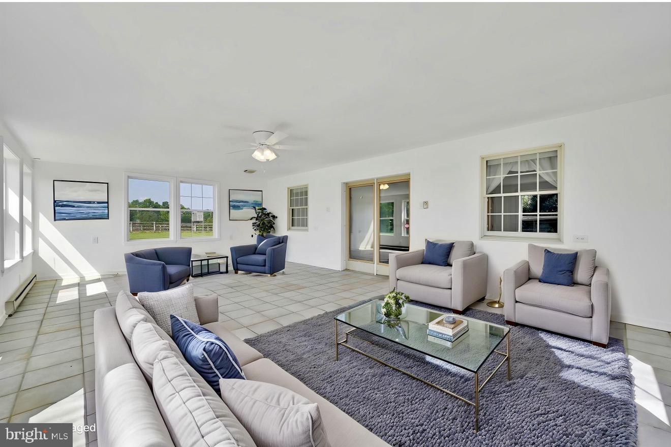
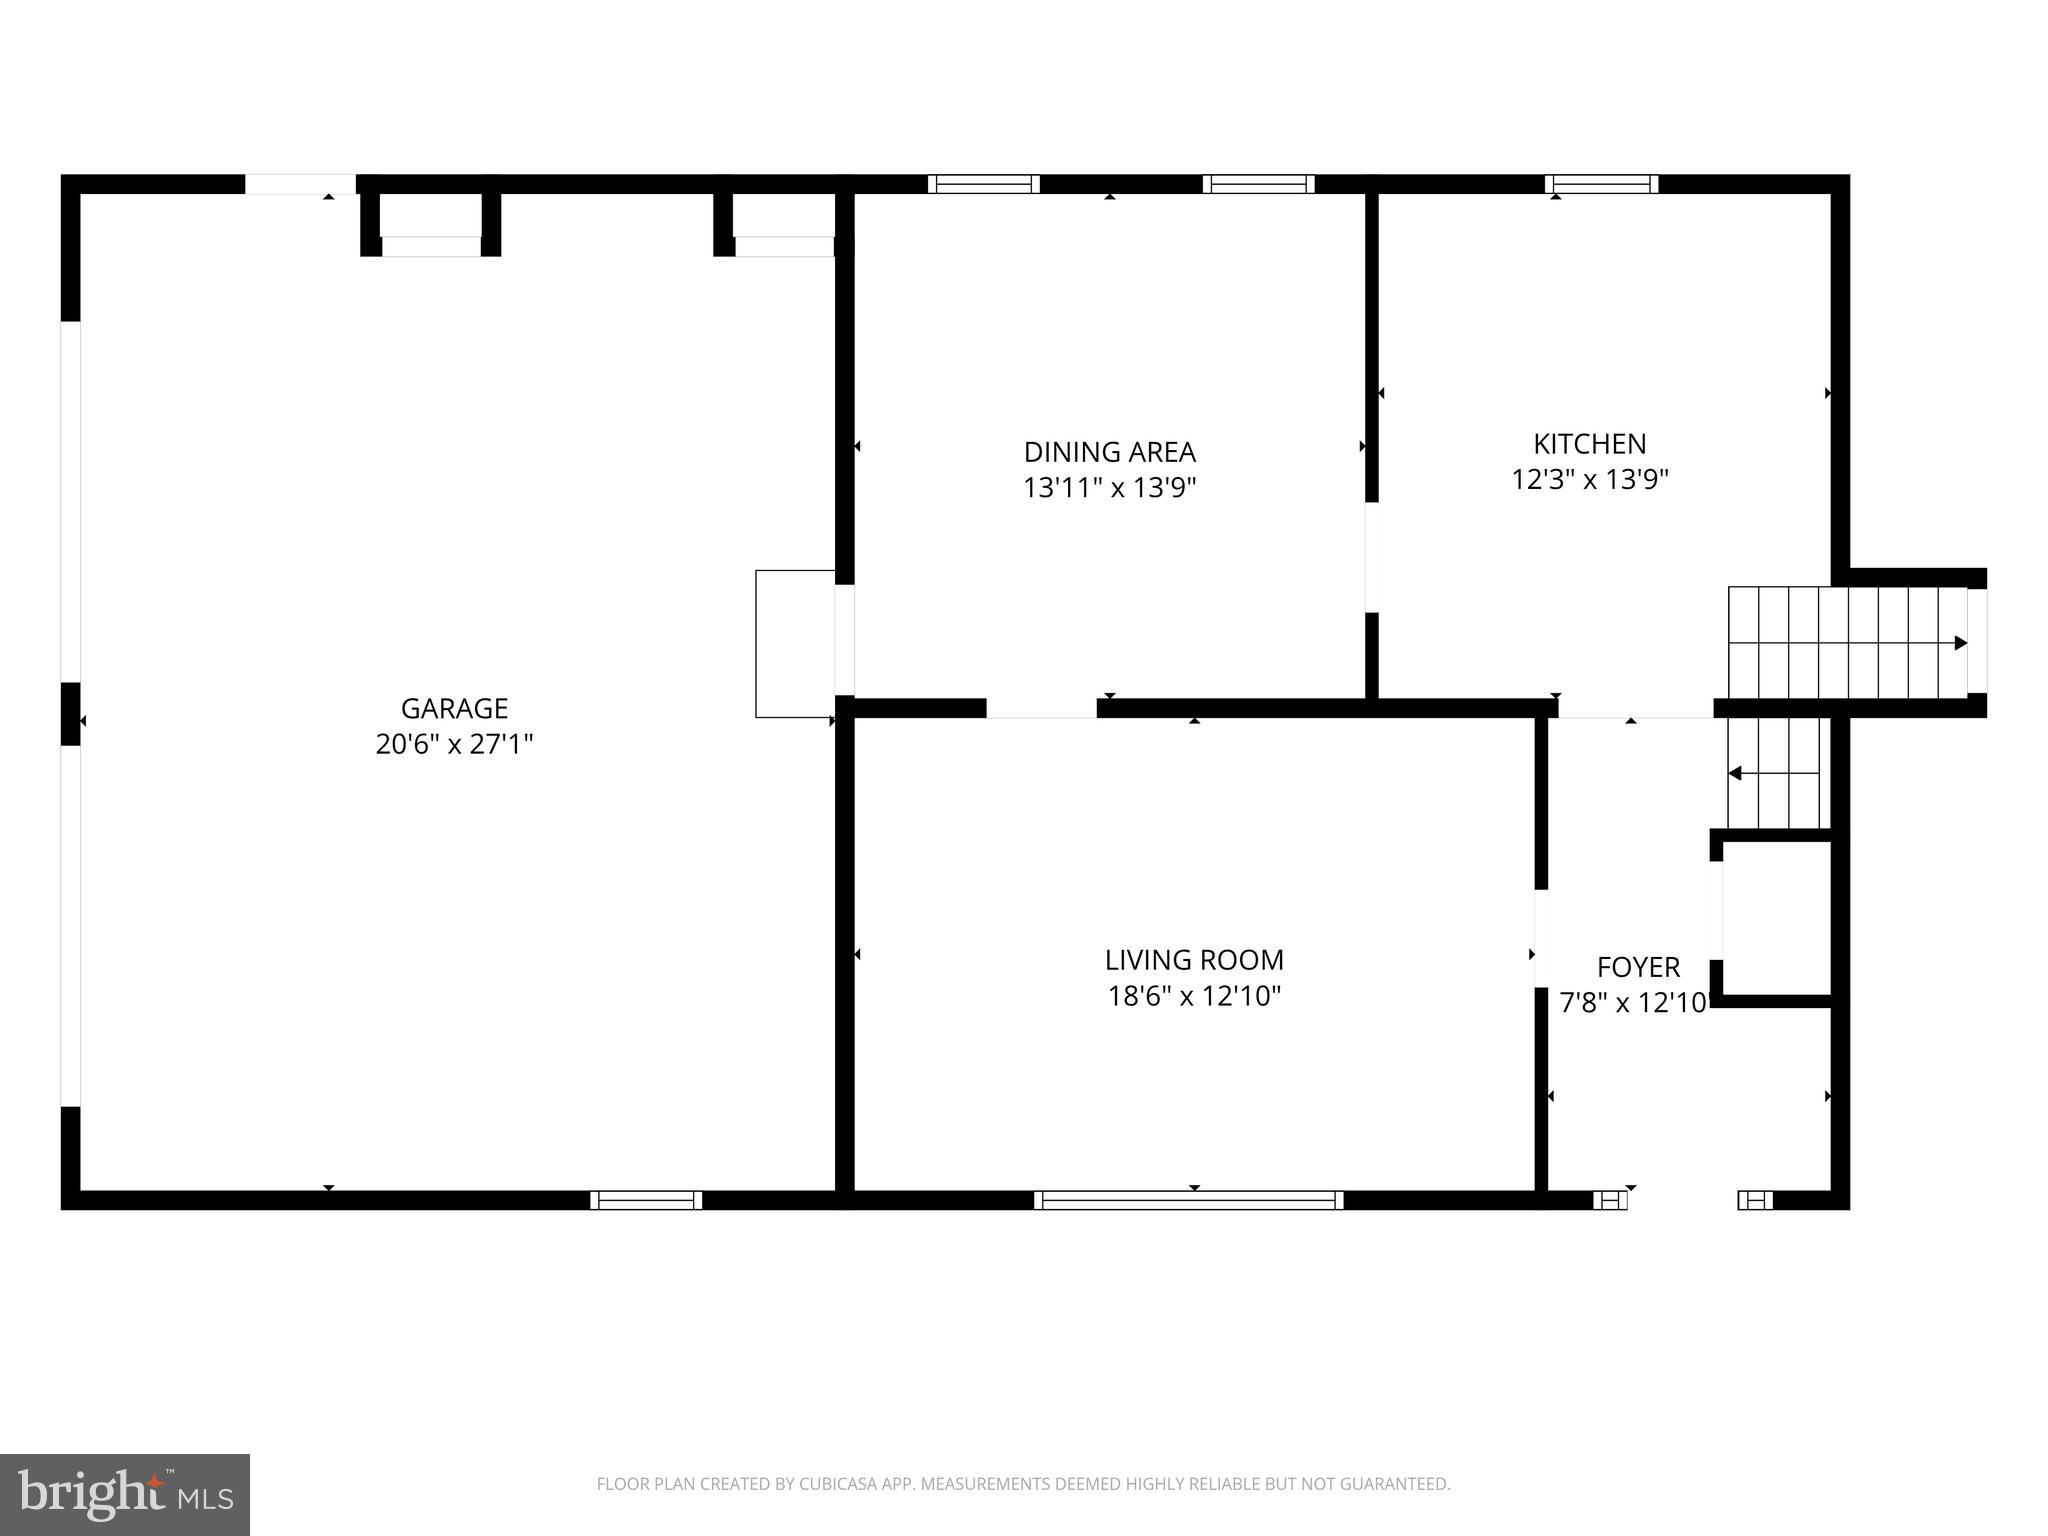
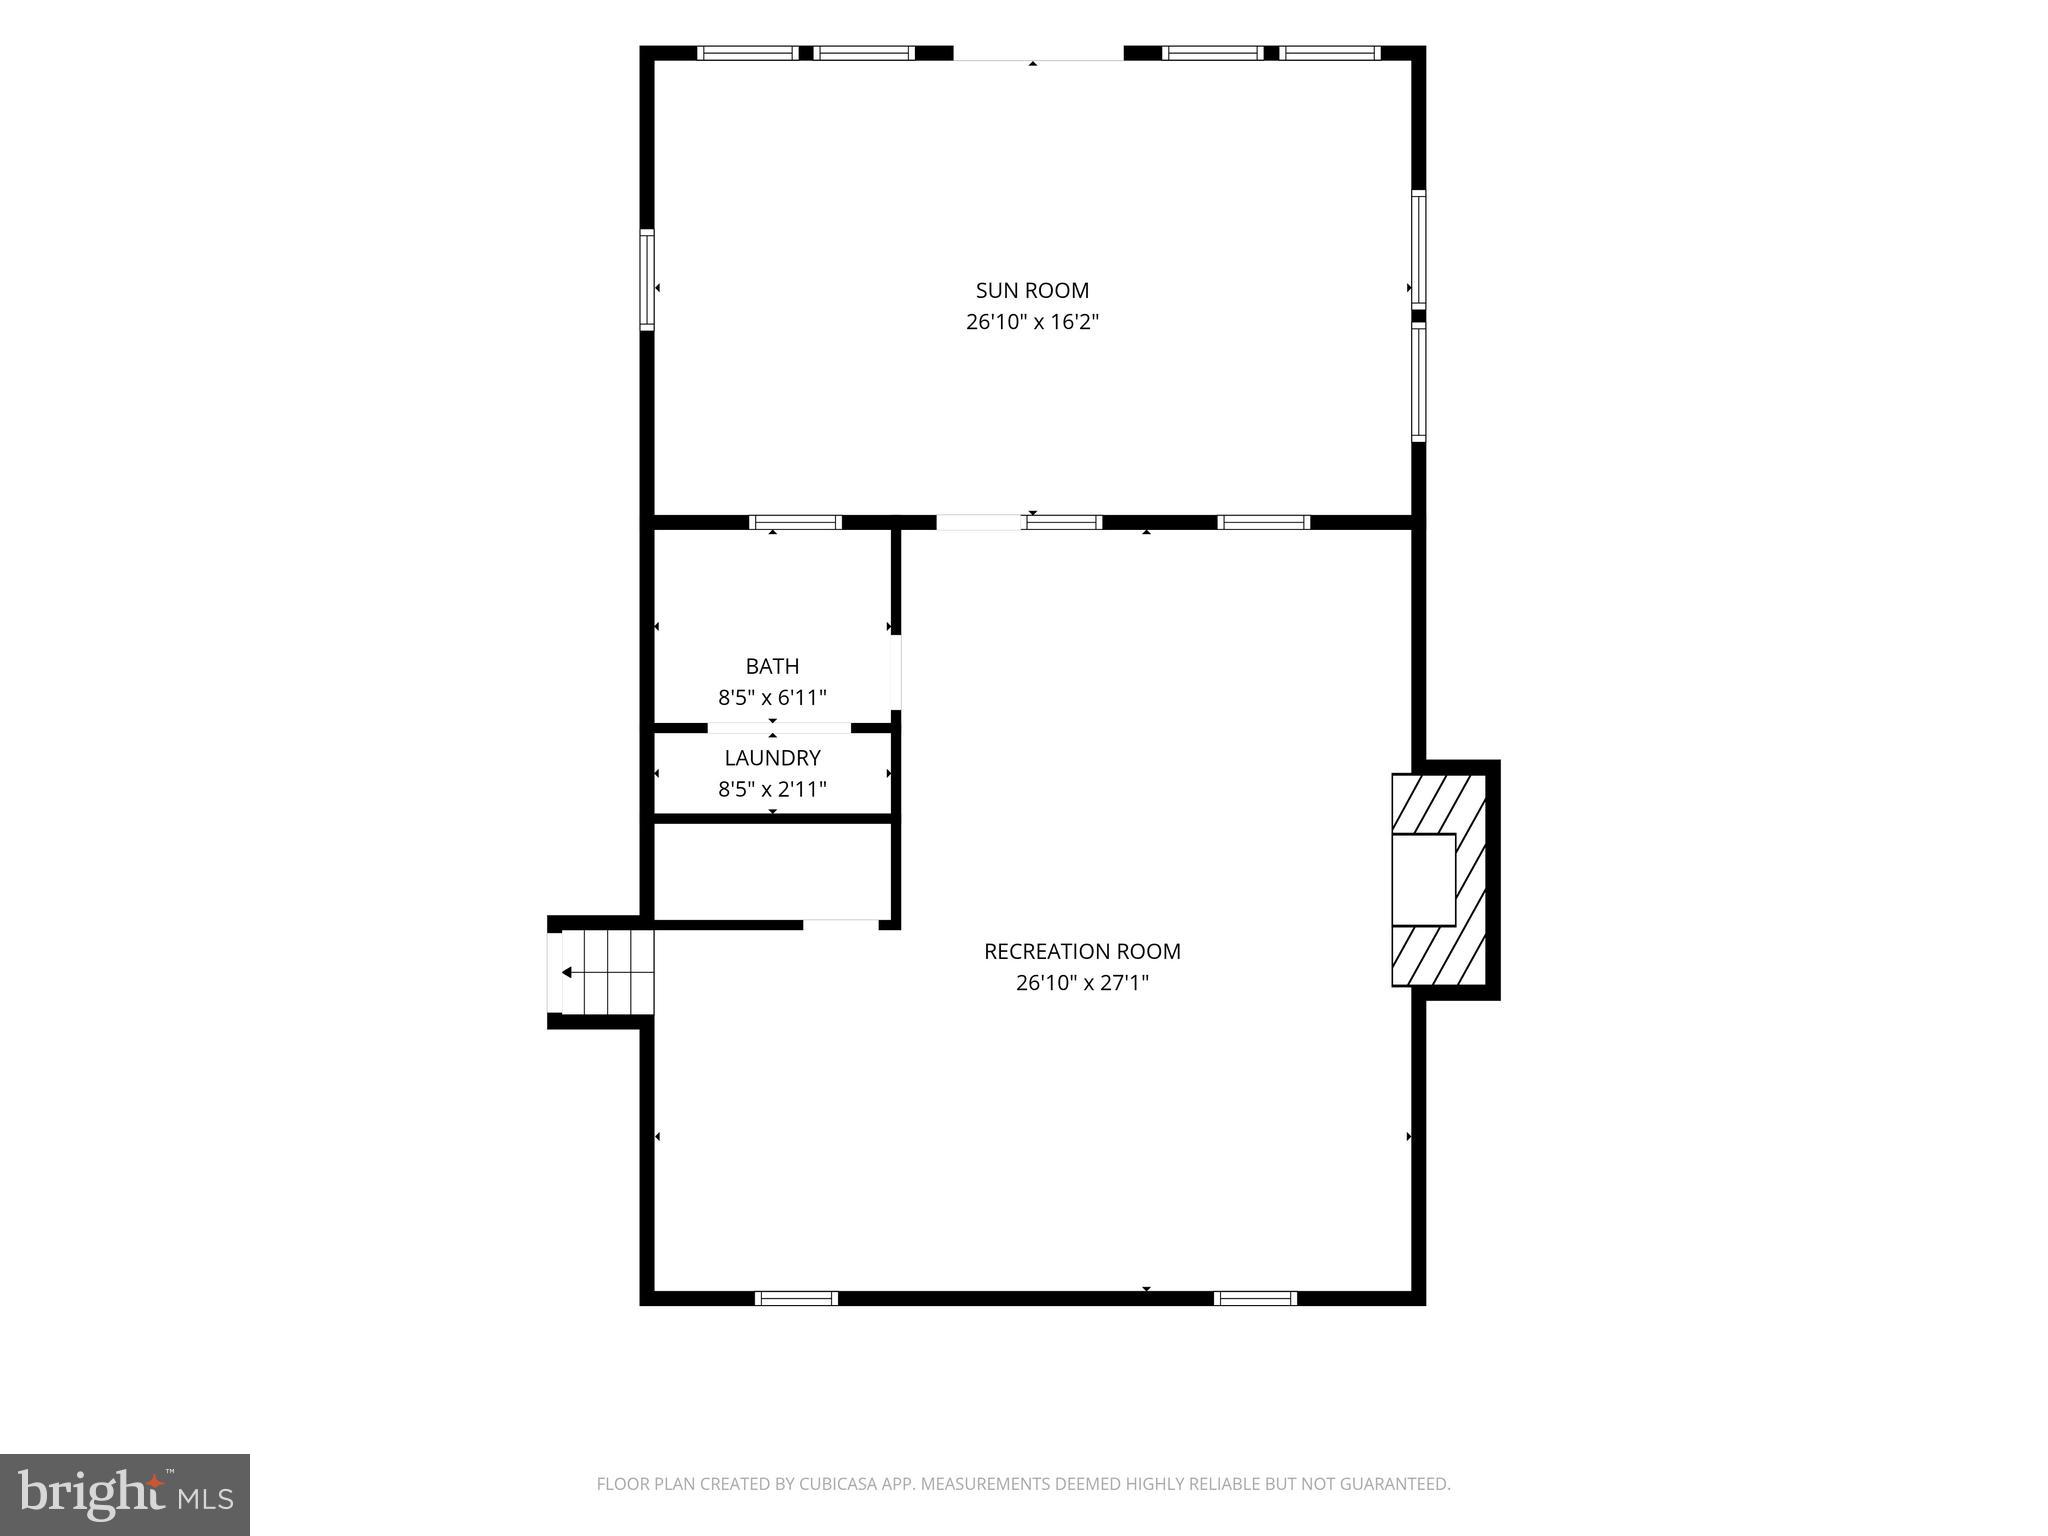
Step inside to find a spacious 18 x 13 main-floor living room that flows seamlessly into the dining area and a well-appointed kitchen, which comes complete with all stainless steel appliances included. The true showstopper of this home is the massive, remodeled 27 x 16 sunroom. Bathed in natural light, this incredible space features durable ceramic tile flooring, brand-new windows, fresh drywall, and a stack pipe ready for your cozy pellet stove.
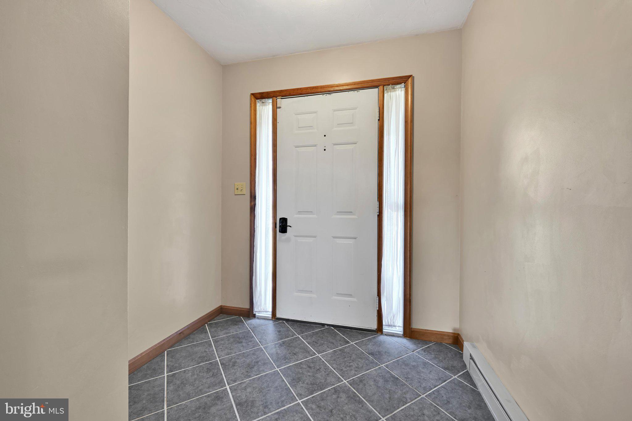
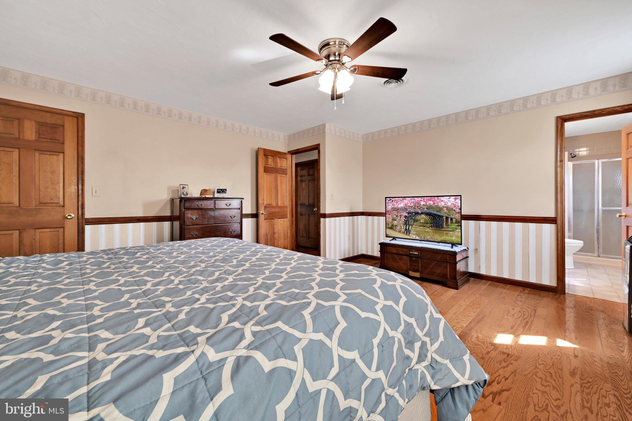
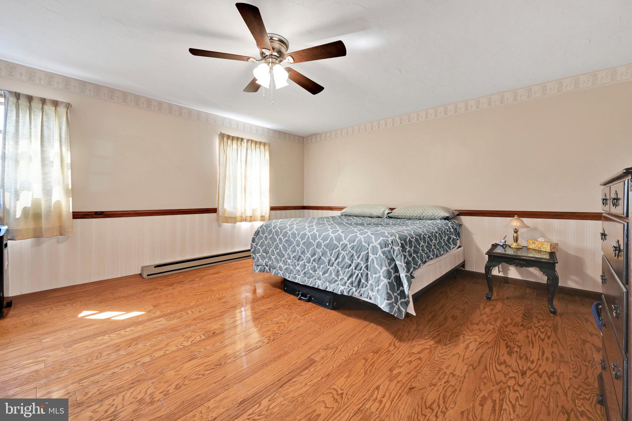
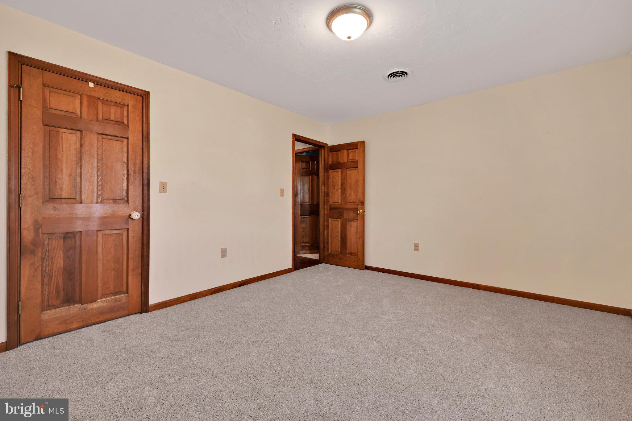
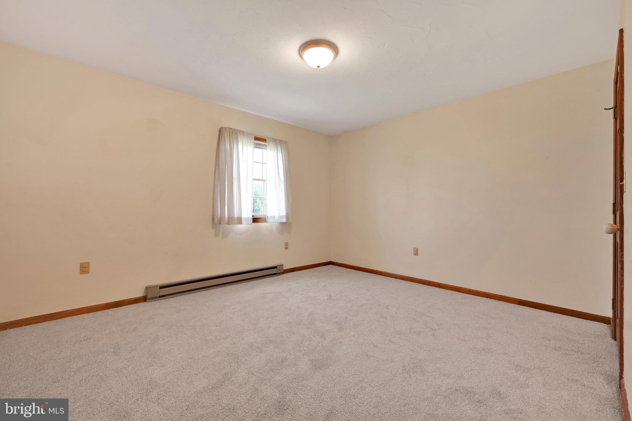
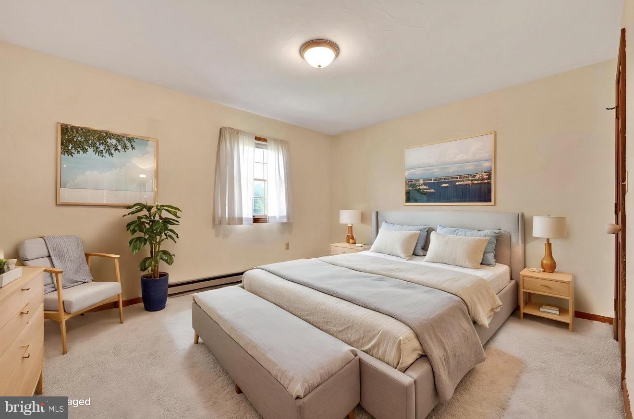
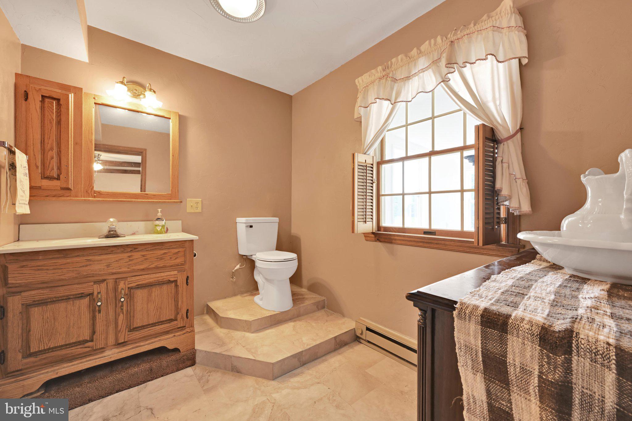
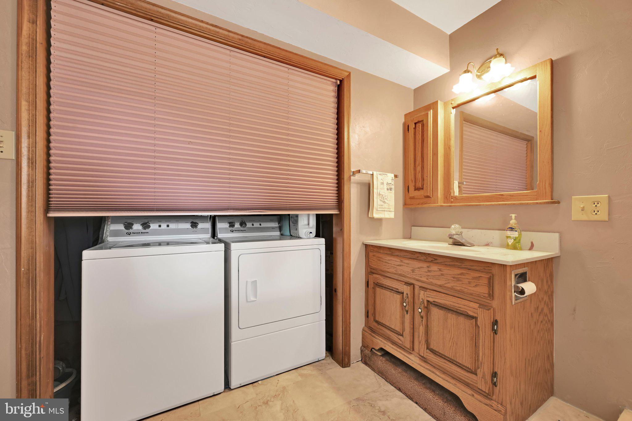
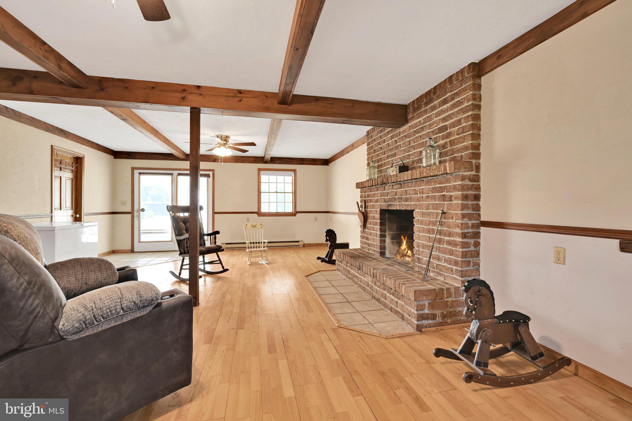
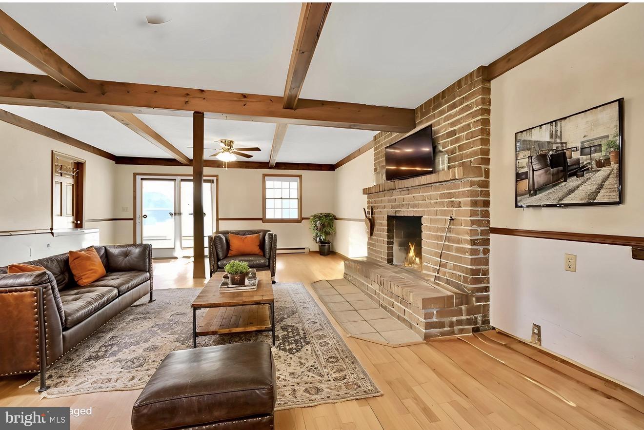
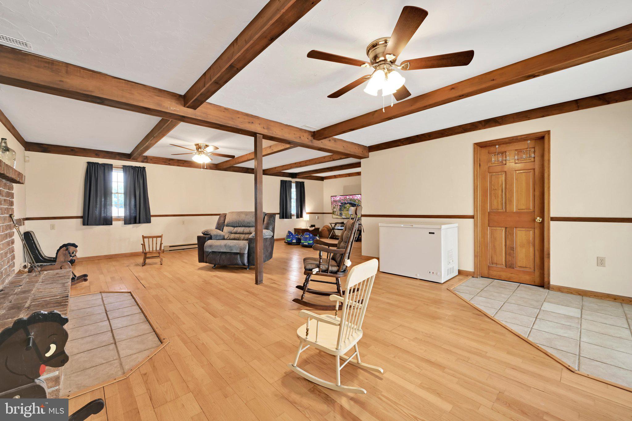
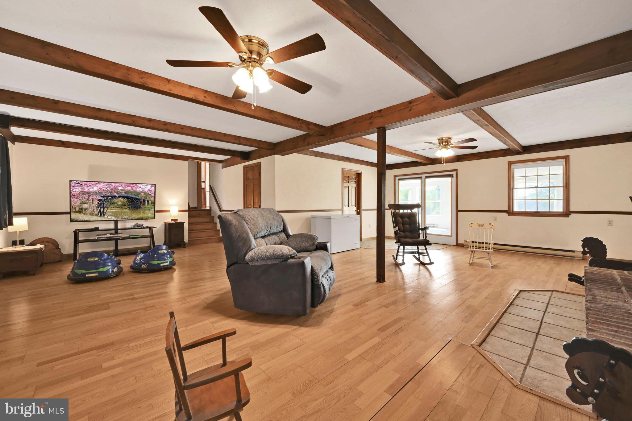
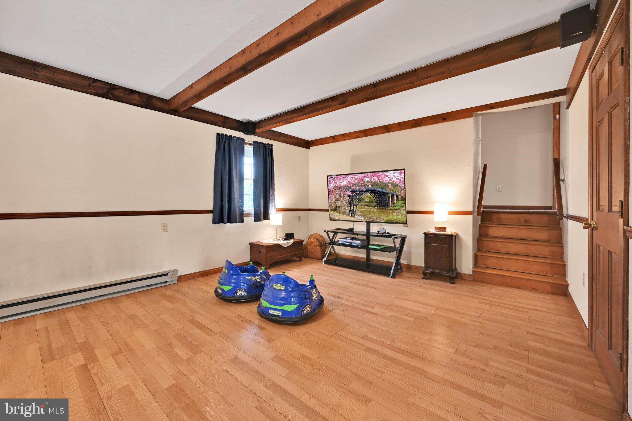
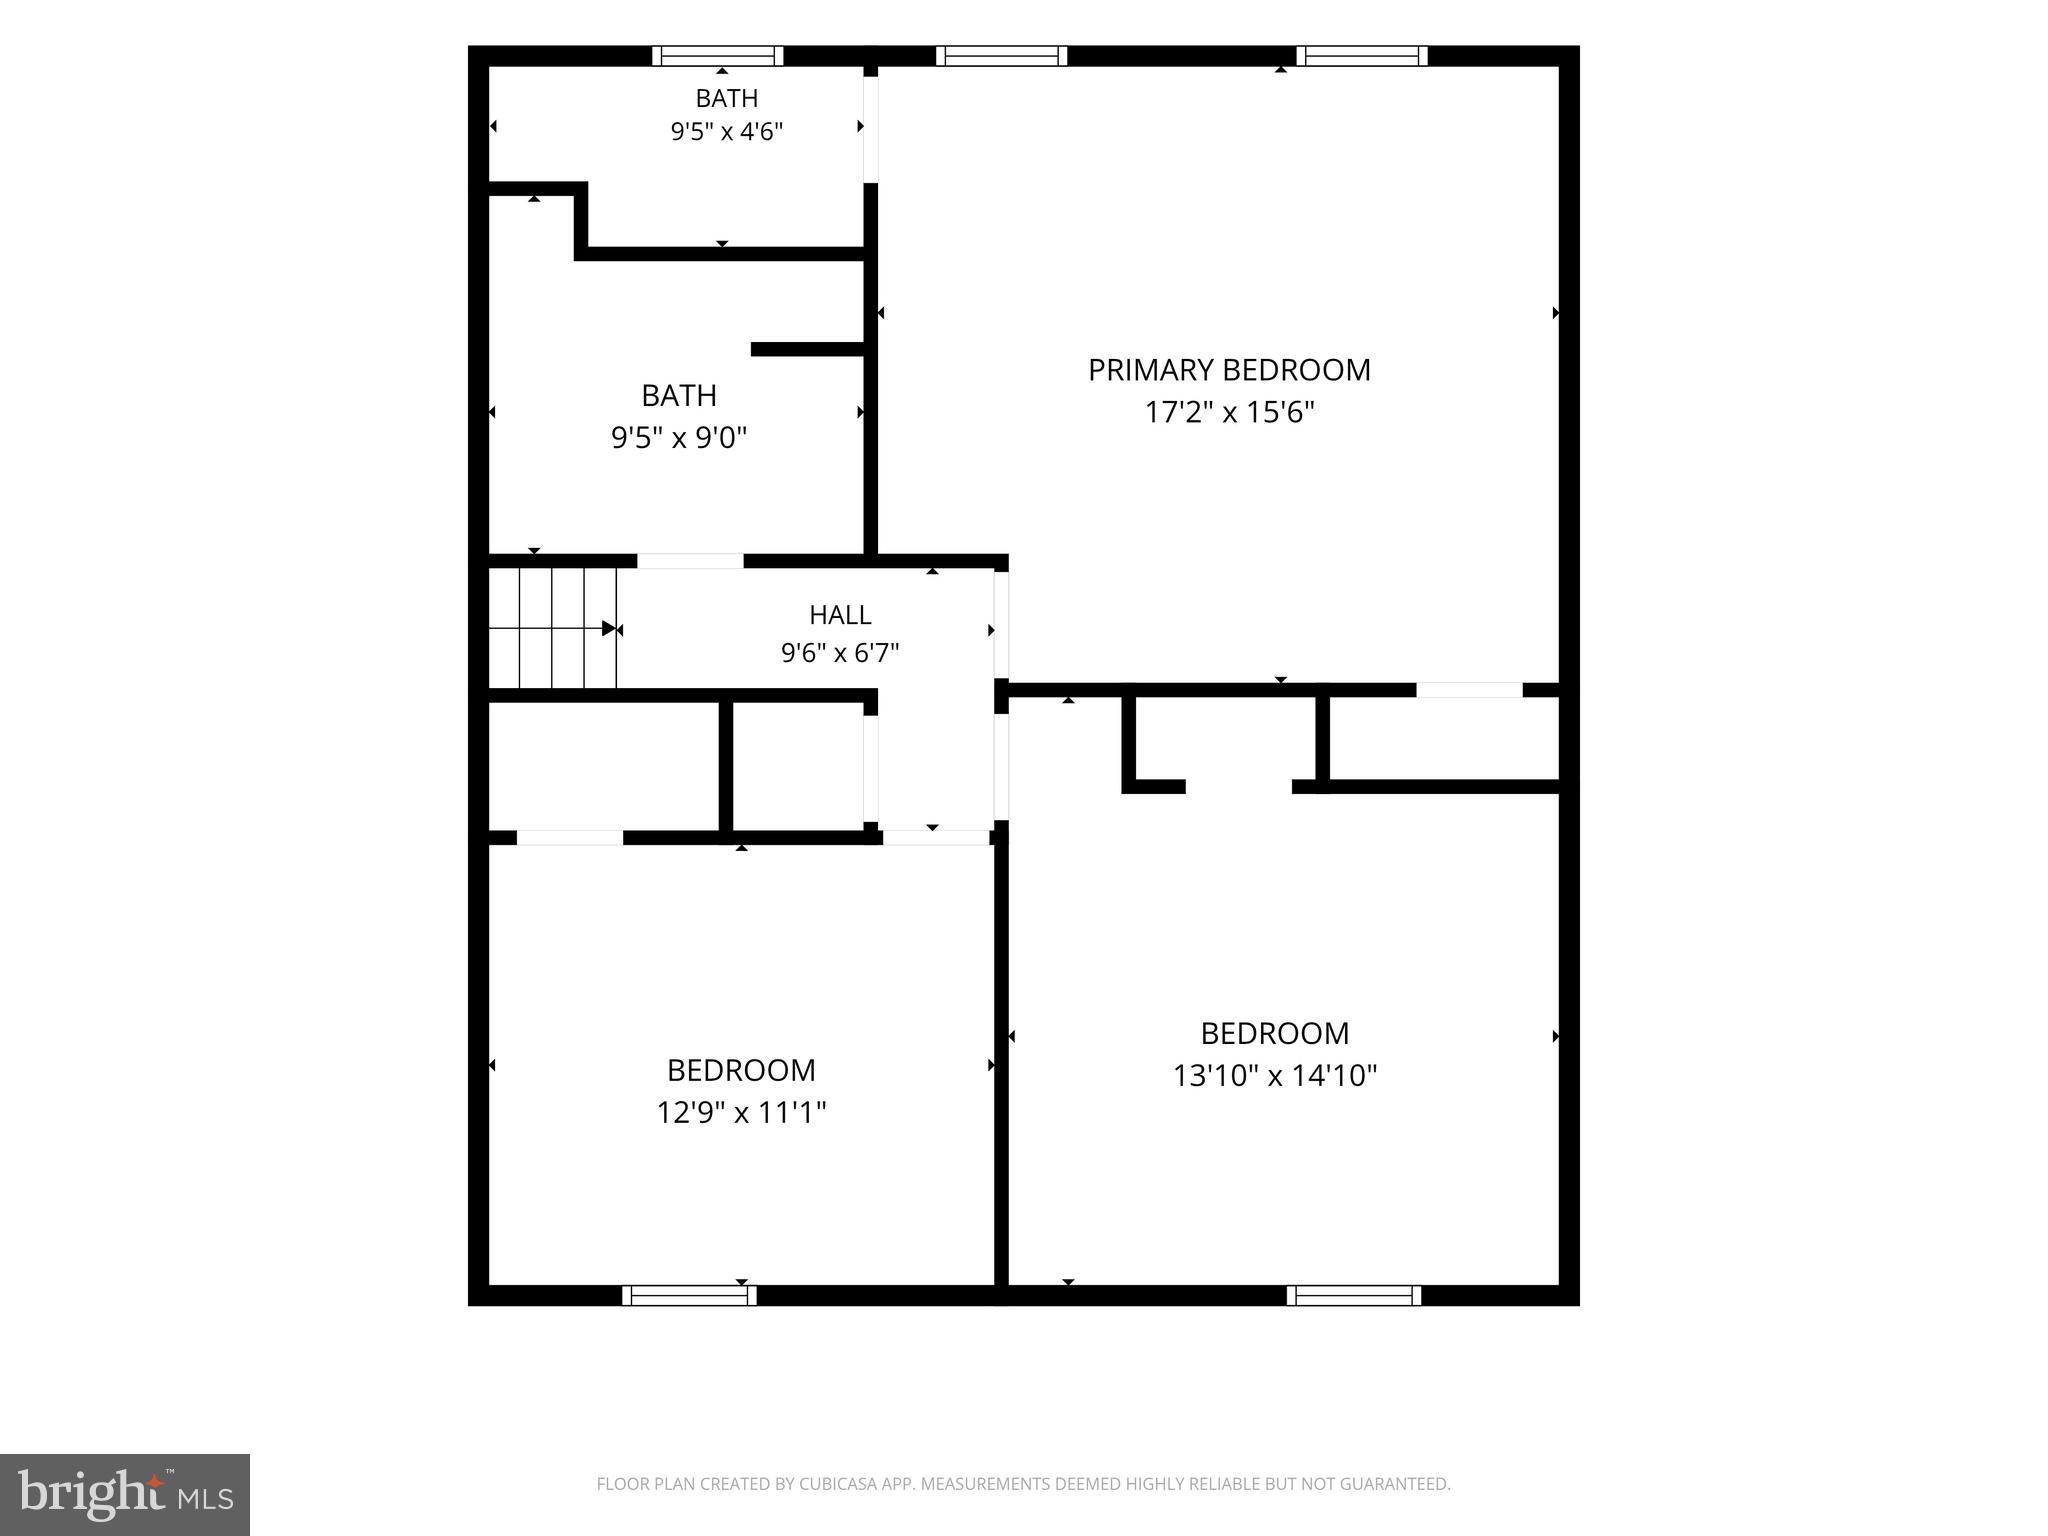
The sunroom connects directly to the lower-level recreation room, anchored by a classic wood-burning fireplace that is ideal for movie nights or winter gatherings plus allows for passive heat to the upper level through vents. Lower level also hosts laundry area with half bath. When it is time to unwind, the home offers a peaceful retreat in the expansive 17 x 15 primary bedroom suite, along with 2 additional bedrooms and two and a half baths to comfortably accommodate family and guests. For seasonal storage and utilitarian needs, an additional crawlspace basement provides plenty of extra room out of sight plus crawl space storage above the attached 2 car garage.
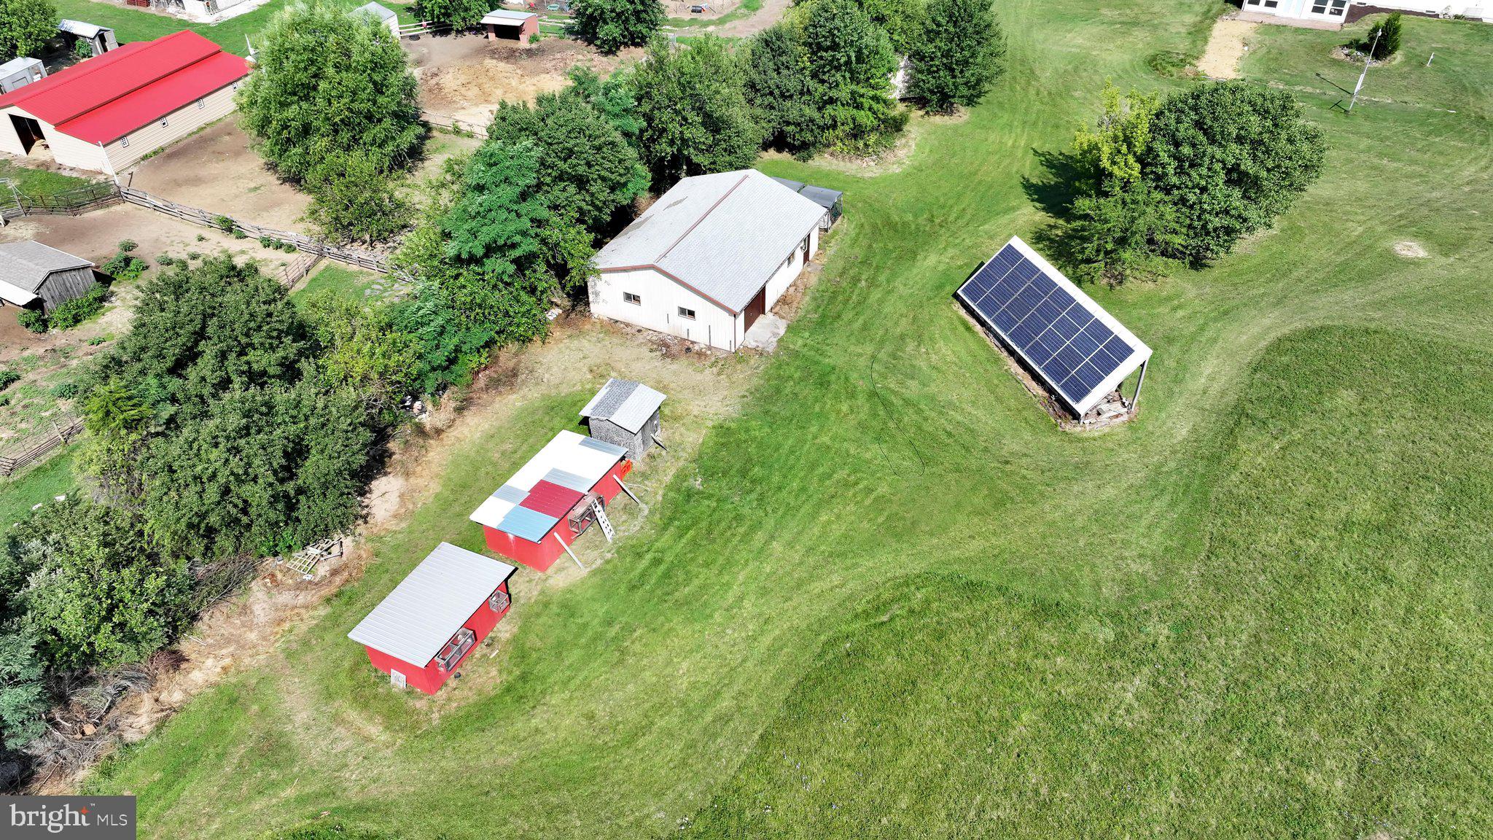
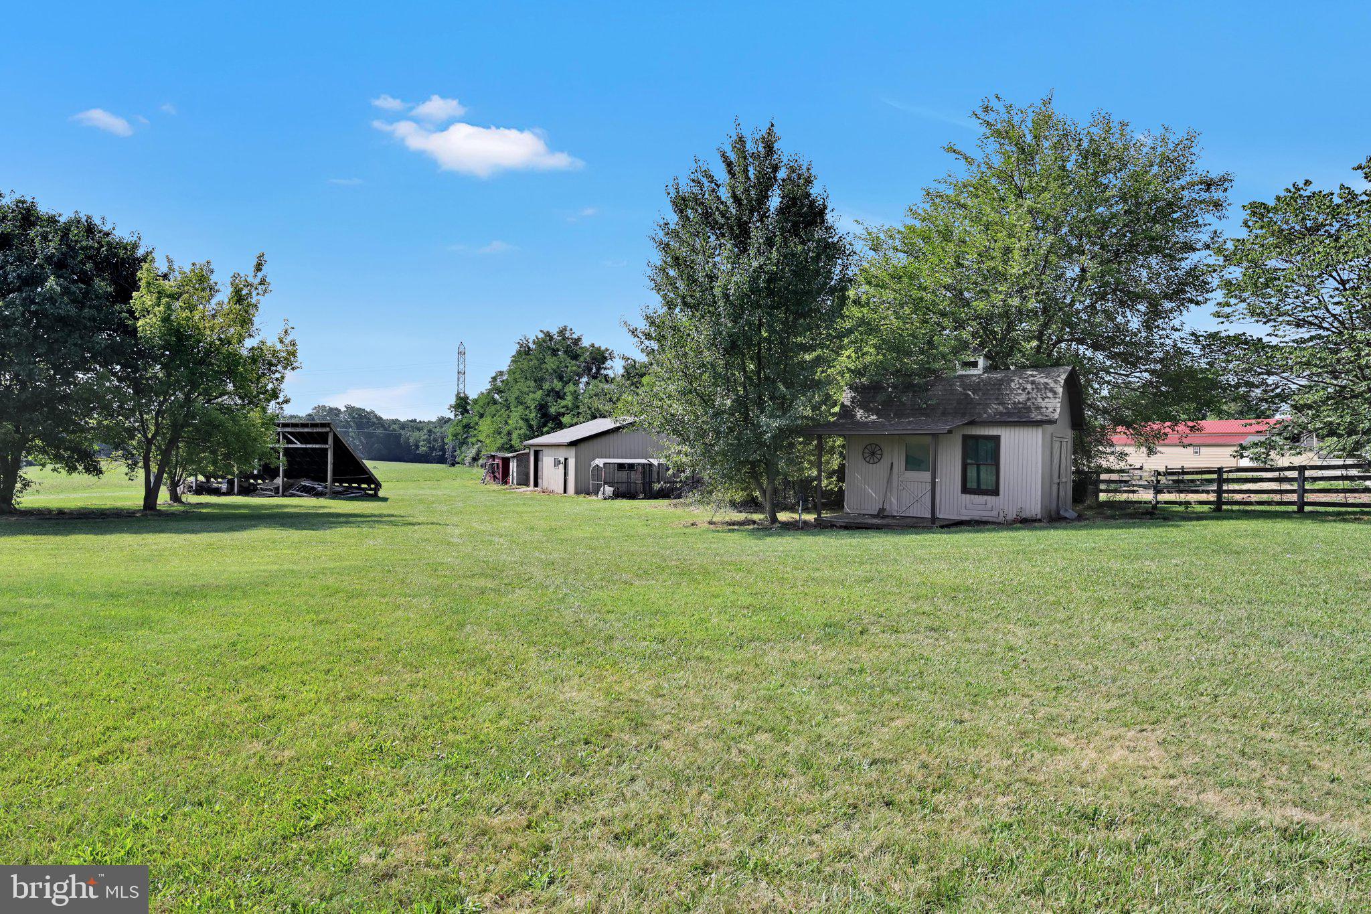
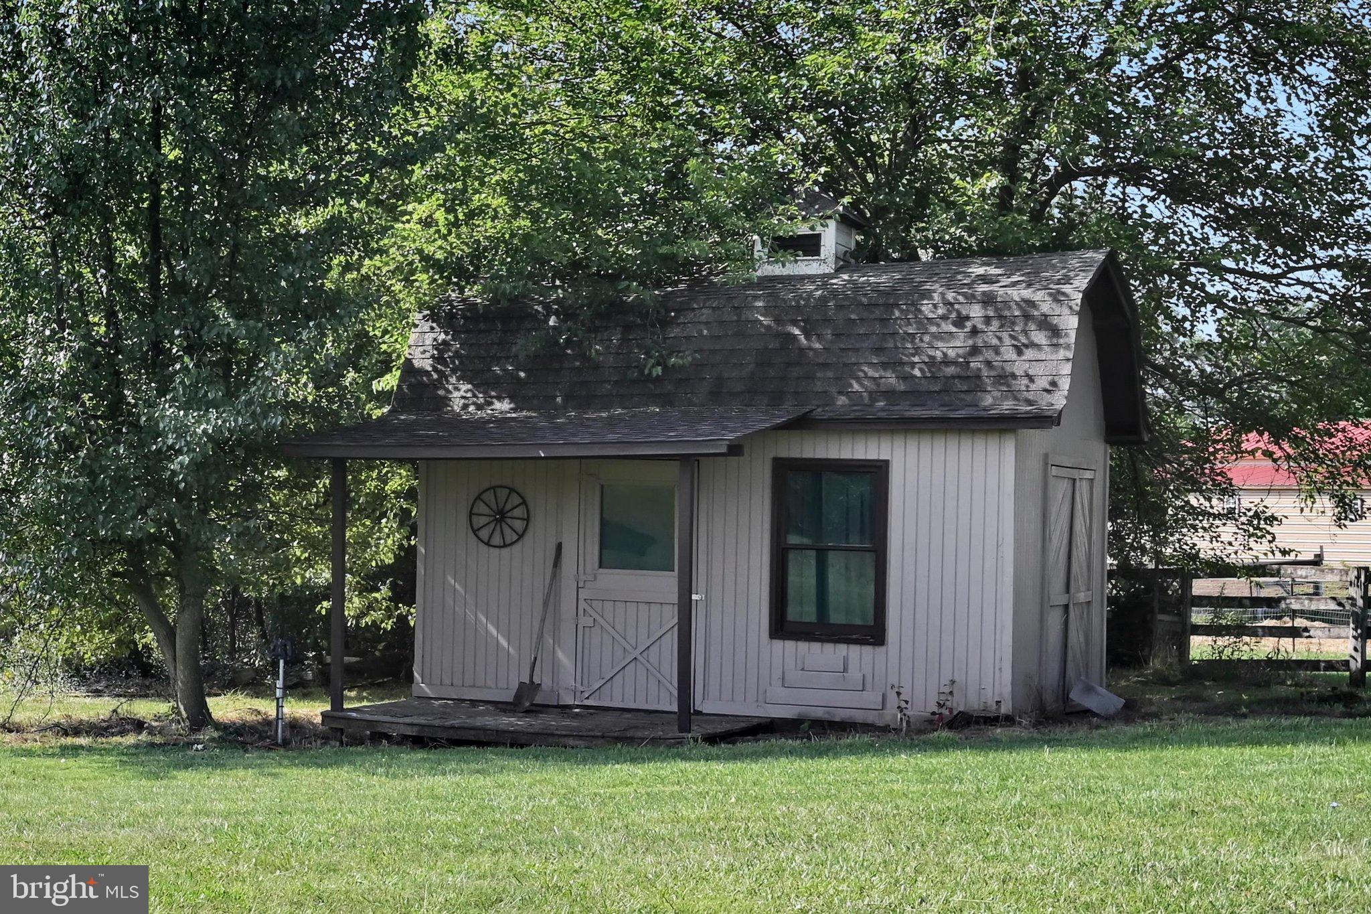
Beyond the main home, the property is an outdoor enthusiast's or hobbyist’s dream. In addition to the attached two-car garage, the acreage boasts a handy storage shed and a substantial pole barn that received a brand-new roof in 2021. You can also say goodbye to high utility costs thanks to the seller-owned solar panels that yield an amazingly low electric bill, with the full electric history available upon request. Modern comforts like central air conditioning, a water softener, and a generator hookup offer ultimate peace of mind.
Professional photography is coming soon, but you do not have to wait to secure your piece of Adams County paradise. Sellers will consider including a Home Warranty with acceptable offer. Mark your calendar for the upcoming open house on July 25th from 12:00-2:00PM, or pre-schedule your private showing now to beat the crowd. Call today for more details and to take the first step toward making this exceptional countryside property your own. To ensure all interested parties have a fair opportunity, the seller requests the property remain on the open market for a minimum of four days before offers are reviewed. Decisions and responses to offers will be made no sooner than Tuesday, July 28, 2026

1285 HUNTERSTOWN HAMPTON ROAD

Message successfully sent.

What would you like to know?

What is 3 + 4 ?

I agree to receive email communication and understand I can unsubscribe at any time.

I agree to be contacted by Charis Realty Group via call, email, and text for real estate services. To opt out, you can reply 'stop' at any time or reply 'help' for assistance. You can also click the unsubscribe link in the emails. Message and data rates may apply. Message frequency may vary. Privacy Policy

Related Properties

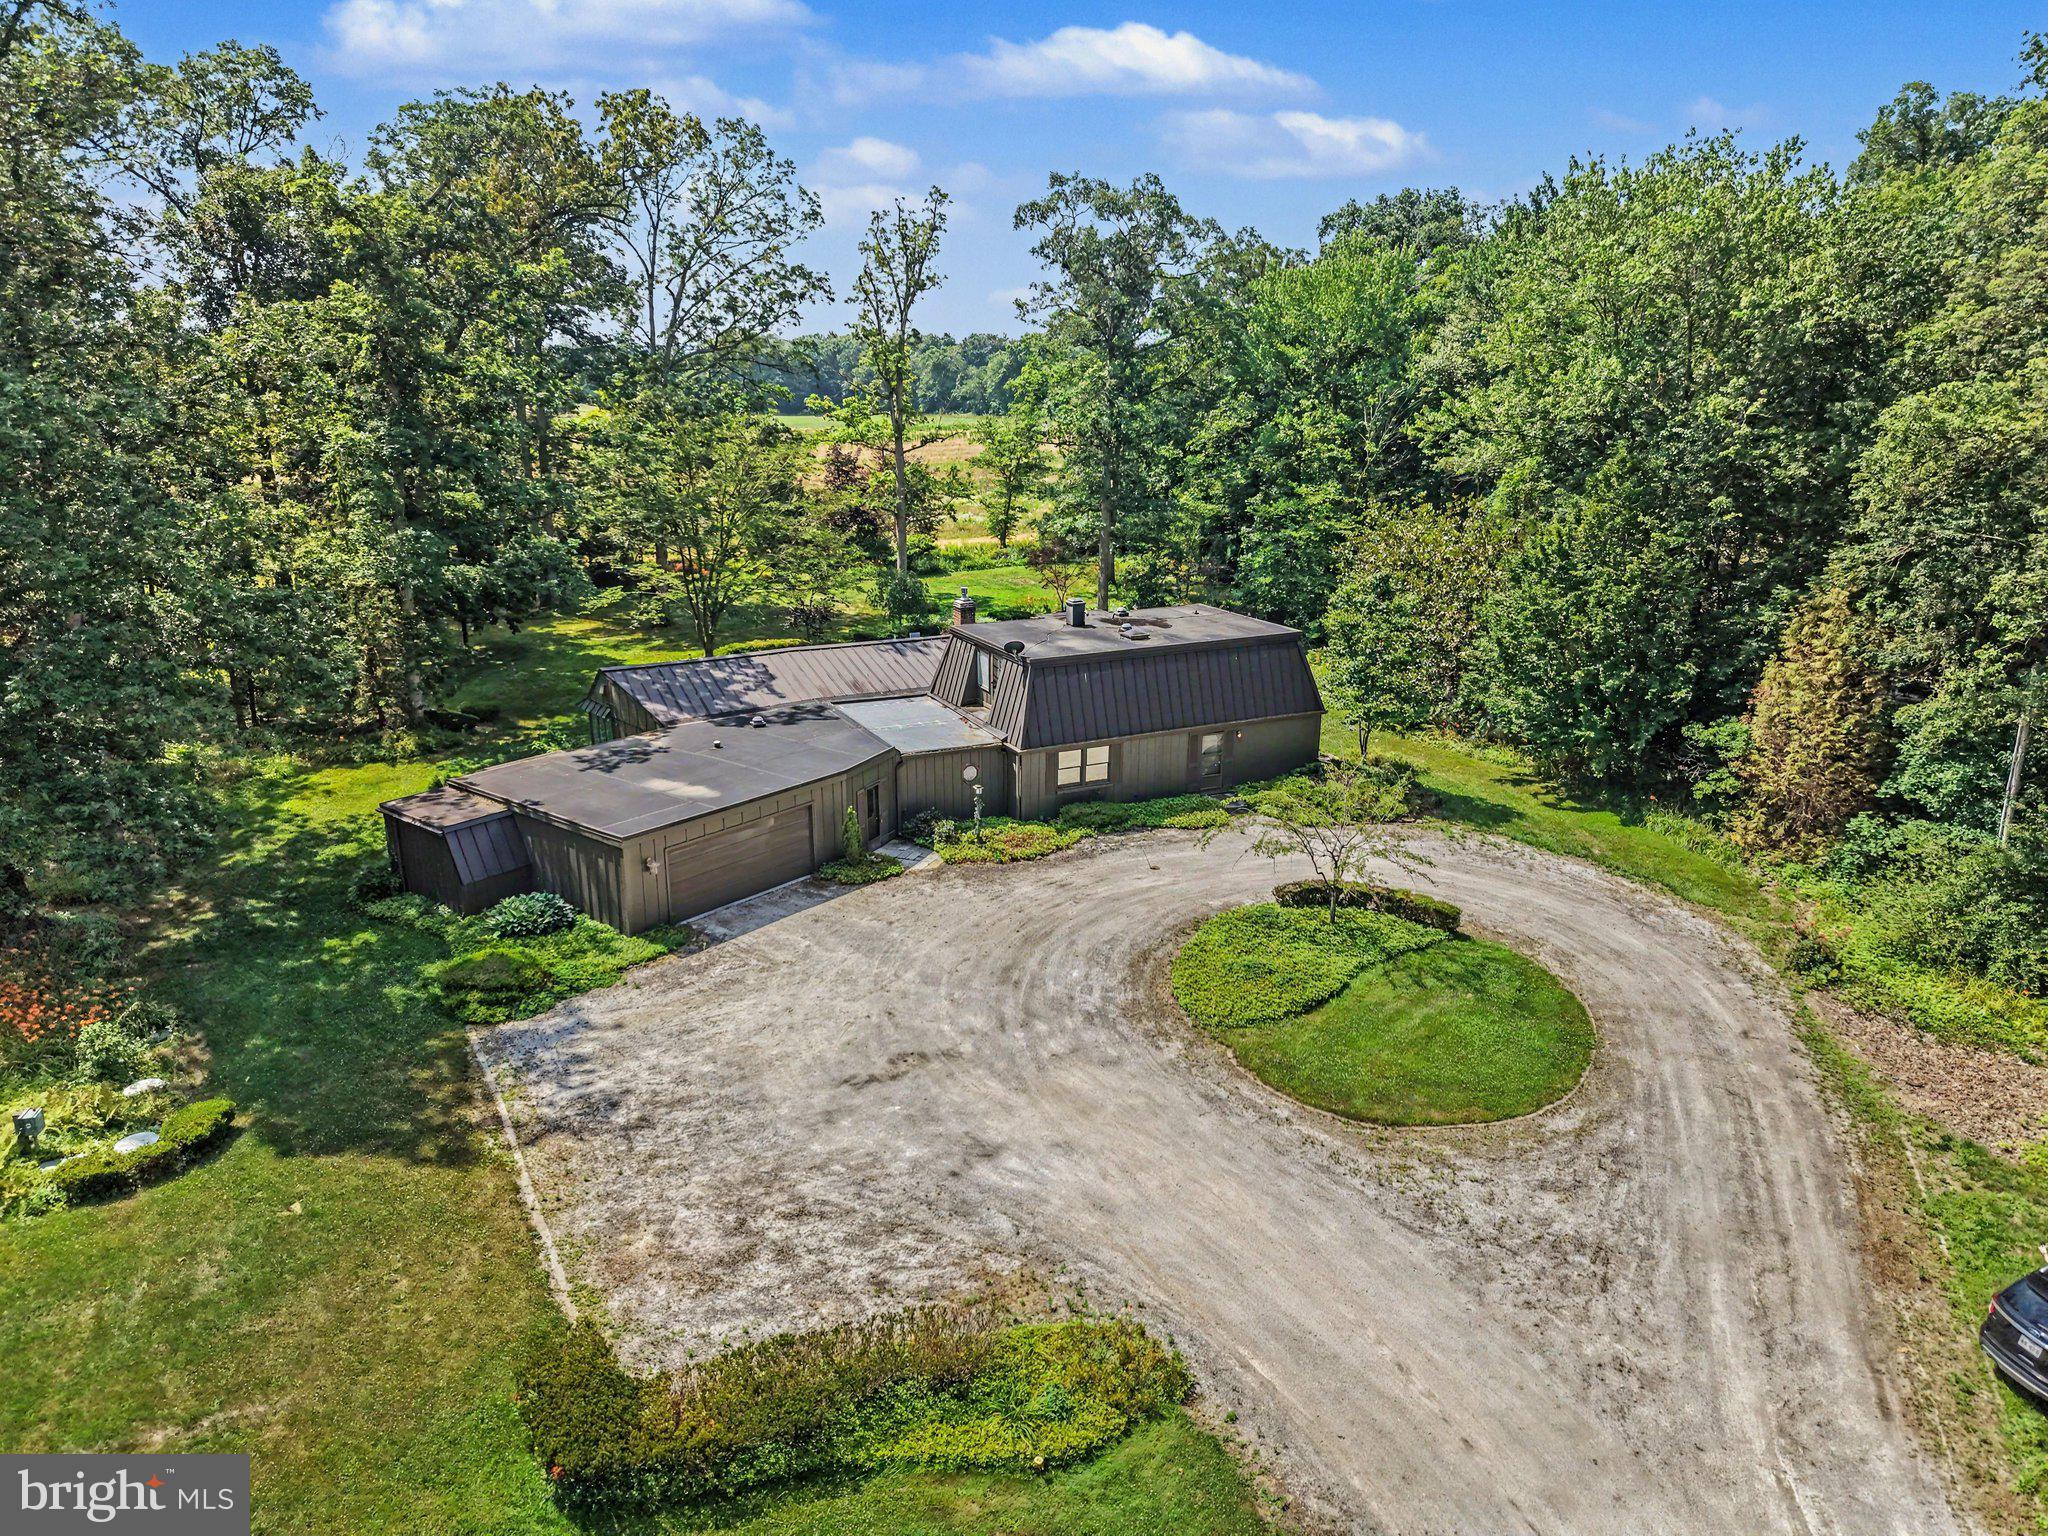
Creativity and character define this distinctive two-story Mid-Century Modern home. Lovingly owned by an artist, the home showcases unique design elements throughout, including rich textures, striking patterns, custom built-ins, and one-of-a-kind architectural details.

At the rear of the home, a spacious brick-floored living room offers the perfect setting for entertaining or simply relaxing. A fireplace serves as a warm focal point, adding charm and ambiance to the space.

The galley kitchen is equipped with a commercial-grade range, stainless steel backsplash, tile flooring, and classic Formica countertops. Just off the kitchen, a cozy breakfast nook overlooks the backyard and gardens. The main level also features a separate dining area along with two additional living spaces, providing flexibility for everyday living, entertaining, or creative pursuits.

Upstairs, you'll find three bedrooms and two full bathrooms, including a private primary suite with its own en-suite bath.

A circular driveway offers convenient access, while the attached two-car garage provides plenty of room for parking and storage. Outside, beautifully landscaped gardens and a peaceful sitting area create a tranquil retreat to enjoy the outdoors.
#PAAD2024462

NEW OXFORD

555 STUDEBAKER LANE

3 Beds

2 Baths

3,046 Sq.Ft.

$550,000

MLS#: PAAD2024462
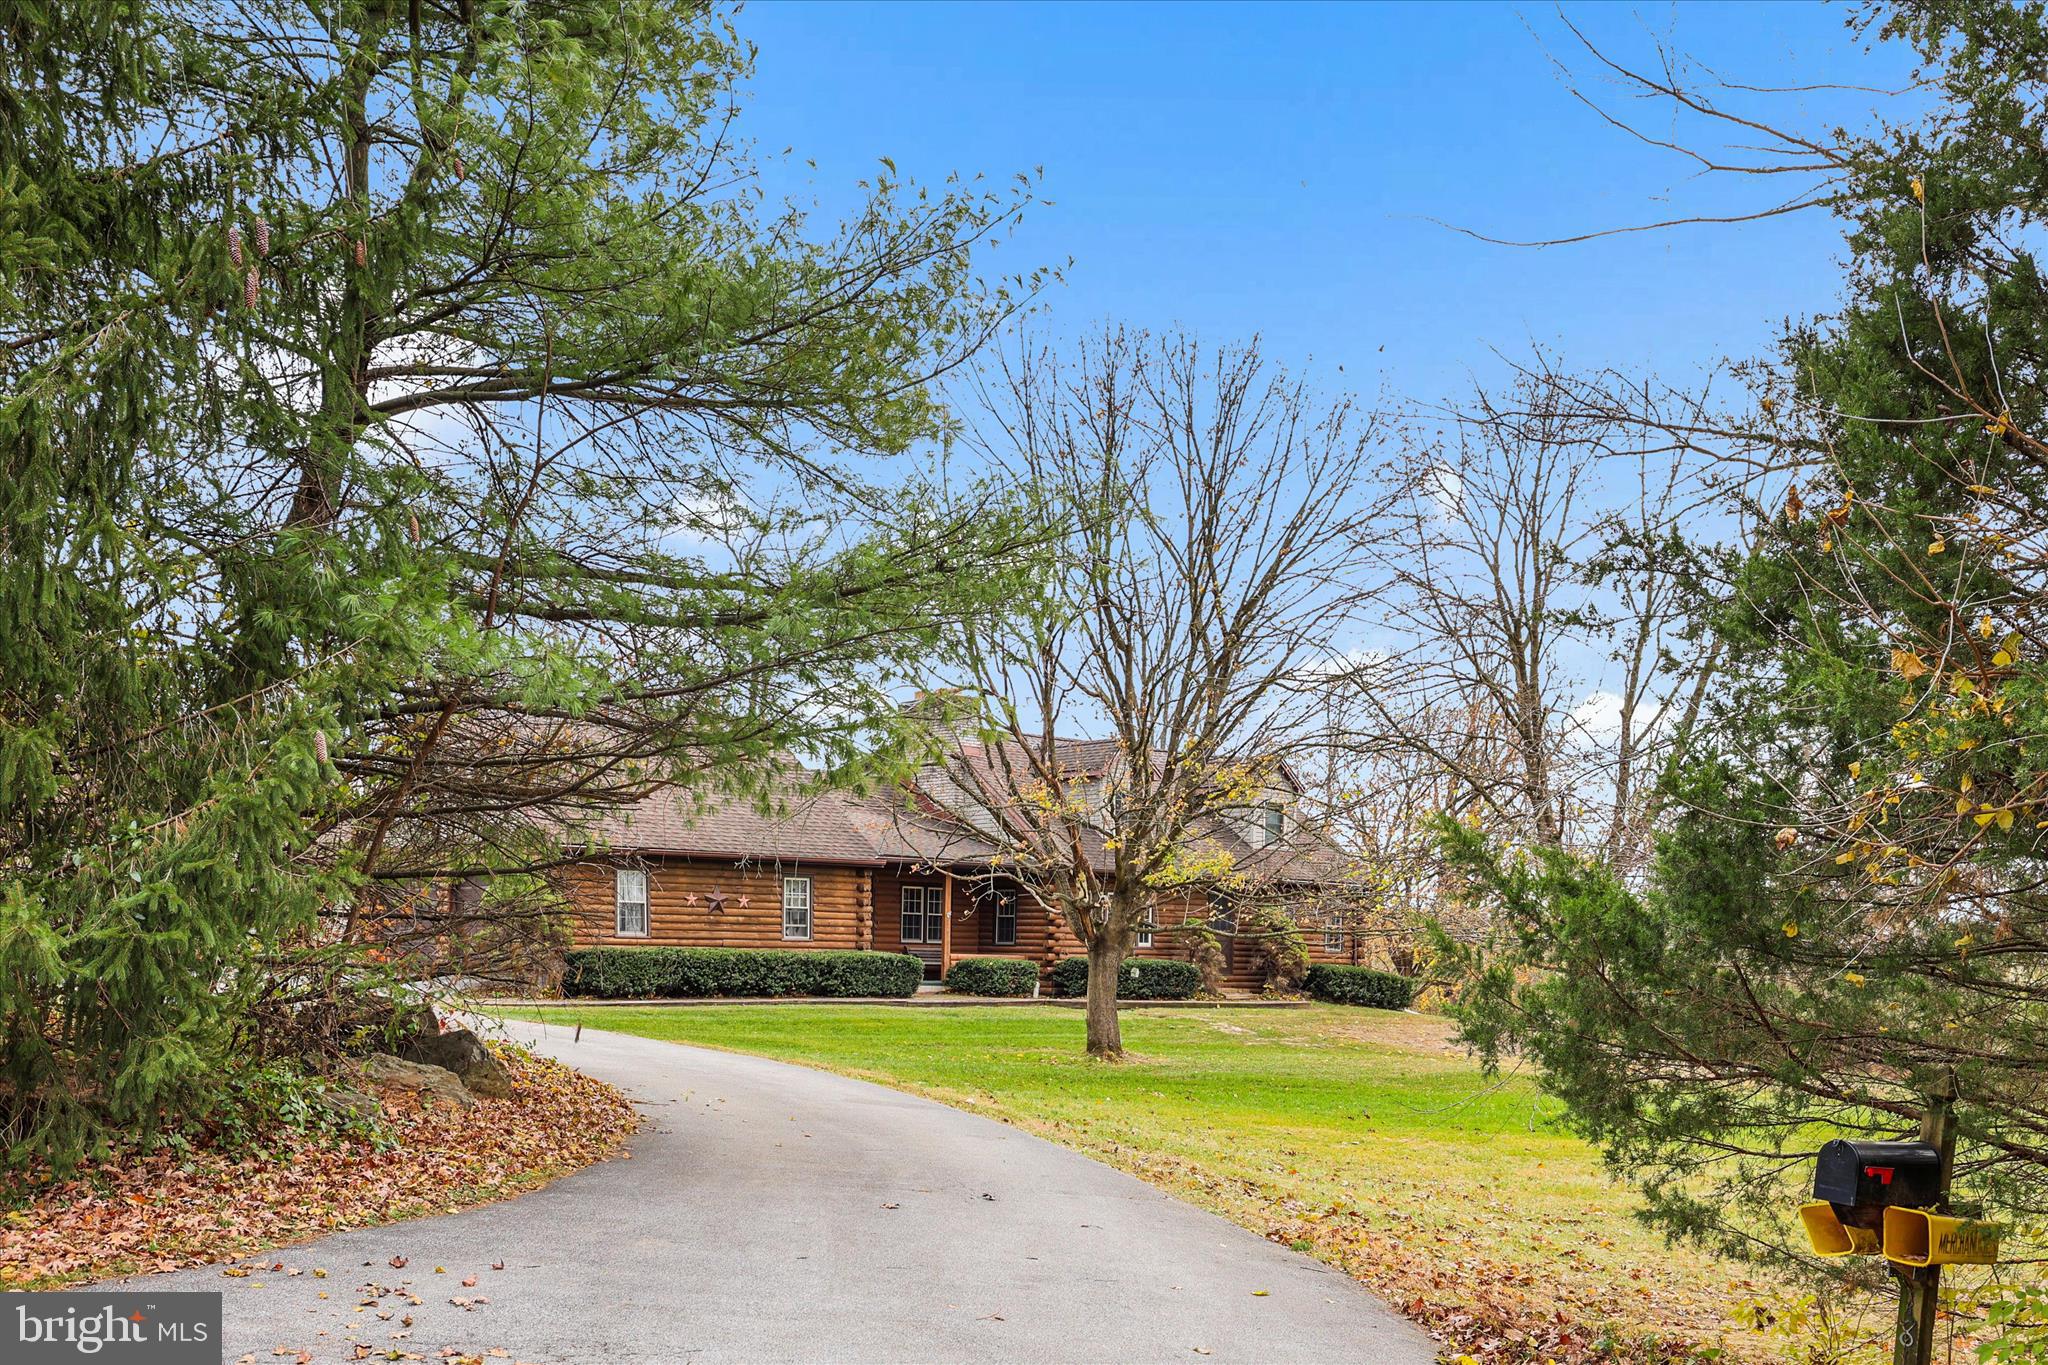
Welcome to your country retreat! This beautiful log cabin–style home sits on 4.44 private acres and features 3 to 4 bedrooms and 2 full baths, including a private second-floor oversized primary suite with electric fireplace. The kitchen and dining area boasts a cathedral ceiling and a wood-burning fireplace, while the family room showcases exposed wood beams and another wood-burning fireplace.  Enjoy plenty of garage space with an attached 2-car garage plus a 3-car detached garage offering even more space for storage or a workshop. Experience the perfect blend of rustic character, comfort, and privacy—all in a peaceful country setting close to local conveniences.
#PAAD2020688

NEW OXFORD

181 GOOSEVILLE ROAD

3 Beds

2 Baths

2,176 Sq.Ft.

$579,900

MLS#: PAAD2020688
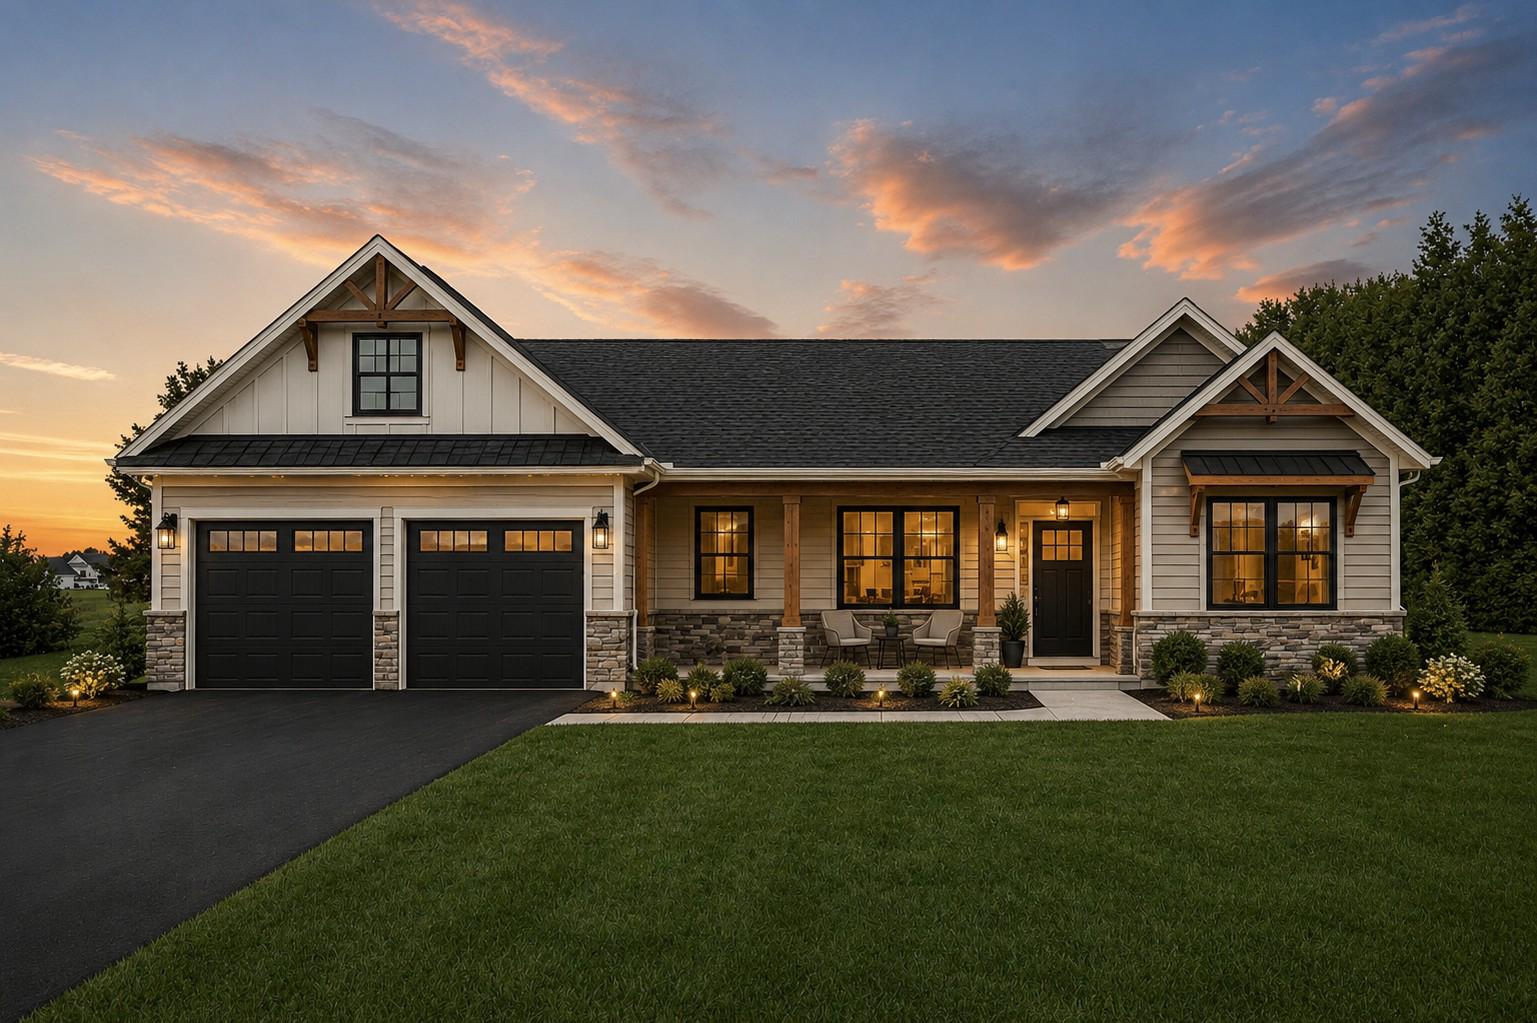
*TO BE BUILT* by Woodhaven Homes in New Oxford, PA! The Heather model offers a thoughtfully designed layout that combines modern style, comfort, and functionality with quality craftsmanship and Energy Star performance standards throughout. This beautifully designed home features an open-concept floor plan, spacious living areas, and upscale finishes that make everyday living and entertaining effortless.
Situated on a builder-owned lot in New Oxford, this location offers the perfect balance of small-town charm and convenience with easy access to both Hanover and Gettysburg for shopping, dining, entertainment, and commuter routes. Buyers have the opportunity to build the Heather model, choose from other available floor plans, or work with Woodhaven Homes to create a custom home tailored to their lifestyle and needs.
Call the listing agent today to schedule a meeting with Woodhaven Homes and explore your building options. Home prices are subject to change due to material costs. Current taxes are for land only.

The main living area flows seamlessly between the great room, kitchen, and dining space, creating a bright and inviting atmosphere. The kitchen is designed with both style and convenience in mind, featuring quartz countertops, quality cabinetry, and plenty of workspace. Luxury vinyl plank flooring extends throughout the main living areas, while 9-foot ceilings enhance the home’s open feel.
#PAAD2023396

NEW OXFORD

667 BRICKYARD ROAD

3 Beds

2 Baths

1,730 Sq.Ft.

$634,900

MLS#: PAAD2023396
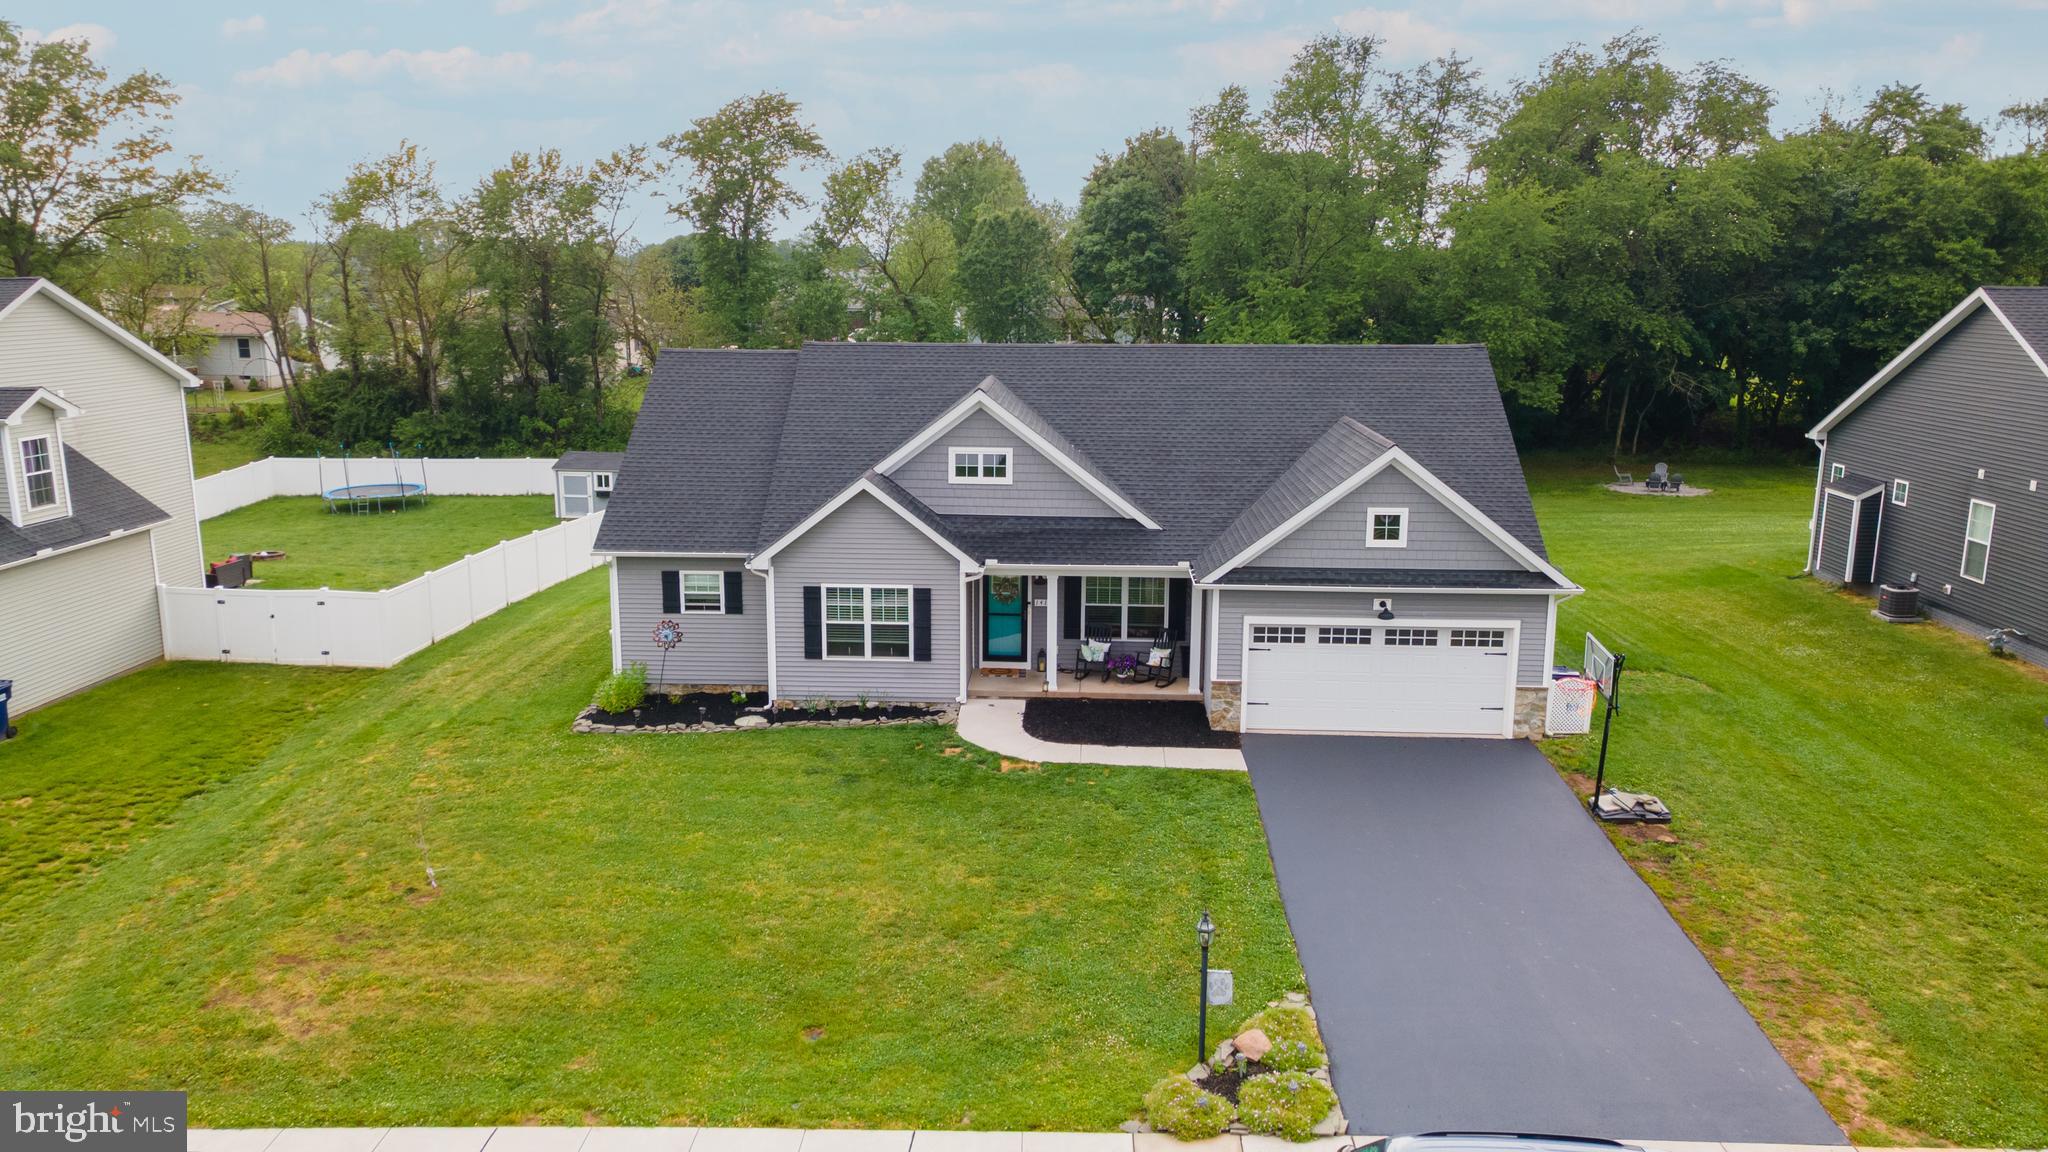
Beautiful rancher sitting on almost half an acre!  Cozy front porch welcomes you home. Step inside the foyer and fall in love with stunning laminate plank flooring that carries throughout the home. The formal dining room sits off to the right and can fit a nice size table for those formal events.  The kitchen features a huge eat-at island, granite counters and nice dining area with built in desk.  The living room sits directly off of the kitchen, so you are never far away from the conversation.  The laundry/mud room is a great space and has a built in bench and cubbies, keeping everything neat and tidy when you come home at the end of the day.  There is also a half bath for guests and convenience.  The owners suite is the perfect room to unwind in and the ensuite has a soaking tub and double sinks.  3 more bedrooms and another full bath with double sinks, makes getting ready in the morning less chaotic.  The full basement has an endless amount of  space for storage or future living space.  Outback there is a fantastic deck overlooking the level yard which is backed by trees. This home is spotless and ready to move right in to.
#PAAD2023554

NEW OXFORD

141 OXFORD BOULEVARD

4 Beds

2 Baths

2,116 Sq.Ft.

$469,900

MLS#: PAAD2023554
New on site 1 day ago
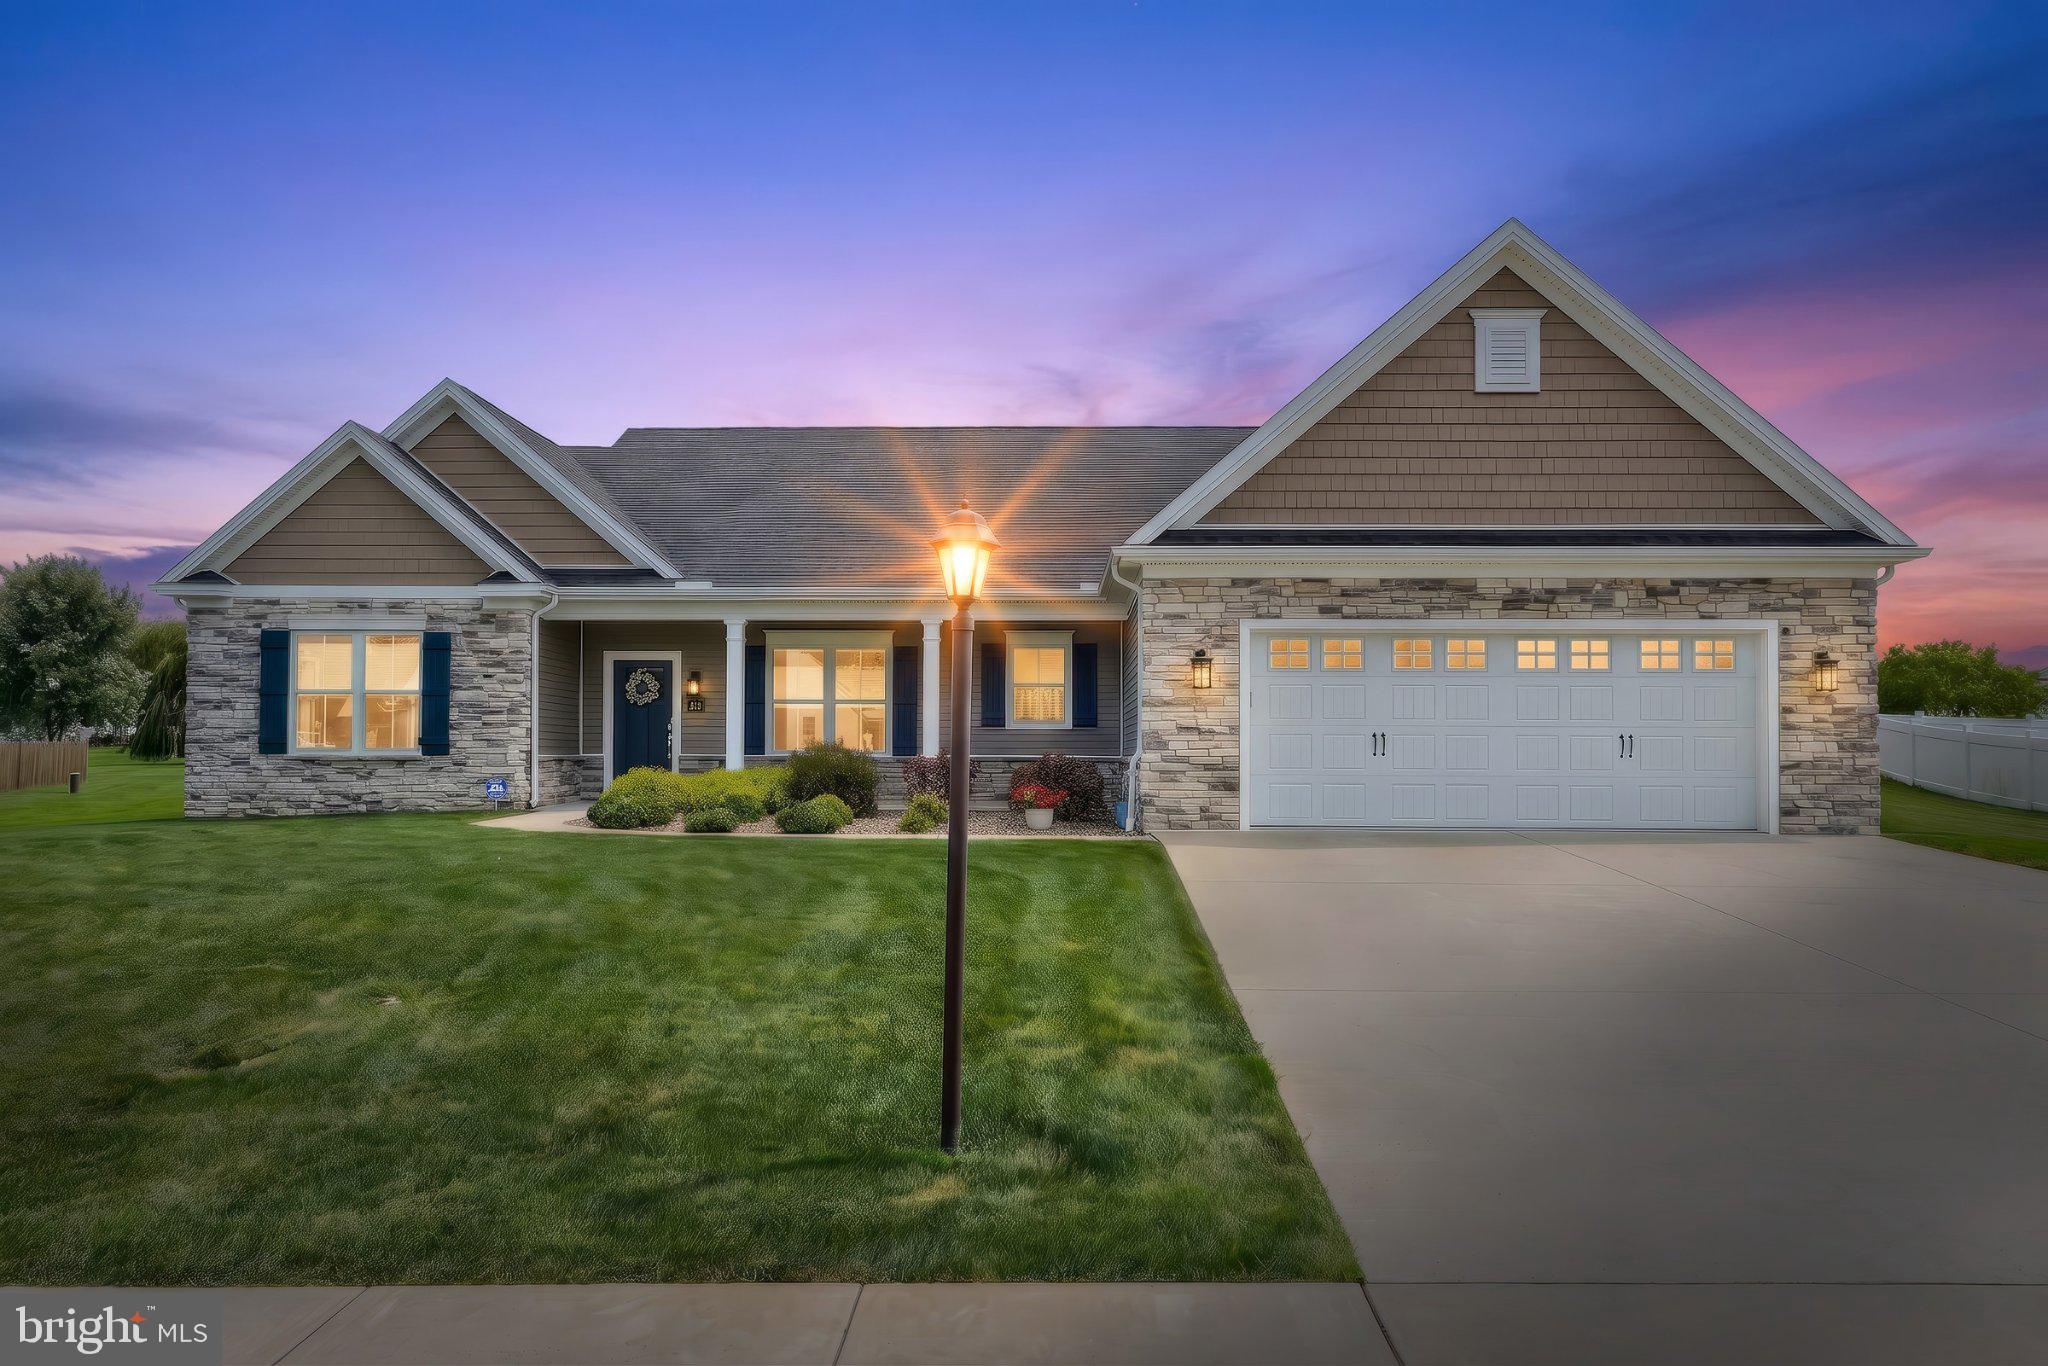
Welcome to 15 Onyx Road!
If you've been searching for the convenience of one-level living without sacrificing space, style, or the freedom of a non-HOA community, you're going to want to see this one!
Located in the sought-after Simme Valley Estates community in New Oxford, this Woodhaven Homes Heather Model sits on a 0.59-acre lot and offers a layout that's both functional and inviting. Designed with lasting quality and energy-efficient construction, this home combines modern finishes with comfortable, everyday living.
The heart of the home is the bright, open living area where the kitchen, dining space, and family room all come together, making it easy to host family gatherings or simply enjoy everyday life. The kitchen is designed with both beauty and practicality in mind, featuring granite countertops, a center island with seating, a tile backsplash, and a large pantry for extra storage. The home also includes 3 bedrooms and 2 full bathrooms, giving you plenty of room to spread out while still enjoying the ease of single-level living.
Quality finishes can be found throughout, including Andersen windows, recessed lighting, 9-foot ceilings, and LVT flooring. Built on an insulated slab foundation, this home offers a low-maintenance lifestyle that's ideal for a variety of buyers.
Whether you're relaxing on the covered porch, enjoying the backyard, or taking advantage of the convenient location just minutes from Hanover, Gettysburg, and the Maryland line, you'll appreciate everything this home has to offer!
#PAAD2024720

NEW OXFORD

15 ONYX ROAD

3 Beds

2 Baths

2,240 Sq.Ft.

$550,000

MLS#: PAAD2024720
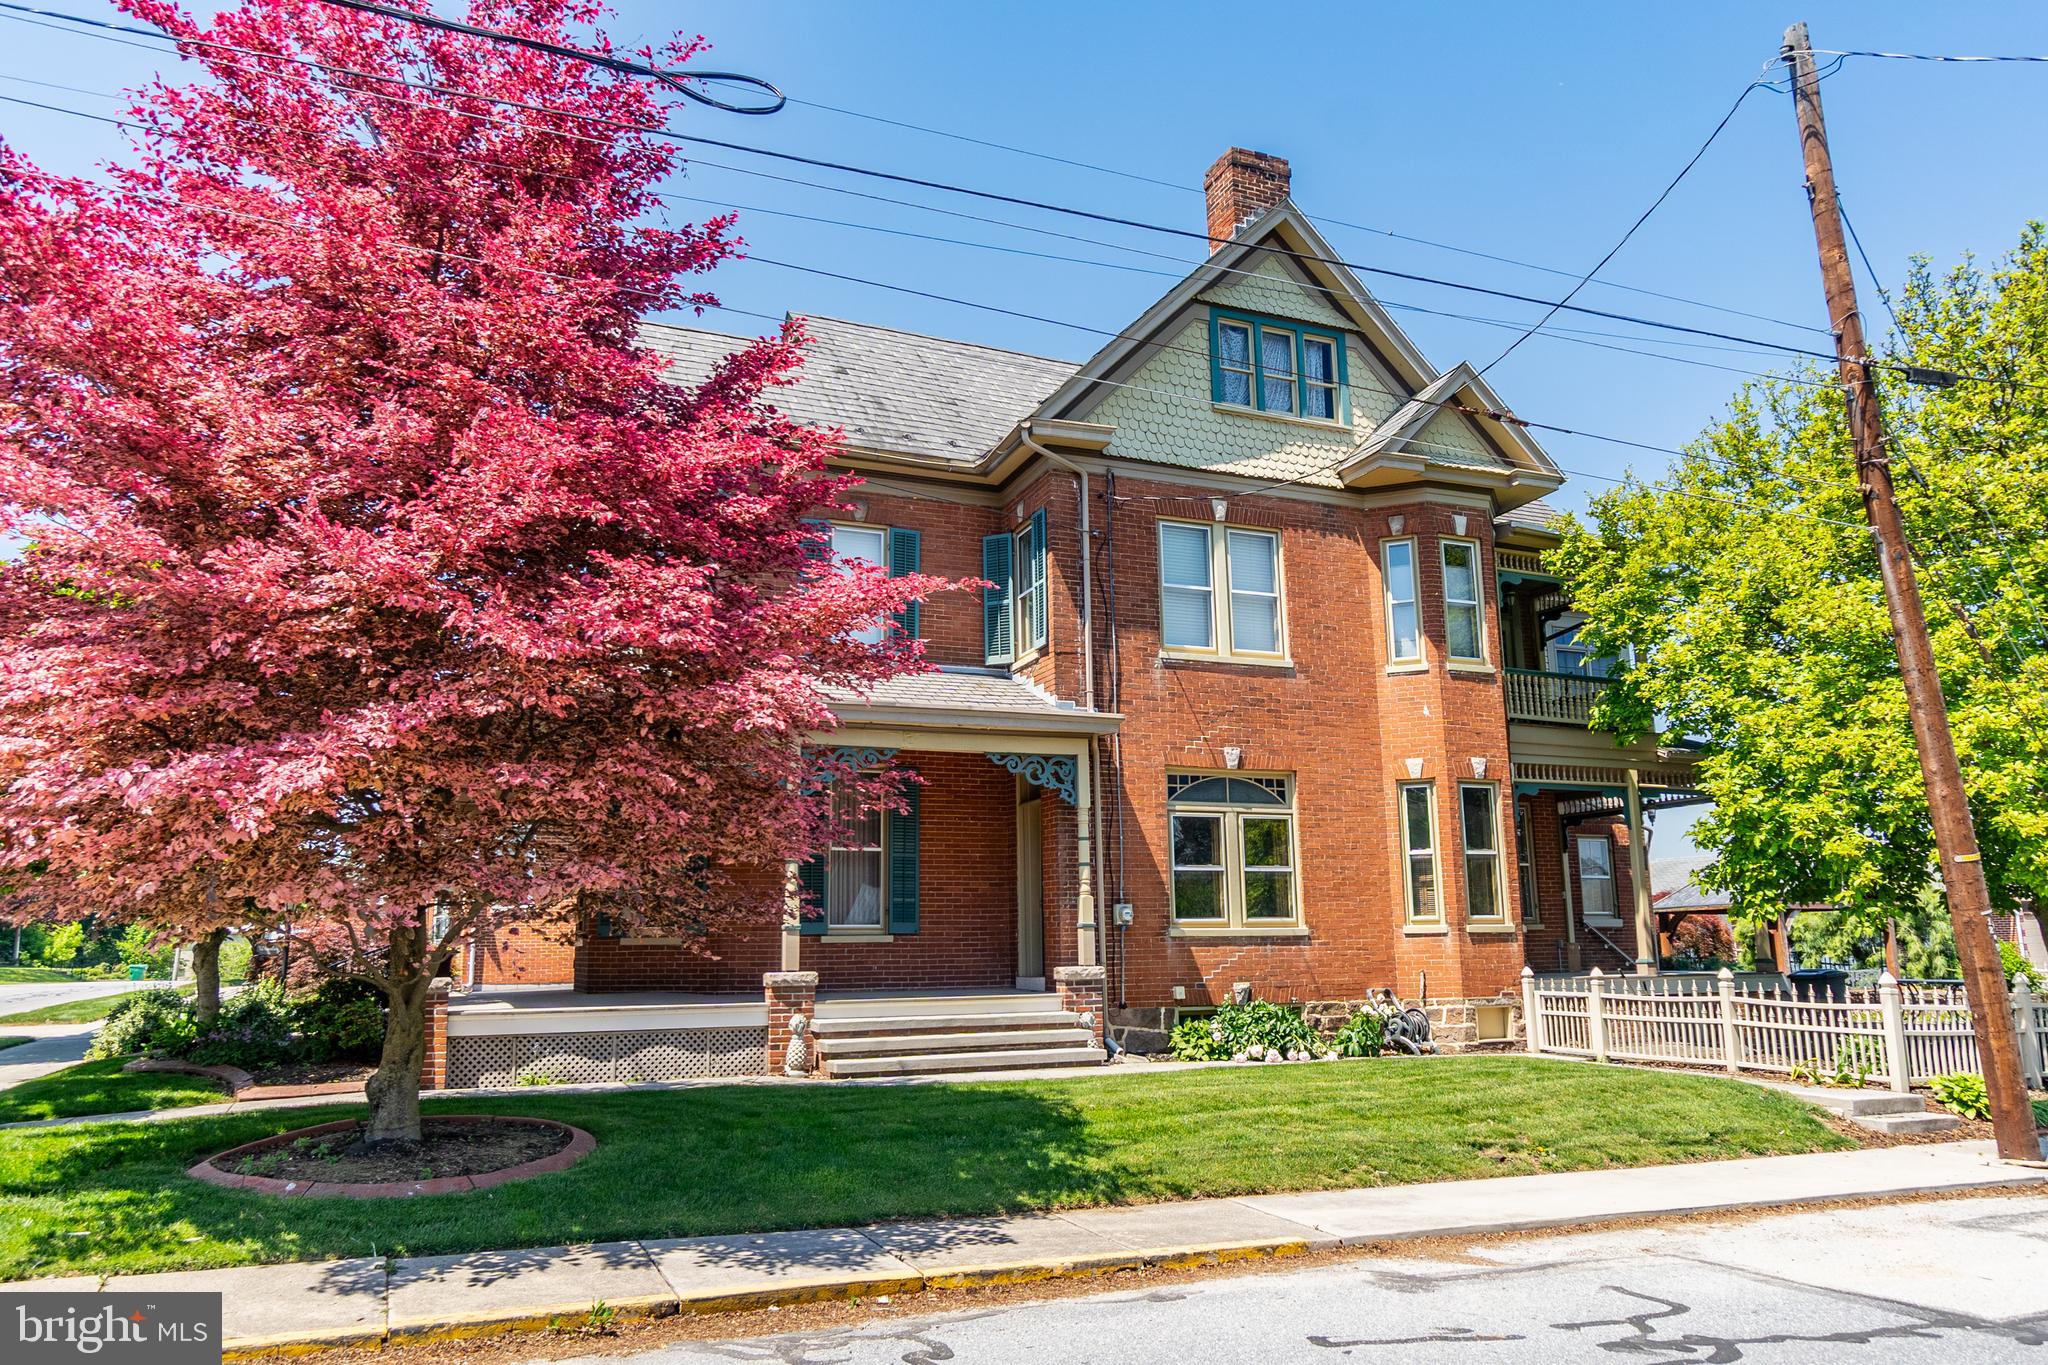
Say hello to your forever home.  This stately brick home has over 3,000 square feet of finished living space and a backyard that dreams are made of.  Built in 1899 by prominent town's person Elmer C Livingston, this home is enriched with history, character, and charm.  The current owners are only the 4th owners, and though over the years updates have been done, they always tried to maintain the original plan of the home.  The wrap around front porch is just the beginning of what this home has to offer.  This home will capture your heart the moment you step inside as you stare up at the soaring 10 foot ceilings and fall in love with the stunning parquet inlay hardwood floors.  The large parlor room could easily be used as an office and the showstopping open staircase is what you would expect to see in a home of this magnificence.  The large living room features a gas fireplace to stay warm on those chilly nights, and the formal dining room is ready for hosting parties.   There is a large mud/laundry combo room giving you an area to leave your shoes at the door and out of the house, there is also a utility sink and extra storage,  The updated kitchen has a large pantry and there is a potential butler's pantry or small office in the adjacent room, if desired.   Upstairs there are 4 bedrooms, with the owner's suite having its own balcony, and all of the bathrooms have also been updated. The full attic and basement give you tons of storage space.  Outback is an entertainer's dream with a bridge over a Koi pond, mature landscaping and gardens, gazebo, and several sitting areas.  2 car carriage house with inside stairs leading to a bonus room.  There is even ample off street parking. This one-of-a-kind home will leave you speechless, except to say, "I'm home!"
#PAAD2023552

NEW OXFORD

300 LINCOLN WAY W

4 Beds

2 Baths

3,156 Sq.Ft.

$499,900

MLS#: PAAD2023552

 - property

Send a message

Message successfully sent.

Your message

What is 3 + 4 ?

Reason for contacting?

I agree to receive email communication and understand I can unsubscribe at any time.

I agree to be contacted by Charis Realty Group via call, email, and text for real estate services. To opt out, you can reply 'stop' at any time or reply 'help' for assistance. You can also click the unsubscribe link in the emails. Message and data rates may apply. Message frequency may vary. Privacy Policy

Sign Out

Virtual Assistant

Would you like to take the next step with this property? We can help you schedule a showing or virtual tour, or send you more details.

Yes, I would like more information.

Thank You for Your Reply, One of Our Agents will contact you as soon as possible

No, maybe later.

Thank you, you can always contact me via email, phone number or through the contact form.

Realhub AI

Lucy - Your AI-Powered Realtor

Update Your Temporary Password

Personalize your search

Enter your email and we'll notify you immediately when new listings match what you're looking for.

or enter email address

Already have an account ? Login here

Continue your home search

I agree to receive communications and understand I can unsubscribe at any time.

I agree to be contacted by Charis Realty Group via call, email, and text for real estate services. To opt out, you can reply 'stop' at any time or reply 'help' for assistance. You can also click the unsubscribe link in the emails. Message and data rates may apply. Message frequency may vary. Privacy Policy

Already have an account ? Login here

We use cookies

We use cookies primarily for analytics to enhance your experience. By accepting, you agree to our use of these cookies. You can manage your preferences or learn more about our cookies policy.