Features & Amenities

Interior

  • Other Interior Features

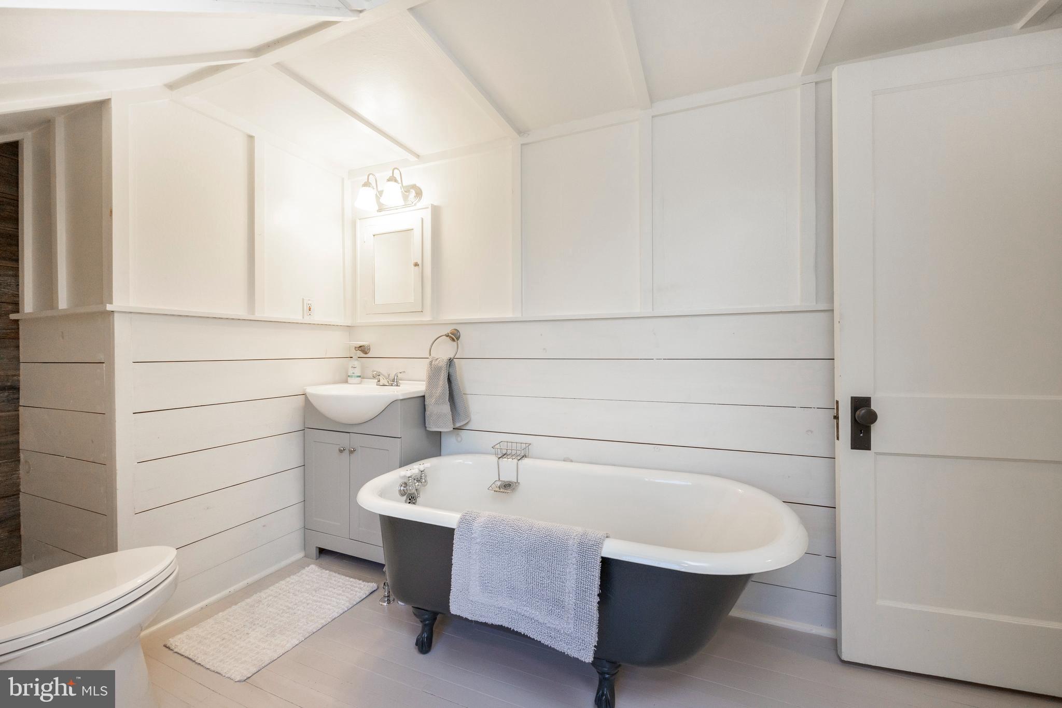
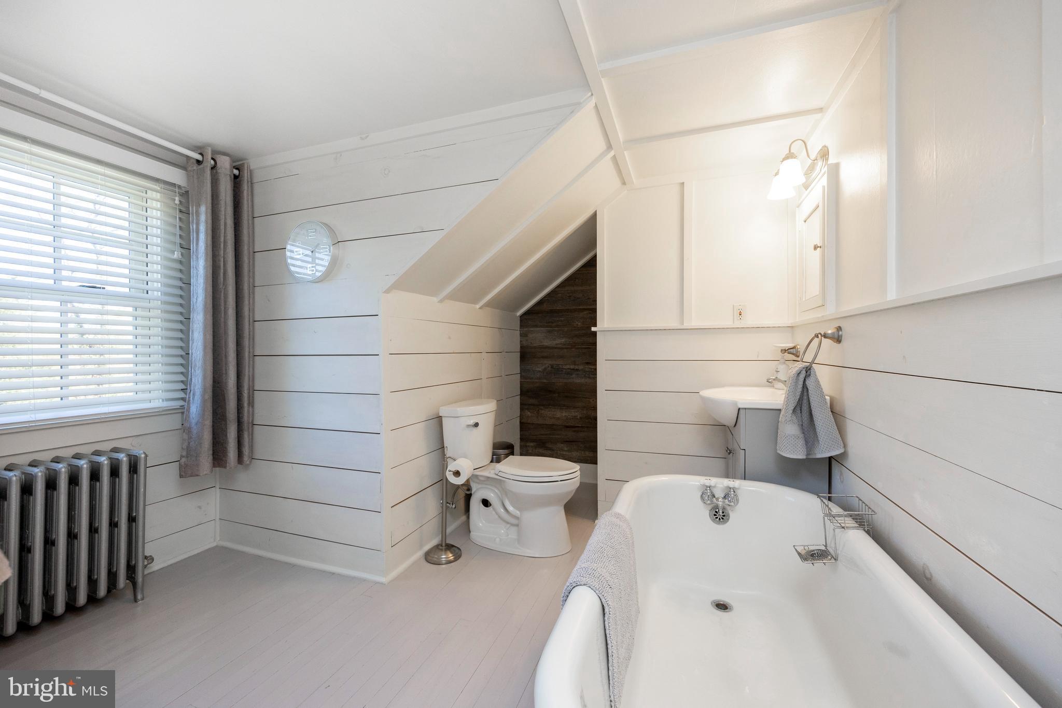
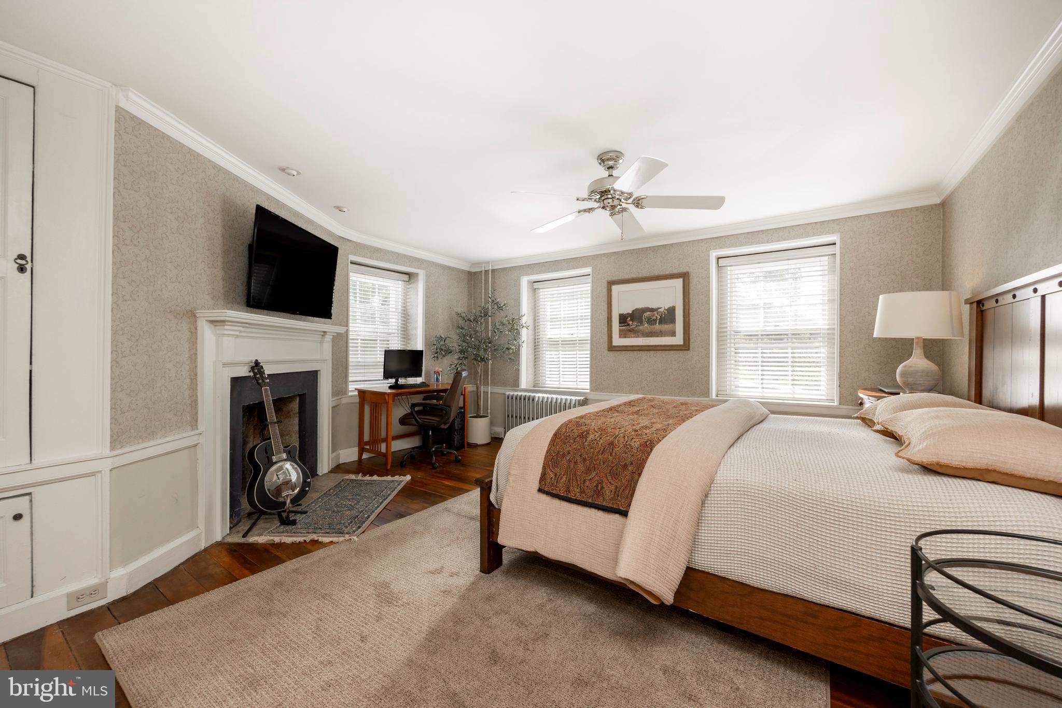
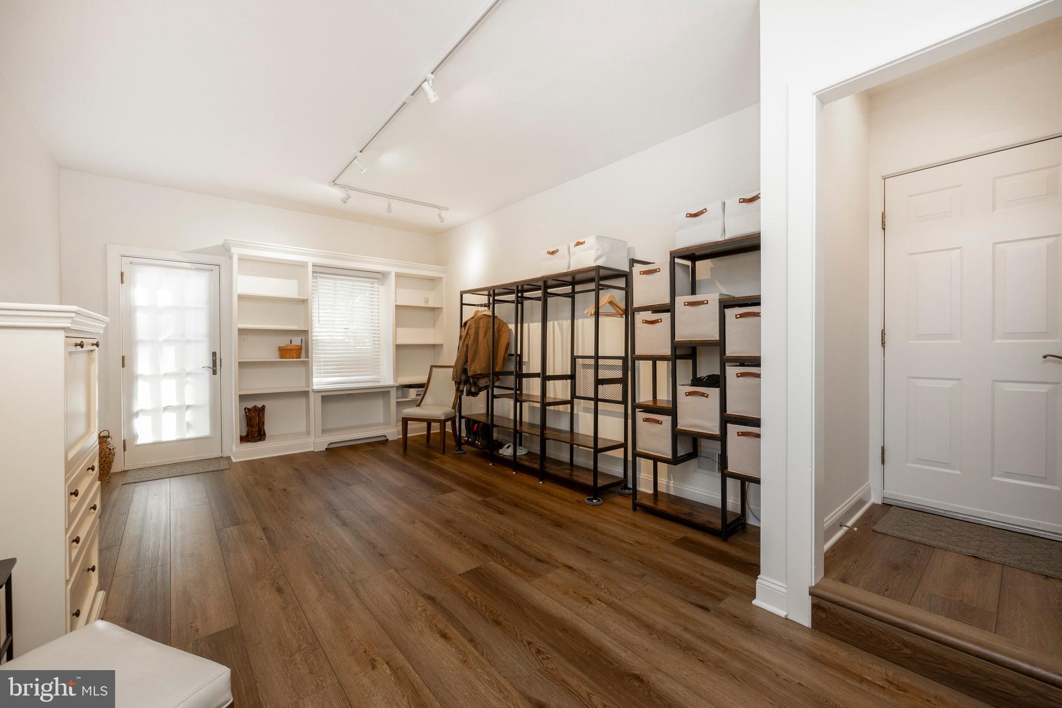
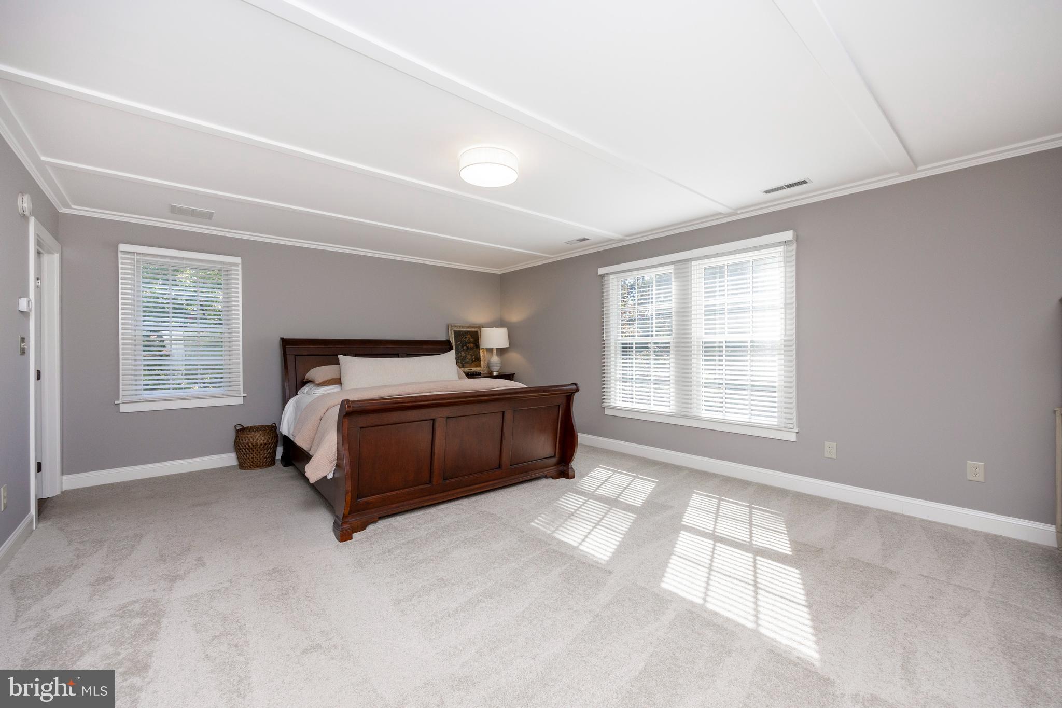
    Ceiling Fan(s), Recessed Lighting, Walk-In Closet(s), Built-in Features, Beamed Ceilings, Soaking Tub, Pantry

  • Total Bedrooms

    5

  • Bathrooms

    3

  • 1/2 Bathrooms

    1

  • Above Grade Finished Area

    4337.0

  • Basement YN

    YES

  • Cooling YN

    YES

  • Cooling

    Central Air, Ceiling Fan(s), Electric

  • Fireplace YN

    YES

  • Heating YN

    YES

  • Heating

    Electric, Oil, Hot Water, Radiant, Forced Air

  • Pet friendly

    N/A

Exterior

  • Garage

    Yes

  • Garage spaces

    2

  • Construction Materials

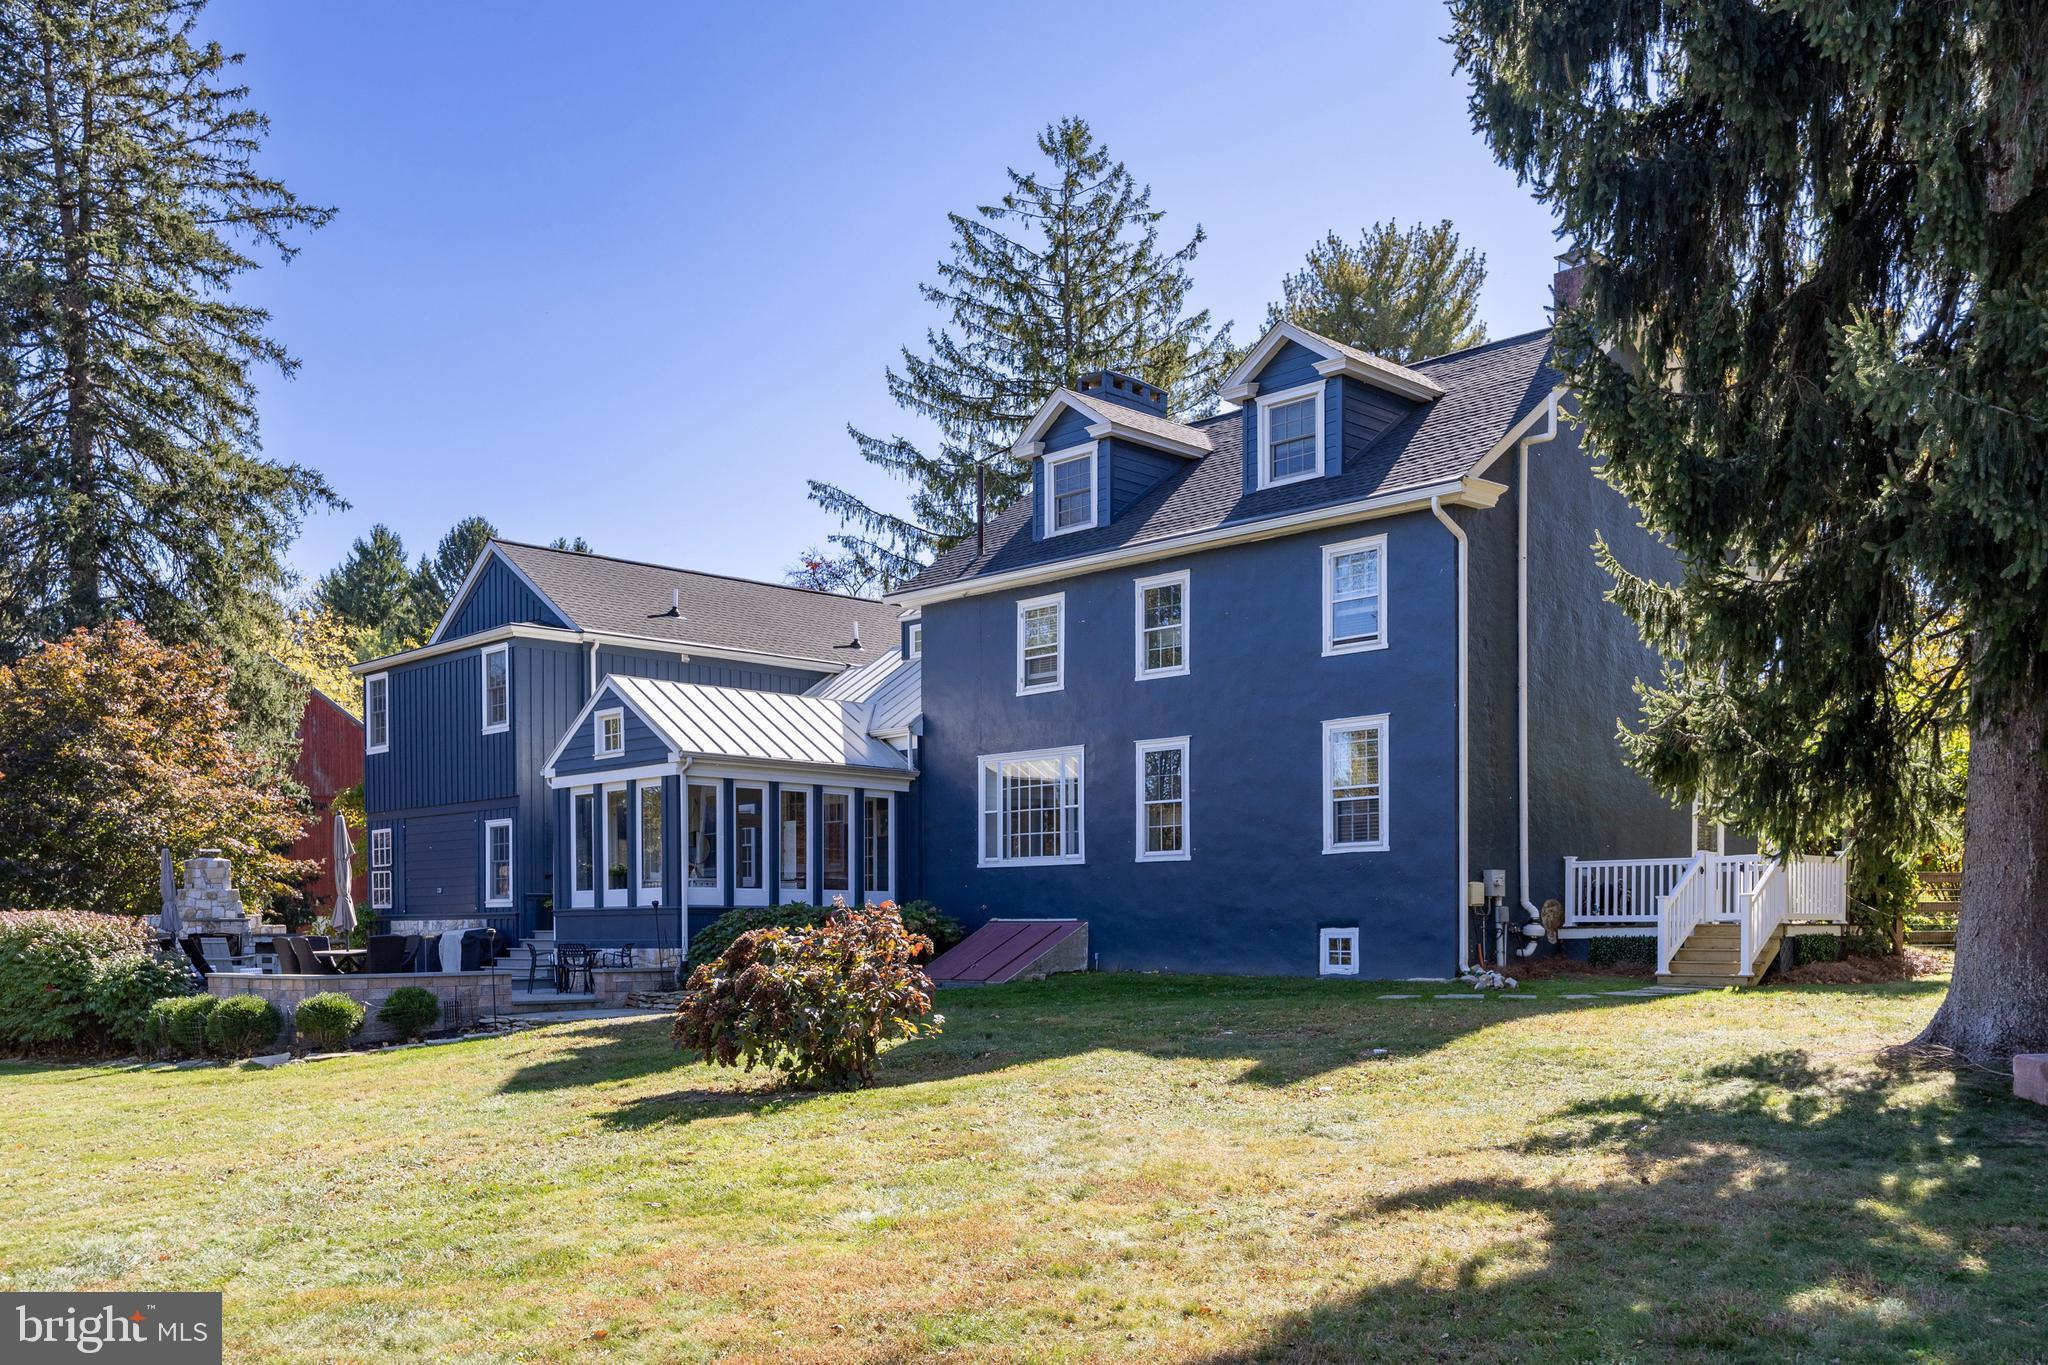
    Stucco, Wood Siding

  • Parking

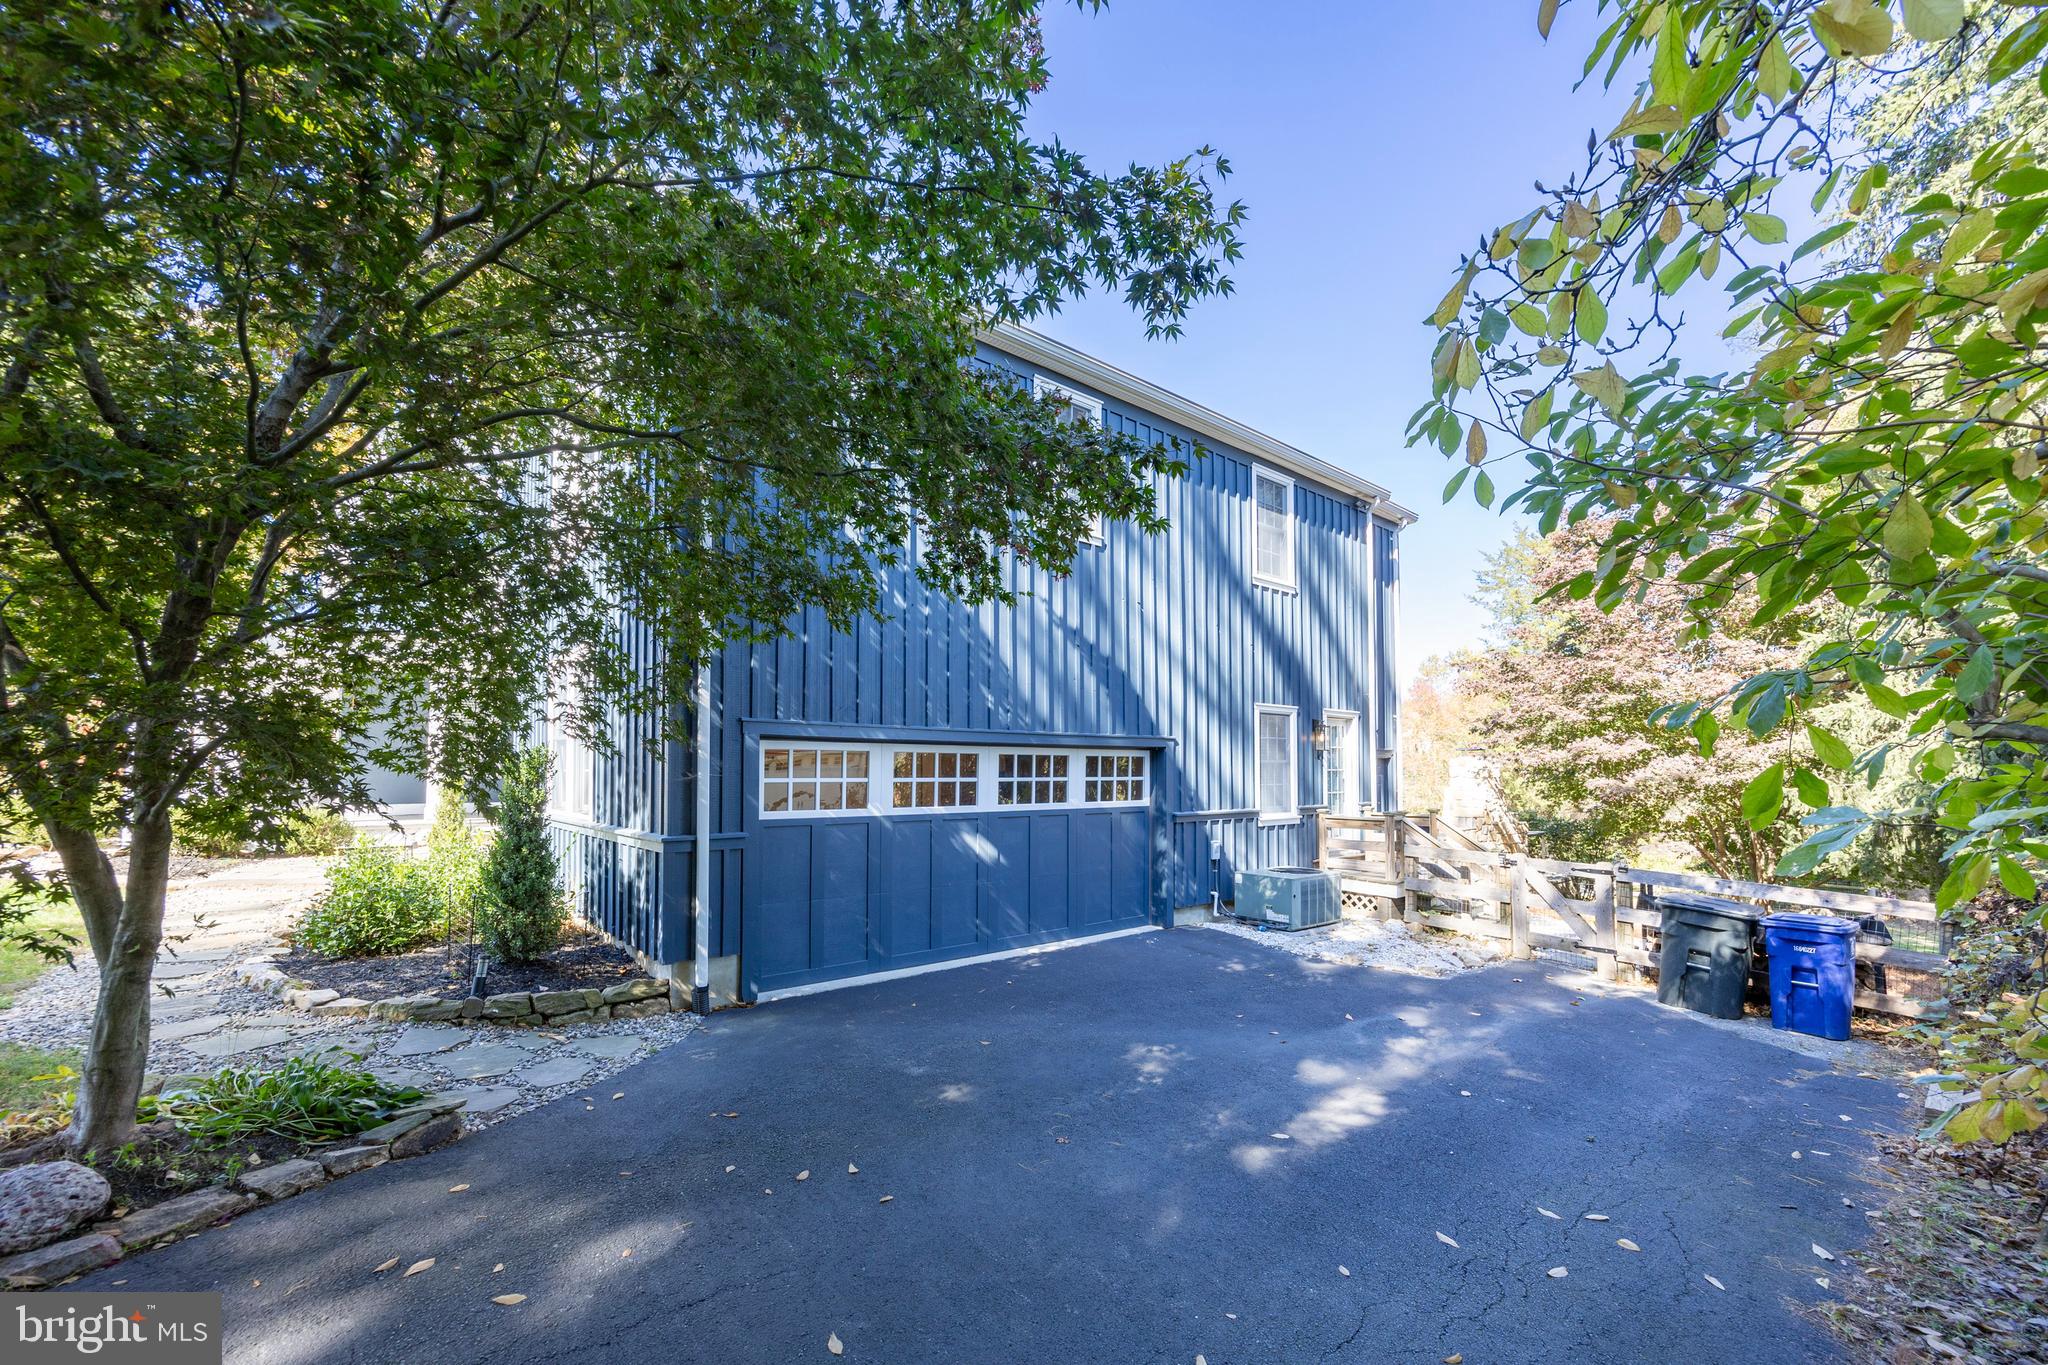
    Garage Door Opener, Asphalt, Gravel, Shared Driveway, Garage, Driveway, Inside Entrance, Attached

  • Patio and Porch Features

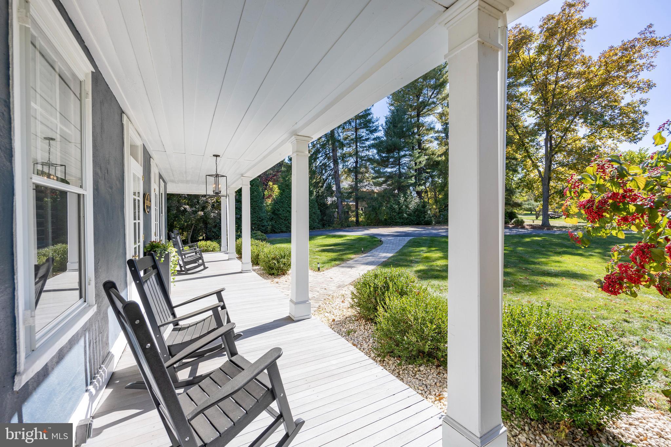
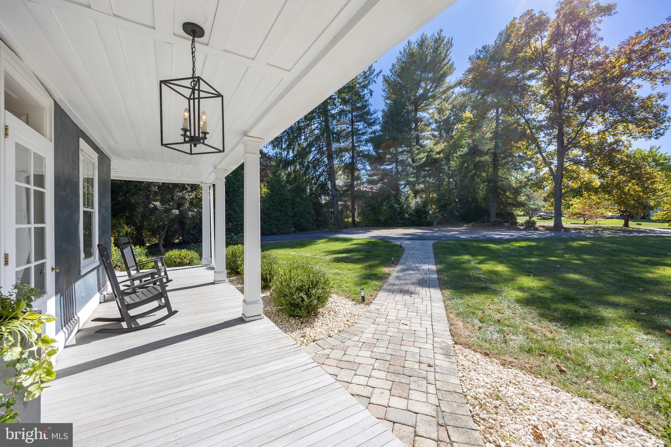
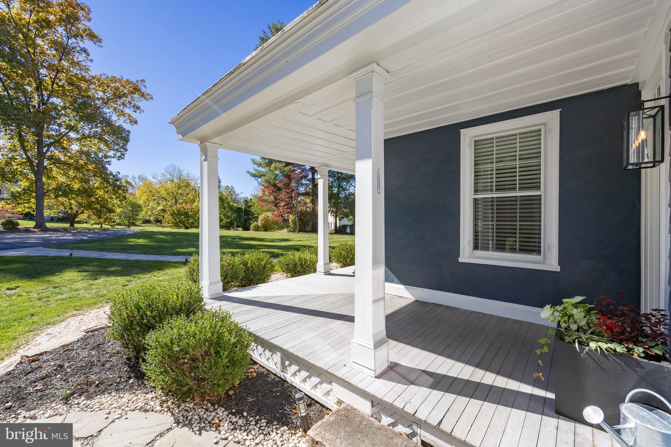
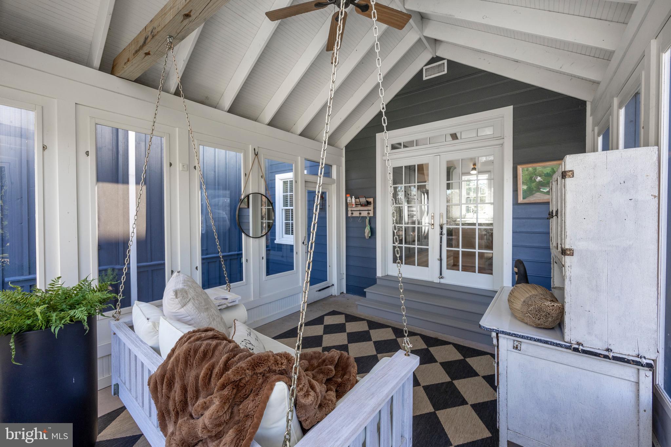
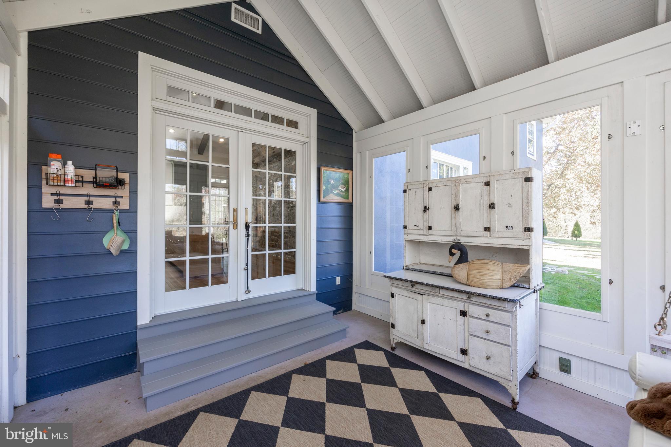
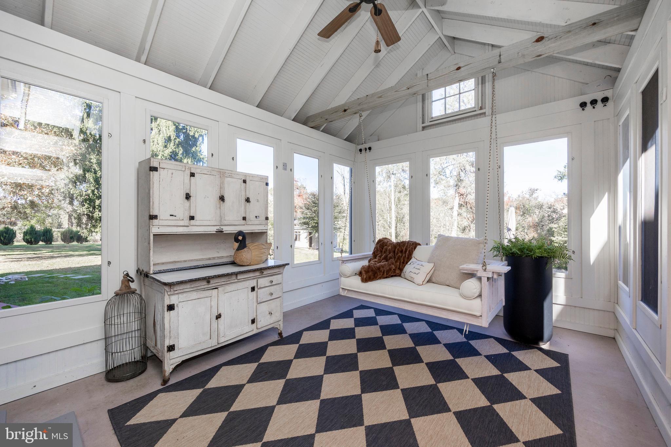
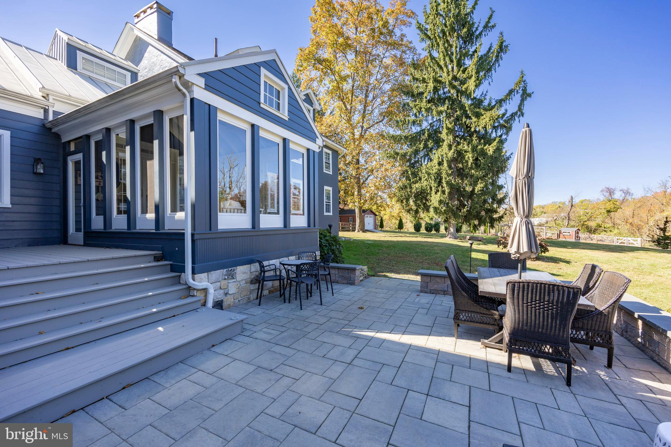
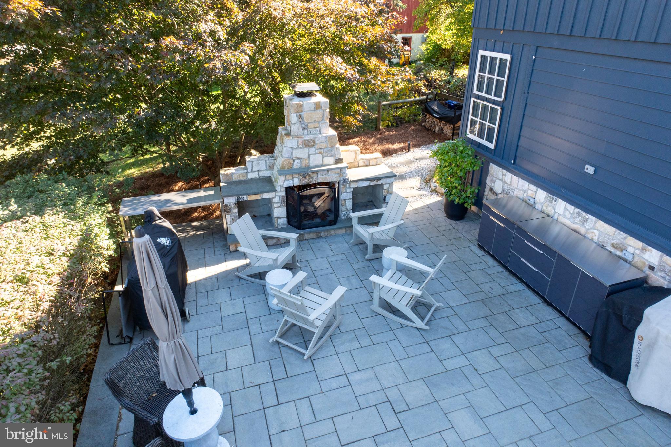
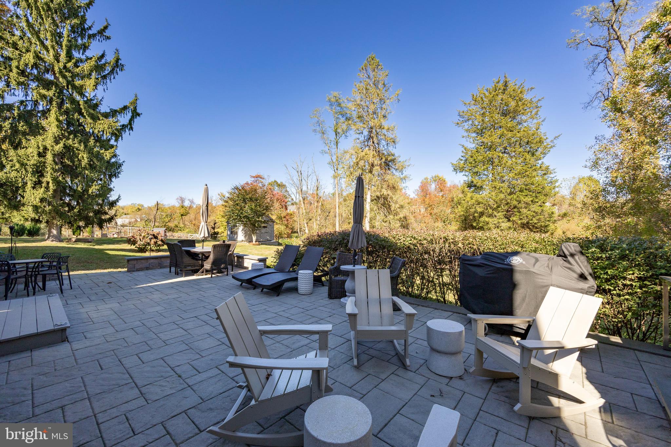
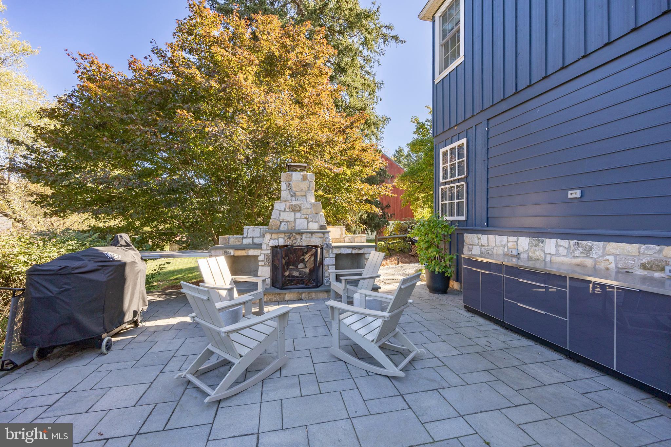
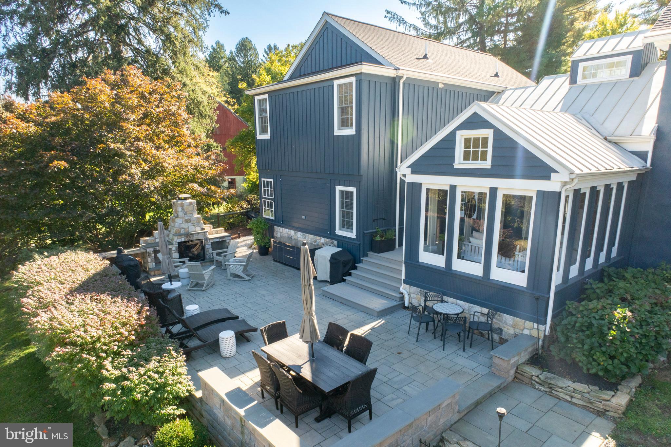
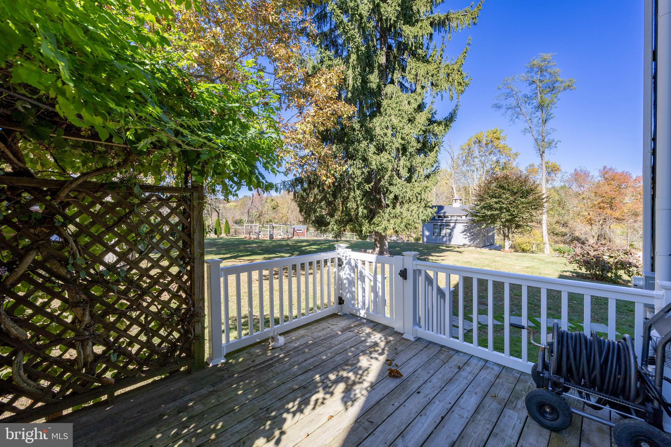
    Porch, Patio, Deck, Wrap Around

  • Pool

    No

  • Waterfront YN

    NO

Area & Lot

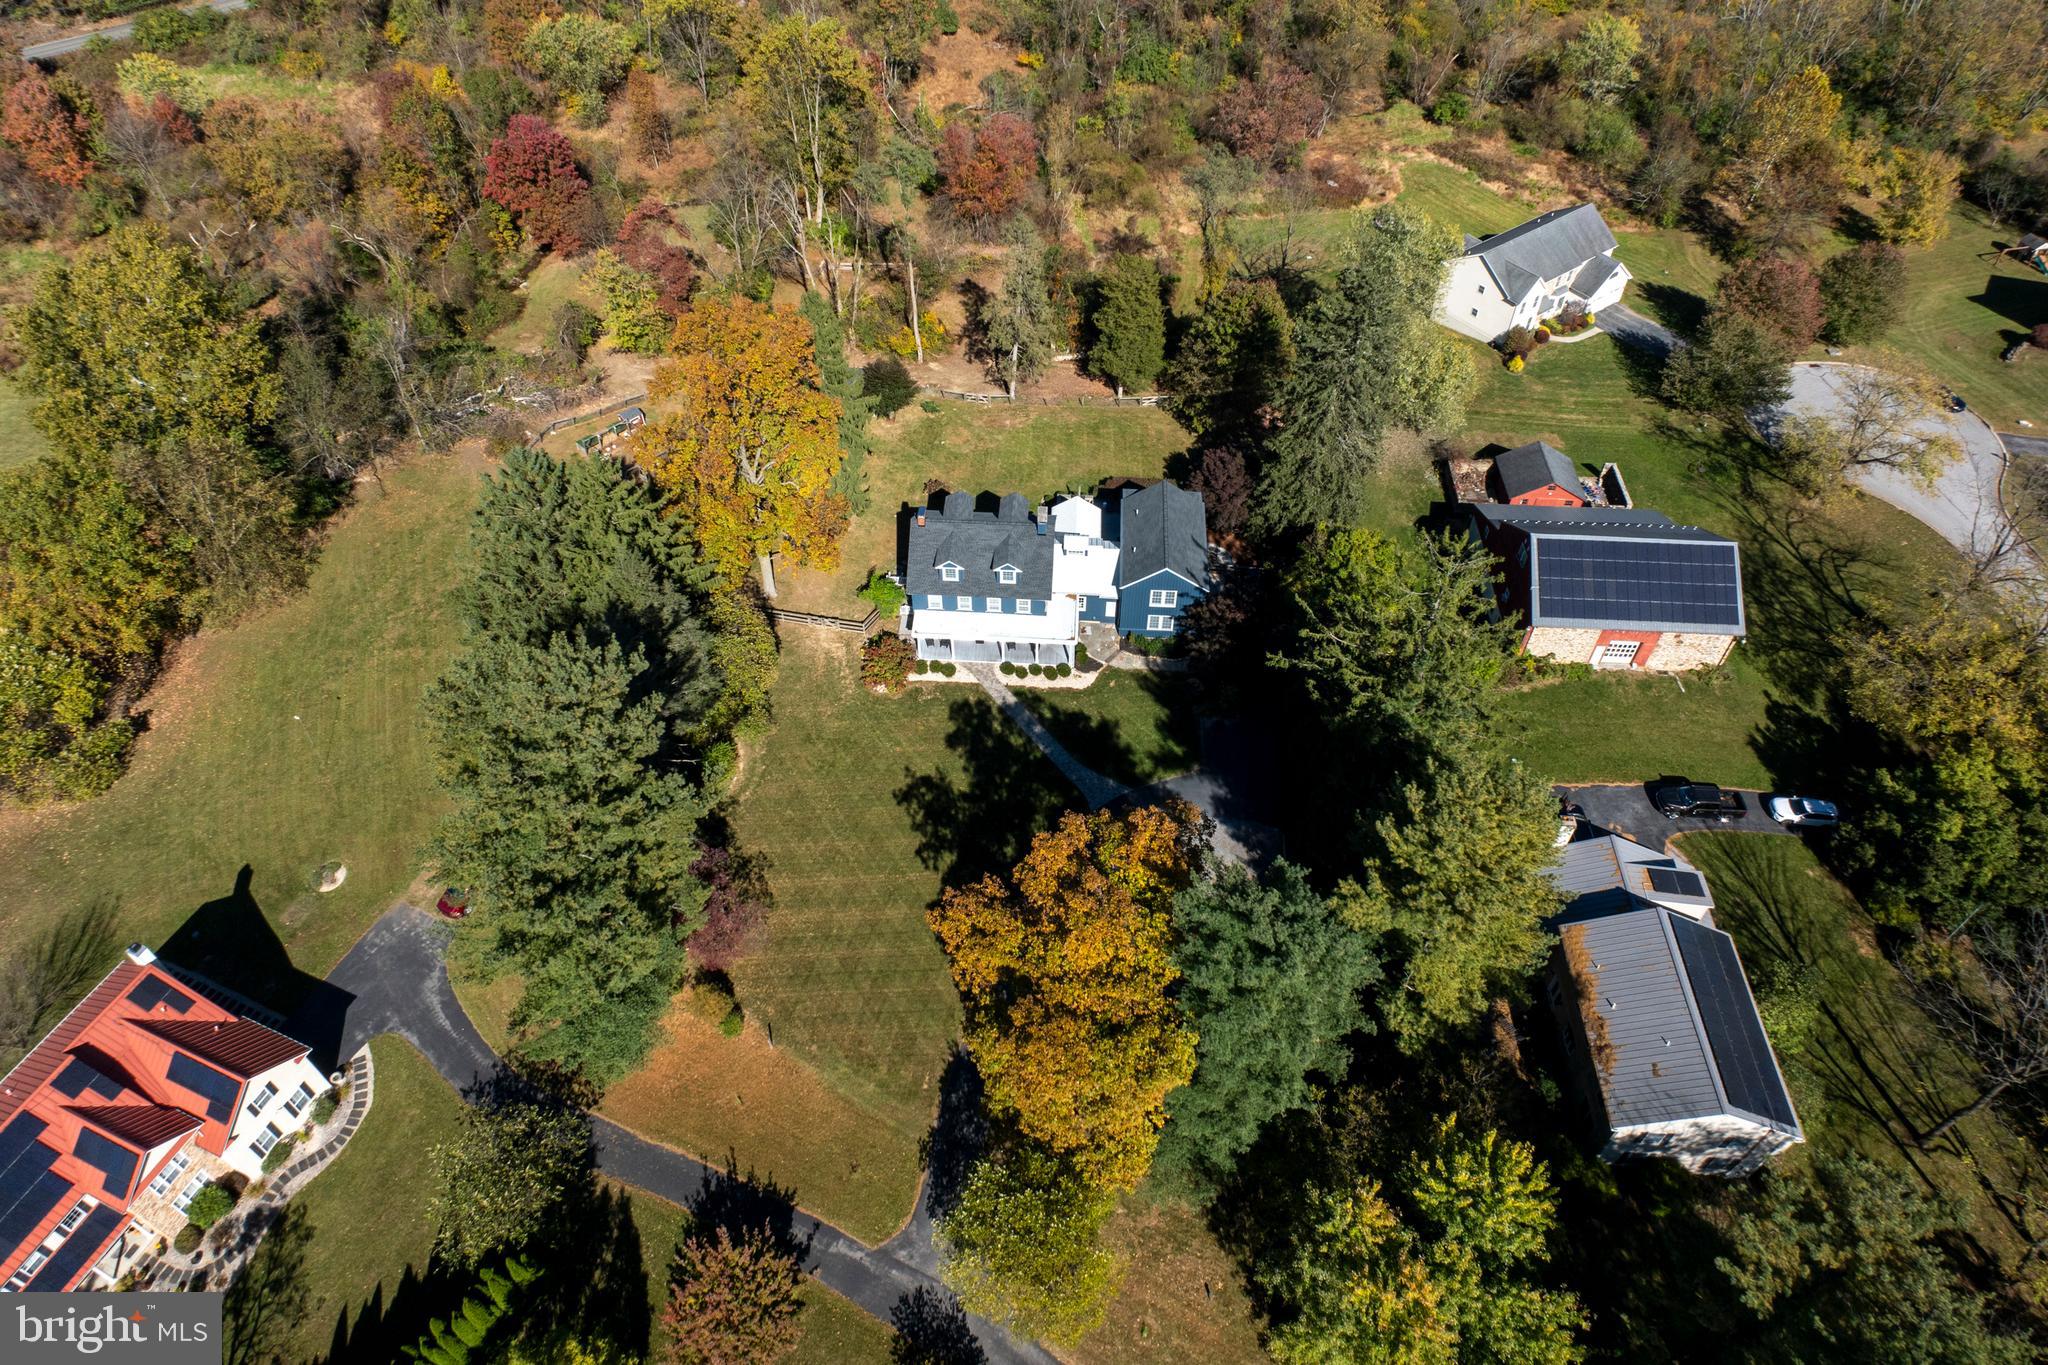
  • Lot Size(acres)

    2.06

  • Lot Size(square feet)

    89,603

  • Property Type

    Residential

  • Property Sub Type

    Single Family Residence

  • Architectural Style

    Farmhouse/National Folk

Price

  • Sales Price

    $1,390,000
  • Tax Amount

    $11,103

  • Financing Options

    Conventional

  • Sq. Footage

    4,337

  • Price/SqFt

    $320

HOA

  • Association

    No

School District

  • Elementary School

    N/A

  • Middle School

    N/A

  • High School

    N/A

Property Features

  • New Construction

    NO

  • Foundation Details

    Stone

  • Senior Community YN

    NO

  • Sewer

    Septic Tank

  • Tax Lot

    0043

  • Water Source

    Well

Schedule a Showing

Showing scheduled successfully.

<
>
IN PERSON
VIA CHAT

What is 3 + 4 ?


Change time

Mortgage calculator

Estimate your monthly mortgage payment, including the principal and interest, property taxes, and HOA. Adjust the values to generate a more accurate rate.

Your payment

Principal and Interest:

$

Property taxes:

$

HOA fees:

$

Total loan payment:

$

Total interest amount:

$

Location

County

CHESTER

Elementary School

Middle School

High School

Listing Courtesy of Beth Nyce, Styer Real Estate

RealHub Information is provided exclusively for consumers' personal, non-commercial use, and it may not be used for any purpose other than to identify prospective properties consumers may be interested in purchasing. All information deemed reliable but not guaranteed and should be independently verified. All properties are subject to prior sale, change or withdrawal. RealHub website owner shall not be responsible for any typographical errors, misinformation, misprints and shall be held totally harmless.

Agent Olivia Dibert

AGENT

Olivia Dibert

Call Olivia today to schedule a private showing.


* Listings on this website come from the FMLS IDX Compilation and may be held by brokerage firms other than the owner of this website. The listing brokerage is identified in any listing details. Information is deemed reliable but is not guaranteed. If you believe any FMLS listing contains material that infringes your copyrighted work please click here to review our DMCA policy and learn how to submit a takedown request.© 2024 FMLS.
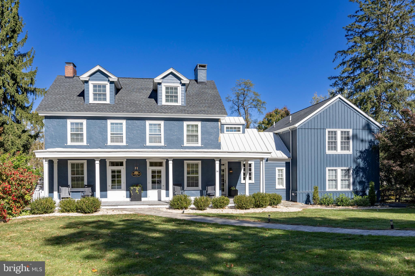
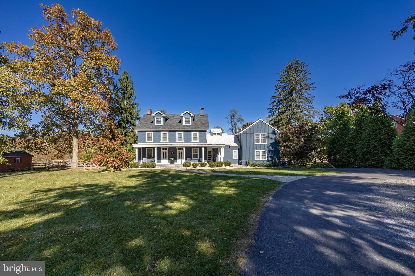
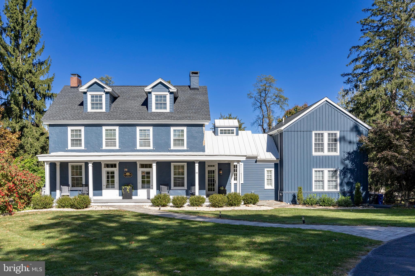
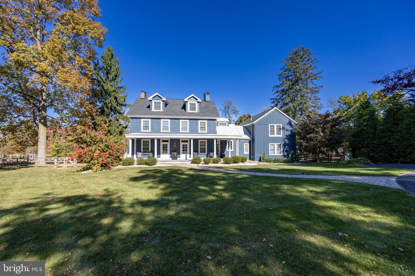
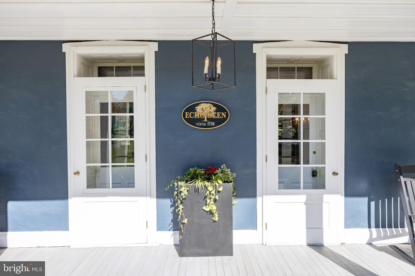
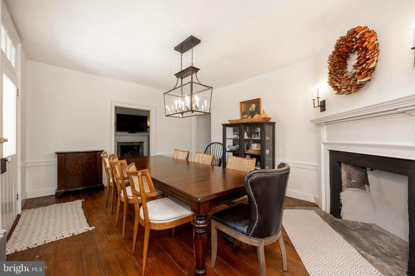
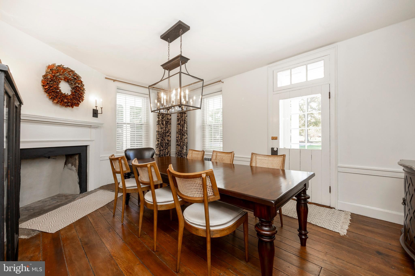
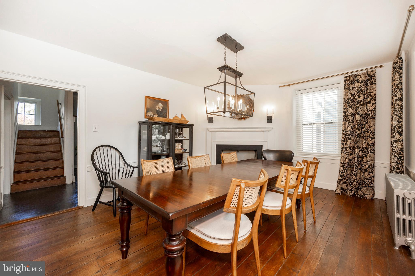
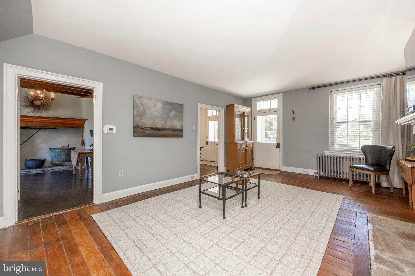
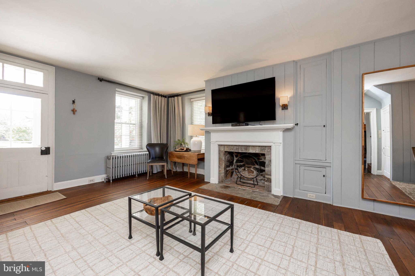
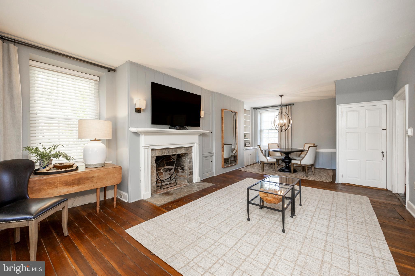
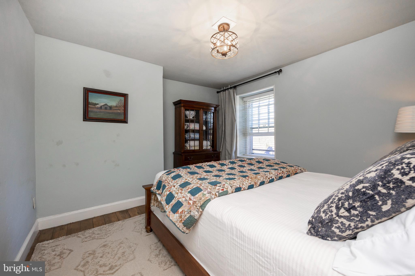
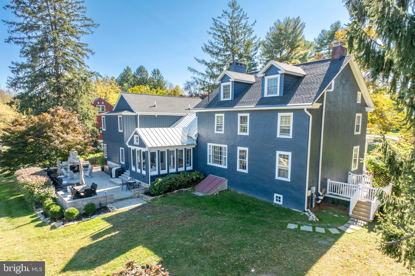
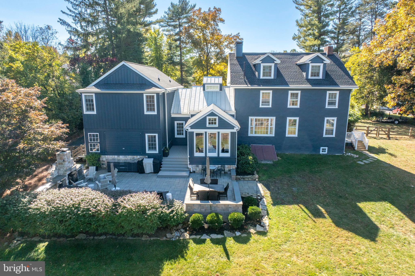
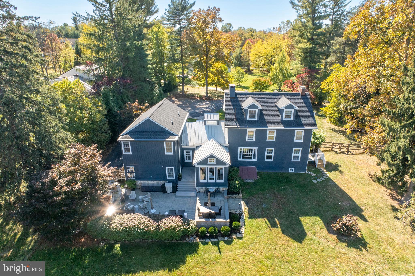
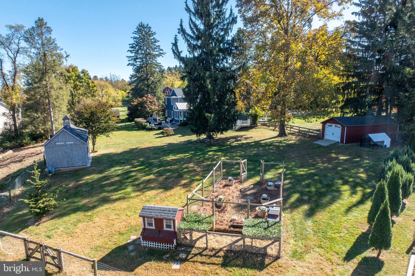
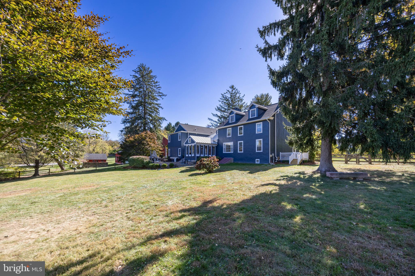
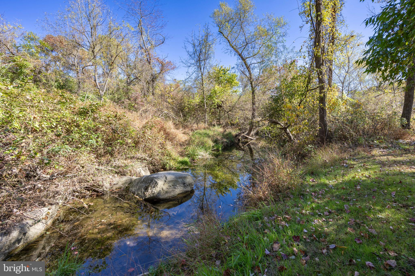
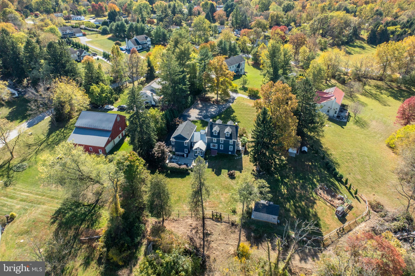
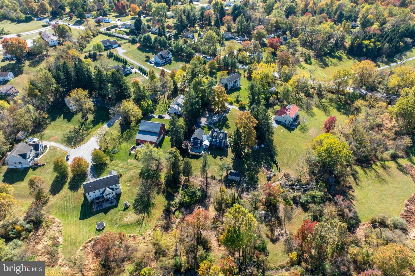
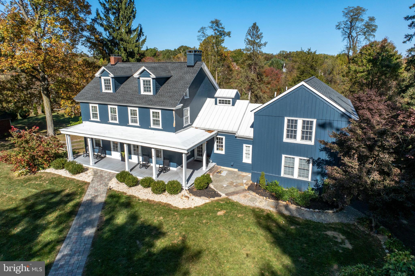
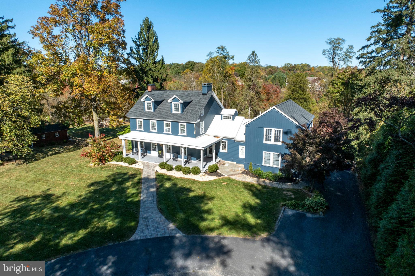
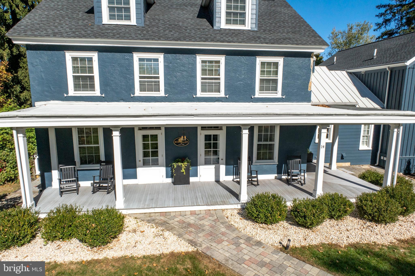
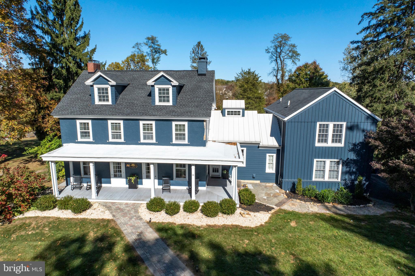
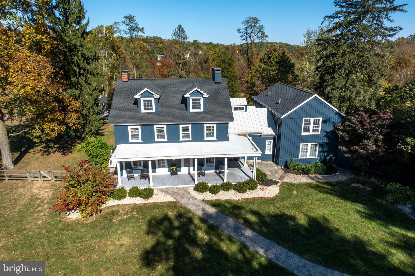
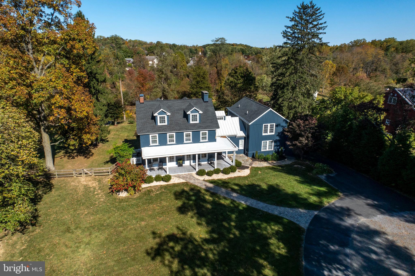
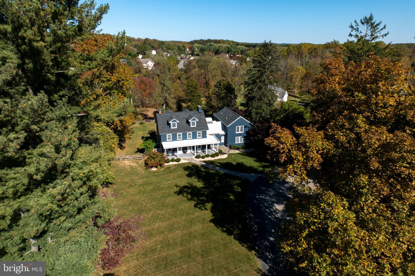
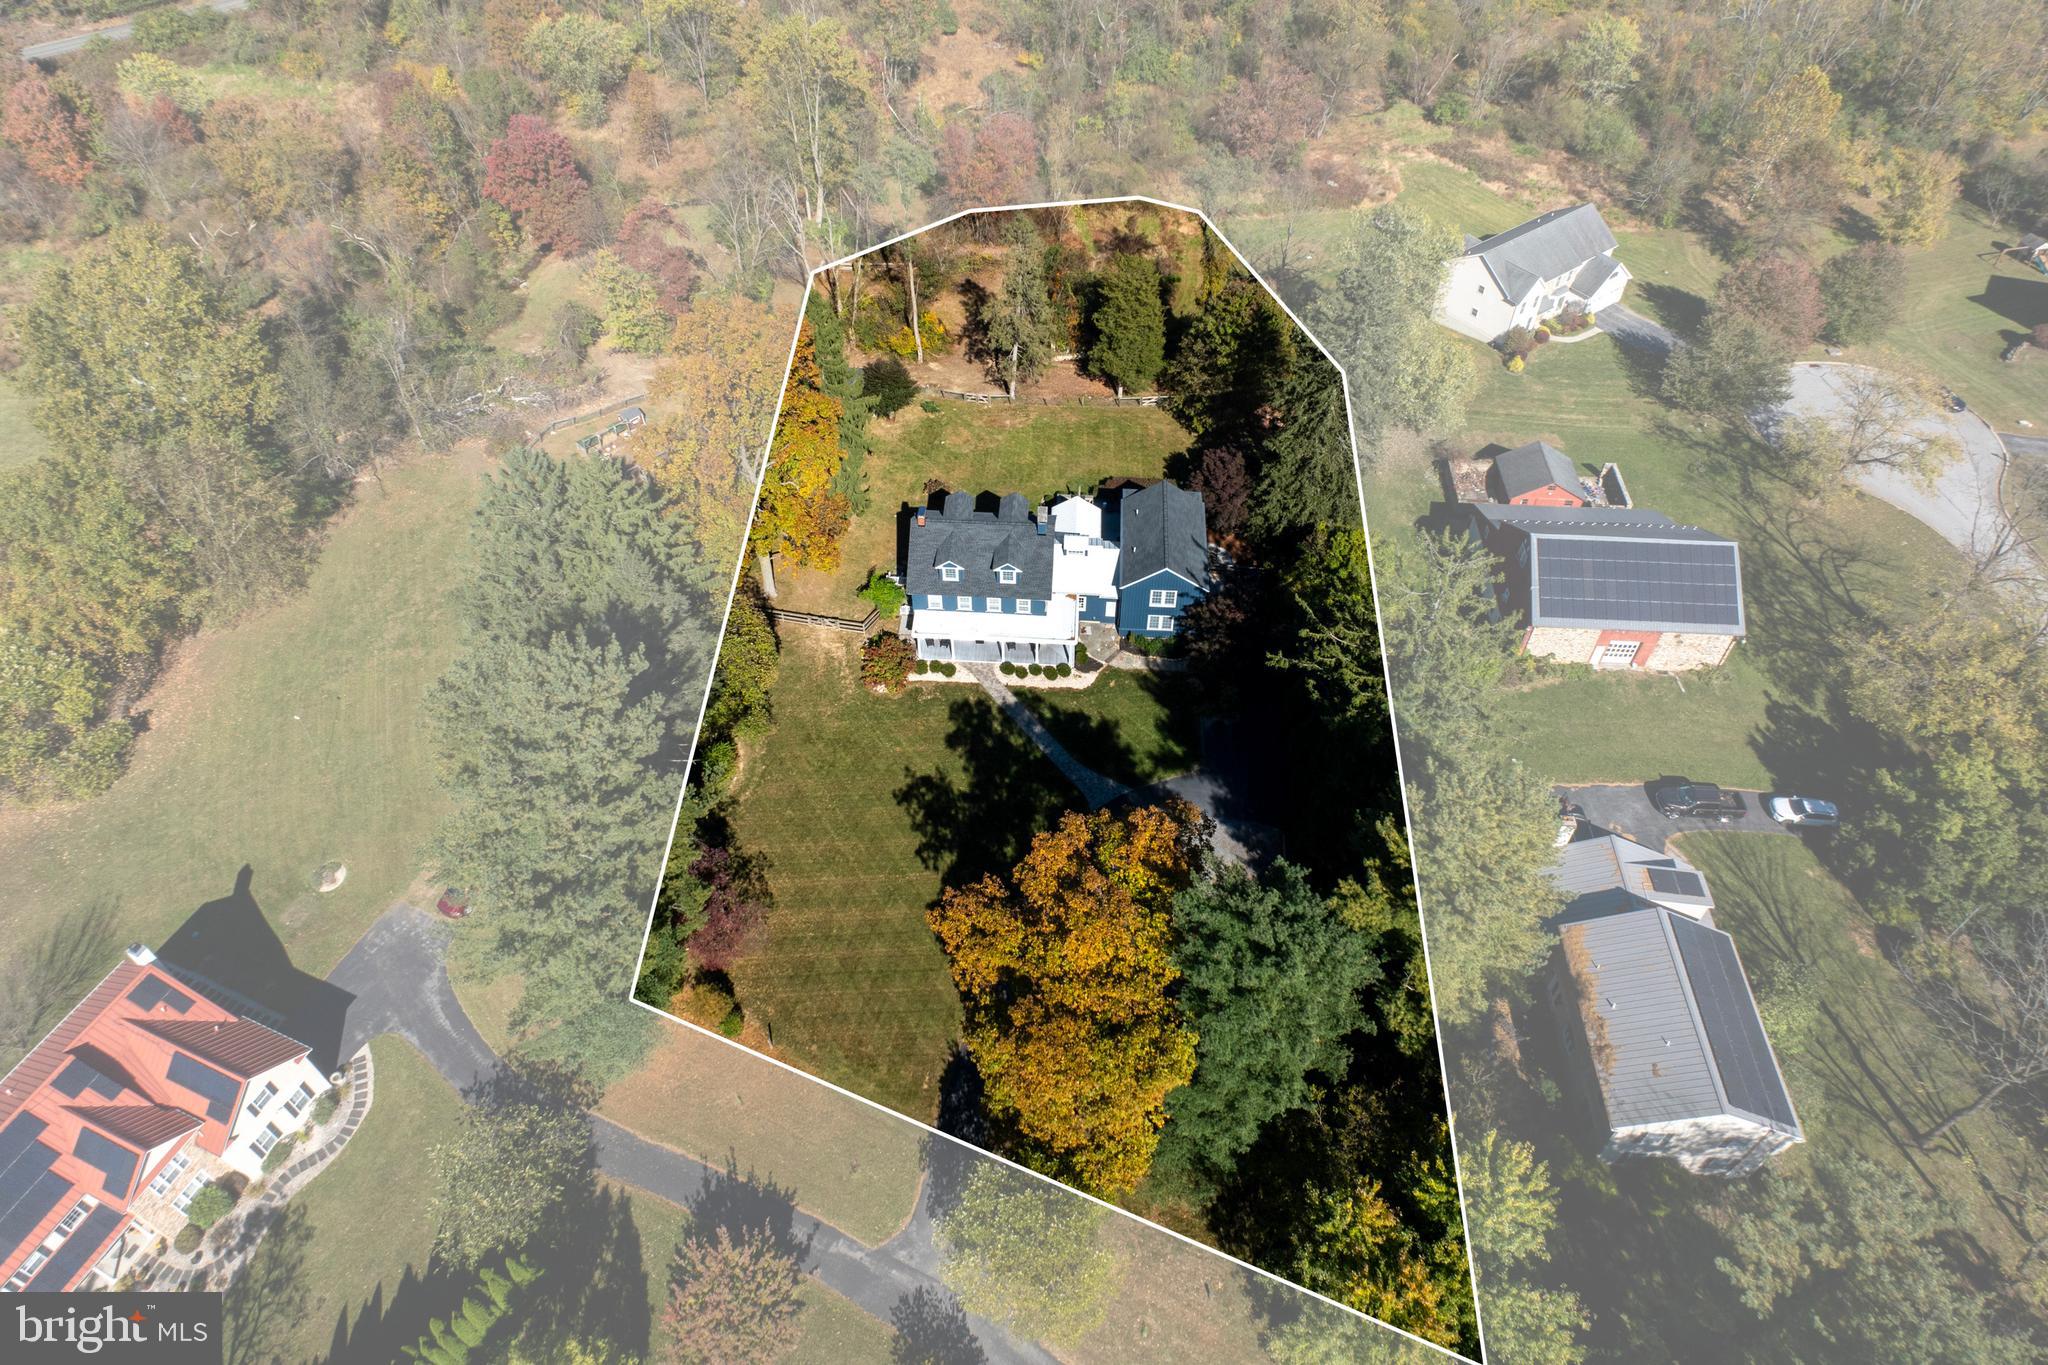
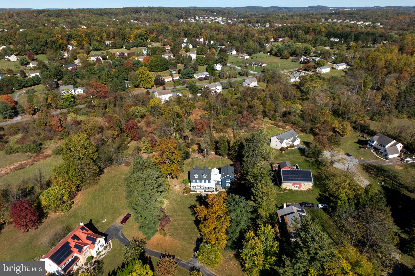
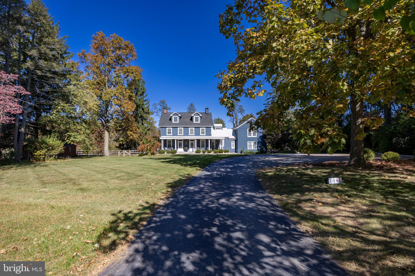
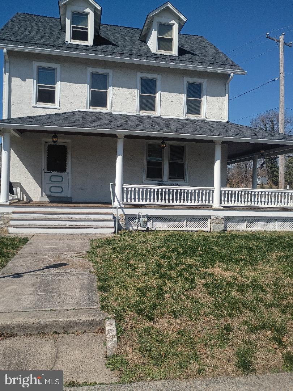
Nestled on two serene acres in East Brandywine Township, Echo Glen stands as a testament to over 300 years of history, charm, and craftsmanship. This exquisite Chester County farmhouse, dating back to 1724, seamlessly marries its rich historical roots with contemporary upgrades, making it an exceptional find for discerning buyers.
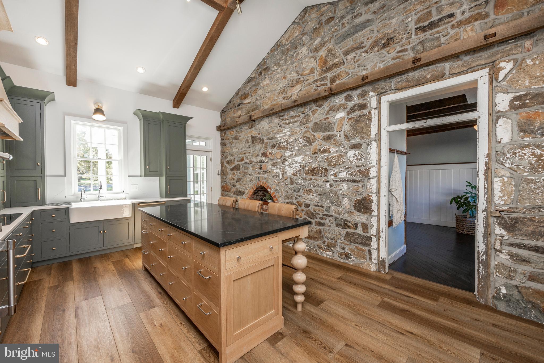
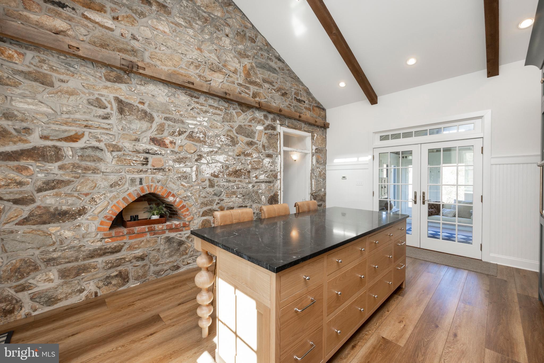
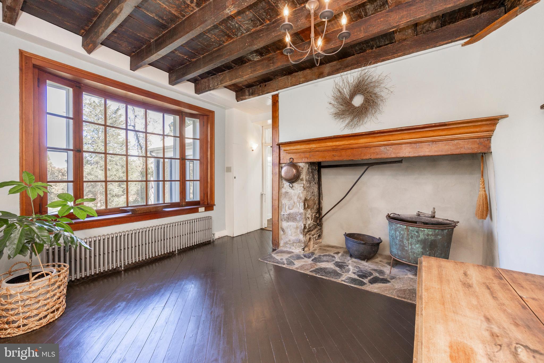
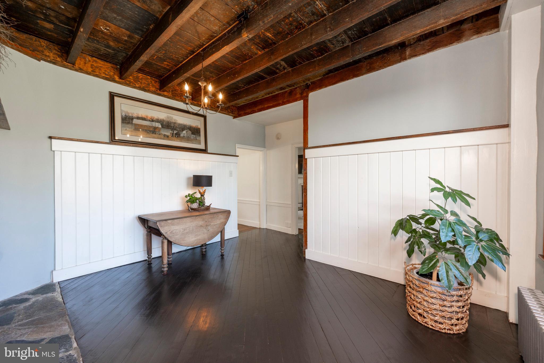
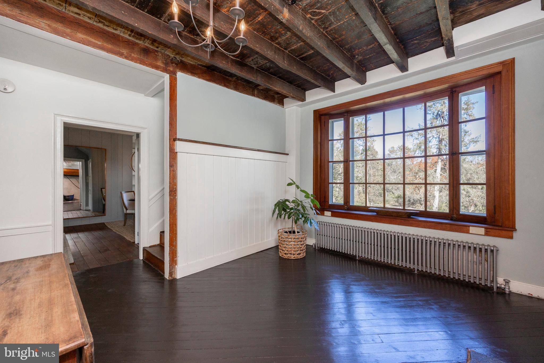
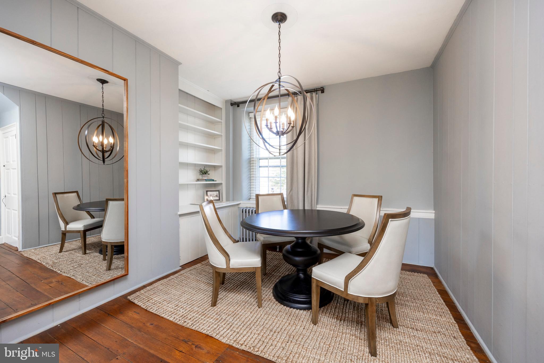
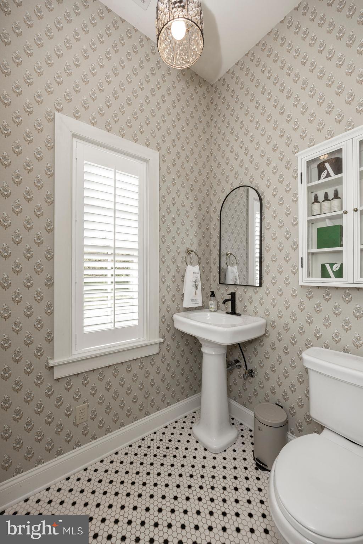
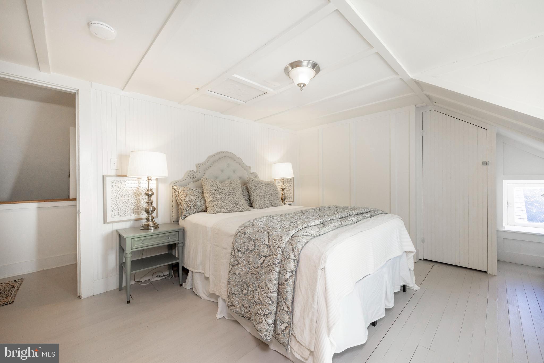
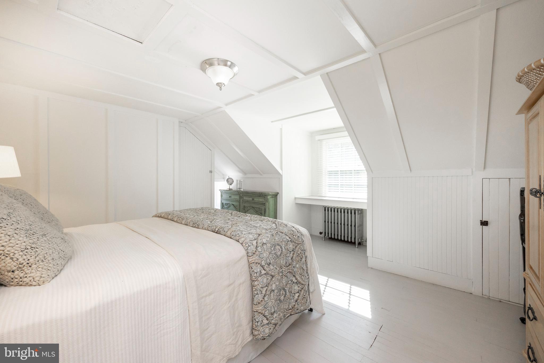
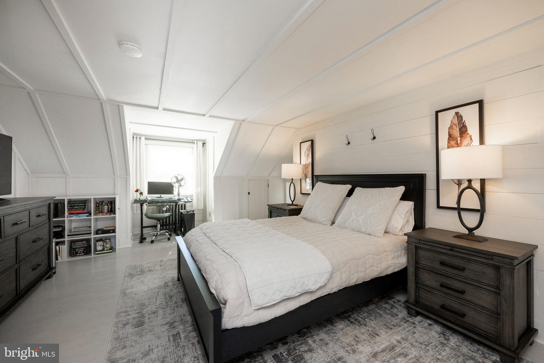
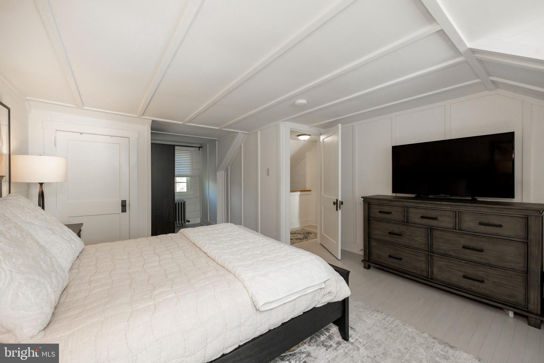
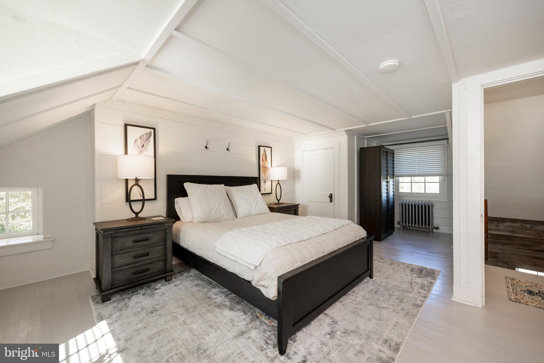
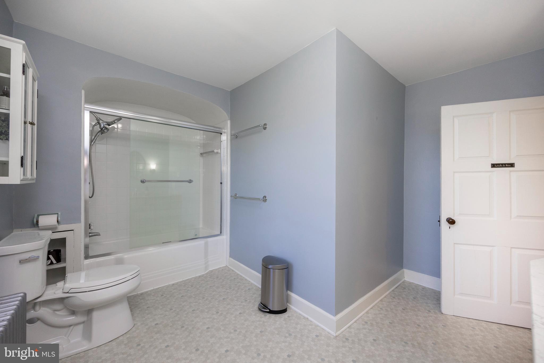
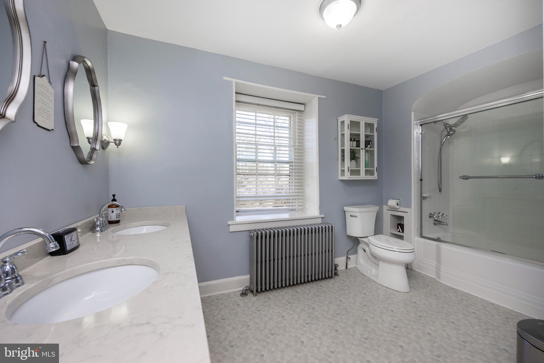
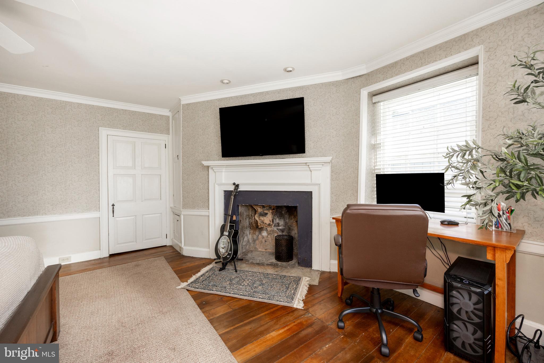
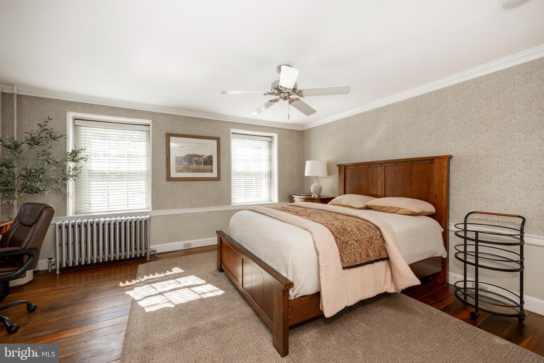
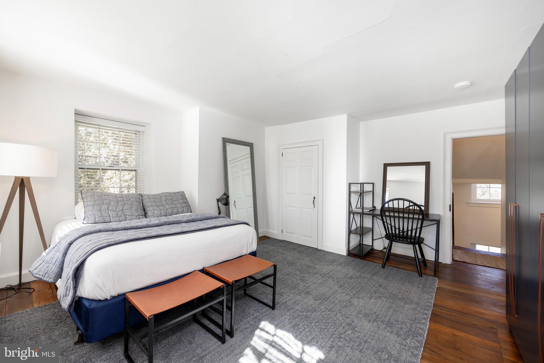
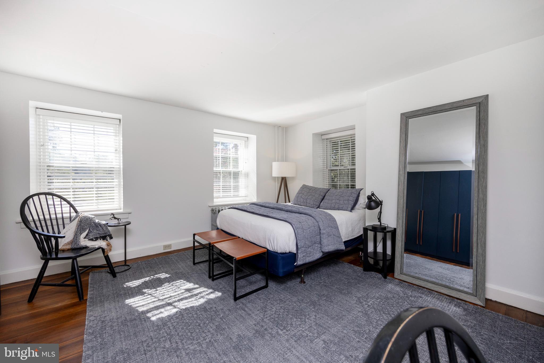
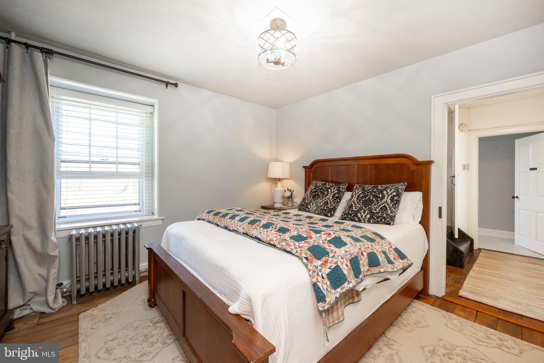
Historical Significance: Echo Glen is a captivating blend of the past and present. Its historic side boasts original exposed beams, a magnificent kitchen hearth, and preserved flooring and windows that whisper stories of yesteryears. The home features five spacious bedrooms and 3.5 baths, providing ample room for family and guests while maintaining an inviting atmosphere. Located in a quiet cul-de-sac, the property also enjoys the benefits of a highly rated Downingtown West school district.
Echo Glen has been beautifully renovated, merging contemporary elegance with its historic roots.
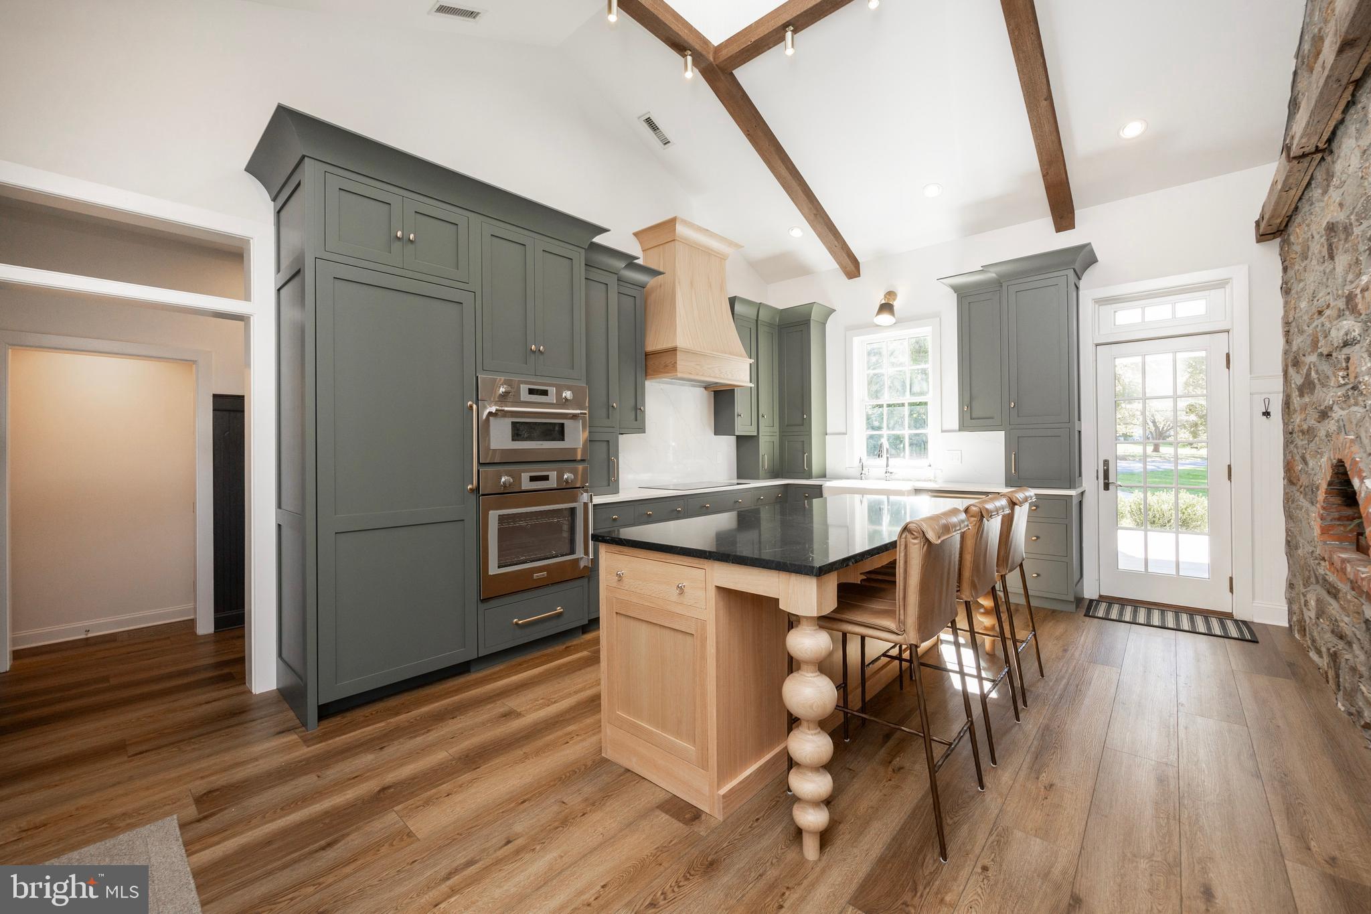
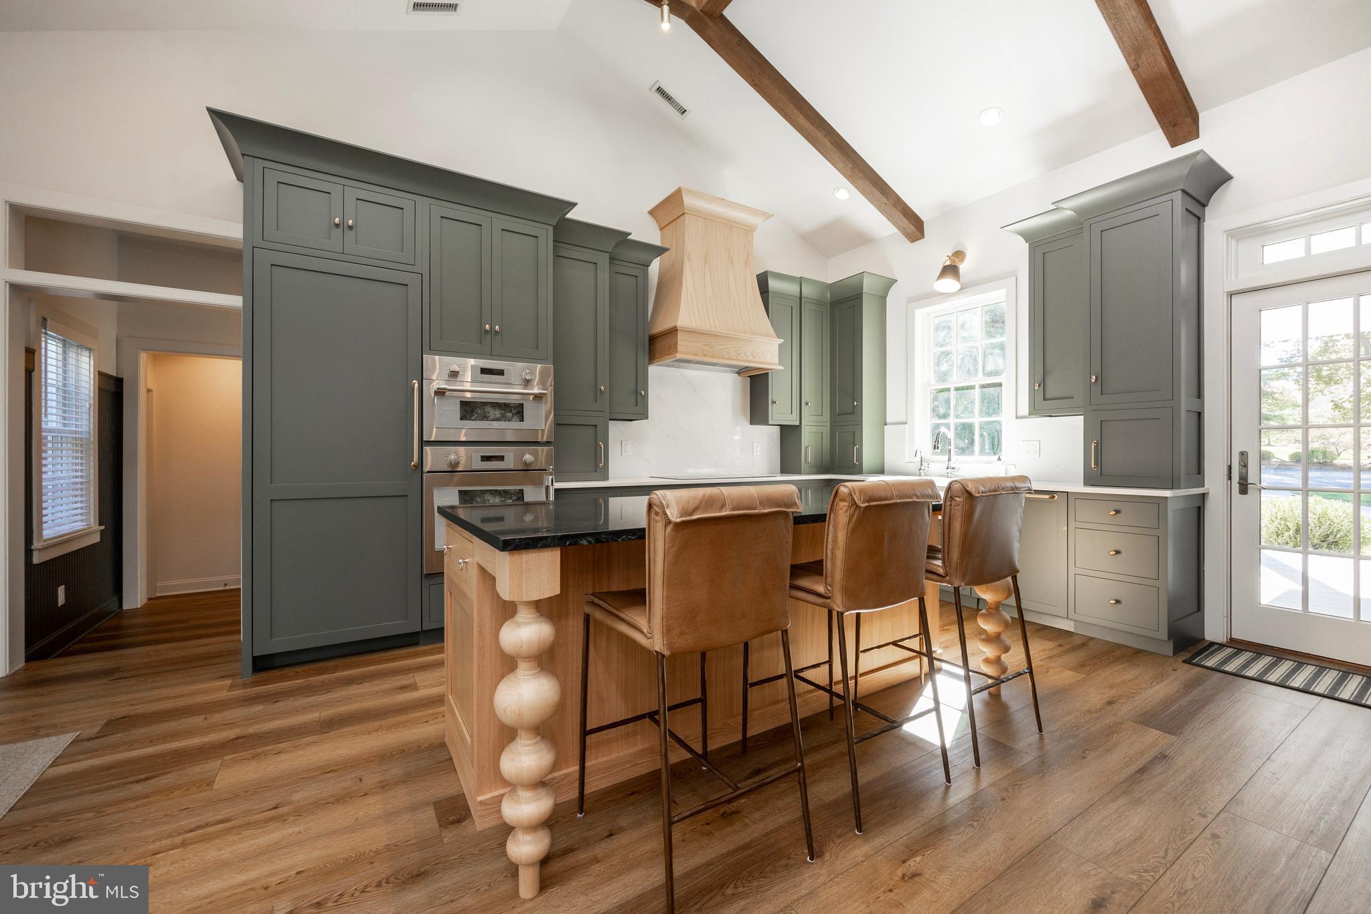
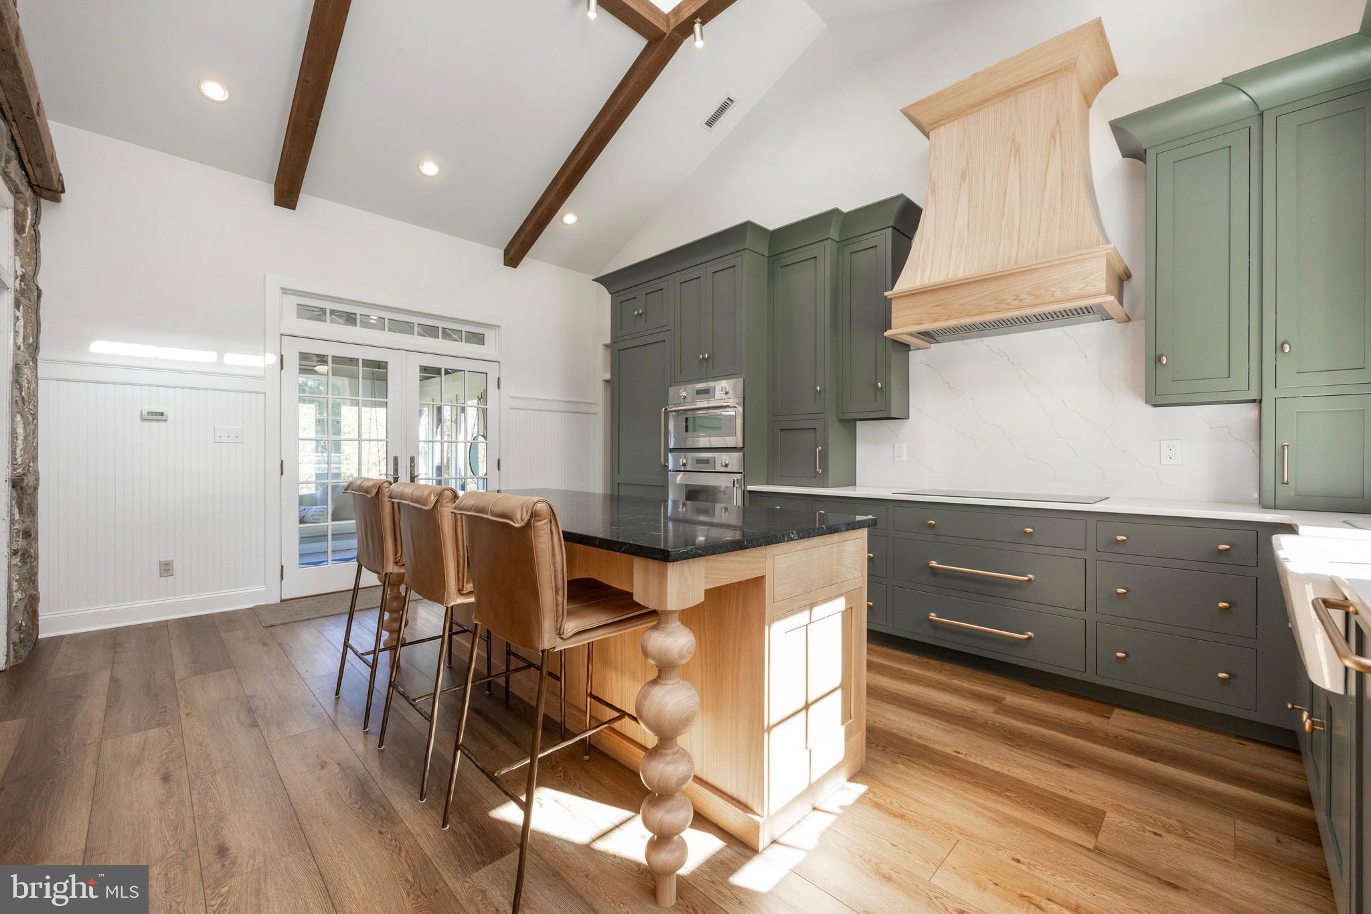
Stunning Kitchen
Custom Cabinetry: Timeless inset cabinetry with quartz countertops.
Red Oak Details: Soapstone-topped island and bespoke range hood.
Thermador Appliances: Induction cooktop, rotisserie oven, multifunction speed oven, and custom paneled fridge—$35,000 in premium appliances.
Kohler Farmhouse Sink: Enhanced by stylish faucets.
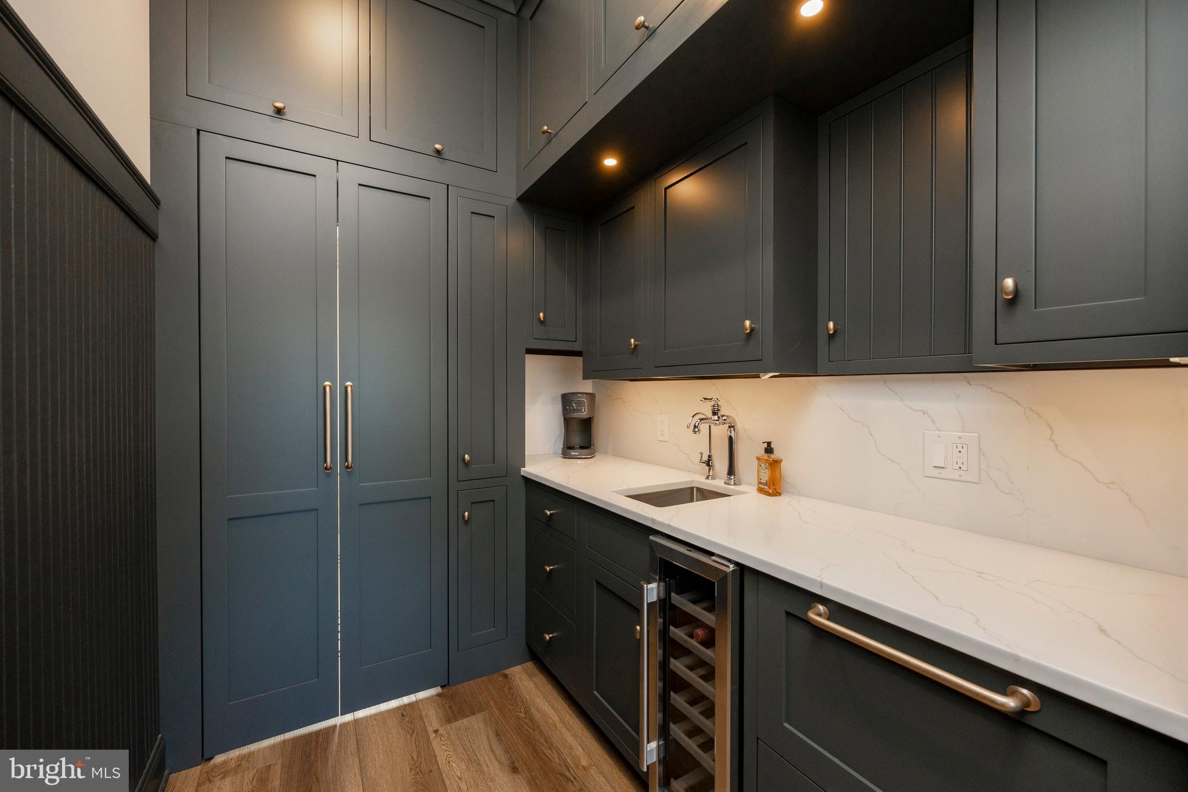
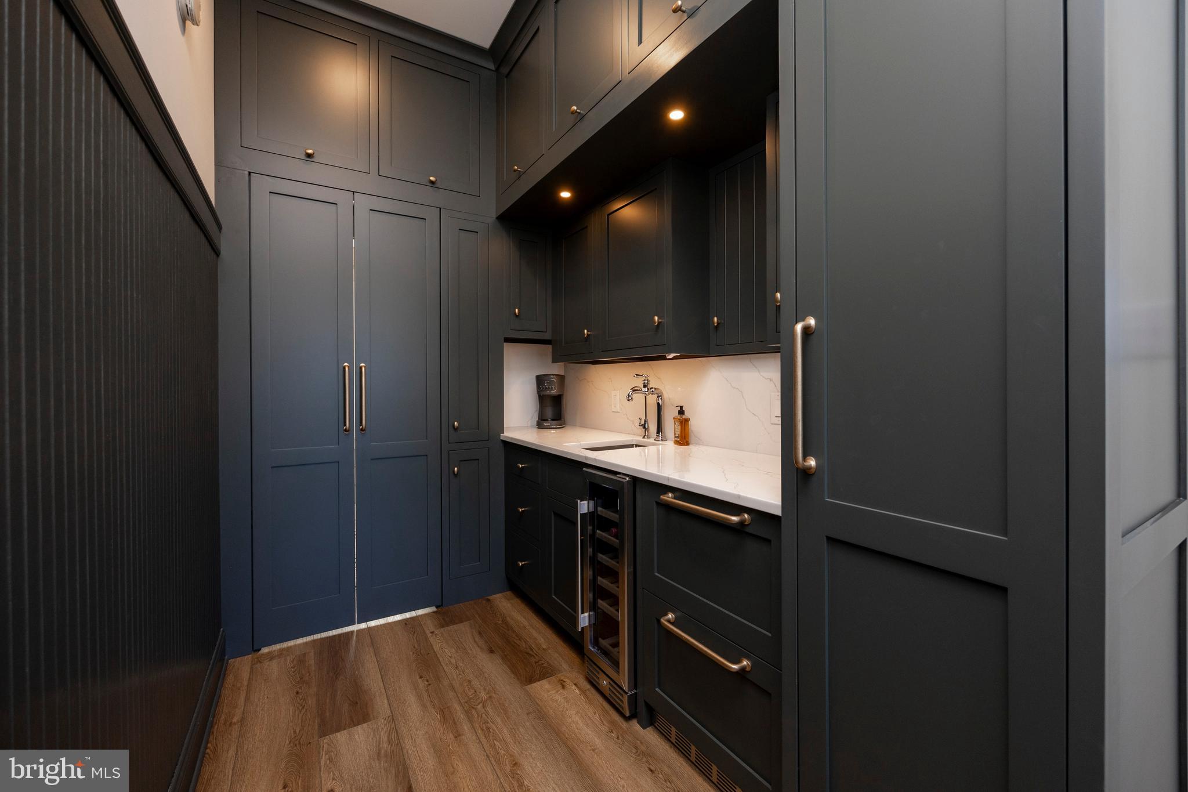
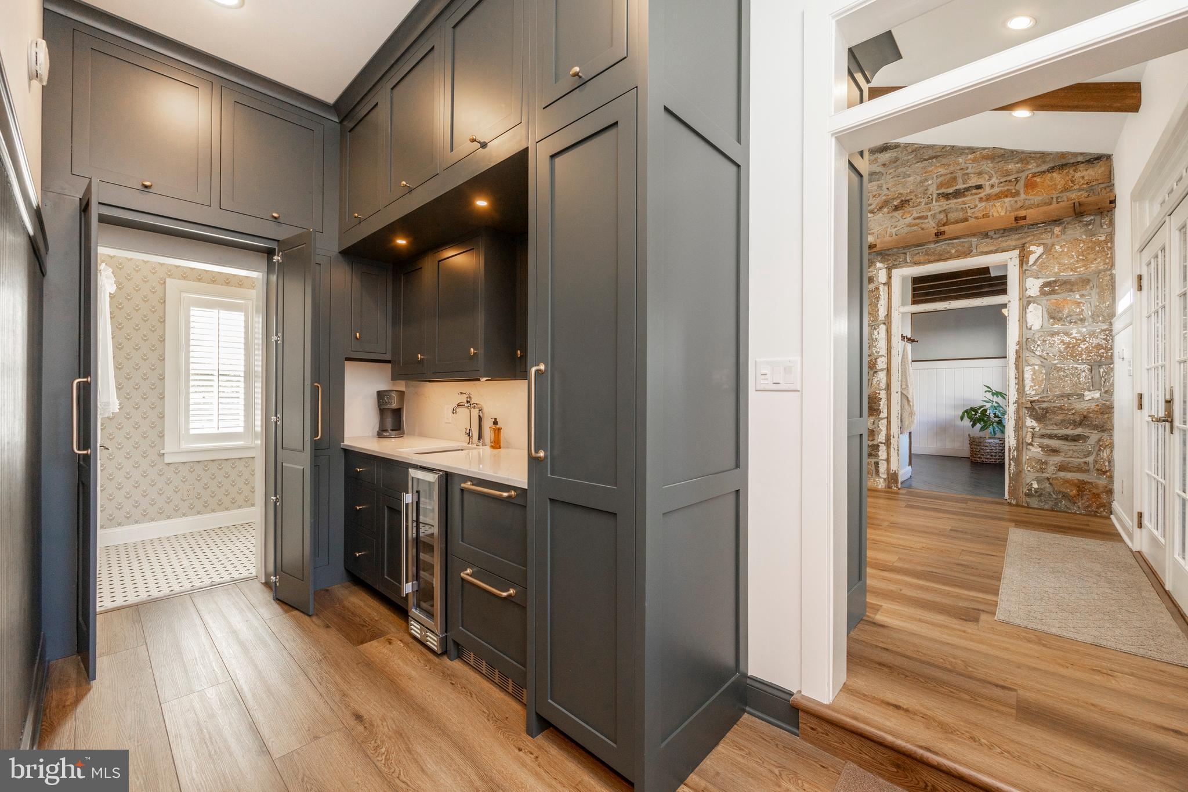
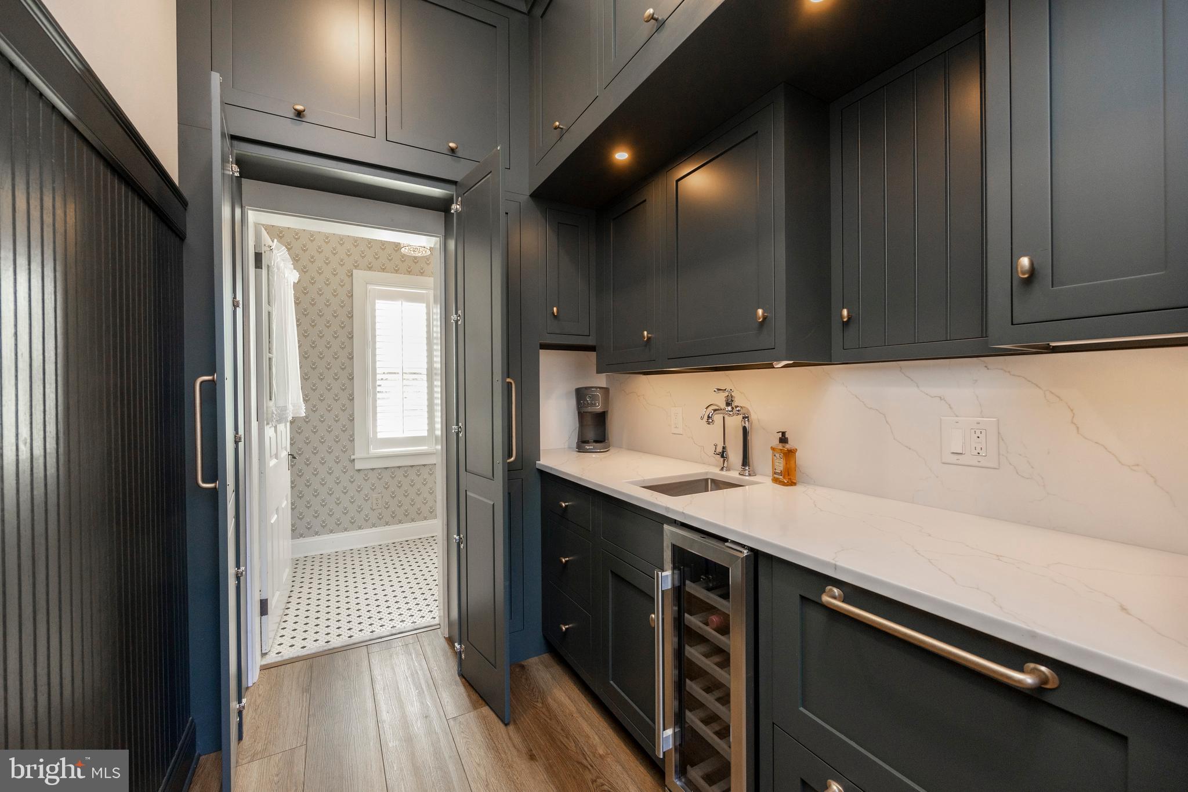
Scullery and Wet Bar: Perfect for entertaining, with custom cabinetry and wine fridge.
Radiant Heated Floors: Added warmth throughout the kitchen and scullery.
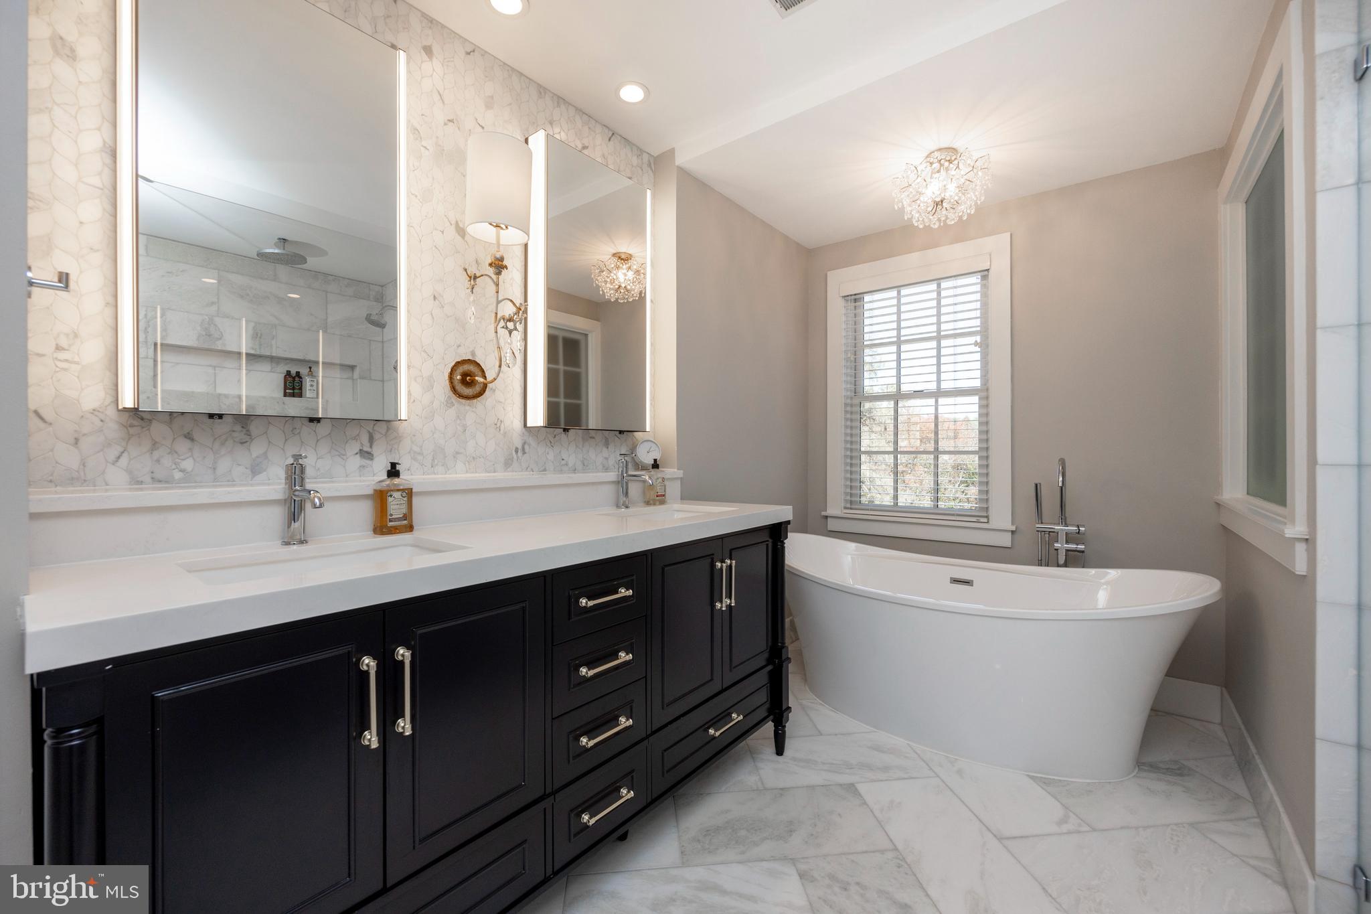
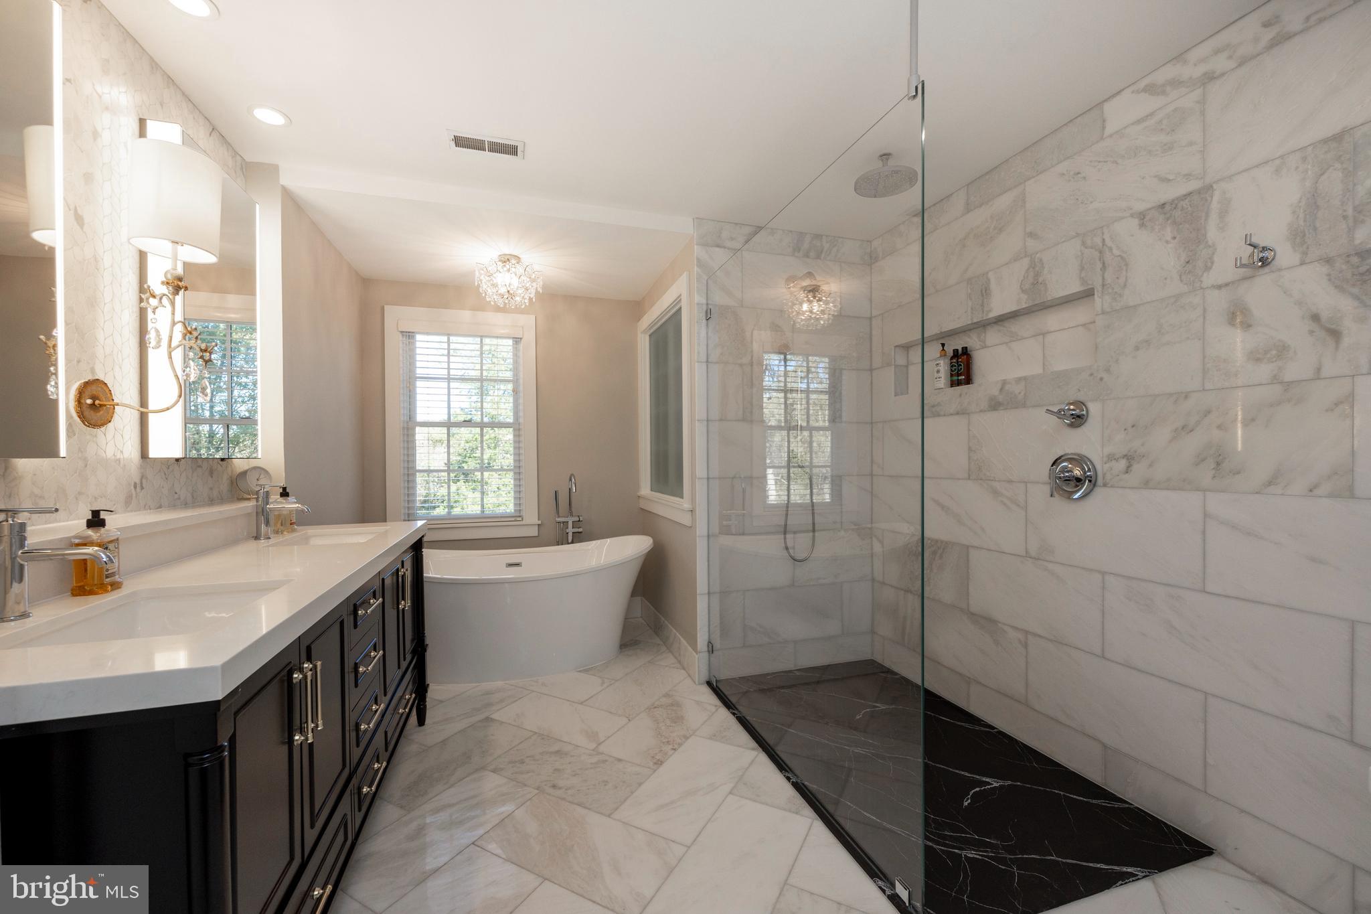
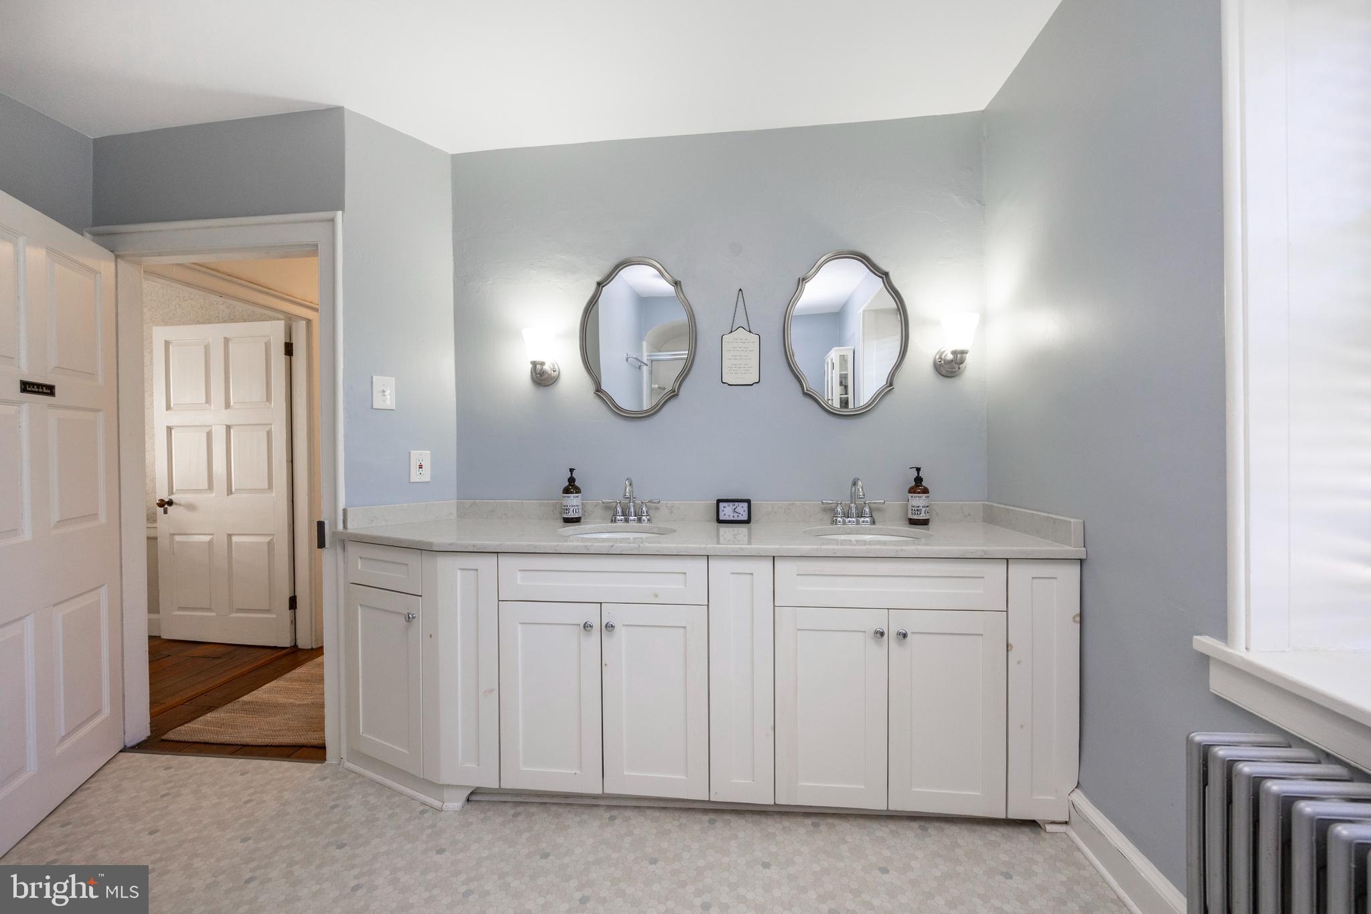
Spa-Like Primary Bath
Features radiant heated flooring, a stone slab shower, freestanding soaking tub, and double quartz vanity.
Additional Improvements
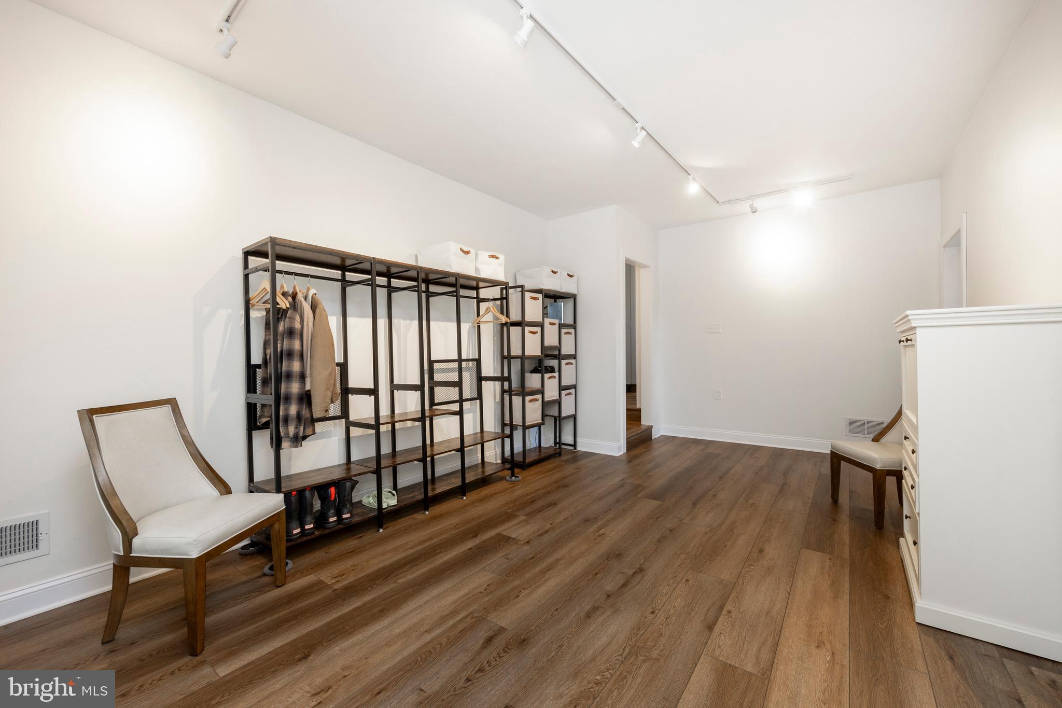
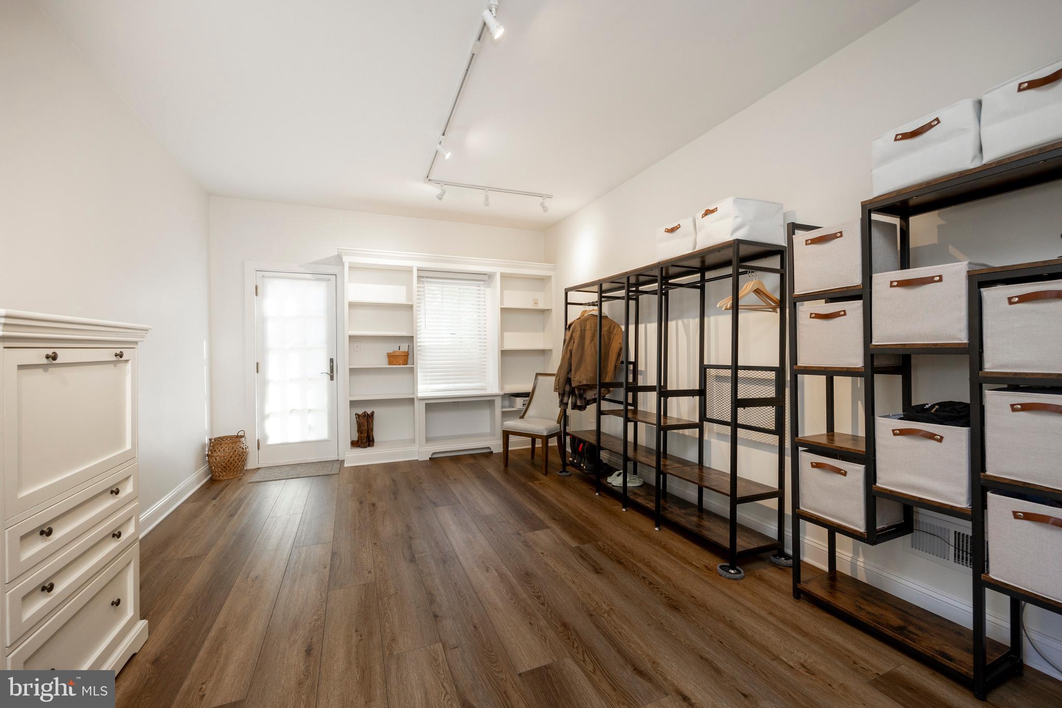
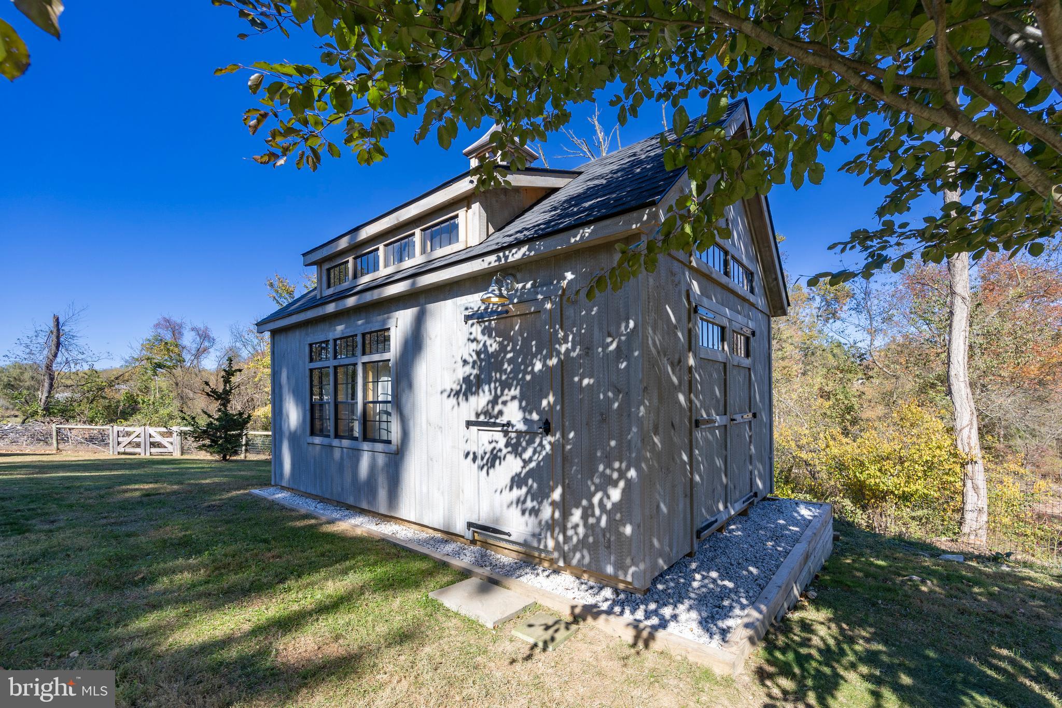
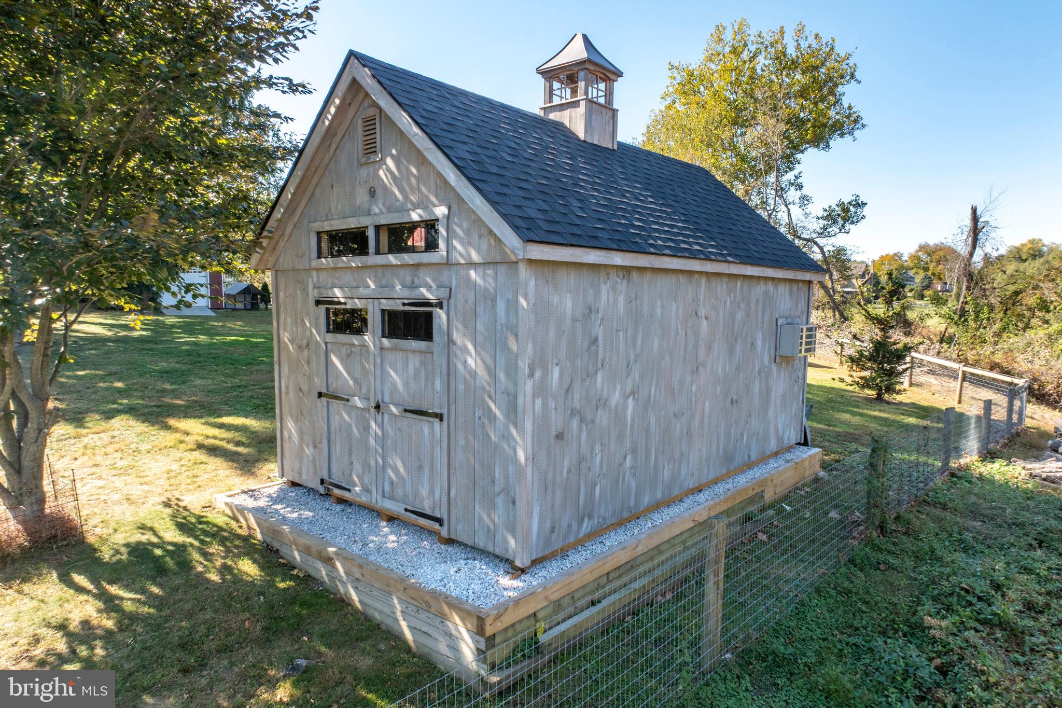
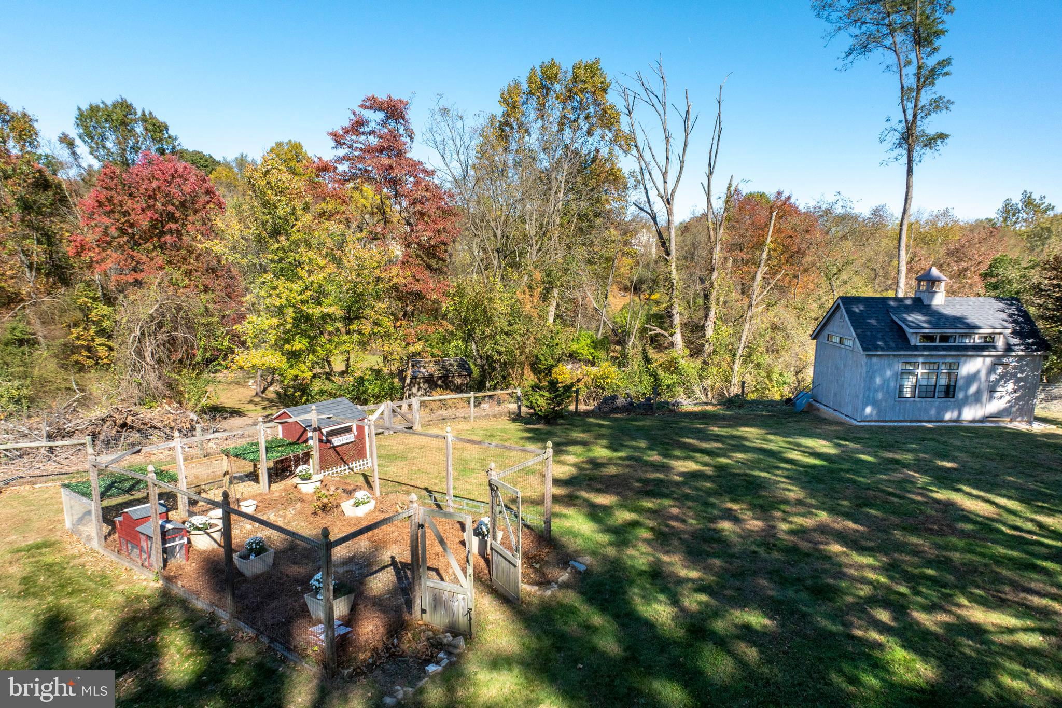
12 x 20 Rec Barn (2024) for leisure or storage.
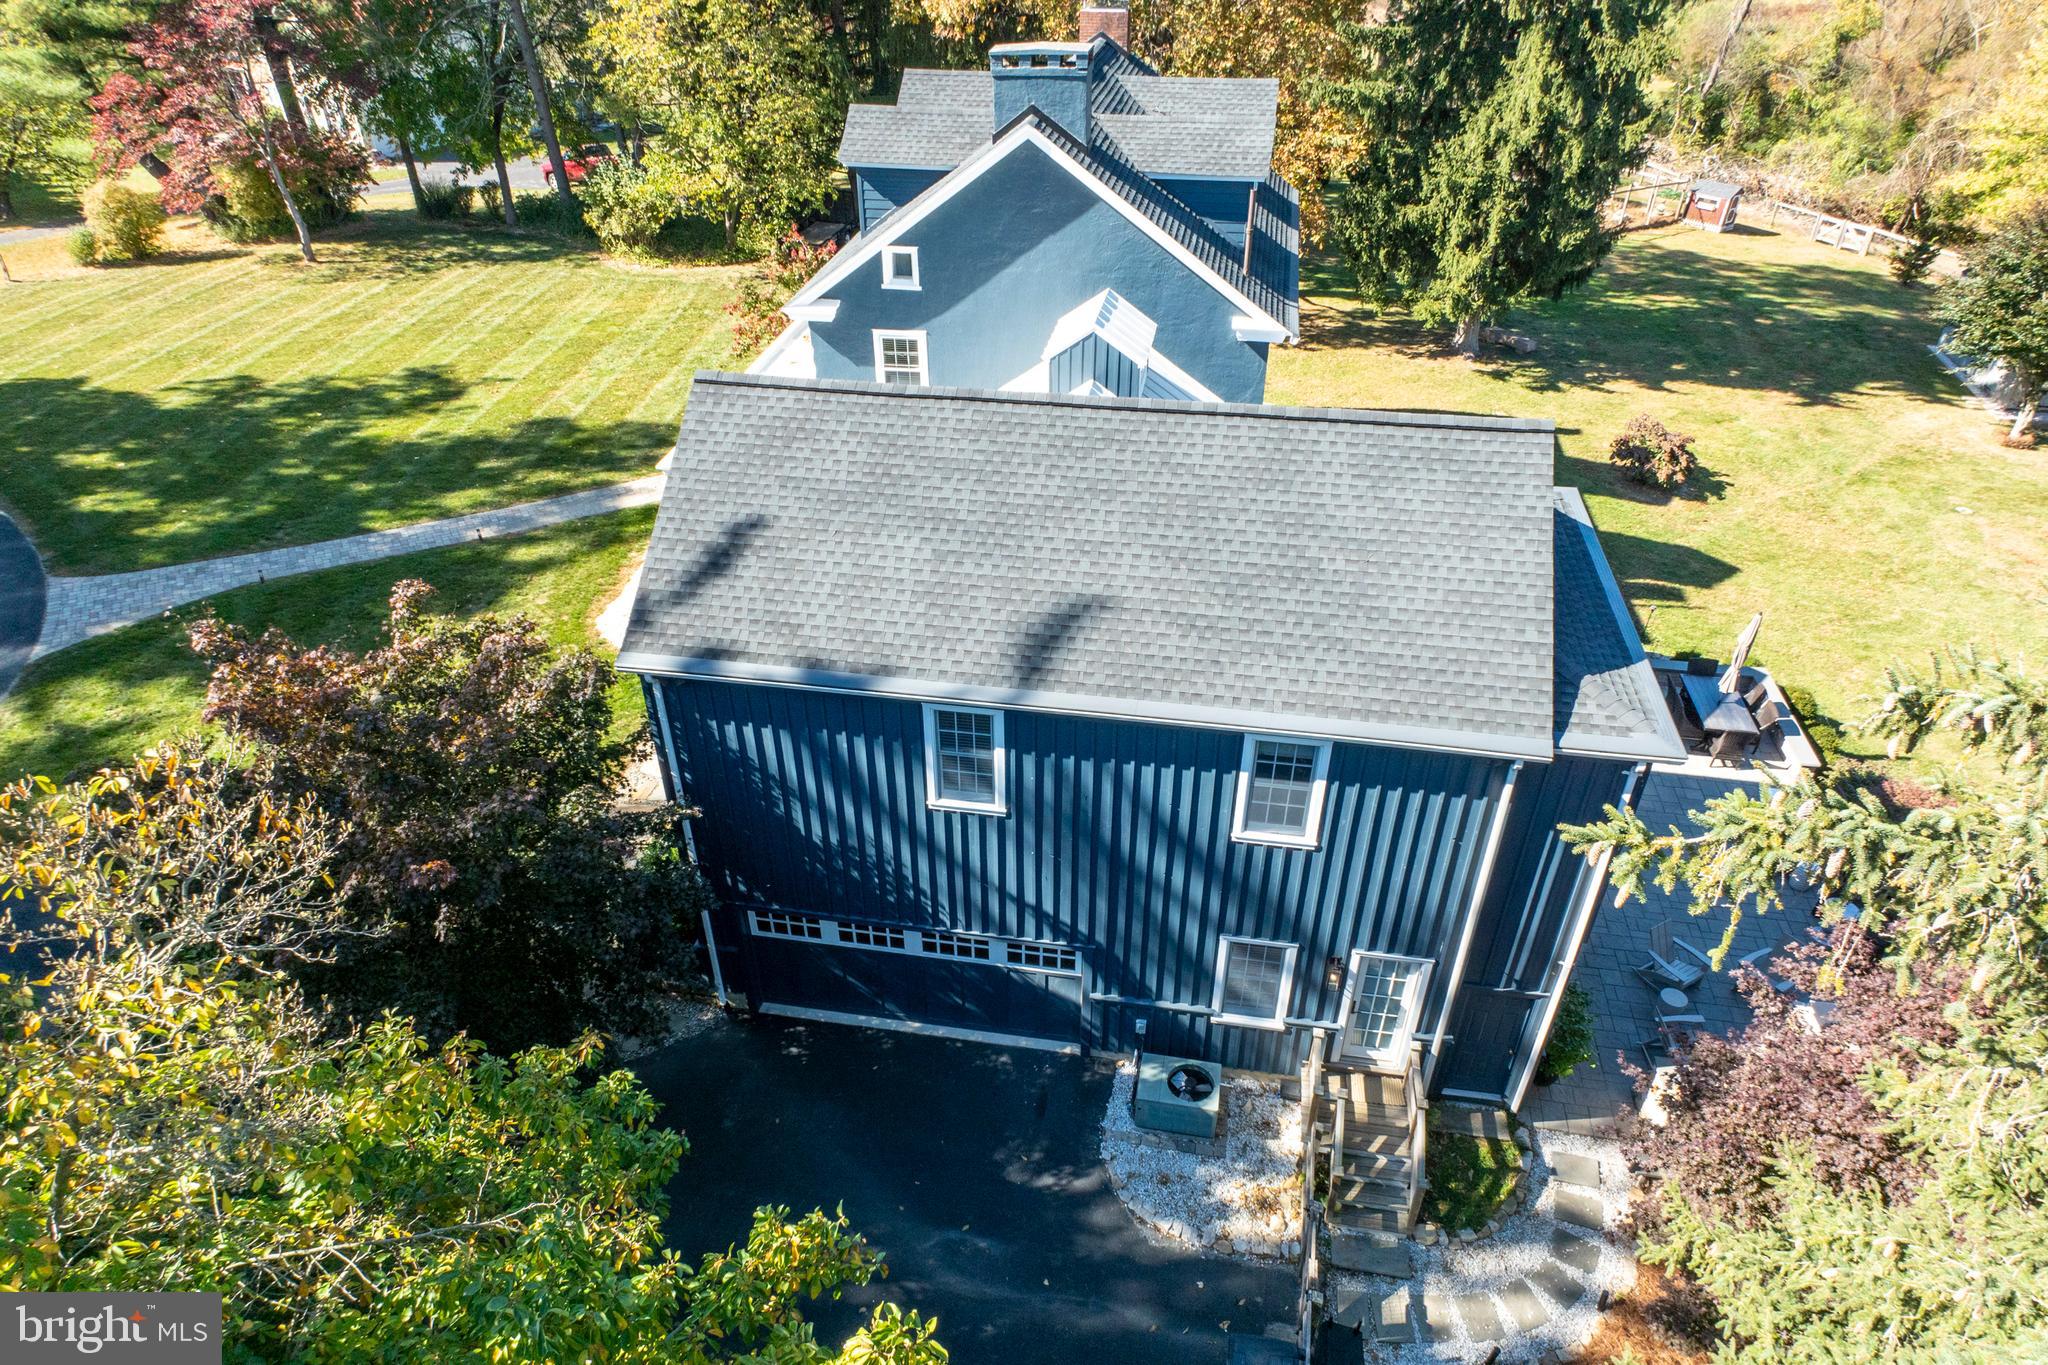
New PVC Railing (2024) for outdoor safety.
Paver Stone Patio (2022) with a wood-burning fireplace.
Gravel Parking Pad (2022) for guest convenience.
Whole Home Water Softener (2021) for quality water.
Custom Wood Blinds (2021) for elegance.
Impressive Exterior
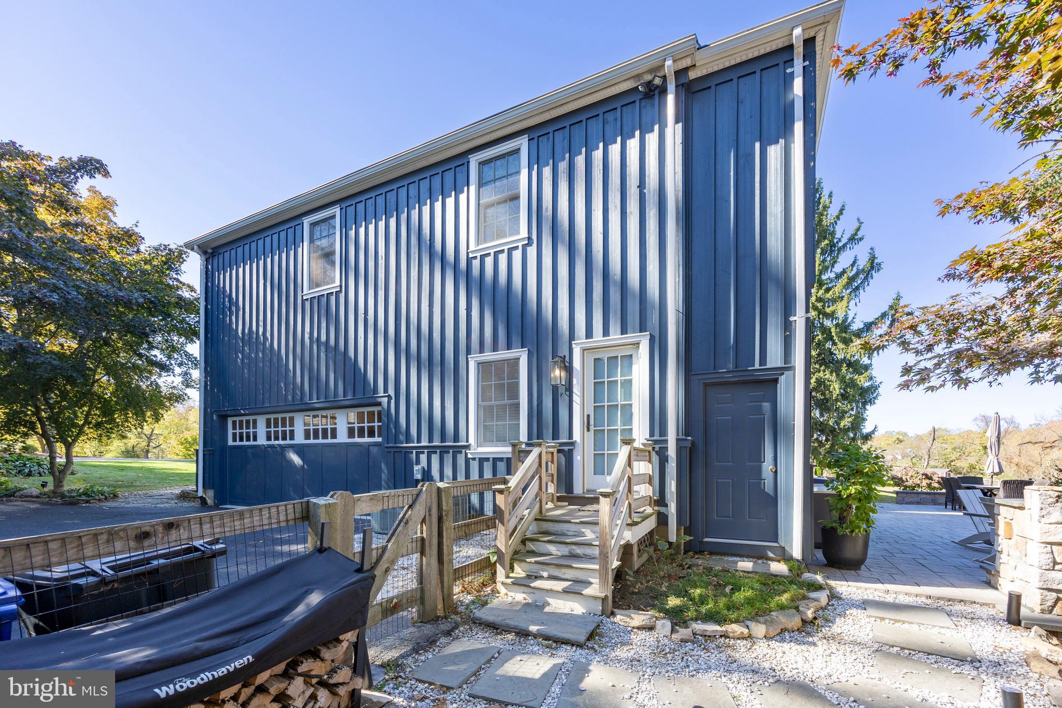
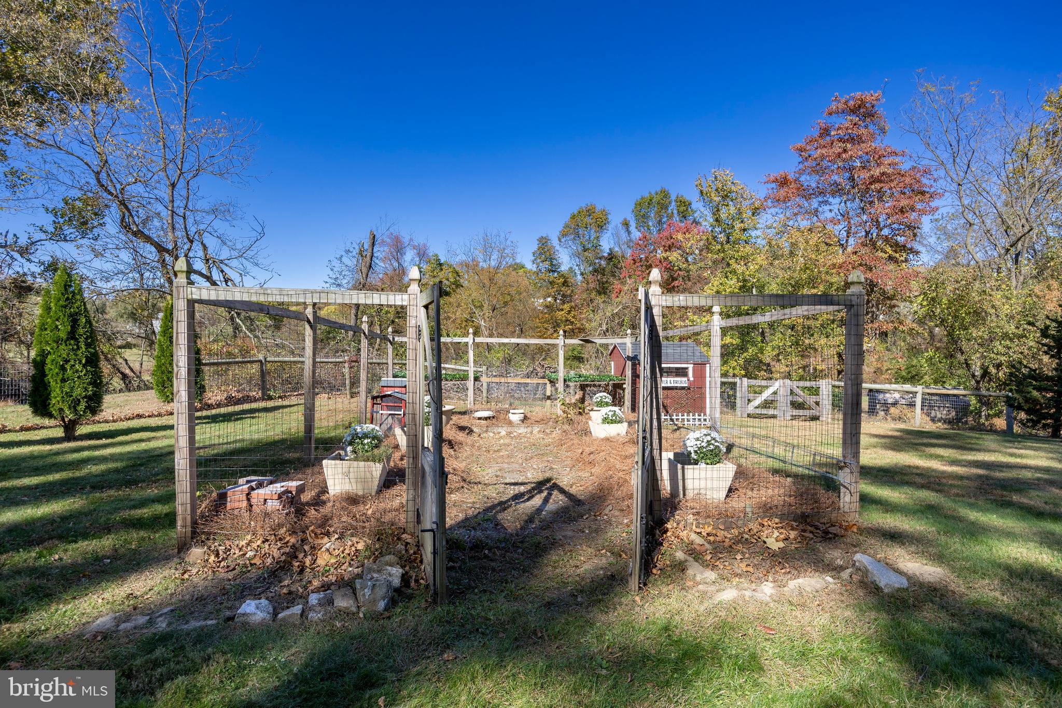
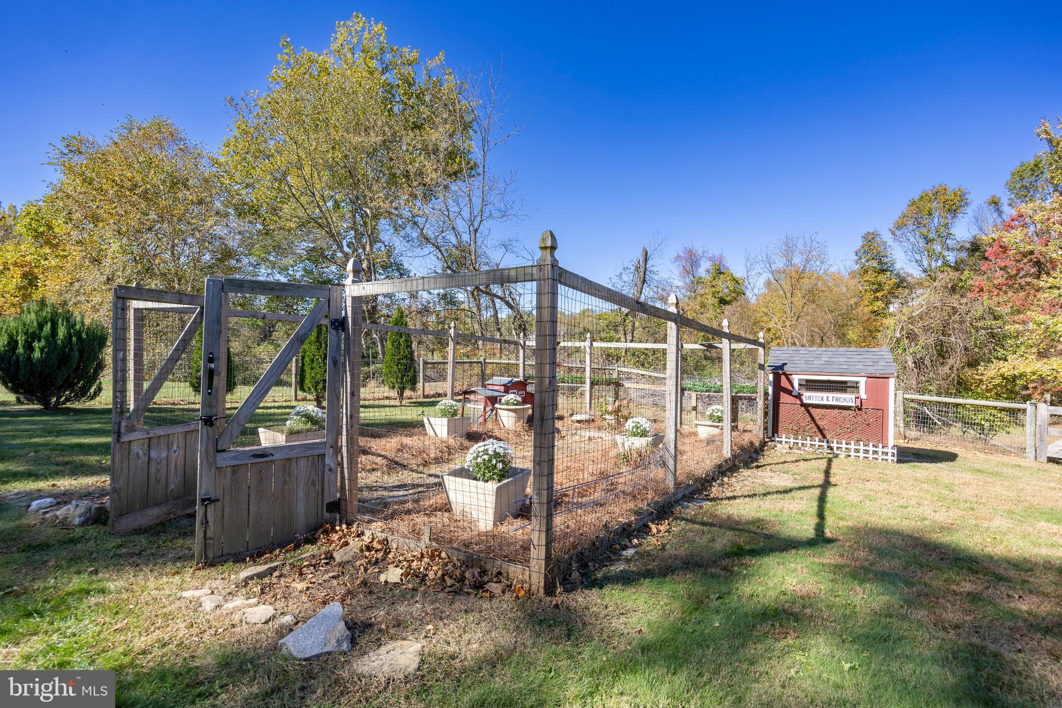
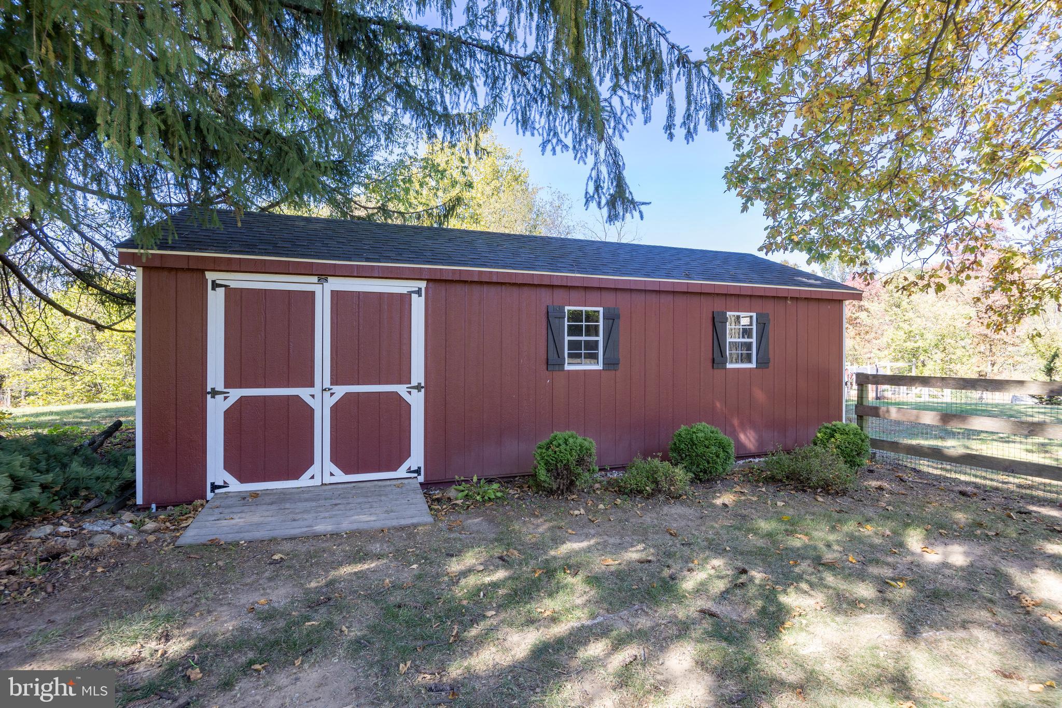
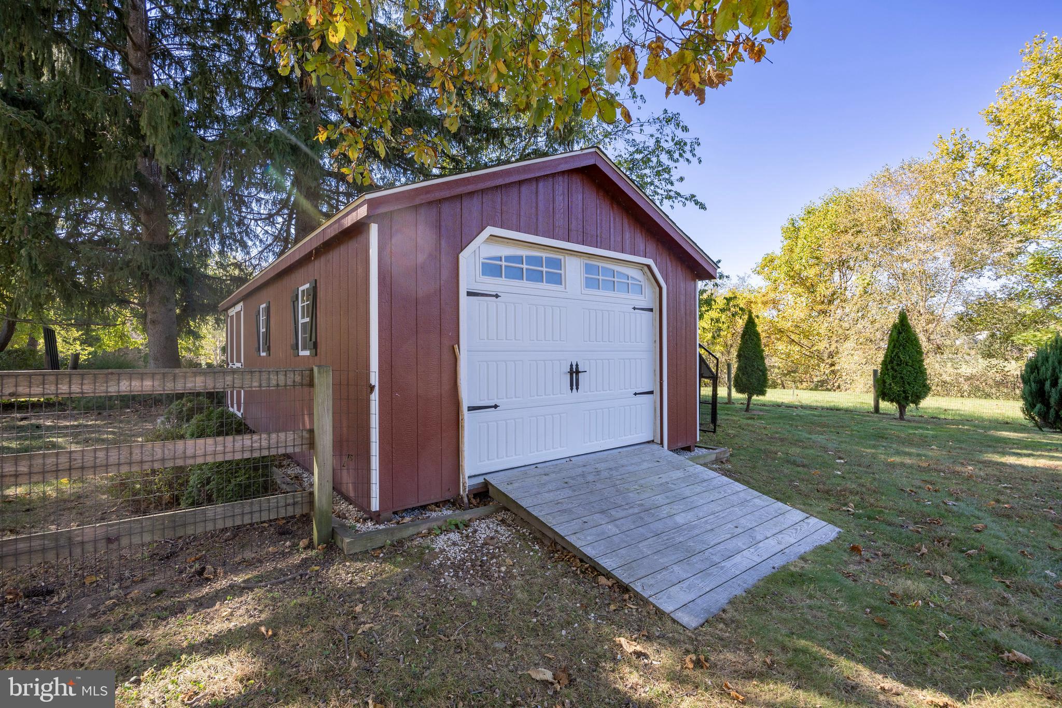
Includes a new roof and paint (2019) and a 20 x 30 red shed for storage.
Echo Glen isn’t just a home; it’s a lifestyle rich in history and modern comforts. Schedule a visit today and experience its timeless charm!

14 PATTERDALE PLACE

Message successfully sent.

What would you like to know?

What is 3 + 4 ?

I agree to receive email communication and understand I can unsubscribe at any time.

I agree to be contacted by Charis Realty Group - Christine Issler, Broker via call, email, and text for real estate services. To opt out, you can reply 'stop' at any time or reply 'help' for assistance. You can also click the unsubscribe link in the emails. Message and data rates may apply. Message frequency may vary. Privacy Policy

Related Properties

Welcome to 1476 East Stonington Drive, situated in the highly sought-after Reserve at Chestnut Ridge and within the award-winning Downingtown Area School District. This home combines timeless elegance, expansive living spaces, entertaining areas, and extensive recent improvements. The exterior features a stately front porch, limestone paver entry, courtyard-style garages, mature landscaping, and a wooded rear setting. Inside, the grand two-story foyer showcases hardwood floors, a double spiral staircase, wainscoting, crown molding, designer sconces, chandelier, palladium windows, and coat closets. A private au pair/in-law suite is located off the foyer and includes a walk-in closet and updated full bath with Carrera marble flooring, quartz vanity, subway-tiled shower, and custom tile inlay. The main level is ideal for everyday living and entertaining. The sun-filled dining room features a soaring two-story ceiling, wainscoting, crown molding, picture window, and recessed lighting. The gourmet eat-in kitchen offers abundant 42-inch cabinetry, under-cabinet lighting, granite countertops, a double-stacked granite island with seating, custom tiled backsplash with decorative inlay, stainless steel appliances, recessed lighting, walk-in pantry, and breakfast area. The breakfast area opens to a Trex deck overlooking the wooded rear setting. The spacious family room features a wood-burning fireplace, crown molding, recessed lighting, built-in surround sound speakers, windows, and access to a second private Trex deck. A formal living room provides additional entertaining space, while the private office/study with French doors is ideal for working from home. An updated powder room, laundry room, and tiled two-car garage complete the first floor. The renovated laundry room includes custom cabinetry, tile flooring, quartz countertops, and stainless-steel sink. Upstairs, a landing/seating area leads to the primary suite with French doors, decorative pillars, private sitting area, and his-and-her double walk-in closets with custom built-ins. The recently updated spa-inspired primary bath features custom tiled flooring, soaking tub, dual granite vanities, makeup station, stone backsplash, crown molding, and oversized tiled shower with dual shower heads. Three additional bedrooms each offer access to recently renovated full tiled bathrooms. The finished lower level expands the home's living and entertaining space with new hardwood flooring, recessed lighting, chair rail detail, surround sound, and walk-out access to the rear yard. A Dimplex fireplace with porcelain hearth serves as a focal point, while the custom wet bar features granite countertop, built-in cabinetry, wine fridge, and kegerator. A full tiled bathroom with quartz vanity adds versatility. The lower level also includes a fitness room with laminate hardwood flooring, recessed lighting, mirrors, and a large storage room with shelving. Additional highlights include plantation shutters in the family and living rooms and a second two-car garage accessible from the exterior. Extensive improvements were completed throughout 2025 and early 2026, building upon previous renovations including updated tiled bathrooms and fixtures, carpeting, kitchen countertops, backsplash and appliances, fitness room, stucco removal, James Hardie board-and-batten siding with stone façade, limestone paver front porch, front door, select windows, and replacement heating and air-conditioning systems. Outside, the rear yard backs to a peaceful wooded setting filled with mature trees. Two Trex decks provide opportunities for outdoor dining, entertaining, and relaxing. Ideally located near major routes, shopping, dining, entertainment, and everyday conveniences. 1476 East Stonington Drive offers an exceptional combination of luxury, privacy, space, and extensive recent improvements. This remarkable home is ready to welcome its next owner. Be sure to Schedule your private tour today!
#PACT2132926

DOWNINGTOWN

1476 E STONINGTON DRIVE

5 Beds

5 Baths

9,695 Sq.Ft.

$1,225,000

MLS#: PACT2132926

Offering the best builder-upgrades, this  former Monterey Applecross model home offers top-tier amenities & a prime golf course backing flat lot!  Classic stone front elevation greets you & once inside, the elegant 2 story foyer lets you know you’re in for something special. Boasting 4 bedrooms & 4.5 baths this larger Applecross “Classic” home will not disappoint!  This former builder model home offers over $220,000 thoughtful upgrades!  The adjacent living room is spacious w/ hrdwd floors,  upgraded trim package & a magnificent decorative window system. Architectural pillars distinguish the adjoining DR, w/oversized windows &  dentil crown molding. The modern kitchen offers expanded industrial grade hrdwd flr w/ granite countertops to a large center island &  breakfast bar. Premium SS appliances include a double wall oven & built-in gas range. This is a beautifully updated kitchen featuring resurfaced cabinetry w/ crown molding, a designer tile backsplash &  premium 5-burner gas range w/ externally vented exhaust hood.  Convenient butler’s pantry.  At the rear of the home, you'll find a spacious, light-filled Florida Room overlooking the golf course. This premium builder upgrade added valuable sq ft beyond the standard model, creating an inviting space that's perfect for relaxing, entertaining, or enjoying the scenic views year round.   A cozy yet spacious FR w/ decorative wood beams, a gas fireplace & floor-to-ceiling windows  bathe the area in natural light.    Upstairs, you’ll find the huge master suite w/tray ceiling, recessed lighting & a lrg split dual room style w/plenty of flexibility such a sitting area/ exercise rm option. A lrg W/I closet provides plenty of storage options. An expanded window system overlooks premium golf course views. Completing the suite is the tile bt w/cathedral ceiling & double vanity,   stall shower & separate soaking tub! The 2nd bdrm is a spacious princess suite w/lrg tile bth. The 3rd & 4th bdrms are generously-sized w/ lrg closets & share a Jack & Jill  bth w/lrg double vanity. New carpet  throughout the 2nd floor. The premium walk-up finished basement provides a possible 5th bedroom, add’l living & entertaining space. The theatre area w/custom built-in entertainment area featuring a Dolby Atmos set up. The large rec room offers  finished space perfect for billiards, & entertaining etc. Enjoy the lush grounds offers upgraded & established landscaping backing to the 2nd fairway and green of the golf courses prided 2nd hole.  An enormous hardscaped patio w/ built in seating, built in fire pit, built in grilling & counter space make it easy for hosting.  The flat  fenced in back yard is perfect for recreation and enjoyment.   Enjoy piece of mind as the home includes a new roof, new front door, upgraded electrical system, a new hot water heater, and Whole house generac generator- ensuring comfort and reliability year-round!!  Final features include an oversized 2 car garage,  driveway w/ plenty of parking , upgraded technology features including -- a EV charger, Ring security system, Nest thermostats, smart locks, & wired high-speed internet infrastructure throughout. The organization & attention to detail of this home cannot be overstated. This is a perfect location right in the heart of the Country Club, overlooking the golf course & only steps away from the community pools, tennis, & fitness center! Applecross CC is conveniently located near parks, shopping, & restaurants!  Conveniently located near major travel routes including Downingtown & Thorndale Train Stations, , Rt 322, Rt 30, & Rt 100 & PA Turnpike.  Award-winning Downingtown Schools, STEM academy, & take advantage of all that Applecross offer: state of the art fitness center & -Studio T- exercise/dance studio, indoor & outdoor pools w/Caribbean pool bar, Nicklaus-designed golf course, tennis, fitness classes, social events/parties, full restaurant/bar, family event basketball & more! Applecross - Live Where You Play!
#PACT2128556

DOWNINGTOWN

122 BOLERO DRIVE

4 Beds

4 Baths

5,336 Sq.Ft.

$1,145,000
MLS#: PACT2128556

Welcome to 45 West Pennsylvania Avenue.  This property is conveniently located at the corner of Pennsylvania Avenue and Manor Avenue, also known as Horseshoe Pike in the heart of the Borough of Downingtown.  This property is an investment property, a multi-family dwelling and a lot to build another multi-family dwelling on if desired.  The buildable lots can be used as rental property or a property that could be rebuilt and sold.  Close proximity to Kerr Park, Churches of every denomination, local shopping, entertainment & food businesses make this property both beautiful & functional.  Any business would thrive with this central location.  This R4 Zoned property opens it up to numerous business types which can be listed for any interested investor.  To name just a few, Doctor Offices, Dental Offices, Small business offices, Social Clubs, Bed & Breakfasts, Entertainment venues, multiunit investment property, and the list goes on of opportunity.  Some local variances may be required for some businesses, please check with the Borough for any restrictions or inquire & we can provide you assistance.  This building has been kept immaculately, gorgeous hard wood floors, new kitchen appliances & fixtures, a roof recently installed 2021 with a lifetime warranty that transfers to the new owners.  Many upgrades were made while maintaining the original beauty of this building.   Please contact Kelly Fuller Logan, Realtor LPT Realty to secure your private showing of this property.  All showings require prequalified buyers. This includes the adjacent lot bringing the total property to almost 3/4 of an acre.  Possibly for parking lot or outdoor storage or sheds.
#PACT2118004

DOWNINGTOWN

45 W PENNSYLVANIA AVENUE

6 Beds

2 Baths

2,630 Sq.Ft.

$1,500,000
MLS#: PACT2118004

 - property

Send a message

Message successfully sent.

Your message

What is 3 + 4 ?

Reason for contacting?

I agree to receive email communication and understand I can unsubscribe at any time.

I agree to be contacted by Charis Realty Group - Christine Issler, Broker via call, email, and text for real estate services. To opt out, you can reply 'stop' at any time or reply 'help' for assistance. You can also click the unsubscribe link in the emails. Message and data rates may apply. Message frequency may vary. Privacy Policy

Sign Out

Virtual Assistant

Would you like to take the next step with this property? We can help you schedule a showing or virtual tour, or send you more details.

Yes, I would like more information.

Thank You for Your Reply, One of Our Agents will contact you as soon as possible

No, maybe later.

Thank you, you can always contact me via email, phone number or through the contact form.

Realhub AI

Lucy - Your AI-Powered Realtor

Update Your Temporary Password

Personalize your search

Enter your email and we'll notify you immediately when new listings match what you're looking for.

or enter email address

Already have an account ? Login here

Continue your home search

I agree to receive communications and understand I can unsubscribe at any time.

I agree to be contacted by Charis Realty Group - Christine Issler, Broker via call, email, and text for real estate services. To opt out, you can reply 'stop' at any time or reply 'help' for assistance. You can also click the unsubscribe link in the emails. Message and data rates may apply. Message frequency may vary. Privacy Policy

Already have an account ? Login here

We use cookies

We use cookies primarily for analytics to enhance your experience. By accepting, you agree to our use of these cookies. You can manage your preferences or learn more about our cookies policy.