Features & Amenities

Interior

  • Total Bedrooms

    3

  • Bathrooms

    2

  • Above Grade Finished Area

    1296.0

  • Basement YN

    NO

  • Cooling YN

    YES

  • Cooling

    Central Air, Electric

  • Fireplace YN

    NO

  • Heating YN

    YES

  • Heating

    Natural Gas, Heat Pump

  • Main Level Bedrooms

    3

  • Pet friendly

    N/A

Exterior

  • Garage

    Yes

  • Garage spaces

    2

  • Construction Materials

    Vinyl Siding

  • Parking

    Garage, Driveway, Attached

  • Pool

    No

  • Waterfront YN

    NO

Area & Lot

  • Lot Size(acres)

    0.04

  • Lot Size(square feet)

    1,742

  • Property Type

    Residential

  • Property Sub Type

    Single Family Residence

  • Architectural Style

    Ranch/Rambler

Price

  • Sales Price

    $329,900

  • Tax Amount

    $4,540

  • Financing Options

    Conventional

  • Sq. Footage

    1,296

  • Price/SqFt

    $254

HOA

  • Association

    YES

  • Association Fee

    $375

  • Association Fee Frequency

    Quarterly

  • Association Fee Includes

    N/A

School District

  • Elementary School

    N/A

  • Middle School

    N/A

  • High School

    N/A

Property Features

  • New Construction

    NO

  • Foundation Details

    Permanent

  • Senior Community YN

    NO

  • Sewer

    Public Sewer

  • Tax Lot

    0025

  • Water Source

    Public

Schedule a Showing

Showing scheduled successfully.

<
>
IN PERSON
VIA CHAT

What is 3 + 4 ?


Change time

Mortgage calculator

Estimate your monthly mortgage payment, including the principal and interest, property taxes, and HOA. Adjust the values to generate a more accurate rate.

Your payment

Principal and Interest:

$

Property taxes:

$

HOA fees:

$

Total loan payment:

$

Total interest amount:

$

Location

County

ADAMS

Elementary School

Middle School

High School

Listing Courtesy of Mitchell Kemp , Joseph A Myers Real Estate, Inc.

RealHub Information is provided exclusively for consumers' personal, non-commercial use, and it may not be used for any purpose other than to identify prospective properties consumers may be interested in purchasing. All information deemed reliable but not guaranteed and should be independently verified. All properties are subject to prior sale, change or withdrawal. RealHub website owner shall not be responsible for any typographical errors, misinformation, misprints and shall be held totally harmless.

Agent Olivia Dibert

AGENT

Olivia Dibert

Call Olivia today to schedule a private showing.


* Listings on this website come from the FMLS IDX Compilation and may be held by brokerage firms other than the owner of this website. The listing brokerage is identified in any listing details. Information is deemed reliable but is not guaranteed. If you believe any FMLS listing contains material that infringes your copyrighted work please click here to review our DMCA policy and learn how to submit a takedown request.© 2024 FMLS.
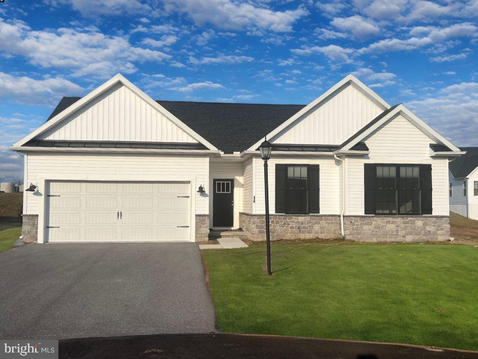
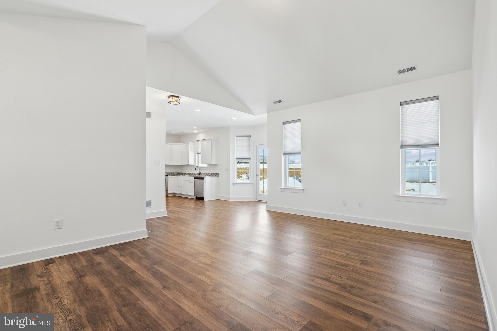
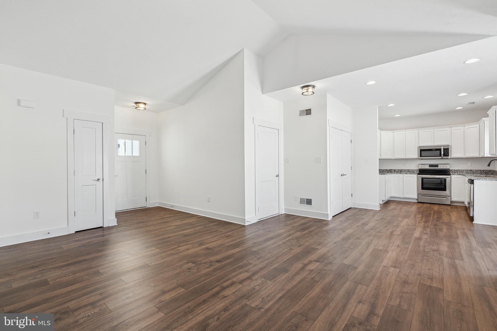
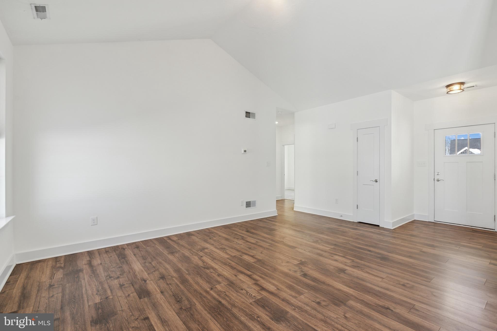
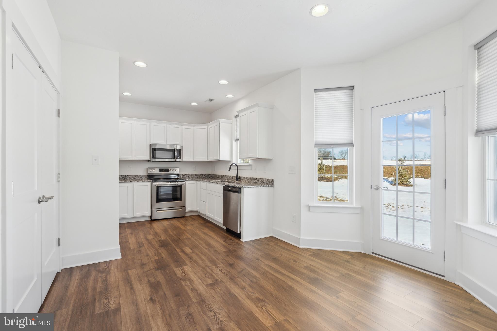
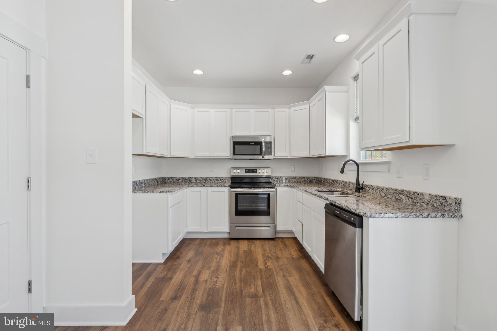
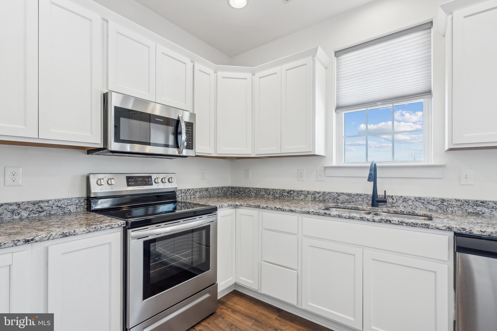
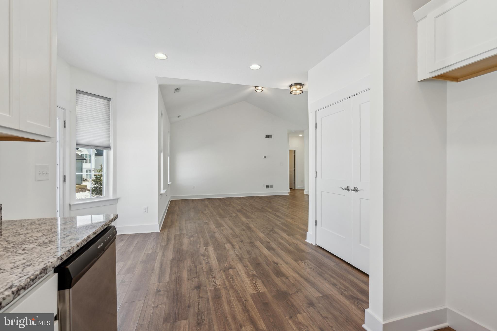
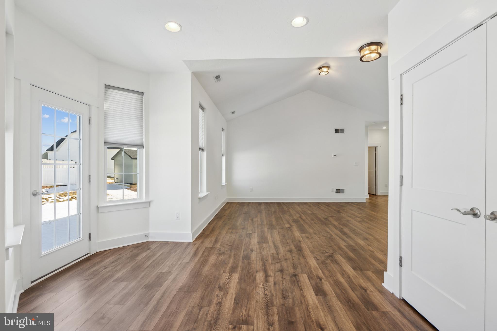
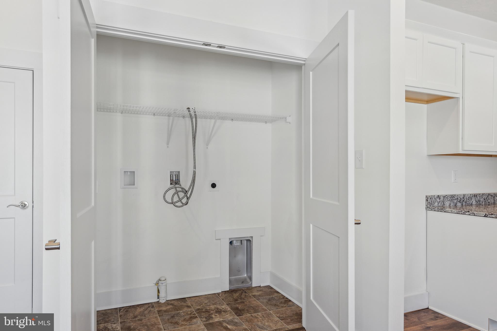
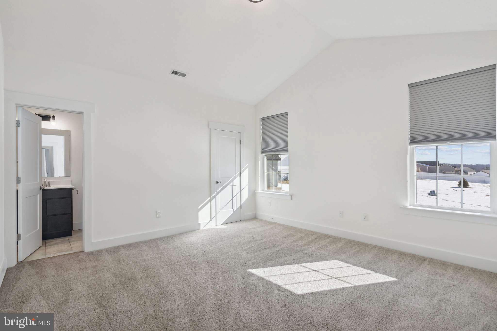
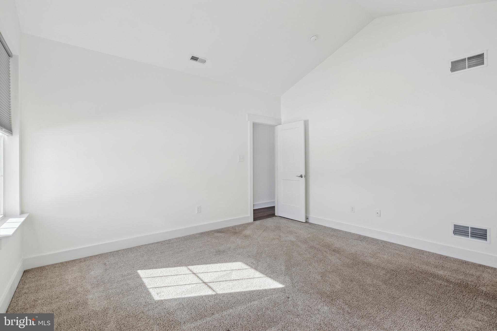
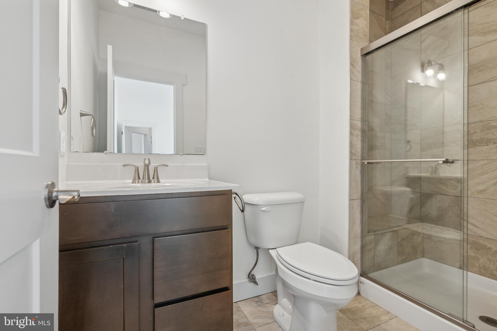
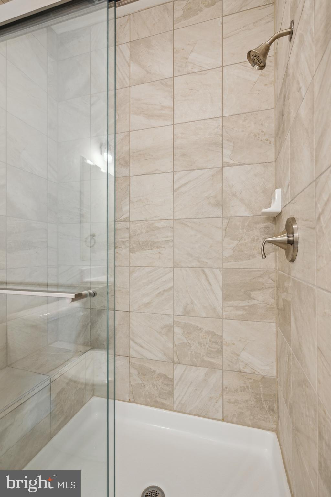
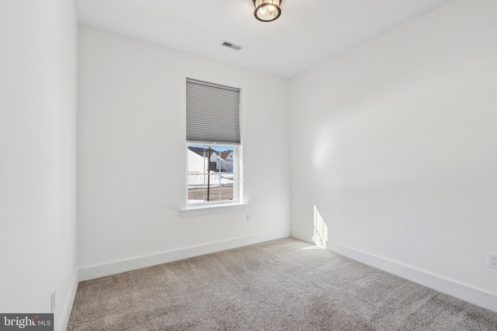
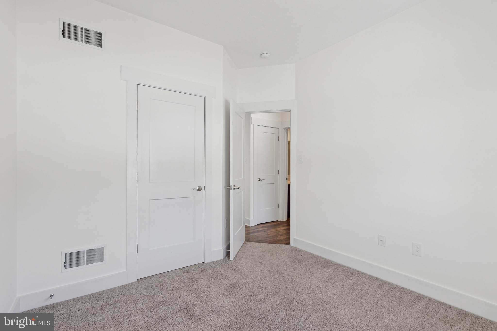
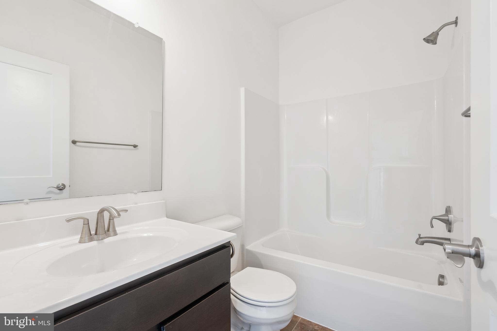
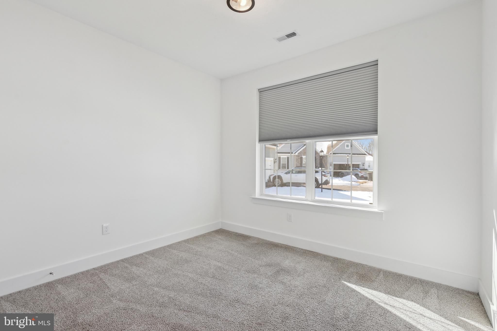
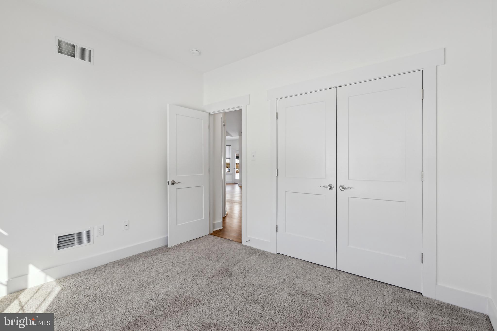
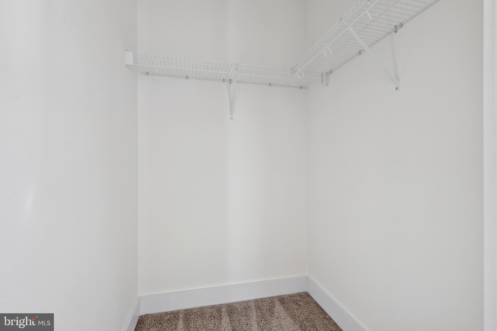
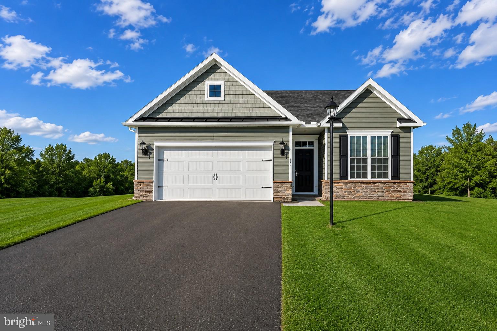
A cozy, sheltered front entry along with Stone to Grade is the first hint that the home within is designed to welcome guest and provide a haven of contentment for its owners. Step into the family room and let your mind’s eye explore the possibilities.  The Vaulted Ceilings and Natural Light is so inviting to the space. The kitchen and breakfast area are cleverly hidden from sight as you enter, but open to the family room and rear yard, thus expanding the space for large gatherings. On the other side of the home, the owner’s spacious suite with Walk In Closet and En Suite is tucked away in the back of the house…perfect placement for lazy morning sleep-ins or as a peaceful refuge any time. 2 additional bedrooms, which share the second bath. A first floor laundry is conveniently located  for housekeeping ease, and is located near the two-car garage with its own outdoor access. Schedule your showing today!

14 PINTAIL COURT A4

Message successfully sent.

What would you like to know?

What is 3 + 4 ?

I agree to receive email communication and understand I can unsubscribe at any time.

I agree to be contacted by Charis Realty Group via call, email, and text for real estate services. To opt out, you can reply 'stop' at any time or reply 'help' for assistance. You can also click the unsubscribe link in the emails. Message and data rates may apply. Message frequency may vary. Privacy Policy

Related Properties

TO-BE-BUILT
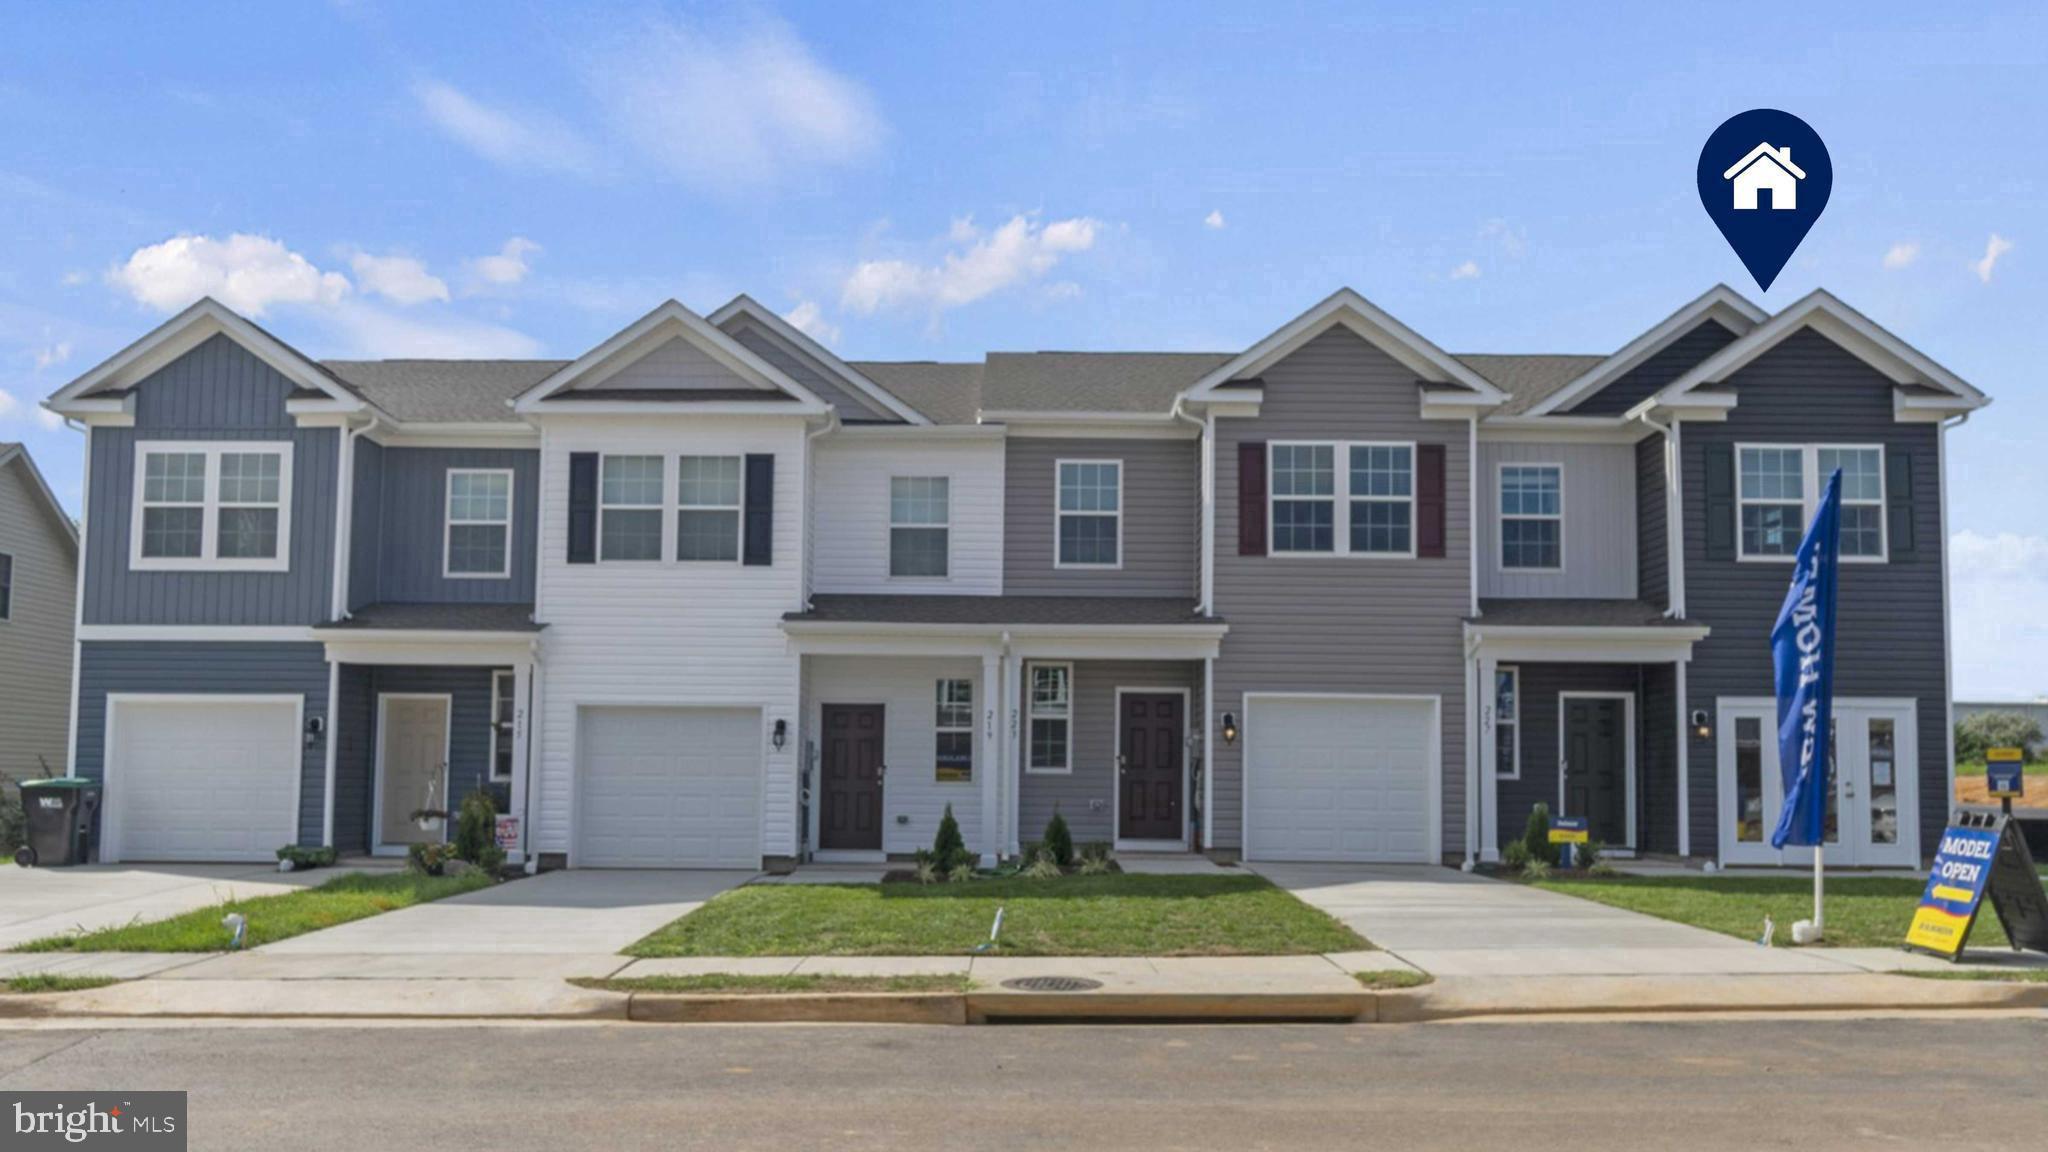
THE DELMAR Interior Unit floorplan offers a spacious open-concept living space and eat-in kitchen on the first floor. The kitchen features shaker-style cabinets, quartz countertops, and stainless-steel Whirlpool appliances. The upper-level features 3 bedrooms, all with generous closet space, a hall bath, upstairs laundry, and spacious owner's suite that highlights a large walk-in closet and owners' bath with double vanity! 
ASK ABOUT INCENTIVES USING BUILDER PREFFERED LENDER- 

Pictures are similar not actual
#PAAD2024170

GETTYSBURG

37 CAMBRIDGE COURT

3 Beds

2 Baths

1,500 Sq.Ft.

$284,990

MLS#: PAAD2024170

*OFFERING UP TO $10K CLOSING COST ASSISTANCE FOR PRIMARY RESIDENCE WITH USE OF APPROVED LENDER AND TITLE.* 
*Now Available as To-Be-Built!* The Lynnhaven offers the comfort and feel of a single-family home in a thoughtfully designed townhome that maximizes every square foot. From the welcoming covered front entry to the fully sodded front, side, and rear yard, every detail has been designed with both style and everyday living in mind. Arrive inside to an open main level featuring 9-foot ceilings and a spacious kitchen that serves as the heart of the home. Overlooking the dining and family rooms, this inviting layout creates a wonderful space for entertaining guests, sharing meals, or simply enjoying everyday life. Luxury Vinyl Plank flooring in key living areas adds both beauty and durability, while smart home features - including a smart lock, video doorbell, and a Wi-Fi®-enabled garage door opener with an exterior keypad - bring modern convenience right to your fingertips. Upstairs, the bright and spacious primary suite offers a peaceful retreat with room for a king-sized bed, a generous walk-in closet, and a private bath featuring a large vanity. Two additional bedrooms provide the flexibility to create guest accommodations, a home office, or hobby space, while a full hall bath and conveniently located second-floor laundry complete the upper level. Built with energy-efficient 2×6 exterior construction, 41-inch-wide stairways, and thoughtfully designed storage throughout, the Lynnhaven combines comfort, efficiency, and timeless style into a home designed to fit the way you live.  *Photos may not be of actual home. Photos may be of similar home/floorplan if home is under construction or if this is a base price listing.
#PAAD2024592

GETTYSBURG

TBB KNOLL VIEW DRIVE LYNNHAVEN

3 Beds

2 Baths

1,515 Sq.Ft.

$314,990

MLS#: PAAD2024592

*OFFERING UP TO $20K CLOSING COST ASSISTANCE FOR PRIMARY RESIDENCE WITH USE OF APPROVED LENDER AND TITLE.*
MOVE-IN READY! Welcome to Table Rock Terrace—where modern style meets effortless living just minutes from the charm and history of downtown Gettysburg. This stunning, upgraded York II end-unit townhome is filled with natural light, elevated finishes, and an inviting layout designed for today’s lifestyle.

From the moment you arrive, the end-unit setting makes an impression, with additional side windows and a striking triple window on the main level that floods the home with sunlight. Nestled in a picturesque, tree-lined neighborhood near Gettysburg Area High School, residents enjoy a peaceful setting complete with a community walking trail and low-maintenance living—including trash, snow removal, lawn care, and landscaping.

Step inside to a warm and welcoming foyer featuring durable LVP flooring and a flexible lower-level space perfect for a home office, guest suite, gym, or additional living area. A full bathroom and easy access to the attached one-car garage add both comfort and convenience.

Upstairs, the main level offers a bright, open-concept design ideal for both relaxing and entertaining. Warm-toned LVP flooring flows throughout, creating a cohesive and stylish feel, while abundant natural light pours in through the triple front window and additional side windows. The gourmet kitchen is truly the heart of the home, showcasing beautiful sand wood tone cabinetry with 42” uppers, a deep white apron-front sink, stainless steel appliances, and stylish pendant lighting. Matte black finishes add a modern edge, while the glossy white backsplash provides a clean, crisp contrast. The quartz countertops shine with the look of luxurious marble, featuring subtle gold and brown veining that perfectly complements the warm cabinetry. Flowing seamlessly into the dining and living areas, this space is made for gathering and everyday living. A convenient powder room completes the level.

Upstairs, retreat to the spacious primary suite featuring a walk-in closet and a private, spa-inspired bath with a double bowl vanity, a 4-foot tile shower with a custom bench seat, and a sleek frameless glass door. Soft carpeting extends throughout the upper level, adding warmth and comfort to each bedroom. Two additional bedrooms offer flexibility for guests or workspace and share a beautifully finished hall bath. A conveniently located laundry area adds everyday ease.

With its end-unit design, abundant windows, and thoughtfully selected finishes, this home offers the perfect blend of style, comfort, and functionality. Ideally located near shopping, dining, grocery stores, and major commuter routes, Table Rock Terrace delivers low-maintenance living without compromise. Schedule your appointment today and experience this exceptional home for yourself!
#PAAD2023938

GETTYSBURG

10 MAGNOLIA COURT

3 Beds

3 Baths

1,662 Sq.Ft.

$319,990

MLS#: PAAD2023938

Welcome to 6 Grand Overlook Drive in the award-winning 55+ community of Amblebrook. This beautifully maintained DR Horton Dawson model offers the perfect blend of comfort, simplicity, and resort-style living. Positioned on a premium homesite, the property enjoys open green space both beside the home and across the street, creating a sense of privacy and spaciousness rarely found in community living. Inside, you'll find a light-filled floor plan that provides the perfect canvas for your personal style. Whether you're looking to move right in and enjoy it as-is or add your own custom touches over time, this home offers endless possibilities. A water softener has already been installed,  backsplash added in the kitchen, and as a gently lived-in resale, it offers the advantage of being truly better than new. The settling period is behind you, and the home is ready for its next owner to enjoy with confidence. Enjoy low-maintenance living and access to Amblebrook's exceptional amenities, including indoor and outdoor pools, fitness facilities, walking trails, dining, clubs, and a vibrant social calendar. This is your opportunity to enjoy one of Gettysburg's most sought-after active adult communities while making a home uniquely your own
#PAAD2024290

GETTYSBURG

6 GRAND OVERLOOK DRIVE

3 Beds

2 Baths

1,736 Sq.Ft.

$394,900

MLS#: PAAD2024290

New on site 3 days ago
Under Construction

THE DELMAR End Unit floorplan offers a spacious open-concept living space and eat-in kitchen on the first floor. The kitchen features shaker-style cabinets, quartz countertops, and stainless-steel Whirlpool appliances. The upper-level features 3 bedrooms, all with generous closet space, a hall bath, upstairs laundry, and spacious owner's suite that highlights a large walk-in closet and owners' bath with double vanity! 
ASK ABOUT   INCENTIVES USING BUILDER PREFFERED LENDER

Pictures are similar not actual
#PAAD2024168

GETTYSBURG

38 WINDSOR CT

3 Beds

2 Baths

1,500 Sq.Ft.

$279,990

MLS#: PAAD2024168

The Abigail is a new 2-car garage, 2-story home with an airy two story foyer, followed by a gourmet kitchen with quartz countertops, gas cooktop, oversized hood vent, double oven and frend door refrigerator.  The dining area and Great Room are arranged in a desirable open floorplan that promotes seamless transition between spaces. On the same level is a peaceful owner’s suite with an adjoining bathroom and a large walk-in closet. Occupying the top level are the remaining two bedrooms and a sprawling loft made for shared entertainment. Prices and features may vary and are subject to change. Photos are for illustrative purposes only. Agent must accompany their client on the first visit.
#PAAD2021056

GETTYSBURG

207 GRAND OVERLOOK DRIVE

3 Beds

2 Baths

1,915 Sq.Ft.

$365,890

MLS#: PAAD2021056

TO-BE-BUILT
THE DELMAR Interior Unit floorplan offers a spacious open-concept living space and eat-in kitchen on the first floor. The kitchen features shaker-style cabinets, quartz countertops, and stainless-steel Whirlpool appliances. The upper-level features 3 bedrooms, all with generous closet space, a hall bath, upstairs laundry, and spacious owner's suite that highlights a large walk-in closet and owners' bath with double vanity! 
ASK ABOUT INCENTIVES USING BUILDER PREFFERED LENDER- 

Pictures are similar not actual
#PAAD2022762

GETTYSBURG

105 CAMBRIDGE COURT

3 Beds

2 Baths

1,500 Sq.Ft.

$269,990

MLS#: PAAD2022762

New on site 3 days ago
None
#PAAD2024736

GETTYSBURG

50 CAMBRIDGE COURT

3 Beds

2 Baths

1,500 Sq.Ft.

$289,990

MLS#: PAAD2024736

Beautiful ranch-style home featuring an open floor plan, high ceilings, and a stunning gourmet kitchen that is perfect for baking, cooking favorite meals, and enjoying time with family in an inviting open-concept space. 

One of the greatest advantages of ranch-style living is the convenience of having no stairs, making the home easy and comfortable to navigate. The lifestyle offered in this community is truly one of a kind. Settle in, make new friends, and enjoy an active, welcoming neighborhood where people come together and feel right at home.
#PAAD2023236

GETTYSBURG

98 ELDERBERRY WAY

3 Beds

2 Baths

1,736 Sq.Ft.

$374,990

MLS#: PAAD2023236

Welcome home to this maintained 4-bedroom rancher, ready for its new owner! The kitchen comes fully equipped with sleek stainless-steel appliances and plenty of room for a eat in kitchen or add your own touch with an island and bar stools.
The large primary has its own side of the house that offers built in shelves, spacious bathroom, and additional closet space. The opposite end of the home has 3 bedrooms and a full bathroom.

Start your day with a cup of coffee on the charming front deck or unwind in the private backyard. Perfect for entertaining, the outdoor space features a spacious deck and an above-ground pool, ideal for relaxing or hosting gatherings with family and friends. 

Scheudle your showing today!
#PAAD2023110

GETTYSBURG

34 BONNIEFIELD CIRCLE

4 Beds

2 Baths

1,375 Sq.Ft.

$265,000

MLS#: PAAD2023110

 - property

Send a message

Message successfully sent.

Your message

What is 3 + 4 ?

Reason for contacting?

I agree to receive email communication and understand I can unsubscribe at any time.

I agree to be contacted by Charis Realty Group via call, email, and text for real estate services. To opt out, you can reply 'stop' at any time or reply 'help' for assistance. You can also click the unsubscribe link in the emails. Message and data rates may apply. Message frequency may vary. Privacy Policy

Sign Out

Virtual Assistant

Would you like to take the next step with this property? We can help you schedule a showing or virtual tour, or send you more details.

Yes, I would like more information.

Thank You for Your Reply, One of Our Agents will contact you as soon as possible

No, maybe later.

Thank you, you can always contact me via email, phone number or through the contact form.

Realhub AI

Lucy - Your AI-Powered Realtor

Update Your Temporary Password

Personalize your search

Enter your email and we'll notify you immediately when new listings match what you're looking for.

or enter email address

Already have an account ? Login here

Continue your home search

I agree to receive communications and understand I can unsubscribe at any time.

I agree to be contacted by Charis Realty Group via call, email, and text for real estate services. To opt out, you can reply 'stop' at any time or reply 'help' for assistance. You can also click the unsubscribe link in the emails. Message and data rates may apply. Message frequency may vary. Privacy Policy

Already have an account ? Login here

We use cookies

We use cookies primarily for analytics to enhance your experience. By accepting, you agree to our use of these cookies. You can manage your preferences or learn more about our cookies policy.