
Traditional
1426 PENNSYLVANIA AVENUE
BERWYN, PA 19312
MLS#: PACT2099152
$1,737,000
Property
Beds
5
Full Baths
4
1/2 Baths
2
Year Built
2002
Sq.Footage
5,327
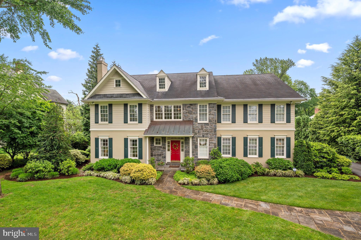
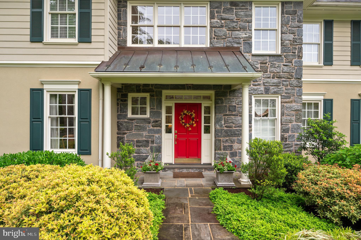
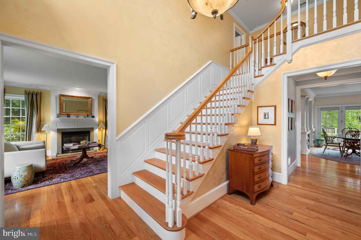
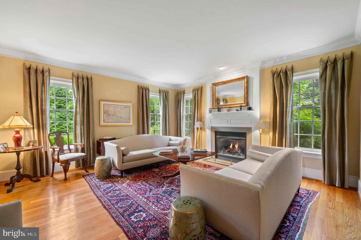
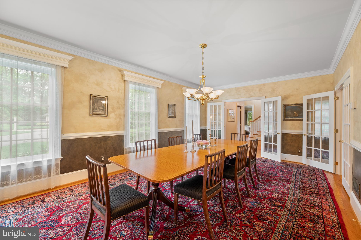
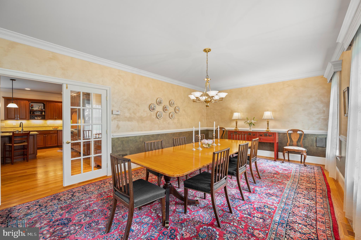
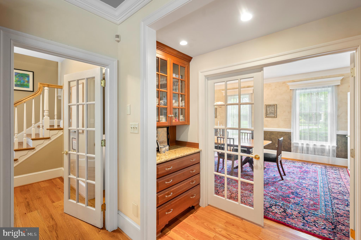
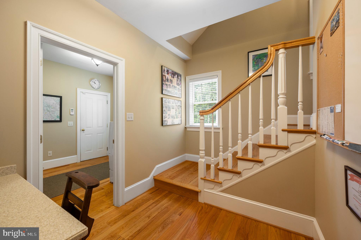
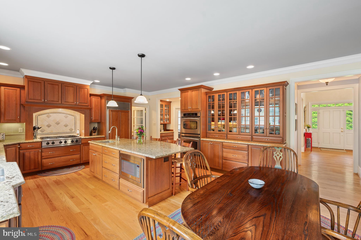
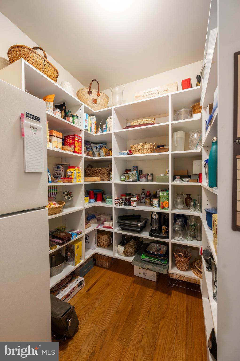
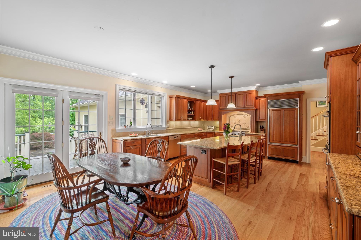
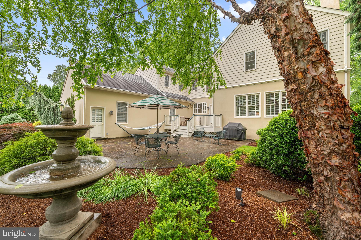
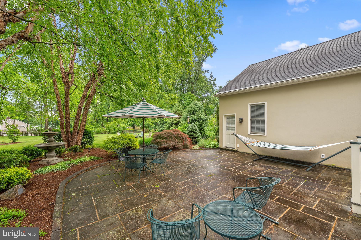
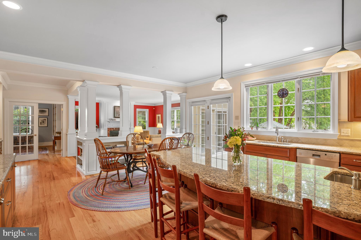
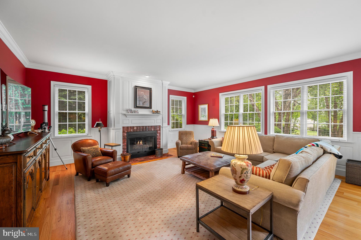
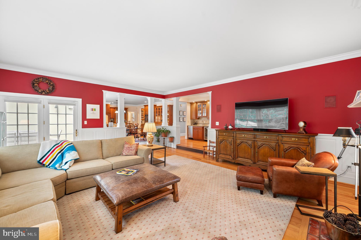
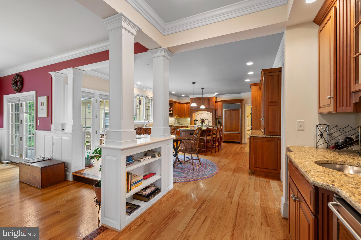
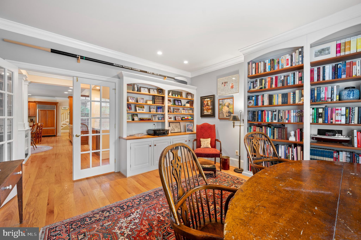
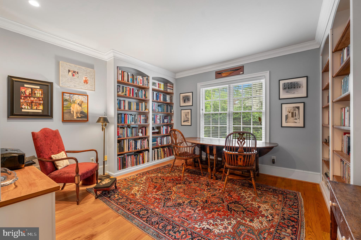
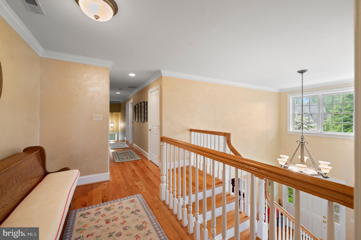
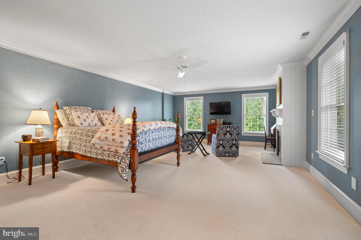
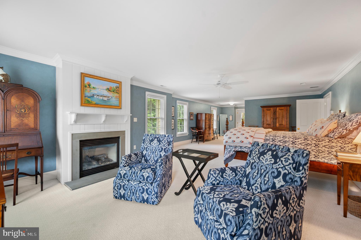
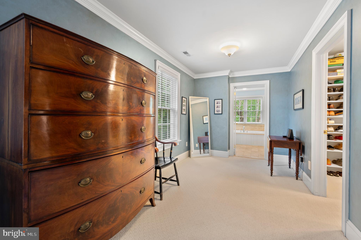
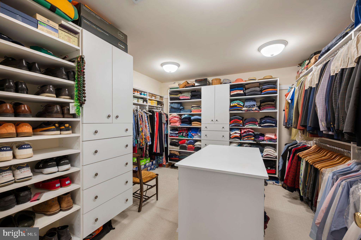
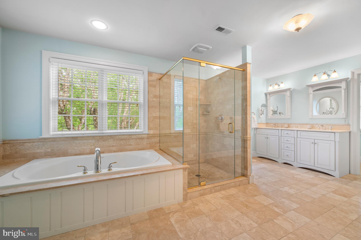
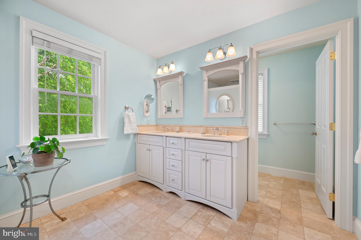
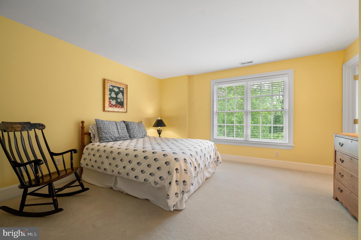
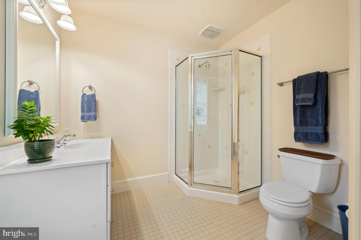
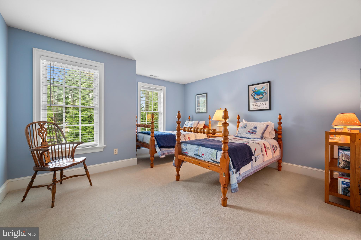
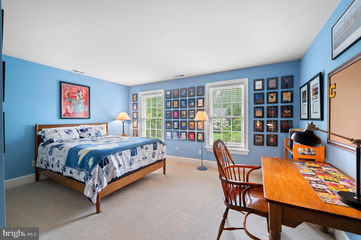
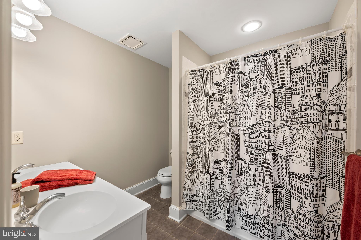
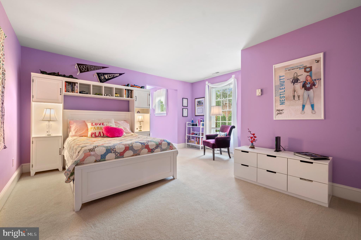
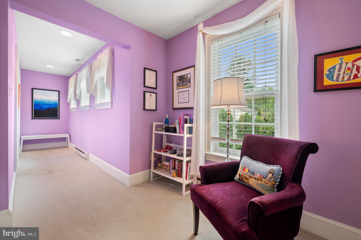
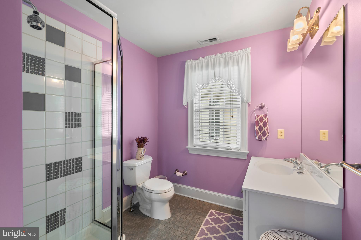
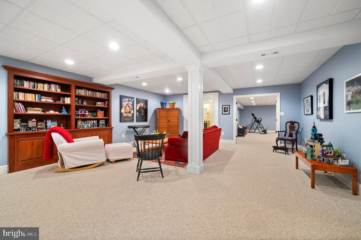
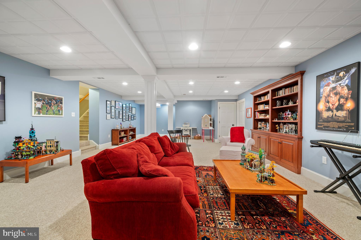
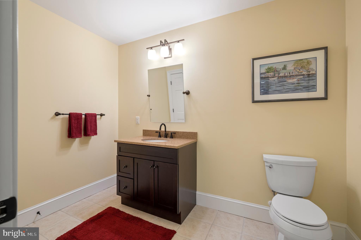
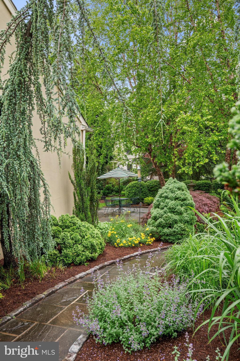
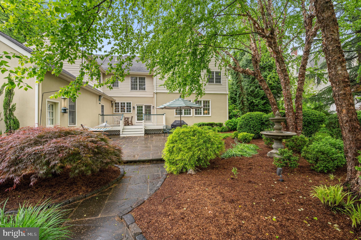
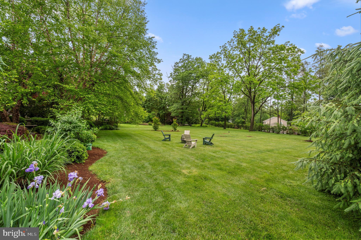
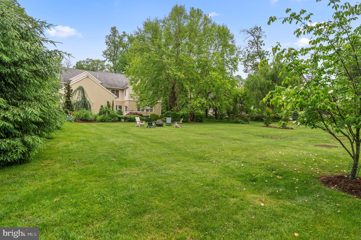
Welcome to this gracious home, where you’ll admire the thoughtfully-designed floor plan ready for your entertaining needs and the comforts of everyday life. Replete with custom details and warm finishes, this sun-filled home is lovely inside and out. Entering the two-story foyer, you’ll appreciate the site-finished hardwood floors and views through the many windows. A handsome living room with gas fireplace and generous dining room are elegant spaces. Moving to the rear of the home, you’ll find the inviting kitchen and family room, accented by built-in shelving and columns. The eat-in kitchen is a chef’s dream, featuring extensive cherry cabinetry with glass-accented displays, an oversized island with breakfast bar, granite counters, and stainless steel appliances, plus a professional six-burner propane cooktop, Sub Zero refrigerator, double wall ovens, and sizeable walk-in pantry with custom organization system and second fridge. A wet bar with wine fridge and icemaker, and a butler’s pantry provide flexibility for entertaining. Sliding doors lead to the deck and private patio; surrounded by lush landscaping and fountain for ambiance, this is the ideal place to relax and dine under the stars, and the level yard is the perfect backdrop for endless activities. The appealing family room will become your favorite place to gather; numerous windows bring the outside in and a gas fireplace adds to the charm. A home office is highlighted by additional custom Amish-built bookcases and French doors. Upstairs, the primary suite is expansive, with a gas fireplace and sitting area, dressing area and large walk-in closet with custom organization system. Retreat to the sumptuous ensuite bath, outfitted with dual vanities, shower and jetted tub. Two ensuite bedrooms afford privacy for family or guests, and two additional bedrooms share a spacious hall bathroom. For more flexible space, the finished basement with half bath provides ample room for whatever you need. You’ll welcome the massive unfinished area, as well as several storage closets throughout the house and the unfinished, walk-up attic. For added convenience and peace of mind, you’ll enjoy the 3-car garage, central vacuum system, and main level laundry with casual office at the rear stairs, plus a generator, and gutter guard system with lifetime warranty. Just a short walk to the Daylesford train station, this stunning and meticulously-maintained home offers all you've been looking for!
Features & Amenities
Interior
-
Other Interior Features
Central Vacuum, High Ceilings, Crown Molding, Pantry
-
Total Bedrooms
5
-
Bathrooms
4
-
1/2 Bathrooms
2
-
Above Grade Finished Area
5327.0
-
Basement YN
YES
-
Cooling YN
YES
-
Cooling
Central Air, Electric
-
Fireplace YN
YES
-
Heating YN
YES
-
Heating
Propane, Forced Air, Baseboard
-
Pet friendly
N/A
Exterior
-
Garage
Yes
-
Garage spaces
3
-
Construction Materials
Stucco, Stone, Other
-
Parking
Garage Door Opener, Garage, Driveway, Inside Entrance, Attached
-
Patio and Porch Features
Deck, Patio
-
Pool
No
-
Waterfront YN
NO
Area & Lot
-
Lot Features
Wooded, Front Yard, Level, Back Yard
-
Lot Size(acres)
0.76
-
Lot Size(square feet)
33,193
-
Property Type
Residential
-
Property Sub Type
Single Family Residence
-
Architectural Style
Traditional
Price
-
Sales Price
$1,737,000
-
Tax Amount
$19,163
-
Financing Options
Conventional
-
Sq. Footage
5,327
-
Price/SqFt
$326
HOA
-
Association
No
School District
-
Elementary School
BEAUMONT
-
Middle School
T E MIDDLE
-
High School
CONESTOGA
Property Features
-
New Construction
NO
-
Foundation Details
Concrete Perimeter
-
Senior Community YN
NO
-
Sewer
Public Sewer
-
Tax Lot
0132.02A0
-
Water Source
Public
Schedule a Showing
Showing scheduled successfully.
Mortgage calculator
Estimate your monthly mortgage payment, including the principal and interest, property taxes, and HOA. Adjust the values to generate a more accurate rate.
Your payment
Principal and Interest:
$
Property taxes:
$
HOA fees:
$
Total loan payment:
$
Total interest amount:
$
Location
County
CHESTER
Elementary School
BEAUMONT
Middle School
T E MIDDLE
High School
CONESTOGA
Listing Courtesy of Jennifer Neff, Compass Pennsylvania, LLC
RealHub Information is provided exclusively for consumers' personal, non-commercial use, and it may not be used for any purpose other than to identify prospective properties consumers may be interested in purchasing. All information deemed reliable but not guaranteed and should be independently verified. All properties are subject to prior sale, change or withdrawal. RealHub website owner shall not be responsible for any typographical errors, misinformation, misprints and shall be held totally harmless.

Salesperson, Realtor
Olivia Dibert
Call Olivia today to schedule a private showing.

* Listings on this website come from the FMLS IDX Compilation and may be held by brokerage firms other than the owner of this website. The listing brokerage is identified in any listing details. Information is deemed reliable but is not guaranteed. If you believe any FMLS listing contains material that infringes your copyrighted work please click here to review our DMCA policy and learn how to submit a takedown request.© 2024 FMLS.
Related Properties

BERWYN
2215 GRUBBS MILL ROAD
5 Beds
3 Baths
4,565 Sq.Ft.
$1,900,000
MLS#: PACT2136240
BERWYN
0 MARTINS LANE
4 Beds
3 Baths
4,631 Sq.Ft.
$1,928,990
MLS#: PACT2131960
.png)