Features & Amenities

Interior

  • Other Interior Features

    Eat-in Kitchen, Kitchen Island, Recessed Lighting, Open Floorplan, Soaking Tub

  • Total Bedrooms

    3

  • Bathrooms

    3

  • 1/2 Bathrooms

    1

  • Above Grade Finished Area

    2523.0

  • Basement YN

    YES

  • Cooling YN

    YES

  • Cooling

    Central Air, Electric

  • Fireplace YN

    YES

  • Heating YN

    YES

  • Heating

    Natural Gas, Forced Air

  • Pet friendly

    N/A

Exterior

  • Garage

    Yes

  • Garage spaces

    1

  • Construction Materials

    Vinyl Siding

  • Parking

    Oversized, Garage Door Opener, Garage, Driveway, Inside Entrance, Attached

  • Patio and Porch Features

    Deck, Terrace

  • Pool

    No

  • Waterfront YN

    NO

Area & Lot

  • Lot Size(acres)

    0.03

  • Lot Size(square feet)

    1,443

  • Property Type

    Residential

  • Property Sub Type

    Townhouse

  • Architectural Style

    Traditional

Price

  • Sales Price

    $675,000

  • Tax Amount

    $1,959

  • Financing Options

    Conventional, Cash

  • Sq. Footage

    3,023

  • Price/SqFt

    $223

HOA

  • Association

    YES

  • Association Fee

    $65

  • Association Fee Frequency

    Monthly

  • Association Fee Includes

    N/A

School District

  • Elementary School

    N/A

  • Middle School

    N/A

  • High School

    N/A

Property Features

  • Stories

    4

  • New Construction

    NO

  • Foundation Details

    Permanent, Concrete Perimeter

  • Senior Community YN

    NO

  • Sewer

    Public Sewer

  • Tax Lot

    11

  • Water Source

    Public

Schedule a Showing

Showing scheduled successfully.

<
>
IN PERSON
VIA CHAT

What is 3 + 4 ?


Change time

Mortgage calculator

Estimate your monthly mortgage payment, including the principal and interest, property taxes, and HOA. Adjust the values to generate a more accurate rate.

Your payment

Principal and Interest:

$

Property taxes:

$

HOA fees:

$

Total loan payment:

$

Total interest amount:

$

Location

County

PHILADELPHIA

Elementary School

Middle School

High School

Listing Courtesy of Ryan McLaughlin , KW Empower

RealHub Information is provided exclusively for consumers' personal, non-commercial use, and it may not be used for any purpose other than to identify prospective properties consumers may be interested in purchasing. All information deemed reliable but not guaranteed and should be independently verified. All properties are subject to prior sale, change or withdrawal. RealHub website owner shall not be responsible for any typographical errors, misinformation, misprints and shall be held totally harmless.

Agent Olivia Dibert

AGENT

Olivia Dibert

Call Olivia today to schedule a private showing.


* Listings on this website come from the FMLS IDX Compilation and may be held by brokerage firms other than the owner of this website. The listing brokerage is identified in any listing details. Information is deemed reliable but is not guaranteed. If you believe any FMLS listing contains material that infringes your copyrighted work please click here to review our DMCA policy and learn how to submit a takedown request.© 2024 FMLS.
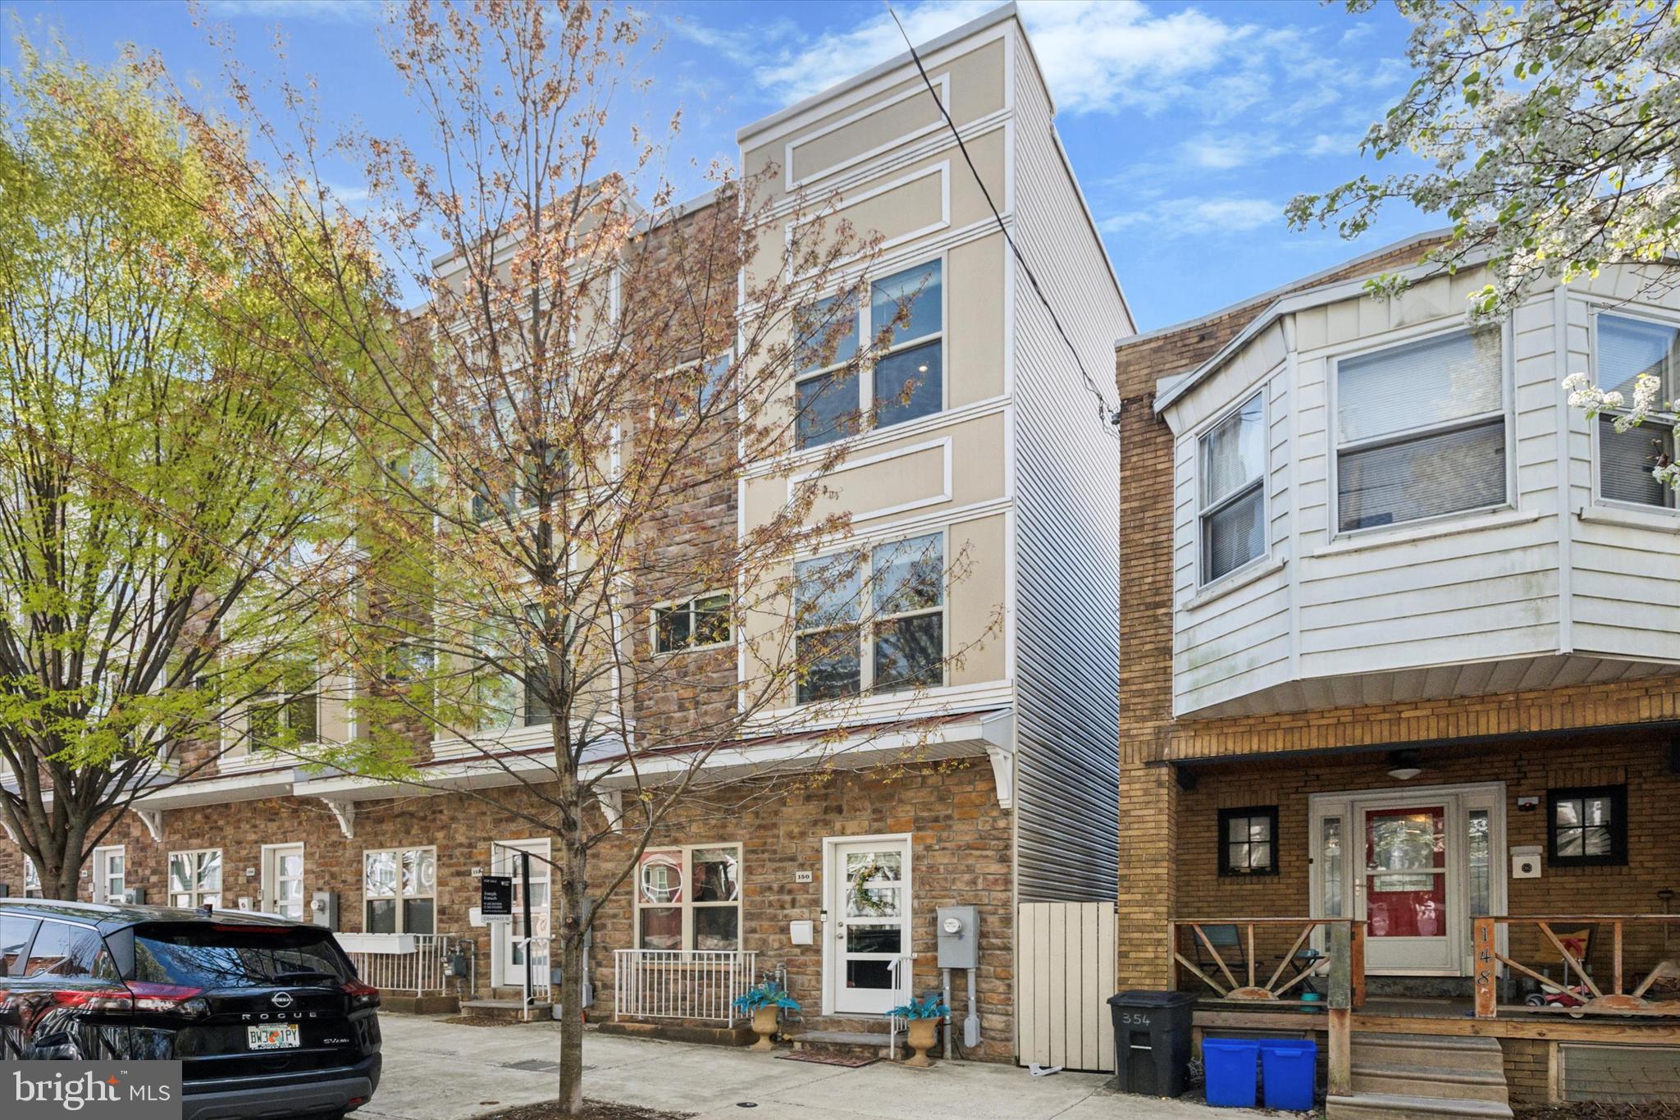
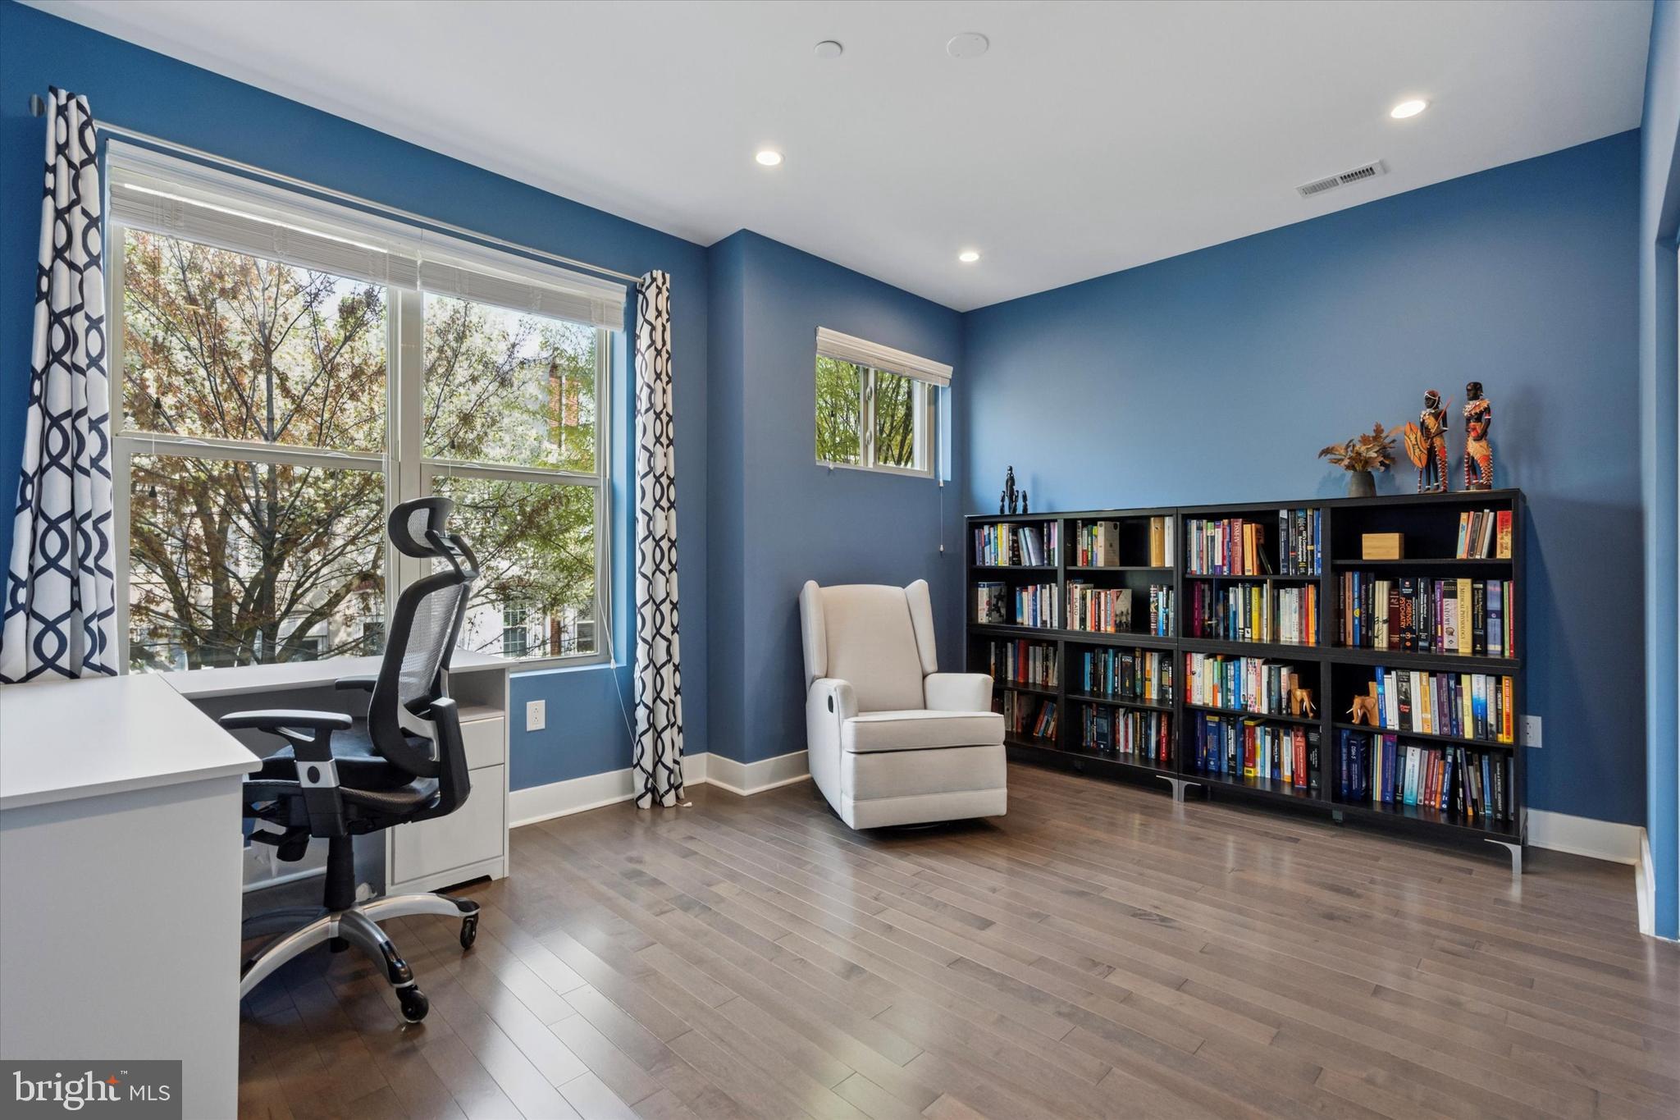
Located on the quieter side of Manayunk in Wissahickon, this nearly-new 3-bedroom, 3.5-bath home offers every conceivable modern amenity and four spacious floors of living space, blending city convenience with natural surroundings—plus 2 years remaining on a 10-year tax abatement.

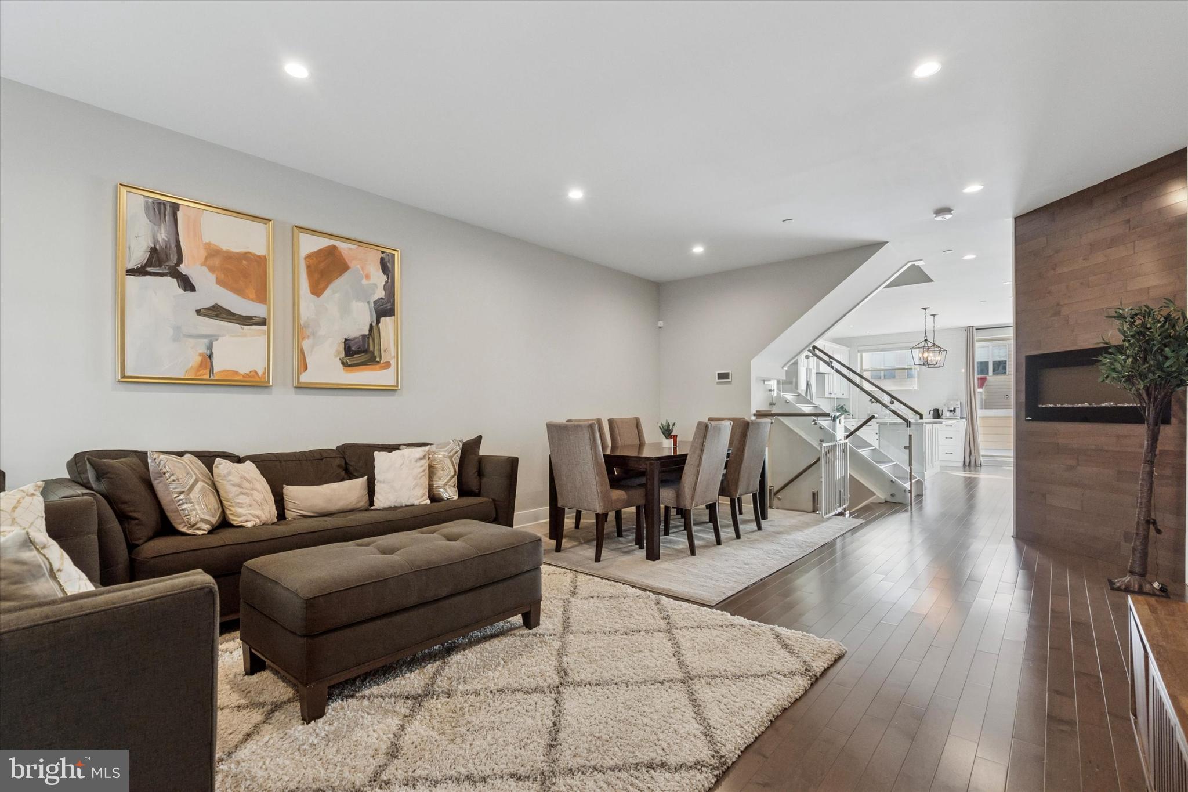
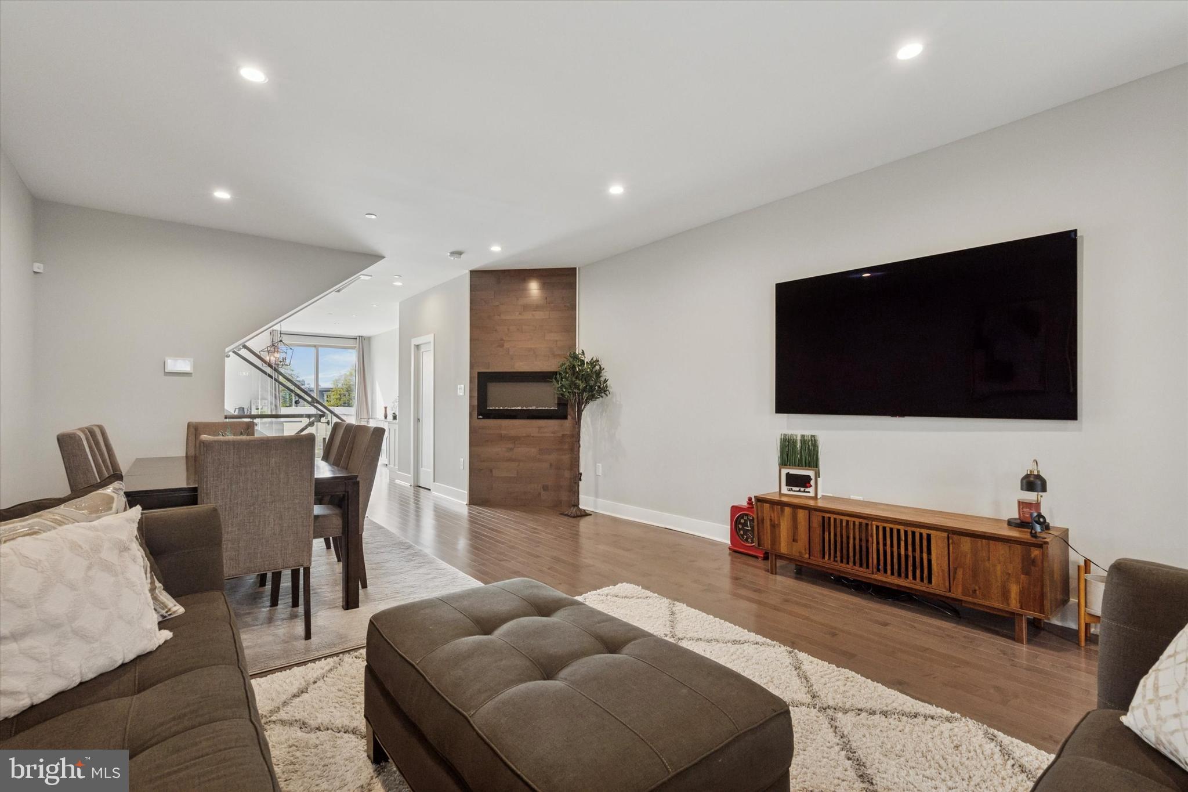
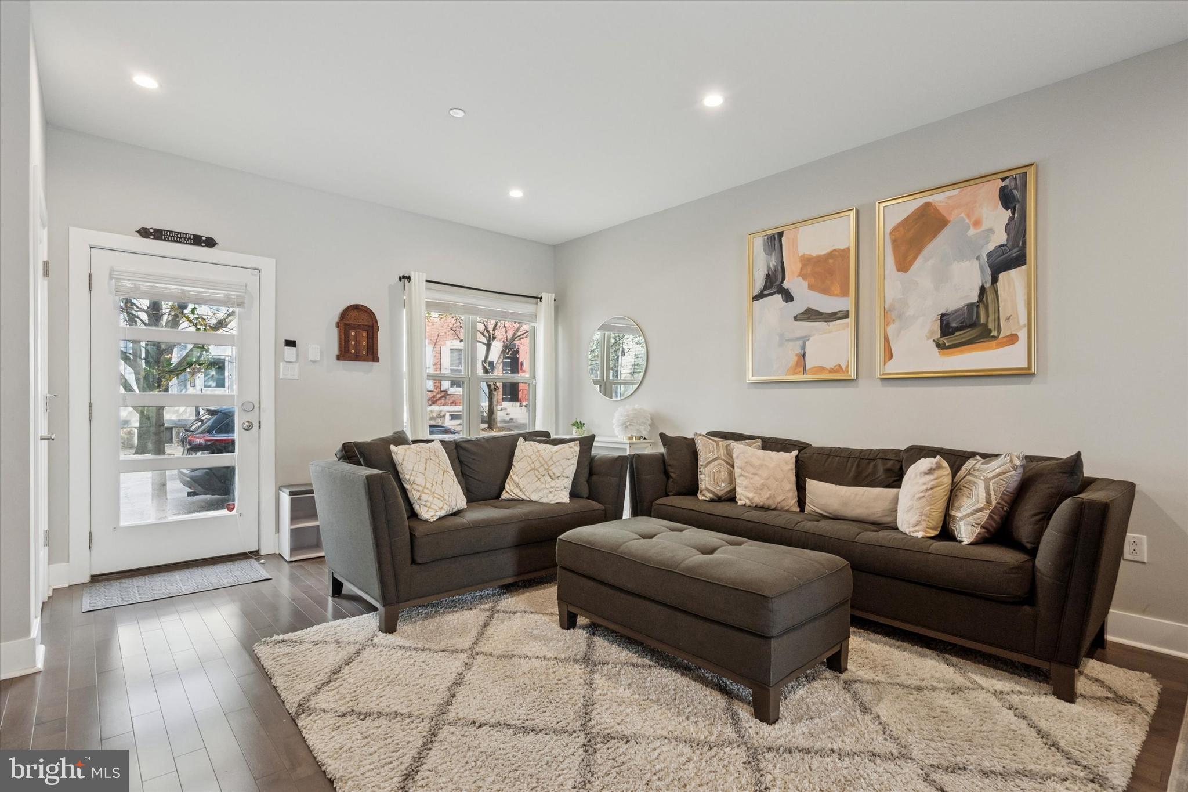
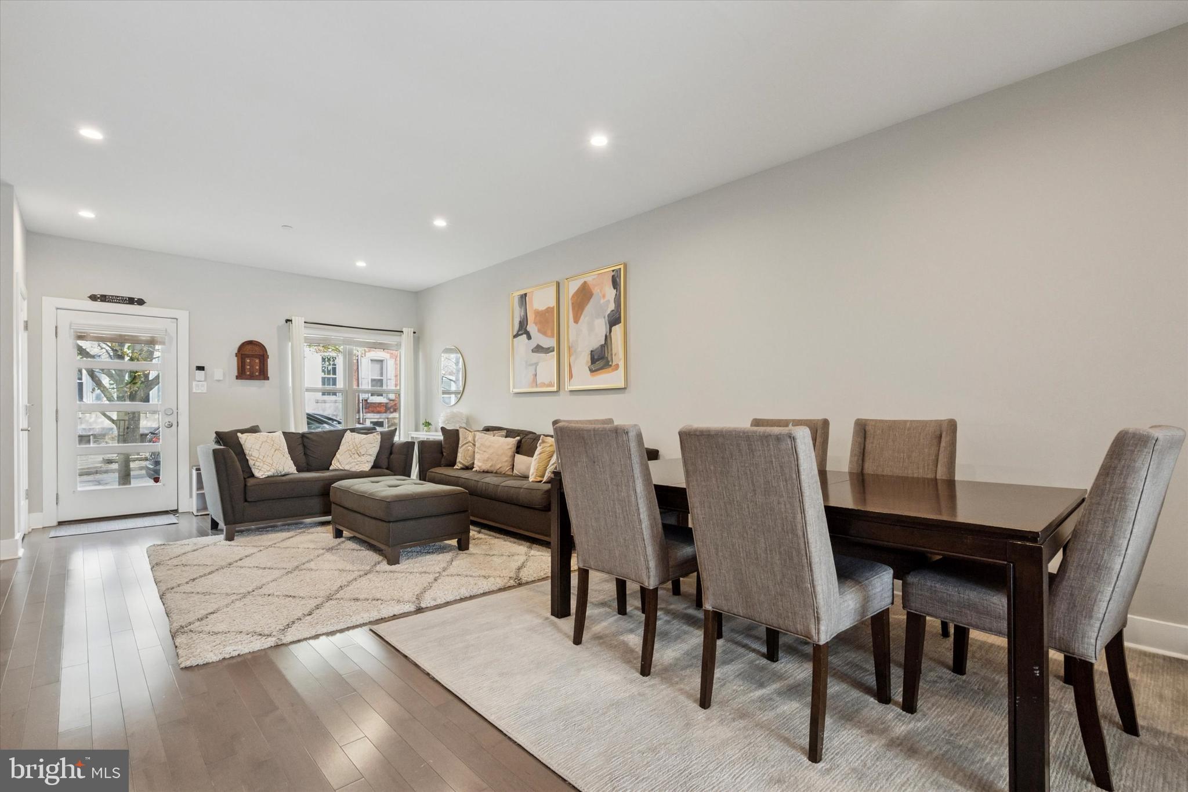
Built in 2017, the home features a wide open-concept layout, high ceilings, and large windows that fill the space with natural light. The living room is centered around a sleek gas fireplace, creating a warm and inviting atmosphere. The open floor plan easily accommodates a full-size dining area, perfect for entertaining during holidays or large gatherings.

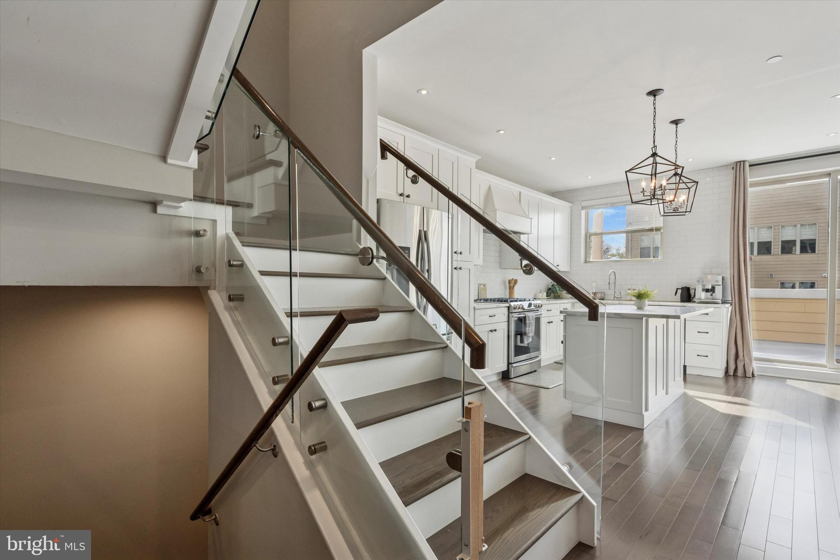
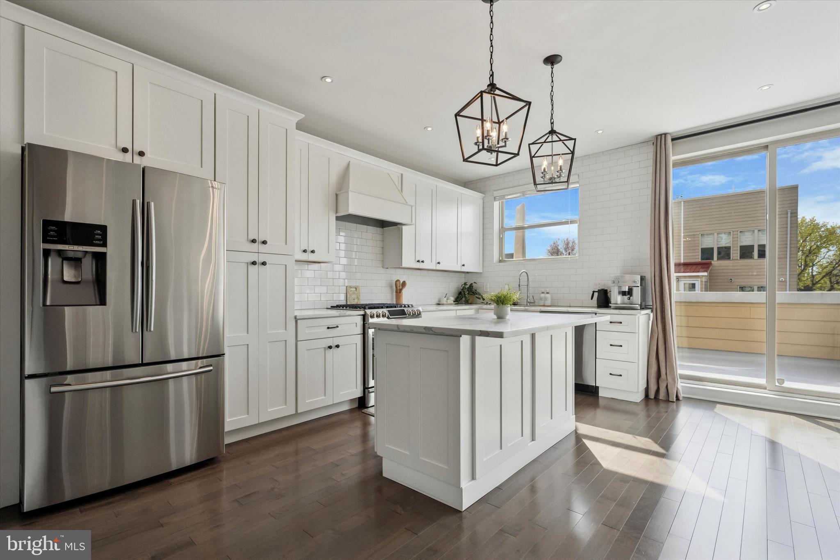
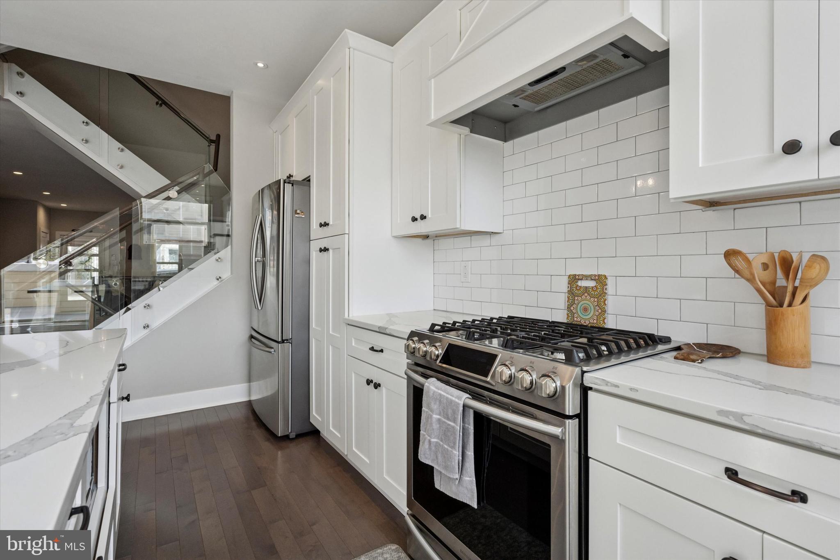
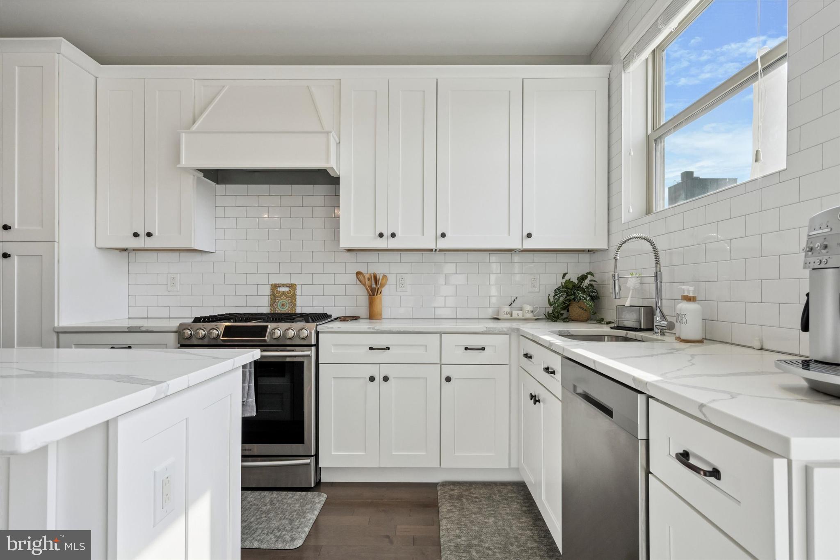
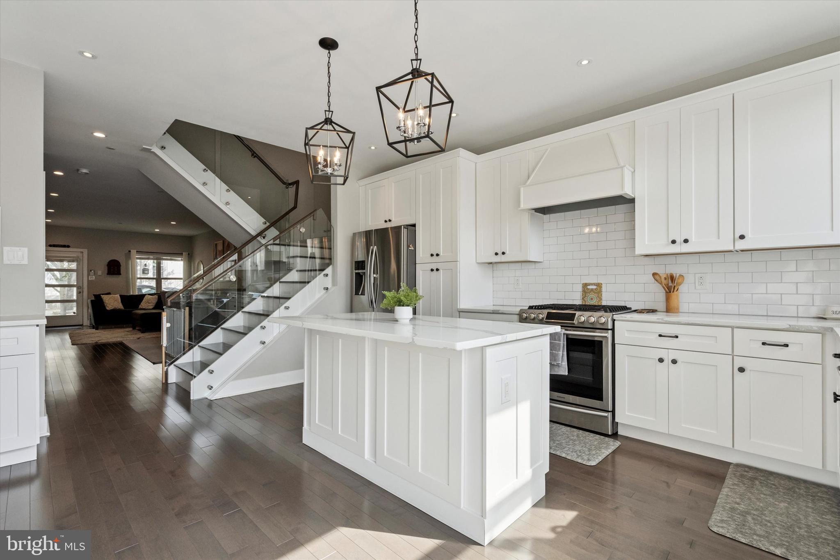
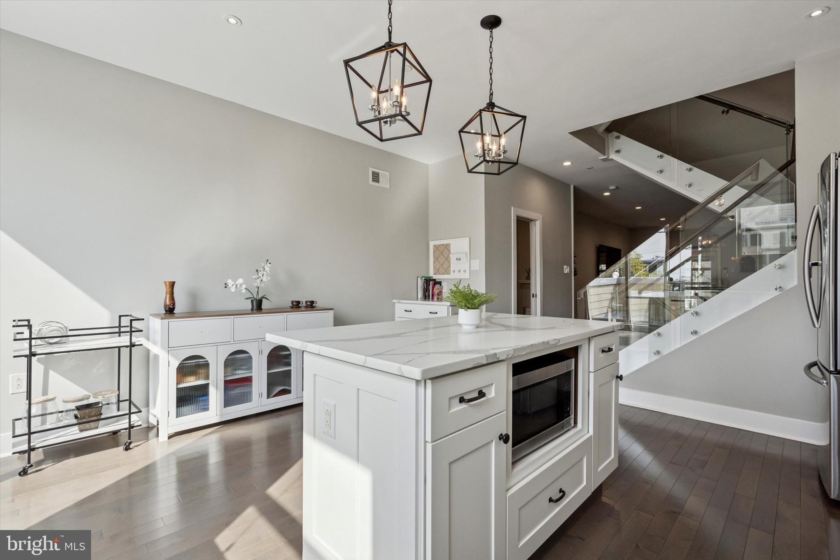
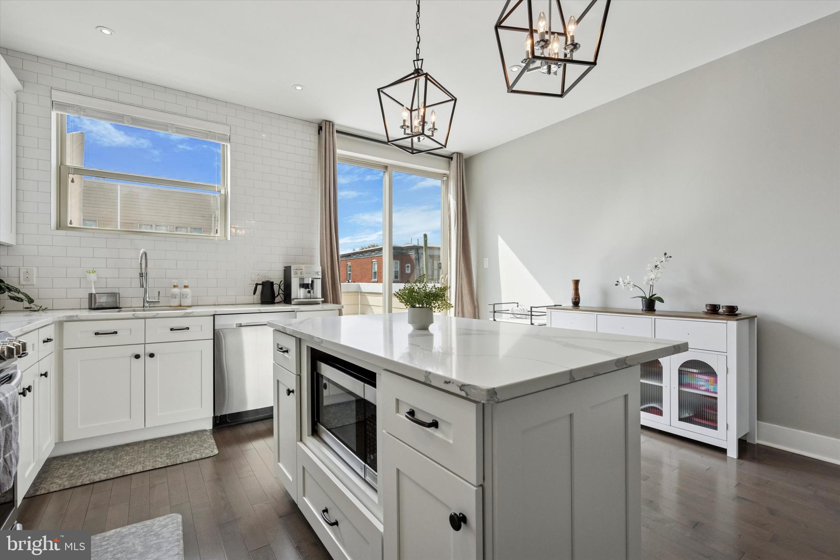
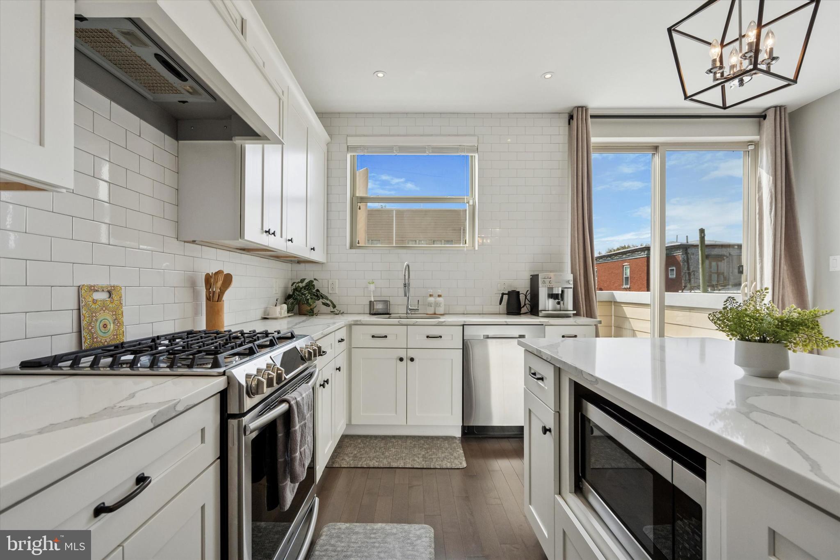
The kitchen is outfitted with stainless steel appliances, quartz countertops, an island, custom tile backsplash, and bold geometric light fixtures. A private deck off the kitchen—with a natural gas hookup for your barbecue—extends your living space outdoors.

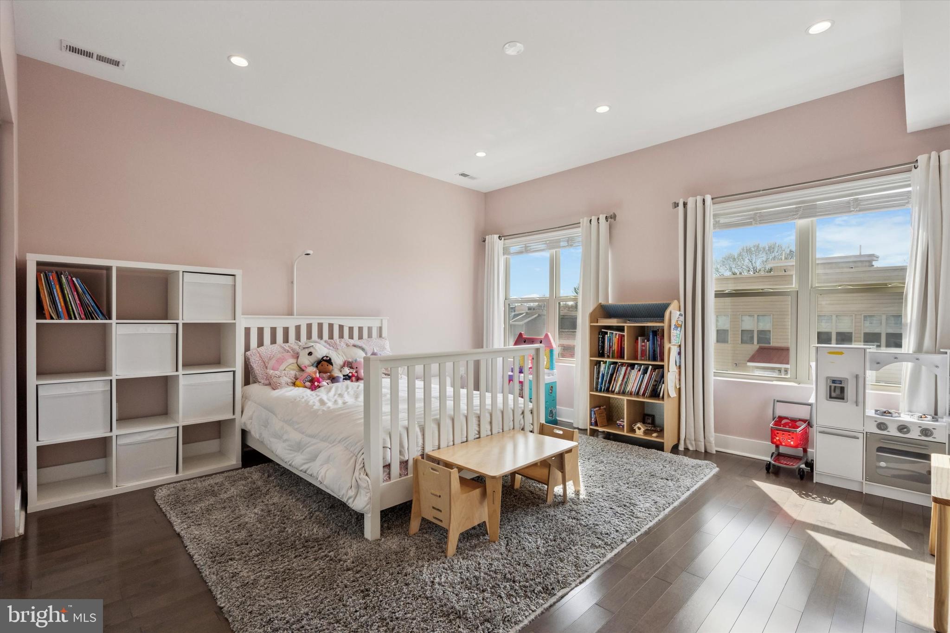
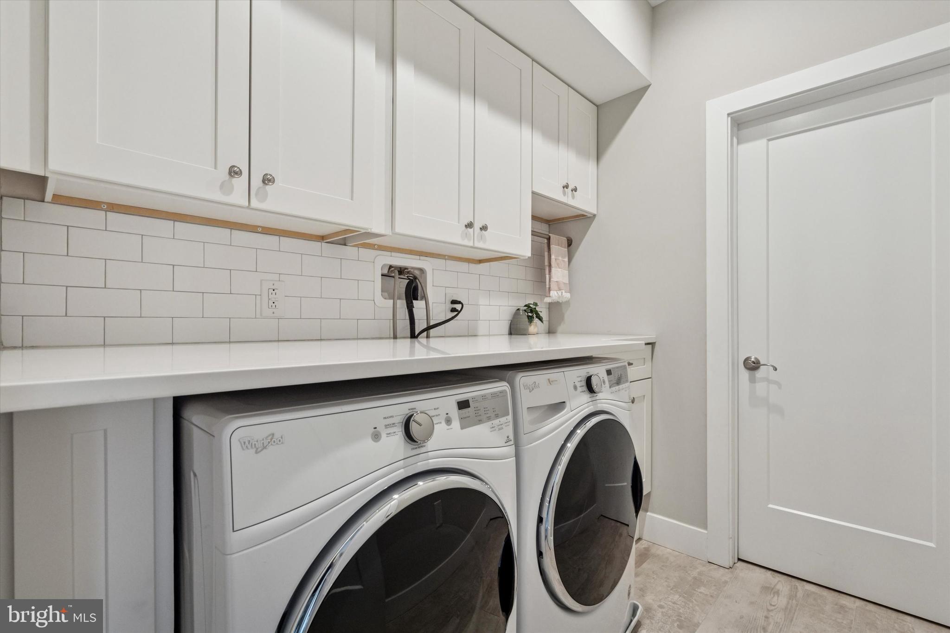
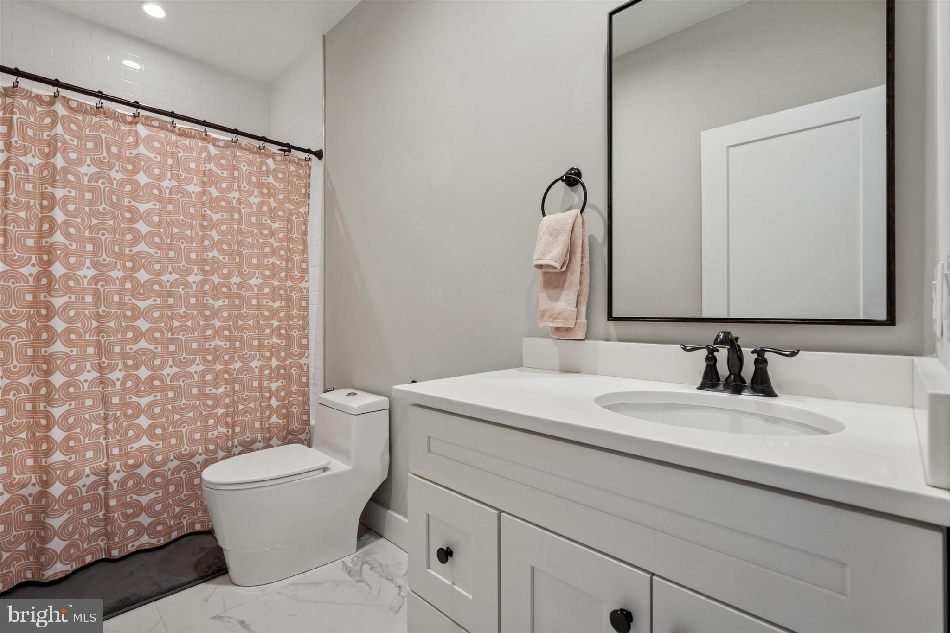
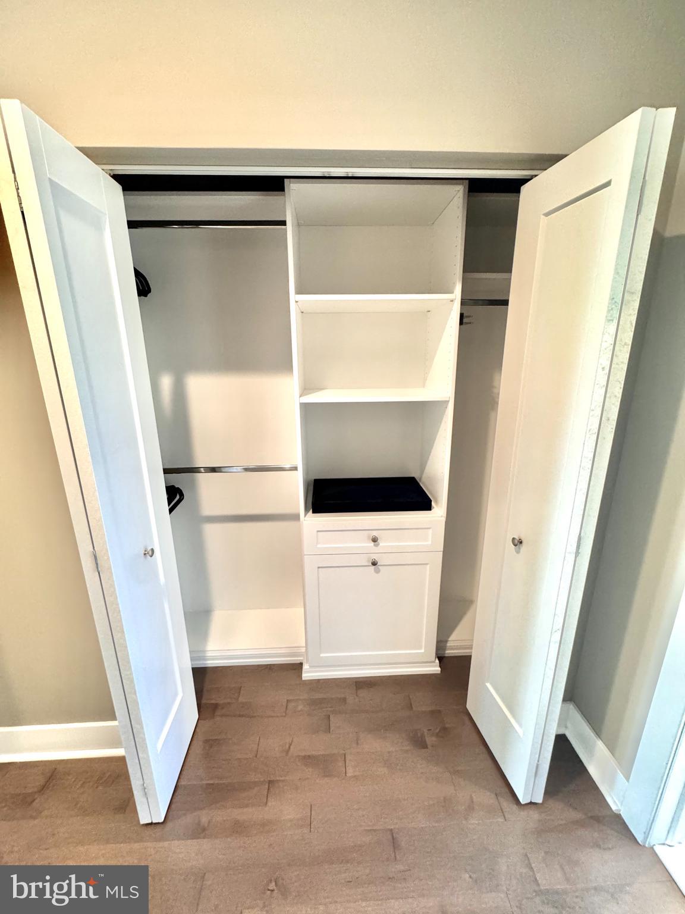
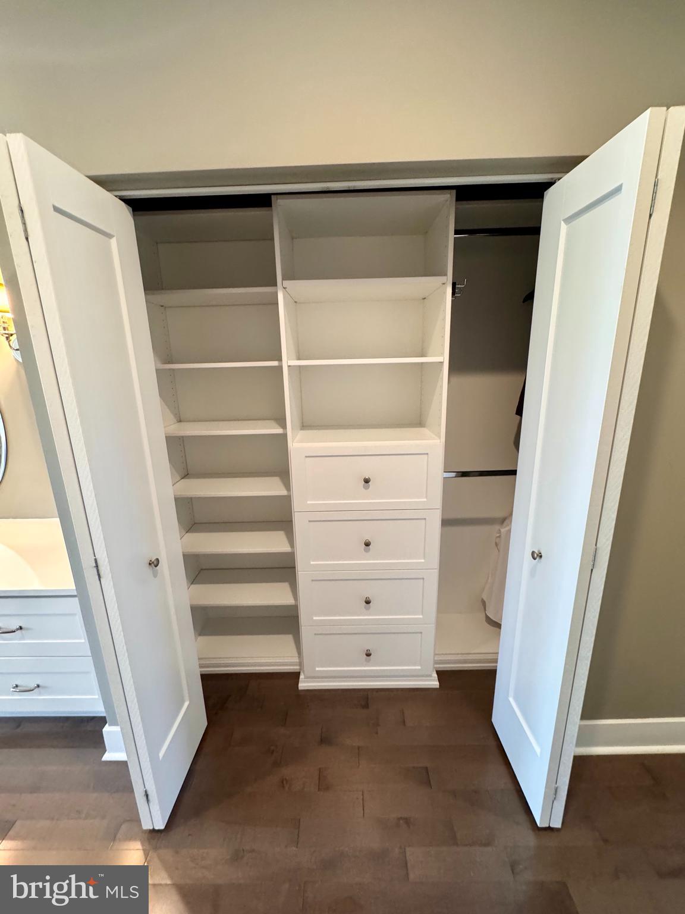
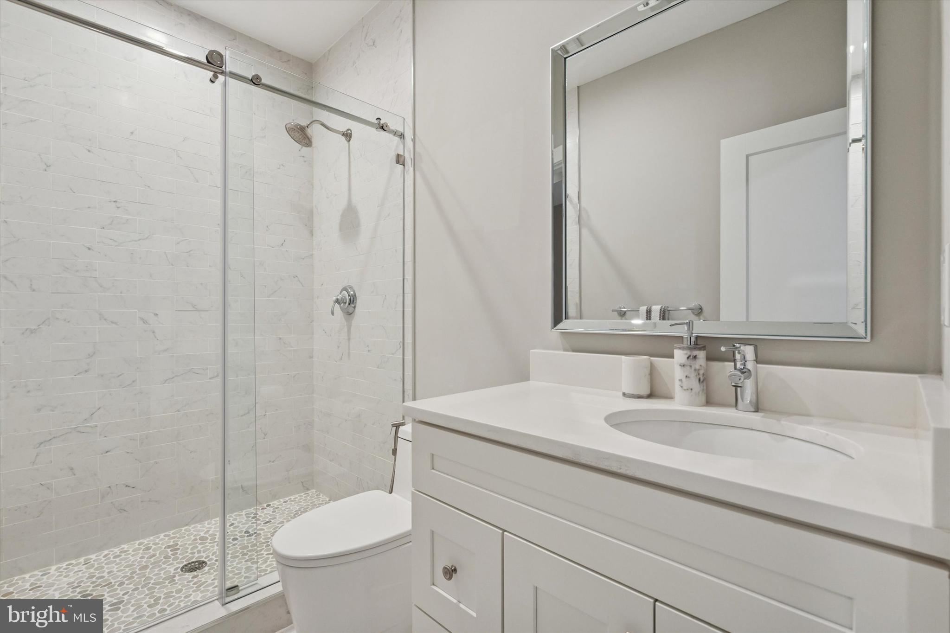
Upstairs, the second floor includes two large bedrooms—both with oversized closets—a full bathroom with a full-sized tub, custom tile work, chic vanity, and contemporary lighting. For convenience, an upstairs,  well-equipped laundry room featuring quartz countertops and classic shaker cabinetry.

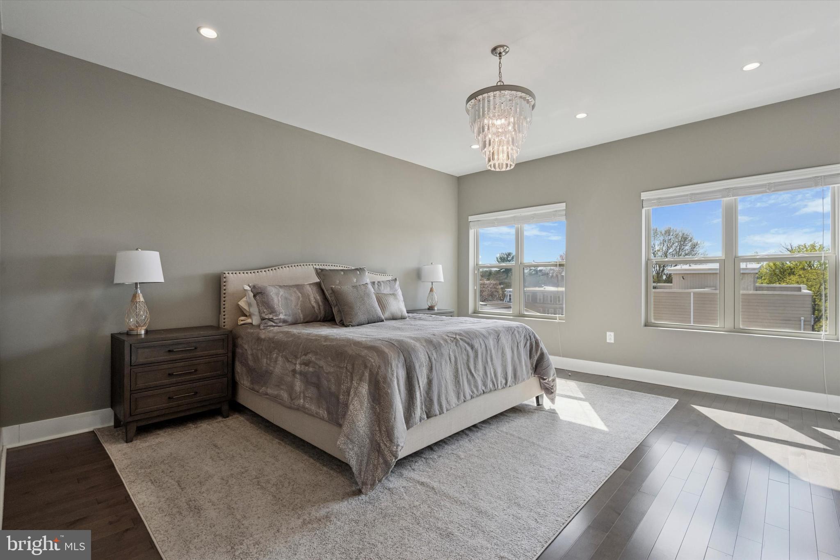
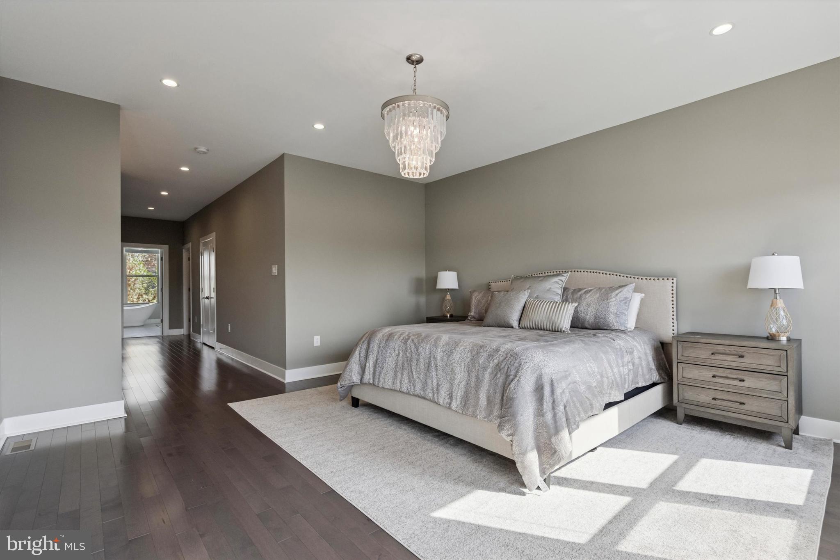
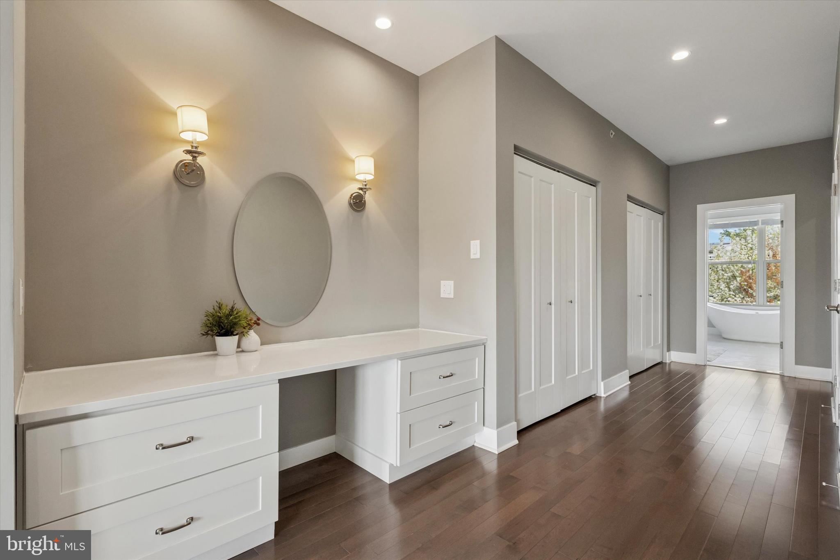
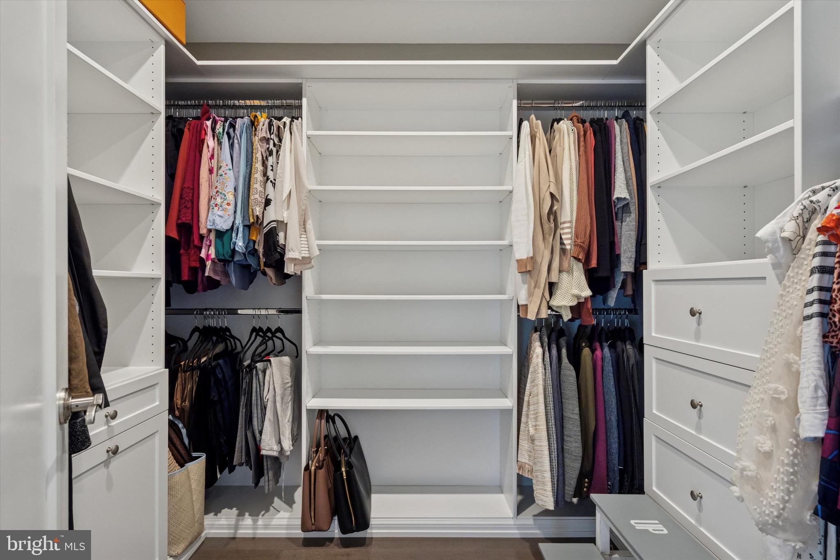
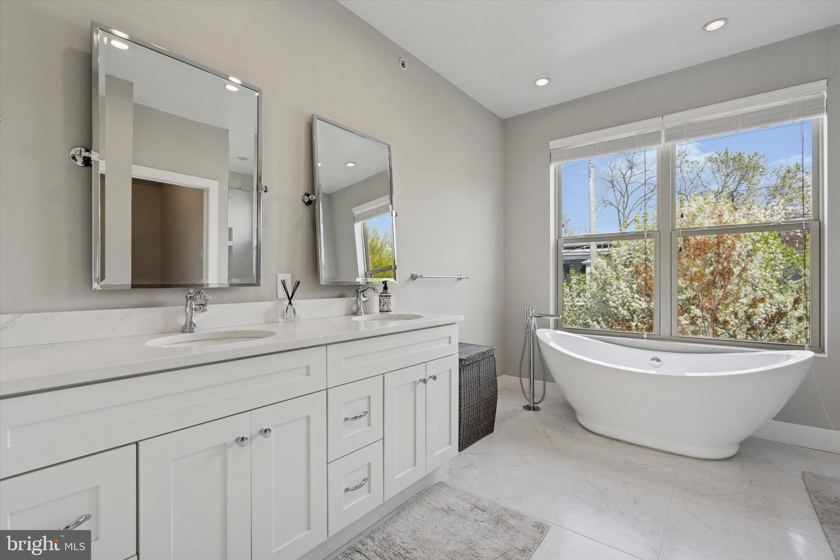
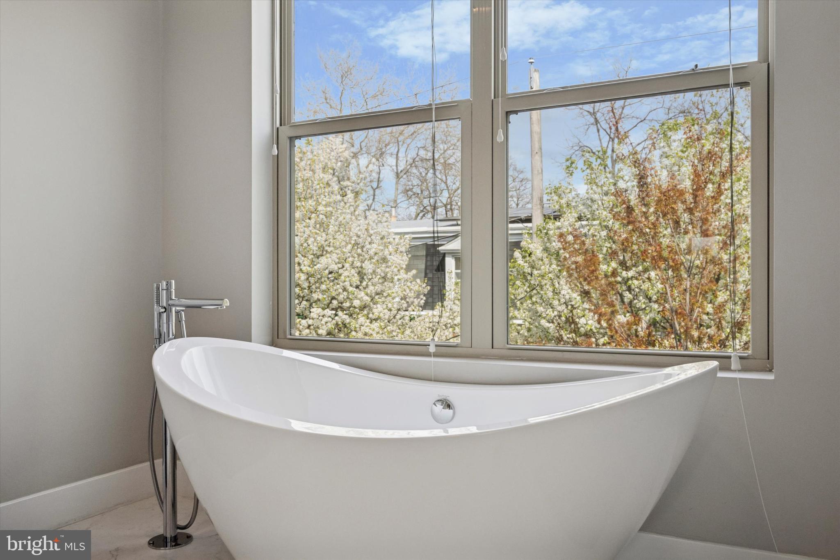
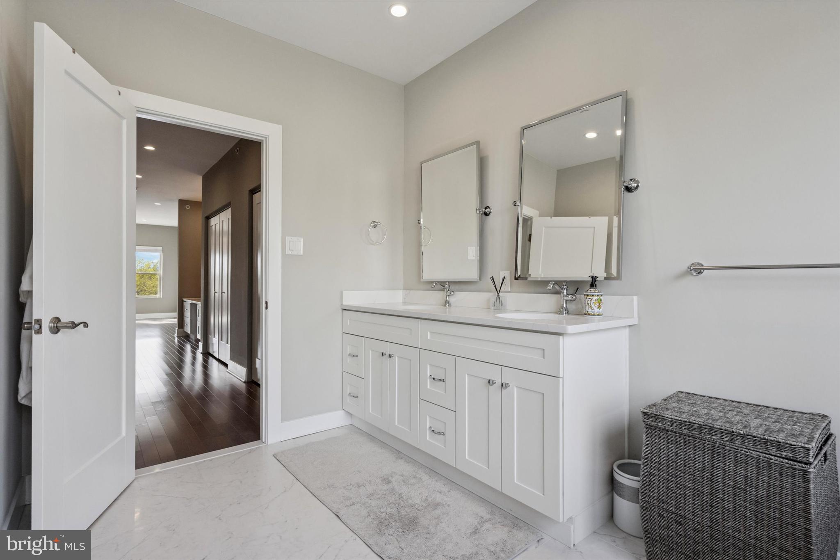
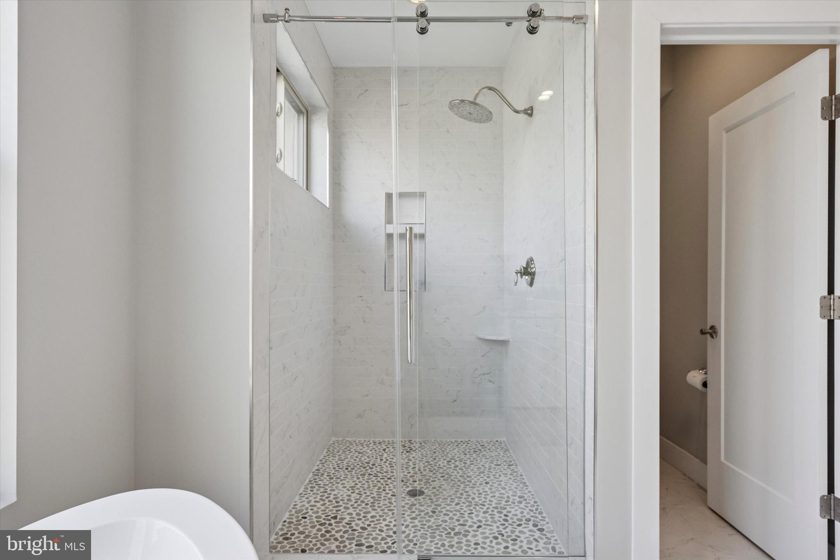
The entire top floor is dedicated to a luxurious primary suite. It features custom built-in closets—including a walk-in—with integrated shelving and drawers for streamlined organization. The spa-like bath steals the show, with a deep soaking tub set in front of a picture window offering bird’s-eye views of blooming mature trees, a custom tile shower, double vanity, and a private water closet.

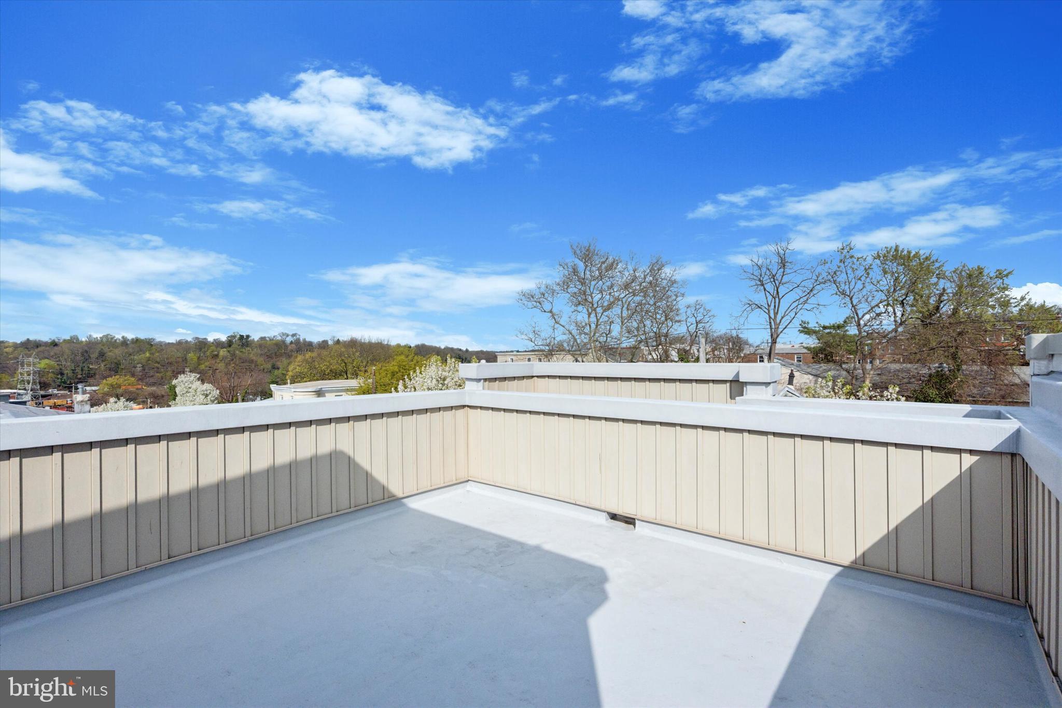
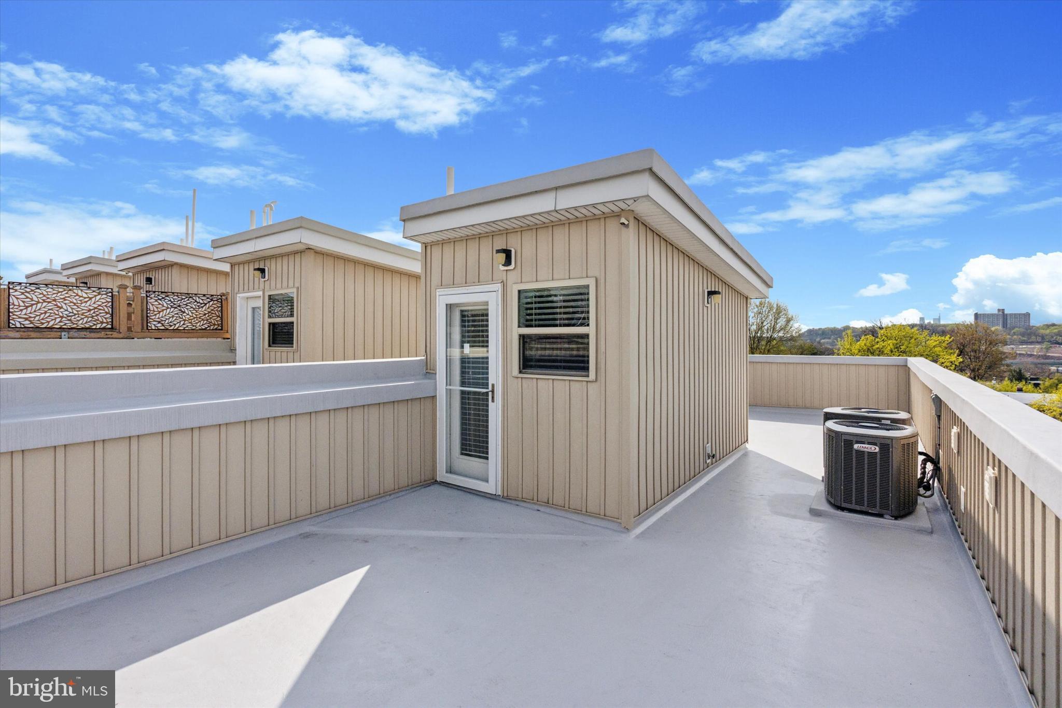
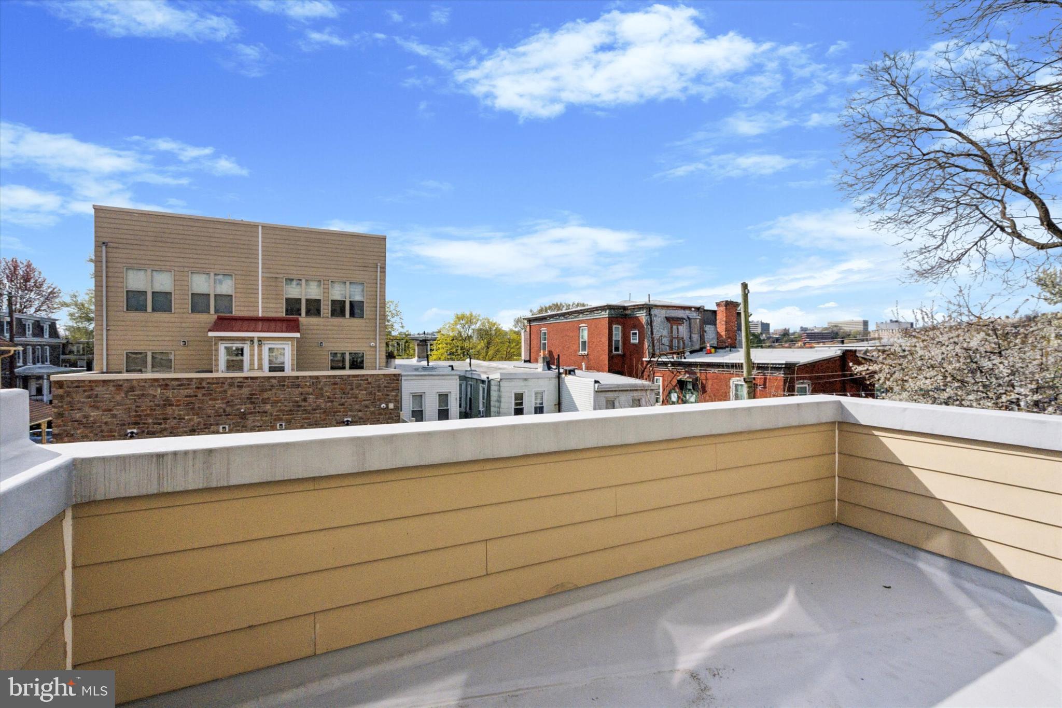
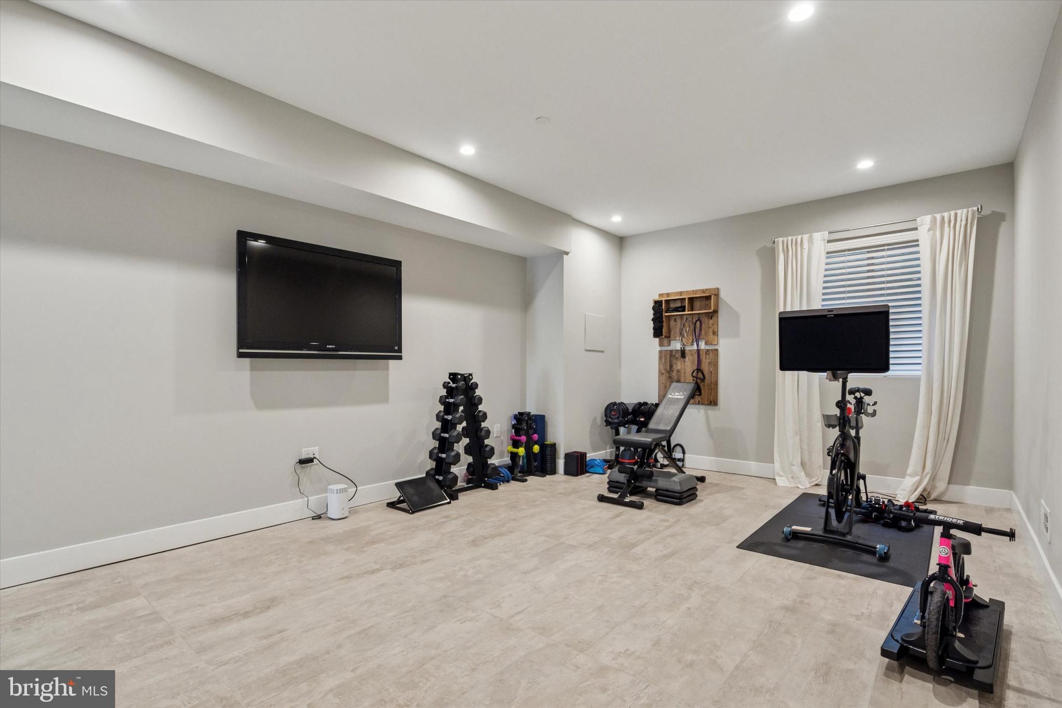
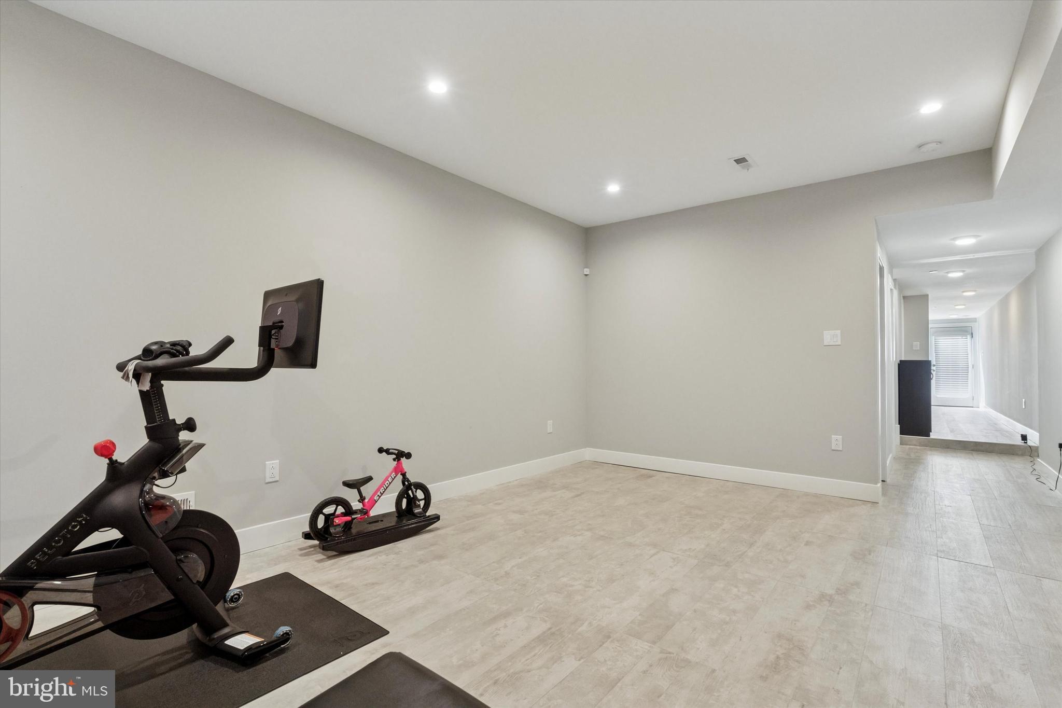
The roof deck offers sweeping views of Center City and Wissahickon Park and includes a built-in spigot—ideal for a rooftop garden or outdoor play. The finished basement features high ceilings, walk-out access to the development's courtyard parking, and flexible living space for a gym, media room, or play space.

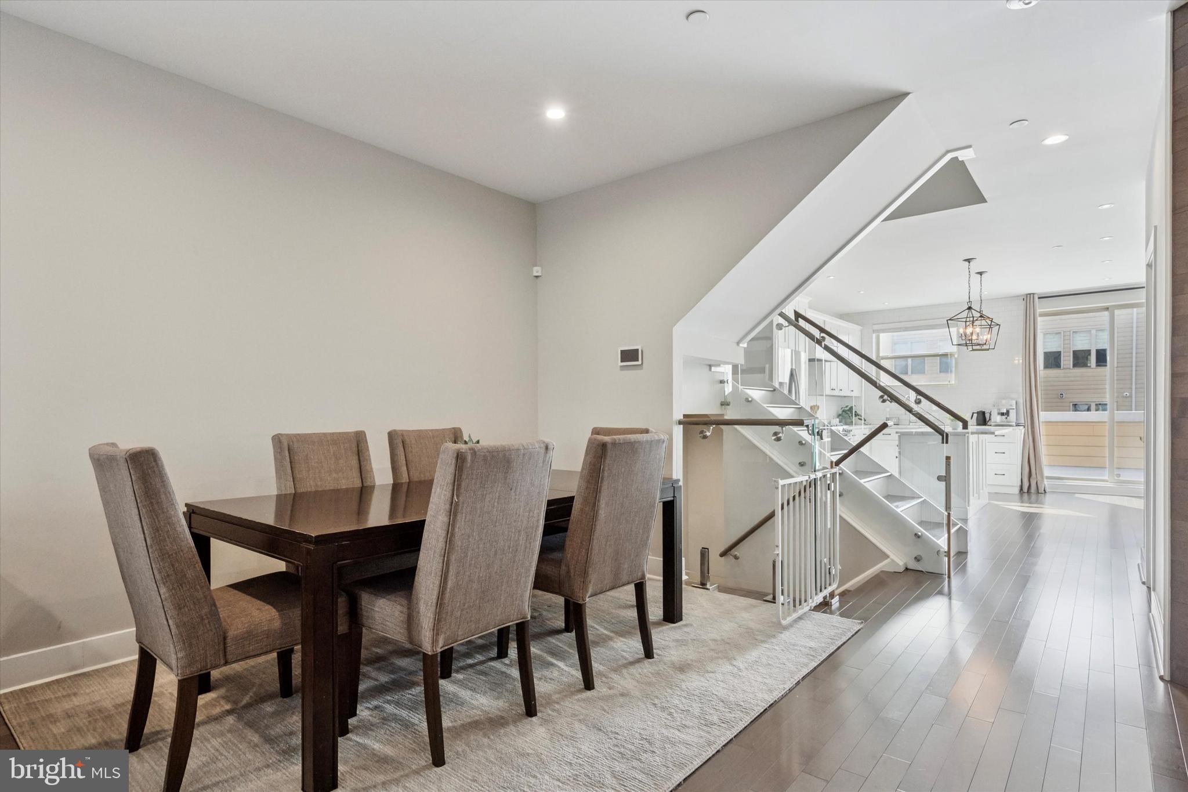
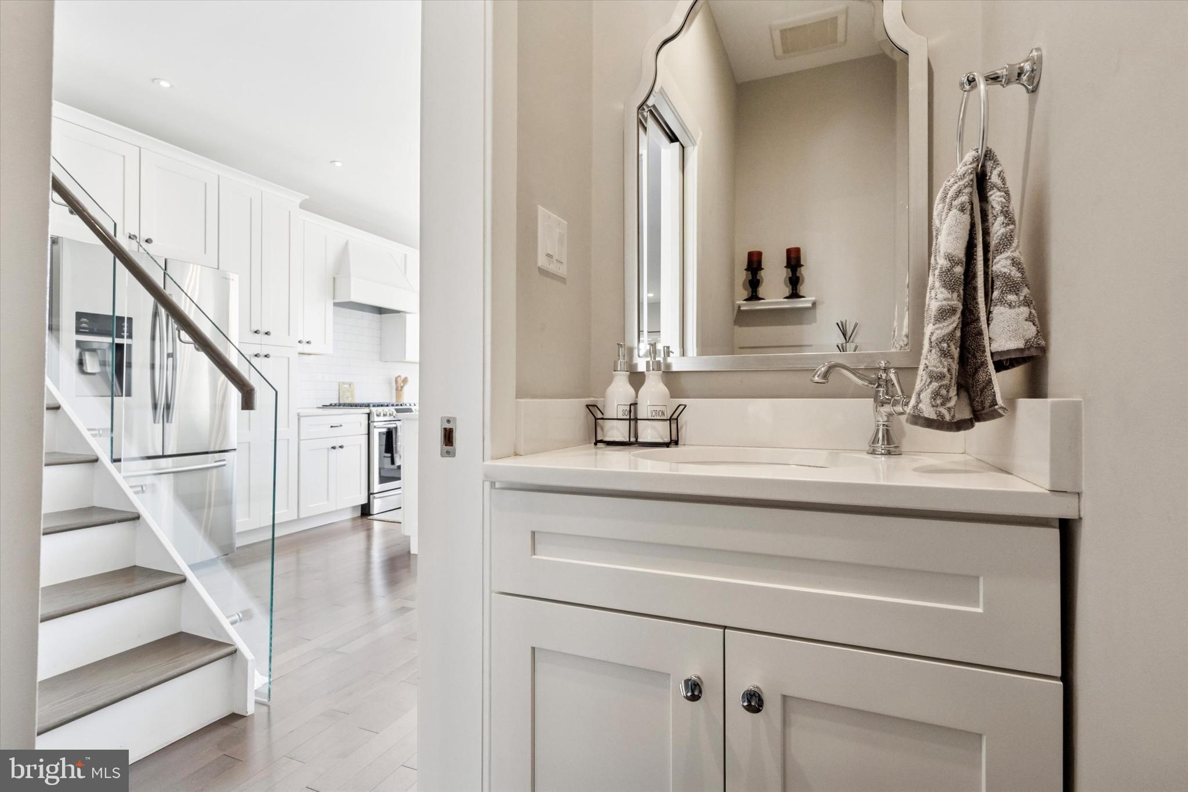
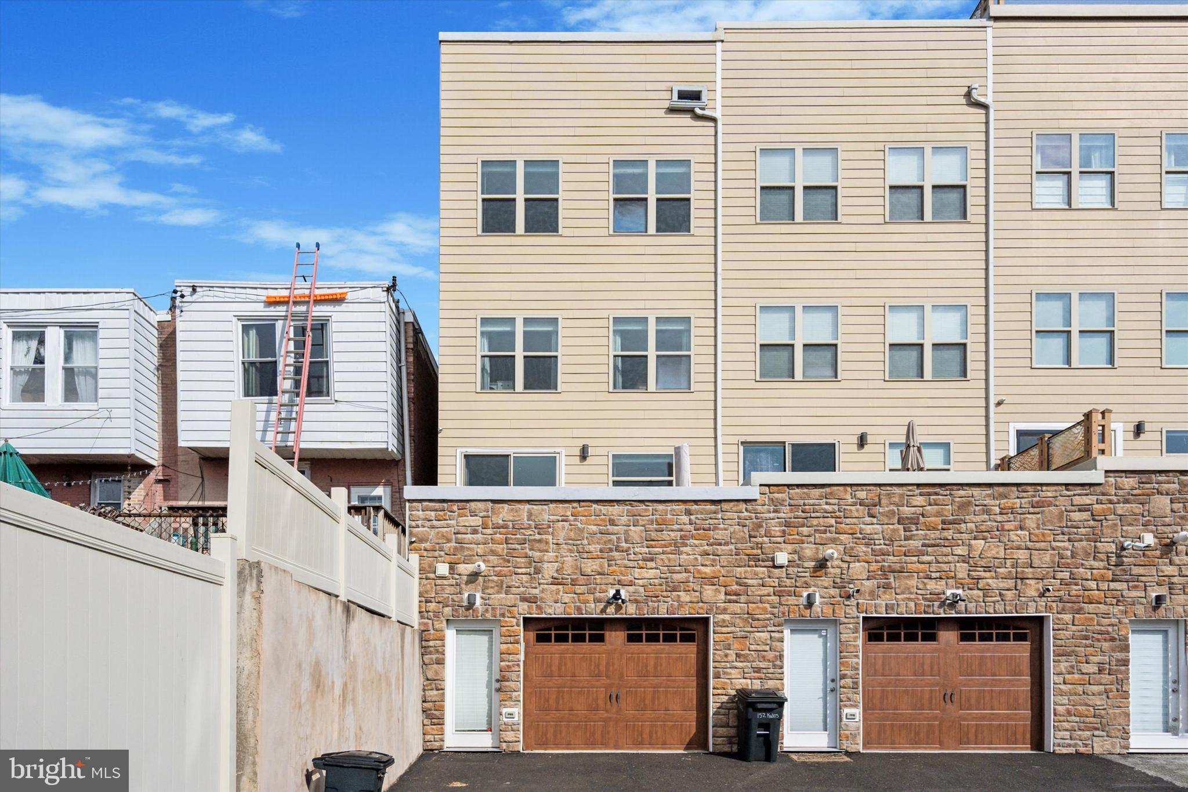
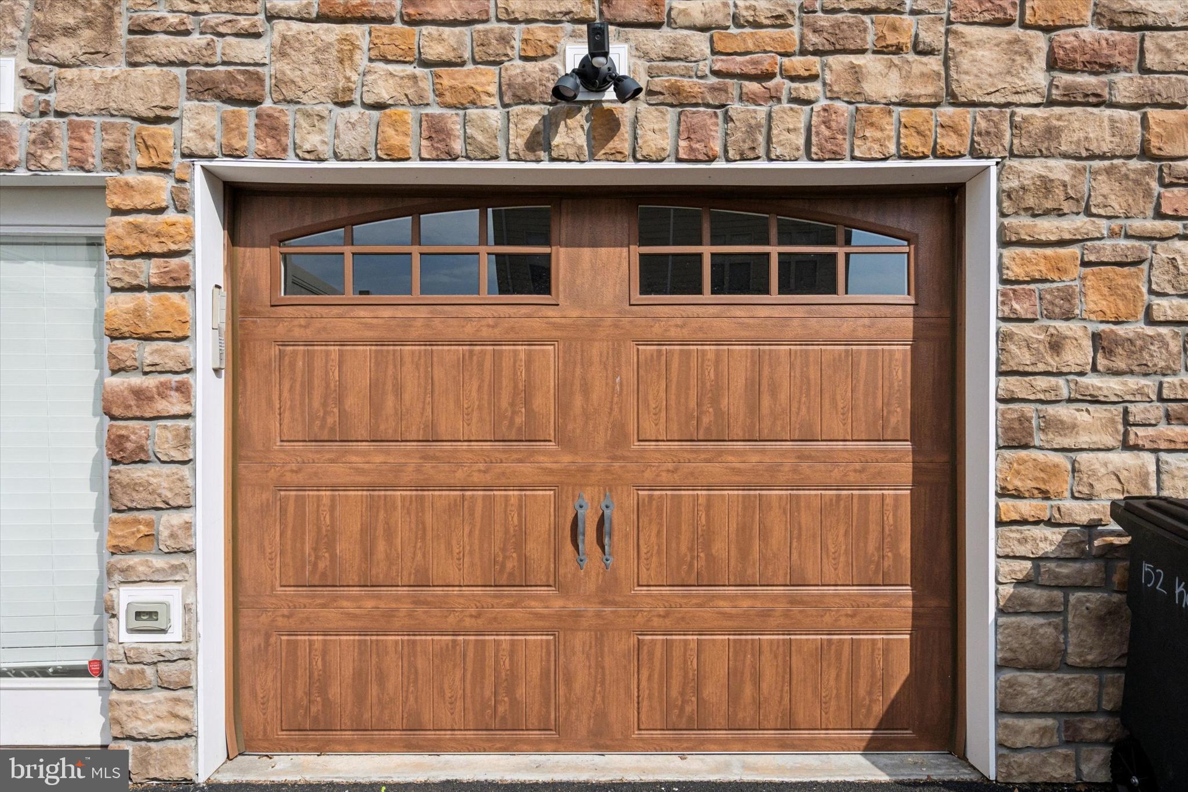
A gorgeous custom glass railing system spans from the main level to the rooftop, accentuating the home's sleek design and open, airy aesthetic. With a one-car garage featuring interior access and an additional driveway space, coming home is a dream. Dual-zone central air ensures customizable comfort and energy efficiency, and the home also features a whole-house sprinkler and fire suppression system.

Just a short walk to Wissahickon Station (with a 20-minute ride to Center City), this home is perfectly positioned for both convenience and outdoor adventure. Explore miles of hiking and biking trails in Wissahickon Park or along the scenic Schuylkill River Trail. With effortless access to Wissahickon Creek and the Schuylkill River, you might even find yourself joining the historic Wissahickon Canoe Club at the bottom of the hill. La Noce Park and Playground is just one block away, perfect for kids and outdoor play. Commuting is a breeze with quick access to Kelly Drive and I-76. All of this, plus the shops, dining, and charm of Main Street Manayunk—with the peace and tranquility of the Wissahickon Valley in your backyard.

Schedule a showing today!

150 KALOS STREET

Message successfully sent.

What would you like to know?

What is 3 + 4 ?

I agree to receive email communication and understand I can unsubscribe at any time.

I agree to be contacted by Charis Realty Group via call, email, and text for real estate services. To opt out, you can reply 'stop' at any time or reply 'help' for assistance. You can also click the unsubscribe link in the emails. Message and data rates may apply. Message frequency may vary. Privacy Policy

Related Properties

Welcome to 324 Wharton Street, an exceptional and truly irreplaceable Pennsport offering. Rich with history, architectural character, and commanding scale, this 5,400 SQFT former rectory presents a rare chance to own a property unlike anything else in the neighborhood.

Beyond its grand original entrance, an impressive foyer and wide center hall introduce a home defined by soaring ceilings, stunning natural light, expansive formal spaces, hardwood floors, original doors, and a striking staircase that anchors the interior with timeless elegance. With 12 bedrooms and 3.5 bathrooms, the scale of the home is as remarkable as its character.

Whether envisioned as a spectacular private residence or transformed into something even greater, the possibilities here are truly endless. Set in the heart of one of Philadelphia’s most desirable and rapidly evolving neighborhoods, 324 Wharton Street is a rare blend of history, presence, and opportunity.
#PAPH2601680

PHILADELPHIA

324 WHARTON STREET

12 Beds

3 Baths

5,400 Sq.Ft.

$799,900

MLS#: PAPH2601680
Step into a world of exquisite living at 2318 Hazzard St , where an elegant, one-of-a-kind, new construction home awaits in the hottest and most desirable area of Fishtown! This meticulously crafted sanctuary is a true masterpiece, boasting approximately 3100 sq ft of living space, 4 beds, and 4 1/2 baths. As you enter, you'll be captivated by the radiant and expansive interior, adorned with large Andersen windows , natural stunning hard wood floors, and 9-foot ceilings on every floor. The first floor unveils a custom accent walls with reclaimed accents, exquisite trim work, custom lighting, and surround sound, creating the perfect ambiance for entertaining. Journey through the first floor open floor layout, with powder room and as you walk to discover a sprawling dining area with a custom chandelier made to captivate any one, but the main focus is the double-wide dream kitchen. This culinary haven features  custom white cabinets, designer tile  with an exquisite waterfall quartz countertops, herringbow designed backsplash, and two large pantry cabinets, exuding a charm straight out of a fairytale. Living area is spacious and offers immense amount of natural lighting! Step into the rear of the home, the backyard is a private oasis, enveloped by brand new wood fencing, offering an ideal retreat for sipping morning coffee or  perfect for relaxing on a fall evening! The finished basement presents a versatile space for a media room or home gym, complete with a spacious bedroom and full bathroom, ideal for an in-law suite. Ascend to the upper levels on a custom stainless steel cable railing, to find two spacious bedrooms, hallway stacked brand new washer dryer set, and hallway full designer bathroom with the most luxurious finishes and tilework. Bedrooms have to offer immense amount of natural light and ample closet space. The master suite on the third floor is a private sanctuary, featuring a massive walk-in closet with custom built-ins, and a luxurious bedroom area and a lavish en-suite bathroom with modern soaking tub, luxurious stand in shower and elegant double vanity. Step onto the rooftop to discover a sprawling roof deck with breathtaking views of the city, completing this magical abode. 2318 Hazzard is designed to be unparalleled! This is a dream come true designed with the most luxurious and elegant features. Nestled in the vibrant Fishtown neighborhood, this home is a short stroll from an array of bars and restaurants, and public transportation and major highways, offering the perfect blend of enchantment and convenience. Don’t let this one pass you by, stop by and have your dreams come true!
#PAPH2535736

PHILADELPHIA

2318 E HAZZARD STREET

4 Beds

4 Baths

N/A

$784,990

MLS#: PAPH2535736

Here’s your chance to finish building your dream home in the heart of Pennsport, one of South Philadelphia’s most sought-after neighborhoods! Located at 1406 E Moyamensing Ave, this property is fully framed with electrical and plumbing rough-ins already completed and includes plans for a spacious layout featuring 2-car GARAGE PARKING, 3 bedrooms, 3 living rooms, and 4 bathrooms. This home offers incredible potential for customization in a vibrant and walkable community. Buy this property as is or ask the seller to complete the build for which they can provide a quote tailored to your specific finish selections and design preferences—don't miss this opportunity to create the home you’ve always envisioned! All square footage numbers are approximate and should be verified by the buyer. It is the responsibility of the buyer to verify real estate taxes.
#PAPH2474516

PHILADELPHIA

1406 E MOYAMENSING AVENUE

3 Beds

4 Baths

1,782 Sq.Ft.

$700,000

MLS#: PAPH2474516

Currently a Triplex with RM-1 Zoning allowing you to change it back into your dream home single family or add an additional 2 units as multi-family.   Seller Assist Available with approved offer.  As a 1st time homeowner looking to house hack or a seasoned investor 5000 Florence Ave is ideal. Complete with a two-car garage that is perfectly suited for a future roof deck addition. With RM-1 zoning, the property allows for expansion of up to five units by right, offering a rare and valuable opportunity for both developers and investors.  Currently the 3 units are rented below mark rate,  two 2bed/1bath and one 1bed/1bath bringing in $48,000 annually.  
The home features a walk-out basement with shared laundry facilities and side yard garden, fire pit, and seating—ideal for entertaining on cozy fall nights.  The building was owner occupied for more than 15 years always with a history of strong rental performance. Current rents remain under market, creating immediate upside for increased returns. Offered in As-Is condition, the property provides a blank canvas for repositioning, expansion, and long-term growth.   Easy walking distance to UPenn and Drexel Universities as well as the Baltimore Avenue favorites like Carbon Copy, Mariposa C0-Op Grocery and Clark Park. 

Whether your goal is to elevate rental income or expand the building to maximize its potential, this triplex presents a rare chance to secure an asset in a highly desirable location. Don’t miss the opportunity to transform this property into a premier investment with exceptional promise.
#PAPH2541744

PHILADELPHIA

5000 FLORENCE AVENUE

5 Beds

3 Baths

2,550 Sq.Ft.

$589,000

MLS#: PAPH2541744

This newer-construction four-story townhouse delivers refined city living with a clean, modern aesthetic, garage parking, and three private outdoor spaces, including two balconies and a stunning rooftop deck with sweeping skyline views. Well maintained and thoughtfully designed, the home offers 3 bedrooms, 3.5 bathrooms, and hardwood floors throughout, all tucked into a quiet courtyard just off the vibrant 5th Street corridor in Northern Liberties.
A welcoming entry level features a spacious foyer with powder room, full laundry area, mechanicals, and direct access to the attached one-car garage with impressive additional storage. 
The second floor is ideal for entertaining, showcasing a bright open layout with a chef’s kitchen appointed with marble countertops, stainless steel appliances, custom cabinetry, and a breakfast bar. A formal dining area flows seamlessly into the living space, where southern exposure and oversized windows fill the home with natural light. Step directly onto a private balcony for effortless indoor-outdoor living.
The third level offers two generously sized bedrooms, including one with an en-suite bath, along with a beautifully finished full hall bathroom featuring marble finishes and modern fixtures. 
The top floor is reserved for the primary suite retreat, complete with a private balcony, expansive walk-in closet, double vanity, and a spa-inspired glass-enclosed shower.
Crowning the home is a large rooftop deck—an ideal setting for entertaining or unwinding—boasting unobstructed views of the Philadelphia skyline. Located just steps from Amazon Fresh, Target, Liberty Lands Park, Café La Maude, Standard Tap, public transportation, and the best of Northern Liberties dining and shopping, this home seamlessly blends style, comfort, and convenience.  Photos may depict a similar unit.
#PAPH2577458

PHILADELPHIA

634 N 5TH STREET 12

3 Beds

3 Baths

2,330 Sq.Ft.

$665,000

MLS#: PAPH2577458

Welcome to 2612 E Albert Street #3, a stunning residence in the heart of Olde Richmond where city-chic design meets modern functionality. Offering dramatic open spaces, abundant natural light, multiple outdoor areas, and garage parking, this home delivers the perfect blend of style, comfort, and convenience.
Step inside to an expansive main living area featuring soaring ceilings, oversized windows, and striking floating stairs that create a bright and sophisticated atmosphere throughout. The open-concept layout is designed for both everyday living and entertaining, seamlessly connecting the living, dining, and kitchen spaces.

This thoughtfully designed home offers two spacious bedrooms along with a king-sized primary suite complete with its own private balcony, creating the perfect retreat in the city. The rustic-inspired primary bathroom adds warmth and character with spa-like appeal.

Outdoor living truly sets this home apart with two private decks plus a rooftop space showcasing sweeping city views — ideal for weekend barbecues, relaxing evenings, or entertaining guests. Wide garage parking adds an extra level of convenience rarely found in the city.

Located just moments from neighborhood cafes, restaurants, shops, and everyday conveniences, this home also offers quick access to I-95 for an easy commute in and out of the city. Added bonus: remaining tax abatement provides valuable long-term savings.

Modern design, functional living spaces, incredible outdoor areas, and an unbeatable location — 2612 E Albert Street #3 is city living at its finest.
#PAPH2619474

PHILADELPHIA

2612 E ALBERT STREET 3

3 Beds

2 Baths

2,574 Sq.Ft.

$594,900

MLS#: PAPH2619474

Welcome to 2620 E Hagert Street, a beautifully designed 3 bed, 3 bath townhome with garage parking located in the vibrant Fishtown neighborhood. This modern corner unit offers sunlight drenched & thoughtfully crafted living space, combining clean, contemporary design with comfort and functionality —and it comes with the added benefit of a 10-year tax abatement, offering long-term savings for the new owner. 

Step inside to discover an airy open layout featuring high ceilings, wide-plank hardwood floors, and oversized windows that flood the home with natural light. The main level features a stunning custom kitchen with quartz countertops, a large island, sleek cabinetry, and stainless steel appliances. While the kitchen and living room are separated by two levels, the design maintains an open, connected feel, giving each space a distinct identity without sacrificing flow—perfect for entertaining or relaxing. Upstairs, the luxurious primary suite offers a peaceful retreat with a walk-in closet and spa-like ensuite bathroom with a double vanity, floating tub, and glass-enclosed shower. Two additional bedrooms provide ample space for guests, home offices, or growing families. The fully finished basement adds even more versatility, perfect for a media room, fitness area, or creative workspace. One of the standout features of this home is the expansive rooftop deck, offering unobstructed views of the Philadelphia skyline and Ben Franklin Bridge—an ideal spot for entertaining. 

An attached garage adds rare convenience in the city, providing secure parking and additional storage. Located on a quiet residential block just steps from the heart of Fishtown, this home offers easy access to neighborhood favorites like Reanimator Coffee, Green Eggs Café, Loco Pez, and the new Anna & Bel Hotel. With close proximity to I-95 and the L train, the location of 2618 E Hagert makes for an easy commute to anywhere in the city and surrounding areas. This is modern city living at its best—schedule your private tour today.
#PAPH2611318

PHILADELPHIA

2620 E HAGERT STREET

3 Beds

3 Baths

2,072 Sq.Ft.

$725,000

MLS#: PAPH2611318

Step into a world of refined elegance and modern luxury with this stunning manor-style twin home, nestled in the coveted Powelton Village. This exquisite residence, originally built in 1920 and set for a major renovation in 2025, seamlessly blends classic charm with contemporary sophistication, offering an unparalleled lifestyle for discerning homeowners. As you enter, you are greeted by an expansive open-concept living and dining area, adorned with crown moldings and rich engineered wood flooring that exudes warmth and sophistication. The thoughtfully designed layout is perfect for both intimate gatherings and grand entertaining, allowing for effortless flow throughout the space. The heart of the home features a gourmet kitchen equipped with high-end appliances, including a built-in range and cooktop, ensuring culinary excellence at your fingertips. With a total of eight spacious bedrooms, this residence provides ample space for relaxation and privacy. The luxurious bathrooms are designed with modern fixtures, including a stylish tub shower combination, creating a serene retreat for rejuvenation. The partially finished basement offers additional versatility, perfect for a home gym, media room, or creative studio. Step outside to discover your own private oasis. The exterior features a charming porch and expansive deck, ideal for al fresco dining or simply enjoying the tranquil surroundings. The meticulously landscaped rear yard and side yards provide a perfect backdrop for outdoor gatherings or quiet moments of reflection, all while being surrounded by the beauty of street lights that illuminate the neighborhood. This property is not just a home; it's a lifestyle. Enjoy the convenience of on-street parking with lighted public spaces, ensuring ease of access for you and your guests. The vibrant community of Powelton Village offers a rich tapestry of culture, dining, and entertainment, all within a stone's throw from your doorstep. With its blend of historic charm and modern luxury, this residence is a rare gem that promises to elevate your living experience. Don't miss the opportunity to make this exquisite property your own and indulge in the exclusive lifestyle it offers. Embrace the future of luxury living in a home that is as unique as you are. Permitted for Residential - Household Living - Multi-Family.
#PAPH2637726

PHILADELPHIA

3618 SPRING GARDEN STREET 3

9 Beds

4 Baths

3,836 Sq.Ft.

$749,000

MLS#: PAPH2637726

Welcome to this beautifully updated three-story brick rowhome in the heart of Passyunk Square, one of South Philadelphia’s most sought-after neighborhoods. Combining classic city charm with modern upgrades throughout, this spacious home offers 4 bedrooms, 3 full bathrooms, and a convenient first-floor powder room.

The thoughtfully designed layout features two bedrooms on the second floor and two additional bedrooms on the third floor. One full bathroom serves the second level, while the third floor boasts two additional full bathrooms, including an ensuite configuration that adds flexibility and comfort for owners and guests alike.

The main level offers comfortable living and dining spaces that flow seamlessly into the fully renovated kitchen, featuring updated cabinetry, countertops, fixtures, and appliances. Just beyond the kitchen, step outside to a private fenced rear patio—perfect for outdoor dining, entertaining, or relaxing.

Additional highlights include central air conditioning, updated HVAC systems, upgraded electrical service, and completely renovated bathrooms throughout the home. Buyers will also appreciate the potential to create a rooftop deck accessible from the rear second-floor bedrooms, offering the opportunity for additional outdoor living space and possible skyline views.

Ideally located within walking distance of Passyunk Avenue’s acclaimed restaurants, cafés, shops, and neighborhood amenities, this move-in-ready home delivers modern convenience, generous living space, and exceptional value in a prime South Philadelphia location.
This property was acquired by seller through foreclosure; due to this, there is no sellers disclosure. Buyers are welcomed and encouraged to conduct any due dilligence they would need to learn everything about the property.
#PAPH2639566

PHILADELPHIA

1435 S JUNIPER STREET

4 Beds

3 Baths

1,890 Sq.Ft.

$550,000

MLS#: PAPH2639566

Deeded Parking in Graduate Hospital! Open plan 2 bed/2  bath in sought after 2400 South w/ floor to ceiling windows in living area... Greenfield School Catchment... Your Bosch stainless steel kitchen features Maplewood Dark cabinets with upgraded granite counter , tile back splash and overhead recessed lighting throughout living room and kitchen... Hardwood floors in living areas; wood flooring in bedrooms..Fresh neutral paint throughout.... Large primary bedroom w /en suite bath.. Primary Bath features XL shower and dual vanities.... Generous second bedroom and full bath.... Large size washer and dryer.... Utilities outside main door to reduce noise and ease maintenance... 2400 South is city living with upgraded finishes, vibrant common area accents and contemporary exterior...Deeded  PARKING INCLUDED....Condo fees reasonable, on site fitness center and pristine common areas........ Access controlled and secure... Shops, services and restaurants at your door... Cross South Street Bridge to Penn, CHOP and more, 5 minutes to Rittenhouse Square or chill with neighbors in the pocket park... EZ access to I-76, Amtrak and public transit.....2400 South is both family and pet friendly....
#PAPH2628958

PHILADELPHIA

600 S 24TH STREET 213

2 Beds

2 Baths

1,240 Sq.Ft.

$669,000

MLS#: PAPH2628958

 - property

Send a message

Message successfully sent.

Your message

What is 3 + 4 ?

Reason for contacting?

I agree to receive email communication and understand I can unsubscribe at any time.

I agree to be contacted by Charis Realty Group via call, email, and text for real estate services. To opt out, you can reply 'stop' at any time or reply 'help' for assistance. You can also click the unsubscribe link in the emails. Message and data rates may apply. Message frequency may vary. Privacy Policy

Sign Out

Virtual Assistant

Would you like to take the next step with this property? We can help you schedule a showing or virtual tour, or send you more details.

Yes, I would like more information.

Thank You for Your Reply, One of Our Agents will contact you as soon as possible

No, maybe later.

Thank you, you can always contact me via email, phone number or through the contact form.

Realhub AI

Lucy - Your AI-Powered Realtor

Update Your Temporary Password

Personalize your search

Enter your email and we'll notify you immediately when new listings match what you're looking for.

or enter email address

Already have an account ? Login here

Continue your home search

I agree to receive communications and understand I can unsubscribe at any time.

I agree to be contacted by Charis Realty Group via call, email, and text for real estate services. To opt out, you can reply 'stop' at any time or reply 'help' for assistance. You can also click the unsubscribe link in the emails. Message and data rates may apply. Message frequency may vary. Privacy Policy

Already have an account ? Login here

We use cookies

We use cookies primarily for analytics to enhance your experience. By accepting, you agree to our use of these cookies. You can manage your preferences or learn more about our cookies policy.