Features & Amenities

Interior

  • Total Bedrooms

    5

  • Bathrooms

    5

  • 1/2 Bathrooms

    1

  • Above Grade Finished Area

    4288.0

  • Basement YN

    YES

  • Cooling YN

    YES

  • Cooling

    Central Air, Electric

  • Heating YN

    YES

  • Heating

    Natural Gas, Forced Air

  • Main Level Bedrooms

    5

  • Pet friendly

    N/A

Exterior

  • Garage

    Yes

  • Garage spaces

    2

  • Parking

    Garage, Inside Entrance, Attached

  • Pool

    No

  • Waterfront YN

    NO

Area & Lot

  • Lot Size(acres)

    0.84

  • Lot Size(square feet)

    36,590

  • Property Type

    Residential

  • Property Sub Type

    Single Family Residence

  • Architectural Style

    Ranch/Rambler

Price

  • Sales Price

    $1,995,000

  • Tax Amount

    $9,715

  • Sq. Footage

    4,288

  • Price/SqFt

    $465

HOA

  • Association

    No

School District

  • Elementary School

    N/A

  • Middle School

    N/A

  • High School

    N/A

Property Features

  • New Construction

    NO

  • Foundation Details

    Other

  • Senior Community YN

    NO

  • Sewer

    Public Sewer

  • Tax Lot

    065-000

  • Water Source

    Public

Schedule a Showing

Showing scheduled successfully.

<
>
IN PERSON
VIA CHAT

What is 3 + 4 ?


Change time

Mortgage calculator

Estimate your monthly mortgage payment, including the principal and interest, property taxes, and HOA. Adjust the values to generate a more accurate rate.

Your payment

Principal and Interest:

$

Property taxes:

$

HOA fees:

$

Total loan payment:

$

Total interest amount:

$

Location

County

DELAWARE

Elementary School

Middle School

High School

Listing Courtesy of Jim Onesti, KW Empower

RealHub Information is provided exclusively for consumers' personal, non-commercial use, and it may not be used for any purpose other than to identify prospective properties consumers may be interested in purchasing. All information deemed reliable but not guaranteed and should be independently verified. All properties are subject to prior sale, change or withdrawal. RealHub website owner shall not be responsible for any typographical errors, misinformation, misprints and shall be held totally harmless.

Agent Olivia Dibert

Salesperson, Realtor

Olivia Dibert

Call Olivia today to schedule a private showing.


* Listings on this website come from the FMLS IDX Compilation and may be held by brokerage firms other than the owner of this website. The listing brokerage is identified in any listing details. Information is deemed reliable but is not guaranteed. If you believe any FMLS listing contains material that infringes your copyrighted work please click here to review our DMCA policy and learn how to submit a takedown request.© 2024 FMLS.
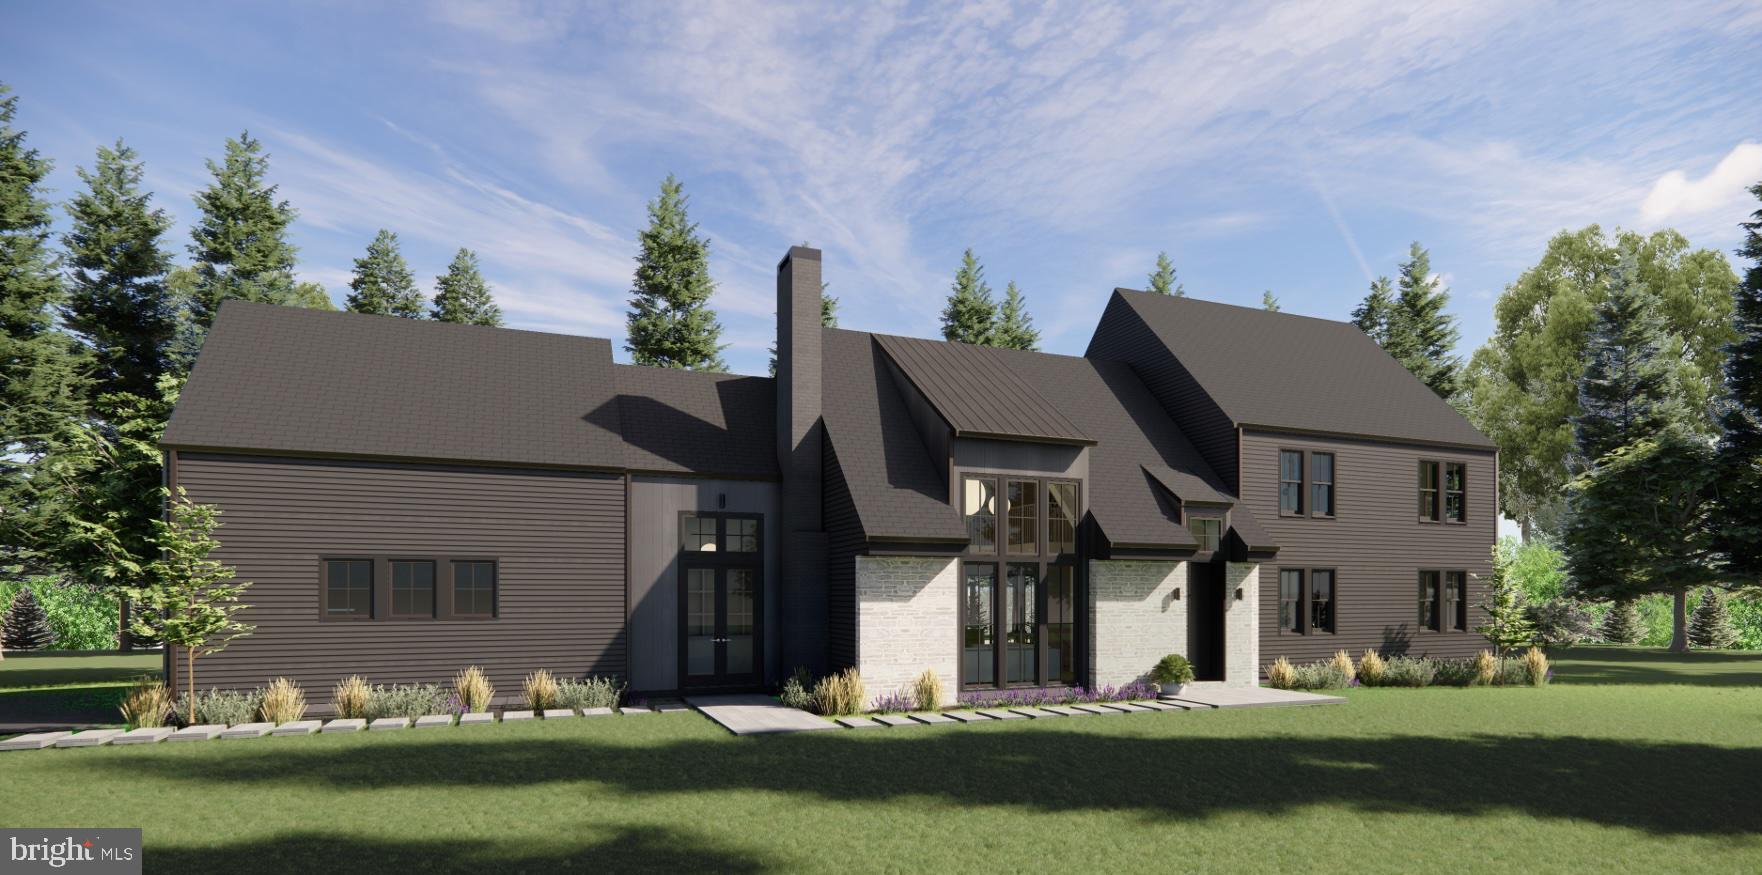
Discover the epitome of luxury living with this brand-new construction 5 bedroom, 5.5 bathroom home in the heart of Villanova, Radnor Township. Set on nearly an acre of level, picturesque land, this 4,200+ SqFt new home offers an incredible opportunity to personalize your dream residence. Designed for modern living, the thoughtful floor plan harmonizes elegant design with functionality. The home showcases exceptional craftsmanship and meticulous attention to detail, paired with premium finishes throughout. The heart of the home is the expansive custom kitchen with custom cabinetry, featuring a large island, breakfast area, and an open flow into a sunlit family room adorned with a coffered ceiling and fireplace. The family room opens to a deck or patio, perfect for seamless indoor-outdoor entertaining. A butler’s pantry leads to a sophisticated dining room with beautiful moldings, while a bright and private office space and a spacious mudroom complete the main floor. On the second level, retreat to the luxurious primary suite with a tray ceiling, custom walk-in closet,  spa-like soaking tub in the gorgeous bathroom, and a serene ambiance. The home also includes four additional generously sized bedrooms, each with its own en-suite bath, as well as a versatile loft space and a convenient second-floor laundry room. Optional main-level features include a sunroom, second office, additional powder room, or a first-floor primary suite with a full bath. For added flexibility, the third floor can be customized to include an additional bedroom suite or an office space. The full basement is pre-plumbed for a bathroom and offers two finishing options to suit your needs. Outside, the level lot provides ample space for a pool, while a two-car garage adds convenience. Nestled in a prestigious Villanova neighborhood within the award-winning Radnor School District, this home is just minutes from the R5 train line to Philadelphia, major highways, local dining, and shopping. Taxes and square footage are the responsibility of the buyer to have verified. Renderings are for marketing purposes only.

153 SPROUL ROAD

Message successfully sent.

What would you like to know?

What is 3 + 4 ?

I agree to receive email communication and understand I can unsubscribe at any time.

I agree to be contacted by Charis Realty Group - Christine Issler, Broker via call, email, and text for real estate services. To opt out, you can reply 'stop' at any time or reply 'help' for assistance. You can also click the unsubscribe link in the emails. Message and data rates may apply. Message frequency may vary. Privacy Policy

Related Properties

New on site 1 day ago
At the end of a quiet, private cul-de-sac in Villanova in Lower Merion Township, 1210 Page Terrace offers exceptional space, turnkey peace of mind, and modern multi-generational flexibility. Essential major upgrades have already been completed, including a new roof, new full bathroom and LVP flooring throughout the finished walk-out lower level, and stucco fully inspected and remediated by the previous owner, a new refrigerator and new washer & dryer. Inside, a bright two-story foyer and hardwood floors introduce an effortless first-floor layout designed for both daily living and large scale entertaining. The sun-drenched family room features a cozy fireplace and expansive walls of windows, flowing seamlessly into an open kitchen with abundant cabinetry and walk-in pantry, generous counter space, and a light-filled eat-in dining area, with a dedicated laundry room and mudroom just steps away. Sophisticated formal living and dining rooms highlighted by a second fireplace provide classic entertaining spaces, while a handsome, oversized home office delivers an ideal, quiet work-from-home sanctuary to complete the main level.
Upstairs, five expansive bedrooms and four full baths accommodate family and guests with ease. The primary suite serves as a true retreat, featuring a dedicated sitting room, a walk-in closet with custom built-ins, and a spa-like en-suite bath featuring radiant flooring with a step-in shower and deep soaking tub. The light-filled, finished walk-out lower level adds tremendous functional square footage, featuring a large recreation room, a dedicated home gym area, a full kitchenette, a full bath, ample storage, and two flexible bonus rooms ideal for secondary offices, guest quarters, or craft spaces. Outside, an oversized private patio framed by mature greenery creates a serene setting for outdoor dining, complemented by an attached three-car garage. Situated in the top-ranked Lower Merion School District and just moments from Philadelphia Country Club, this home combines private luxury with quick access to major Main Line commuter routes and Center City Philadelphia. See Documents for the complete list of upgrades. Schedule your showings today!
#PAMC2197926

VILLANOVA

1210 PAGE TERRACE

5 Beds

5 Baths

7,010 Sq.Ft.

$1,799,000

MLS#: PAMC2197926

New on site 2 days ago
This exceptional Villanova property offers a unique opportunity to own a historic estate  in the sought-after Lower Merion School District.
The grounds are beautifully landscaped with mature plantings, providing a peaceful setting for your future home. Conveniently located close to shops, restaurants, schools, and major roadways, this property offers both privacy and accessibility.
House is sold in as is condition
#PAMC2198494

VILLANOVA

1425 MOUNT PLEASANT ROAD

5 Beds

5 Baths

10,889 Sq.Ft.

$1,895,000

MLS#: PAMC2198494

Send a message

Message successfully sent.

Your message

What is 3 + 4 ?

Reason for contacting?

I agree to receive email communication and understand I can unsubscribe at any time.

I agree to be contacted by Charis Realty Group - Christine Issler, Broker via call, email, and text for real estate services. To opt out, you can reply 'stop' at any time or reply 'help' for assistance. You can also click the unsubscribe link in the emails. Message and data rates may apply. Message frequency may vary. Privacy Policy

Sign Out

Virtual Assistant

Would you like to take the next step with this property? We can help you schedule a showing or virtual tour, or send you more details.

Yes, I would like more information.

Thank You for Your Reply, One of Our Agents will contact you as soon as possible

No, maybe later.

Thank you, you can always contact me via email, phone number or through the contact form.

Realhub AI

Lucy - Your AI-Powered Realtor

Update Your Temporary Password

Personalize your search

Enter your email and we'll notify you immediately when new listings match what you're looking for.

or enter email address

Already have an account ? Login here

Continue your home search

I agree to receive communications and understand I can unsubscribe at any time.

I agree to be contacted by Charis Realty Group - Christine Issler, Broker via call, email, and text for real estate services. To opt out, you can reply 'stop' at any time or reply 'help' for assistance. You can also click the unsubscribe link in the emails. Message and data rates may apply. Message frequency may vary. Privacy Policy

Already have an account ? Login here

We use cookies

We use cookies primarily for analytics to enhance your experience. By accepting, you agree to our use of these cookies. You can manage your preferences or learn more about our cookies policy.