
Traditional
16 MCKNIGHT FARM LANE
GLENMOORE, PA 19343
MLS#: PACT2135552
$1,350,000


Property
Beds
5
Full Baths
3
1/2 Baths
2
Year Built
2026
Sq.Footage
5,884
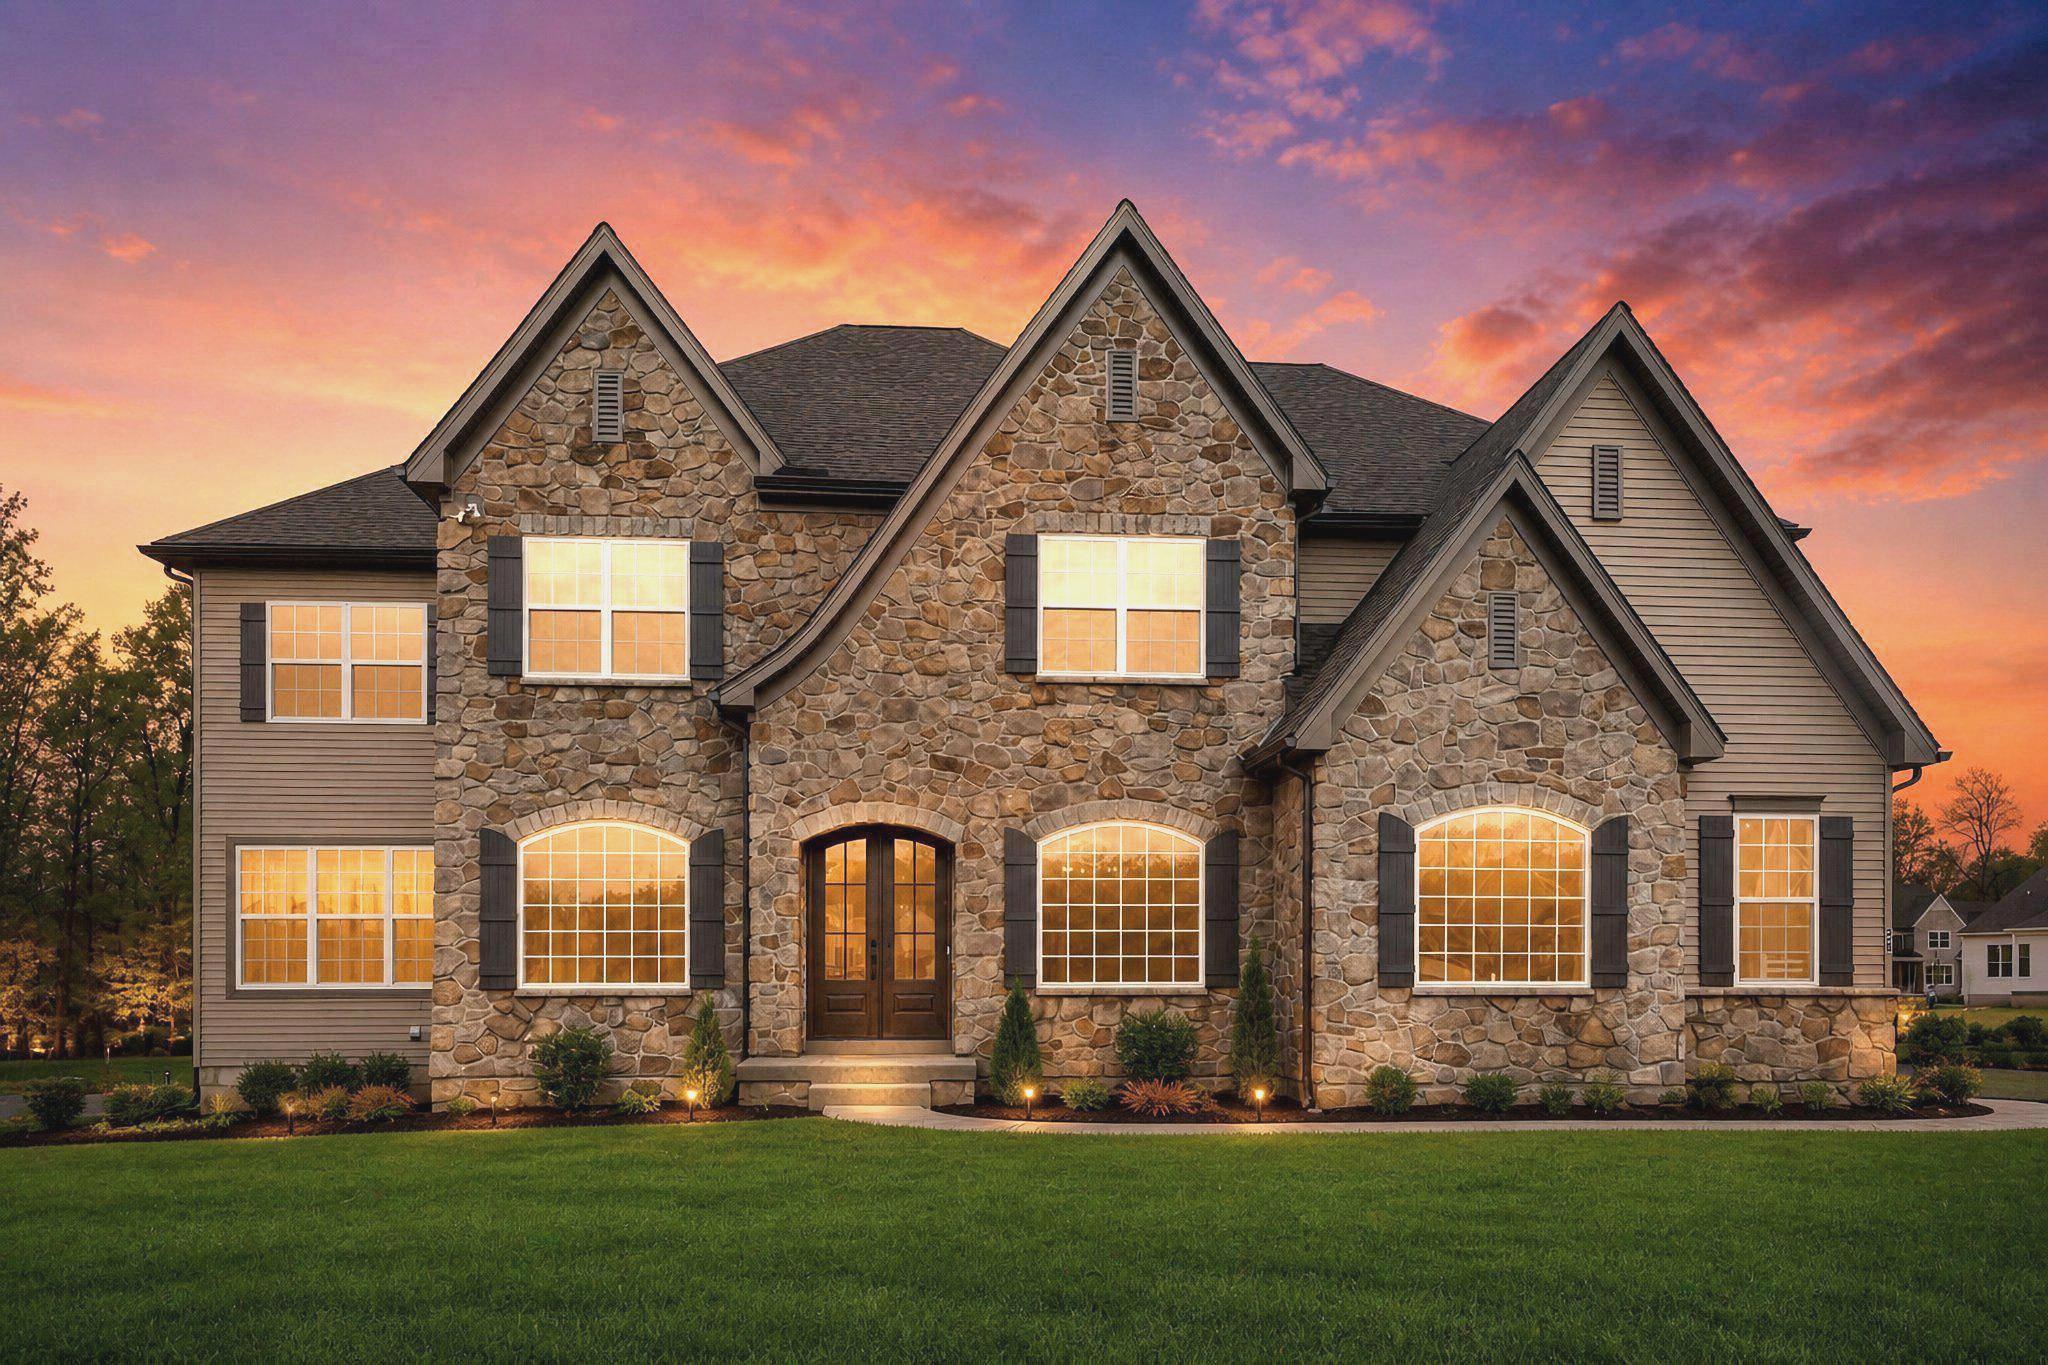
Welcome to 16 McKnight Farm Lane, a 5-bedroom, 3 full and 2 half bath home in the sought-after Trails at Marsh Creek community in Glenmoore, set within the award-winning Downingtown Area School District. Brand new and never lived in, with over 5,800 square feet including a finished lower level, it is ready for immediate occupancy with no construction timeline to wait on. Ten-foot ceilings run across the main level, and the floor plan is very flexible for a home this size. A covered front porch opens to a two-story foyer with an open staircase. The formal dining room sits under a tray ceiling with crown molding, the living room opens off the other side of the foyer, and a library nook with built-in shelving tucks in between. The family room is the centerpiece. Two stories tall with a coffered ceiling, a floor to ceiling fireplace surround, and a wall of windows that fills the space with light, it opens directly into the kitchen. The kitchen earns the attention. A chef's package delivers a 36-inch gas cooktop with vented hood, double wall ovens, a built-in microwave, glass front upper cabinets with lighting, crown molding carried to the ceiling, a farmhouse sink, and a large island with seating and pendant lighting. A butler's pantry and a walk-in pantry sit just off it, and the breakfast room opens to the rear. Beyond the family room is the sunroom conservatory, wrapped in windows under a hipped cathedral ceiling. The main level also holds a private guest suite with its own full bath and walk-in closet, ideal for an in-law suite or guests who want their own space. A mudroom entry with a built-in bench, a powder room, and interior access to the two car garage complete the floor. Upstairs, the owner's suite features a tray ceiling with rope lighting, two walk-in closets, and a spa-style bath with a freestanding soaking tub, an oversized glass enclosed shower, and a double vanity. Three additional bedrooms each include a walk-in closet and share a full hall bath with a double vanity. The laundry room is conveniently located on this level for peace of mind. The finished walk-out lower level adds more than 1,300 square feet, anchored by a cafe style wet bar with cabinetry, a sink, and a built-in microwave. A half bath and generous unfinished storage round it out, and full-view doors open directly to the backyard. Not only does this home have everything you’ve ever dreamed of, but you are minutes from Marsh Creek State Park, with quick access to I-76 and Route 322, and close to Downingtown and Exton for shopping and dining. All the benefits of new construction, without the wait. Schedule your showing today.
Features & Amenities
Interior
-
Other Interior Features
Kitchen Island, Pantry, Recessed Lighting, Walk-In Closet(s), Crown Molding, Soaking Tub
-
Total Bedrooms
5
-
Bathrooms
3
-
1/2 Bathrooms
2
-
Above Grade Finished Area
4576.0
-
Basement YN
YES
-
Cooling YN
YES
-
Cooling
Central Air, Electric
-
Fireplace YN
YES
-
Heating YN
YES
-
Heating
Exhaust Fan, Propane, Forced Air
-
Main Level Bedrooms
1
-
Pet friendly
N/A
Exterior
-
Garage
Yes
-
Garage spaces
2
-
Construction Materials
Frame
-
Parking
Garage, Driveway, Attached
-
Patio and Porch Features
Porch
-
Pool
No
-
Waterfront YN
NO
Area & Lot
-
Lot Features
Level, Front Yard, Back Yard
-
Lot Size(acres)
0.28
-
Lot Size(square feet)
12,197
-
Property Type
Residential
-
Property Sub Type
Single Family Residence
-
Architectural Style
Traditional
Price
-
Sales Price
$1,350,000
-
Tax Amount
$16,479
-
Financing Options
Cash, Conventional
-
Sq. Footage
5,884
-
Price/SqFt
$229
HOA
-
Association
YES
-
Association Fee
$125
-
Association Fee Frequency
Quarterly
-
Association Fee Includes
N/A
School District
-
Elementary School
N/A
-
Middle School
N/A
-
High School
N/A
Property Features
-
New Construction
YES
-
Foundation Details
Concrete Perimeter
-
Senior Community YN
NO
-
Sewer
Public Sewer
-
Water Source
Well
Schedule a Showing
Showing scheduled successfully.
Mortgage calculator
Estimate your monthly mortgage payment, including the principal and interest, property taxes, and HOA. Adjust the values to generate a more accurate rate.
Your payment
Principal and Interest:
$
Property taxes:
$
HOA fees:
$
Total loan payment:
$
Total interest amount:
$
Location
County
CHESTER
Elementary School
Middle School
High School
Listing Courtesy of Thomas Toole III, RE/MAX Main Line-West Chester
RealHub Information is provided exclusively for consumers' personal, non-commercial use, and it may not be used for any purpose other than to identify prospective properties consumers may be interested in purchasing. All information deemed reliable but not guaranteed and should be independently verified. All properties are subject to prior sale, change or withdrawal. RealHub website owner shall not be responsible for any typographical errors, misinformation, misprints and shall be held totally harmless.

Salesperson, Realtor
Olivia Dibert
Call Olivia today to schedule a private showing.

* Listings on this website come from the FMLS IDX Compilation and may be held by brokerage firms other than the owner of this website. The listing brokerage is identified in any listing details. Information is deemed reliable but is not guaranteed. If you believe any FMLS listing contains material that infringes your copyrighted work please click here to review our DMCA policy and learn how to submit a takedown request.© 2024 FMLS.
Related Properties

GLENMOORE
632 GREENRIDGE ROAD
5 Beds
3 Baths
4,776 Sq.Ft.
$1,400,000
MLS#: PACT2135190

GLENMOORE
103 LEXINGTON MANOR
3 Beds
3 Baths
3,362 Sq.Ft.
$1,149,990
MLS#: PACT2133776

GLENMOORE
129 LEXINGTON MANOR
5 Beds
3 Baths
4,085 Sq.Ft.
$1,169,990
MLS#: PACT2133780

GLENMOORE
781 FAIRVIEW ROAD
4 Beds
3 Baths
3,132 Sq.Ft.
$1,166,000
MLS#: PACT2129322

GLENMOORE
141 LEXINGTON MANOR
4 Beds
3 Baths
4,036 Sq.Ft.
$1,129,990
MLS#: PACT2134406

GLENMOORE
157 LEXINGTON MANOR
4 Beds
3 Baths
4,862 Sq.Ft.
$1,229,990
MLS#: PACT2133782
GLENMOORE
29 MCKNIGHT FARM LANE
5 Beds
5 Baths
5,546 Sq.Ft.
$1,349,000
MLS#: PACT2123442

GLENMOORE
62 WALNUT BANK ROAD
4 Beds
3 Baths
3,338 Sq.Ft.
$1,150,000
MLS#: PACT2135898
.png)