
Property
Beds
3
Full Baths
2
1/2 Baths
1
Year Built
1994
Sq.Footage
2,328
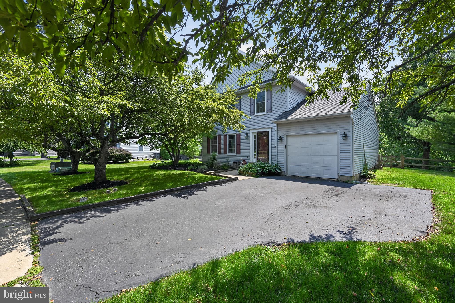
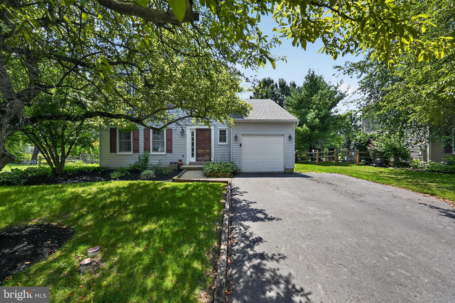
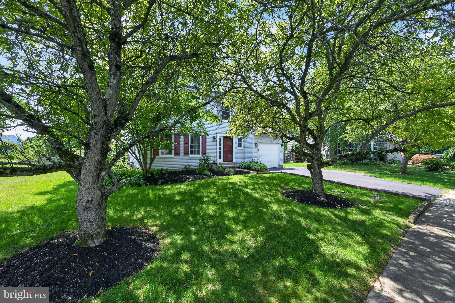
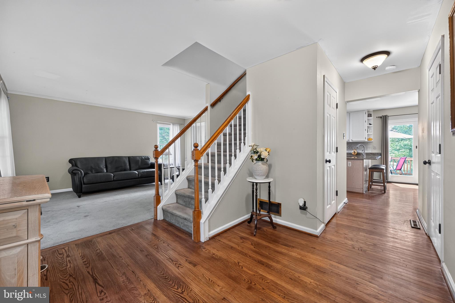
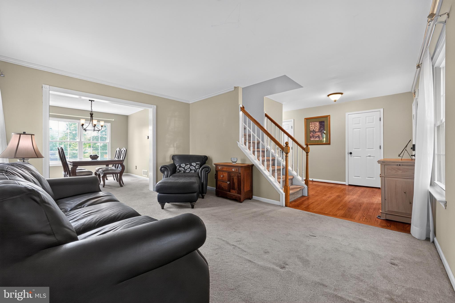
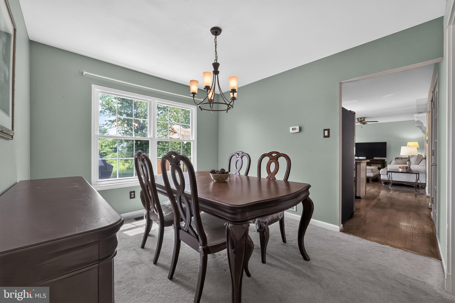
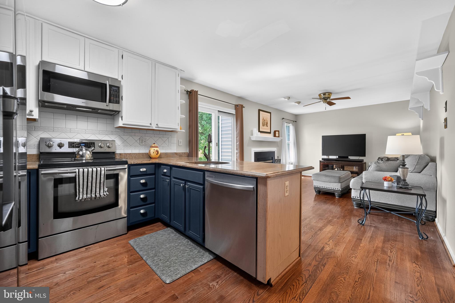
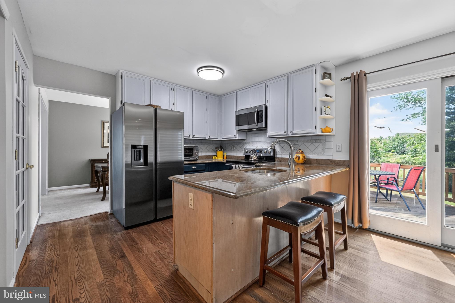
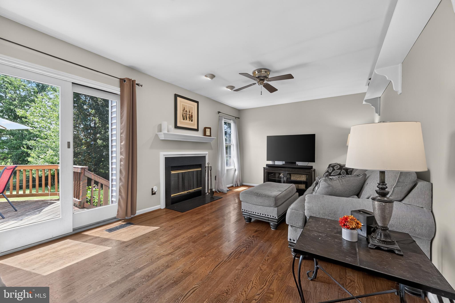
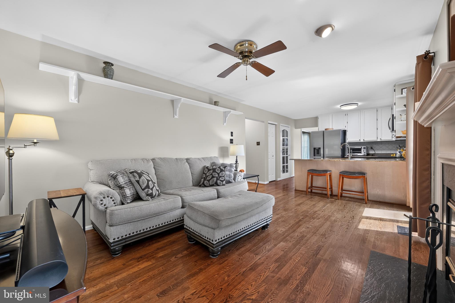
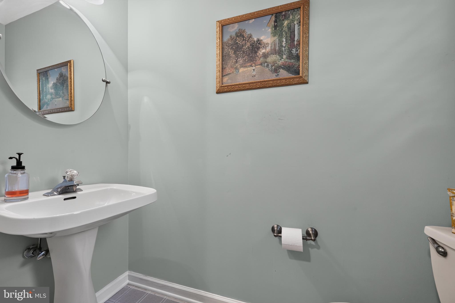
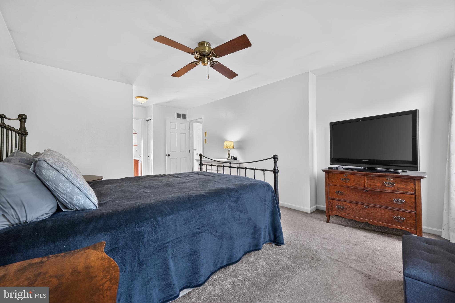
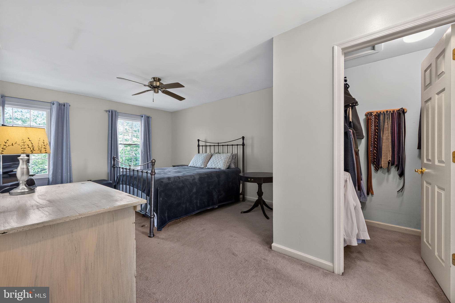
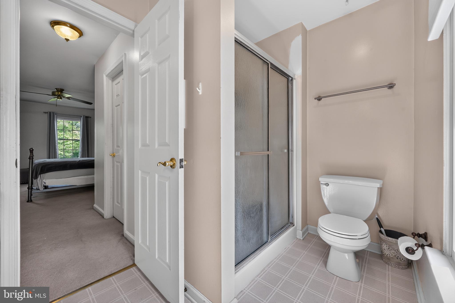
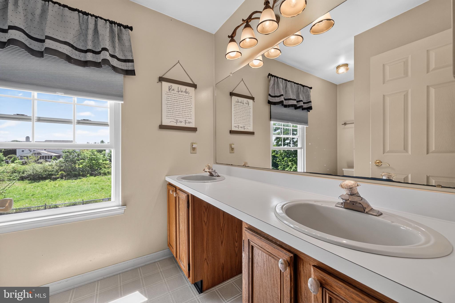
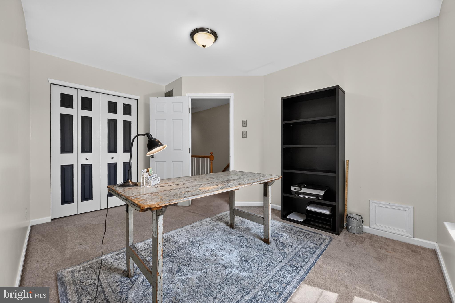
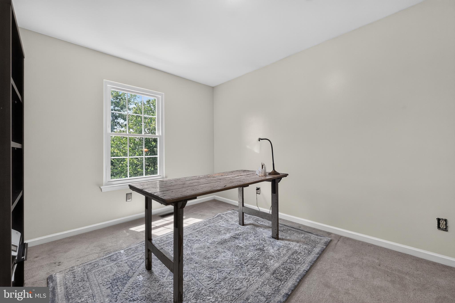
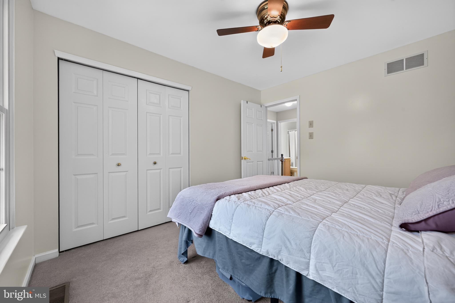
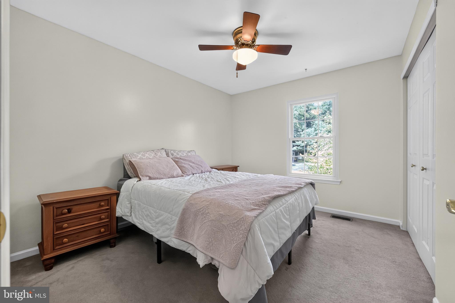
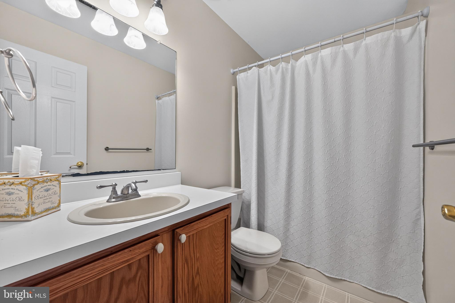
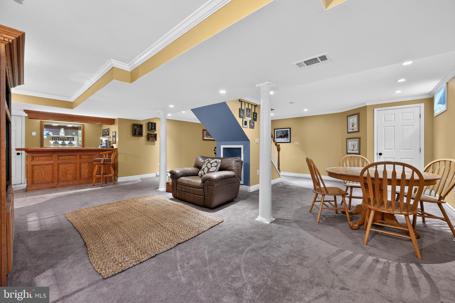
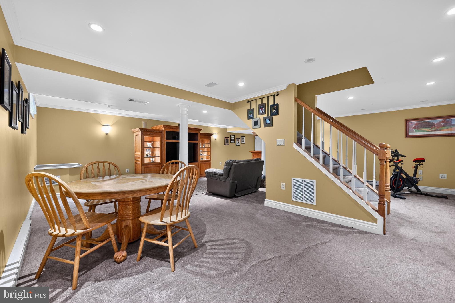
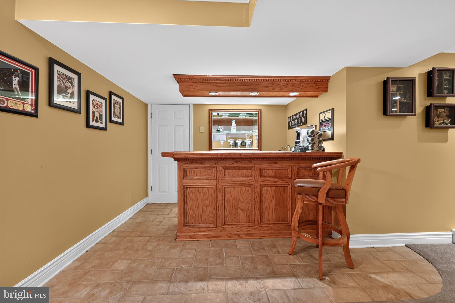
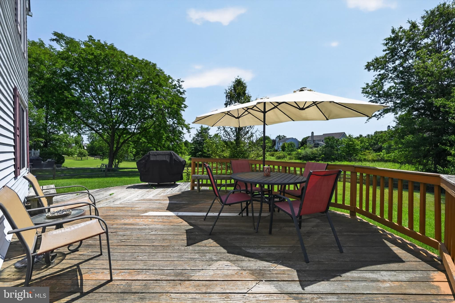
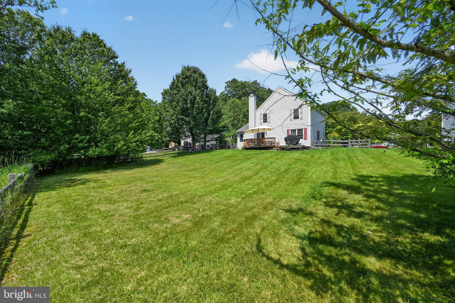
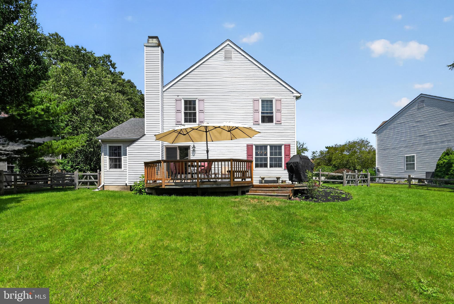
Welcome to this charming Colonial nestled on a quiet cul-de-sac in the highly desirable Sweetbriar neighborhood, within the Quakertown Community School District. Situated on a premium lot backing to open space, this home offers exceptional privacy along with a spacious, fully fenced backyard perfect for entertaining, relaxing, or everyday enjoyment. Step inside to a welcoming foyer with ample storage. To the left, a bright and inviting living room flows seamlessly into the formal dining room, creating an ideal layout for gatherings. A convenient powder room is located just off the foyer. The spacious kitchen features abundant cabinetry, generous counter space, and an open design that overlooks the cozy family room, complete with a wood fireplace. A first-floor laundry room provides direct access to the attached one-car garage. Upstairs, the expansive primary suite offers a walk-in closet and a private en-suite bath. Two additional generously sized bedrooms and a full hall bathroom complete the second level. The fully finished basement provides exceptional additional living space, perfect for entertaining family and friends. Whether you're hosting game day, enjoying movie nights, or creating a home gym, this versatile space has it all, including a built-in bar and full-size refrigerator so there's no need to head upstairs. Outdoor living is just as impressive. A large deck spans the rear of the home, offering plenty of room for outdoor dining, grilling, and entertaining. Backing to open space, the backyard provides a peaceful, private setting, while the fully fenced yard offers a safe place for children and pets to play. Notable updates include a new HVAC system (2026), new windows (2022), a new roof (2015), and the finished basement with built-in bar. Ideally located in Richland Township, this home is just minutes from shopping, dining, parks, and major commuting routes, offering the perfect blend of comfort, convenience, and privacy. Don't miss your opportunity to make 1620 Salem Lane your next home!
Features & Amenities
Interior
-
Other Interior Features
Walk-In Closet(s), Built-in Features, Bar
-
Total Bedrooms
3
-
Bathrooms
2
-
1/2 Bathrooms
1
-
Above Grade Finished Area
1600.0
-
Basement YN
YES
-
Cooling YN
YES
-
Cooling
Central Air, Electric
-
Fireplace YN
YES
-
Heating YN
YES
-
Heating
Electric, Heat Pump
-
Pet friendly
N/A
Exterior
-
Garage
Yes
-
Garage spaces
1
-
Construction Materials
Frame
-
Parking
On Street, Garage, Driveway, Attached
-
Patio and Porch Features
Deck
-
Pool
No
-
Waterfront YN
NO
Area & Lot
-
Lot Size(acres)
0.21
-
Lot Size(square feet)
9,174
-
Property Type
Residential
-
Property Sub Type
Single Family Residence
-
Architectural Style
Colonial
Price
-
Sales Price
$495,000
-
Tax Amount
$6,679
-
Sq. Footage
2,328
-
Price/SqFt
$212
HOA
-
Association
YES
-
Association Fee
$200
-
Association Fee Frequency
Annually
-
Association Fee Includes
N/A
School District
-
Elementary School
N/A
-
Middle School
N/A
-
High School
N/A
Property Features
-
New Construction
NO
-
Foundation Details
Concrete Perimeter
-
Senior Community YN
NO
-
Sewer
Public Sewer
-
Tax Lot
083
-
Water Source
Public
Schedule a Showing
Showing scheduled successfully.
Mortgage calculator
Estimate your monthly mortgage payment, including the principal and interest, property taxes, and HOA. Adjust the values to generate a more accurate rate.
Your payment
Principal and Interest:
$
Property taxes:
$
HOA fees:
$
Total loan payment:
$
Total interest amount:
$
Location
County
BUCKS
Elementary School
Middle School
High School
Listing Courtesy of Laurie Dau , EXP Realty, LLC
RealHub Information is provided exclusively for consumers' personal, non-commercial use, and it may not be used for any purpose other than to identify prospective properties consumers may be interested in purchasing. All information deemed reliable but not guaranteed and should be independently verified. All properties are subject to prior sale, change or withdrawal. RealHub website owner shall not be responsible for any typographical errors, misinformation, misprints and shall be held totally harmless.

AGENT
Olivia Dibert
Call Olivia today to schedule a private showing.

* Listings on this website come from the FMLS IDX Compilation and may be held by brokerage firms other than the owner of this website. The listing brokerage is identified in any listing details. Information is deemed reliable but is not guaranteed. If you believe any FMLS listing contains material that infringes your copyrighted work please click here to review our DMCA policy and learn how to submit a takedown request.© 2024 FMLS.
Related Properties
QUAKERTOWN
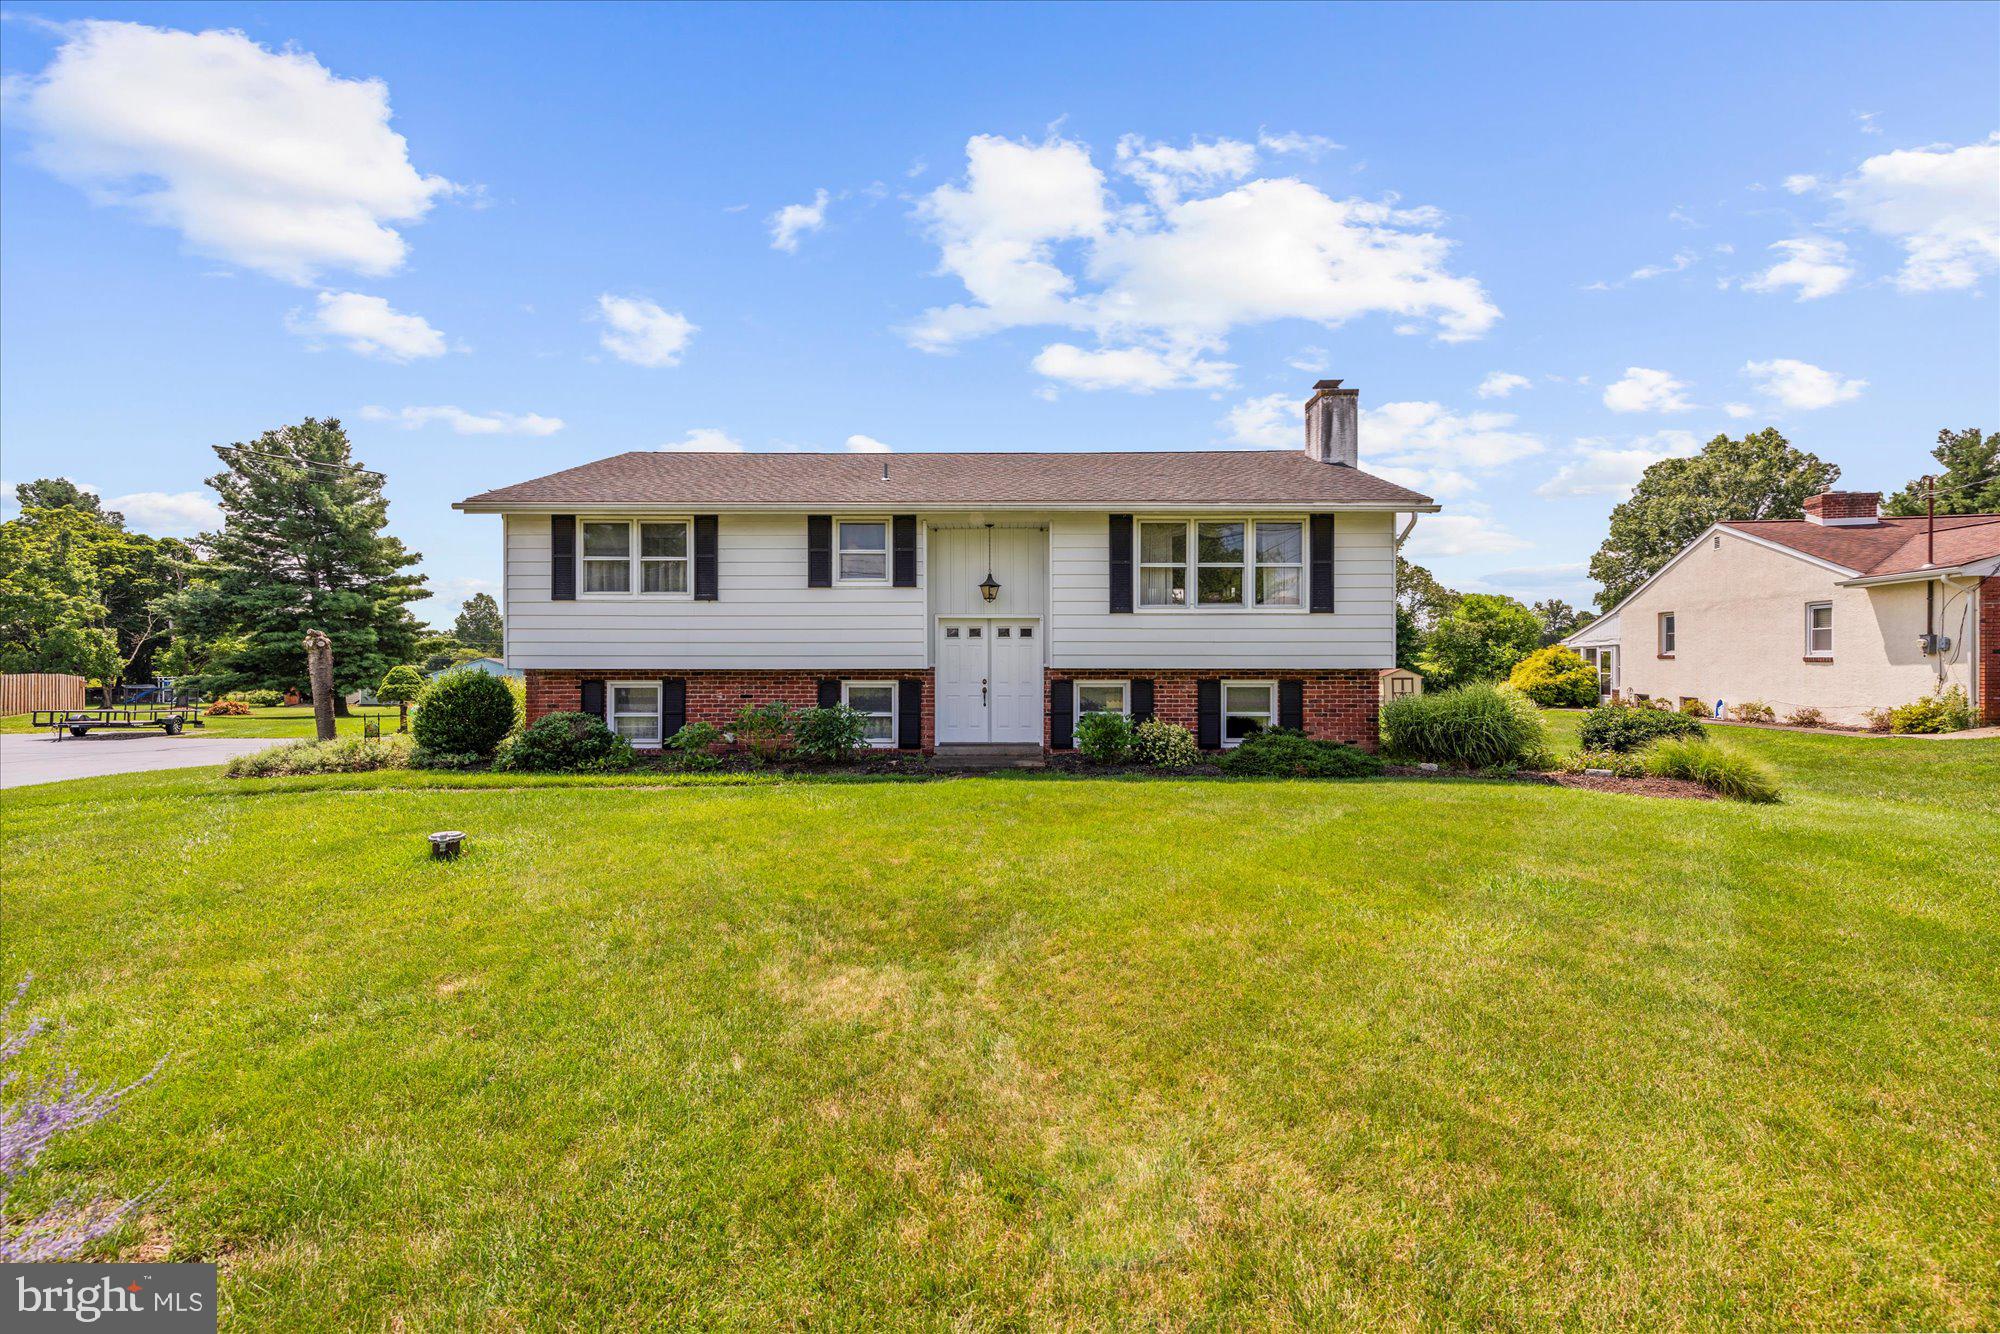
109 ROBERTS AVENUE
3 Beds
1 Baths
1,320 Sq.Ft.
$398,900
MLS#: PABU2127010
QUAKERTOWN
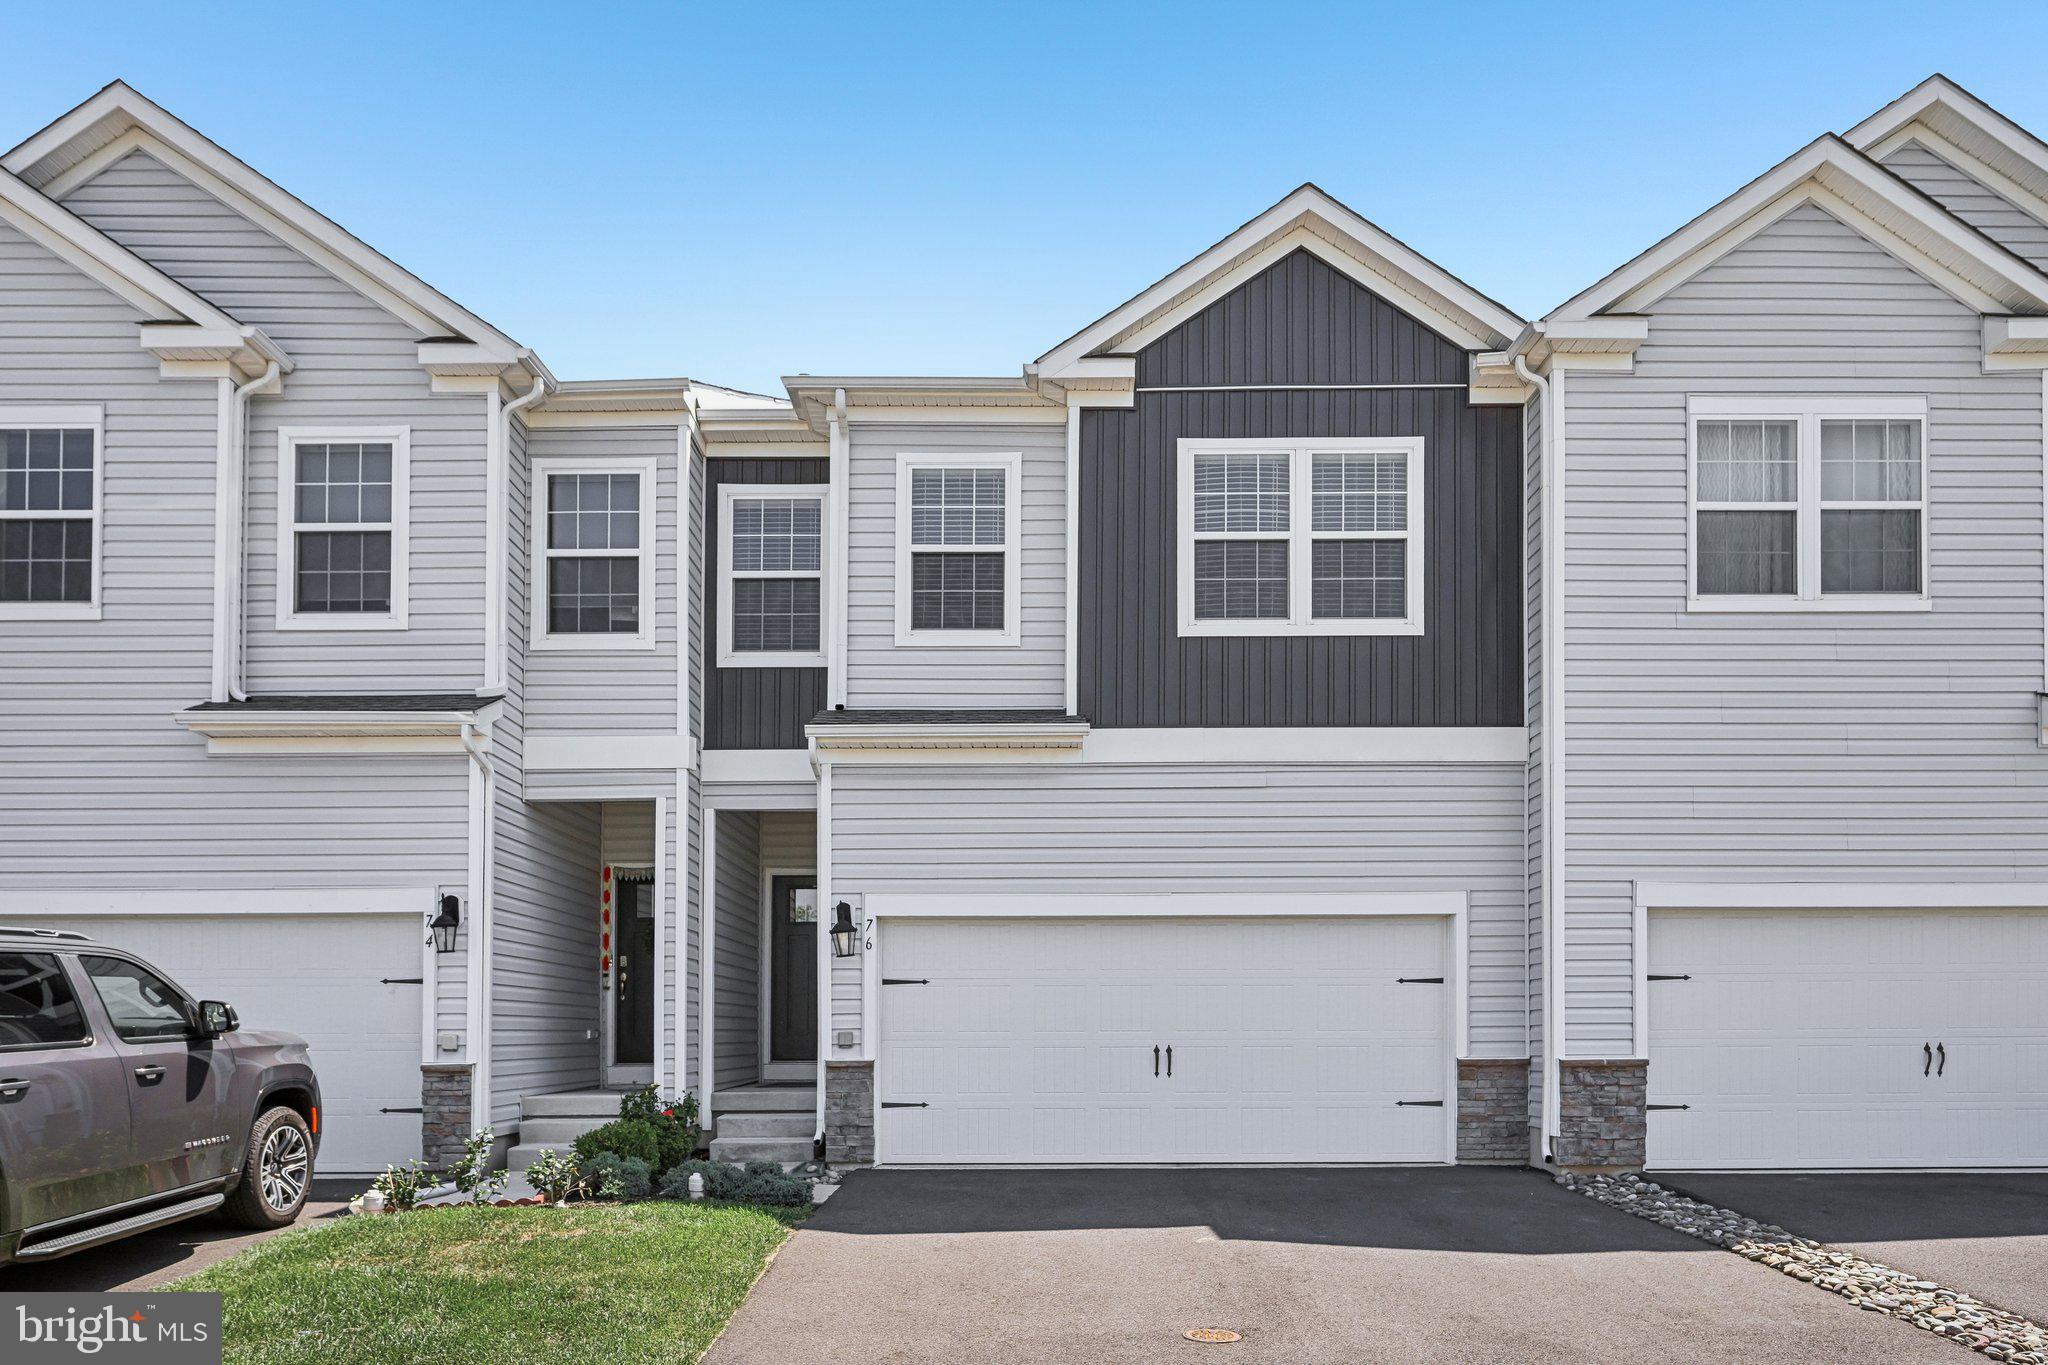
76 FONTHILL COURT
4 Beds
2 Baths
2,642 Sq.Ft.
$495,000
MLS#: PABU2127016
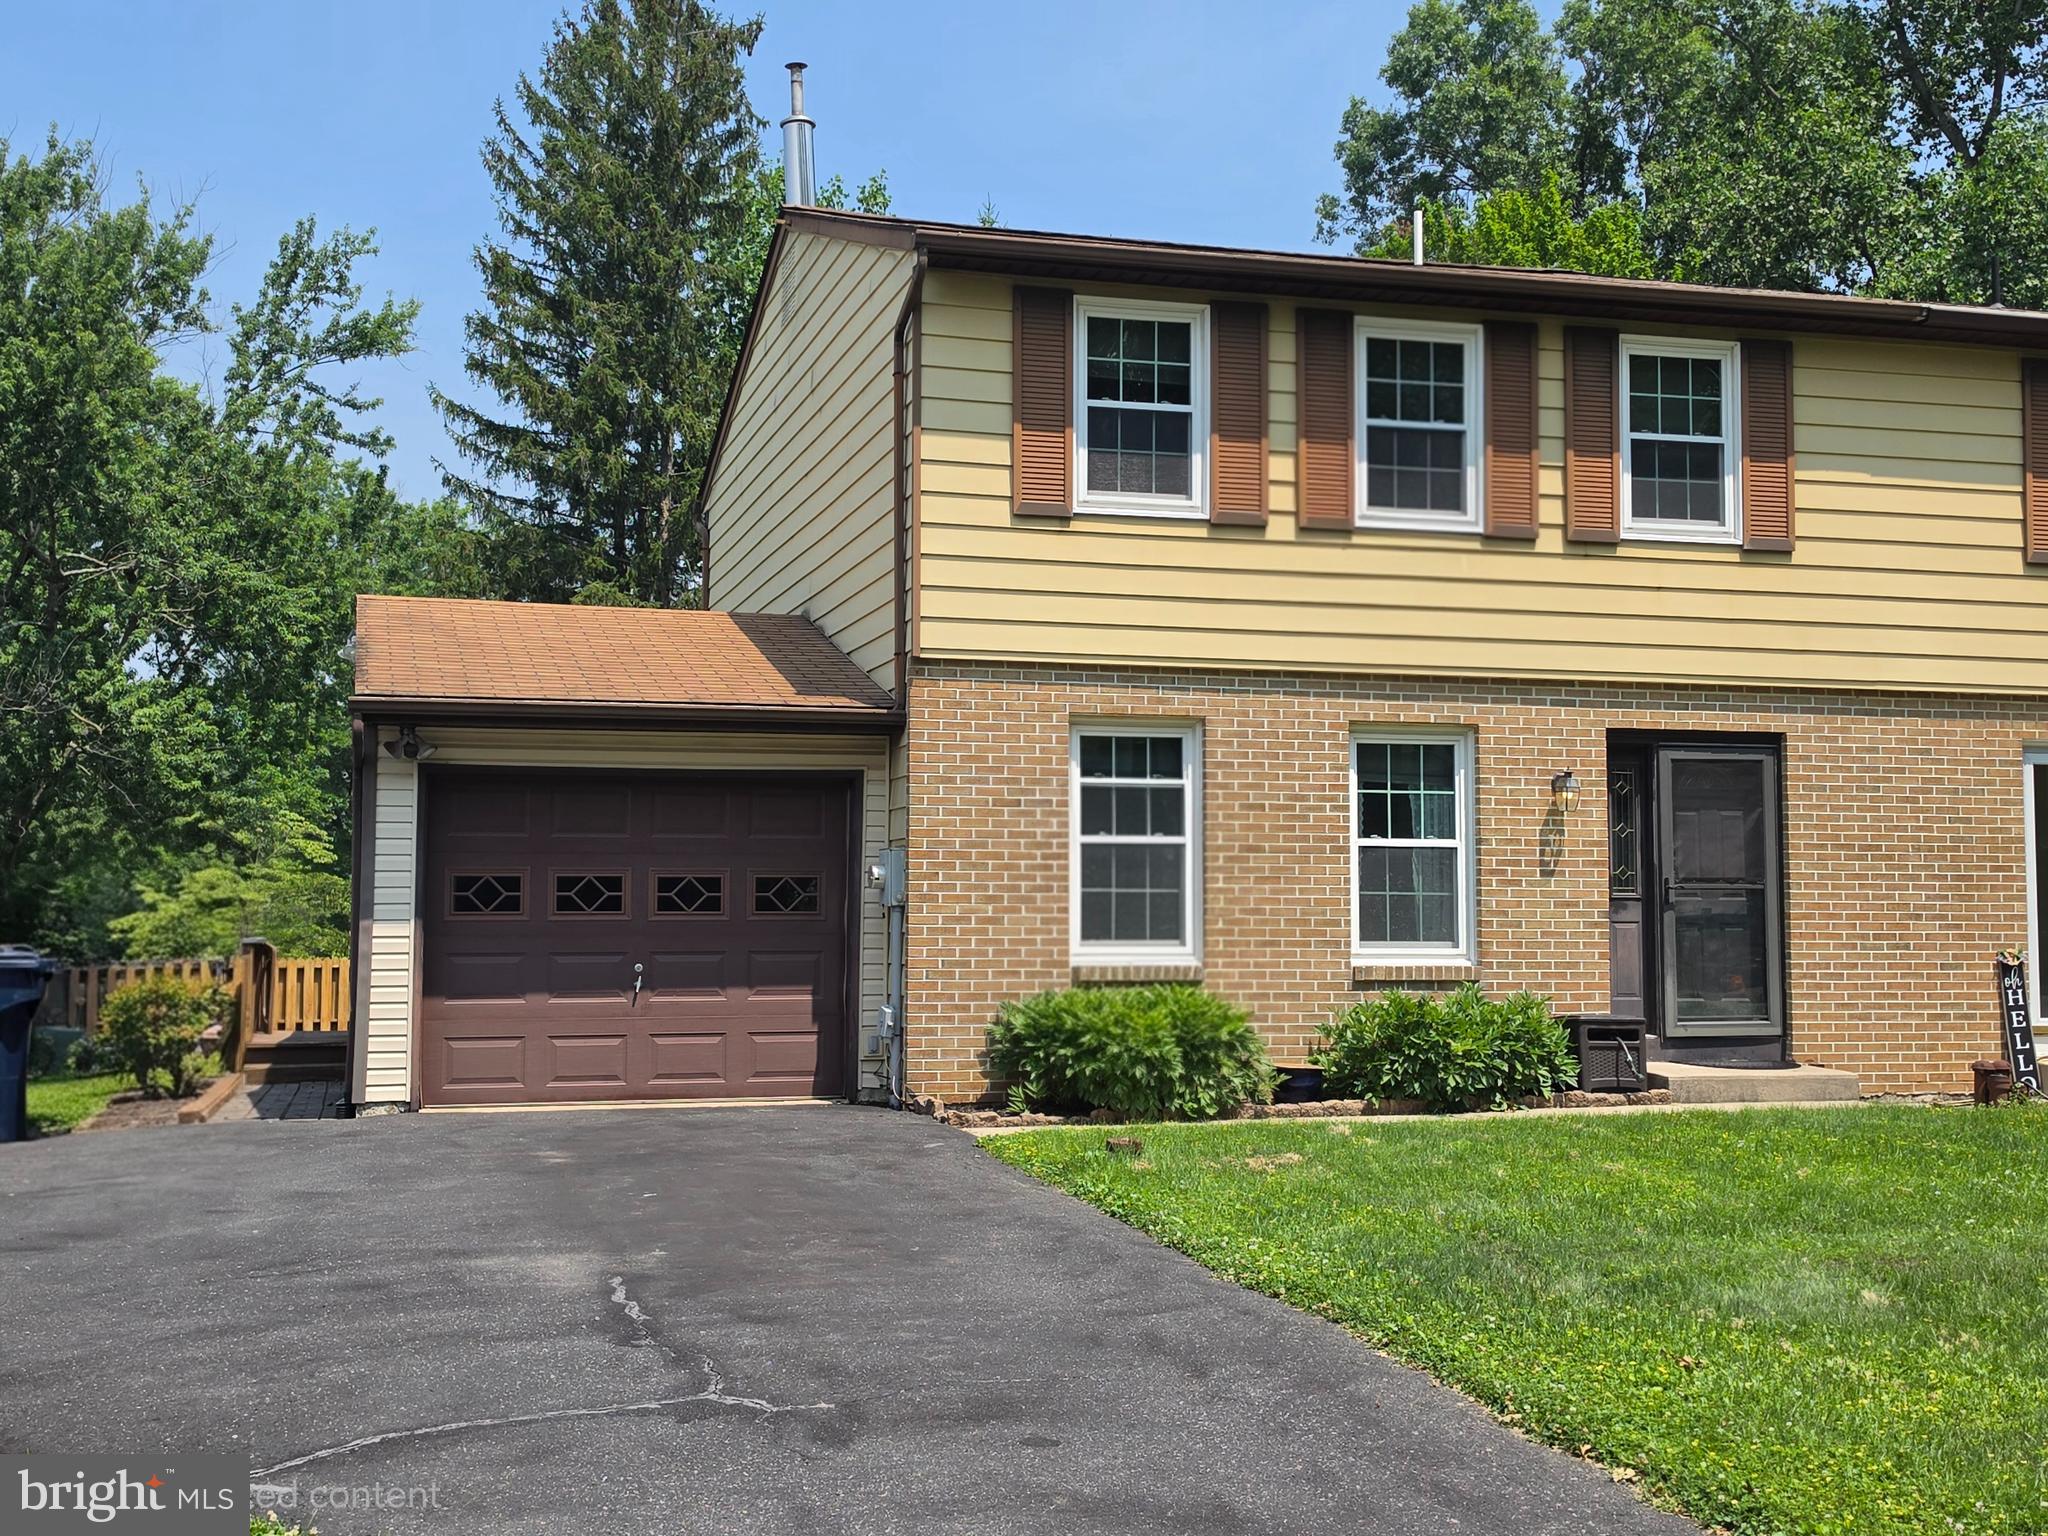
QUAKERTOWN
17 PARKVIEW DRIVE
3 Beds
1 Baths
1,706 Sq.Ft.
$420,000
MLS#: PABU2126792
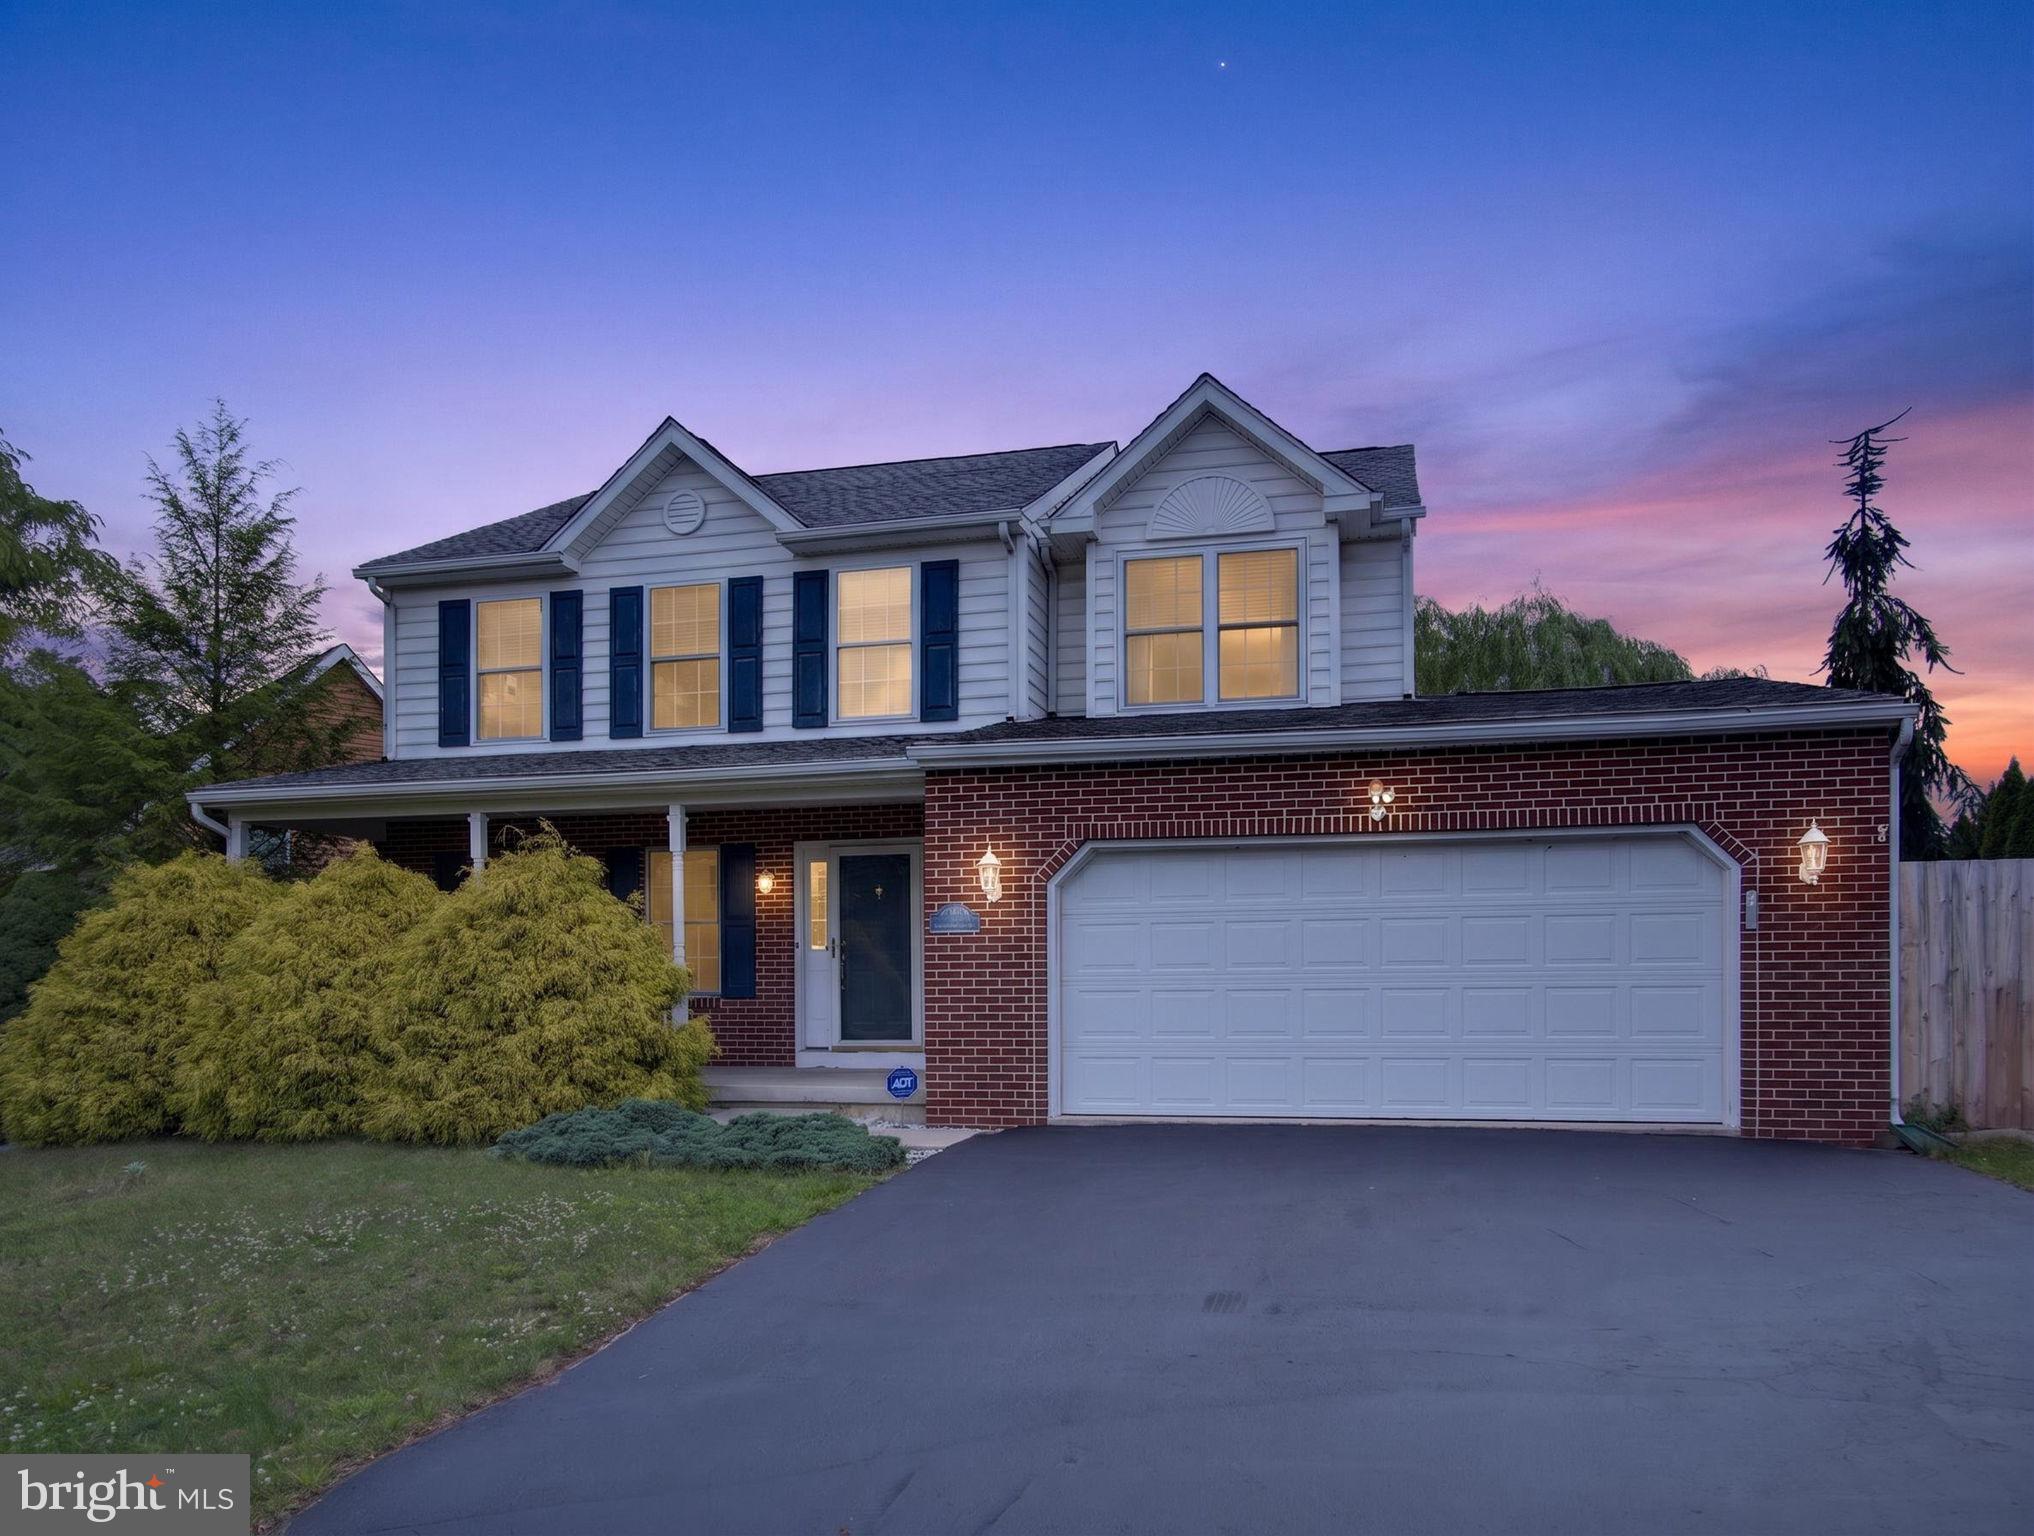
QUAKERTOWN
2119 BARLEY DRIVE
3 Beds
3 Baths
2,170 Sq.Ft.
$585,000
MLS#: PABU2125212
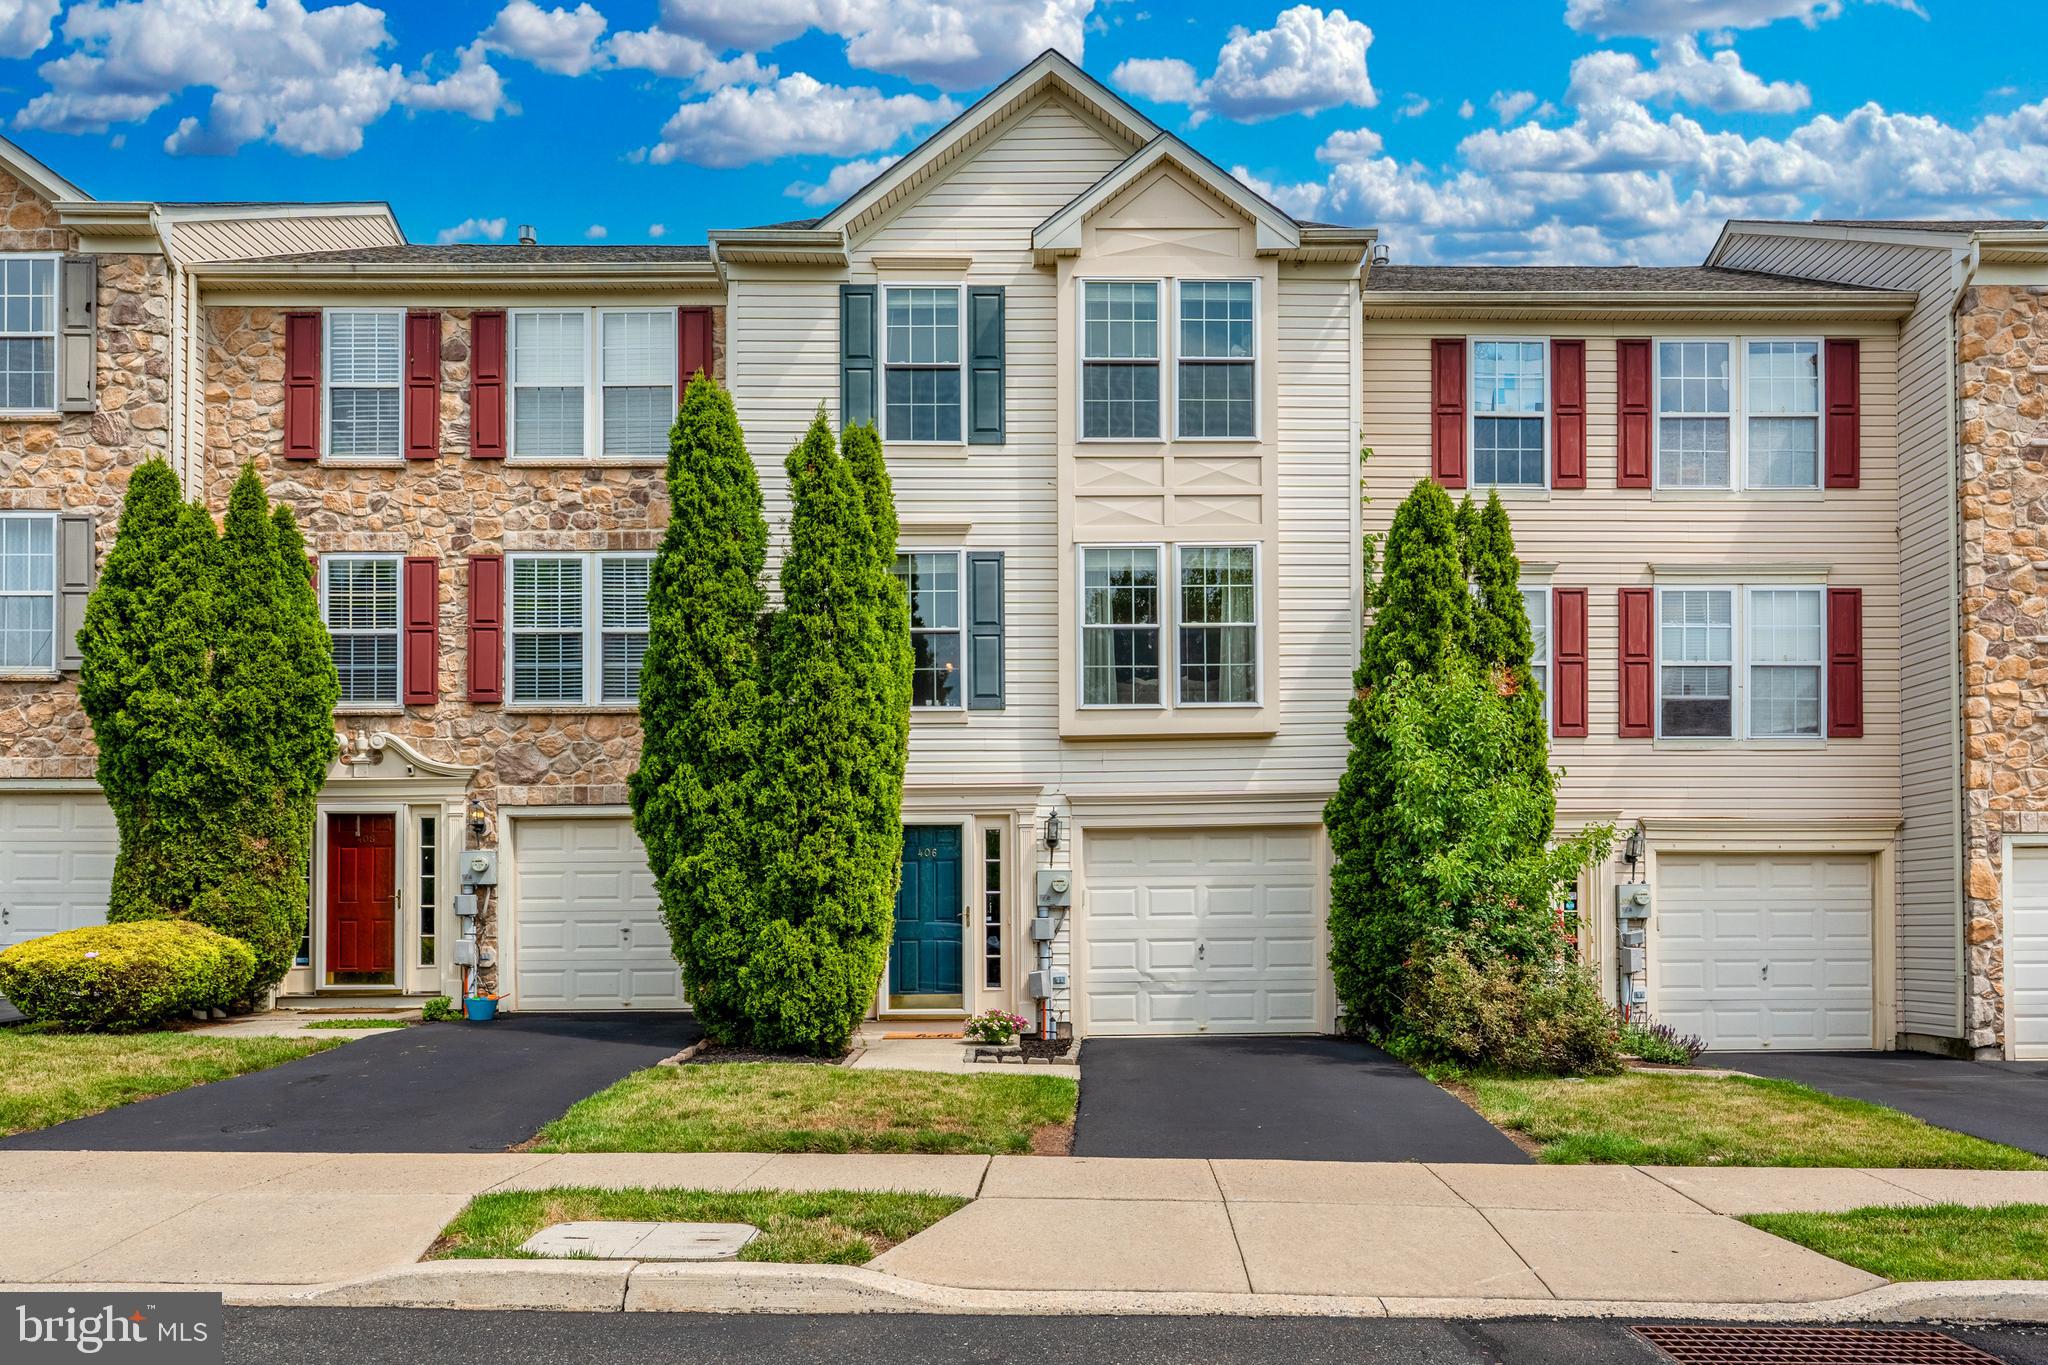
QUAKERTOWN
406 TERRACE DRIVE
3 Beds
2 Baths
2,248 Sq.Ft.
$399,900
MLS#: PABU2126372
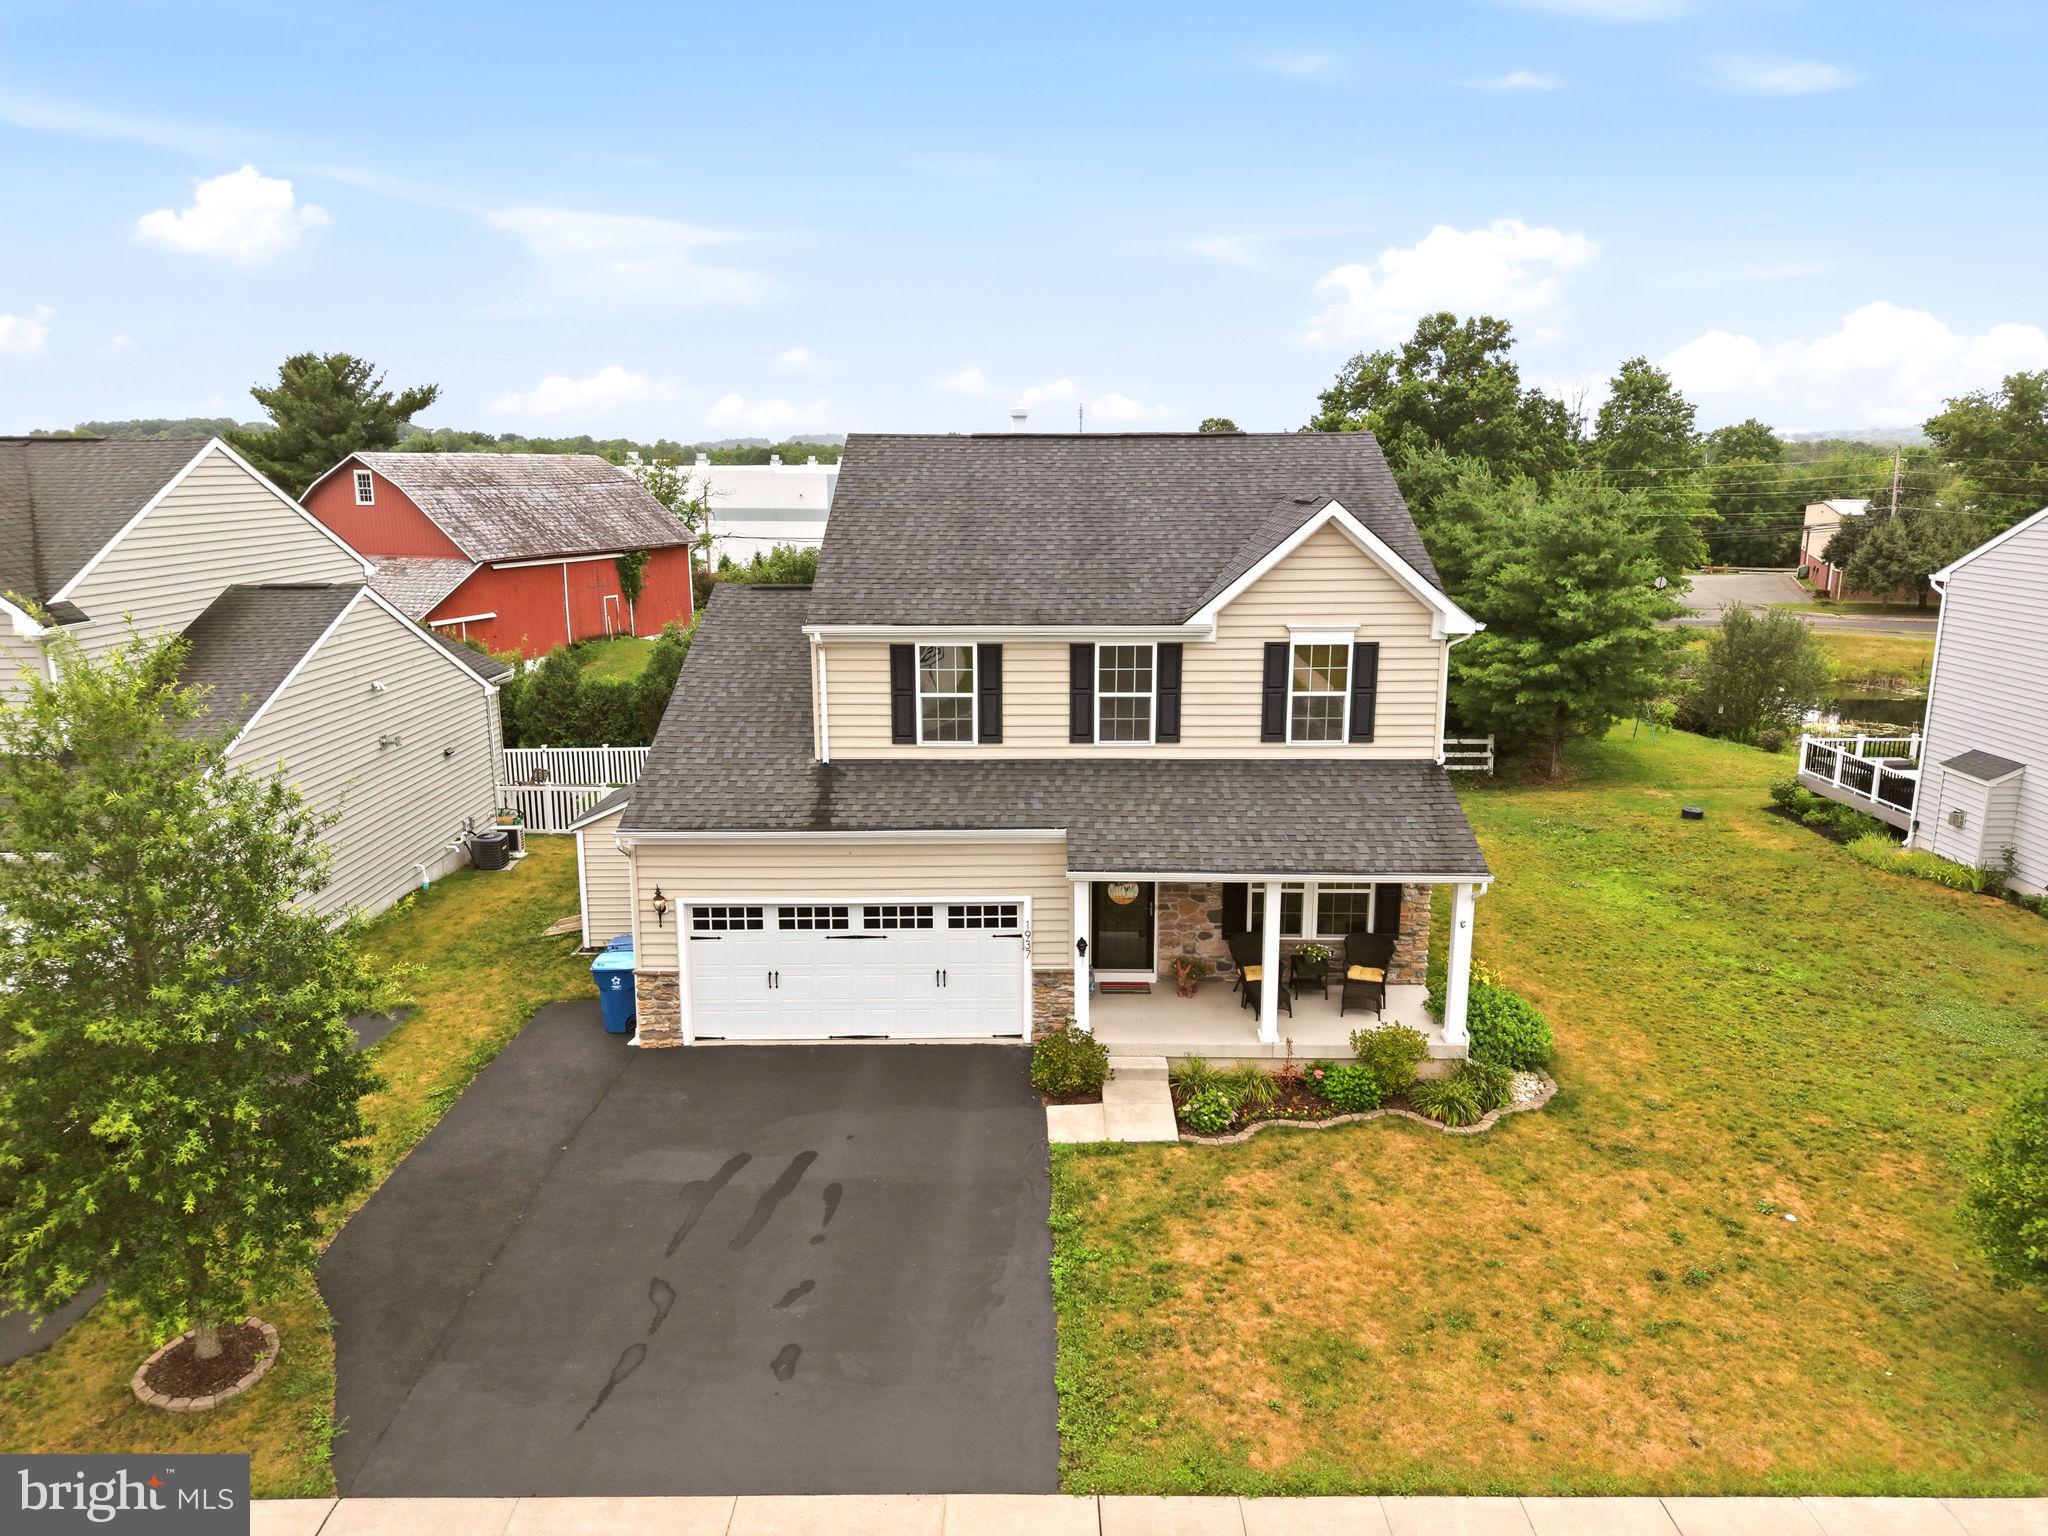
QUAKERTOWN
1937 ALAMINGO DRIVE
3 Beds
3 Baths
2,693 Sq.Ft.
$589,440
MLS#: PABU2125874
.png)