Features & Amenities

Interior

  • Total Bedrooms

    3

  • Bathrooms

    1

  • Above Grade Finished Area

    1944.0

  • Basement YN

    YES

  • Cooling YN

    YES

  • Cooling

    Ceiling Fan(s), Electric

  • Fireplace YN

    NO

  • Heating YN

    YES

  • Heating

    Oil, Baseboard

  • Pet friendly

    N/A

Exterior

  • Garage

    Yes

  • Garage spaces

    2

  • Construction Materials

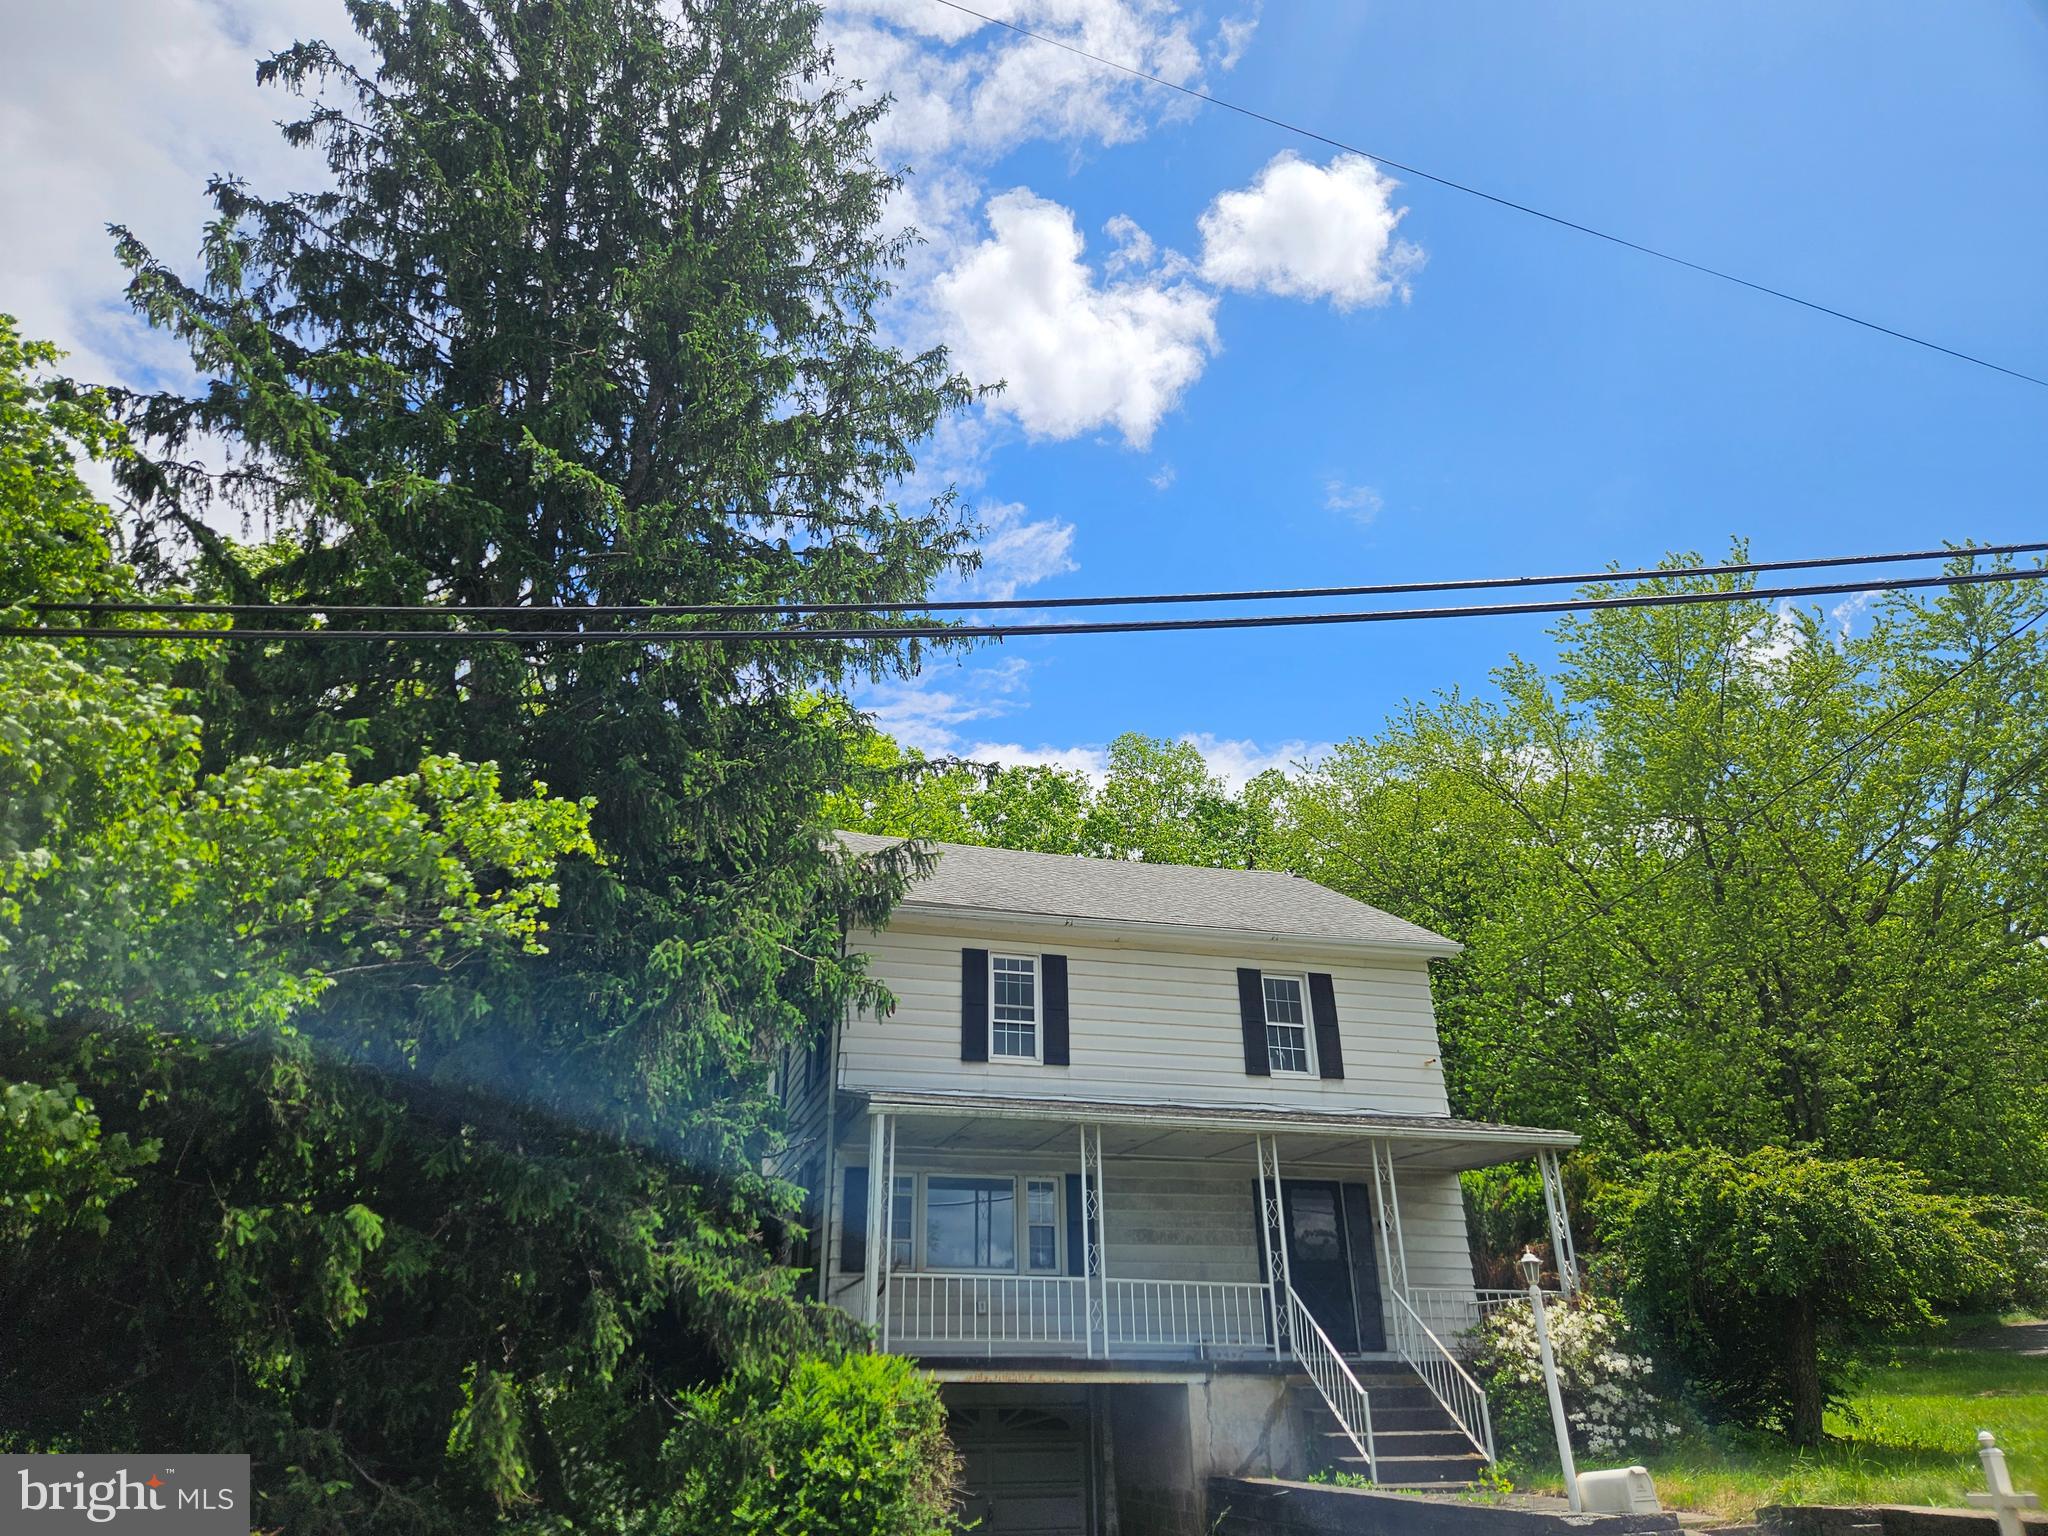
    Aluminum Siding

  • Parking

    Garage, Driveway, Other, Detached

  • Pool

    No

  • Waterfront YN

    NO

  • View

    Trees/Woods

Area & Lot

  • Lot Size(acres)

    0.42

  • Lot Size(square feet)

    18,295

  • Property Type

    Residential

  • Property Sub Type

    Single Family Residence

  • Architectural Style

    Chalet

Price

  • Sales Price

    $169,000

  • Tax Amount

    $2,417

  • Sq. Footage

    1,944

  • Price/SqFt

    $86

HOA

  • Association

    No

School District

  • Elementary School

    N/A

  • Middle School

    N/A

  • High School

    N/A

Property Features

  • New Construction

    NO

  • Foundation Details

    Stone

  • Senior Community YN

    NO

  • Sewer

    Public Sewer

  • Tax Lot

    78

  • Water Source

    Well

Schedule a Showing

Showing scheduled successfully.

<
>
IN PERSON
VIA CHAT

What is 3 + 4 ?


Change time

Mortgage calculator

Estimate your monthly mortgage payment, including the principal and interest, property taxes, and HOA. Adjust the values to generate a more accurate rate.

Your payment

Principal and Interest:

$

Property taxes:

$

HOA fees:

$

Total loan payment:

$

Total interest amount:

$

Location

County

SCHUYLKILL

Elementary School

Middle School

High School

Listing Courtesy of Howard S Schaeffer, RE/MAX Real Estate-Allentown

RealHub Information is provided exclusively for consumers' personal, non-commercial use, and it may not be used for any purpose other than to identify prospective properties consumers may be interested in purchasing. All information deemed reliable but not guaranteed and should be independently verified. All properties are subject to prior sale, change or withdrawal. RealHub website owner shall not be responsible for any typographical errors, misinformation, misprints and shall be held totally harmless.

Agent Olivia Dibert

Salesperson, Realtor

Olivia Dibert

Call Olivia today to schedule a private showing.


* Listings on this website come from the FMLS IDX Compilation and may be held by brokerage firms other than the owner of this website. The listing brokerage is identified in any listing details. Information is deemed reliable but is not guaranteed. If you believe any FMLS listing contains material that infringes your copyrighted work please click here to review our DMCA policy and learn how to submit a takedown request.© 2024 FMLS.
First Time Offered in over 70 years! Truly loved and maintained family home! Classic aluminium siding and a spacious covered front porch define the exterior of this multi-story residence located at 164 Grier AVE. A concrete walkway leads up to the welcoming front porch, accented by wood flooring, decorative metal railings, and a storm door. Set against a serene backdrop of mature trees, this property combines timeless architectural lines with functional outdoor structures, including a 2 car detached garage of block construction with a mechanic pit and shed. Upon entering the home you will find a flowing but dedicated floor plan from the living room leading into dining room and finishing to a large functional kitchen area equipped with an electric range, an electric cooktop, an electric oven, refrigerator, and a ceiling fan. Convenient home utility is provided by an on-site washer and dryer, while baseboard heating and hot water heat ensure a cozy atmosphere throughout the rooms. The upper levels include 3 comfortable bedrooms with classic wood paneling, carpeted flooring, and drapes. A central bathroom is designed with a walk-in tub unit. Additionally, a raw attic space with exposed wood framing, wide plank flooring, and vaulted ceilings offers excellent potential for customization, complemented by an alcove that provides practical storage utility. Outside, a spacious grassy lawn is bordered by mature trees, and a portion of the yard is fenced, creating a tranquil setting with scenic views of the surrounding hills and mountains. Schedule a tour today to experience this classic countryside home and its scenic property features firsthand.

164 GRIER AVENUE

Message successfully sent.

What would you like to know?

What is 3 + 4 ?

I agree to receive email communication and understand I can unsubscribe at any time.

I agree to be contacted by Charis Realty Group - Christine Issler, Broker via call, email, and text for real estate services. To opt out, you can reply 'stop' at any time or reply 'help' for assistance. You can also click the unsubscribe link in the emails. Message and data rates may apply. Message frequency may vary. Privacy Policy

Related Properties

Hard to find — a sprawling rancher on a corner .85-acre lot, ready for your vision. The expansive 25x22 family room, complete with an entertainment bar, is perfect for hosting get-togethers. Two gigantic stone fireplaces are unique to our area. A detached, oversized one-car garage offers plenty of storage plus off-street parking. The once loved inground pool just needs a little TLC to shine again. This property offers a great opportunity to renovate and make it your own. Bonus: a free-standing 30x40 cabana with a stone fireplace adds even more appeal to this well-priced property. Homes aren't just houses - they are part of our stories.
#PASK2028856

BARNESVILLE

31 W WILL AVENUE

3 Beds

1 Baths

2,196 Sq.Ft.

$199,900

MLS#: PASK2028856

Here's that hidden gem you've been looking for!  This Barnesville ranch style home has been completely renovated and is just waiting for its new owners.  Some of the upgrades include a new roof, all new windows, along with plumbing and electrical service.  The two full bathrooms have been updated as well.  The master bathroom has been turned into a tranquil oasis, with a large soaking tub to wash your cares away!   The home offers a beautiful kitchen that overlooks the dining/living area with a stone fireplace for those chilly fall and winter evenings.  The over-sized family room, conveniently located in the center of the home, makes entertaining a breeze!  Enjoy relaxing on the front deck with your morning coffee or at the end of the day, listening to the sounds of nature.  This home has to be seen to be appreciated.  Call to schedule your showing today.
#PASK2027716

BARNESVILLE

15 SCHOOL ST

3 Beds

2 Baths

1,680 Sq.Ft.

$140,000

MLS#: PASK2027716
Great price and Most of the hard work is done, but the owner has decided to move on to another project.  Move in and make some equity by finishing it..  Modern kitchen/dining room area, 1st floor laundry, large open living room area and a 1/2 bath rounds out the 1st floor.  3 large bedrooms and a large modern bathroom give you plenty of space on the 2nd floor and the finished 3rd floor is huge space for an extra bedroom or whatever you need the space for.  Lots of off street parking.   Lots of outdoor space to enjoy.  The property did have an inground pool, but it is in disrepair.  
Come take a look at this home located a short drive from Route 81 or 80 making it an easy commute to lots of places, close to State parks, golf course,.
#PASK2027456

BARNESVILLE

689 BARNESVILLE DRIVE

4 Beds

1 Baths

N/A

$199,000

MLS#: PASK2027456

Send a message

Message successfully sent.

Your message

What is 3 + 4 ?

Reason for contacting?

I agree to receive email communication and understand I can unsubscribe at any time.

I agree to be contacted by Charis Realty Group - Christine Issler, Broker via call, email, and text for real estate services. To opt out, you can reply 'stop' at any time or reply 'help' for assistance. You can also click the unsubscribe link in the emails. Message and data rates may apply. Message frequency may vary. Privacy Policy

Sign Out

Virtual Assistant

Would you like to take the next step with this property? We can help you schedule a showing or virtual tour, or send you more details.

Yes, I would like more information.

Thank You for Your Reply, One of Our Agents will contact you as soon as possible

No, maybe later.

Thank you, you can always contact me via email, phone number or through the contact form.

Realhub AI

Lucy - Your AI-Powered Realtor

Update Your Temporary Password

Personalize your search

Enter your email and we'll notify you immediately when new listings match what you're looking for.

or enter email address

Already have an account ? Login here

Continue your home search

I agree to receive communications and understand I can unsubscribe at any time.

I agree to be contacted by Charis Realty Group - Christine Issler, Broker via call, email, and text for real estate services. To opt out, you can reply 'stop' at any time or reply 'help' for assistance. You can also click the unsubscribe link in the emails. Message and data rates may apply. Message frequency may vary. Privacy Policy

Already have an account ? Login here

We use cookies

We use cookies primarily for analytics to enhance your experience. By accepting, you agree to our use of these cookies. You can manage your preferences or learn more about our cookies policy.