








Property
Beds
4
Full Baths
3
1/2 Baths
1
Year Built
2004
Sq.Footage
3,865
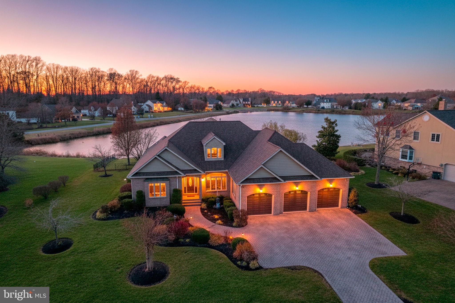
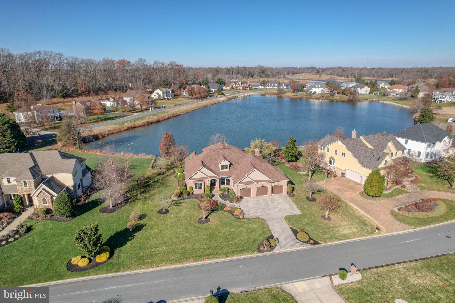
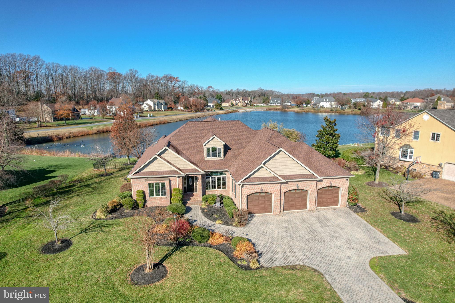
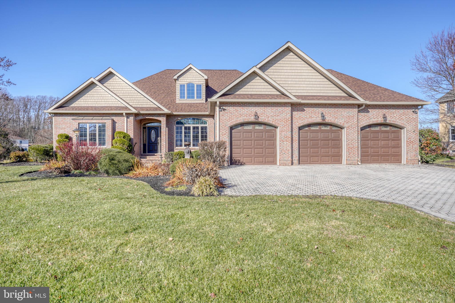
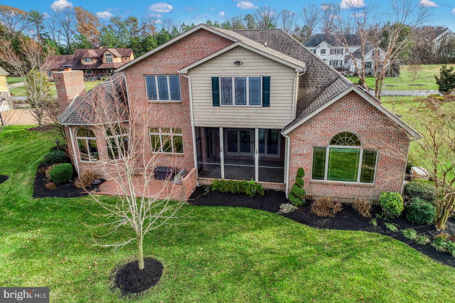
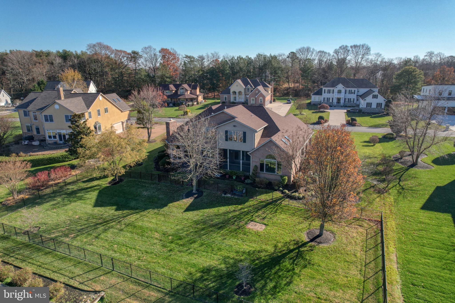
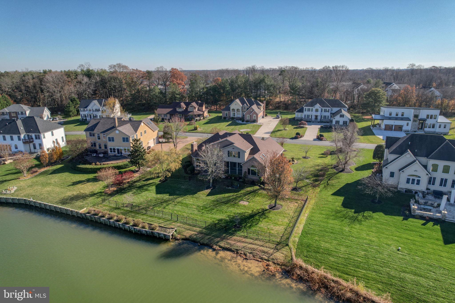
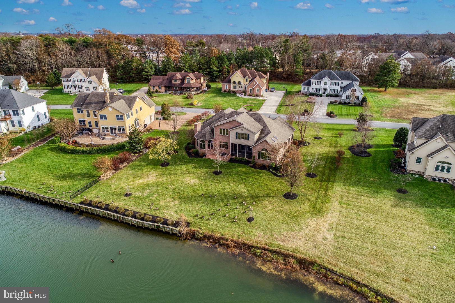
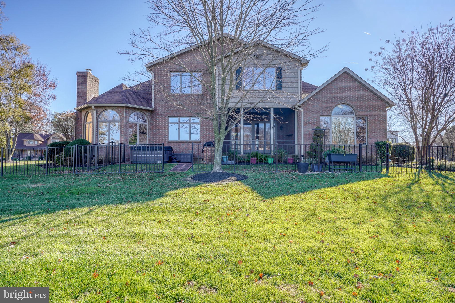
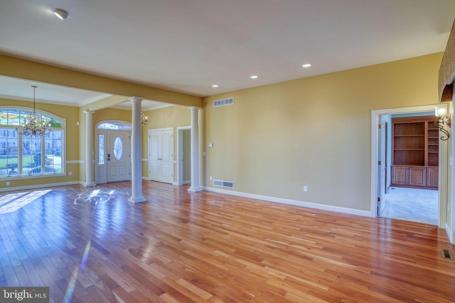
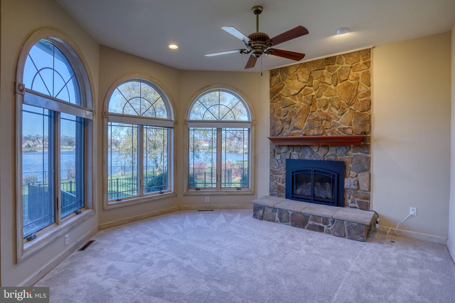
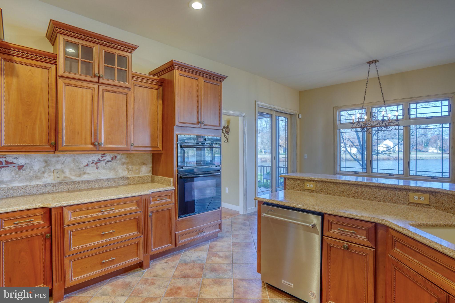
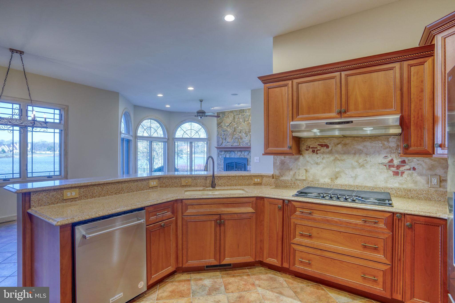
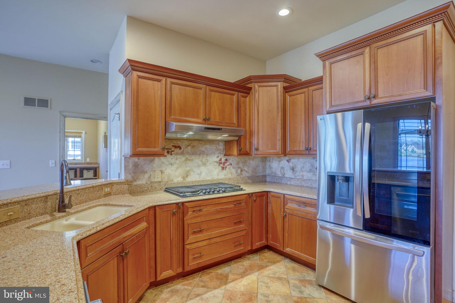
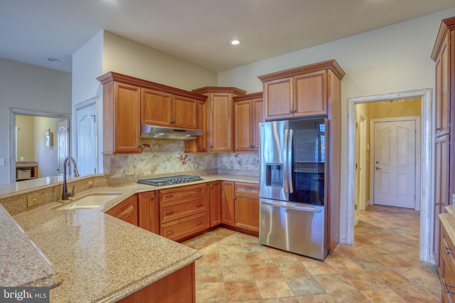
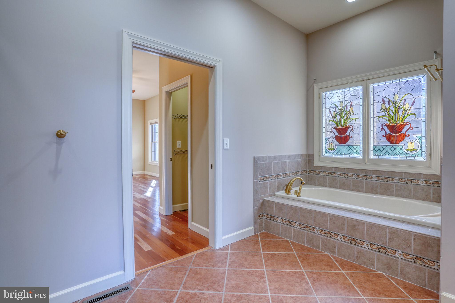
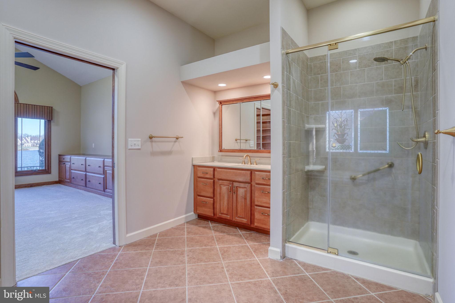
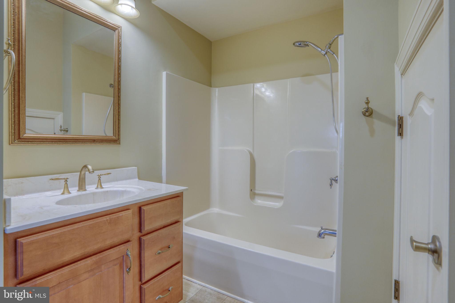
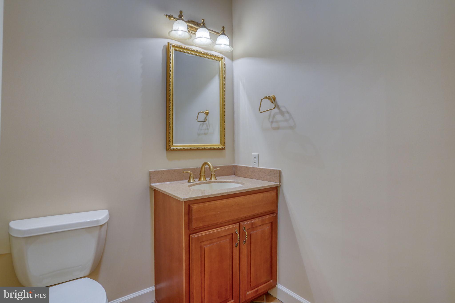
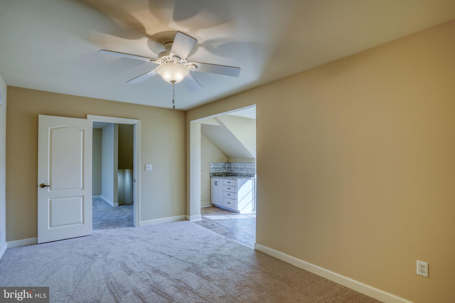
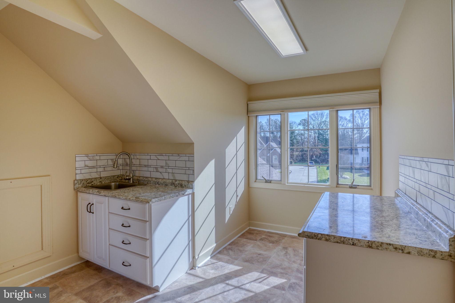
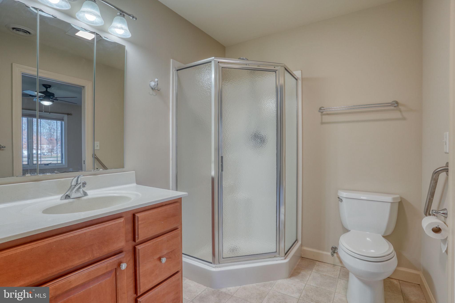
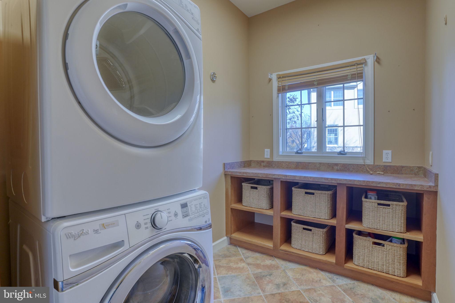
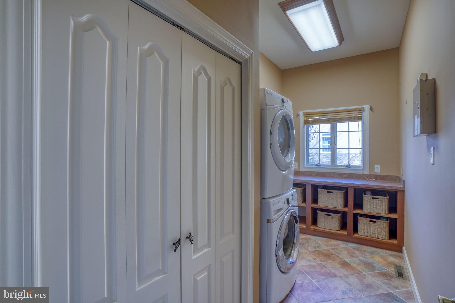
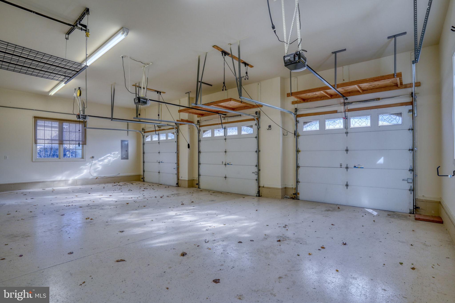
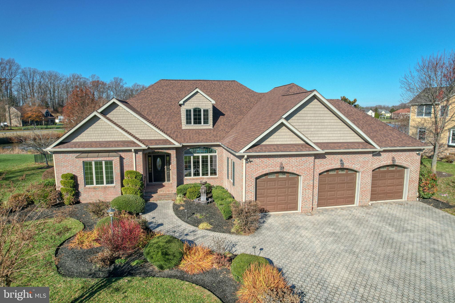
Exceptional waterfront living in one of the area’s most luxurious communities. This stunning all-brick home offers breathtaking water views, an abundance of natural light, and a beautifully designed floor plan with remarkable flexibility. The main level features two spacious bedrooms, each with its own en-suite bath, along with a gorgeous private office overlooking the water. Hardwood floors flow throughout the main living areas, complemented by new carpeting, while three HVAC zones provide individualized comfort. The gourmet kitchen is a chef’s dream, featuring stainless steel appliances, generous workspace, and an oversized pantry with exceptional storage. Upstairs, the possibilities are endless. Designed perfectly for multigenerational living, extended guests, or a private retreat, this level offers a spacious loft, bedroom with en-suite bath, an additional room ideal for a second bedroom or office, and a bonus kitchenette area with sink. Outside, enjoy your own private retreat with a screened porch, brick patio, built-in natural gas grill, hot tub, and beautifully landscaped grounds with a dedicated irrigation system—all overlooking the tranquil pond. The screened porch is the perfect place to relax, entertain, and take in the peaceful water views and sounds of nature. Additional highlights include a three-car oversized garage—perfect for car enthusiasts, recreational vehicles, or those simply wanting abundant storage—along with storage throughout the home. A whole-house generator and fully encapsulated crawl space provide added comfort, protection, and peace of mind. The roof was replaced in 2025. This is truly a remarkable home offering luxury, versatility, incredible views, and an exceptional lifestyle—all at a price that is hard to match. Schedule your private tour and experience this extraordinary property for yourself!
Features & Amenities
Interior
-
Other Interior Features
Ceiling Fan(s), Pantry, Built-in Features, Open Floorplan, Soaking Tub
-
Total Bedrooms
4
-
Bathrooms
3
-
1/2 Bathrooms
1
-
Above Grade Finished Area
3865.0
-
Basement YN
NO
-
Cooling YN
YES
-
Cooling
Central Air, Ceiling Fan(s), Electric
-
Fireplace YN
YES
-
Heating YN
YES
-
Heating
Natural Gas, Forced Air
-
Main Level Bedrooms
2
-
Pet friendly
Yes
Exterior
-
Garage
Yes
-
Garage spaces
3
-
Construction Materials
Brick
-
Other Exterior Features
Barbecue, Lighting
-
Parking
Oversized, Garage, Attached
-
Pool
No
-
Waterfront YN
YES
-
View
Water, Pond
Area & Lot
-
Lot Features
Waterfront
-
Lot Size(acres)
0.63
-
Lot Size(square feet)
27,442
-
Property Type
Residential
-
Property Sub Type
Single Family Residence
-
Architectural Style
Contemporary
Price
-
Sales Price
$799,000
-
Tax Amount
$2,900
-
Financing Options
Cash, Conventional, VA
-
Sq. Footage
3,865
-
Price/SqFt
$206
HOA
-
Association
YES
-
Association Fee
$200
-
Association Fee Frequency
Annually
-
Association Fee Includes
N/A
School District
-
Elementary School
N/A
-
Middle School
N/A
-
High School
CAESAR RODNEY
Property Features
-
New Construction
NO
-
Foundation Details
Permanent
-
Senior Community YN
NO
-
Sewer
Public Sewer
-
Tax Lot
5100-000
-
Water Source
Public
Schedule a Showing
Showing scheduled successfully.
Mortgage calculator
Estimate your monthly mortgage payment, including the principal and interest, property taxes, and HOA. Adjust the values to generate a more accurate rate.
Your payment
Principal and Interest:
$
Property taxes:
$
HOA fees:
$
Total loan payment:
$
Total interest amount:
$
Location
County
KENT
Elementary School
Middle School
High School
CAESAR RODNEY
Listing Courtesy of Shalini Sawhney, Burns & Ellis Realtors
RealHub Information is provided exclusively for consumers' personal, non-commercial use, and it may not be used for any purpose other than to identify prospective properties consumers may be interested in purchasing. All information deemed reliable but not guaranteed and should be independently verified. All properties are subject to prior sale, change or withdrawal. RealHub website owner shall not be responsible for any typographical errors, misinformation, misprints and shall be held totally harmless.

Salesperson, Realtor
Olivia Dibert
Call Olivia today to schedule a private showing.

* Listings on this website come from the FMLS IDX Compilation and may be held by brokerage firms other than the owner of this website. The listing brokerage is identified in any listing details. Information is deemed reliable but is not guaranteed. If you believe any FMLS listing contains material that infringes your copyrighted work please click here to review our DMCA policy and learn how to submit a takedown request.© 2024 FMLS.
Related Properties
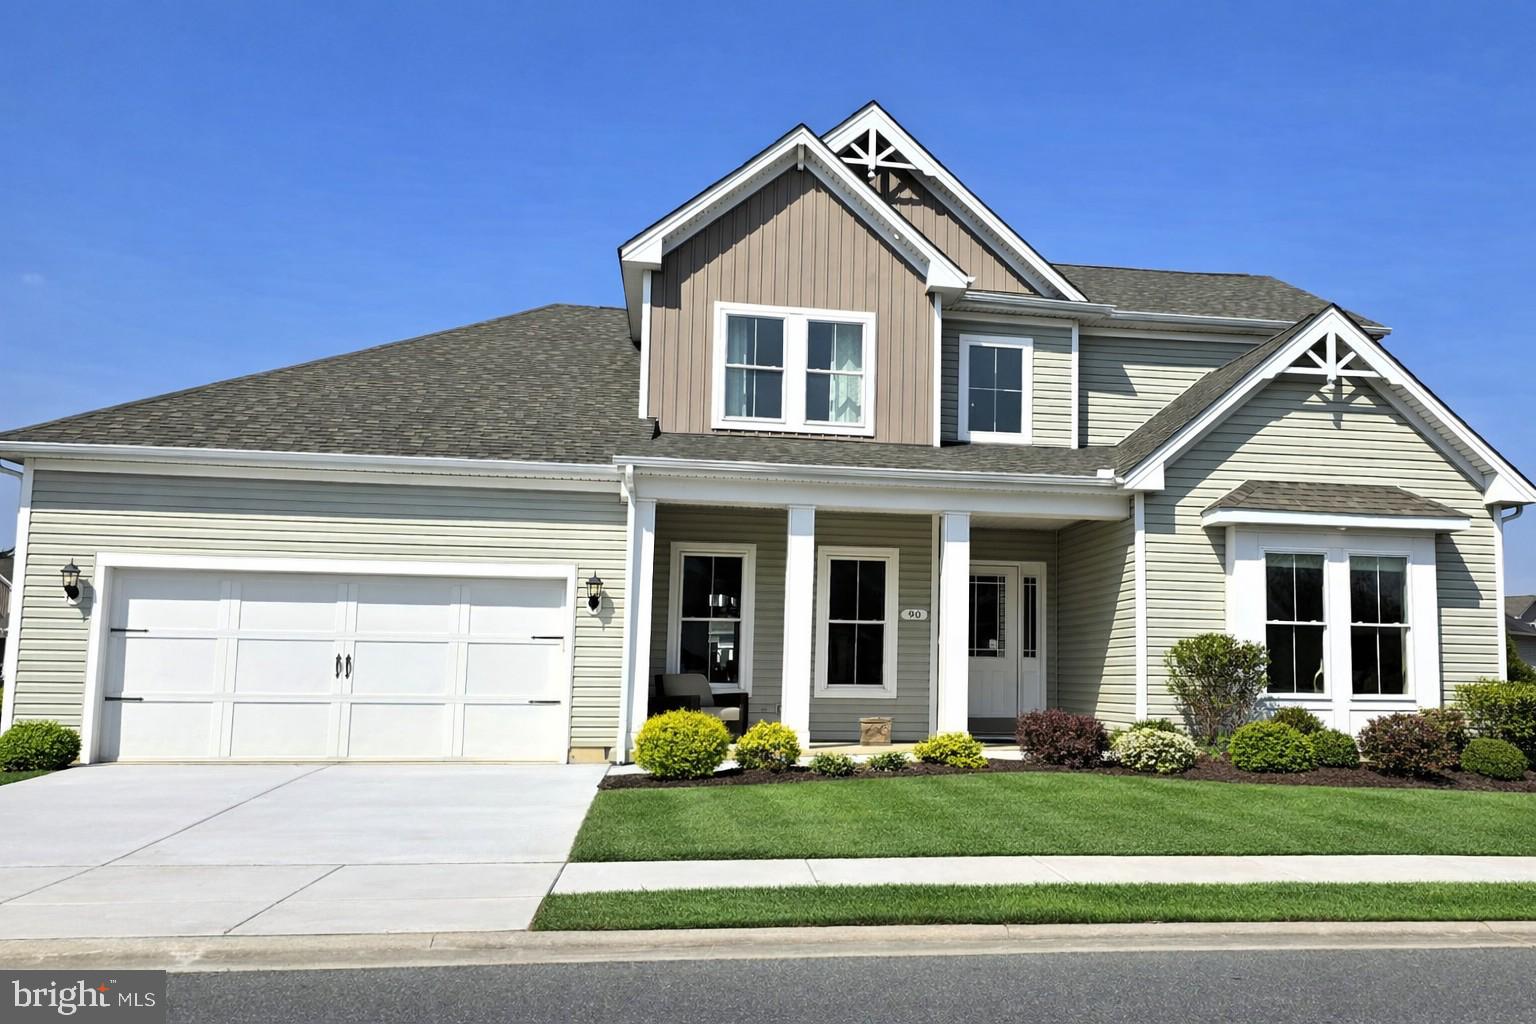
DOVER
90 RESORT BOULEVARD
3 Beds
3 Baths
3,395 Sq.Ft.
$745,995
MLS#: DEKT2037698
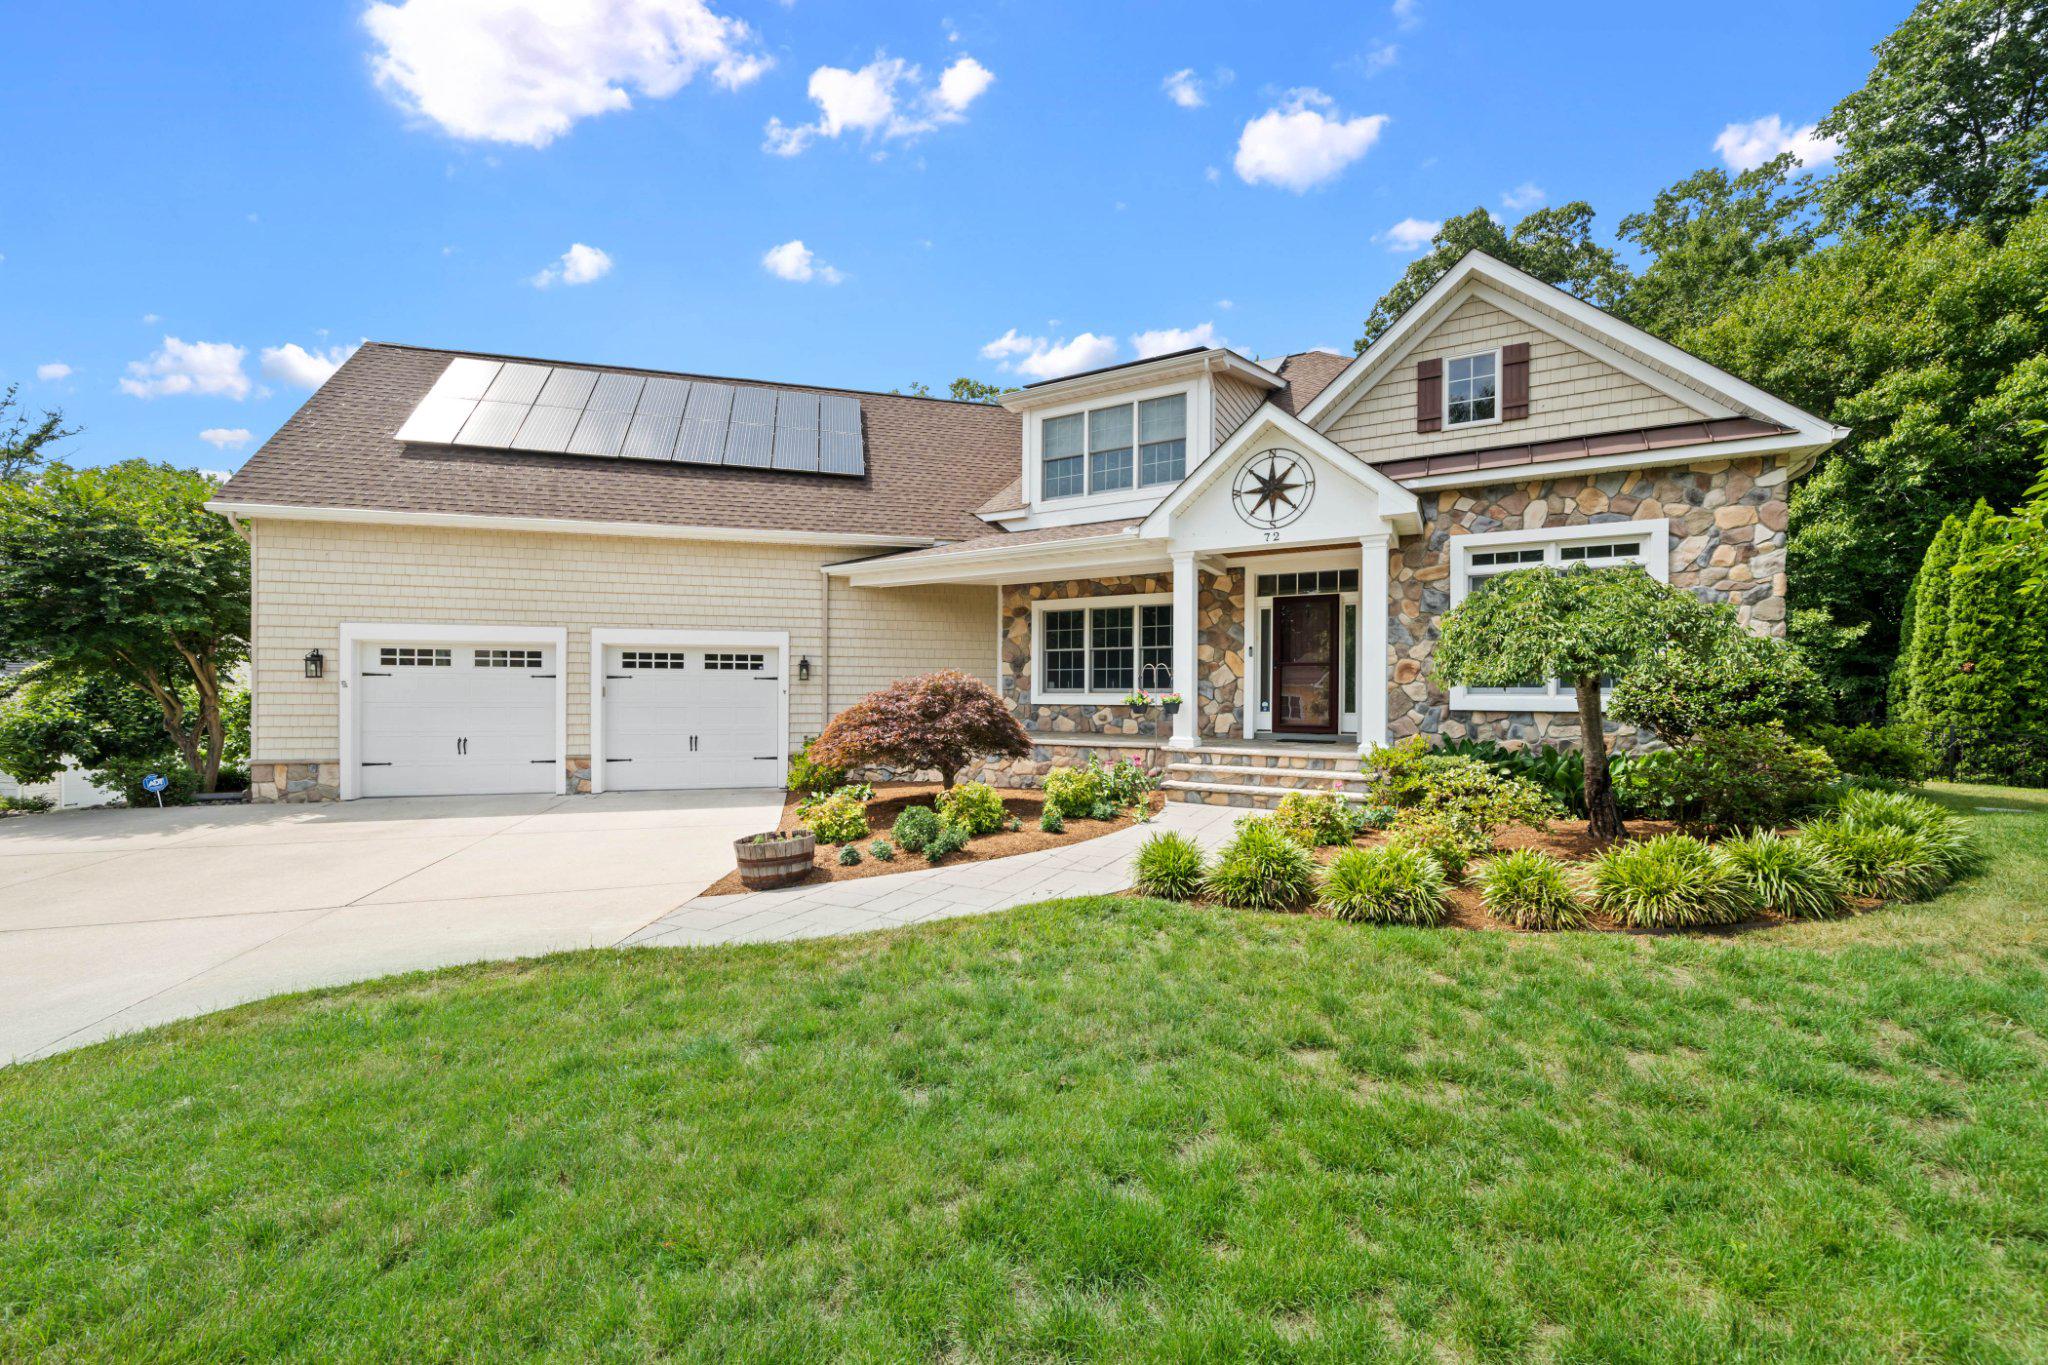
DOVER
72 WILDSWOOD ROAD
4 Beds
4 Baths
5,594 Sq.Ft.
$755,000
MLS#: DEKT2048260
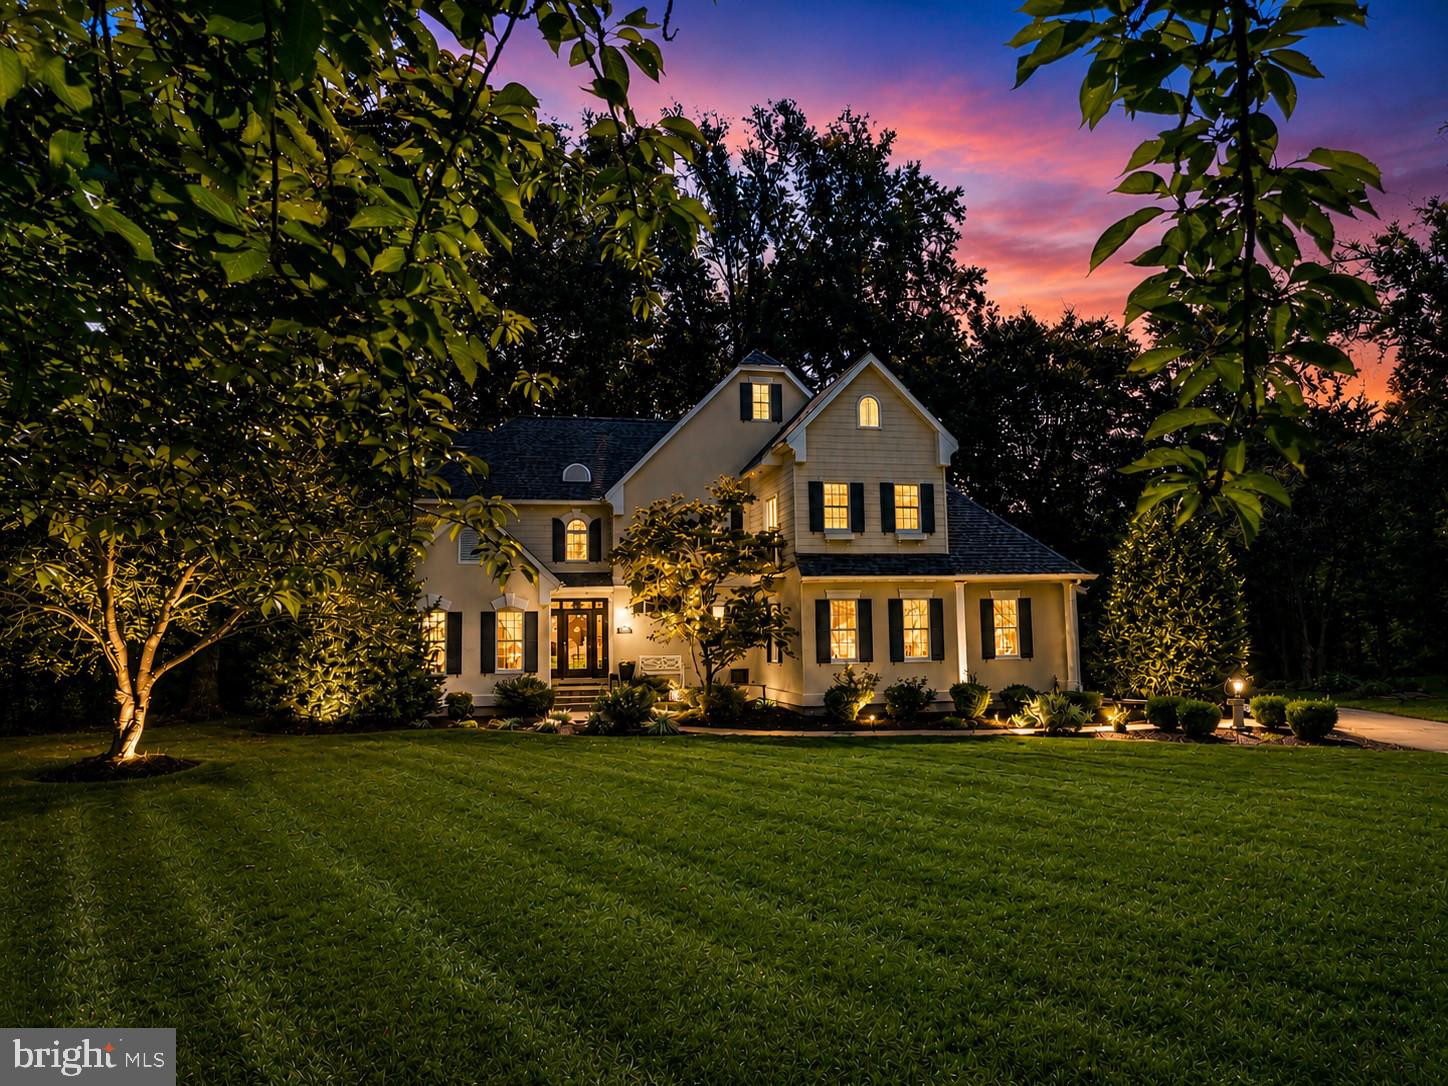
DOVER
28 BALTRAY
4 Beds
3 Baths
3,494 Sq.Ft.
$664,900
MLS#: DEKT2041018
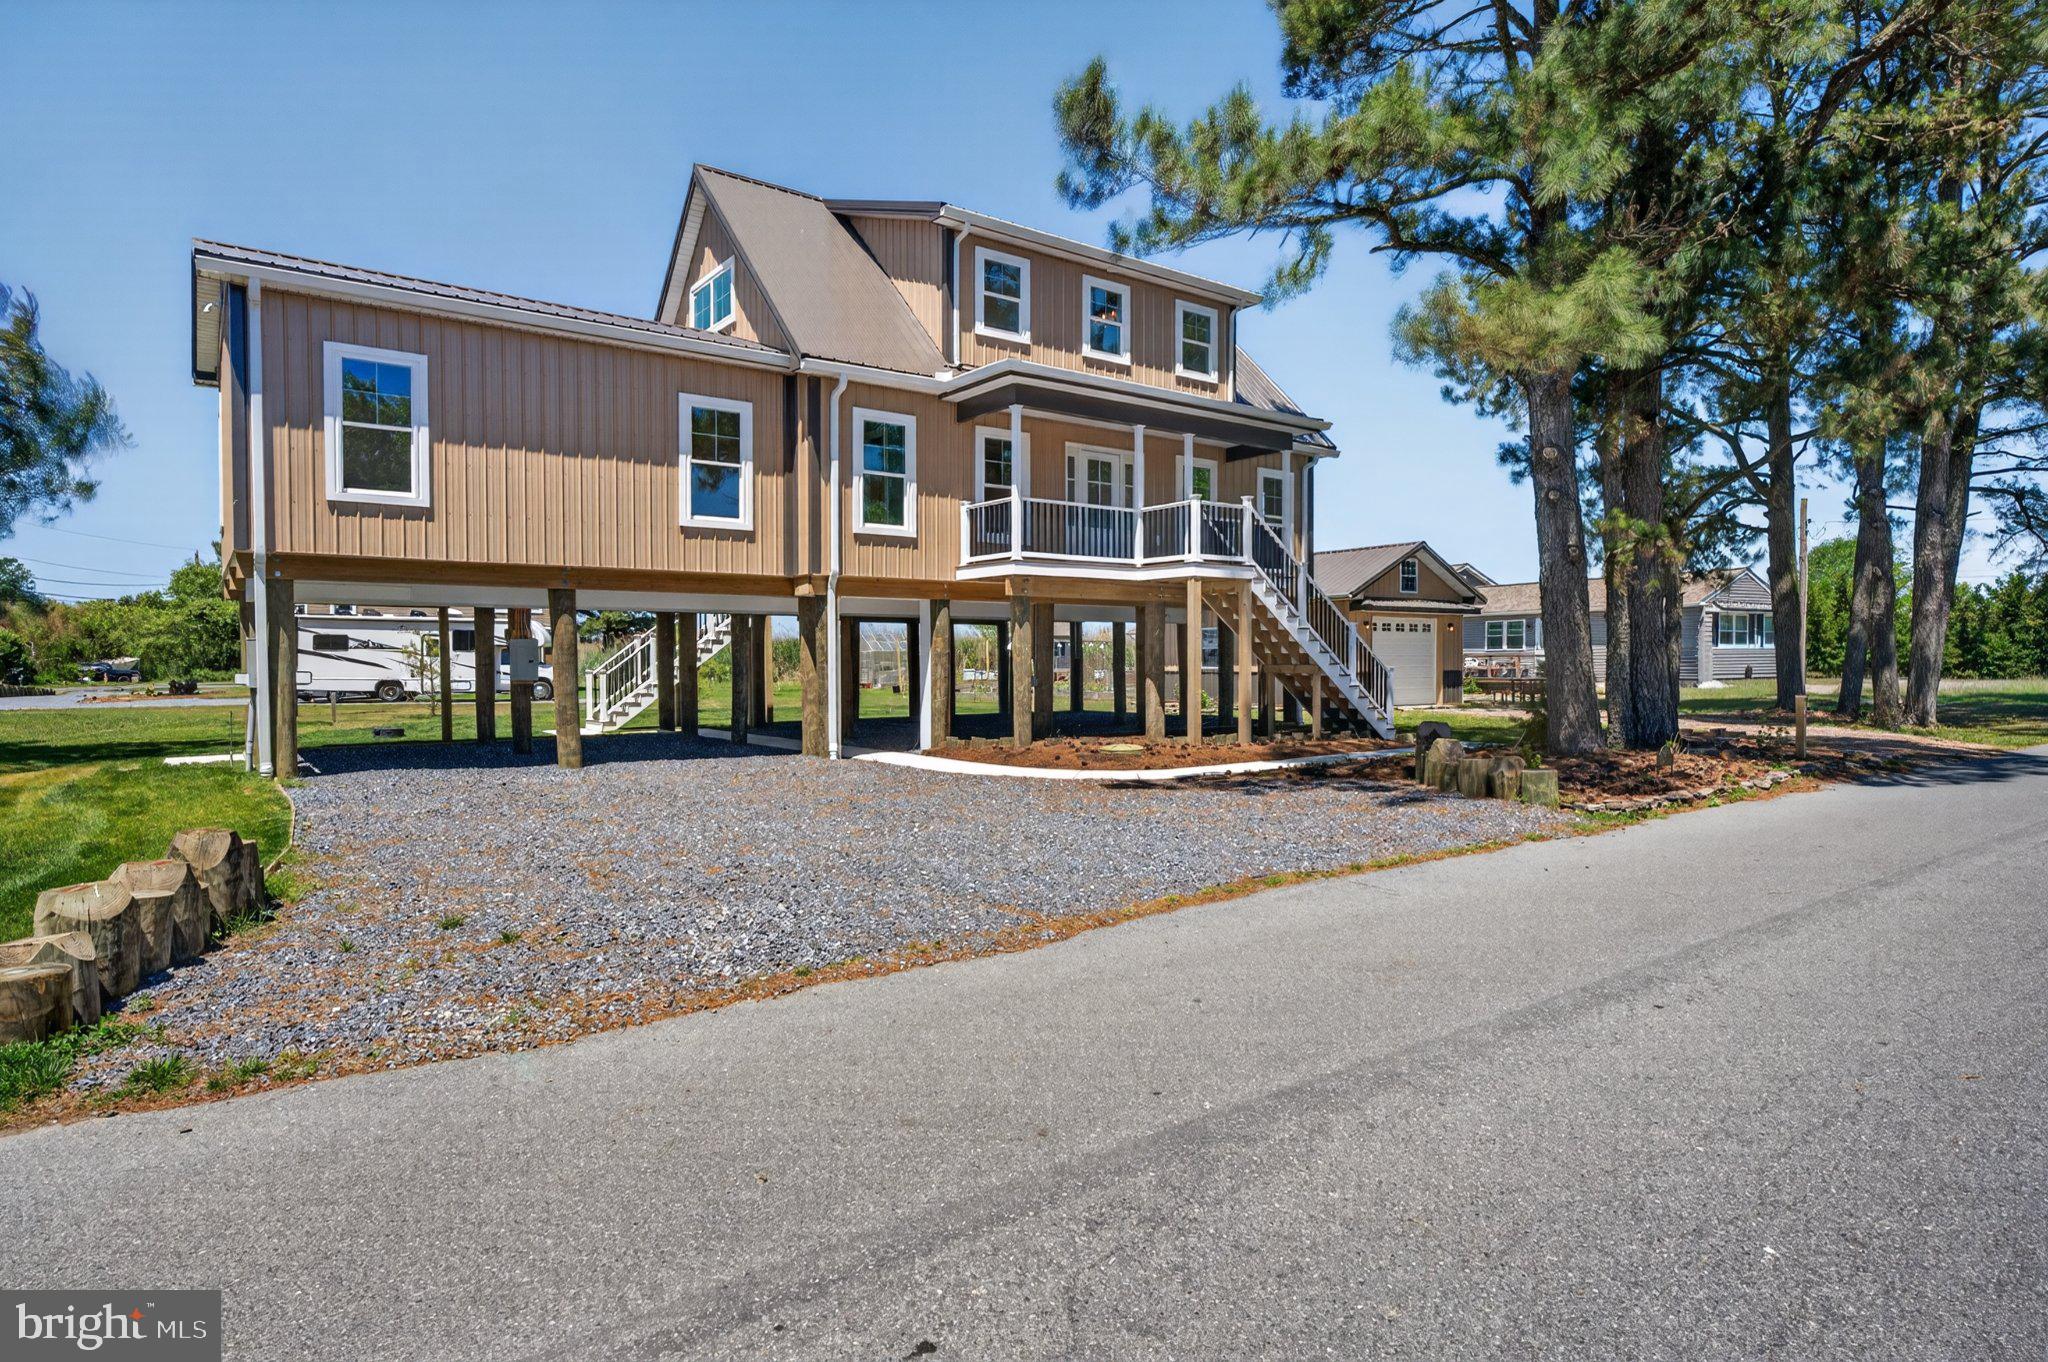
DOVER
39 N BAY DRIVE
3 Beds
2 Baths
1,900 Sq.Ft.
$660,000
MLS#: DEKT2045920

DOVER
1041 FAWN HAVEN WALK
4 Beds
4 Baths
6,621 Sq.Ft.
$899,000
MLS#: DEKT2043494
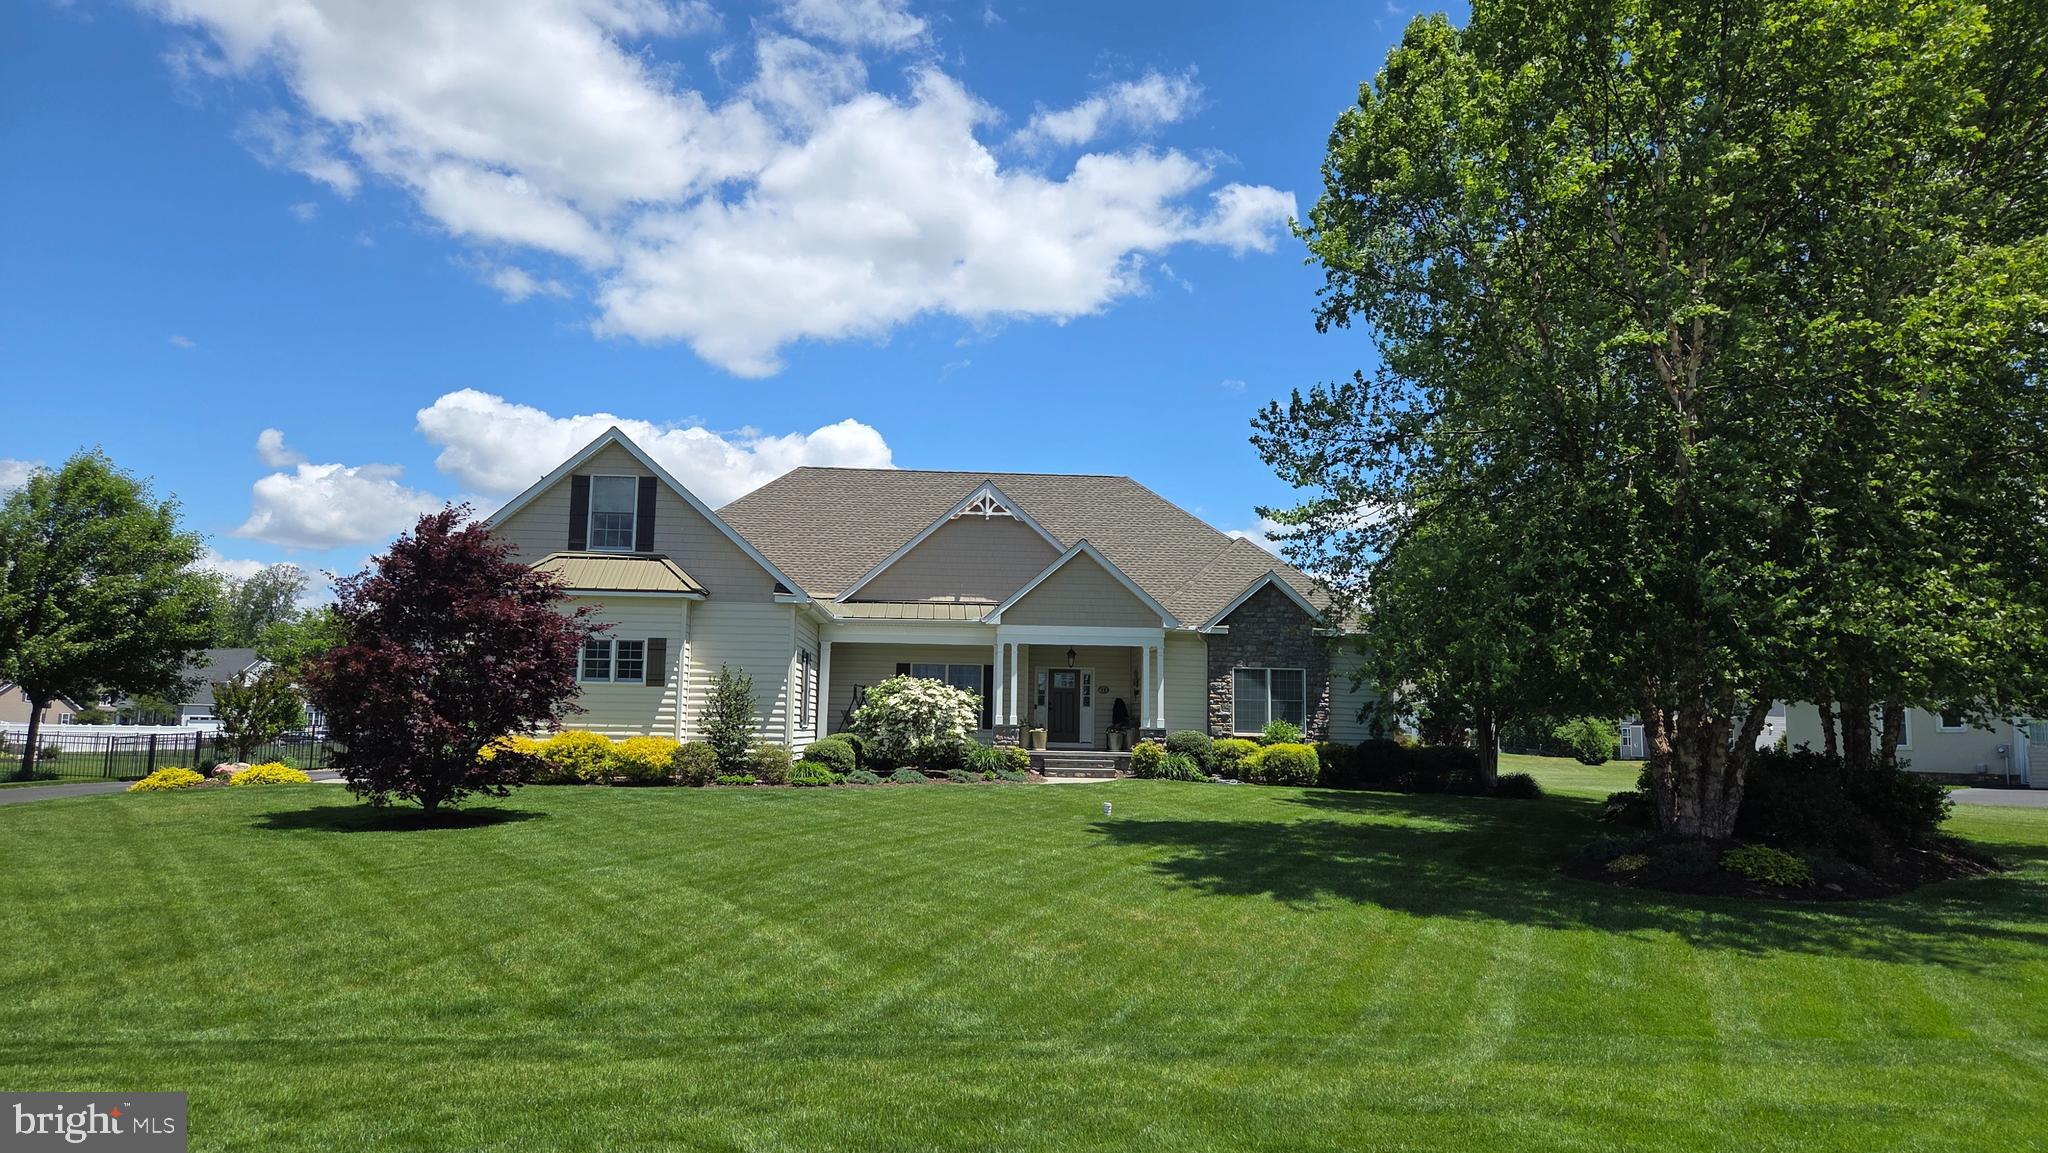
DOVER
930 FAWN HAVEN WALK
4 Beds
4 Baths
4,600 Sq.Ft.
$890,000
MLS#: DEKT2047402
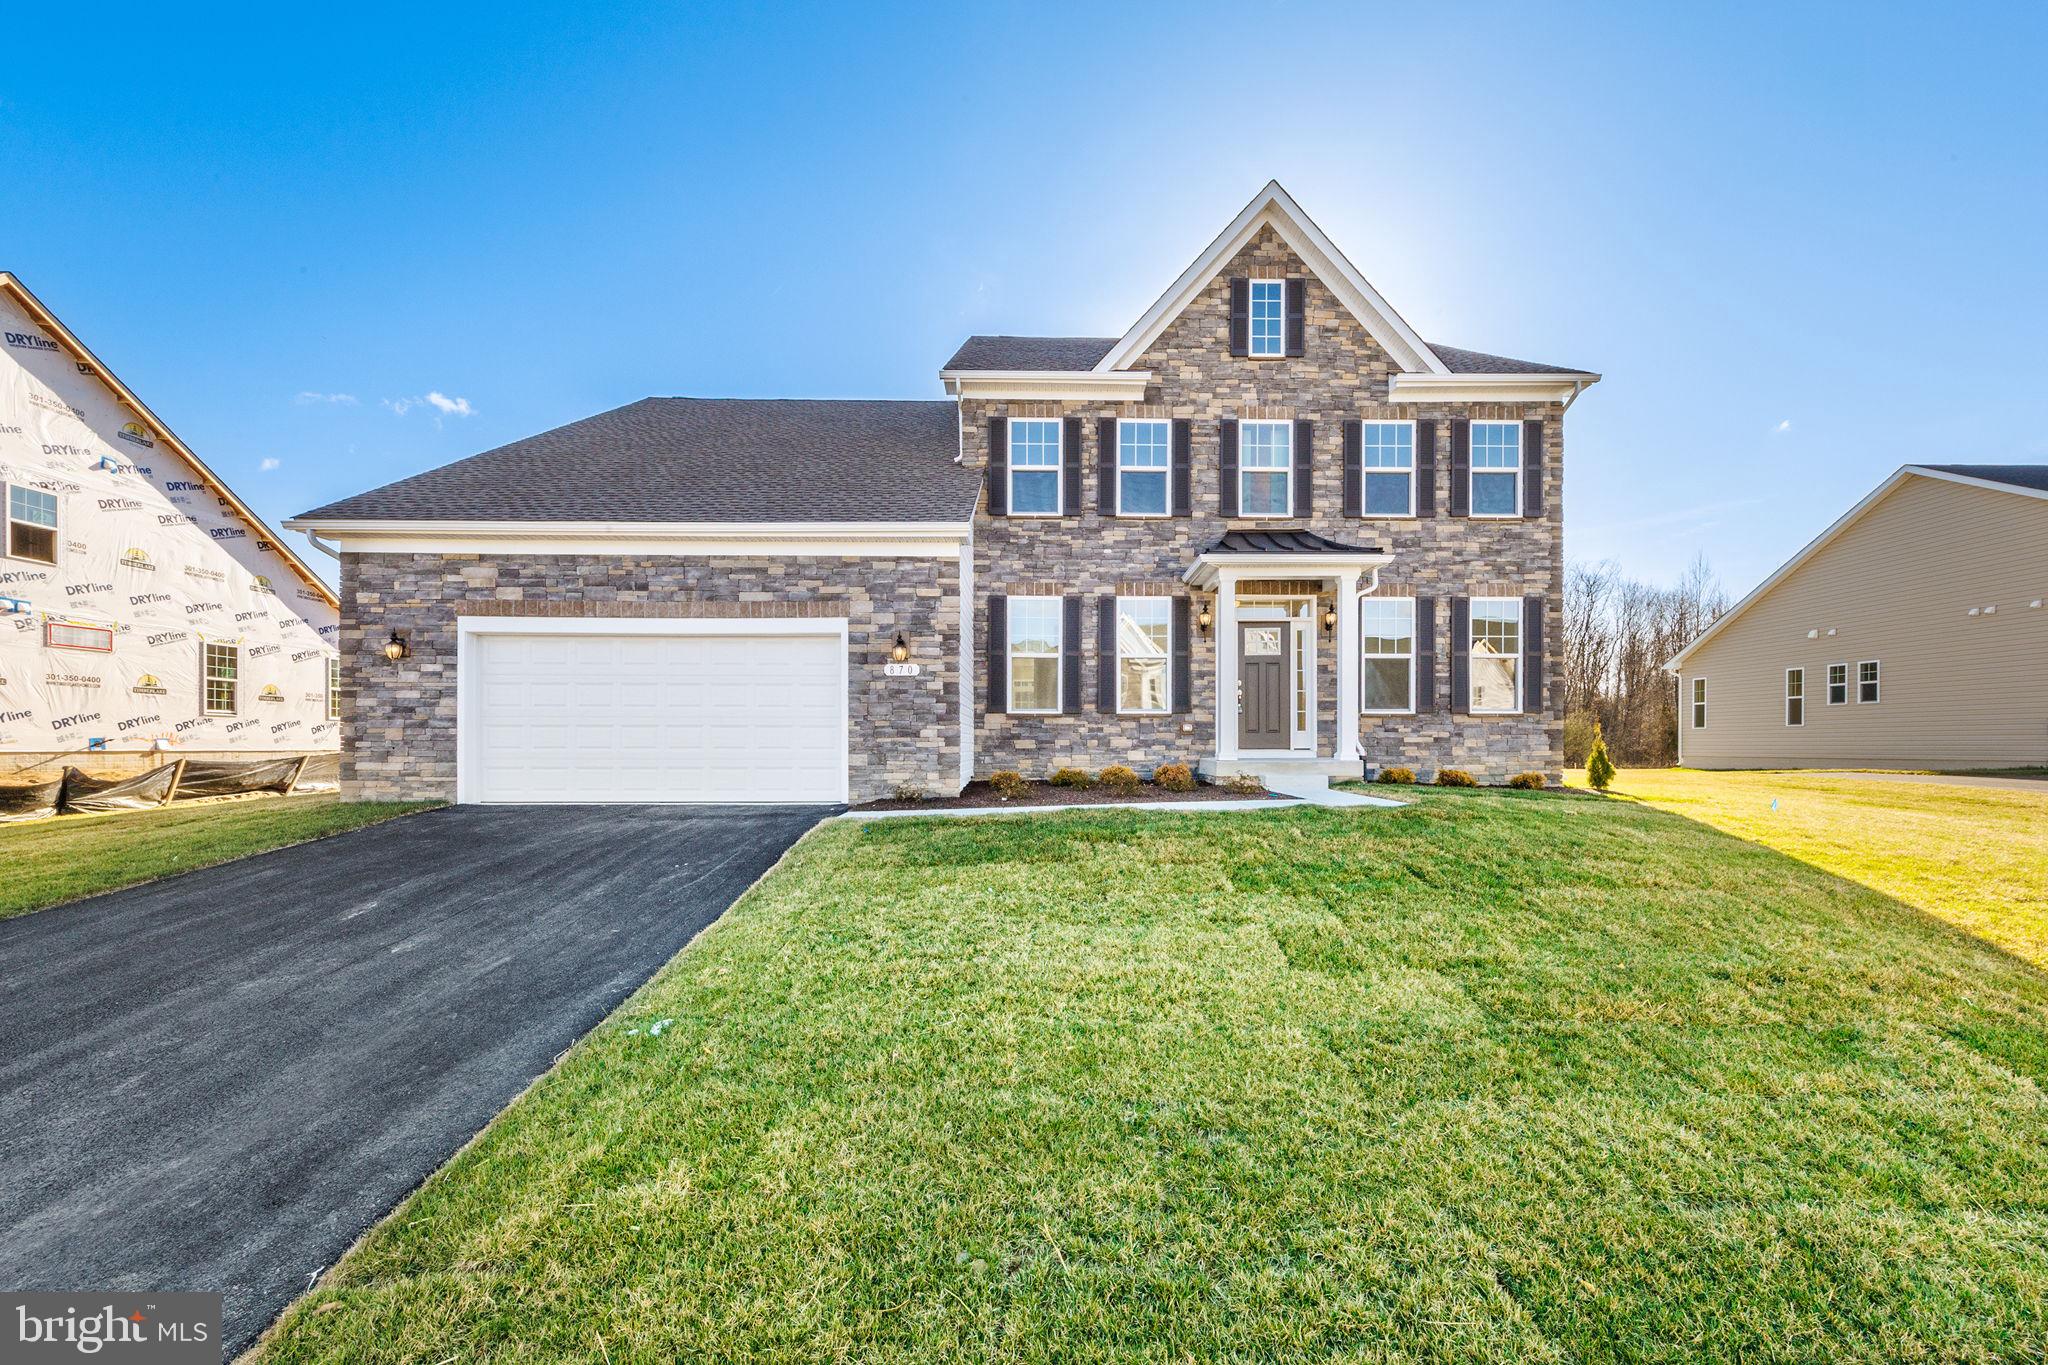
DOVER
870 BROOKFIELD DRIVE
4 Beds
3 Baths
3,345 Sq.Ft.
$669,990
MLS#: DEKT2039614
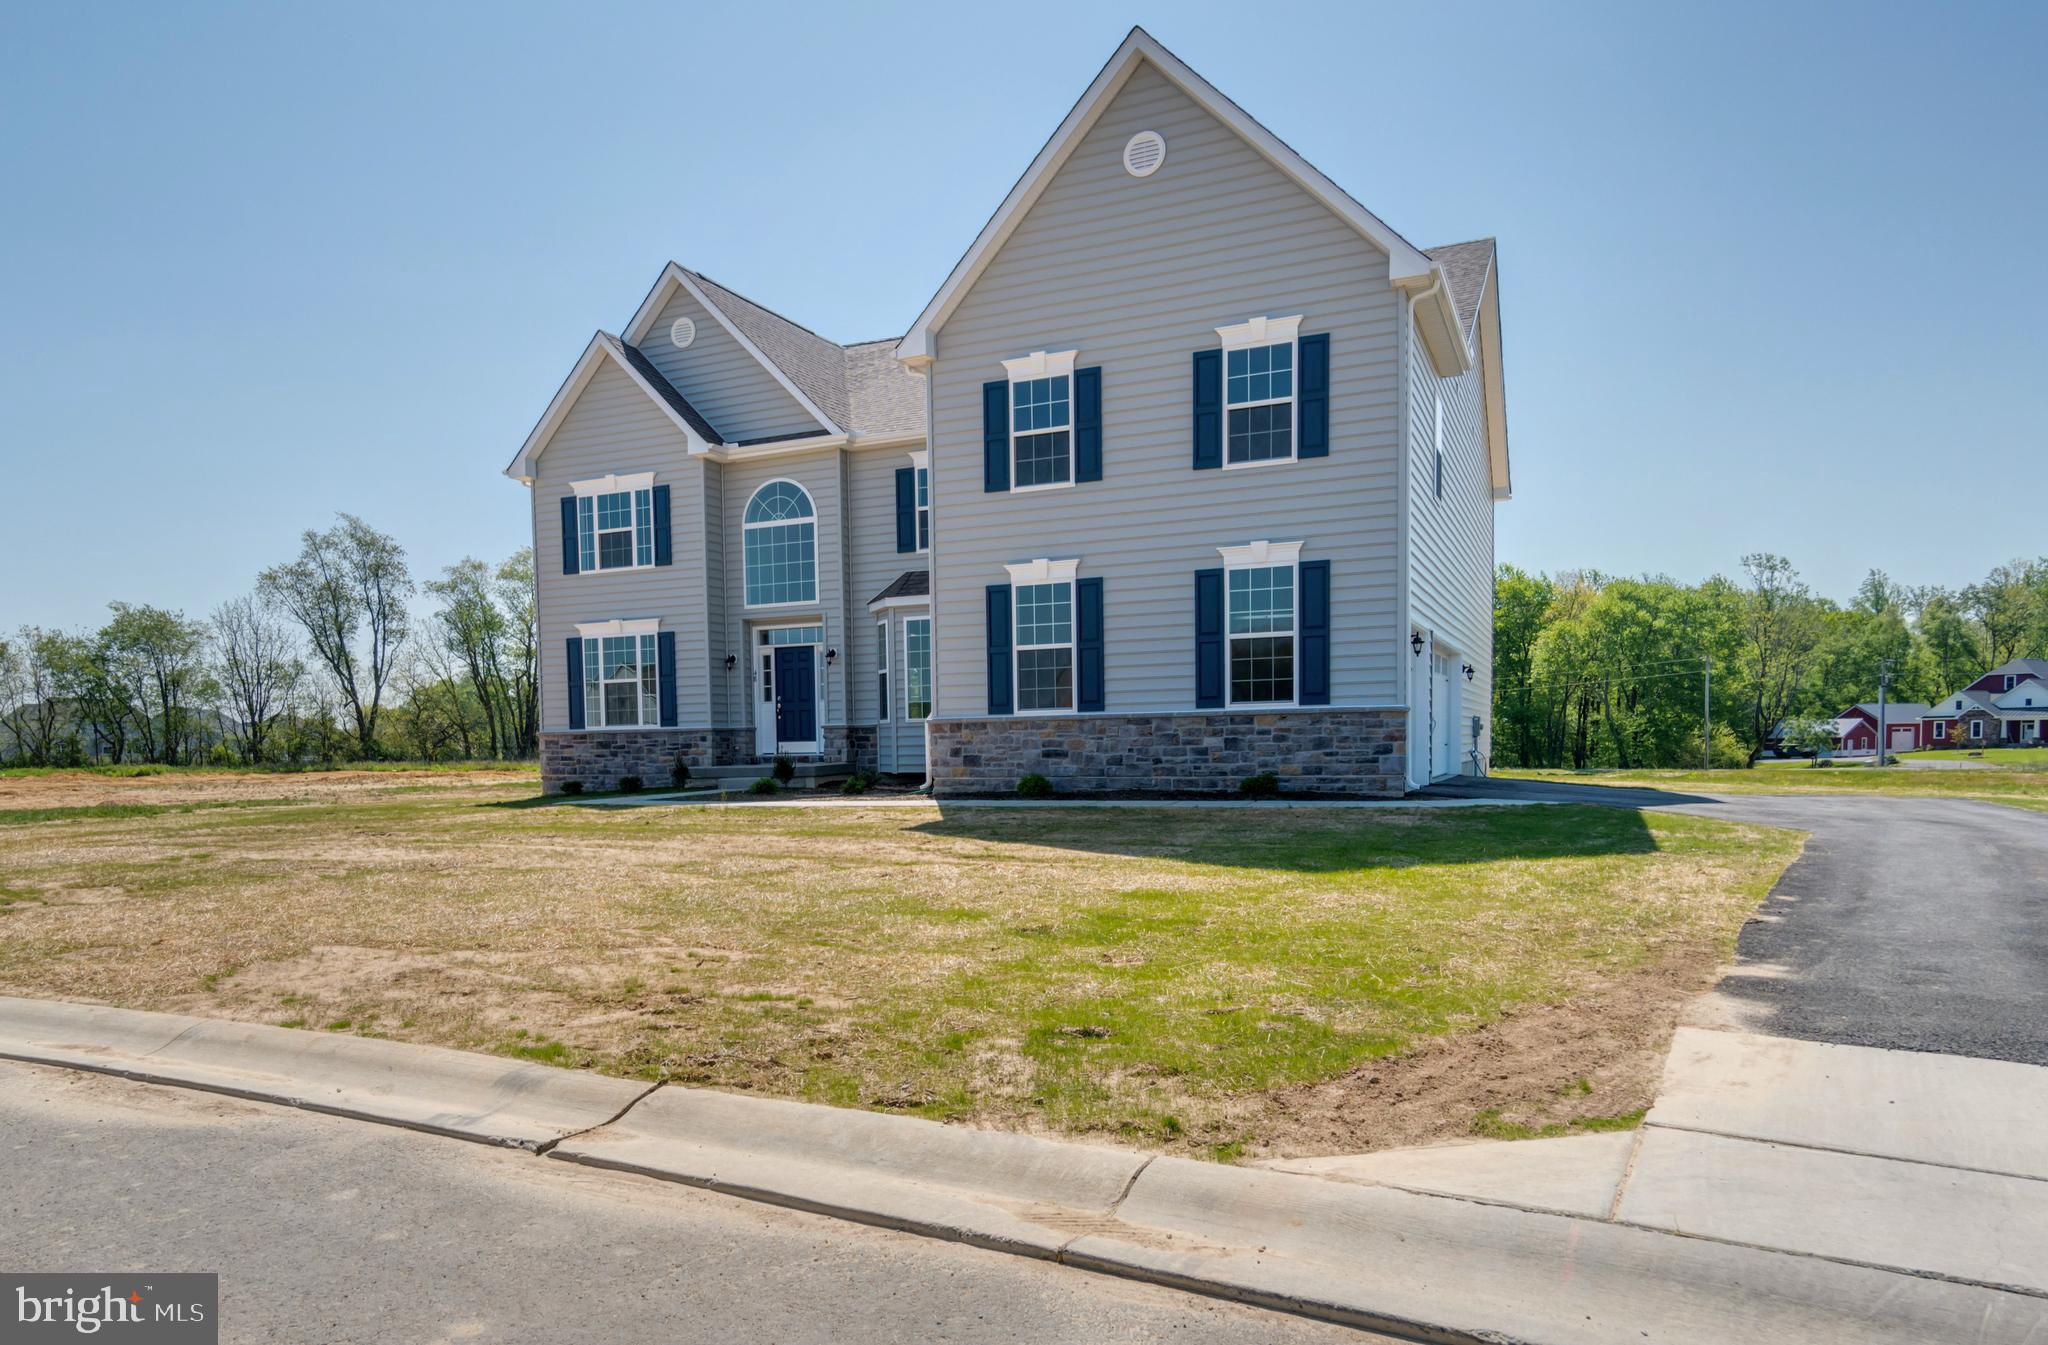
DOVER
1153 CHARLESTON CIRCLE GATSBY
4 Beds
3 Baths
4,200 Sq.Ft.
$650,990
MLS#: DEKT2045562
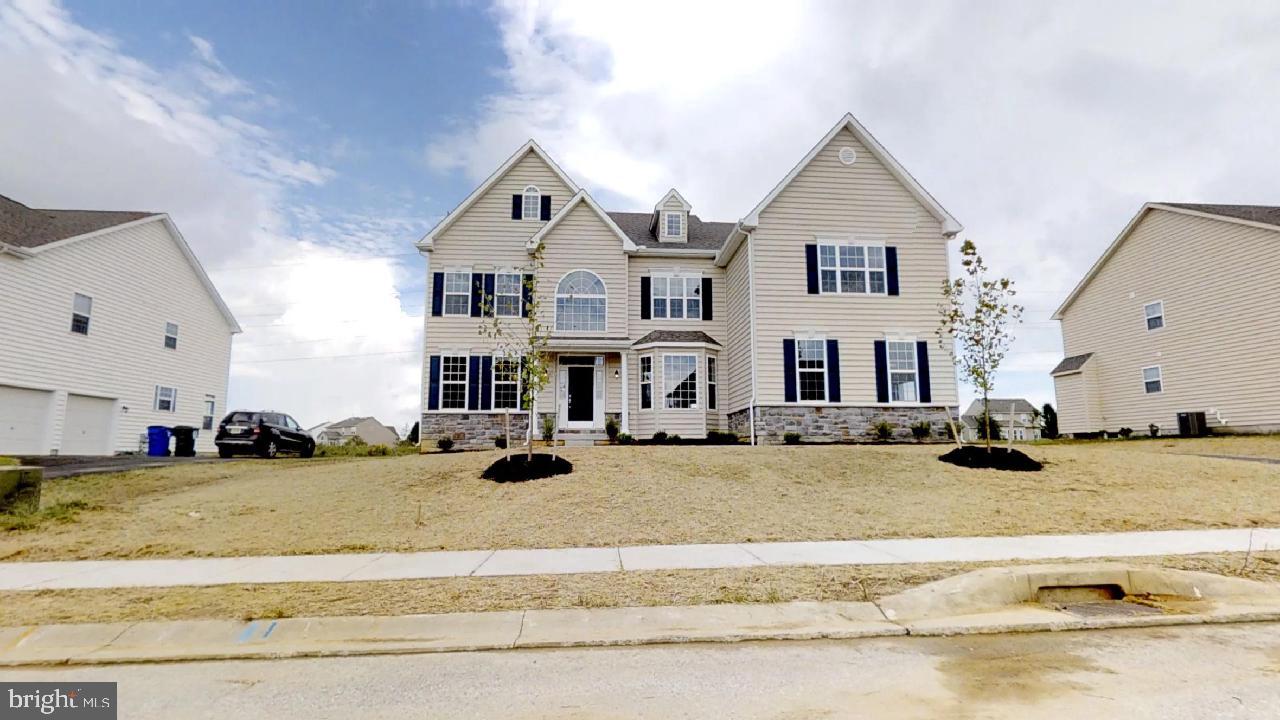
DOVER
1153 CHARLESTON CIRCLE PHILADELPHIAN
4 Beds
3 Baths
4,400 Sq.Ft.
$670,990
MLS#: DEKT2045566
.png)