Features & Amenities

Interior

  • Total Bedrooms

    5

  • Bathrooms

    2

  • Above Grade Finished Area

    2157.0

  • Basement YN

    YES

  • Cooling YN

    YES

  • Cooling

    Window Unit(s), Electric

  • Heating YN

    YES

  • Heating

    Natural Gas, Hot Water

  • Main Level Bedrooms

    5

  • Pet friendly

    N/A

Exterior

  • Garage

    No

  • Construction Materials

    Vinyl Siding, Block, Brick

  • Parking

    Driveway

  • Pool

    No

  • Waterfront YN

    NO

Area & Lot

  • Lot Size(acres)

    0.17

  • Lot Size(square feet)

    7,405

  • Property Type

    Residential

  • Property Sub Type

    Single Family Residence

  • Architectural Style

    Colonial, Dutch

Price

  • Sales Price

    $325,000

  • Tax Amount

    $5,855

  • Sq. Footage

    2,157

  • Price/SqFt

    $150

HOA

  • Association

    No

School District

  • Elementary School

    N/A

  • Middle School

    N/A

  • High School

    N/A

Property Features

  • New Construction

    NO

  • Foundation Details

    Concrete Perimeter, Block

  • Senior Community YN

    NO

  • Sewer

    Public Sewer

  • Tax Lot

    005-000

  • Water Source

    Public

Schedule a Showing

Showing scheduled successfully.

<
>
IN PERSON
VIA CHAT

What is 3 + 4 ?


Change time

Mortgage calculator

Estimate your monthly mortgage payment, including the principal and interest, property taxes, and HOA. Adjust the values to generate a more accurate rate.

Your payment

Principal and Interest:

$

Property taxes:

$

HOA fees:

$

Total loan payment:

$

Total interest amount:

$

Location

County

DELAWARE

Elementary School

Middle School

High School

Listing Courtesy of Kevin Wagner, EXP Realty, LLC

RealHub Information is provided exclusively for consumers' personal, non-commercial use, and it may not be used for any purpose other than to identify prospective properties consumers may be interested in purchasing. All information deemed reliable but not guaranteed and should be independently verified. All properties are subject to prior sale, change or withdrawal. RealHub website owner shall not be responsible for any typographical errors, misinformation, misprints and shall be held totally harmless.

Agent Olivia Dibert

Salesperson, Realtor

Olivia Dibert

Call Olivia today to schedule a private showing.


* Listings on this website come from the FMLS IDX Compilation and may be held by brokerage firms other than the owner of this website. The listing brokerage is identified in any listing details. Information is deemed reliable but is not guaranteed. If you believe any FMLS listing contains material that infringes your copyrighted work please click here to review our DMCA policy and learn how to submit a takedown request.© 2024 FMLS.
If flexibility is on your wish list, 1829 Shallcross Avenue delivers it in a big way. With approximately 2,157 square feet of finished living space, 1829 Shallcross Avenue offers a level of flexibility that’s hard to find in a typical single-family home. The main portion features 3 bedrooms and 1 full bath, while a separate secondary living area offers 2 additional bedrooms, another full bath, its own kitchen, and living space.
Need room for guests, extended household needs, a home office, or simply a little more space to spread out? You have it here. And for buyers interested in offsetting some of the cost of homeownership, the separate tenant-occupied portion offers rental income potential, subject to the existing tenancy and lease terms.
Hardwood floors, generous room sizes, original architectural details, and a full basement add character and everyday functionality. Outside, approximately 0.17 acres and off-street driveway parking give you even more room to work with.
Make it your home. Live in one portion and let the other help with the expenses. Or look at the property through an investor’s eyes. However you approach it, 1829 Shallcross Avenue offers something increasingly valuable: options.

1829 SHALLCROSS AVENUE

Message successfully sent.

What would you like to know?

What is 3 + 4 ?

I agree to receive email communication and understand I can unsubscribe at any time.

I agree to be contacted by Charis Realty Group - Christine Issler, Broker via call, email, and text for real estate services. To opt out, you can reply 'stop' at any time or reply 'help' for assistance. You can also click the unsubscribe link in the emails. Message and data rates may apply. Message frequency may vary. Privacy Policy

Related Properties

This well-maintained rowhome in Folcroft is one you won't want to miss! You will find beautiful hardwood floors throughout, central air, new  windows throughout and updates in the kitchen and bathroom.  The main  floor living room feature a beautiful  bay window. There are 3 bedrooms and a full bathroom on the 2nd floor.  The primary bedroom features 2 large closet and brand new carpeting . The partial attached garage is great for extra storage space. Private driveway parking and additional street parking available. An additional/  bump out in the lower lever with skylight and brand new carpeting in the finishing family room makes this home stand out in the neighborhood! Come see this home before it goes! Great finished basement.
#PADE2121842

FOLCROFT

2123 RAVENWOOD ROAD

3 Beds

1 Baths

1,336 Sq.Ft.

$265,000

MLS#: PADE2121842

New on site 3 days ago
None
#PADE2124792

FOLCROFT

852 SCHOOL LANE

3 Beds

1 Baths

1,360 Sq.Ft.

$260,000

MLS#: PADE2124792
**Welcome home — just move in and unpack!** (pictures coming soon too)

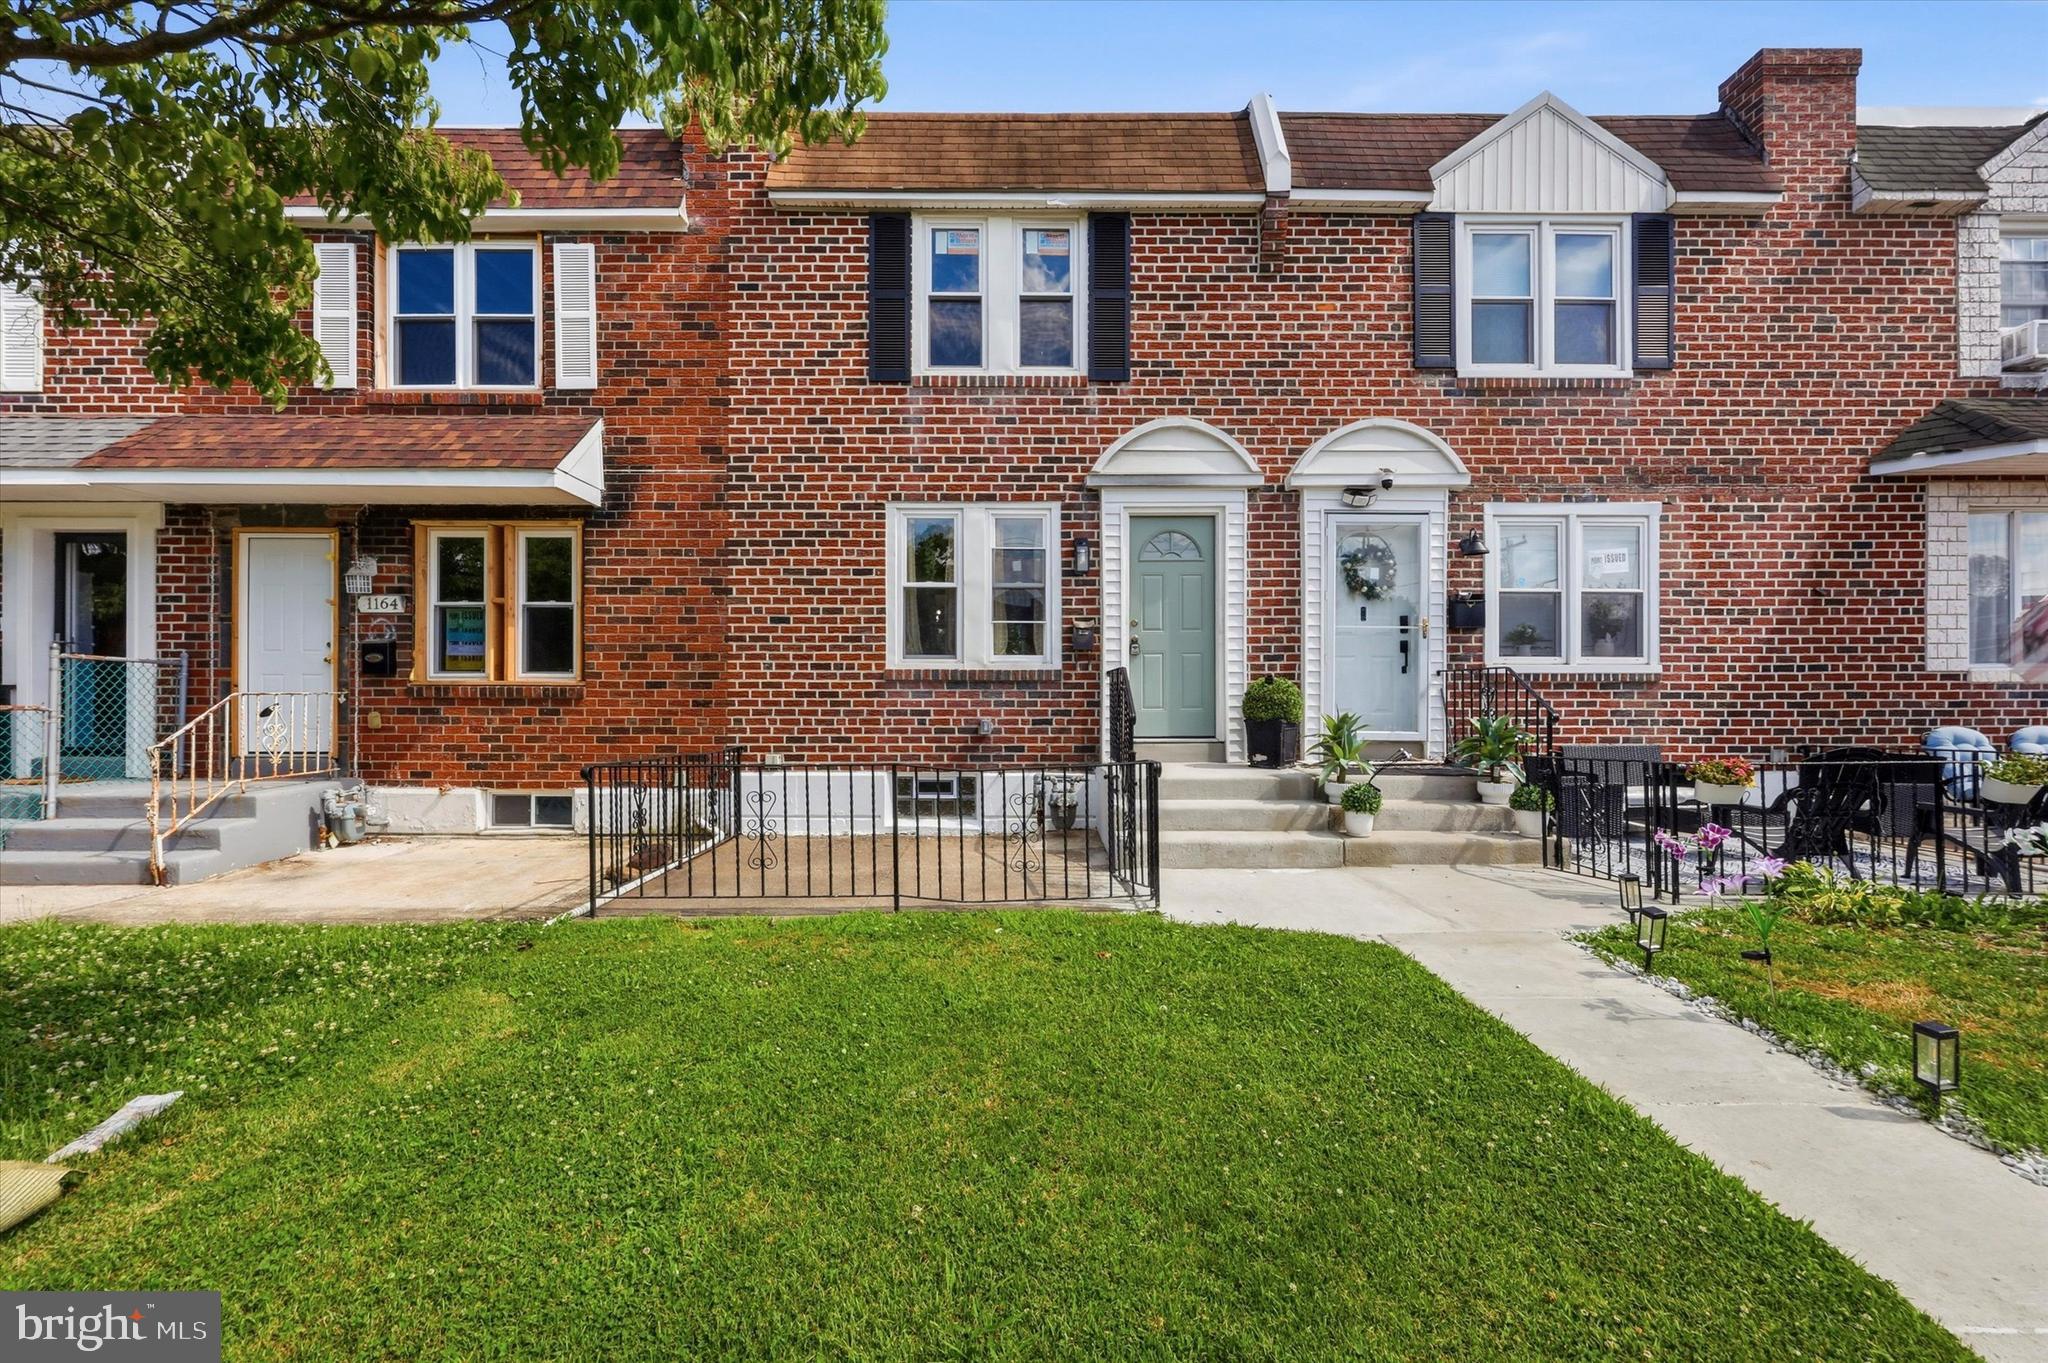
This beautifully renovated townhouse in Folcroft is truly turn-key and waiting for its next chapter. From the moment you pull up, you'll love the curb appeal — a front yard plus a fenced front patio that's just begging for your morning coffee or a warm summer evening with friends.

Step inside and prepare to be wowed. Luxury vinyl plank flooring flows through a bright, open living and dining area that feels both stylish and livable. The dining area opens through a slider to a brand new rear deck — and because this home backs up to the Heinz Wildlife Refuge, you've got privacy and peaceful open space right in your backyard.

The kitchen is an absolute showstopper — brand new, with quartz countertops, 42" cabinets, and a full suite of stainless appliances including a gas stove, built-in microwave, dishwasher, and refrigerator. Cooking just got a whole lot more fun.

Upstairs you'll find three bedrooms and a fully updated hall bath. The primary bedroom features a beautiful tray ceiling and great closet space — a little retreat at the end of the day.

The finished basement adds great flex space, and includes laundry hookups and walkout access to the rear driveway and your private parking space. There's also a built-in one-car garage accessed from the rear, plus a fenced backyard — perfect for summer BBQs or just hanging out.

And the big stuff? Already done. New roof (2025), new HVAC and hot water heater (2026), and 200-amp electrical service.

Commuters will love the location — close to shopping, restaurants, and public transportation, with easy access to major highways and just minutes from PHL airport. Just 4.5 miles to the PHL airport, 1.5 miles to the Folcroft train station, and about 14 miles to center city Philadelphia. 
**Seller will be installing a new garage door
This one checks all the boxes. Come see it before someone else does! 🏡
#PADE2117126

FOLCROFT

1162 TAYLOR DRIVE

3 Beds

1 Baths

1,152 Sq.Ft.

$280,000

MLS#: PADE2117126

Send a message

Message successfully sent.

Your message

What is 3 + 4 ?

Reason for contacting?

I agree to receive email communication and understand I can unsubscribe at any time.

I agree to be contacted by Charis Realty Group - Christine Issler, Broker via call, email, and text for real estate services. To opt out, you can reply 'stop' at any time or reply 'help' for assistance. You can also click the unsubscribe link in the emails. Message and data rates may apply. Message frequency may vary. Privacy Policy

Sign Out

Virtual Assistant

Would you like to take the next step with this property? We can help you schedule a showing or virtual tour, or send you more details.

Yes, I would like more information.

Thank You for Your Reply, One of Our Agents will contact you as soon as possible

No, maybe later.

Thank you, you can always contact me via email, phone number or through the contact form.

Realhub AI

Lucy - Your AI-Powered Realtor

Update Your Temporary Password

Personalize your search

Enter your email and we'll notify you immediately when new listings match what you're looking for.

or enter email address

Already have an account ? Login here

Continue your home search

I agree to receive communications and understand I can unsubscribe at any time.

I agree to be contacted by Charis Realty Group - Christine Issler, Broker via call, email, and text for real estate services. To opt out, you can reply 'stop' at any time or reply 'help' for assistance. You can also click the unsubscribe link in the emails. Message and data rates may apply. Message frequency may vary. Privacy Policy

Already have an account ? Login here

We use cookies

We use cookies primarily for analytics to enhance your experience. By accepting, you agree to our use of these cookies. You can manage your preferences or learn more about our cookies policy.