Features & Amenities

Interior

  • Other Interior Features

    Ceiling Fan(s), Recessed Lighting, Vaulted Ceiling(s)

  • Total Bedrooms

    4

  • Bathrooms

    2

  • 1/2 Bathrooms

    1

  • Above Grade Finished Area

    2106.0

  • Basement YN

    YES

  • Cooling YN

    YES

  • Cooling

    Ceiling Fan(s), Window Unit(s), Wall Unit(s), Electric

  • Fireplace YN

    YES

  • Heating YN

    YES

  • Heating

    Natural Gas, Baseboard

  • Pet friendly

    N/A

Exterior

  • Garage

    Yes

  • Garage spaces

    1

  • Construction Materials

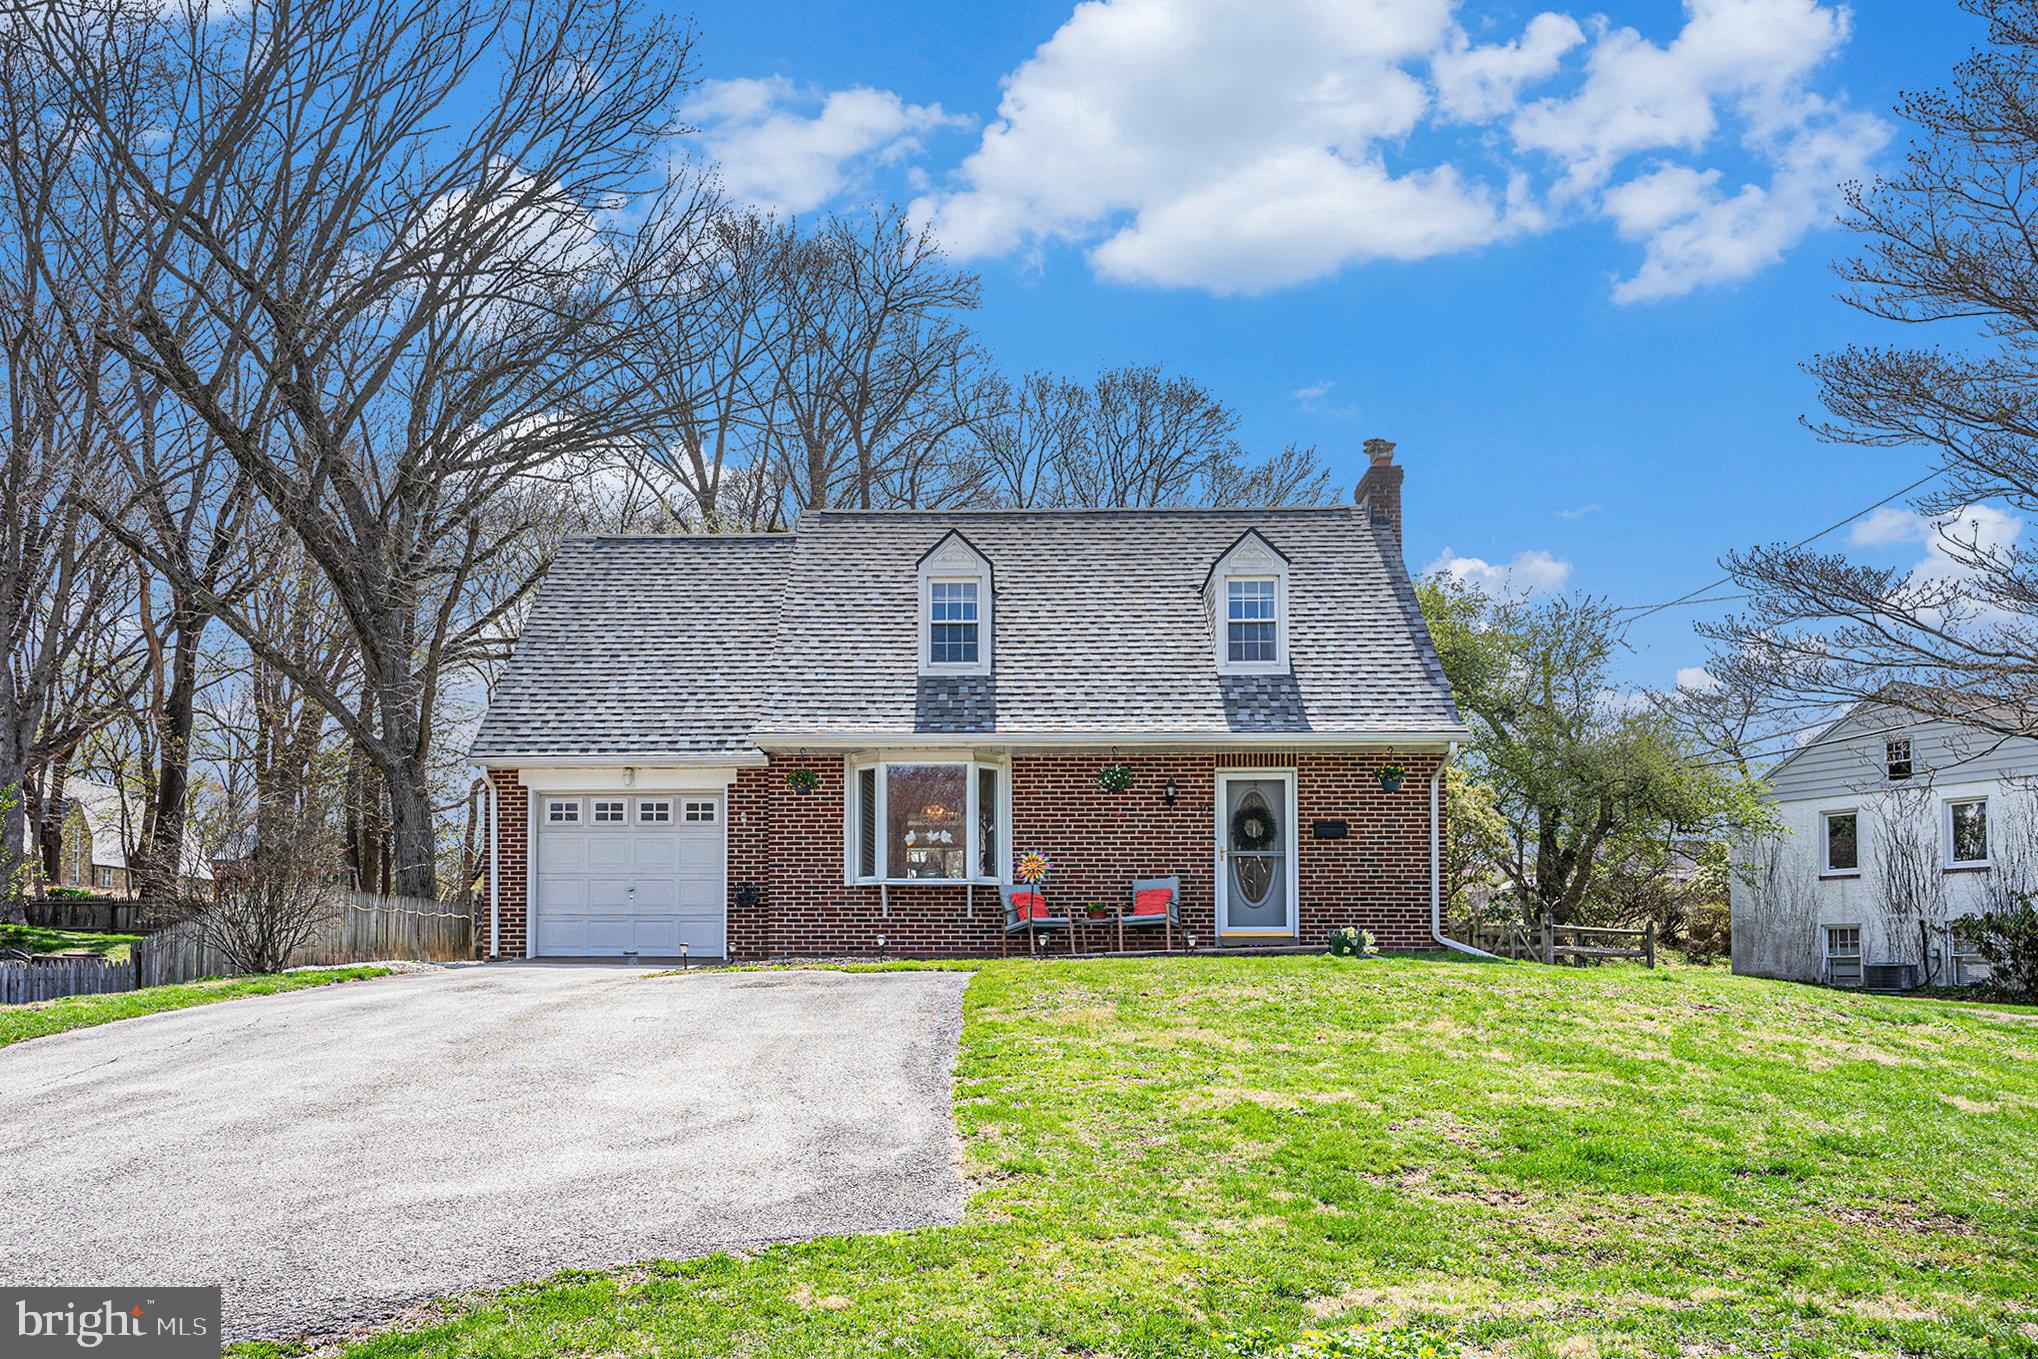
    Brick, Vinyl Siding

  • Other Exterior Features

    Lighting

  • Parking

    Off Street, Private, Garage, Driveway, Attached

  • Patio and Porch Features

    Porch

  • Pool

    No

  • Waterfront YN

    NO

  • View

    Trees/Woods

Area & Lot

  • Lot Size(acres)

    0.2

  • Lot Size(square feet)

    8,800

  • Property Type

    Residential

  • Property Sub Type

    Single Family Residence

  • Architectural Style

    Colonial

Price

  • Sales Price

    $425,000

  • Tax Amount

    $9,449

  • Financing Options

    Conventional, Cash, FHA, VA

  • Sq. Footage

    2,106

  • Price/SqFt

    $201

HOA

  • Association

    No

School District

  • Elementary School

    N/A

  • Middle School

    N/A

  • High School

    N/A

Property Features

  • New Construction

    NO

  • Foundation Details

    Block

  • Senior Community YN

    NO

  • Sewer

    Public Sewer

  • Tax Lot

    062

  • Water Source

    Public

Schedule a Showing

Showing scheduled successfully.

<
>
IN PERSON
VIA CHAT

What is 3 + 4 ?


Change time

Mortgage calculator

Estimate your monthly mortgage payment, including the principal and interest, property taxes, and HOA. Adjust the values to generate a more accurate rate.

Your payment

Principal and Interest:

$

Property taxes:

$

HOA fees:

$

Total loan payment:

$

Total interest amount:

$

Location

County

MONTGOMERY

Elementary School

Middle School

High School

Listing Courtesy of Patrick T McGowan , Keller Williams Real Estate-Blue Bell

RealHub Information is provided exclusively for consumers' personal, non-commercial use, and it may not be used for any purpose other than to identify prospective properties consumers may be interested in purchasing. All information deemed reliable but not guaranteed and should be independently verified. All properties are subject to prior sale, change or withdrawal. RealHub website owner shall not be responsible for any typographical errors, misinformation, misprints and shall be held totally harmless.

Agent Olivia Dibert

AGENT

Olivia Dibert

Call Olivia today to schedule a private showing.


* Listings on this website come from the FMLS IDX Compilation and may be held by brokerage firms other than the owner of this website. The listing brokerage is identified in any listing details. Information is deemed reliable but is not guaranteed. If you believe any FMLS listing contains material that infringes your copyrighted work please click here to review our DMCA policy and learn how to submit a takedown request.© 2024 FMLS.
Welcome to this charming and expanded brick Cape nestled in the heart of Cheltenham! This 4 bedroom, 2.5 bath home which had a large two-story addition added in the rear in recent years exudes warmth and character from the moment you arrive, starting with the inviting front patio. Step inside to the light-filled living room, where gleaming hardwood floors and neutral paint provide a versatile backdrop for your personal style. Arched doorways lead to the elegant dining room, complete with a stunning bay window that floods the space with natural light. At the rear of the home, the recently updated kitchen features pristine white cabinetry, a modern stylish tile backsplash, and sleek quartz countertops. An open concept breakfast area with another beautiful bay window overlooks the backyard, creating the perfect spot to enjoy your morning cup of coffee while enjoying your tranquil view of the woods. Just off the breakfast area, the large family room offers an abundance of charm, highlighted by large windows and a cozy gas fireplace—ideal for relaxing evenings. A stylish powder room completes the main level. Upstairs, the spacious primary bedroom boasts a vaulted ceiling, lots of closet space and a modern sliding barn door leading to the beautifully renovated ensuite bath (recently redone in 2022) which feels like you have been transported to a luxury spa. The second floor also features two additional well-appointed bedrooms, a fourth bedroom that could be perfect for a nursery or home office and a second full bath in the hallway with a tub/shower combo that completes the upper floor. The unfinished basement features brand-new glass block windows and offers an excellent amount of storage or future finishing potential. Step out back to your own private oasis, where a split rail fence encloses the backyard, making it ideal for pets or little ones to play. A brand-new storage shed (2024) provides additional storage and convenience. Other notable updates include a new roof (2023), fresh paint throughout much of the home, and a newer wall air conditioning unit. Located in the heart of Cheltenham, you will enjoy being within walking distance to the township’s community swimming pool, Conklin Pool along with Tookany Creek Park and its several playgrounds, hiking/walking trails and fishing. With loads of nearby shopping, dining, and retail offerings, this home perfectly balances suburban charm with everyday convenience. This home offers easy access to Route 73, Route 611, and is a short drive to both the Elkins Park and Cheltenham SEPTA regional rail stations, making commutes to Philadelphia a breeze. Schedule your showing today before this incredible home is gone!

19 BERYL ROAD

Message successfully sent.

What would you like to know?

What is 3 + 4 ?

I agree to receive email communication and understand I can unsubscribe at any time.

I agree to be contacted by Charis Realty Group via call, email, and text for real estate services. To opt out, you can reply 'stop' at any time or reply 'help' for assistance. You can also click the unsubscribe link in the emails. Message and data rates may apply. Message frequency may vary. Privacy Policy

Related Properties

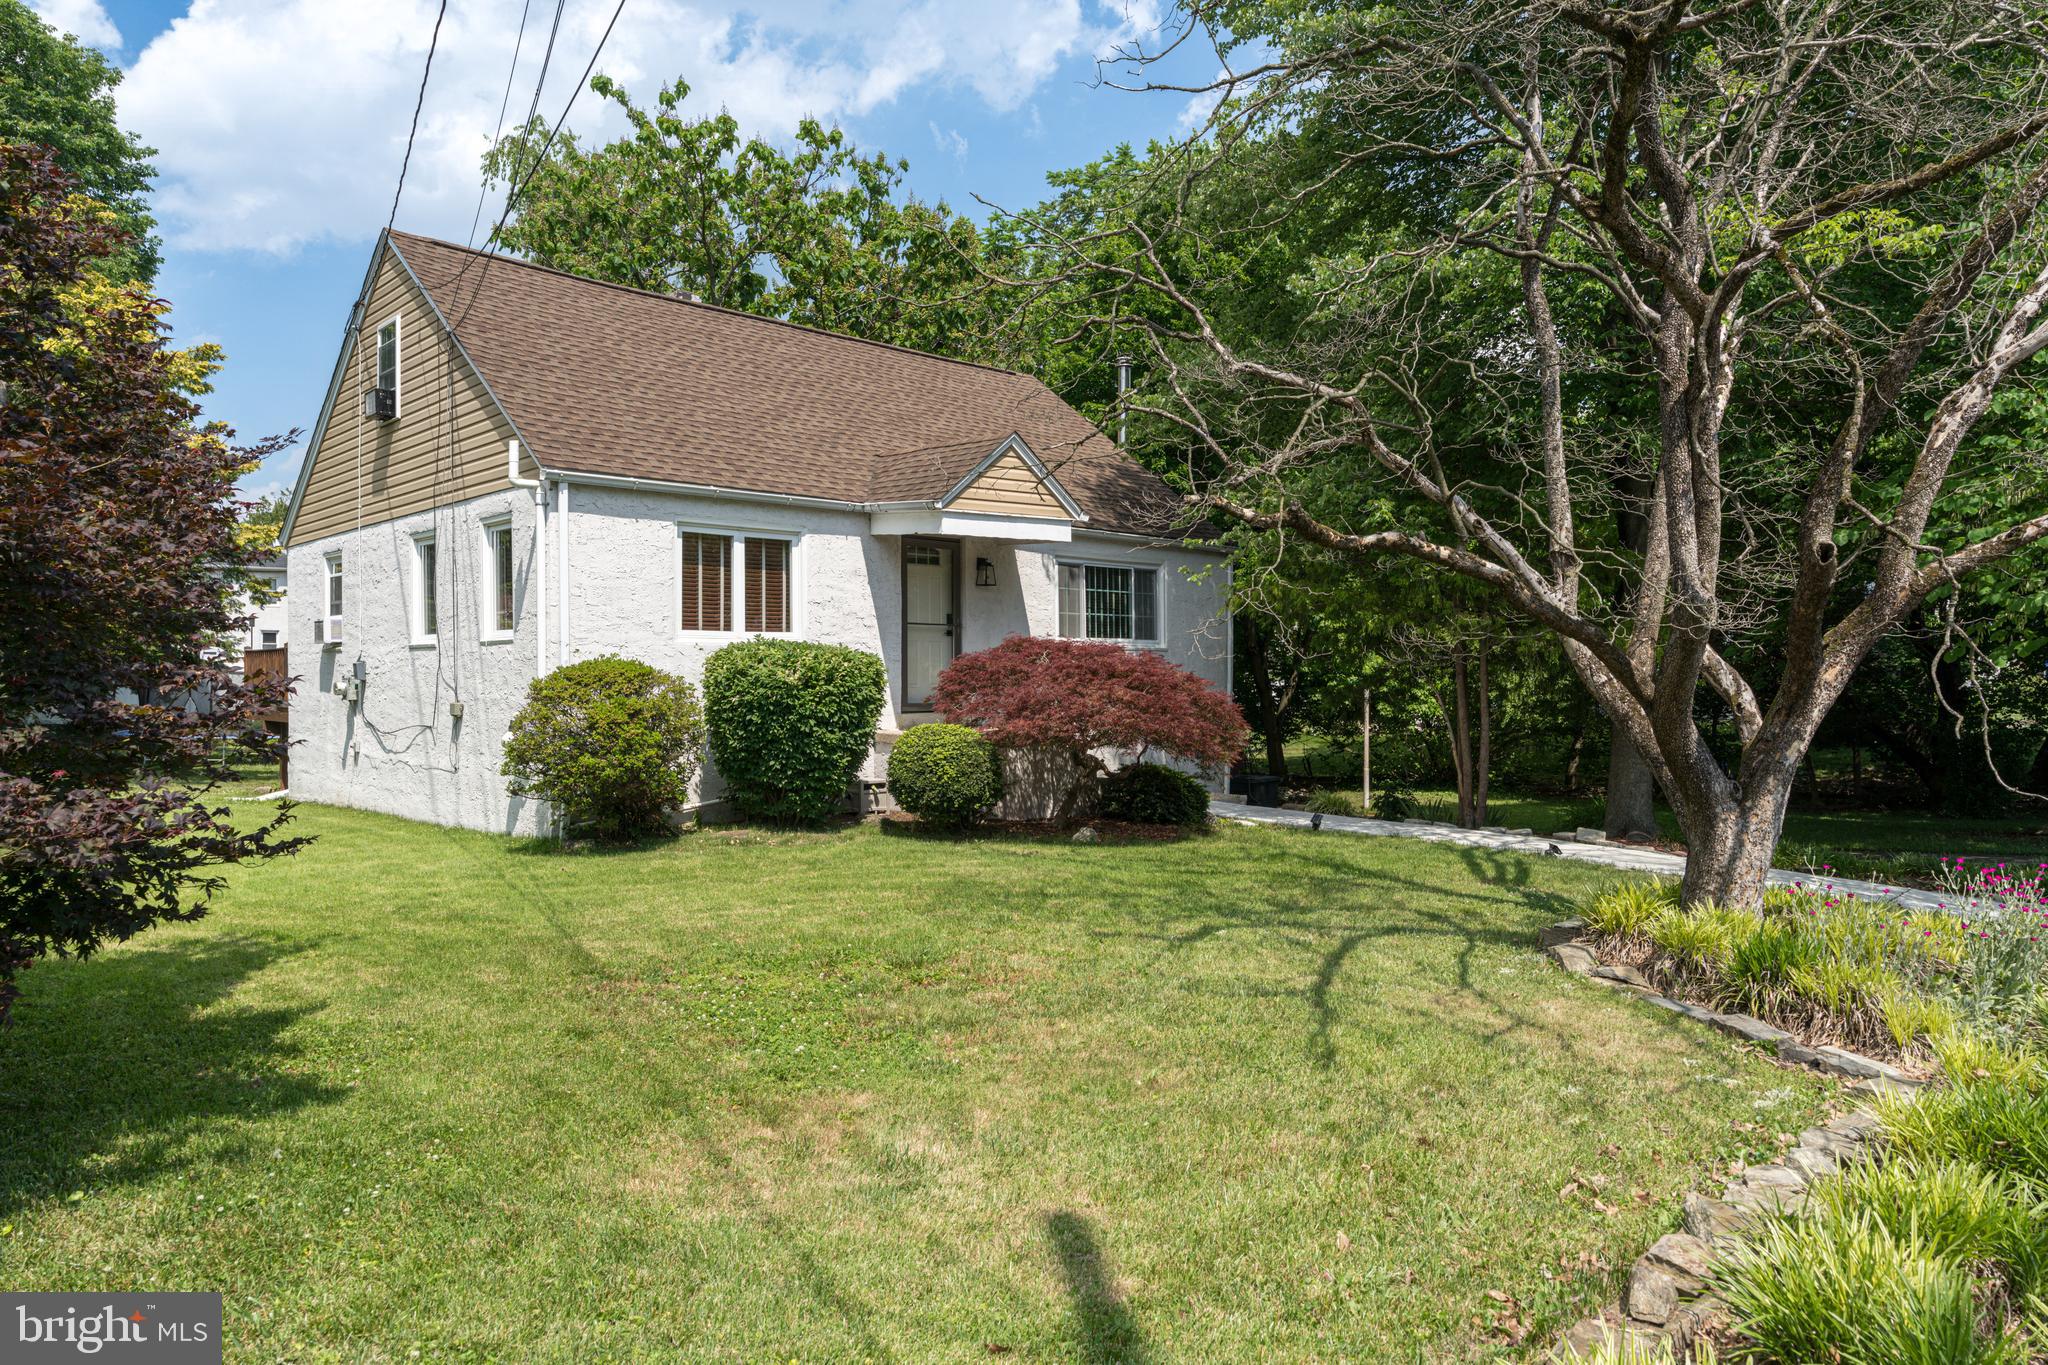
Welcome to this lovely, 2-story cape cod home in Cheltenham school district.  First floor primary bedroom, with two additional bedrooms on the second floor with an updated full bathroom. As you enter, to the right you will find a welcoming living room with a wood burning stove, perfect for those cozy winter nights. To the left you have a large dining area that flows into the oversized kitchen with plenty of space. Just off the kitchen, walk out to your deck to your private oasis. This well maintained yard is perfect for morning coffee and weekend gatherings. Listen to the babbling brook on the side of the home as you enjoy peace and tranquility. The large basement has has endless of potential. You can walk into your oversized garage without going outside.  Schedule your appointment today.
#PAMC2184210

CHELTENHAM

535 BEECHER AVENUE

3 Beds

2 Baths

1,617 Sq.Ft.

$449,000

MLS#: PAMC2184210

<br><br>Welcome to 8005 Milltown Circle, a charming and nearly-new (built in 2022)  townhouse nestled in the desirable Ashbourne Meadows community of Cheltenham. With 2,570 square feet of beautifully finished living space (including the 600 SF finished basement), this 3-bedroom, 3.5-bathroom home blends contemporary style with functional design.

<br><br>As you enter the home, you're greeted by a sun-drenched living room, where oversized windows create a warm and inviting atmosphere—ideal for working from home or a playroom for the kids. The open-concept main level features luxurious vinyl plank flooring that flows seamlessly throughout the first floor. This space leads you to the heart of the home—the kitchen.

<br><br>Equipped with sleek quartz countertops, a spacious island with seating for 3-4 guests, stainless steel appliances (gas cooking), and pristine white cabinetry, this kitchen is perfect for both cooking and entertaining. A generous pantry closet provides extra storage. The kitchen opens directly to the dining room, where a sliding door invites you out onto the spacious deck (plenty of space for a table and grill) —ideal for entertaining guests. Across from the dining room, you'll find the inviting family room, complete with large windows that overlook the backyard, filling the space with natural light. A convenient first floor powder room completes the main level of the home.

<br><br>Upstairs, an oak staircase leads to the second level, where you'll find the spacious primary bedroom. Featuring plush carpet, semi-vaulted ceilings, and a walk-in closet, this sanctuary is a perfect retreat. The en-suite bathroom is equally impressive with elegant tile flooring, a tiled shower, and double vanity sinks for added comfort. Two additional bedrooms on this floor, both with carpeted floors, offer flexible space for children, guests, or a home office. The second full bathroom features a tub/shower combo and a single-sink vanity. A laundry room (washer & dryer included) with tile flooring and attic access completes this level.

<br><br>The lower level offers even more space to enjoy, with a spacious finished basement that opens through a sliding door to the area beneath the deck. The finished lower level offers exceptional flexibility with an expansive built in bar area, expansive entertainment area, and a full bathroom on the lower level.  An unfinished bonus room provides ample storage options for all your needs - potential office, gym, or additional bedroom. A utility room houses the electric hot water heater and gas heater.

<br><br>Parking is never an issue with an attached garage , driveway parking and multiple community parking lots nearby.

<br><br>Location ! Location ! Location ! Located in the sought-after Cheltenham School District, Ashbourne Meadows offers the best of suburban living with easy access to city amenities. Enjoy nearby shopping and dining at Greenleaf at Cheltenham and Willow Grove Park Mall, outdoor adventures at Tookany Creek Park and Curtis Arboretum, and leisure at Melrose Country Club. Commuters will love the quick access to Route 611, the PA Turnpike, and multiple regional rail lines—making travel to Center City and Northeast Philadelphia a breeze. Stylish, spacious, and thoughtfully designed, this Ashbourne Meadows gem isn’t just a home—it’s a lifestyle. Come experience the perfect balance of luxury and livability.

<br><br>Schedule your showing today! Don’t miss the opportunity to make this stunning newer built townhome your own !
#PAMC2178374

CHELTENHAM

8005 MILLTOWN CIRCLE

3 Beds

3 Baths

2,570 Sq.Ft.

$510,000

MLS#: PAMC2178374

Comfort, flexibility, and convenience come together in this thoughtfully designed home featuring three finished levels and a peaceful Cheltenham setting on a spacious corner lot. Located on Terraco Place — a quiet non-through street with minimal traffic limited primarily to neighborhood residents — the setting offers an added sense of privacy and tranquility rarely found in such a convenient location. From the inviting front porch to the expansive interior living areas, the home offers an effortless flow for both everyday living and entertaining. The kitchen features stylish counters, stainless steel appliances, and a breakfast bar that creates a natural gathering space for meals, conversation, and connection. Upstairs, you’ll find three spacious bedrooms, including a comfortable primary suite, while the home’s 3.5 bathrooms provide added functionality with a bathroom conveniently located on every level. The fully finished walk-up basement offers valuable additional living space that can easily adapt to a variety of needs, including a media room, home office, fitness area, guest suite, or recreation room, with direct access to the backyard for added convenience and flexibility. One of the home’s standout features is its direct connection to nature and outdoor recreation — simply walk to the end of the street and enter directly into Cheltenham Woods Park, where scenic wooded trails, natural tributaries, and peaceful green space create a beautiful outdoor escape. Nearby tributaries flow directly into Piscataway Creek, adding to the area’s scenic beauty and natural charm while providing the perfect setting for morning walks, jogging, biking, birdwatching, or simply relaxing outdoors. The large corner lot offers added privacy, extra outdoor space, and a fully fenced rear yard ideal for entertaining, pets, gardening, or enjoying quiet evenings at home. Additional recent updates provide peace of mind, including a new roof installed in 2025 and updated HVAC system and water heater replaced in 2024. With three finished levels, generous living spaces, modern system updates, and a location that blends suburban comfort with convenient access to shopping, dining, parks, commuter routes, and major employment centers throughout the Washington metropolitan area, this property offers the perfect place to relax, host, and enjoy the next chapter. Photos may be virtually staged.
#MDPG2202318

CHELTENHAM

10215 TERRACO PLACE

3 Beds

3 Baths

2,682 Sq.Ft.

$475,000

MLS#: MDPG2202318

Back on the market—Their loss is your opportunity! A previous contract did not come together, creating a second chance for buyers. The seller is currently in the process of installing a brand-new septic tank, adding significant value and peace of mind for the future owner. Don't miss this opportunity!

Multiple offers received. Offer deadline for Highest and Best by 5pm 5/11. Welcome to 10807 Frank Tippett Rd in Cheltenham—a beautifully refreshed home that offers the perfect blend of charm, space, and functionality.

Set on a generously sized lot, this property features an expansive yard ready for anything you can imagine—entertaining, gardening, recreation, or future expansion. Whether you're hosting gatherings or simply enjoying the outdoors, the space is a rare find.

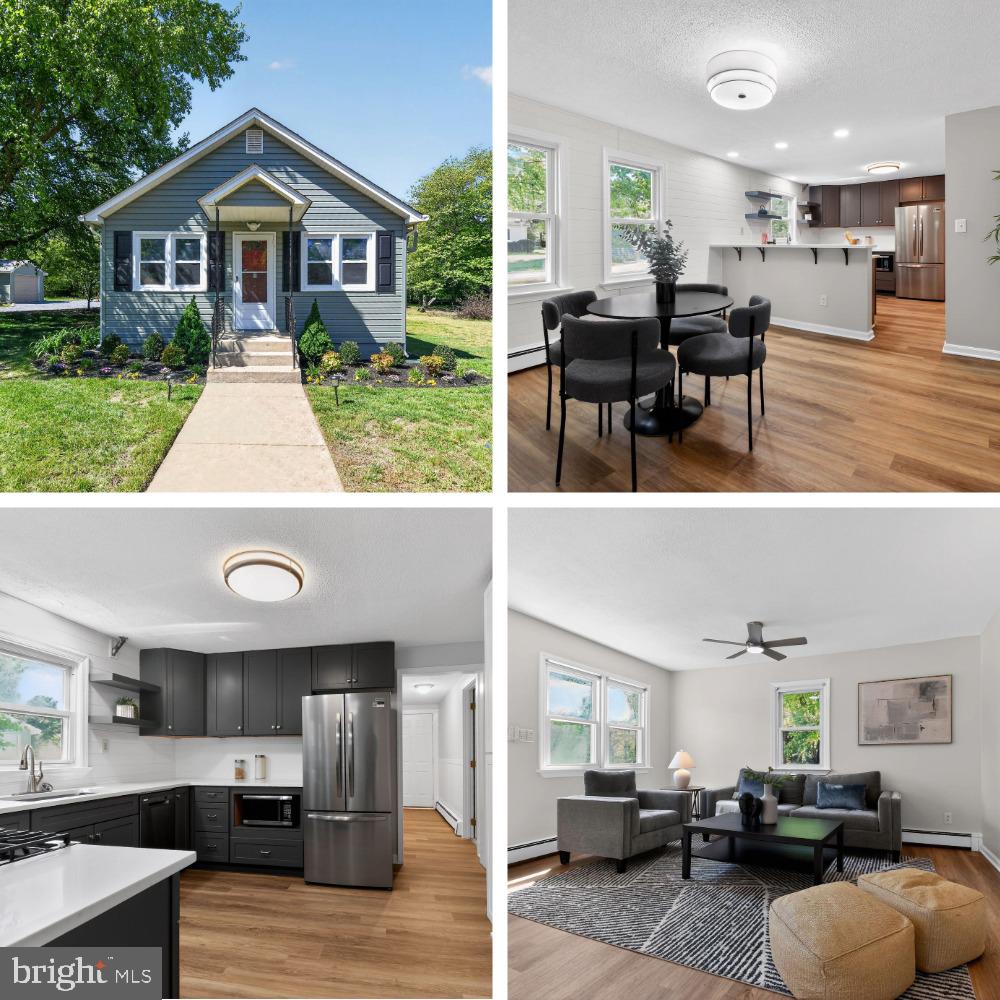
Inside, the home has been thoughtfully updated from top to bottom with fresh, modern finishes throughout. Every detail has been carefully considered, creating a move-in-ready space that feels both stylish and comfortable. The home offers 3 well-proportioned bedrooms and 1 full bath, along with a full laundry area and a practical mudroom for everyday convenience.

Car enthusiasts, hobbyists, or anyone in need of extra storage will appreciate the unique combination of both a large attached garage and a detached garage—providing incredible flexibility and utility.

Beautiful inside and out, this home delivers a turnkey opportunity with room to grow, both inside and on the land.
#MDPG2201822

CHELTENHAM

10807 FRANK TIPPETT ROAD

3 Beds

1 Baths

1,192 Sq.Ft.

$389,900

MLS#: MDPG2201822

Welcome to this stunning 4-bedroom, 2.5-bath colonial tucked in the sought-after Cheltenham Woods community of Prince George's County. Pride of ownership shows in every detail. From the moment you arrive, the wide wrap-around front porch sets the tone for the warmth and character found throughout this beautifully updated home.  Step through the front door into a welcoming foyer with a natural flow. The formal living room is to the left, the staircase to the upper level to the right, and straight ahead to the custom kitchen, with a convenient powder room tucked in between. The formal dining room is a standout feature, with elegant French doors on the left side of the home providing both a gracious secondary entrance and an abundance of natural light. The living and dining rooms together offer a wall of windows that flood the main level with sunshine throughout the day.  The heart of the home is the beautifully upgraded kitchen (2025), showcasing abundant quartz countertops, upgraded cabinetry, luxury vinyl plank flooring, and a breakfast area that opens to a cozy family room with fireplace. A slider off the family room leads to your private rear deck overlooking a large, level, fully fenced backyard, ideal for outdoor entertaining, pets, or play. A generous storage shed with electric and window air conditioner completes the outdoor package.  Upstairs, the primary suite impresses with a vaulted ceiling and a beautifully appointed ensuite bath featuring a separate shower, tub, and elegant tile work. Three additional well-sized bedrooms and a full hall bath round out the upper level, all finished with updated carpet (2021). Pull-down attic stairs lead to a floored attic with room for plenty of storage. Main level features durable laminate hardwood-look flooring (2021).  Major systems have been thoughtfully upgraded, including the heat pump and air handler (2025) and quality double-hung windows with transferable warranty (2019).   Located just minutes from US-301, with easy access to Washington, D.C. (approximately 20 miles), MARC commuter rail, Cheltenham Park's 116-plus acres of green space, the Southern Maryland Regional Farmers Market, and all the shopping and dining of the surrounding Prince George's County corridor. No HOA.  This incredible home has been freshly paint and is move-in ready!  Make it yours TODAY!
#MDPG2201644

CHELTENHAM

10603 BARNSDALE DRIVE

4 Beds

2 Baths

2,058 Sq.Ft.

$495,000

MLS#: MDPG2201644

 - property

Send a message

Message successfully sent.

Your message

What is 3 + 4 ?

Reason for contacting?

I agree to receive email communication and understand I can unsubscribe at any time.

I agree to be contacted by Charis Realty Group via call, email, and text for real estate services. To opt out, you can reply 'stop' at any time or reply 'help' for assistance. You can also click the unsubscribe link in the emails. Message and data rates may apply. Message frequency may vary. Privacy Policy

Sign Out

Virtual Assistant

Would you like to take the next step with this property? We can help you schedule a showing or virtual tour, or send you more details.

Yes, I would like more information.

Thank You for Your Reply, One of Our Agents will contact you as soon as possible

No, maybe later.

Thank you, you can always contact me via email, phone number or through the contact form.

Realhub AI

Lucy - Your AI-Powered Realtor

Update Your Temporary Password

Personalize your search

Enter your email and we'll notify you immediately when new listings match what you're looking for.

or enter email address

Already have an account ? Login here

Continue your home search

I agree to receive communications and understand I can unsubscribe at any time.

I agree to be contacted by Charis Realty Group via call, email, and text for real estate services. To opt out, you can reply 'stop' at any time or reply 'help' for assistance. You can also click the unsubscribe link in the emails. Message and data rates may apply. Message frequency may vary. Privacy Policy

Already have an account ? Login here

We use cookies

We use cookies primarily for analytics to enhance your experience. By accepting, you agree to our use of these cookies. You can manage your preferences or learn more about our cookies policy.