
Property
Beds
4
Full Baths
2
1/2 Baths
1
Year Built
1963
Sq.Footage
2,513
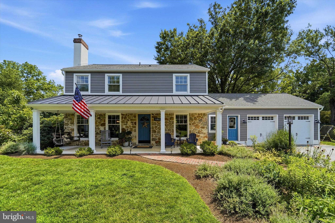
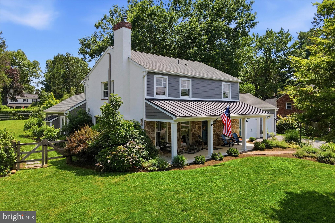
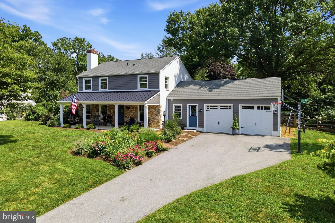
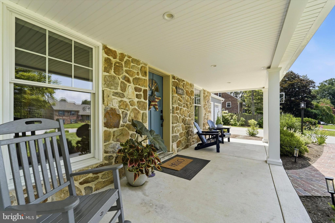
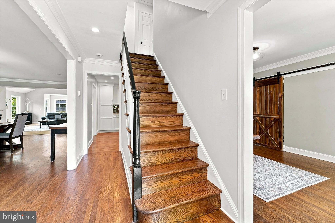
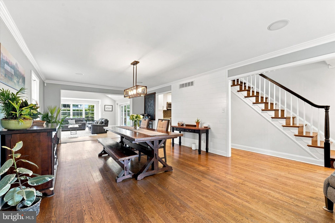
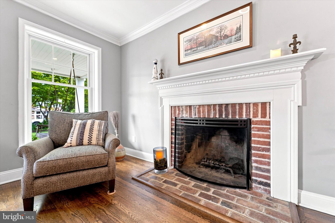
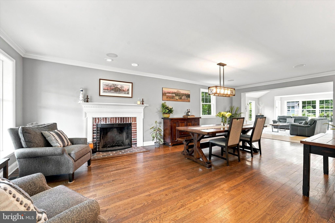
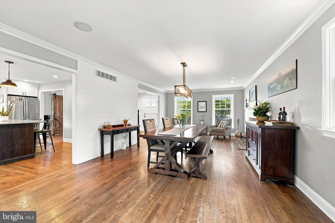
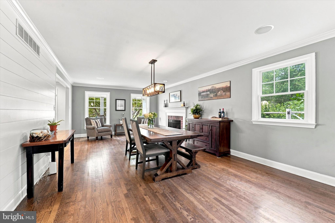
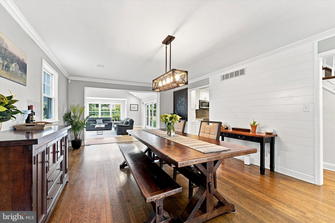
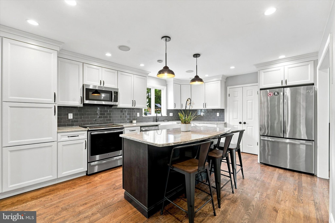
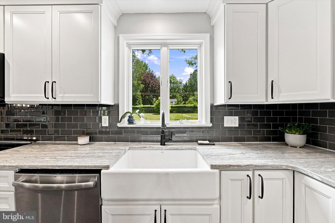
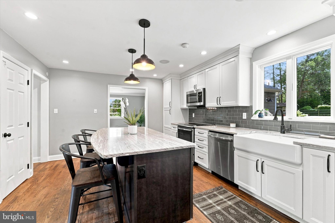
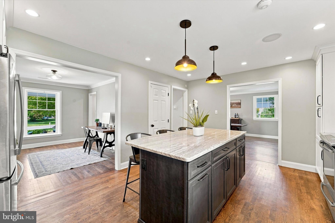
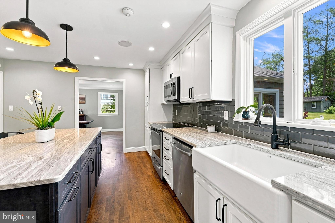
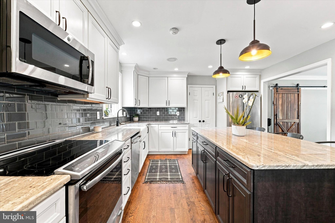
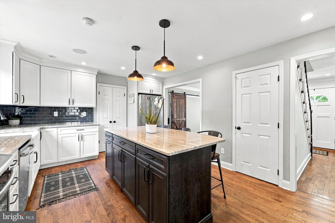
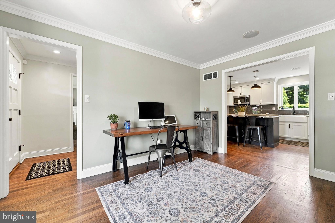
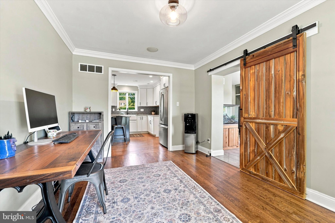
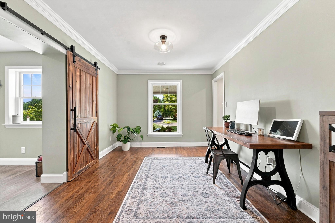
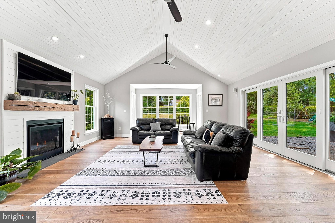
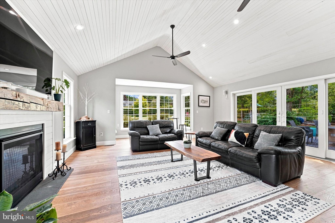
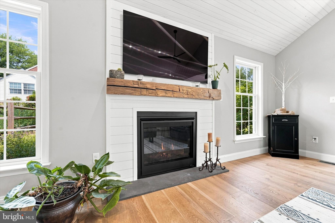
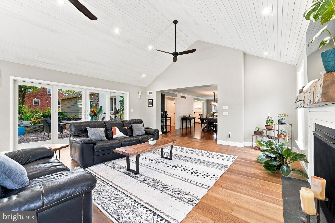
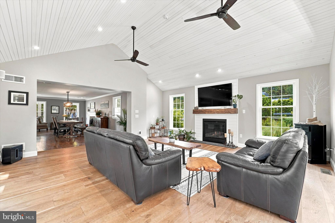
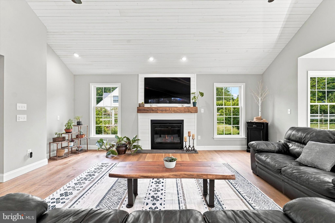
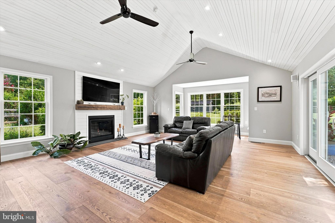
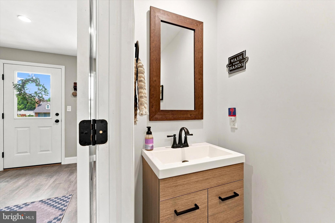
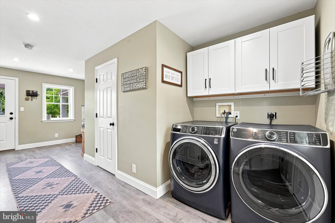
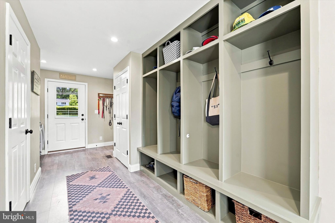
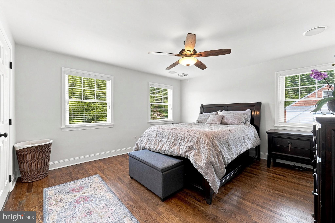
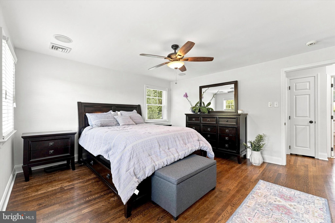
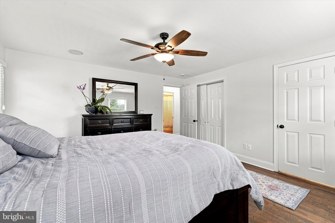
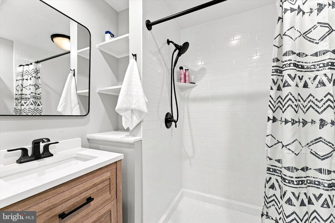
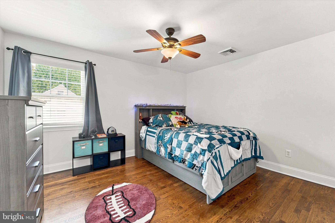
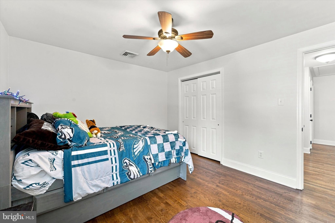
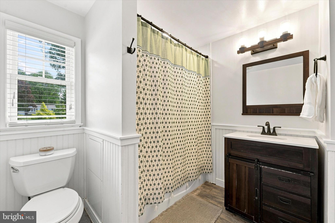
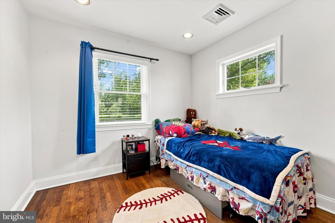
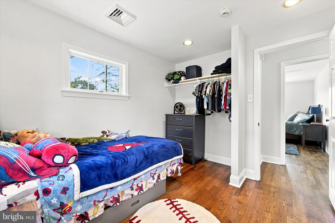
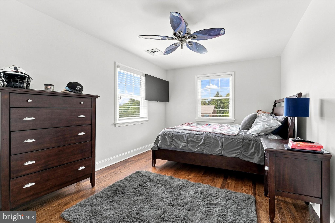
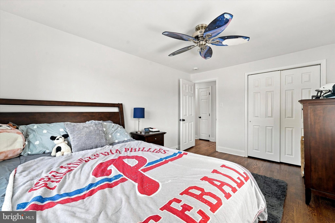
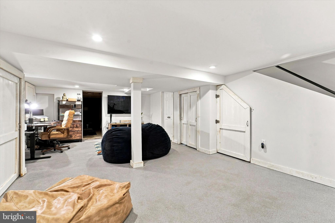
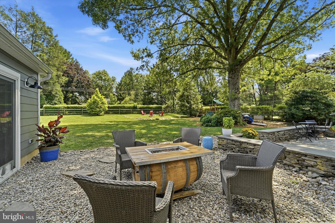
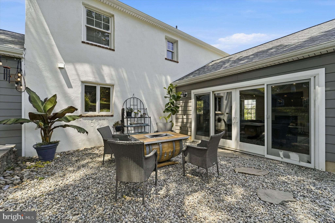
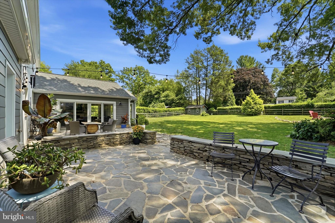
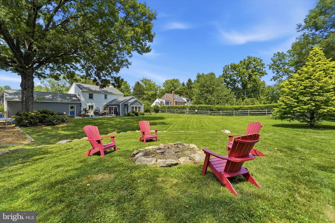
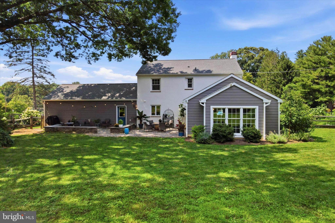
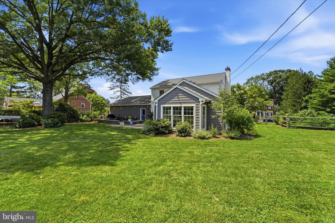
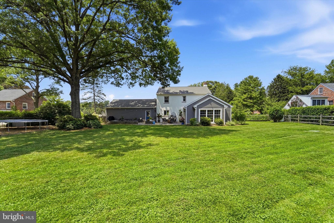
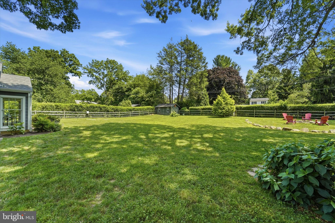
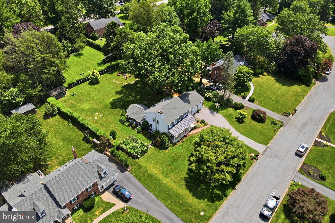
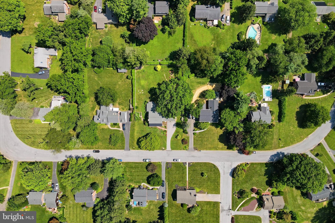
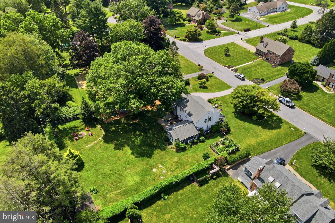
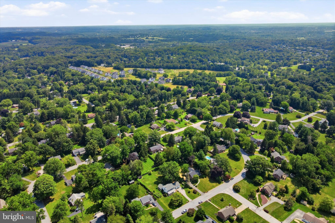
Welcome to 19 Clover Lane, a beautifully reimagined stone-front Colonial nestled on a picturesque, level lot in the highly sought-after Stonehenge neighborhood of Malvern. Extensively renovated and thoughtfully expanded, this exceptional home blends timeless character with today's most desirable amenities, creating the perfect setting for everyday living and effortless entertaining. The heart of the home is the stunning great room addition, offering an open and inviting gathering space filled with natural light. The well-designed floor plan also features a spacious eat-in kitchen, elegant living room with a wood-burning fireplace, private home office, and a convenient first-floor laundry room with access to the attached two-car garage. Upstairs, you'll find four bedrooms and two full baths, providing comfortable accommodations for all. The extensive renovations completed in 2021 have transformed this home inside and out. Improvements include a beautiful front porch, great room addition, all new windows, Hardie Board siding, new roof, new drip septic system, updated Rheem heat pump system, newer air conditioning systems, and numerous mechanical upgrades, allowing the next owner to move in with confidence and enjoy years of worry-free living. Outside, the beautifully landscaped yard offers a private setting for relaxing, gardening, or entertaining while enjoying the charm and tranquility that have made Stonehenge one of Malvern's most desirable neighborhoods. Ideally located just minutes from Malvern Memorial Park, downtown Malvern's boutiques, restaurants, coffee shops, and seasonal community events, this home also offers easy access to SEPTA Regional Rail, major commuter routes, King of Prussia, the Main Line, and countless parks and walking trails. Located within the award-winning Great Valley School District, 19 Clover Lane offers the perfect combination of neighborhood charm, modern updates, and an unbeatable location. This is a rare opportunity to own a beautifully updated home in one of Chester County's most established and sought-after communities.
Features & Amenities
Interior
-
Total Bedrooms
4
-
Bathrooms
2
-
1/2 Bathrooms
1
-
Above Grade Finished Area
2513.0
-
Basement YN
YES
-
Cooling YN
YES
-
Cooling
Central Air, Electric
-
Fireplace YN
YES
-
Heating YN
YES
-
Heating
Oil, Hot Water, Forced Air
-
Pet friendly
N/A
Exterior
-
Garage
Yes
-
Garage spaces
2
-
Construction Materials
Cement Siding, Stone
-
Parking
Garage, Driveway, Attached
-
Pool
No
-
Waterfront YN
NO
Area & Lot
-
Lot Size(acres)
0.59
-
Lot Size(square feet)
25,875
-
Property Type
Residential
-
Property Sub Type
Single Family Residence
-
Architectural Style
Colonial
Price
-
Sales Price
$895,000
-
Tax Amount
$7,219
-
Financing Options
Cash, Conventional
-
Sq. Footage
2,513
-
Price/SqFt
$356
HOA
-
Association
No
School District
-
Elementary School
N/A
-
Middle School
N/A
-
High School
N/A
Property Features
-
New Construction
NO
-
Foundation Details
Concrete Perimeter
-
Senior Community YN
NO
-
Sewer
Septic Tank
-
Tax Lot
0036
-
Water Source
Public
Schedule a Showing
Showing scheduled successfully.
Mortgage calculator
Estimate your monthly mortgage payment, including the principal and interest, property taxes, and HOA. Adjust the values to generate a more accurate rate.
Your payment
Principal and Interest:
$
Property taxes:
$
HOA fees:
$
Total loan payment:
$
Total interest amount:
$
Location
County
CHESTER
Elementary School
Middle School
High School
Listing Courtesy of Alex Coates , Keller Williams Realty Devon-Wayne
RealHub Information is provided exclusively for consumers' personal, non-commercial use, and it may not be used for any purpose other than to identify prospective properties consumers may be interested in purchasing. All information deemed reliable but not guaranteed and should be independently verified. All properties are subject to prior sale, change or withdrawal. RealHub website owner shall not be responsible for any typographical errors, misinformation, misprints and shall be held totally harmless.

AGENT
Olivia Dibert
Call Olivia today to schedule a private showing.

* Listings on this website come from the FMLS IDX Compilation and may be held by brokerage firms other than the owner of this website. The listing brokerage is identified in any listing details. Information is deemed reliable but is not guaranteed. If you believe any FMLS listing contains material that infringes your copyrighted work please click here to review our DMCA policy and learn how to submit a takedown request.© 2024 FMLS.
Related Properties
MALVERN
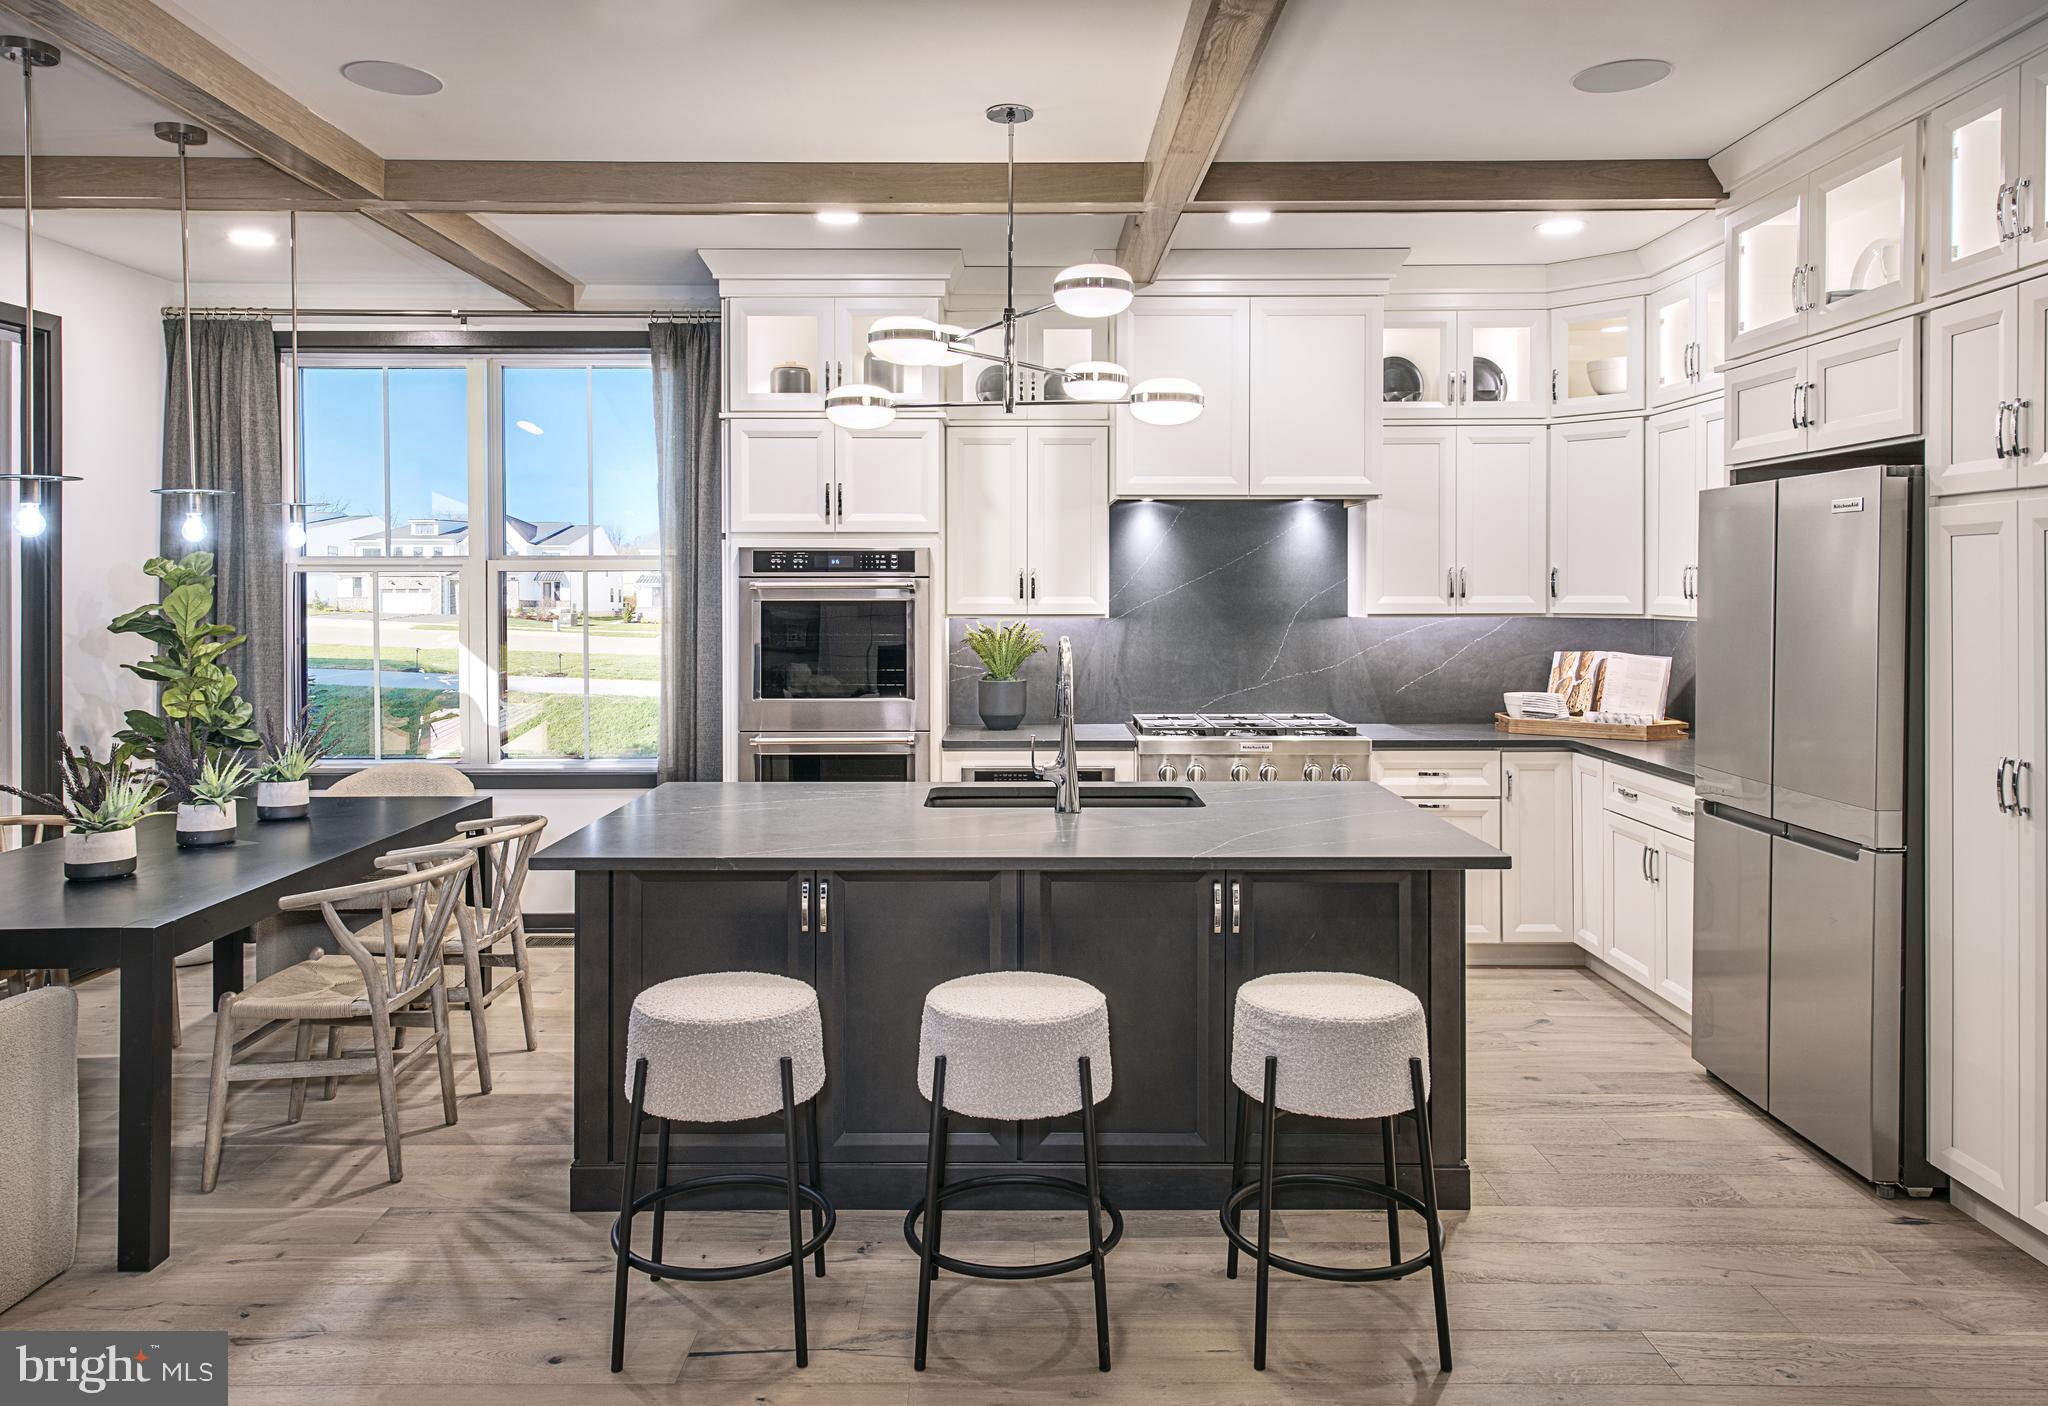
166 SHILLING AVENUE
3 Beds
2 Baths
2,658 Sq.Ft.
$740,000
MLS#: PACT2126312
MALVERN
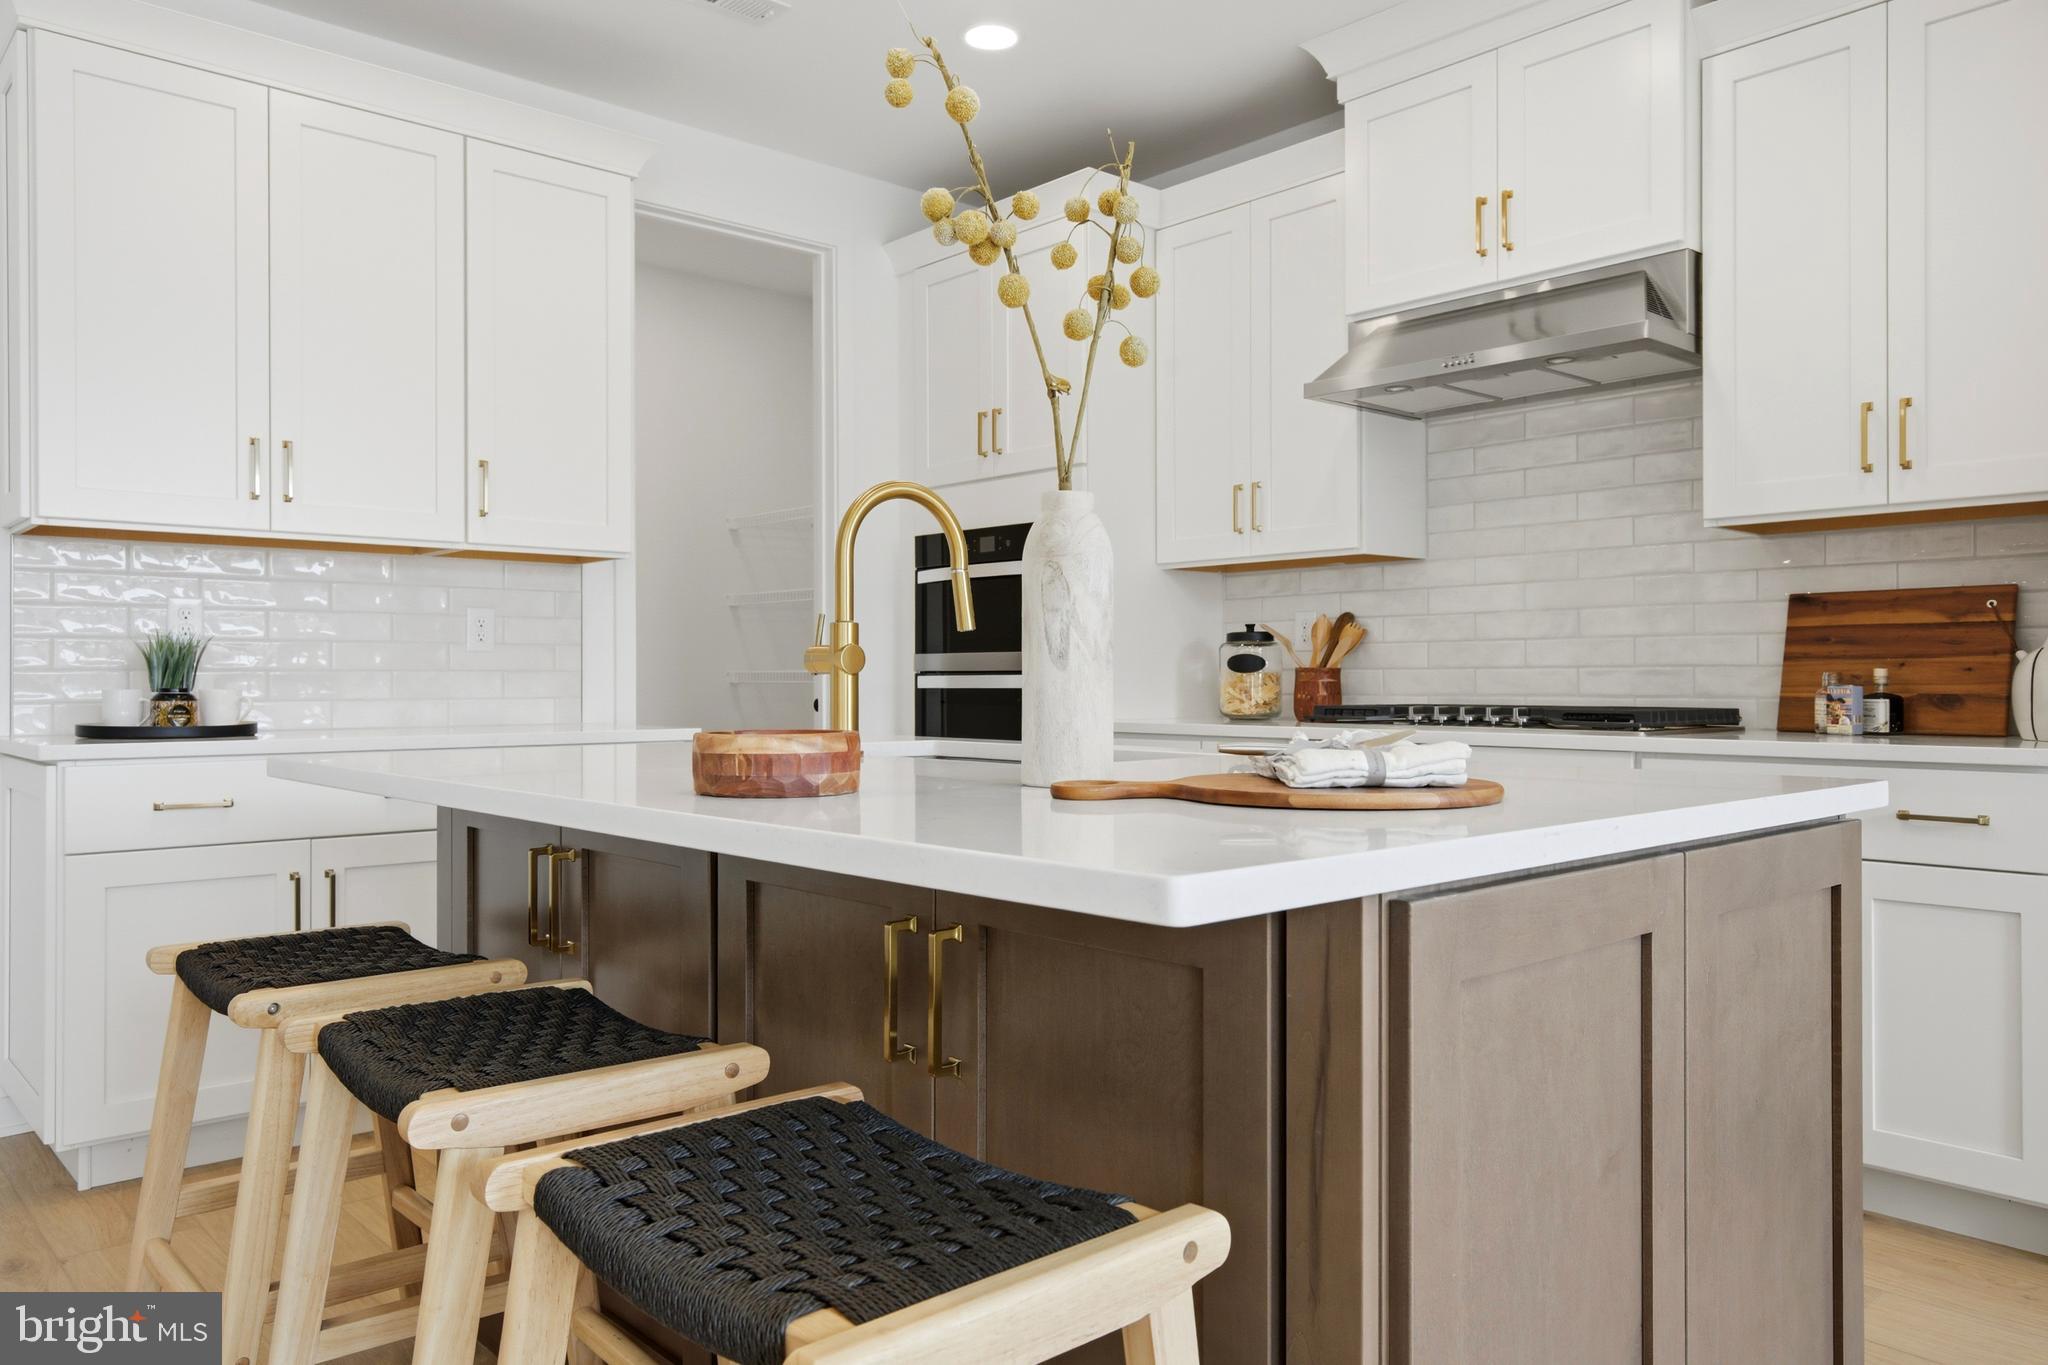
176 ALROY RD HOMESITE 242
4 Beds
3 Baths
2,886 Sq.Ft.
$779,000
MLS#: PACT2125892
MALVERN
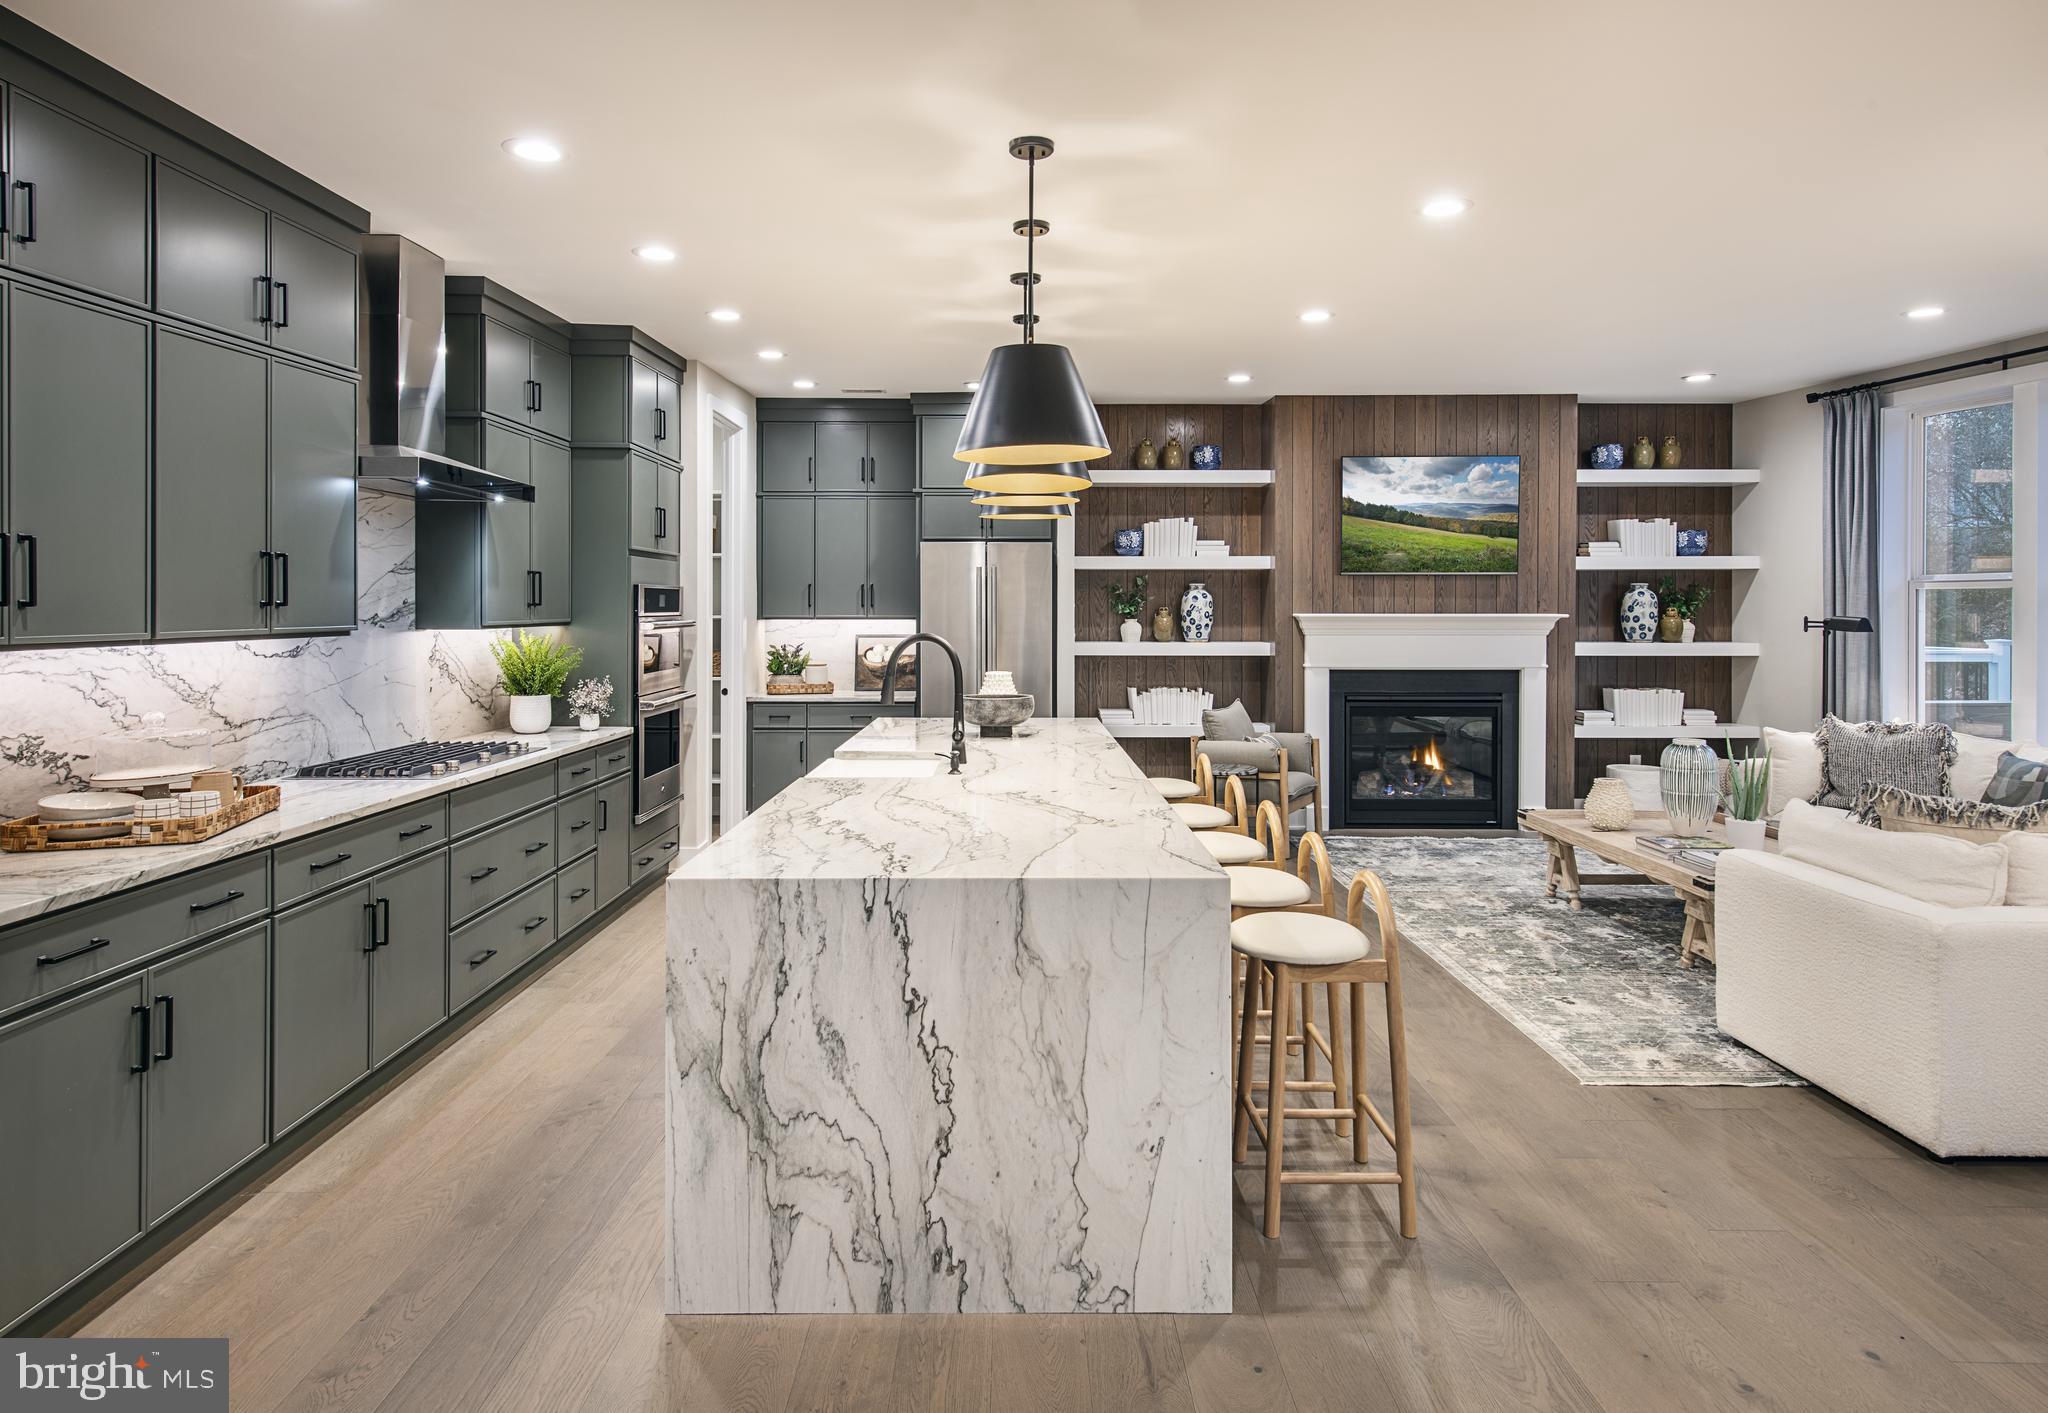
178 ALROY ROAD HOMESITE 243
3 Beds
2 Baths
2,434 Sq.Ft.
$730,000
MLS#: PACT2127962
MALVERN
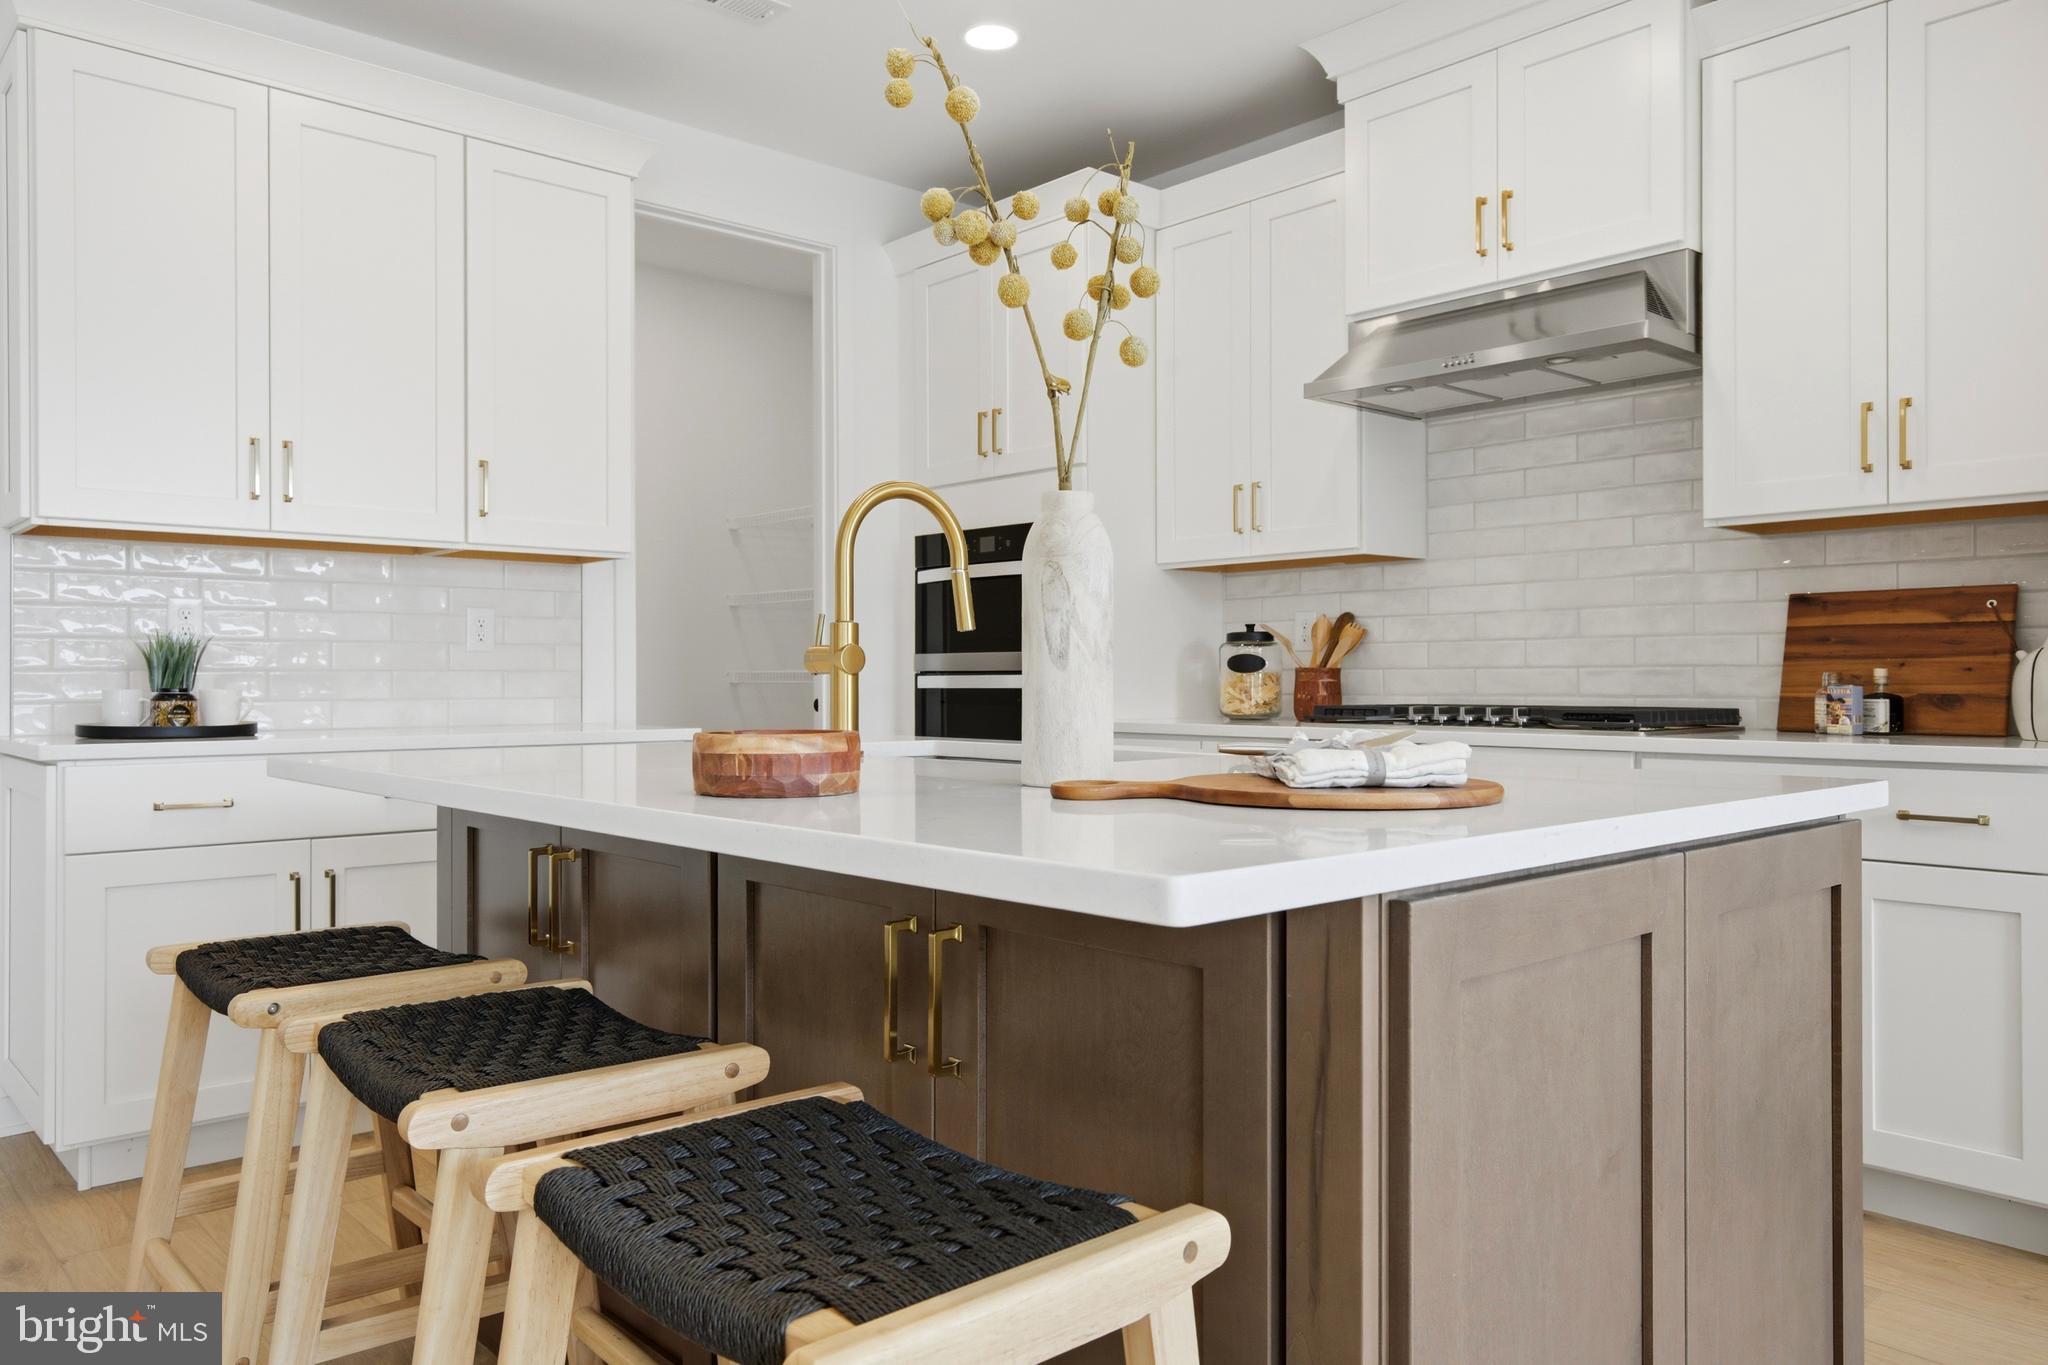
189 ALROY ROAD HOMESITE 69
4 Beds
3 Baths
3,008 Sq.Ft.
$930,000
MLS#: PACT2130514
MALVERN
714 WALTON BRECK WAY HOMESITE 258
3 Beds
2 Baths
2,434 Sq.Ft.
$757,000
MLS#: PACT2130510
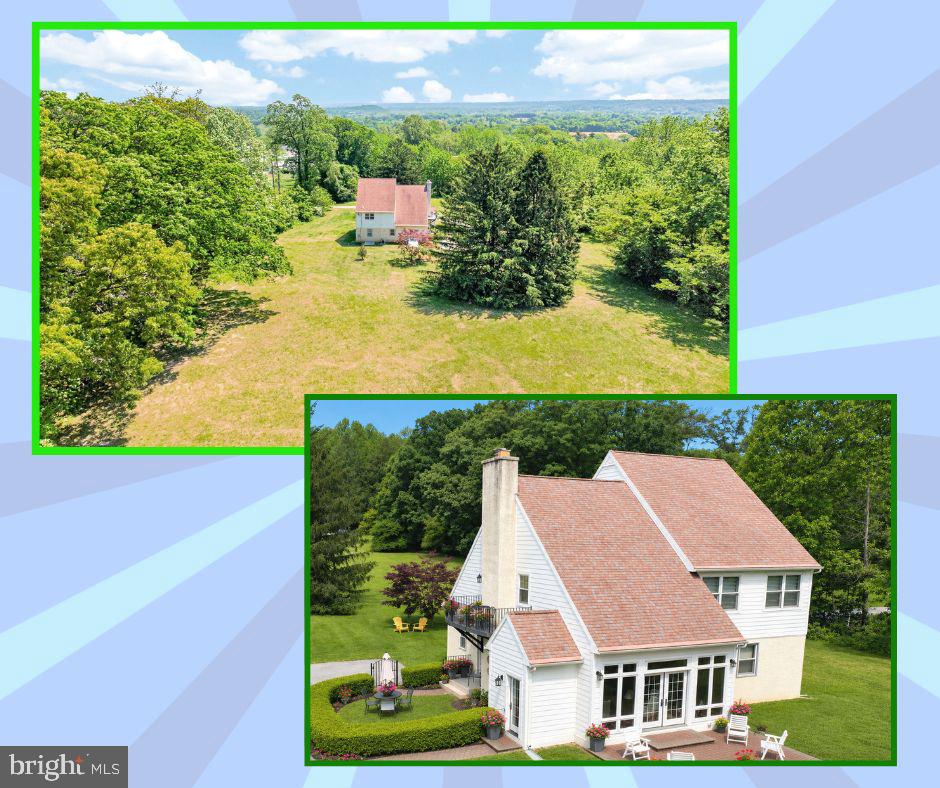
MALVERN
1 SPRING VALLEY ROAD
4 Beds
2 Baths
2,398 Sq.Ft.
$735,000
MLS#: PACT2126466
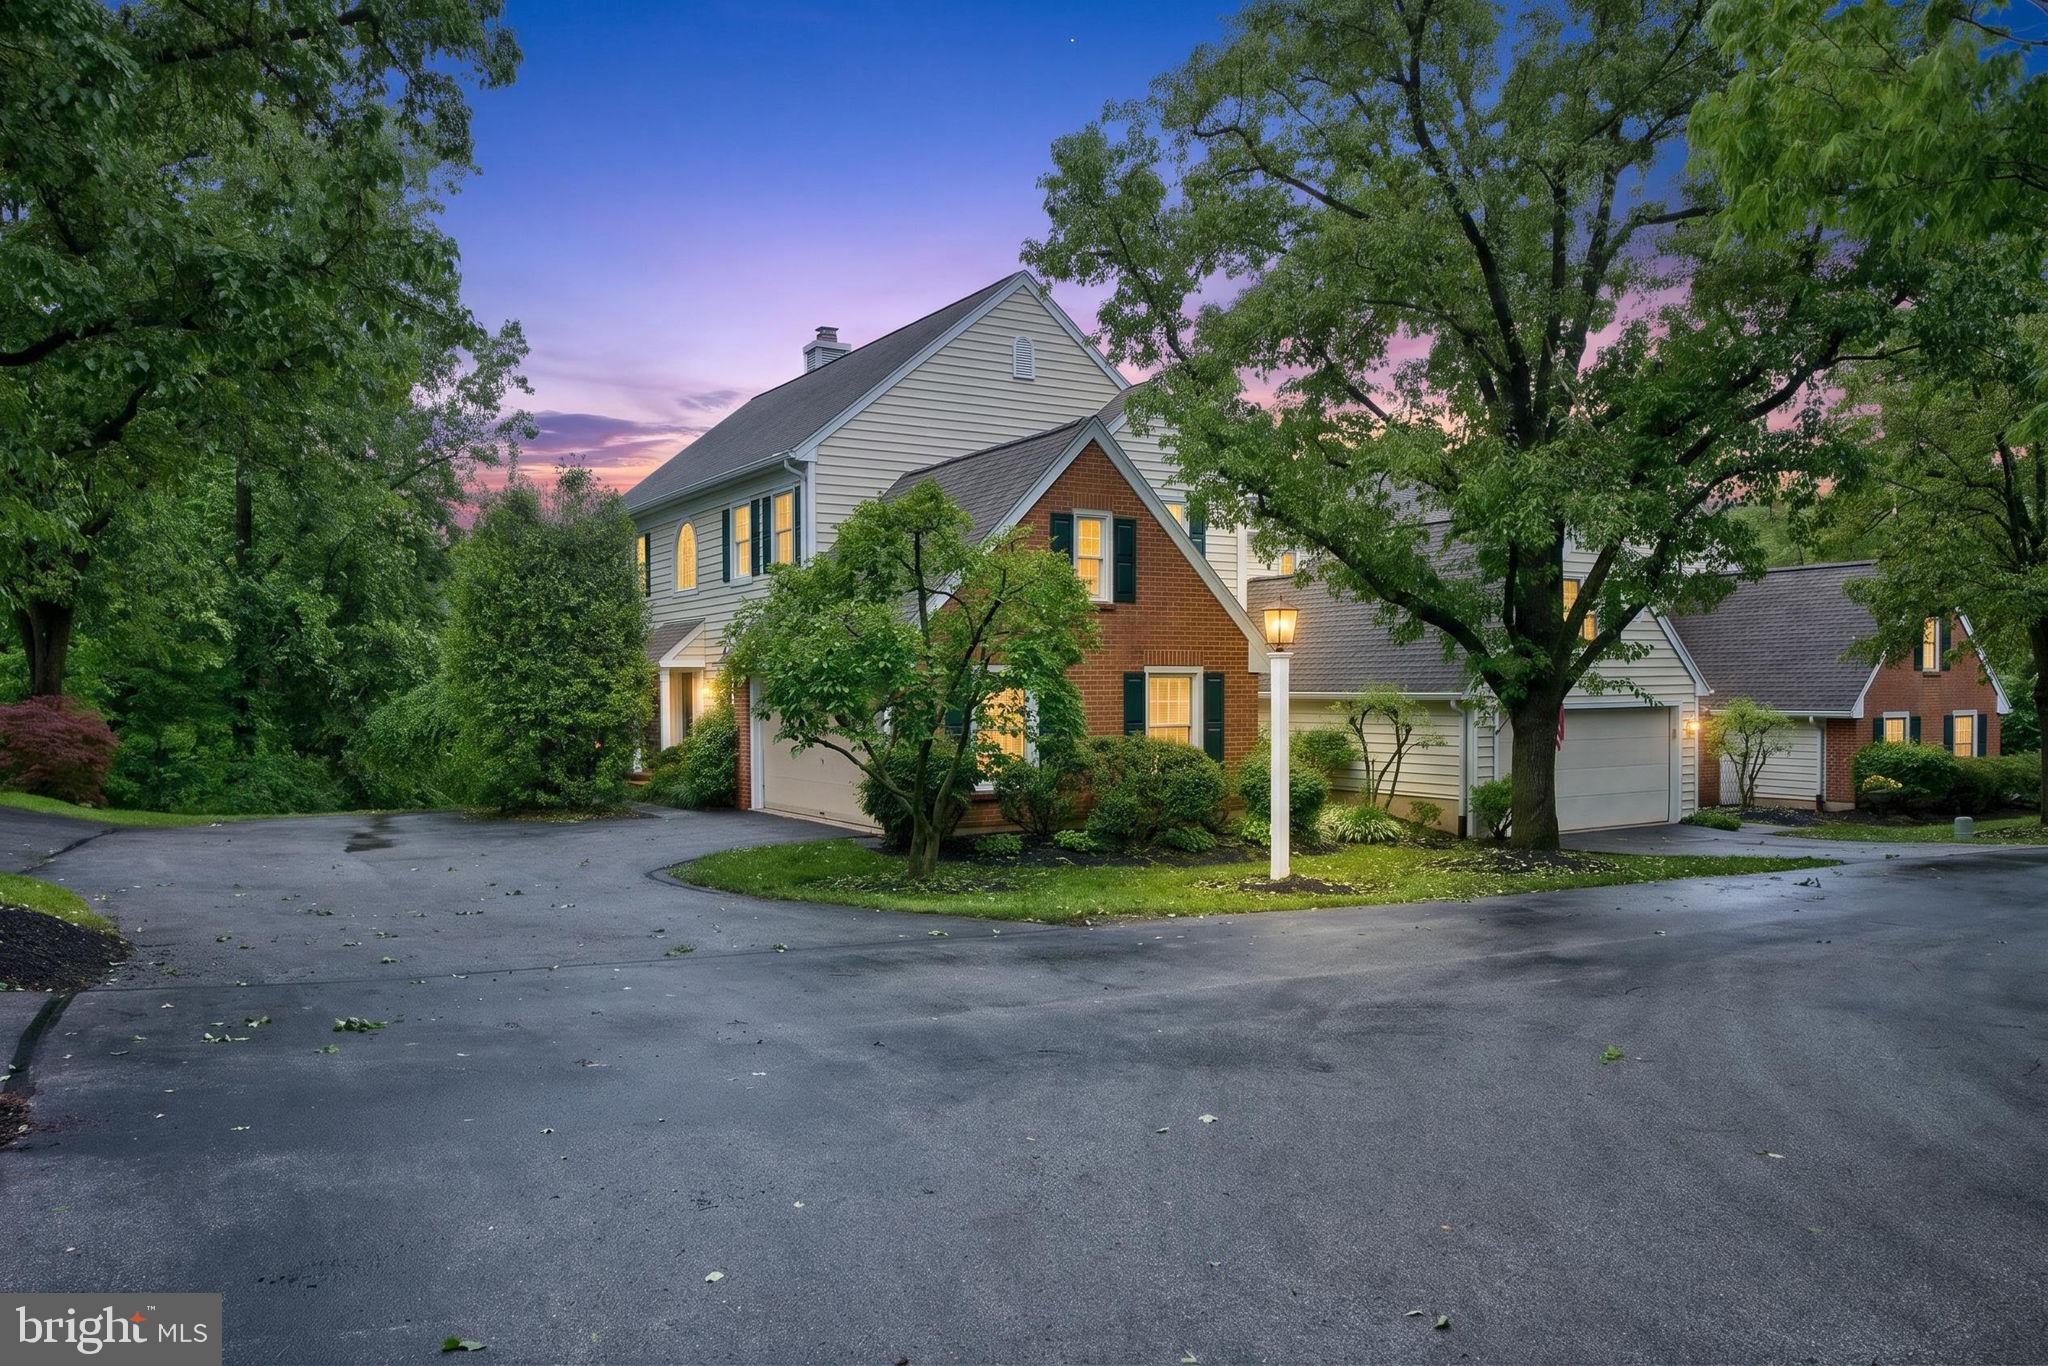
MALVERN
144 CARTERS GROVE O-44
3 Beds
2 Baths
2,854 Sq.Ft.
$815,000
MLS#: PACT2126338
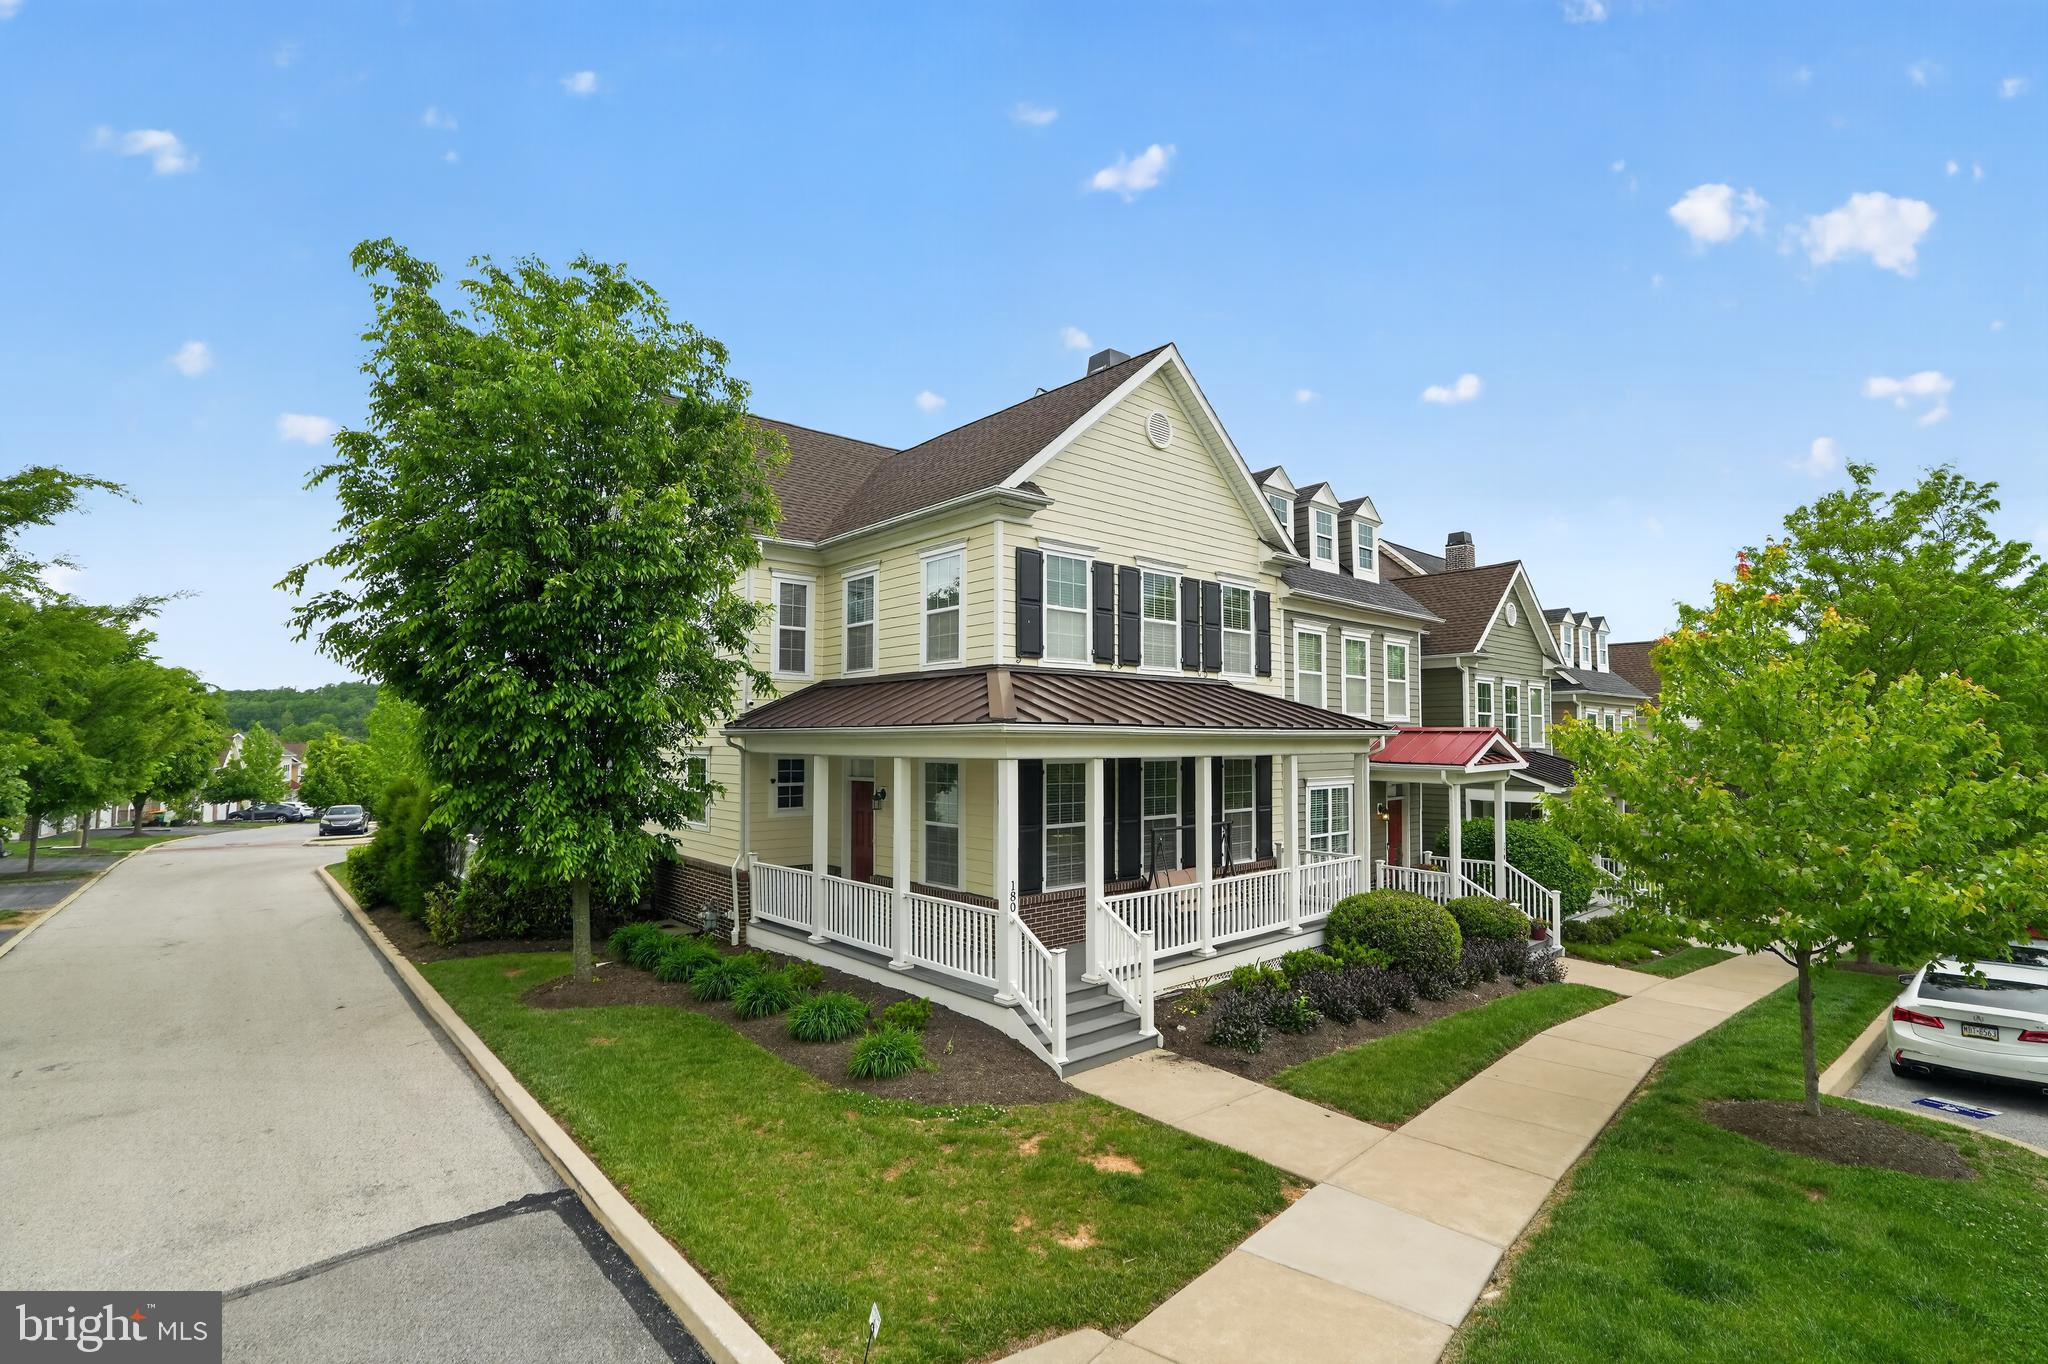
MALVERN
180 SHILLING AVENUE
4 Beds
3 Baths
3,102 Sq.Ft.
$830,000
MLS#: PACT2124826
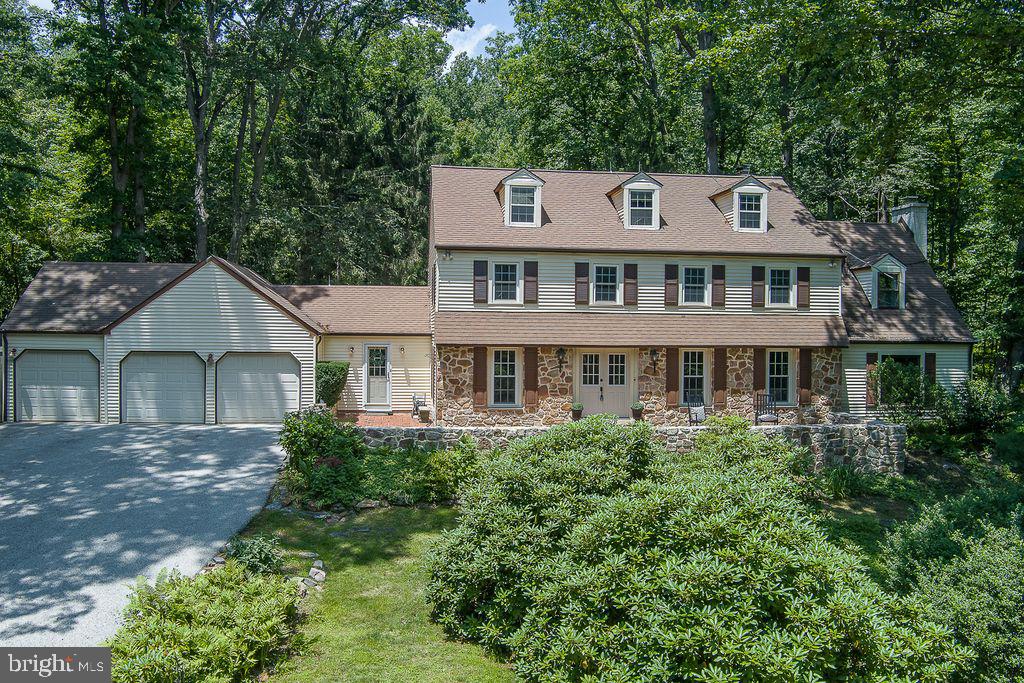
MALVERN
512 CONESTOGA ROAD
4 Beds
2 Baths
2,960 Sq.Ft.
$865,000
MLS#: PACT2127864
.png)