
Ranch/Rambler
20 HEMLOCK DRIVE
GLEN MILLS, PA 19342
MLS#: PADE2125010
$610,000


Property
Beds
3
Full Baths
2
1/2 Baths
None
Year Built
1965
Sq.Footage
1,894
Set on a spacious one-acre lot in Glen Mills, 20 Hemlock Drive offers comfortable one-floor living with thoughtful updates, original character, and plenty of space to enjoy both indoors and out. Located in the sought-after Garnet Valley School District, this lovingly maintained home centers around its renovated Waterbury kitchen and dining area, featuring Homestead custom cabinetry, granite countertops and peninsula with pendant lighting, a custom stone backsplash, and a glass-and-stainless-steel range hood. Cork flooring adds warmth and durability to this inviting space. The adjoining living area features a custom built bar and brick wood-burning fireplace, creating an inviting setting for both everyday living and entertaining. Original hardwood floors in the bar area and fresh neutral paint carry throughout the home. The primary suite includes an updated bath with a tiled walk-in shower, granite vanity and updated fixtures, while the hall vanity area has also been refreshed. Outside, an EP Henry paver patio provides a natural extension for outdoor dining and relaxing, with a newly repaved driveway and a spacious 240-square-foot storage shed adding function. Conveniently located just minutes from West Chester, Media, major routes 202, 1 & 322, and the Wawa SEPTA Regional Rail Station its an easy commute into metro Philadelphia and Wilmington. Local parks, recreation and prime shopping and dining at the Shoppes at Brinton Lake, Glen Eagle Square and Concordville Towne Center just minutes away. 20 Hemlock Drive combines the ease of one-floor living with the updated space, setting, and convenience buyers are looking for in Glen Mills.
Features & Amenities
Interior
-
Other Interior Features
Bar, Ceiling Fan(s), Pantry, Recessed Lighting
-
Total Bedrooms
3
-
Bathrooms
2
-
Above Grade Finished Area
1894.0
-
Basement YN
YES
-
Cooling YN
YES
-
Cooling
Central Air, Ceiling Fan(s), Electric
-
Fireplace YN
YES
-
Heating YN
YES
-
Heating
Exhaust Fan, Oil, Baseboard
-
Main Level Bedrooms
3
-
Pet friendly
N/A
Exterior
-
Garage
Yes
-
Garage spaces
2
-
Construction Materials
Block, Brick, Concrete, Frame, Stucco, Vinyl Siding
-
Parking
Garage Door Opener, Asphalt, On Street, Garage, Driveway, Inside Entrance, Attached
-
Patio and Porch Features
Patio
-
Pool
No
-
Waterfront YN
NO
-
View
Trees/Woods, Garden
Area & Lot
-
Lot Features
Wooded, Front Yard, Back Yard
-
Lot Size(acres)
1.0
-
Lot Size(square feet)
43,560
-
Property Type
Residential
-
Property Sub Type
Single Family Residence
-
Architectural Style
Ranch/Rambler
Price
-
Sales Price
$610,000
-
Tax Amount
$9,245
-
Financing Options
Cash, Conventional, FHA, VA
-
Zoning
Residential
-
Sq. Footage
1,894
-
Price/SqFt
$322
HOA
-
Association
No
School District
-
Elementary School
CONCORD
-
Middle School
GARNET VALLEY
-
High School
GARNET VALLEY HIGH
Property Features
-
New Construction
NO
-
Foundation Details
Block
-
Senior Community YN
NO
-
Sewer
Septic Tank
-
Water Source
Public
Schedule a Showing
Showing scheduled successfully.
Mortgage calculator
Estimate your monthly mortgage payment, including the principal and interest, property taxes, and HOA. Adjust the values to generate a more accurate rate.
Your payment
Principal and Interest:
$
Property taxes:
$
HOA fees:
$
Total loan payment:
$
Total interest amount:
$
Location
County
DELAWARE
Elementary School
CONCORD
Middle School
GARNET VALLEY
High School
GARNET VALLEY HIGH
Listing Courtesy of Andrea Napoli, Keller Williams Real Estate - West Chester
RealHub Information is provided exclusively for consumers' personal, non-commercial use, and it may not be used for any purpose other than to identify prospective properties consumers may be interested in purchasing. All information deemed reliable but not guaranteed and should be independently verified. All properties are subject to prior sale, change or withdrawal. RealHub website owner shall not be responsible for any typographical errors, misinformation, misprints and shall be held totally harmless.

Salesperson, Realtor
Olivia Dibert
Call Olivia today to schedule a private showing.

* Listings on this website come from the FMLS IDX Compilation and may be held by brokerage firms other than the owner of this website. The listing brokerage is identified in any listing details. Information is deemed reliable but is not guaranteed. If you believe any FMLS listing contains material that infringes your copyrighted work please click here to review our DMCA policy and learn how to submit a takedown request.© 2024 FMLS.
Related Properties

GLEN MILLS
16 CLAYTON PARK DRIVE
4 Beds
2 Baths
2,585 Sq.Ft.
$629,900
MLS#: PADE2122850

GLEN MILLS
89 CONCHESTER RD,
3 Beds
1 Baths
1,008 Sq.Ft.
$525,000
MLS#: PADE2122510
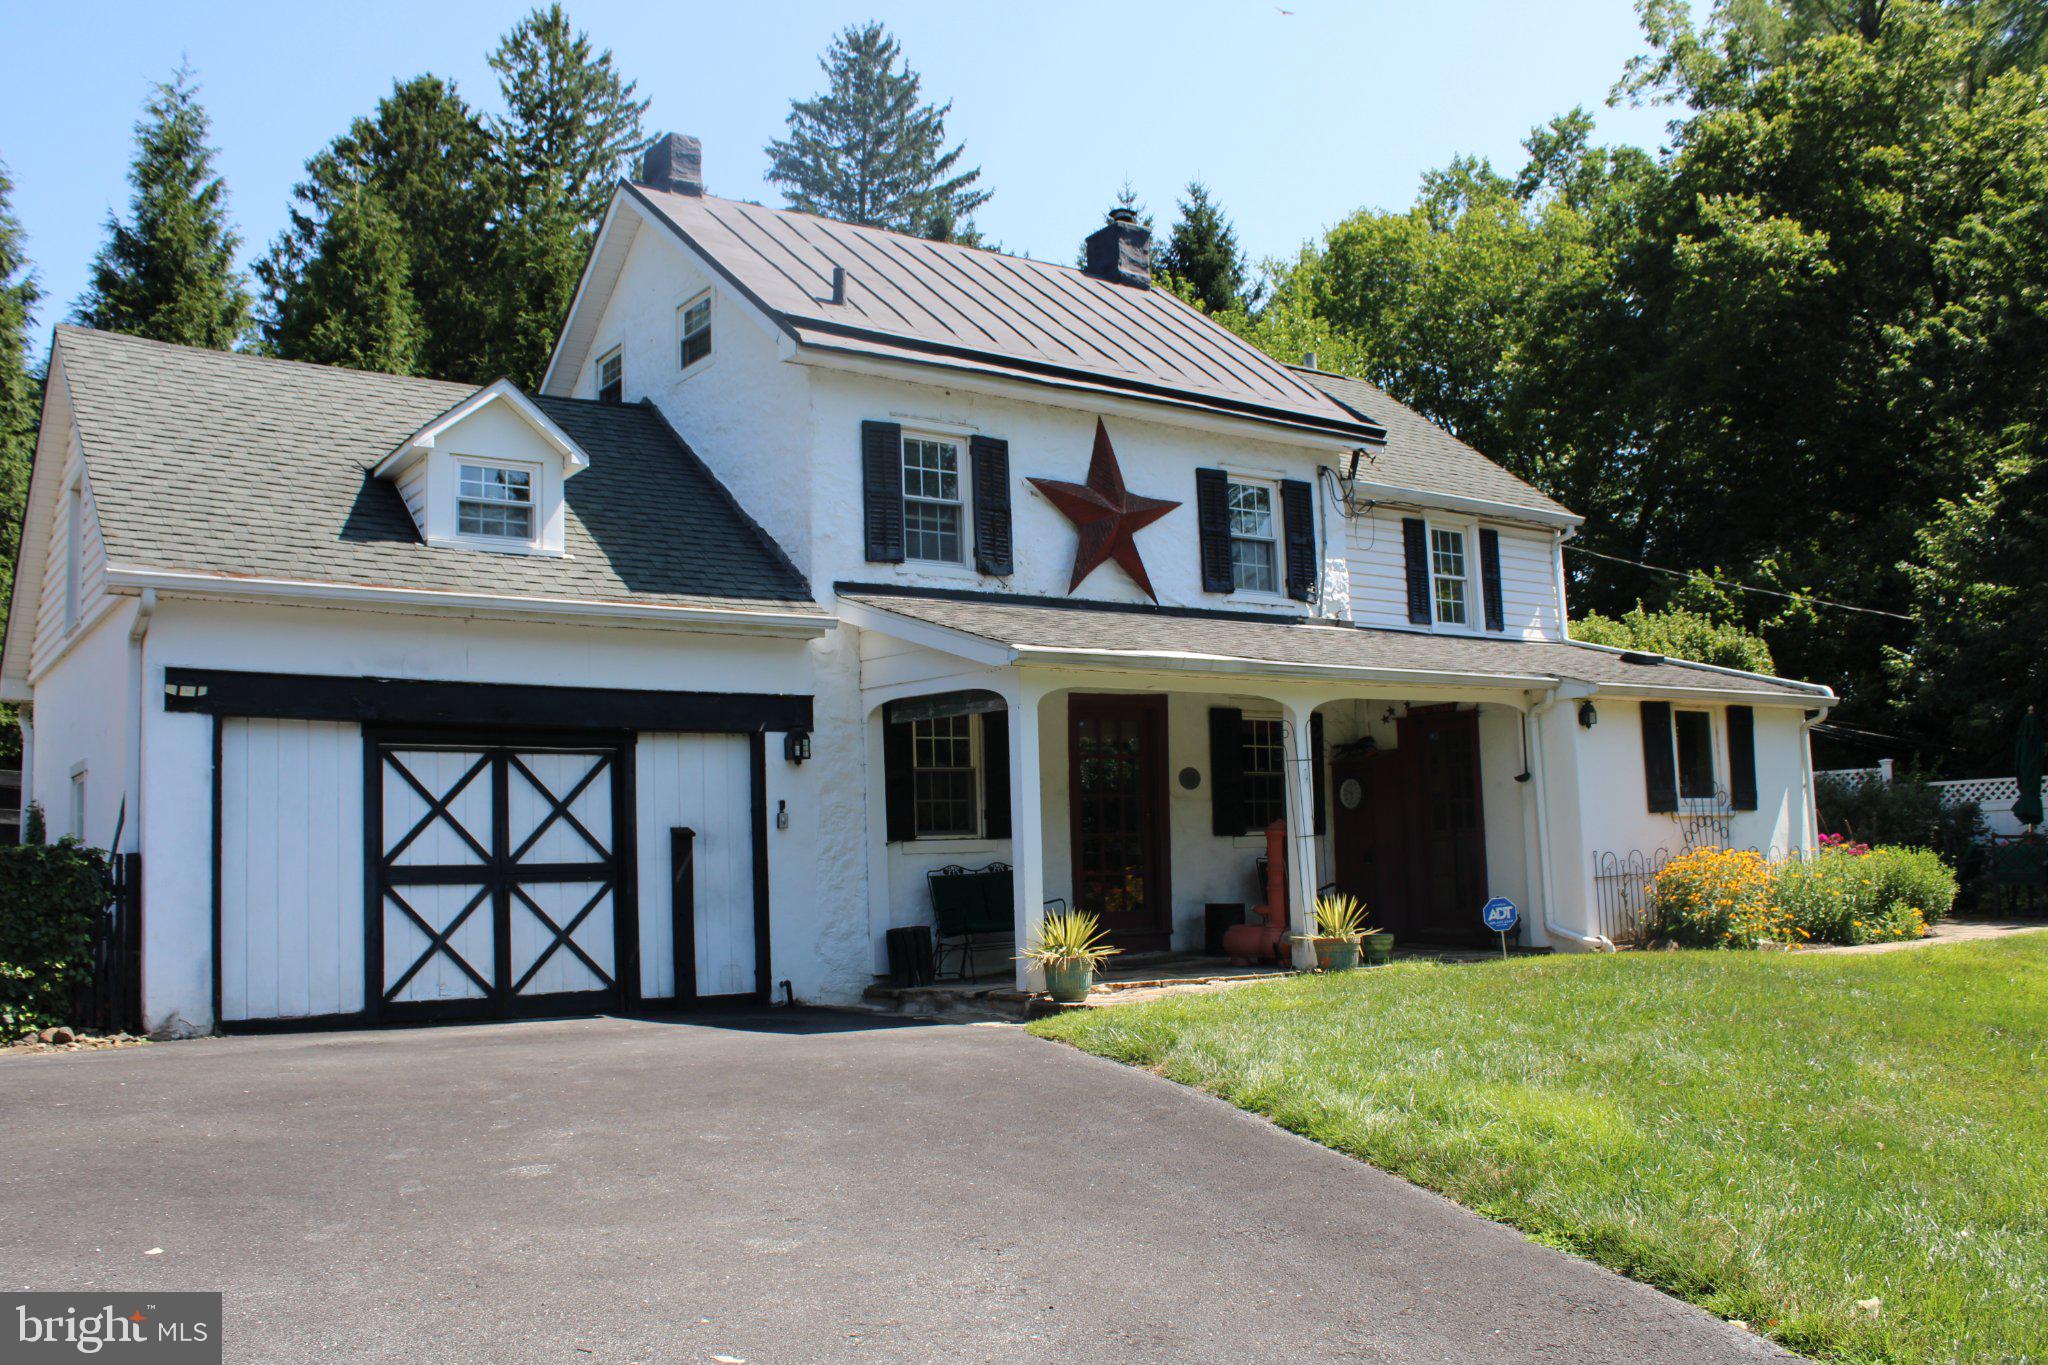
GLEN MILLS
547 BALTIMORE PIKE
3 Beds
1 Baths
1,388 Sq.Ft.
$574,000
MLS#: PADE2110108

GLEN MILLS
1515 N HUNTING HORN TURN
2 Beds
2 Baths
1,722 Sq.Ft.
$529,900
MLS#: PADE2120262

GLEN MILLS
1508 HUNTING HORN TURN
2 Beds
2 Baths
2,415 Sq.Ft.
$559,900
MLS#: PADE2123716

GLEN MILLS
19 WHARTON DRIVE
4 Beds
2 Baths
3,050 Sq.Ft.
$675,000
MLS#: PADE2124024
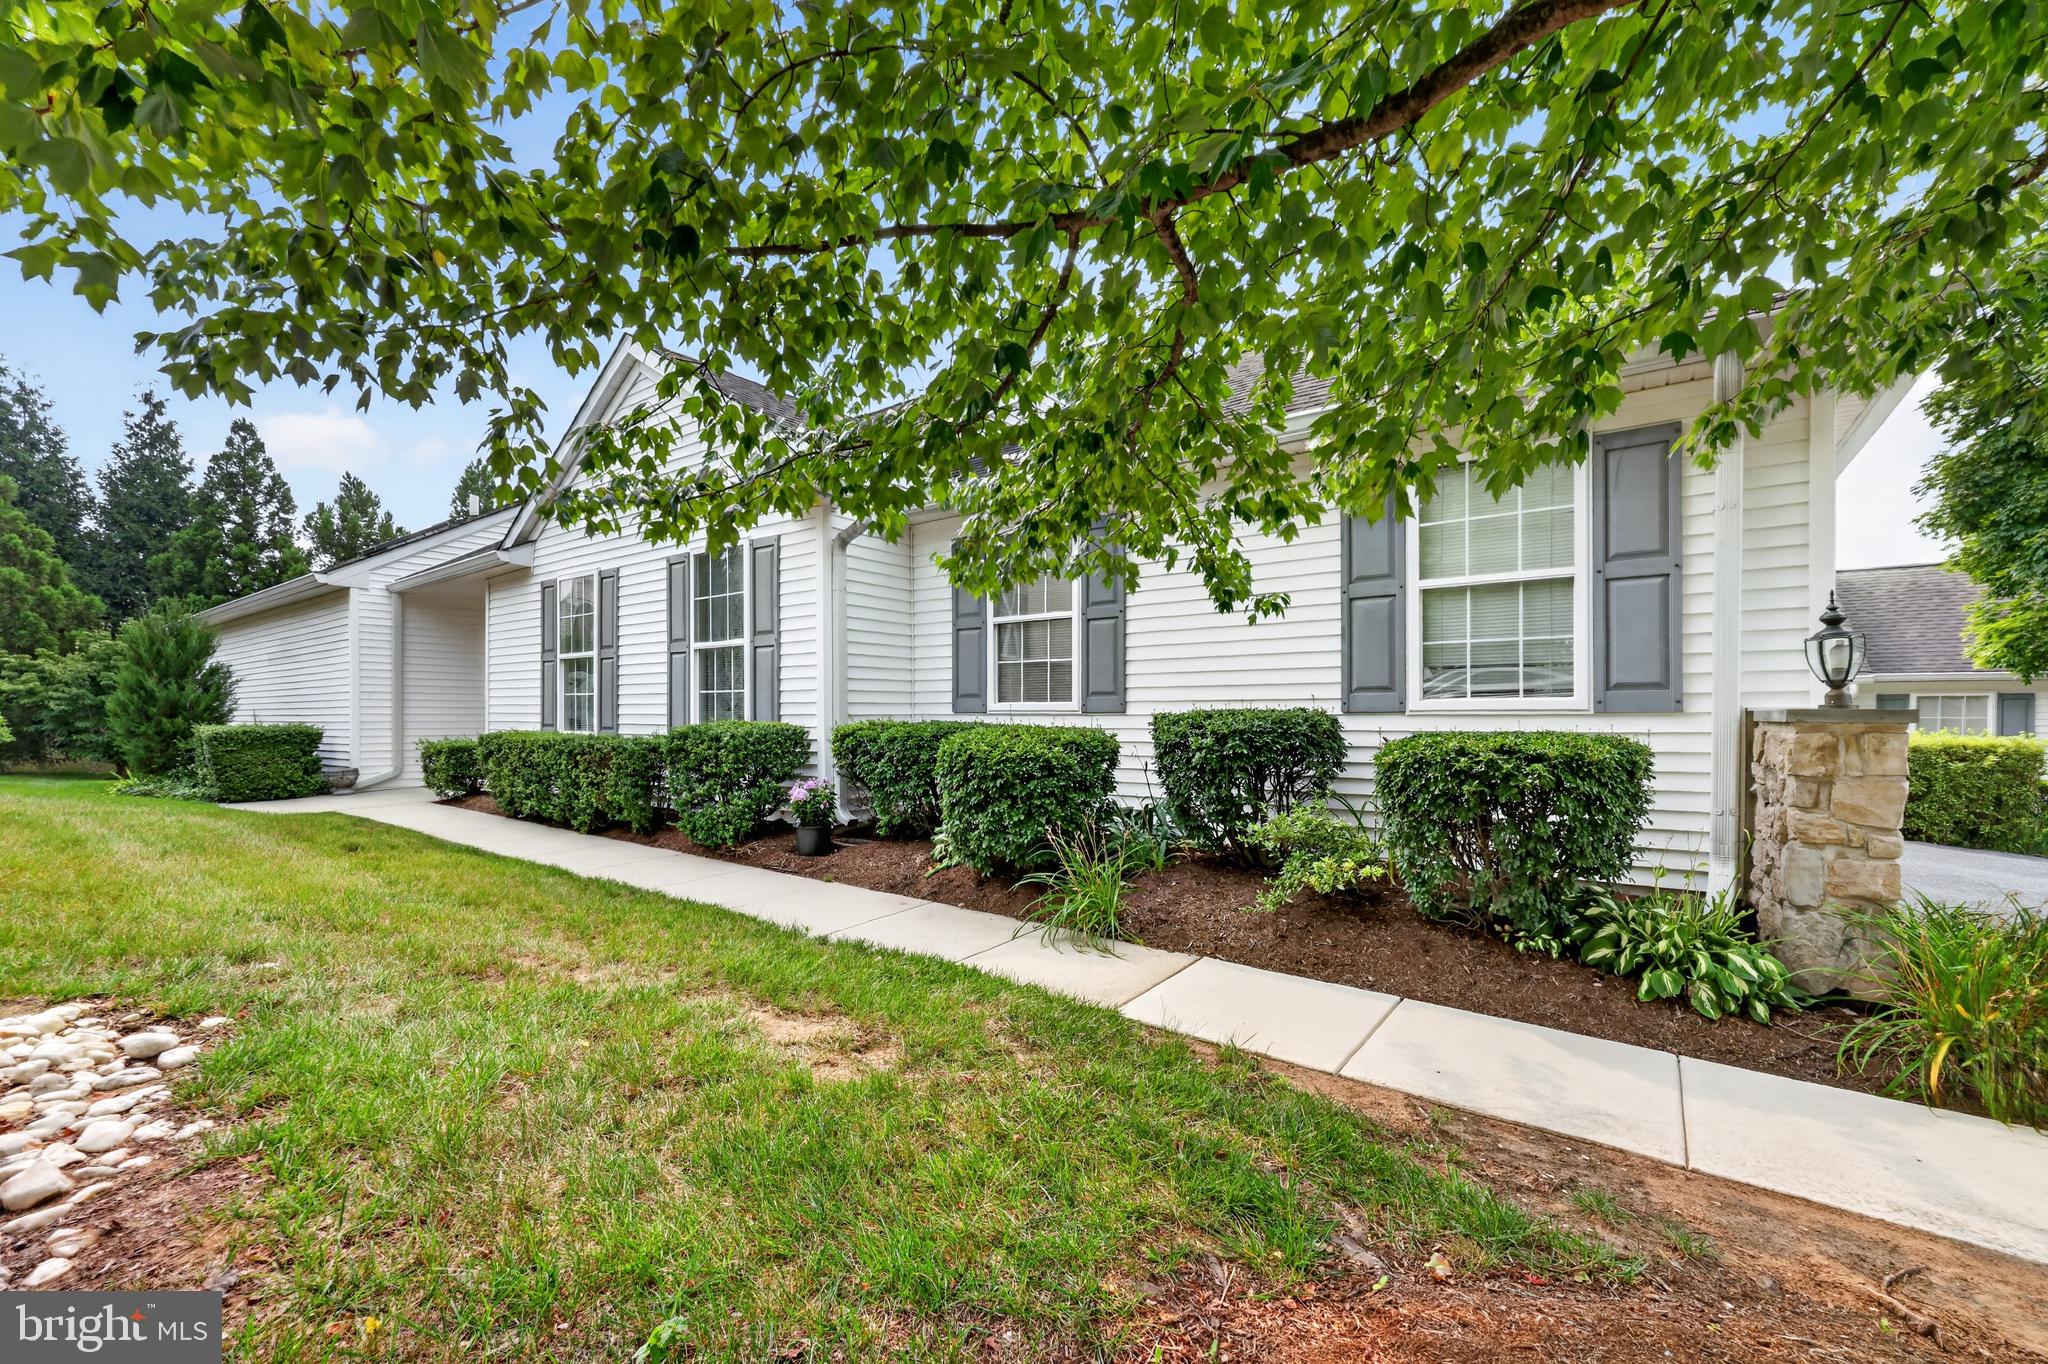
GLEN MILLS
2105 WHITE FOX WAY
2 Beds
2 Baths
1,947 Sq.Ft.
$549,900
MLS#: PADE2120018
.png)