
Traditional
2030 SAINT ANDREWS DRIVE
BERWYN, PA 19312
MLS#: PACT2094984
$1,650,000
Property
Beds
4
Full Baths
3
1/2 Baths
1
Year Built
2000
Sq.Footage
3,961
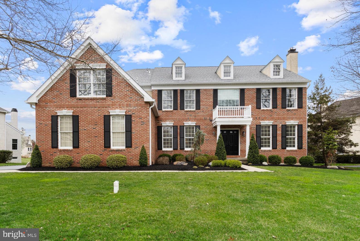
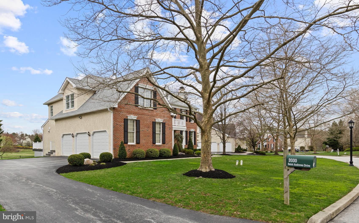
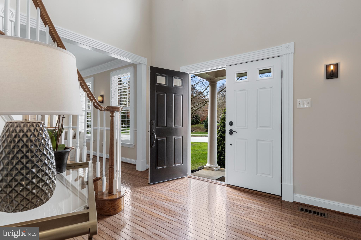
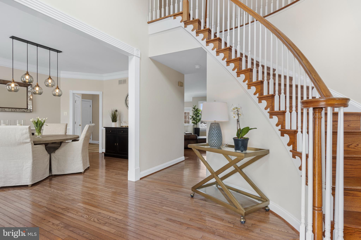
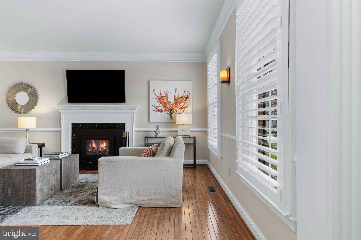
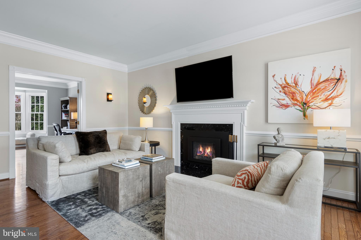
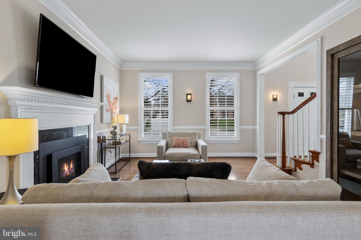
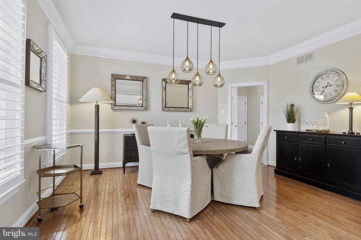
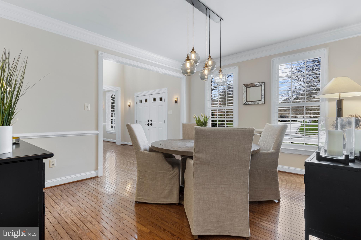
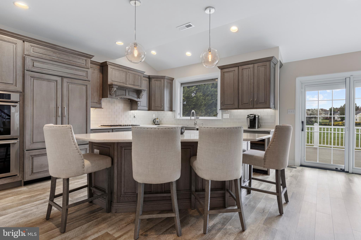
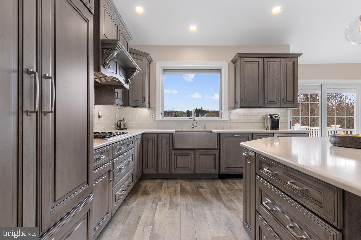
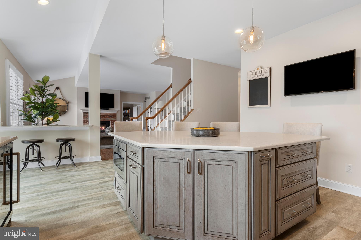
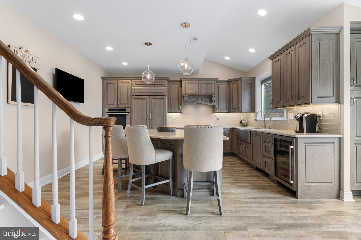
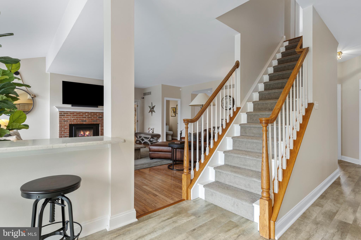
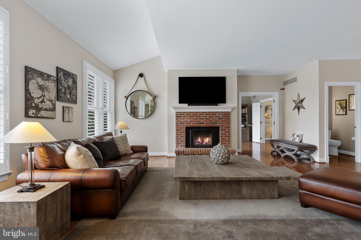
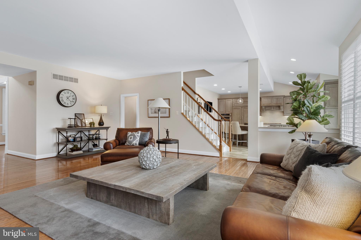
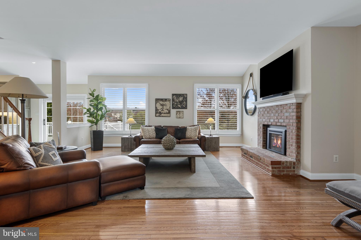
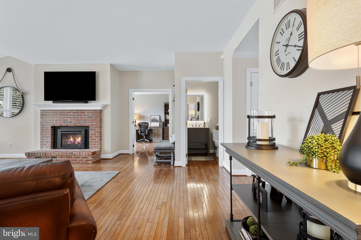
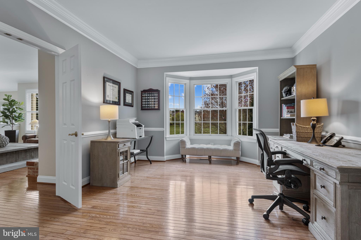
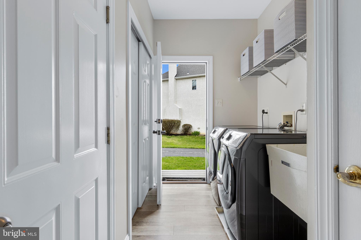
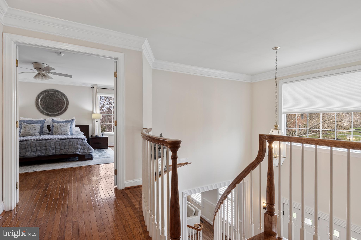
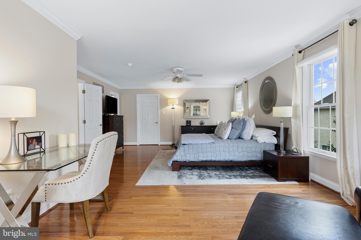
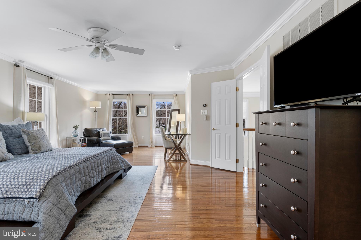
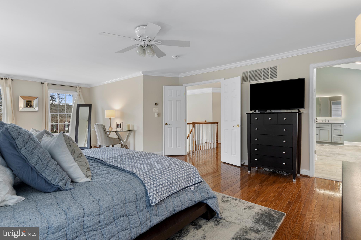
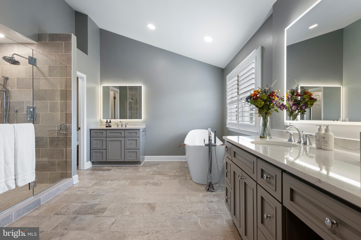
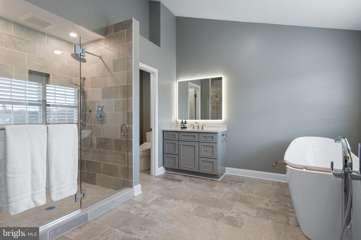
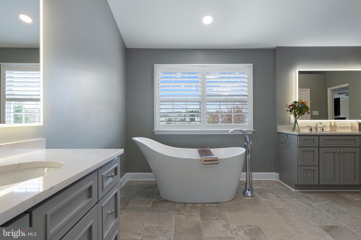
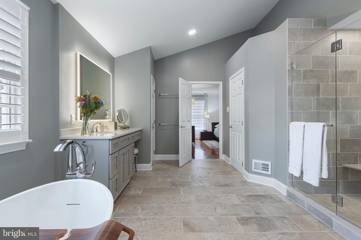
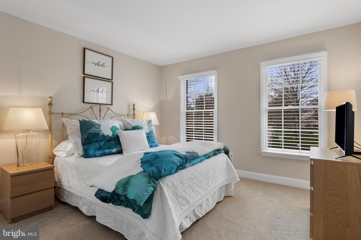
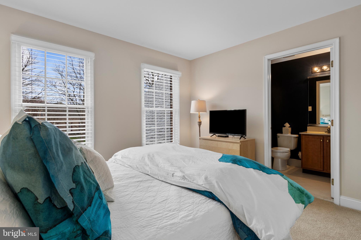
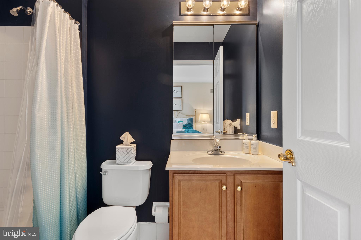
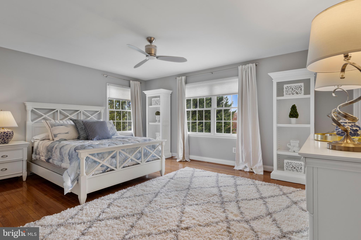
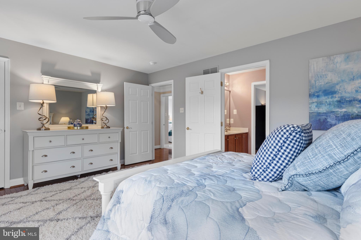
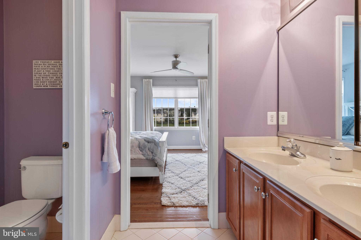
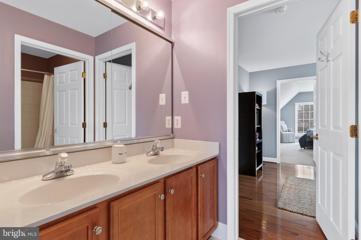
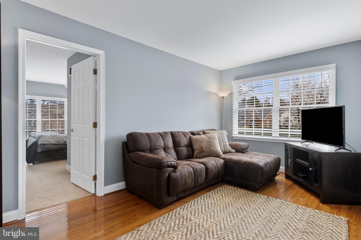
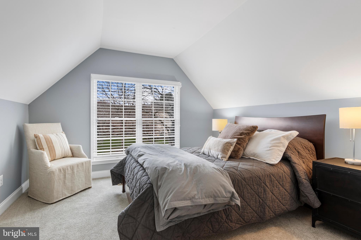
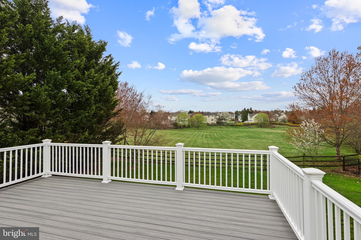
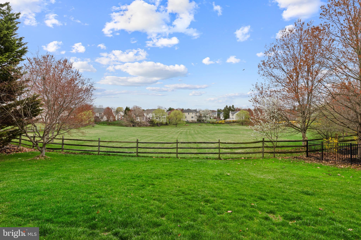
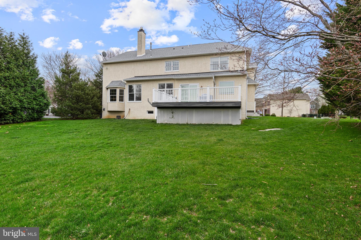
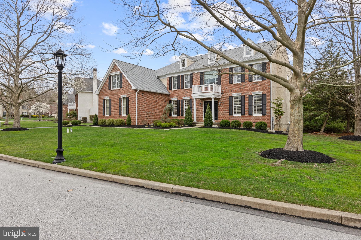
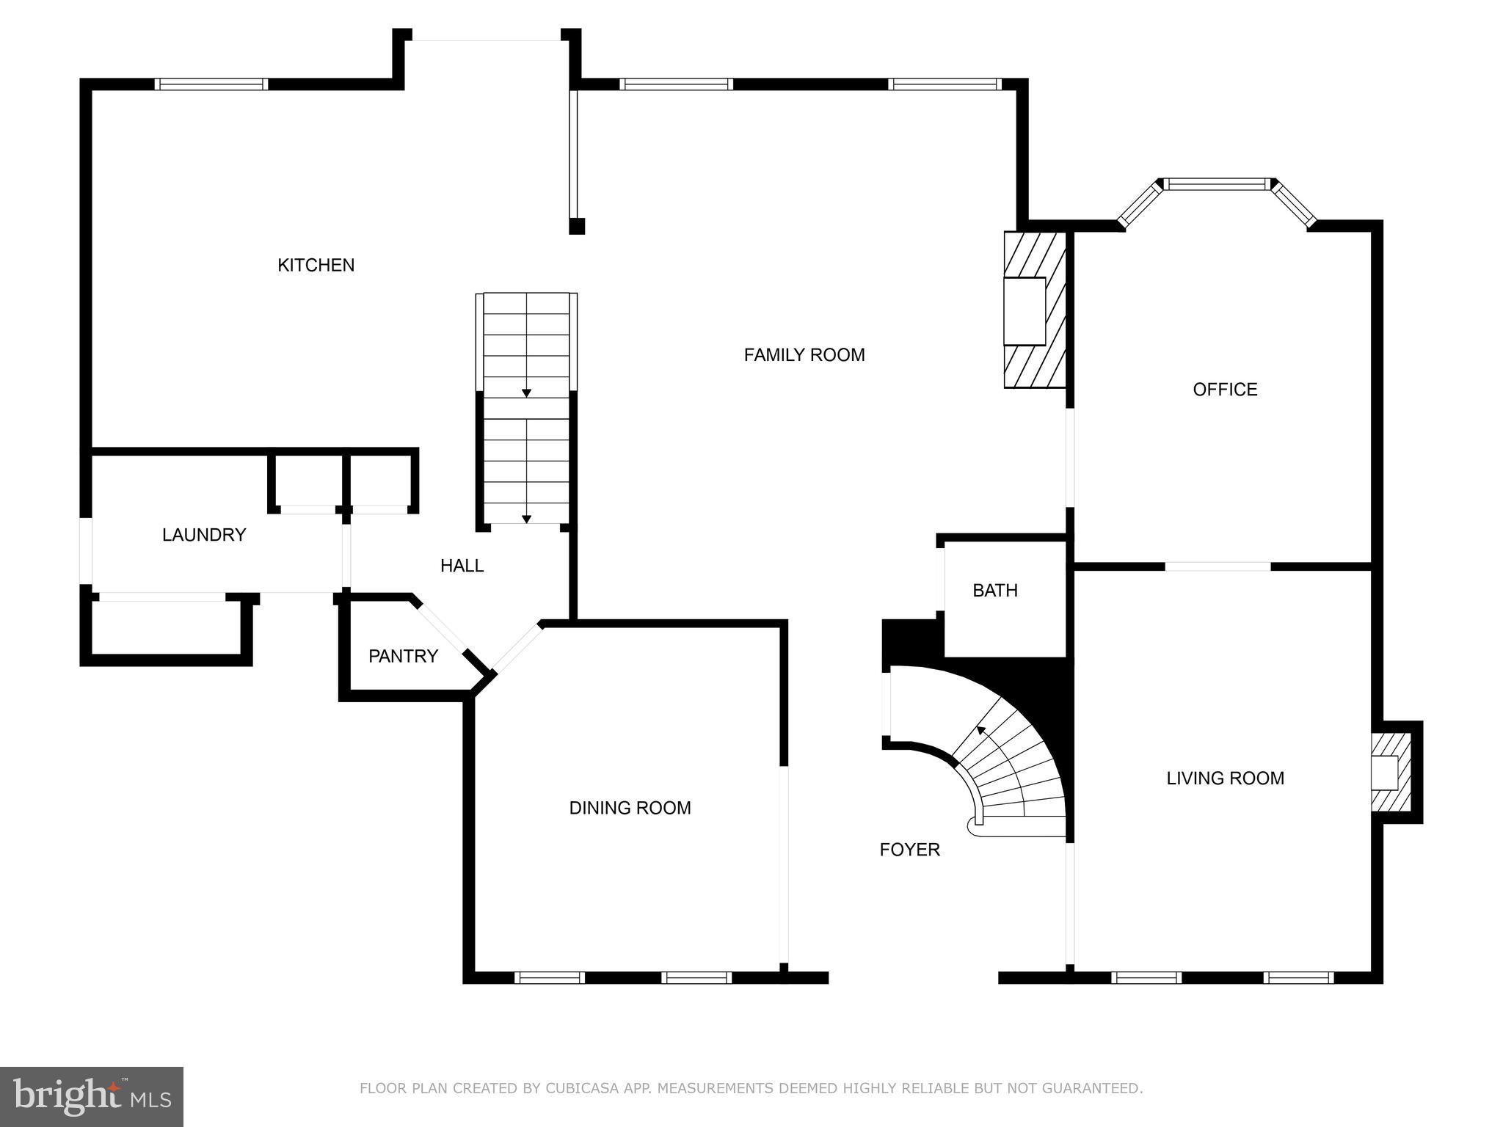
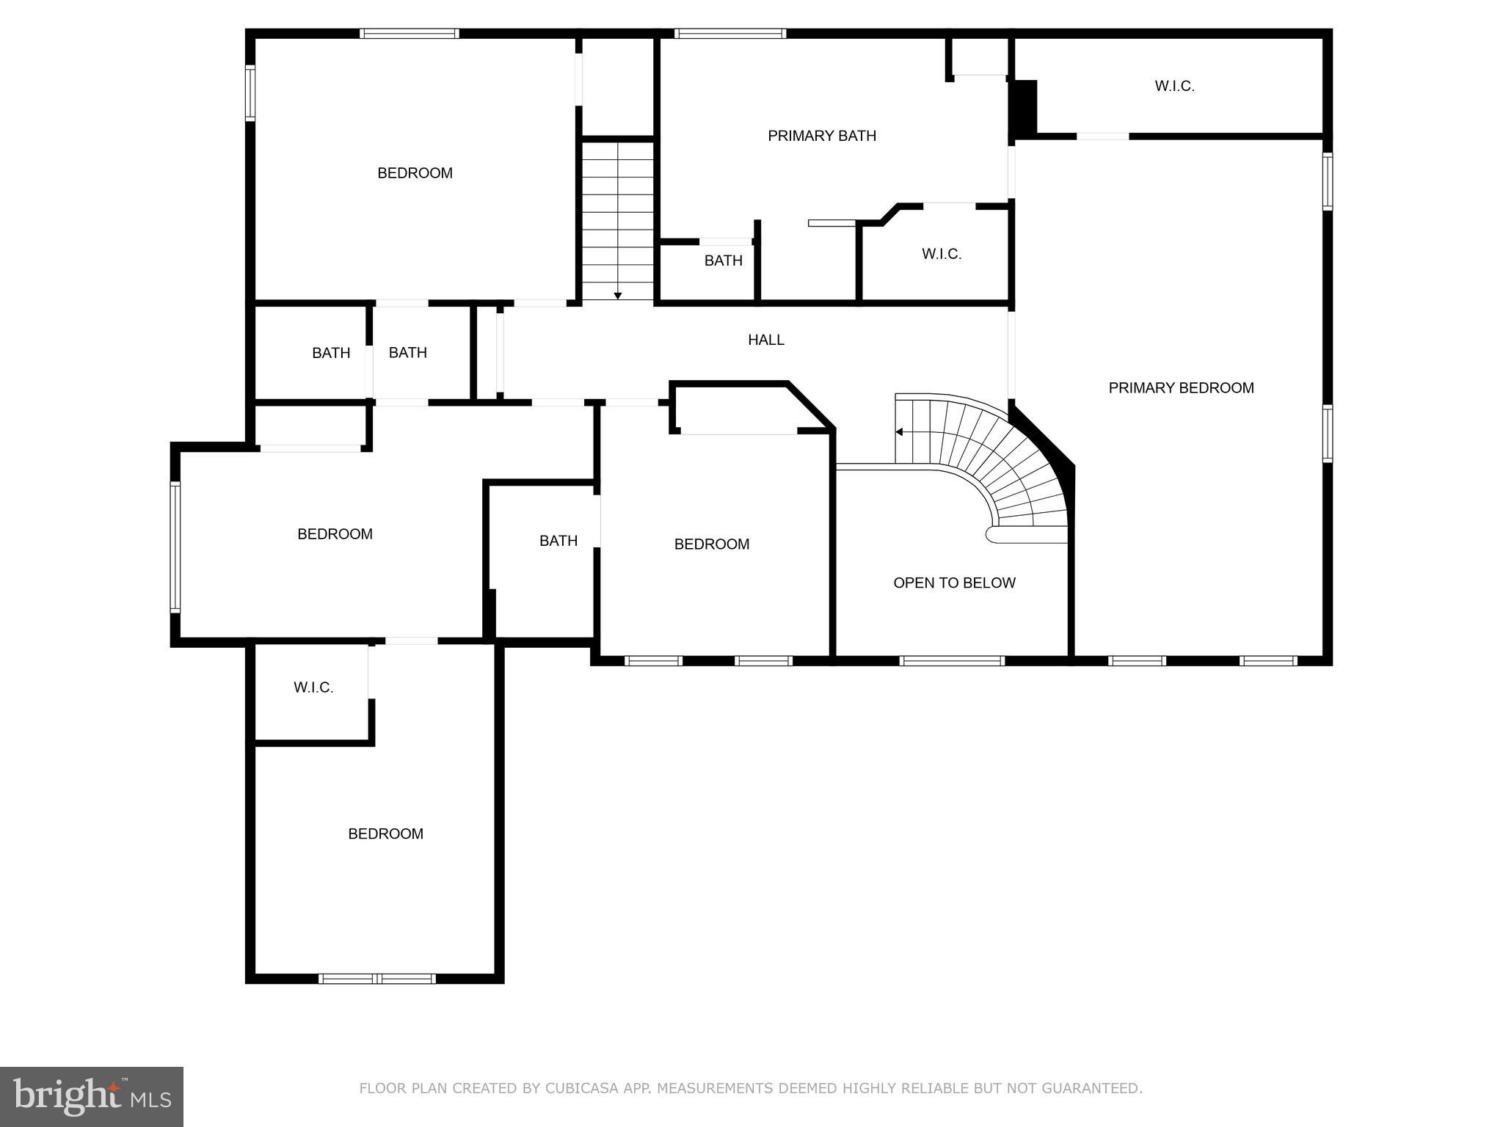
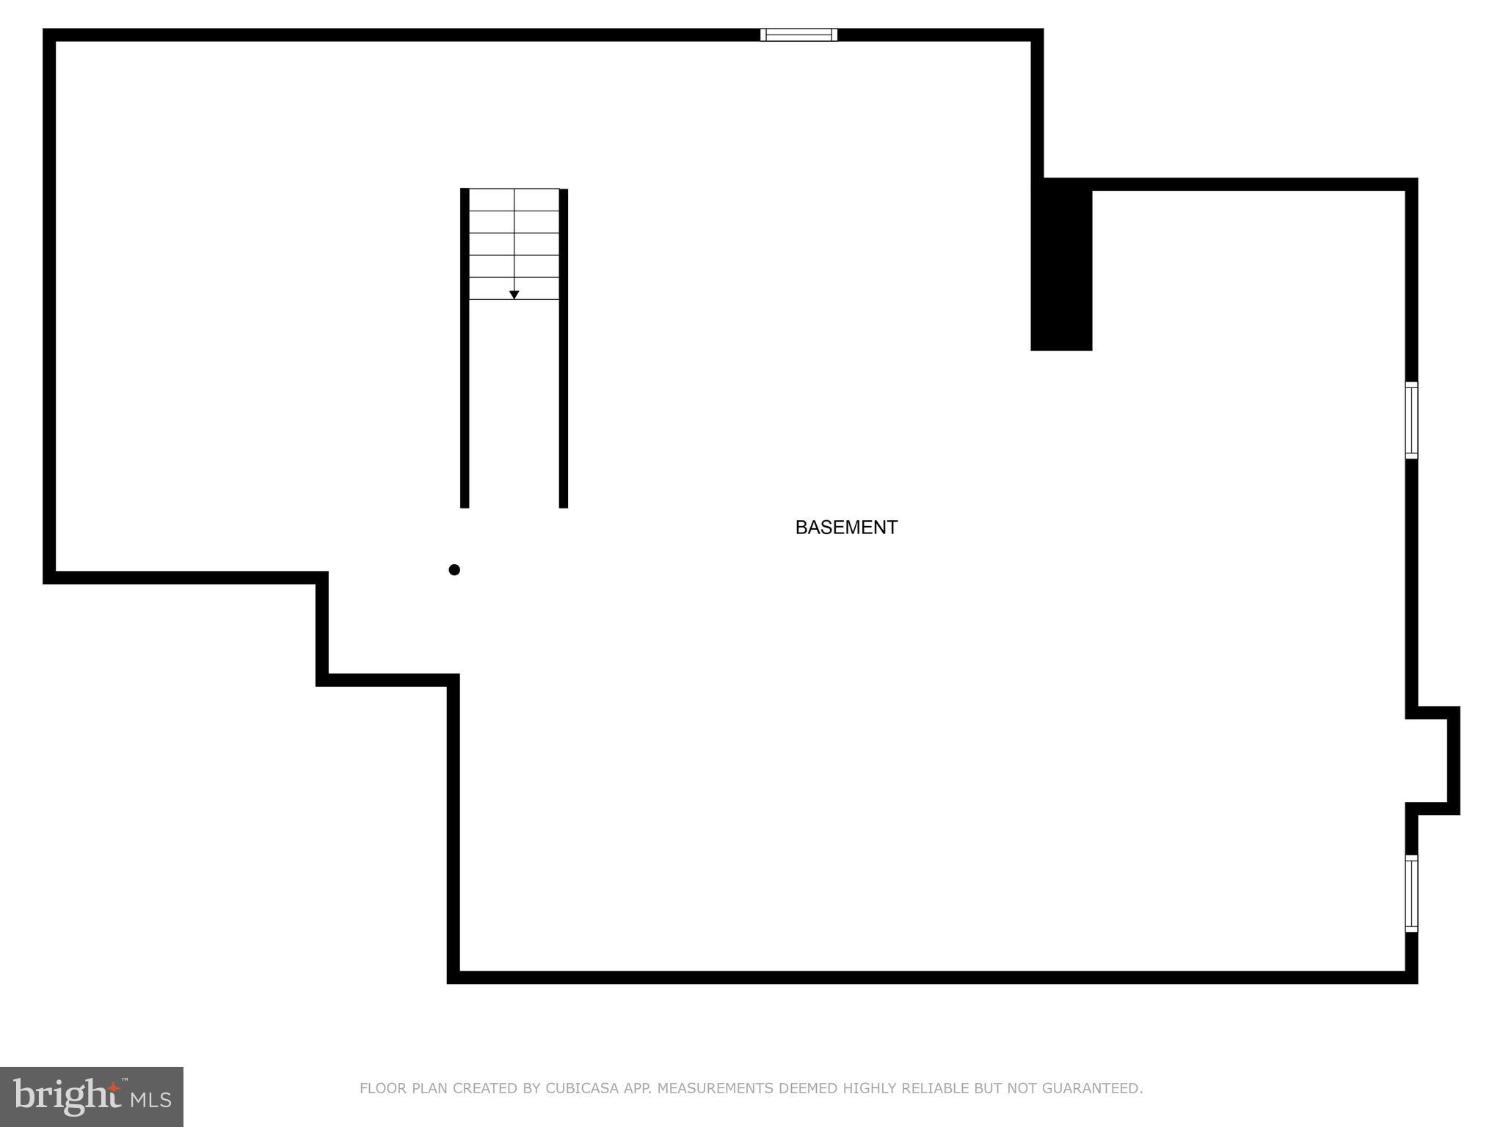
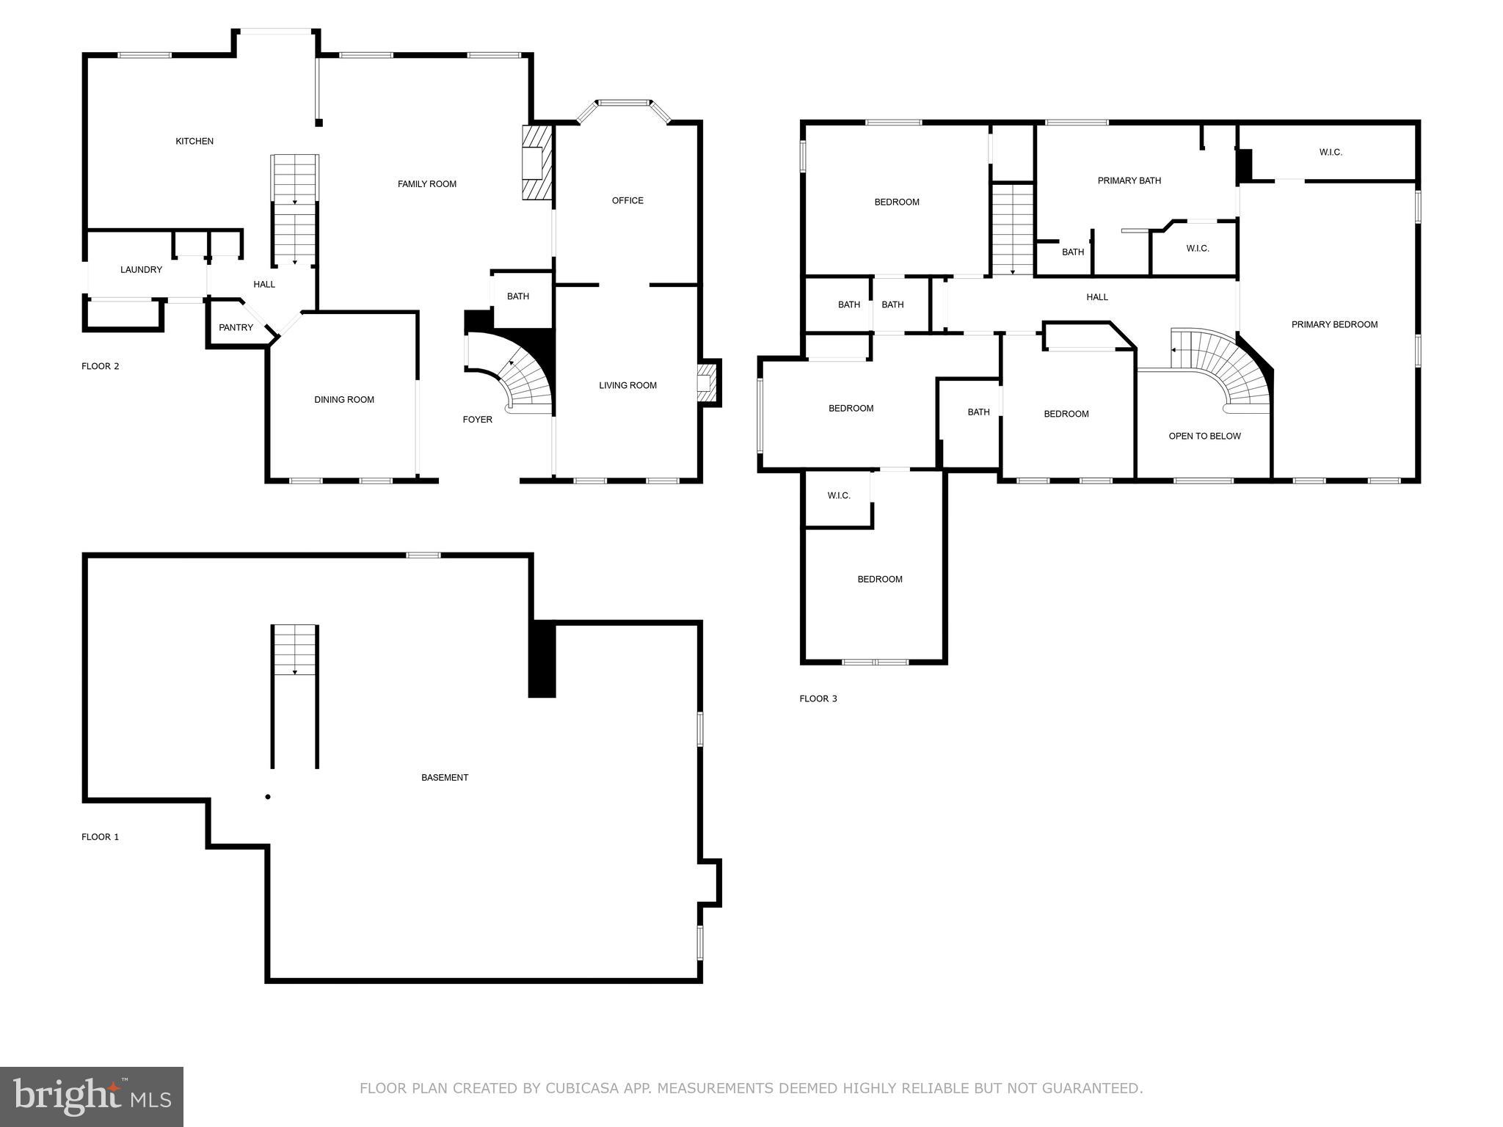
Welcome to 2030 Saint Andrews Drive, a beautifully updated brick colonial in one of Berwyn’s most sought-after neighborhoods! Tucked away on a quiet street yet just minutes from the heart of the Main Line, this home offers the perfect mix of peace and convenience. Inside you’ll find stylish updates, hardwood floors, and an abundance of natural light throughout. The two-story foyer boasts a curved staircase and beautiful crown molding. The formal living room features large windows with plantation shutters and a gas-burning fireplace. The dining room is also furnished with plantation shutters and a modern light fixture. The open kitchen is practically new (2018) and includes a SubZero refrigerator, Thermador gas cooktop with exhaust hood, and Waterstone faucet. Built-in double ovens, microwave, wine fridge and large island complete the space. Off the kitchen sits the spacious yet cozy family room which centers around a second gas-burning brick fireplace and is perfect for family gatherings. A back staircase provides easy access to the second floor. The first floor is completed by an oversized office, newly renovated powder room (2024) and laundry/mudroom combo which offers access to the three-car garage. Upstairs, the primary suite is the jewel of the home and features a large sitting space, two walk-in closets, and brand new primary bath (2024). The gorgeously updated bathroom includes a private water closet with Toto toilet, a walk-in shower, a soaking tub, and double vanities. The second bedroom has an en-suite bathroom while the additional two bedrooms share a Jack-and-Jill bath with double sink and shower/tub combo plus a bonus sitting room. The lower level is currently unfinished but features rough-in plumbing creating an opportunity to finish the space with an additional bathroom. The exterior features a newer deck (2018) that overlooks scenic common space, newer garage doors (2019) and a new roof (2024). Located in the award-winning Tredyffrin-Easttown School District, this home is just five minutes from the Paoli train station, which offers express Amtrak service to Philadelphia and NYC, and is conveniently located near Main Line shopping and dining. If you’re looking for a move-in ready home in a prime location, look no further and schedule your appointment today.
Features & Amenities
Interior
-
Other Interior Features
Recessed Lighting, Walk-In Closet(s), Soaking Tub
-
Total Bedrooms
4
-
Bathrooms
3
-
1/2 Bathrooms
1
-
Above Grade Finished Area
3961.0
-
Basement YN
YES
-
Cooling YN
YES
-
Cooling
Central Air, Electric
-
Fireplace YN
YES
-
Heating YN
YES
-
Heating
Natural Gas, Forced Air
-
Pet friendly
N/A
Exterior
-
Garage
Yes
-
Garage spaces
3
-
Construction Materials
Brick Veneer, Stucco
-
Parking
Garage, Driveway, Inside Entrance, Attached
-
Patio and Porch Features
Deck
-
Pool
No
-
Waterfront YN
NO
-
View
Panoramic
Area & Lot
-
Lot Size(acres)
0.36
-
Lot Size(square feet)
15,806
-
Property Type
Residential
-
Property Sub Type
Single Family Residence
-
Architectural Style
Traditional
Price
-
Sales Price
$1,650,000
-
Tax Amount
$18,833
-
Financing Options
Conventional
-
Sq. Footage
3,961
-
Price/SqFt
$416
HOA
-
Association
YES
-
Association Fee
$1,050
-
Association Fee Frequency
Annually
-
Association Fee Includes
N/A
School District
-
Elementary School
BEAUMONT
-
Middle School
TREDYFFRIN-EASTTOWN
-
High School
CONESTOGA
Property Features
-
New Construction
NO
-
Foundation Details
Concrete Perimeter
-
Senior Community YN
NO
-
Sewer
Public Sewer
-
Tax Lot
0082
-
Water Source
Public
Schedule a Showing
Showing scheduled successfully.
Mortgage calculator
Estimate your monthly mortgage payment, including the principal and interest, property taxes, and HOA. Adjust the values to generate a more accurate rate.
Your payment
Principal and Interest:
$
Property taxes:
$
HOA fees:
$
Total loan payment:
$
Total interest amount:
$
Location
County
CHESTER
Elementary School
BEAUMONT
Middle School
TREDYFFRIN-EASTTOWN
High School
CONESTOGA
Listing Courtesy of Courtney Clifton, BHHS Fox & Roach Wayne-Devon
RealHub Information is provided exclusively for consumers' personal, non-commercial use, and it may not be used for any purpose other than to identify prospective properties consumers may be interested in purchasing. All information deemed reliable but not guaranteed and should be independently verified. All properties are subject to prior sale, change or withdrawal. RealHub website owner shall not be responsible for any typographical errors, misinformation, misprints and shall be held totally harmless.

Salesperson, Realtor
Olivia Dibert
Call Olivia today to schedule a private showing.

* Listings on this website come from the FMLS IDX Compilation and may be held by brokerage firms other than the owner of this website. The listing brokerage is identified in any listing details. Information is deemed reliable but is not guaranteed. If you believe any FMLS listing contains material that infringes your copyrighted work please click here to review our DMCA policy and learn how to submit a takedown request.© 2024 FMLS.
Related Properties
BERWYN
0 MARTINS LANE
4 Beds
3 Baths
4,631 Sq.Ft.
$1,928,990
MLS#: PACT2131960

BERWYN
2215 GRUBBS MILL ROAD
5 Beds
3 Baths
4,565 Sq.Ft.
$1,900,000
MLS#: PACT2136240
.png)