Features & Amenities

Interior

  • Total Bedrooms

    2

  • Bathrooms

    1

  • Above Grade Finished Area

    1434.0

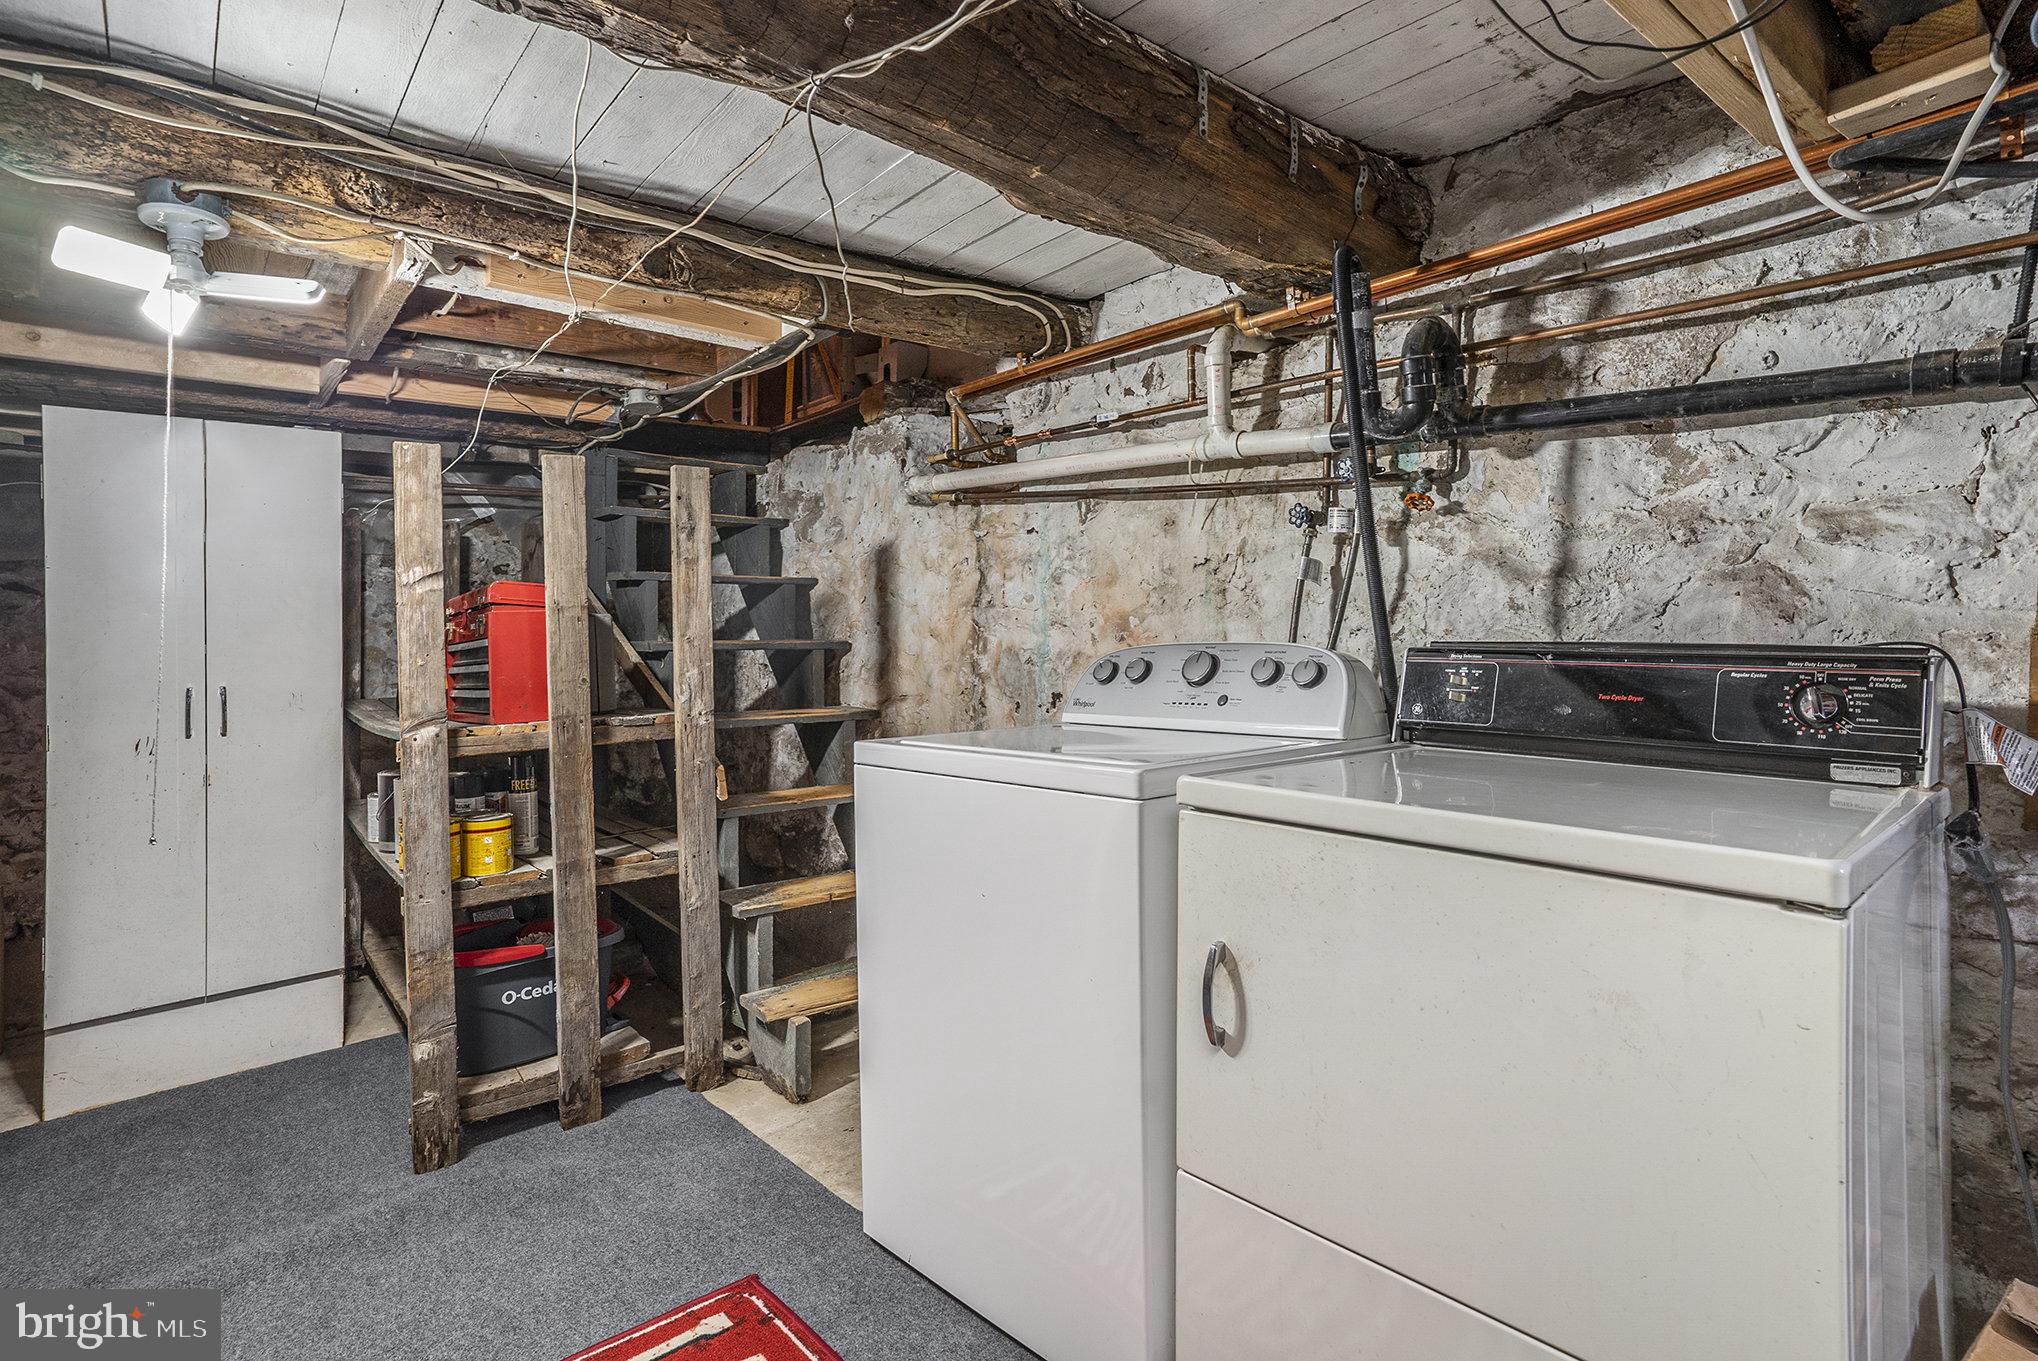
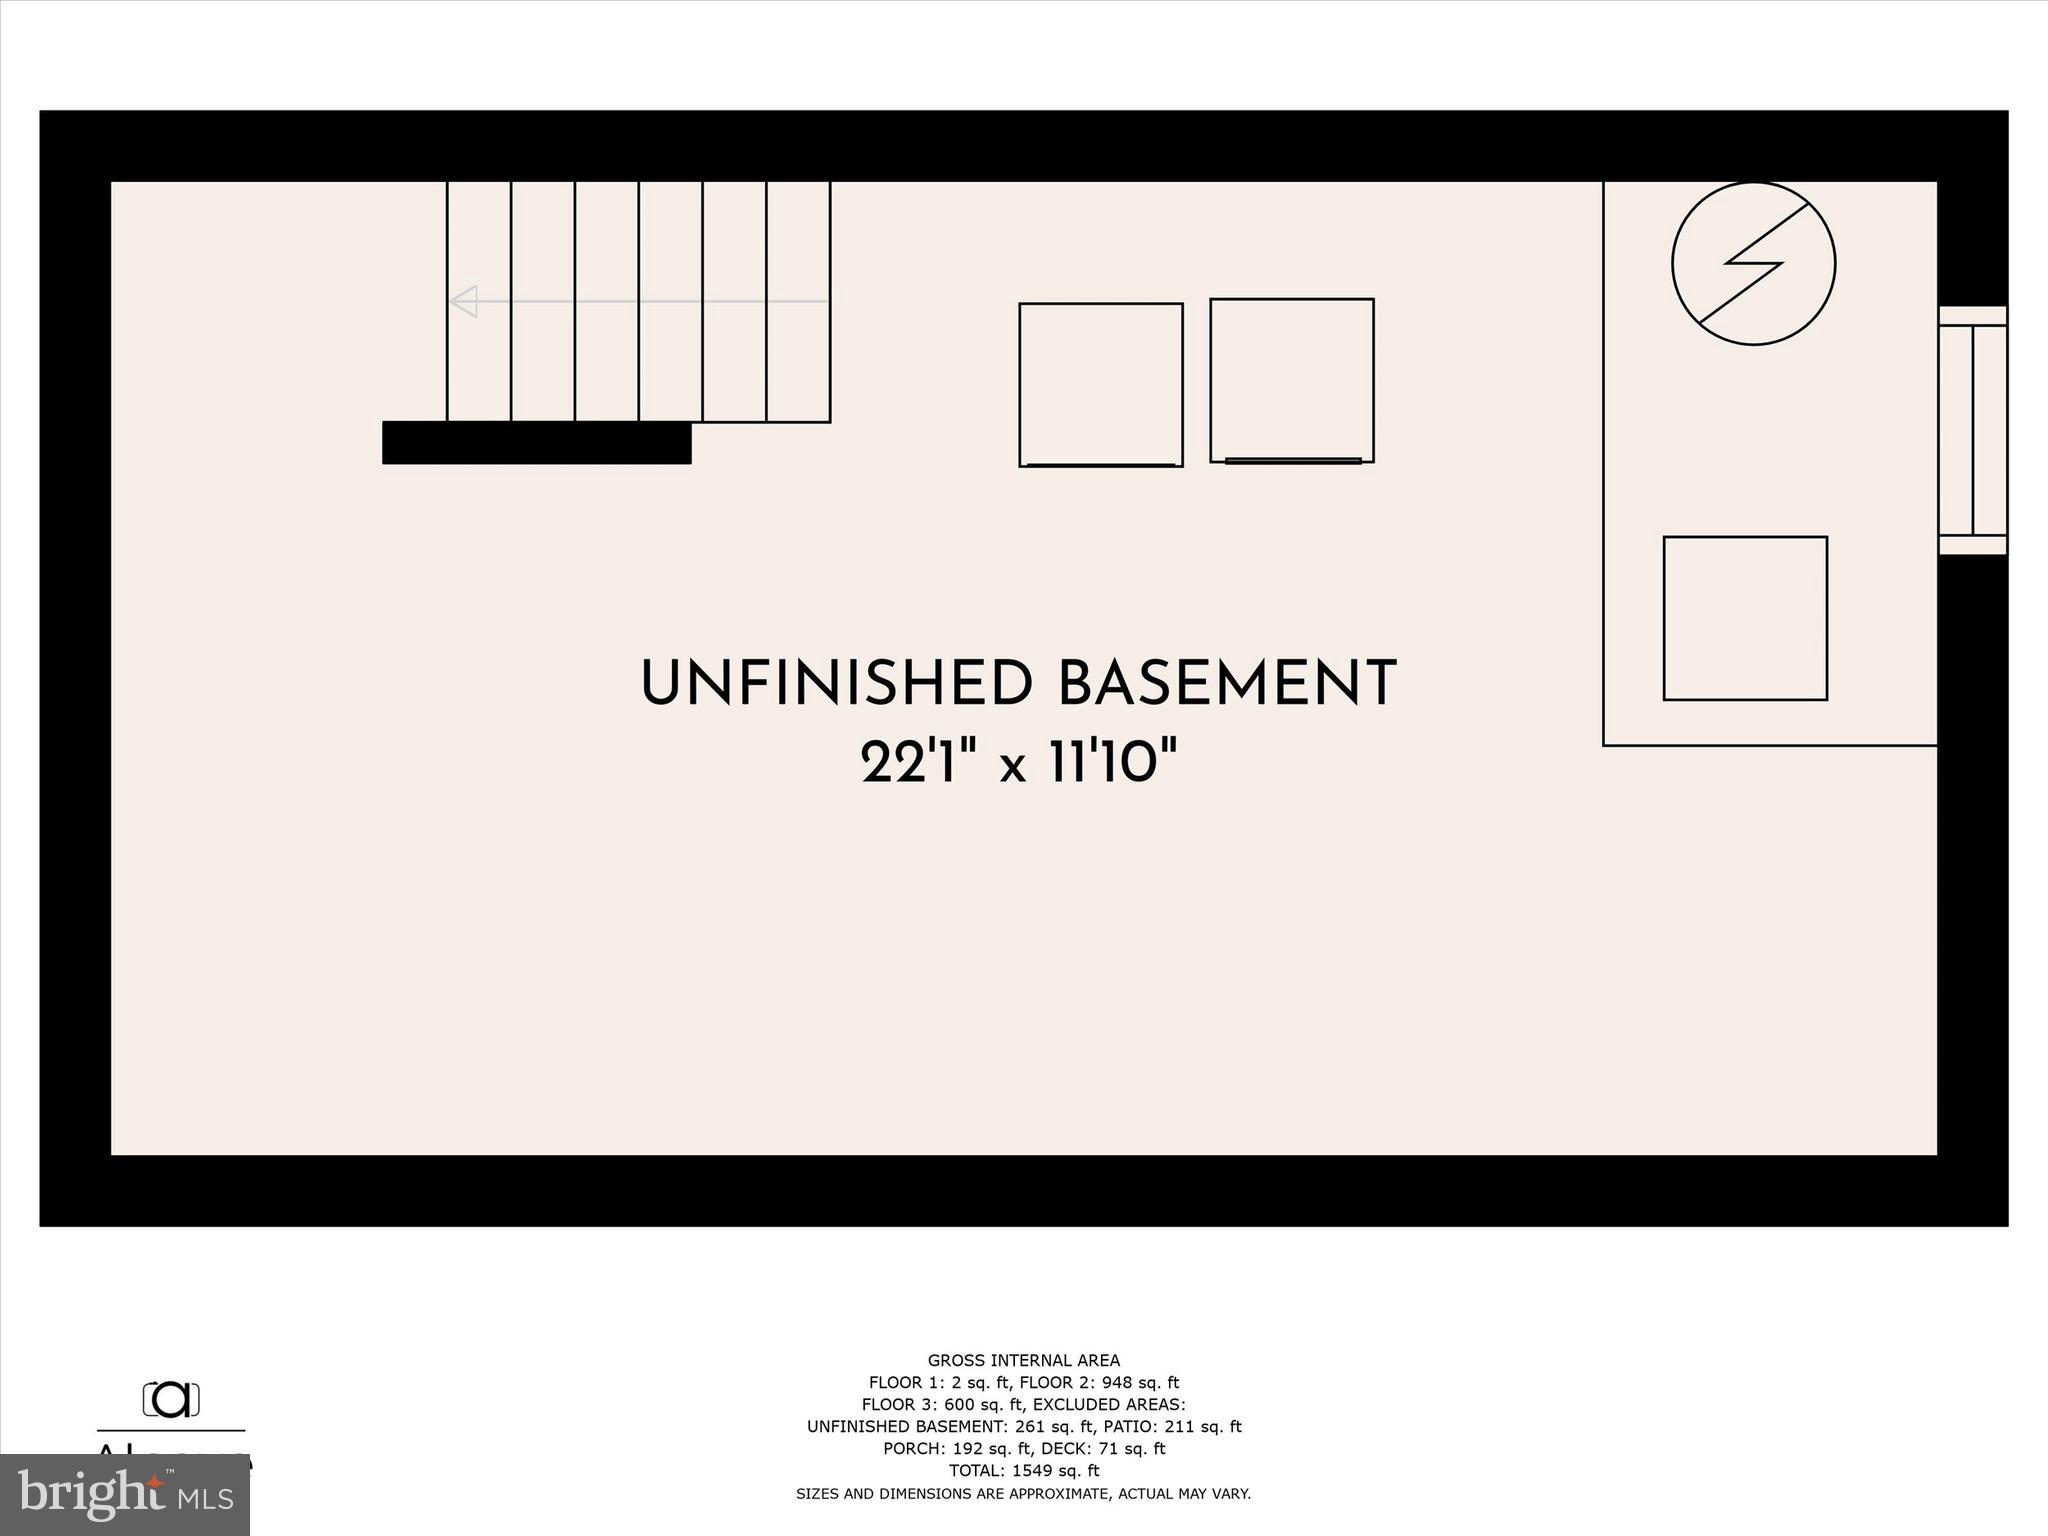
  • Basement YN

    YES

  • Cooling YN

    NO

  • Cooling

    None

  • Fireplace YN

    YES

  • Heating YN

    YES

  • Heating

    Oil, Hot Water

  • Main Level Bedrooms

    1

  • Pet friendly

    N/A

Exterior

  • Garage

    Yes

  • Garage spaces

    1

  • Construction Materials

    Stucco

  • Parking

    Garage, Driveway, Detached

  • Patio and Porch Features

    Porch

  • Pool

    No

  • Waterfront YN

    NO

Area & Lot

  • Lot Size(acres)

    0.17

  • Lot Size(square feet)

    7,404

  • Property Type

    Residential

  • Property Sub Type

    Single Family Residence

  • Architectural Style

    Colonial, Farmhouse/National Folk

Price

  • Sales Price

    $339,000
  • Tax Amount

    $3,774

  • Financing Options

    Conventional

  • Sq. Footage

    1,434

  • Price/SqFt

    $236

HOA

  • Association

    No

School District

  • Elementary School

    N/A

  • Middle School

    N/A

  • High School

    N/A

Property Features

  • New Construction

    NO

  • Foundation Details

    Stone

  • Senior Community YN

    NO

  • Sewer

    Septic Tank

  • Tax Lot

    0044

  • Water Source

    Private

Schedule a Showing

Showing scheduled successfully.

<
>
IN PERSON
VIA CHAT

What is 3 + 4 ?


Change time

Mortgage calculator

Estimate your monthly mortgage payment, including the principal and interest, property taxes, and HOA. Adjust the values to generate a more accurate rate.

Your payment

Principal and Interest:

$

Property taxes:

$

HOA fees:

$

Total loan payment:

$

Total interest amount:

$

Location

County

CHESTER

Elementary School

Middle School

High School

Listing Courtesy of Stephanie Parker , Keller Williams Real Estate-Blue Bell

RealHub Information is provided exclusively for consumers' personal, non-commercial use, and it may not be used for any purpose other than to identify prospective properties consumers may be interested in purchasing. All information deemed reliable but not guaranteed and should be independently verified. All properties are subject to prior sale, change or withdrawal. RealHub website owner shall not be responsible for any typographical errors, misinformation, misprints and shall be held totally harmless.

Agent Olivia Dibert

AGENT

Olivia Dibert

Call Olivia today to schedule a private showing.


* Listings on this website come from the FMLS IDX Compilation and may be held by brokerage firms other than the owner of this website. The listing brokerage is identified in any listing details. Information is deemed reliable but is not guaranteed. If you believe any FMLS listing contains material that infringes your copyrighted work please click here to review our DMCA policy and learn how to submit a takedown request.© 2024 FMLS.
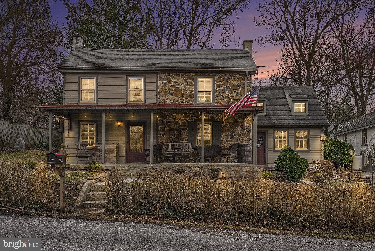
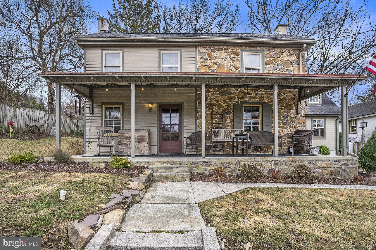
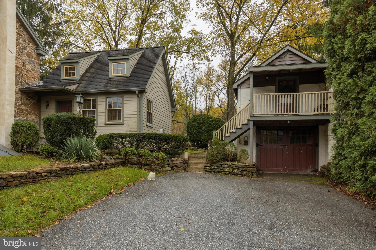
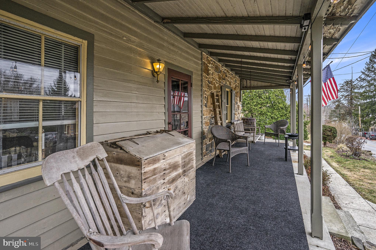
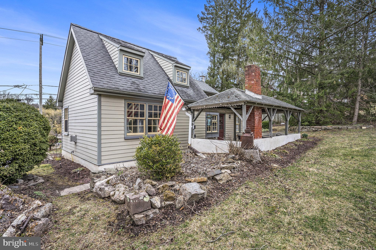
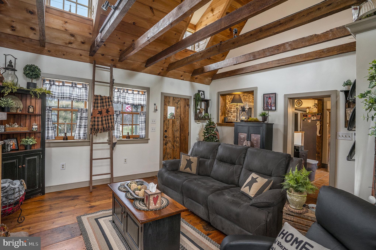
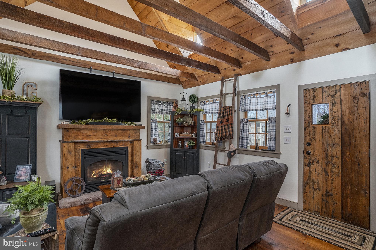
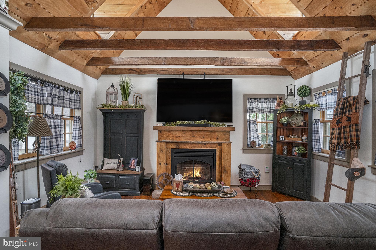
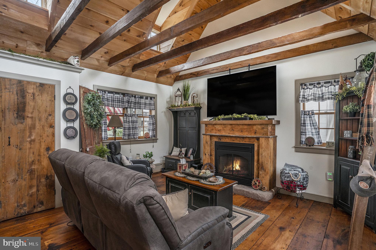
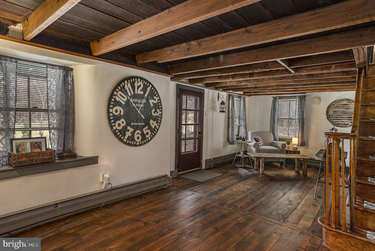
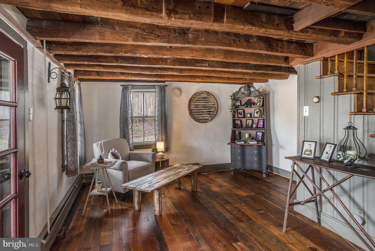
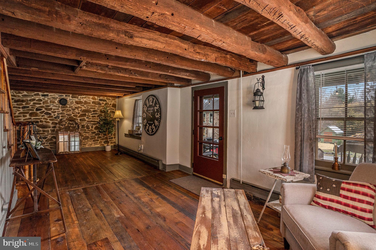
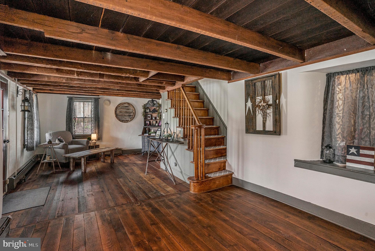
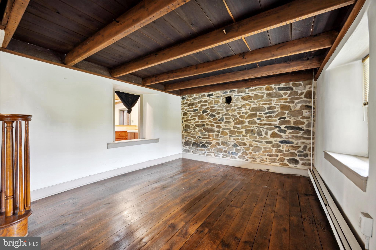
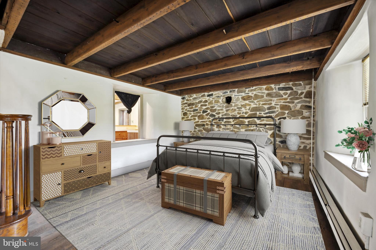
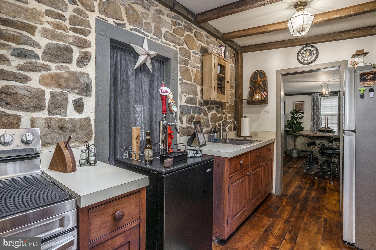
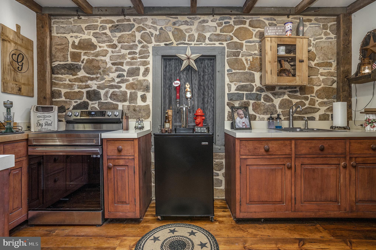
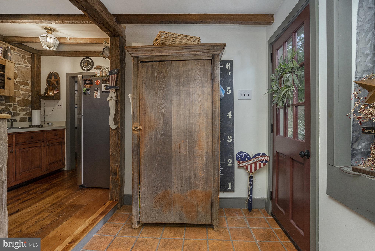
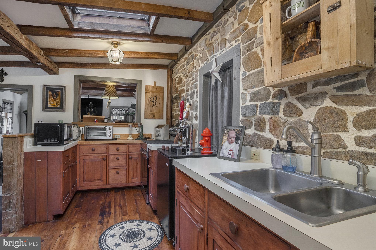
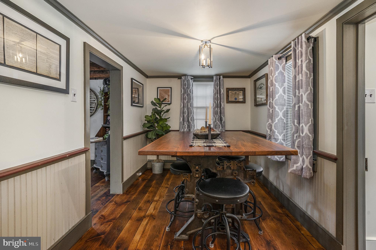
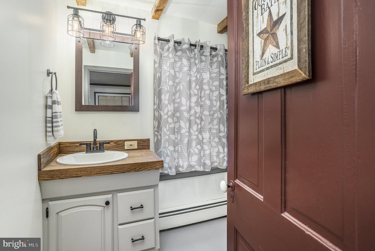
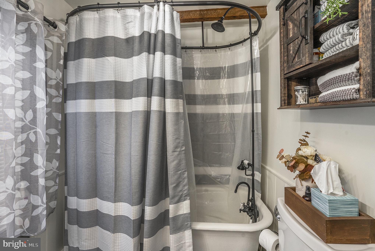
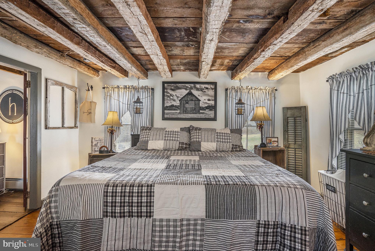
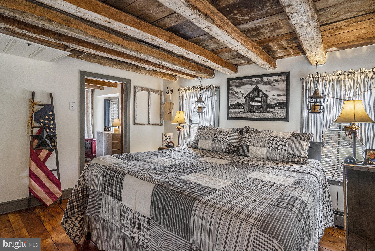
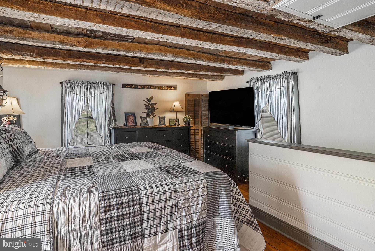
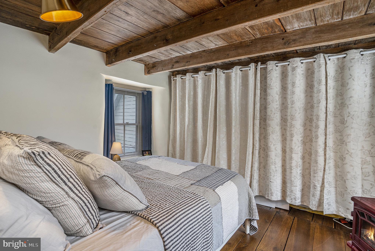
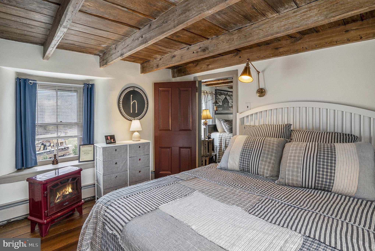
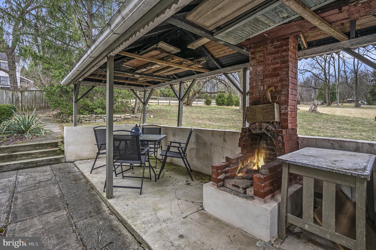
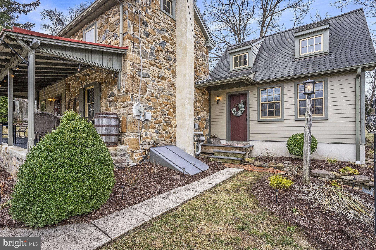
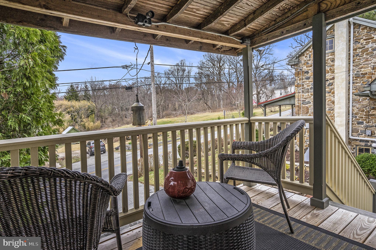
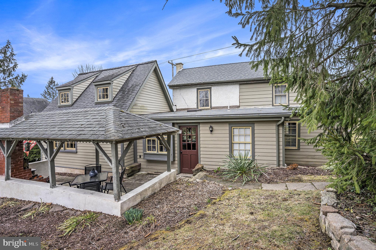
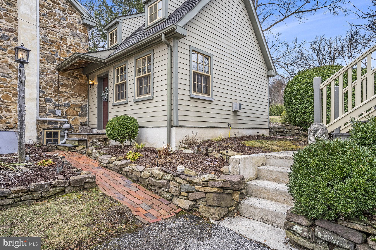
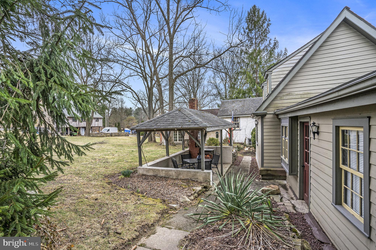
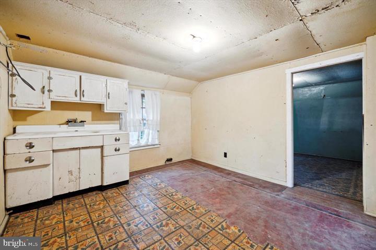
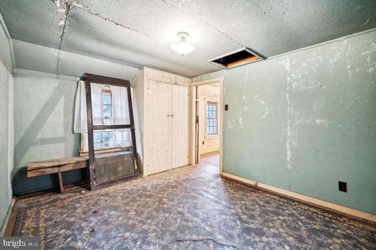
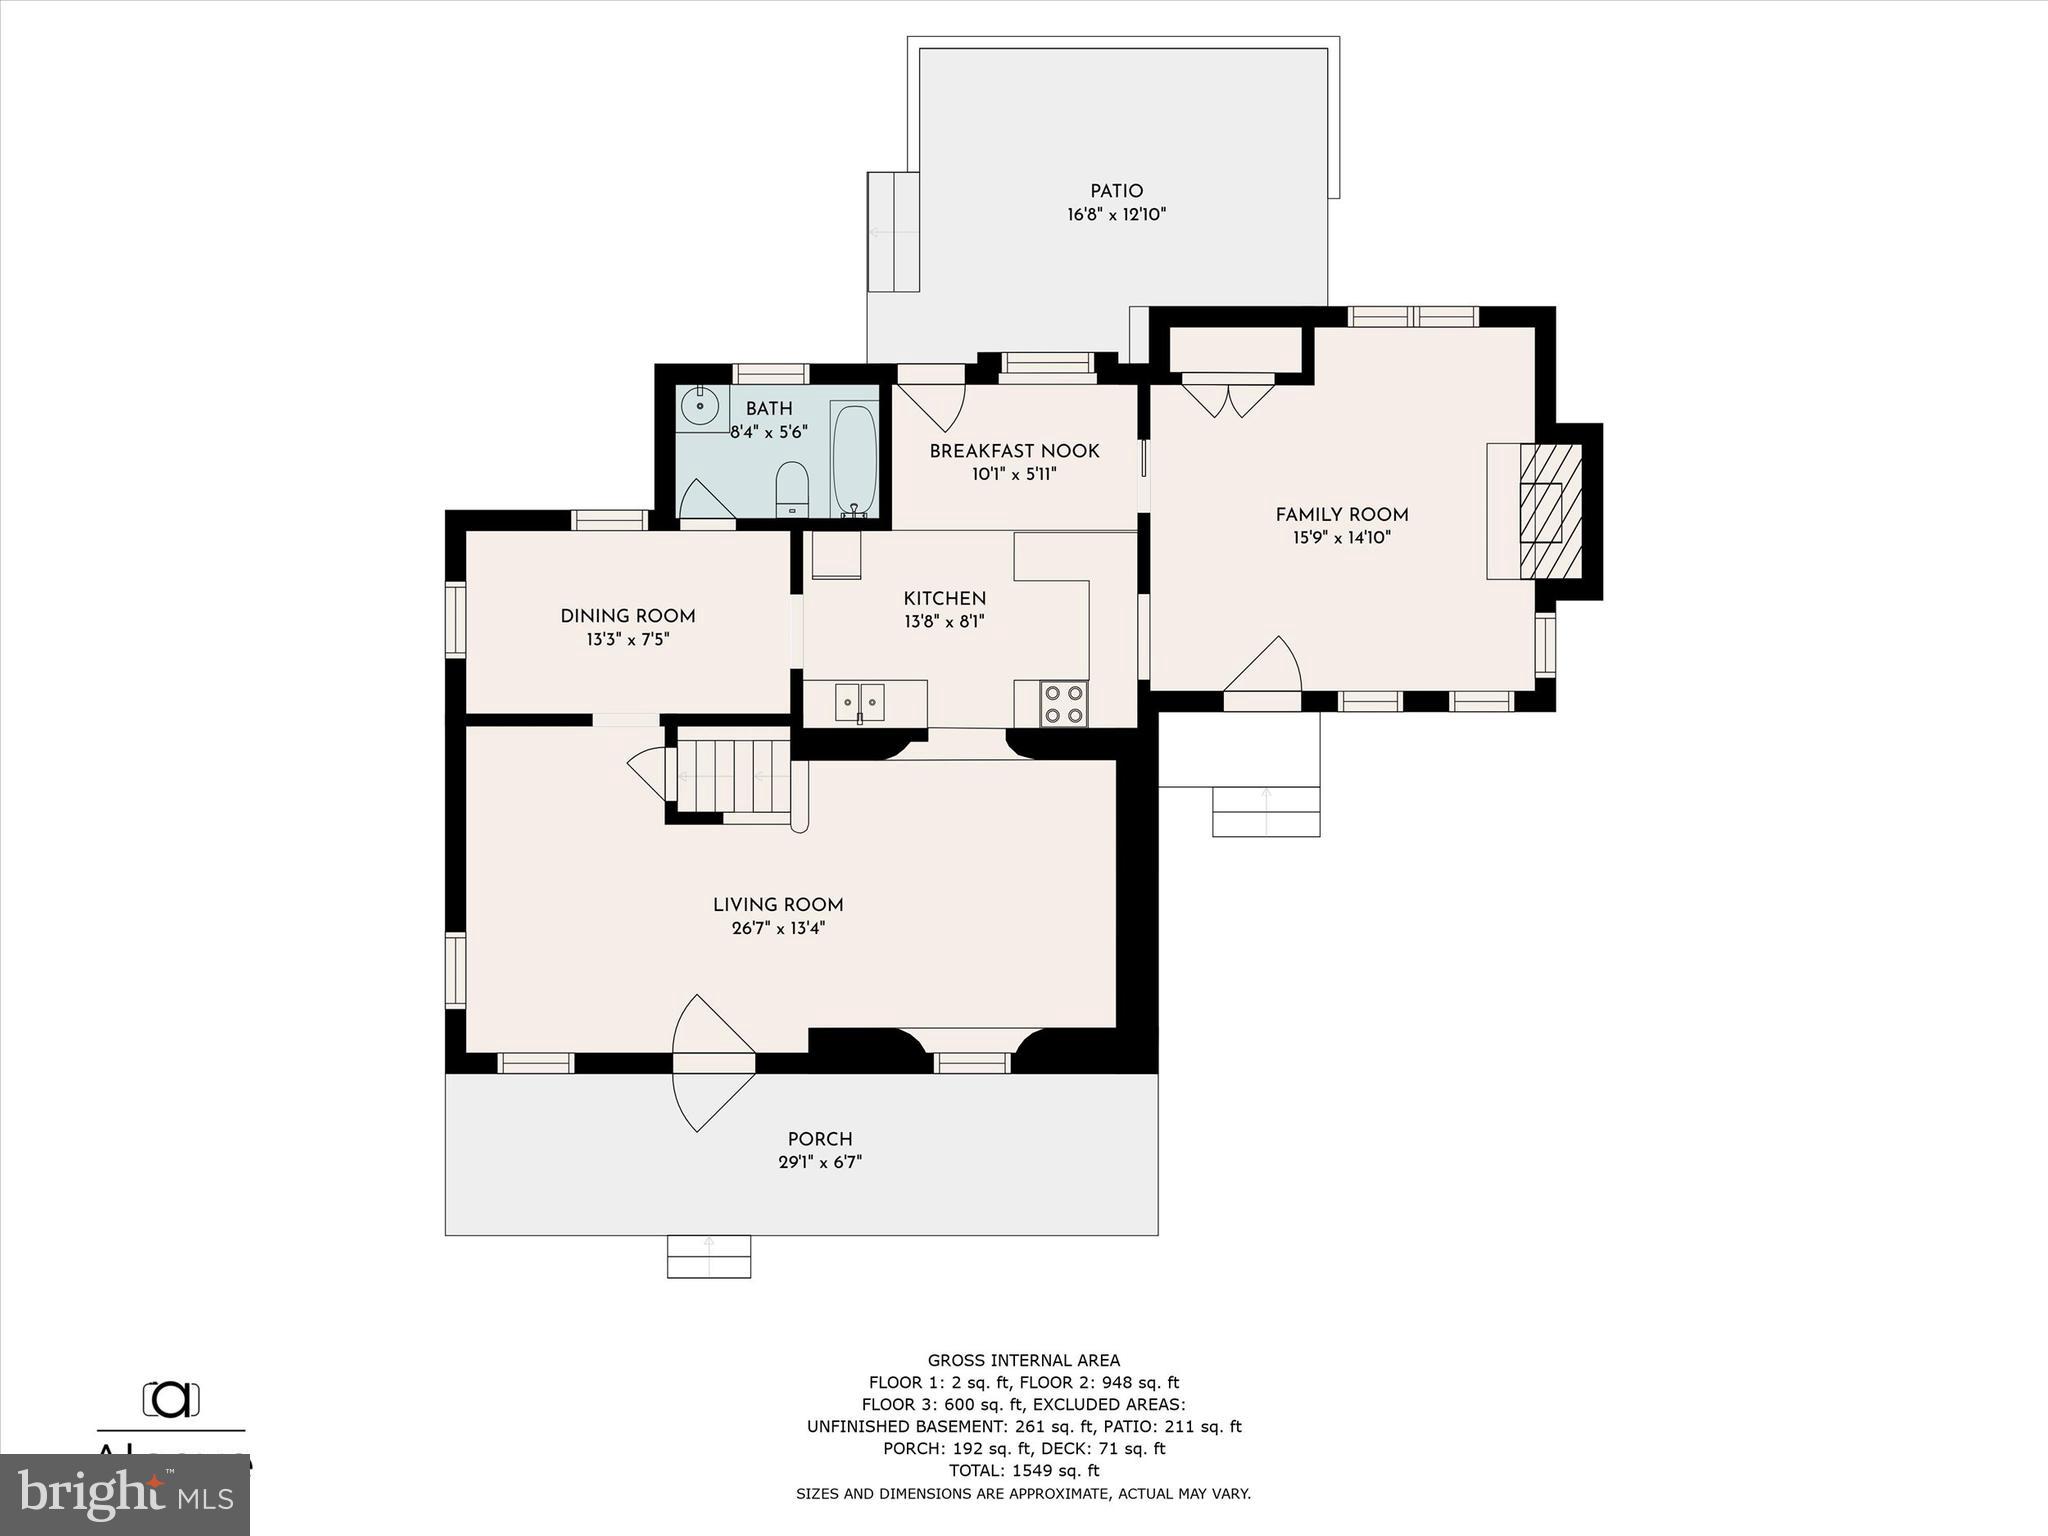
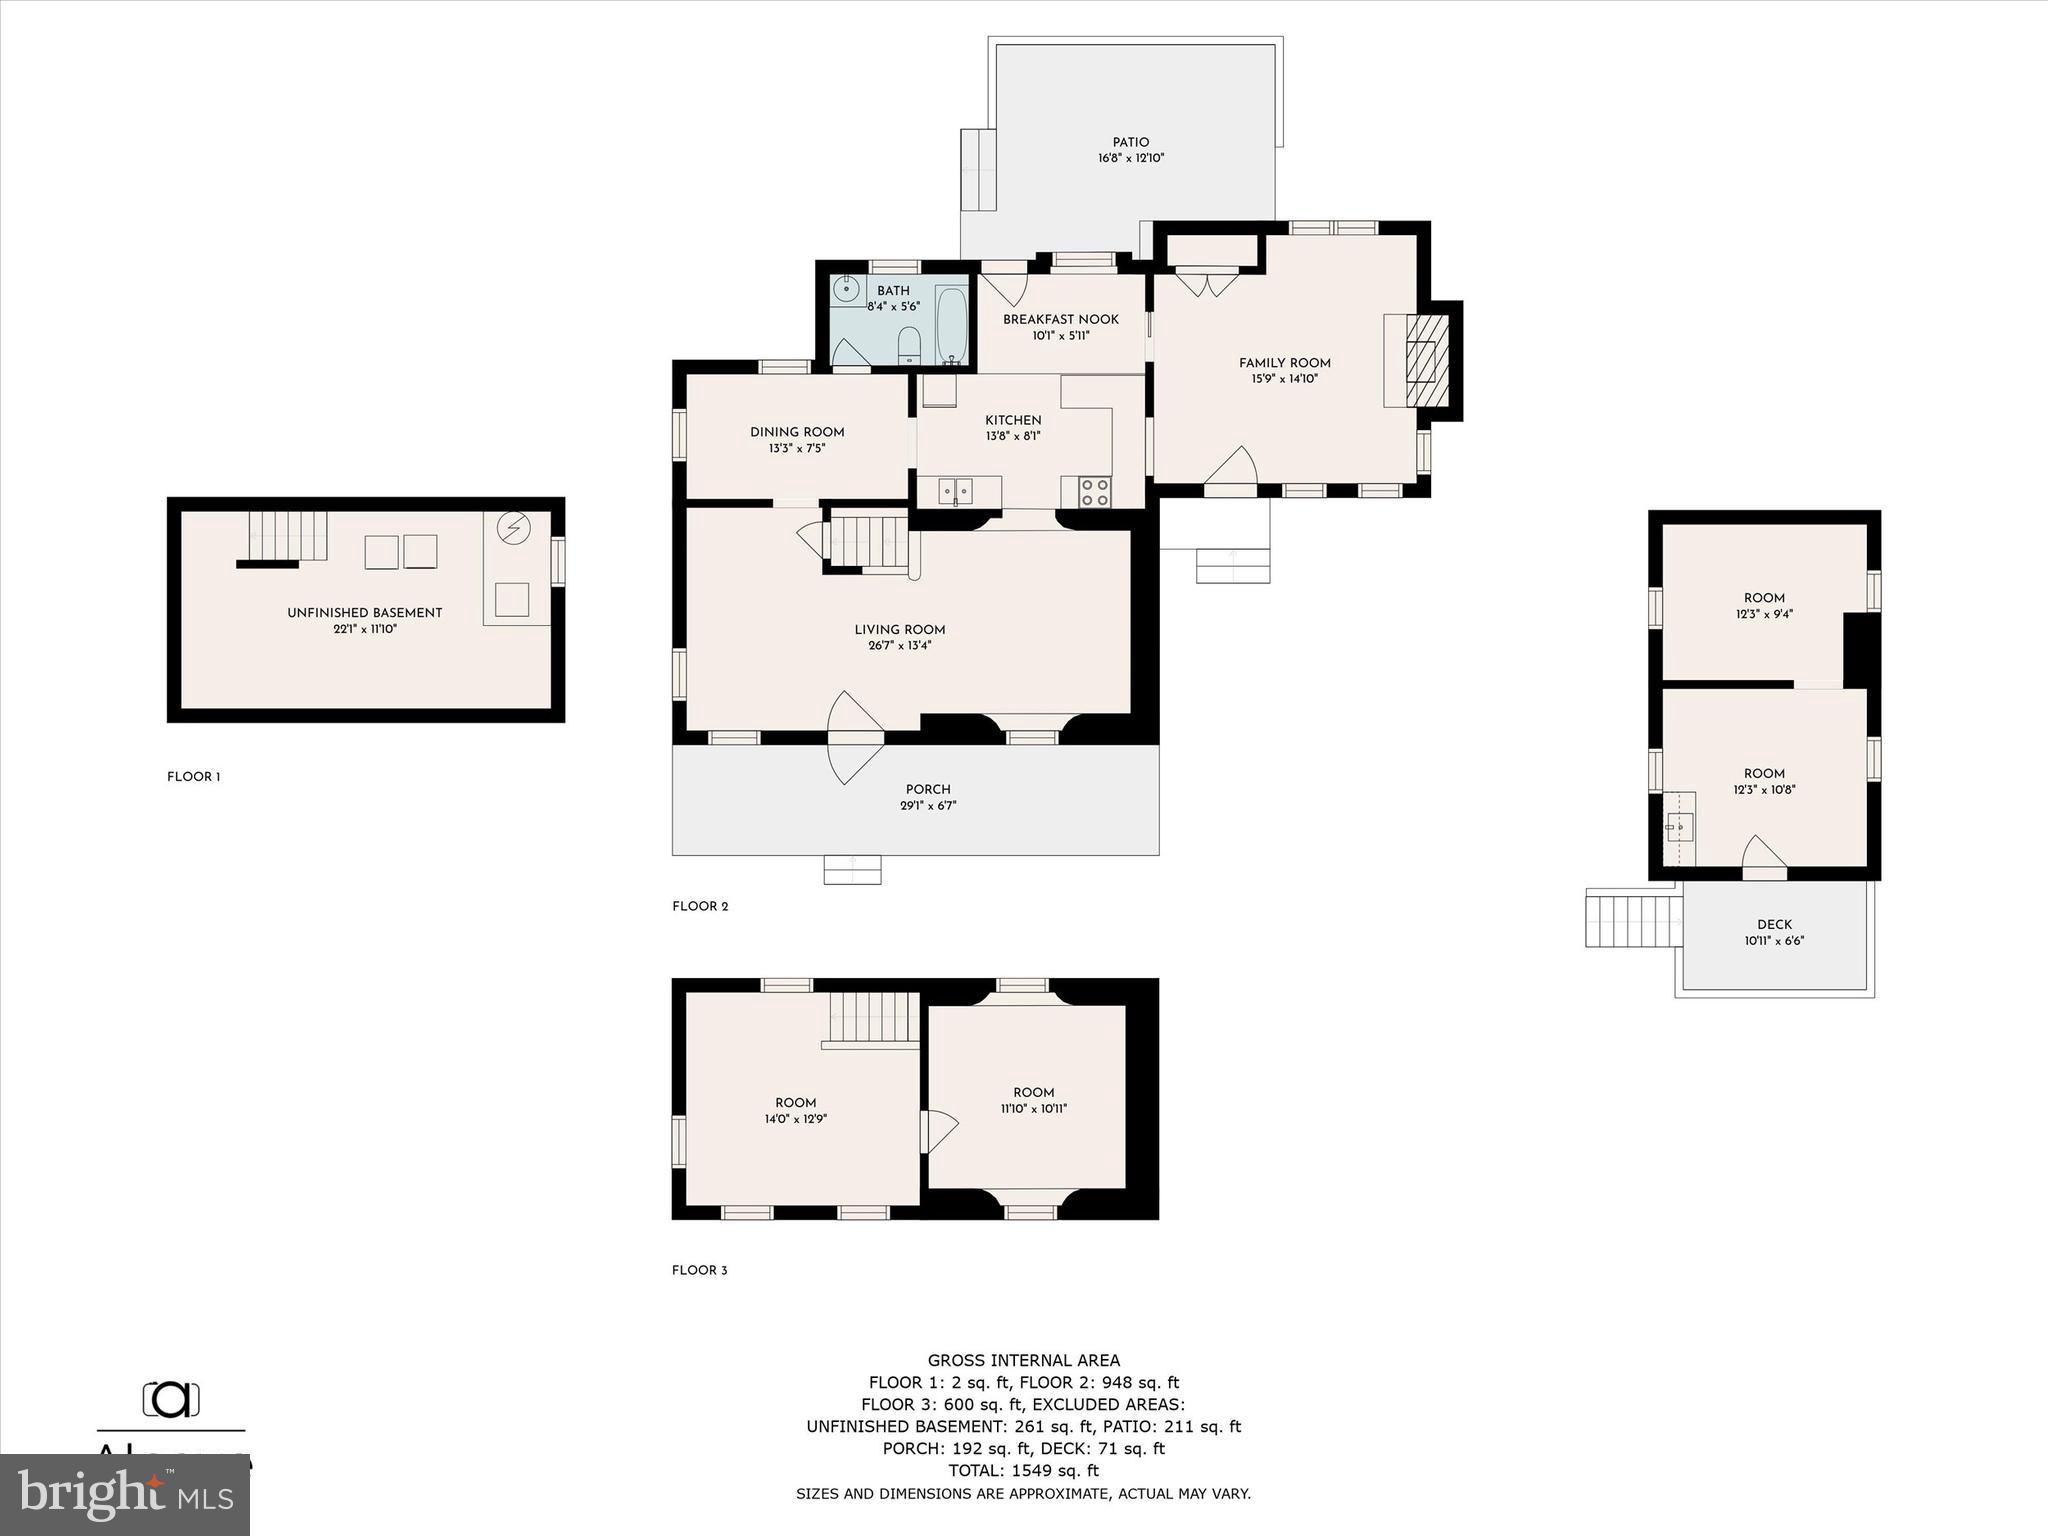
This is a fantastic opportunity to own a charming 1870's farmhouse, without the upkeep of a farm, located in the quaint Village of Harmonyville, Chester County! The house is part of the Historical Society for those who have a passion to preserve history!  Spend your summer evenings relaxing on the covered front porch. As you enter the beautiful, newer addition, you’ll immediately be impressed with features such as vaulted ceilings with open beams, extra windows, hardwood floors and a cozy fireplace. The spacious great room seamlessly flows into the kitchen area, perfect for those who love an open floor plan. Adjacent to the kitchen is the dining area as well as the bathroom, which has been updated and features a clawfoot tub and updated hardware as its focal point. At the front of the house, a large room showcases a stunning exposed stone wall (see staged photo with stone wall). This space can be used as one or two living areas or can be easily converted into a first floor bedroom with a simple partition for privacy. A ceiling access allows for easy furniture transport up to the second floor. The primary bedroom is located on the second level featuring beautiful hardwood floors as well as an open beamed ceiling. Off of the primary bedroom is a bonus room, ideal for a walk-in closet, office or extra storage. Above the garage is a second bonus room ready for your creative ideas - whether as a craft room, art studio or entertainment area. Enjoy breathtaking views from the covered deck above the garage, perfect for relaxing and taking in nature’s beauty. An outdoor pavilion in the backyard is also an inviting outdoor getaway with lovely views. All hardwood floors have been refinished in 2022, giving the home a fresh, updated feel. Minutes away from St. Peter’s Village as well as French Creek Park.  All furniture is negotiable!

2050 HARMONYVILLE ROAD

Message successfully sent.

What would you like to know?

What is 3 + 4 ?

I agree to receive email communication and understand I can unsubscribe at any time.

I agree to be contacted by Charis Realty Group via call, email, and text for real estate services. To opt out, you can reply 'stop' at any time or reply 'help' for assistance. You can also click the unsubscribe link in the emails. Message and data rates may apply. Message frequency may vary. Privacy Policy

Related Properties

Adorable three-bedroom home nestled in a quiet residential neighborhood, ready to welcome its next owner. This property features modern updates throughout, including recessed lighting in most rooms, custom built-in shelving in the living area, new flooring across the main level and staircase, as well as updated window treatments. The walkout basement offers excellent potential for additional living space, complete with an existing half bath, and opens to a spacious, fully fenced backyard—perfect for relaxing or entertaining. Parking is effortless with an attached one-car garage and a paved driveway that accommodates an additional vehicle.
#PAMC2169084

POTTSTOWN

1436 CHERRY LANE

3 Beds

1 Baths

1,350 Sq.Ft.

$350,000

MLS#: PAMC2169084

Live Public Real Estate Auction will be held on Thursday, July 16th at 7:00pm - Please note: price listed does not reflect the price the property will sell for at auction, it was added for listing and search purposes only.


Move right into this well-maintained 3-bedroom, 2-bath home situated on a secluded 11.5-acre property in Pottstown, PA. Nestled in a scenic setting, this property offers the perfect balance of privacy and open space while remaining conveniently located just minutes from Route 422.

The home features a cozy fireplace, a convenient laundry chute, and a finished basement with a full bathroom, providing additional living and entertaining space. Modern amenities include a Tesla charging station for electric vehicle owners, while a detached two-car garage offers ample storage and parking.

10 Sheridan Ln presents a rare opportunity to own a significant acreage property in Montgomery County.

Please Note: The property is currently tenant-occupied with a monthly rent of $1,500. Under the terms of the existing lease, the tenant must be provided with 60 days' notice to vacate the property. The successful buyer may choose to negotiate a new lease agreement with the tenant or provide notice following the auction, initiating the 60-day vacate period. Settlement shall occur 60 days after the auction date.


This property is being offered as part of the estate of Mark McClelland. The sale is subject to the estate's confirmation.
#PAMC2184354

POTTSTOWN

10 SHERIDAN LANE

3 Beds

2 Baths

1,178 Sq.Ft.

$300,000

MLS#: PAMC2184354

HOME NOT YET BUILT  NEW CONSTRUCTION FAST DELIVERY        A beautifully crafted 1,750-square-foot custom ranch home offering modern comfort, style, and efficiency in a single-level design. This residence combines the durability with the luxury and detail of a custom site-built home.

Step inside to an open-concept living area featuring luxury vinyl plank flooring, a spacious great room, and a stunning designer kitchen with a large center island, soft-close cabinetry, and a full ceramic tile backsplash. The kitchen includes a unique dual-pantry alcove with sliding barn doors, creating both functionality and farmhouse charm. High 8’6” ceilings and abundant natural light from Low-E vinyl windows enhance the home’s spacious feel.

The primary suite is a private retreat featuring a 4' x 6' walk-in ceramic tile shower, dual vanity with towel tower, and upgraded lighting. Two additional bedrooms, each with double-shelved closets and LED lighting, offer ample space for family or guests. A second full bathroom and a well-equipped utility room with overhead cabinetry add everyday convenience.

Designed with energy efficiency in mind, includes 2×6 exterior walls with R-23 insulation, an R-38 insulated ceiling, high-efficiency heating system, and vinyl Low-E windows to keep utility costs low and comfort high year-round. The 7/12 roof pitch with architectural shingles, Greystone vinyl siding, and Bordeaux shutters provide a timeless exterior with lasting curb appeal.

Perfect for families or anyone seeking single-floor living without compromise, this home blends quality construction, modern finishes, and thoughtful design.
#PAMC2158682

POTTSTOWN

482 MANATAWNY STREET

3 Beds

2 Baths

1,750 Sq.Ft.

$299,900

MLS#: PAMC2158682

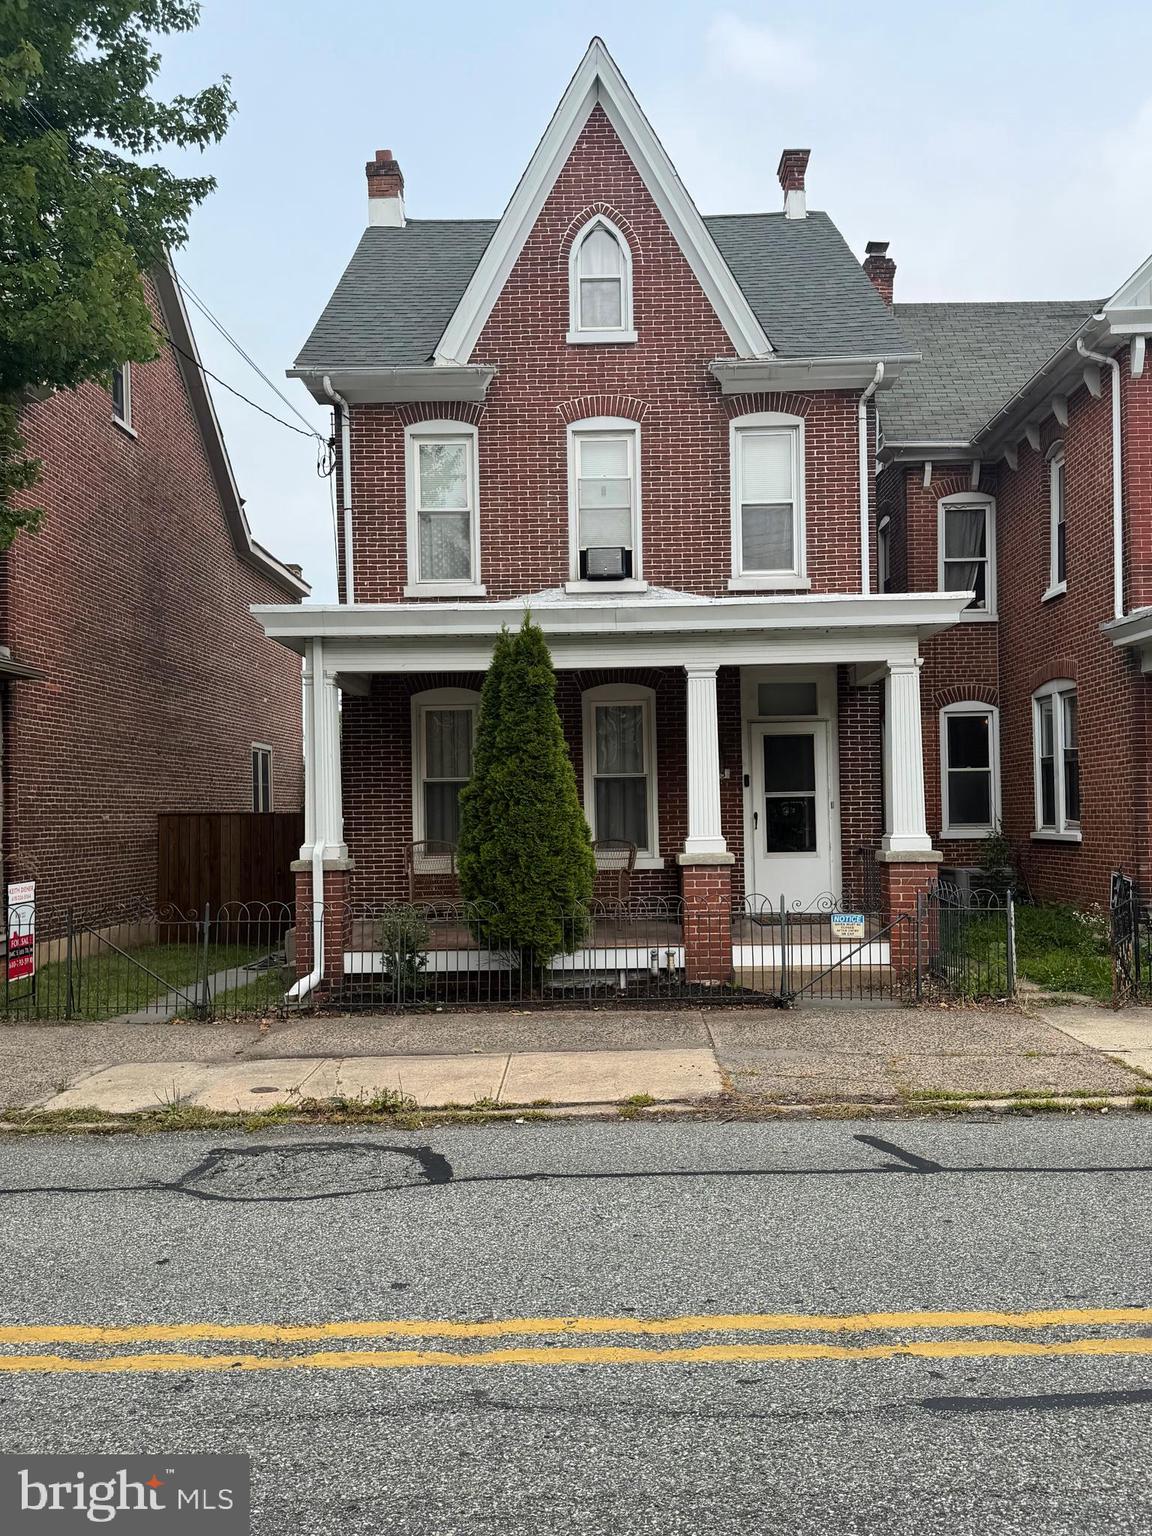
Updated brick colonial in a prime location close to everything, offering timeless charm and a fantastic floor plan. Features include an updated kitchen and dining area, spacious upstairs bedrooms, hardwood floors, central air, lifetime slate roof and efficient geothermal heating. Enjoy a beautifully fenced yard perfect for (insert name).
#PAMC2181026

POTTSTOWN

51 CEDAR STREET

3 Beds

2 Baths

1,774 Sq.Ft.

$349,000
MLS#: PAMC2181026

Cute brick‑front ranch home with a one‑car garage on Pottstown’s North End. This well‑kept property offers two large bedrooms with ample closet space and an inviting eat‑in kitchen with a breakfast counter. Hardwood floors flow through the main living area, highlighted by a wall of windows and your first fireplace.
The lower level is divided into two functional spaces: one side is ready to be finished and features the second fireplace, while the rear section includes basement stairs, laundry, and an open‑air bath with shower and toilet — a layout regionally known as a Pittsburgh bathroom.
The home sits nicely off the street and includes a fenced rear yard with a cement patio, perfect for outdoor enjoyment. A covered side porch off the driveway serves as the convenient daily entrance.
Major renovations within the last few years include new roof, gutters and downspouts, windows, and heating/air conditioning system. With solid mechanicals and exterior upgrades already completed, you can simply add your preferred interior colors and move right in.
This charming ranch offers comfort, updates, and a great location — a wonderful opportunity to make this home your own.
#PAMC2186448

POTTSTOWN

1207 N CHARLOTTE STREET

2 Beds

1 Baths

1,008 Sq.Ft.

$290,000
MLS#: PAMC2186448

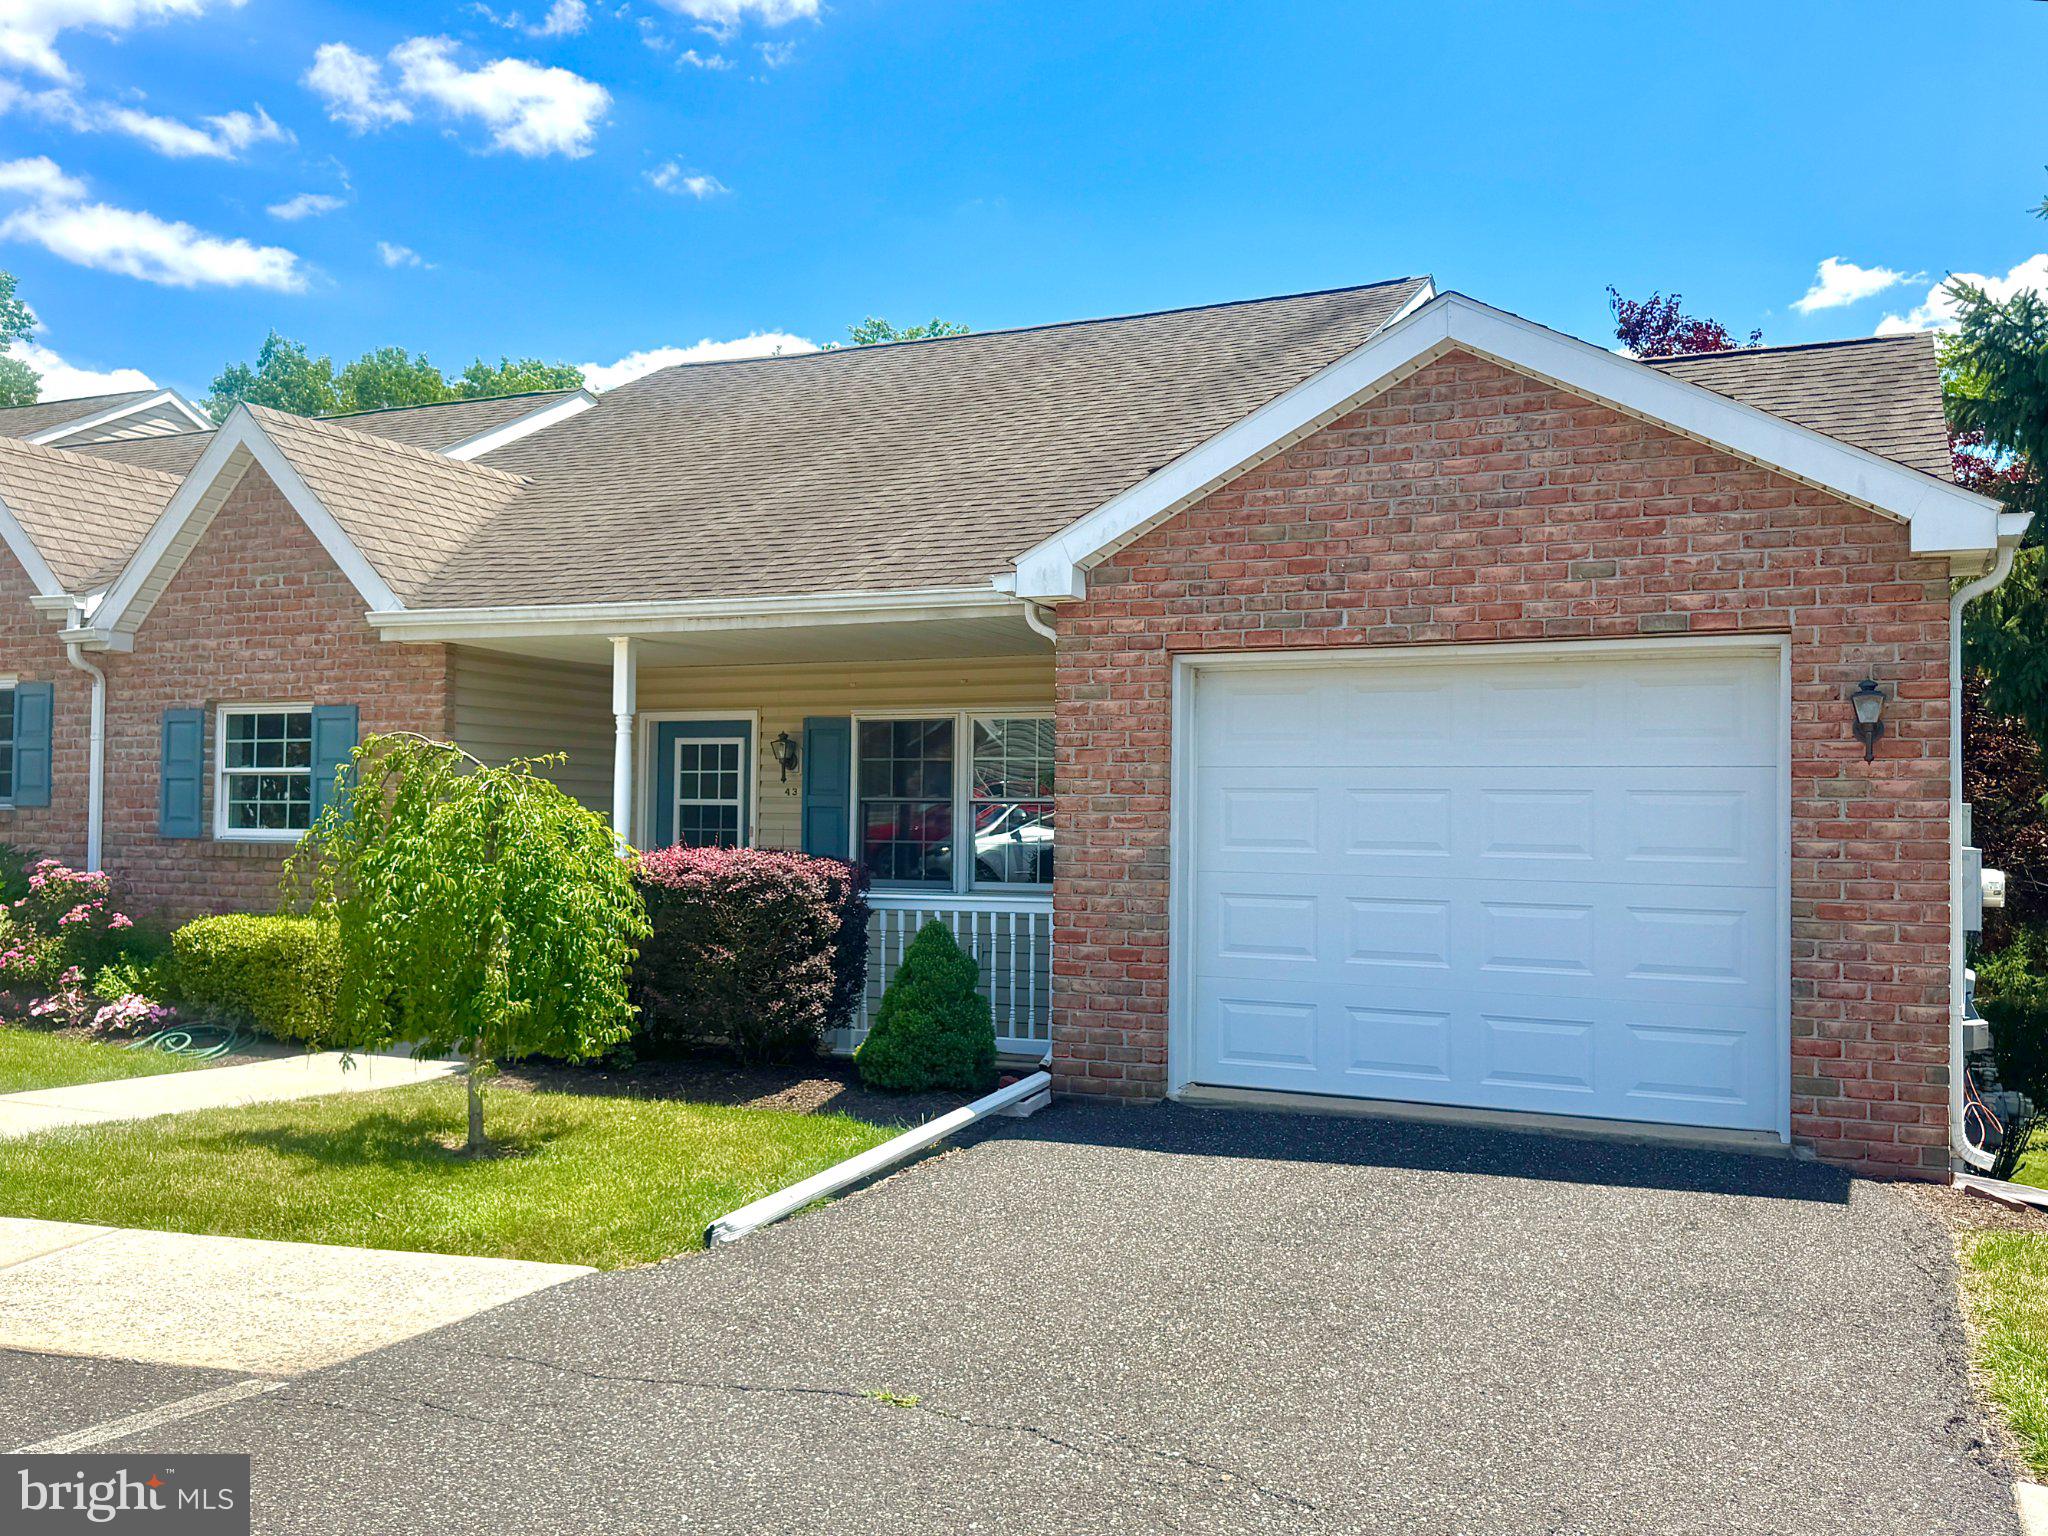
Carefree, Maintenance-Free Living at Buchert Ridge 55+ Community! Welcome to the Highland II Specialty cottage, a beautifully expanded 2-bedroom, 2-bathroom home offering approximately 1,878 total square feet of bright, multi-level living space, complete with a finished basement and an attached one-car garage. Perfect for anyone seeking an independent, active lifestyle, this pet-friendly 55+ community specializes in freeing you from the mundane chores of traditional homeownership. Step from your charming front porch into an inviting, open-concept living area and dedicated dining space on the main floor. The fully equipped kitchen features an included appliance package with a refrigerator, stove, microwave, and dishwasher. Premium updated options featured in this model include modern flooring, upgraded lighting and hardware, elegant Corian countertops, and a stylish tile backsplash. The main level hosts a primary bedroom with a walk-in closet, a second comfortable bedroom, a full bathroom, a dedicated laundry room equipped with a washer and dryer, and direct access to a relaxing rear deck. The incredibly spacious finished lower level massively expands your living options, boasting a massive family/game room, a separate media room, a dedicated office area, a second full bathroom, and a lower-level walk-out patio. Enjoy comfortable, efficient year-round climate control via forced air natural gas heat and central AC. This is an independent living community placement. Rather than traditional real estate financing, this community operates on an affordable Entry Fee structure of $335,000, which offers peace of mind with a 75% refund guaranteed back at resale. Say goodbye to unpredictable monthly expenses! Your comprehensive Monthly Maintenance & Service Fee covers nearly everything, ensuring a predictable, stress-free budget. Both property and school taxes are included, along with 24/7 on-call maintenance handling all interior, exterior, and appliance repairs. Professional landscaping, lawn care, snow removal, water, sewer, trash/recycling, and master property insurance are all covered as well. The monthly fee is $1,687.50 for one resident or $1,986.25 for two residents, and the fee ends immediately when the home is returned for resale. Discover a vibrant environment "where neighbors feel like family. Discover a vibrant environment "where neighbors feel like family." Schedule your tour today to explore this unique layout and see all the various models available in the community! 
***Please note that the photos provided feature the interior of the model home and a more recently updated unit to demonstrate the beautiful possibilities of what this space could look like***
***OPEN HOUSE SATURDAY JUNE 27th AT COMMUNITY CENTER- 10 LUDWIG LANE***
#PAMC2185270

POTTSTOWN

43 ELLEN CIRCLE

2 Beds

2 Baths

1,878 Sq.Ft.

$304,500

MLS#: PAMC2185270

New on site 2 days ago
Beautiful Rancher on 2 acres in the country of North  Coventry Twp, Chester County in OJR Schools. This home has well and septic,  deck out back, long driveway, privacy, Taxes are only $5451. Featuring 3  possibly 4 bedrooms, 2 bath, fireplace, new paint and LVP flooring  in 2026, walk-out basement is unfinished, oil baseboard heat, and amazing views of the countryside. Call today!
#PACT2129466

POTTSTOWN

2253 JONES ROAD

3 Beds

2 Baths

1,612 Sq.Ft.

$400,000
MLS#: PACT2129466

Solid brick bungalow in North Coventry Township offering 2 bedrooms, 1 full bath, approximately 1,075 sq ft, and a detached garage on a 0.18-acre lot. The home features a covered front porch, full basement, brick fireplace, public water/sewer, oil hot water heat, and classic interior details including wide trim, radiators, and an eat-in kitchen. Exterior appears well-built with brick construction, usable yard space, rear parking access, and convenient proximity to major routes, shopping, restaurants, and everyday services. Property offers renovation potential and is ready for a buyer looking to restore, update, or invest in a solid detached home in the Owen J. Roberts School District. Property is being sold as-is. Buyer is responsible for verifying all property details, condition, measurements, utilities, and municipal requirements.  This is a Department of Housing and Urban Development (HUD) property (Case#  441-852870). This property is being sold as-is, with no guarantees or warranties provided. Utilities are turned off, so please exercise caution when viewing the property. Daylight showings are recommended. All property details, including disclosures, the Property Condition Report (PCR), sale contract, and sale process, are available on HUDHomestore.

Buyers are responsible for any costs associated with activating utilities for inspections, if permitted. If the plumbing system fails the pressure test, water cannot be activated for inspections. .

For financing and closing, FHA and conventional loans must close within 45 days, FHA 203(k) financing within 60 days, and cash offers within 30 days. The buyer is responsible for all closing costs, including transfer tax.   (UI) FHA Uninsurable. Repairs exceed $10k, may qualify for FHA 203(k) Streamline.

This is an Equal Housing Opportunity property.
#PACT2129734

POTTSTOWN

67 W SCHUYLKILL ROAD

2 Beds

1 Baths

1,075 Sq.Ft.

$276,000
MLS#: PACT2129734

New on site today
Welcome to 104 Hollytree Court, a beautifully maintained townhome located in the Maple Glen community within Pottsgrove School District. This move-in ready home offers a thoughtful layout, tasteful updates, and the convenience of low-maintenance living. The main level features rich cherry hardwood flooring throughout, creating a warm and inviting atmosphere. The updated kitchen is equipped with granite countertops, solid wood cabinetry, a natural gas stove, and stainless steel appliances, making it as functional as it is stylish. Just off the dining area, step outside onto the rear deck—perfect for morning coffee, outdoor dining, or relaxing after a long day. A spacious family room and a convenient half bath complete the first floor. Upstairs, you'll find all three bedrooms, including a primary suite with private access to the full bathroom. Each bedroom features durable hardwood and laminate flooring, and the second-floor laundry area adds everyday convenience. The partially finished basement provides additional living space and features an at-grade walkout, offering flexibility for a recreation room, home office, gym, or additional storage. Enjoy maintenance-free living with an HOA that covers lawn care, snow removal, and exterior building maintenance, giving you more time to enjoy your home and community.
#PAMC2186728

POTTSTOWN

104 HOLLYTREE COURT

3 Beds

1 Baths

1,360 Sq.Ft.
$275,000

MLS#: PAMC2186728

New on site today
Welcome to 67 1st Avenue, a solid, well-maintained stone ranch offering almost 2,000 sq ft of living space on a beautifully landscaped .51-acre lot in Lower Pottsgrove Township. From the moment you arrive, the lush lawn, mature trees, and charming curb appeal make a lasting first impression.  Inside, the expansive living room stretches over 20 feet and features gleaming refinished hardwood floors, a cozy fireplace framed by a knotty pine accent wall with built-in bookshelves, recessed lighting, and a ceiling fan. Adjacent, the generously sized eat-in kitchen offers plenty of cabinet storage, a large pantry closet, and a gas range with built-in microwave.  All four bedrooms are bright and comfortable, with ceiling fans throughout and hardwood floors in three of the four rooms. The fourth bedroom,  with secondary access from the kitchen, could also be perfect as a home office and features brand new carpeting. The full hall bath has been updated with a fresh vanity and classic tile surround.  Downstairs, the lower level offers far more space than you'd expect - a nearly 700 sq ft recreation room with brand new flooring, recessed lighting, and walk-out access to the backyard. A second full bath with laundry and a large unfinished area ideal for a workshop or additional storage complete the lower level.  Additional highlights include a newer roof (2023), a 1-car attached garage, and a deep, private backyard framed by mature trees. This home has the bones, the space, and the updates buyers are looking for - just move in and make it your own!
#PAMC2187440

POTTSTOWN

67 1ST AVENUE

4 Beds

2 Baths

1,999 Sq.Ft.

$369,000

MLS#: PAMC2187440

 - property

Send a message

Message successfully sent.

Your message

What is 3 + 4 ?

Reason for contacting?

I agree to receive email communication and understand I can unsubscribe at any time.

I agree to be contacted by Charis Realty Group via call, email, and text for real estate services. To opt out, you can reply 'stop' at any time or reply 'help' for assistance. You can also click the unsubscribe link in the emails. Message and data rates may apply. Message frequency may vary. Privacy Policy

Sign Out

Virtual Assistant

Would you like to take the next step with this property? We can help you schedule a showing or virtual tour, or send you more details.

Yes, I would like more information.

Thank You for Your Reply, One of Our Agents will contact you as soon as possible

No, maybe later.

Thank you, you can always contact me via email, phone number or through the contact form.

Realhub AI

Lucy - Your AI-Powered Realtor

Update Your Temporary Password

Personalize your search

Enter your email and we'll notify you immediately when new listings match what you're looking for.

or enter email address

Already have an account ? Login here

Continue your home search

I agree to receive communications and understand I can unsubscribe at any time.

I agree to be contacted by Charis Realty Group via call, email, and text for real estate services. To opt out, you can reply 'stop' at any time or reply 'help' for assistance. You can also click the unsubscribe link in the emails. Message and data rates may apply. Message frequency may vary. Privacy Policy

Already have an account ? Login here

We use cookies

We use cookies primarily for analytics to enhance your experience. By accepting, you agree to our use of these cookies. You can manage your preferences or learn more about our cookies policy.