
Property
Beds
4
Full Baths
2
1/2 Baths
1
Year Built
2003
Sq.Footage
3,388
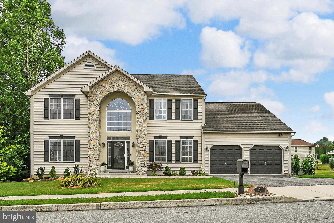
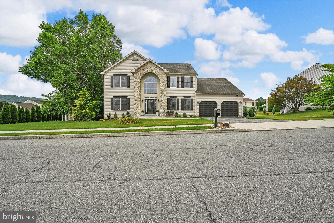
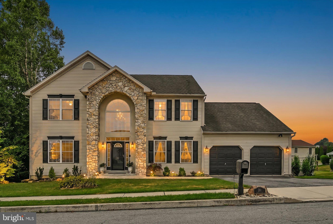
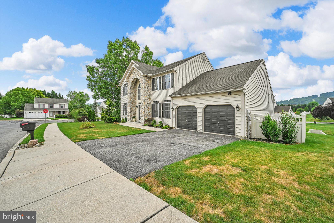
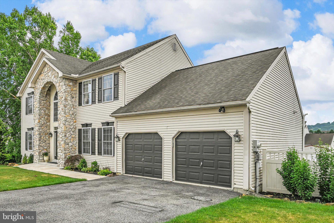
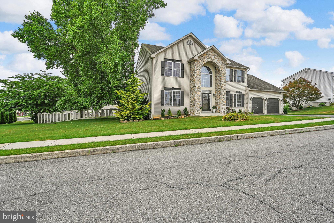
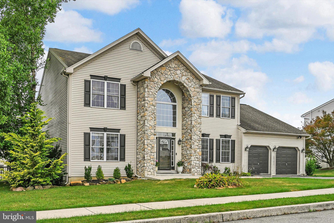
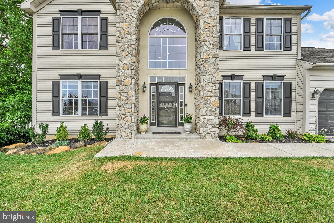
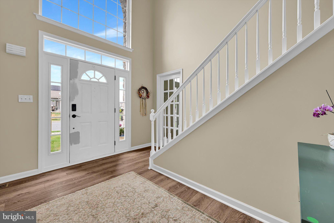
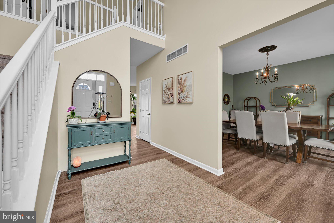
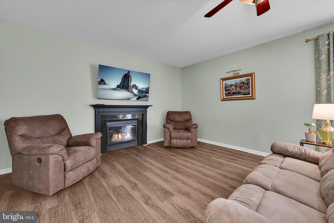
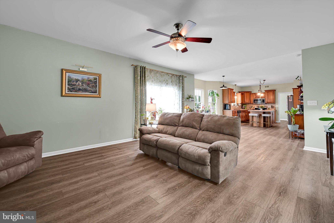
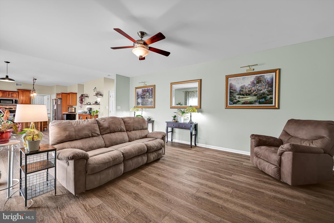
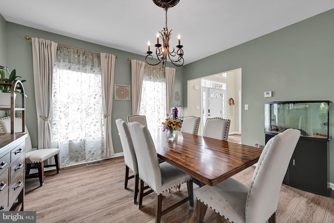
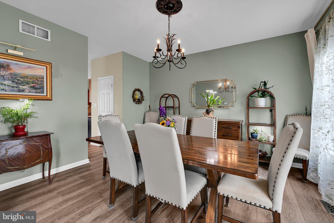
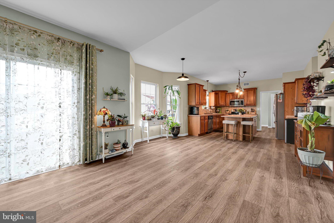
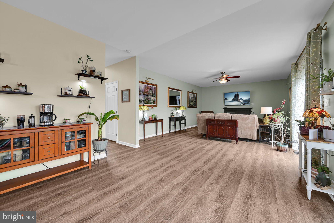
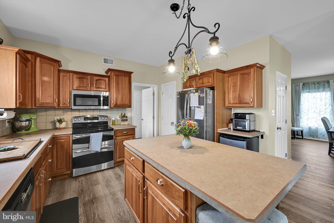
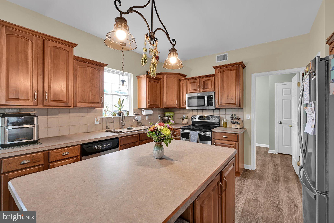
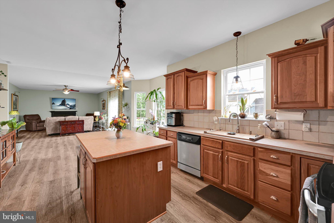
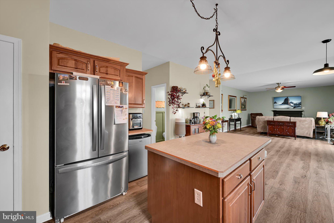
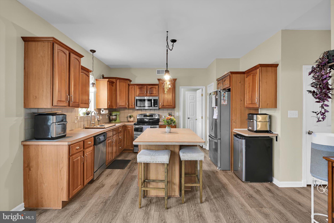
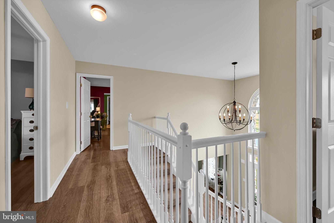
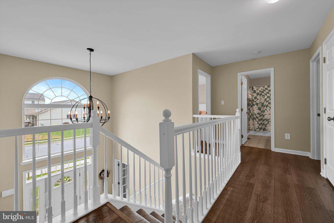
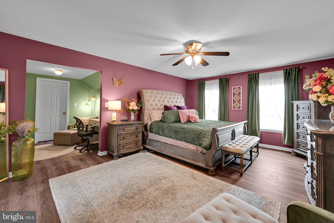
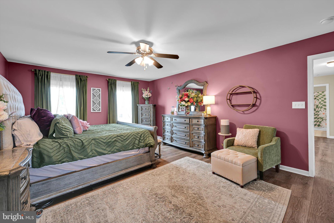
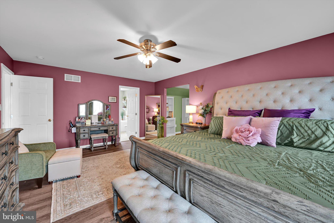
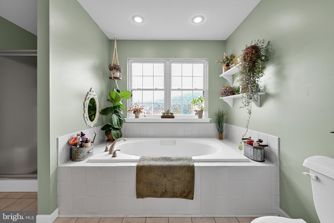
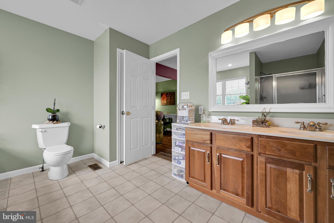
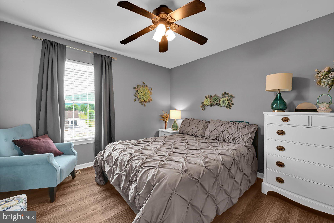
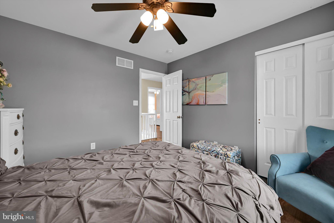
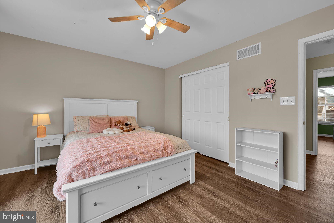
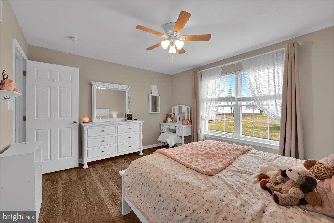
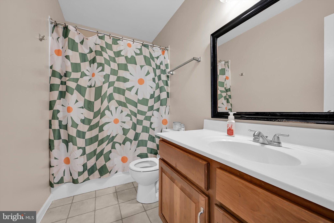
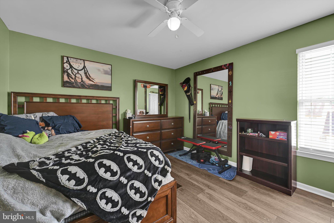
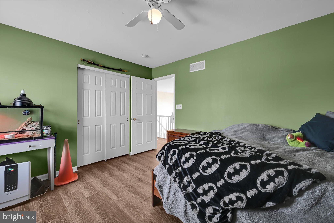
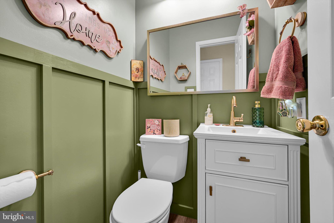
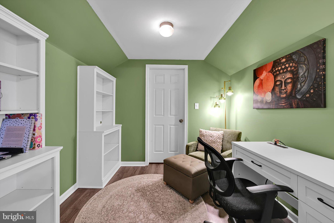
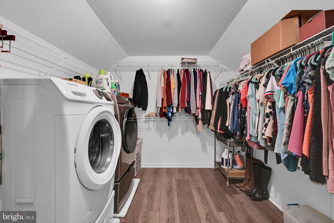
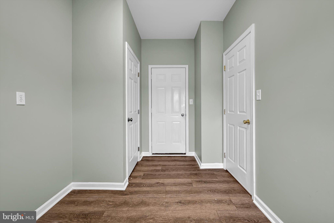
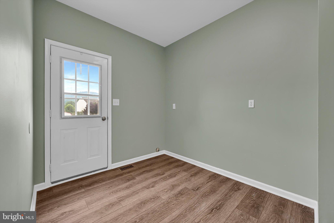
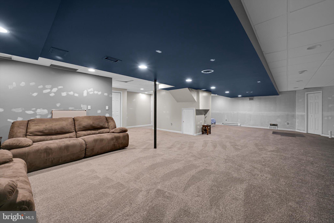
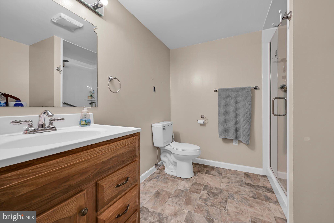
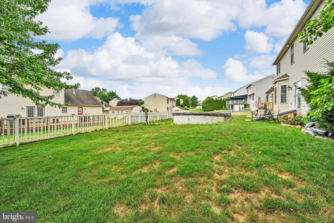
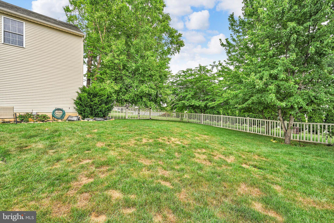
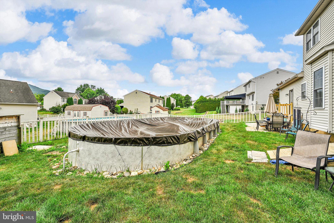
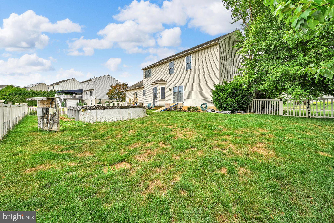
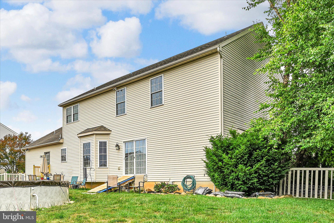
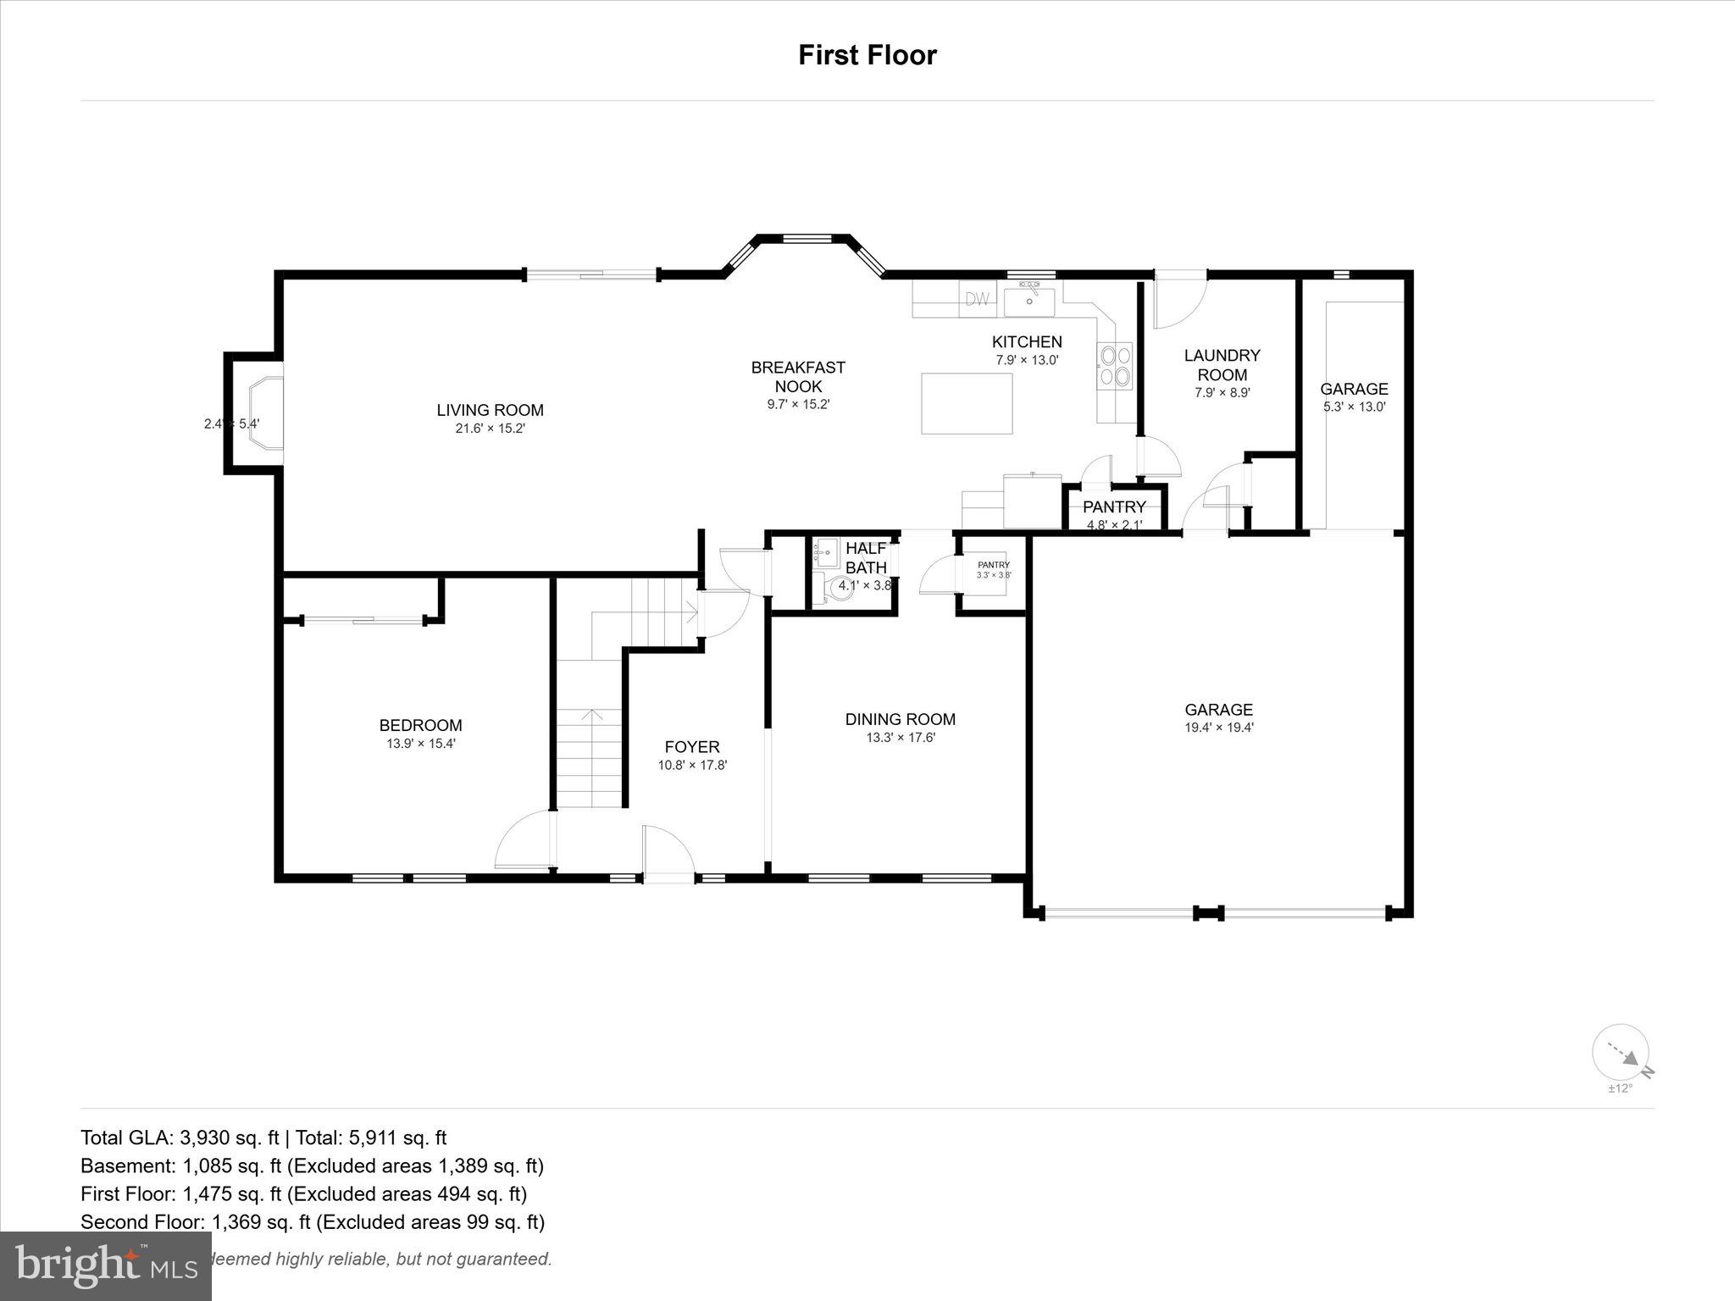
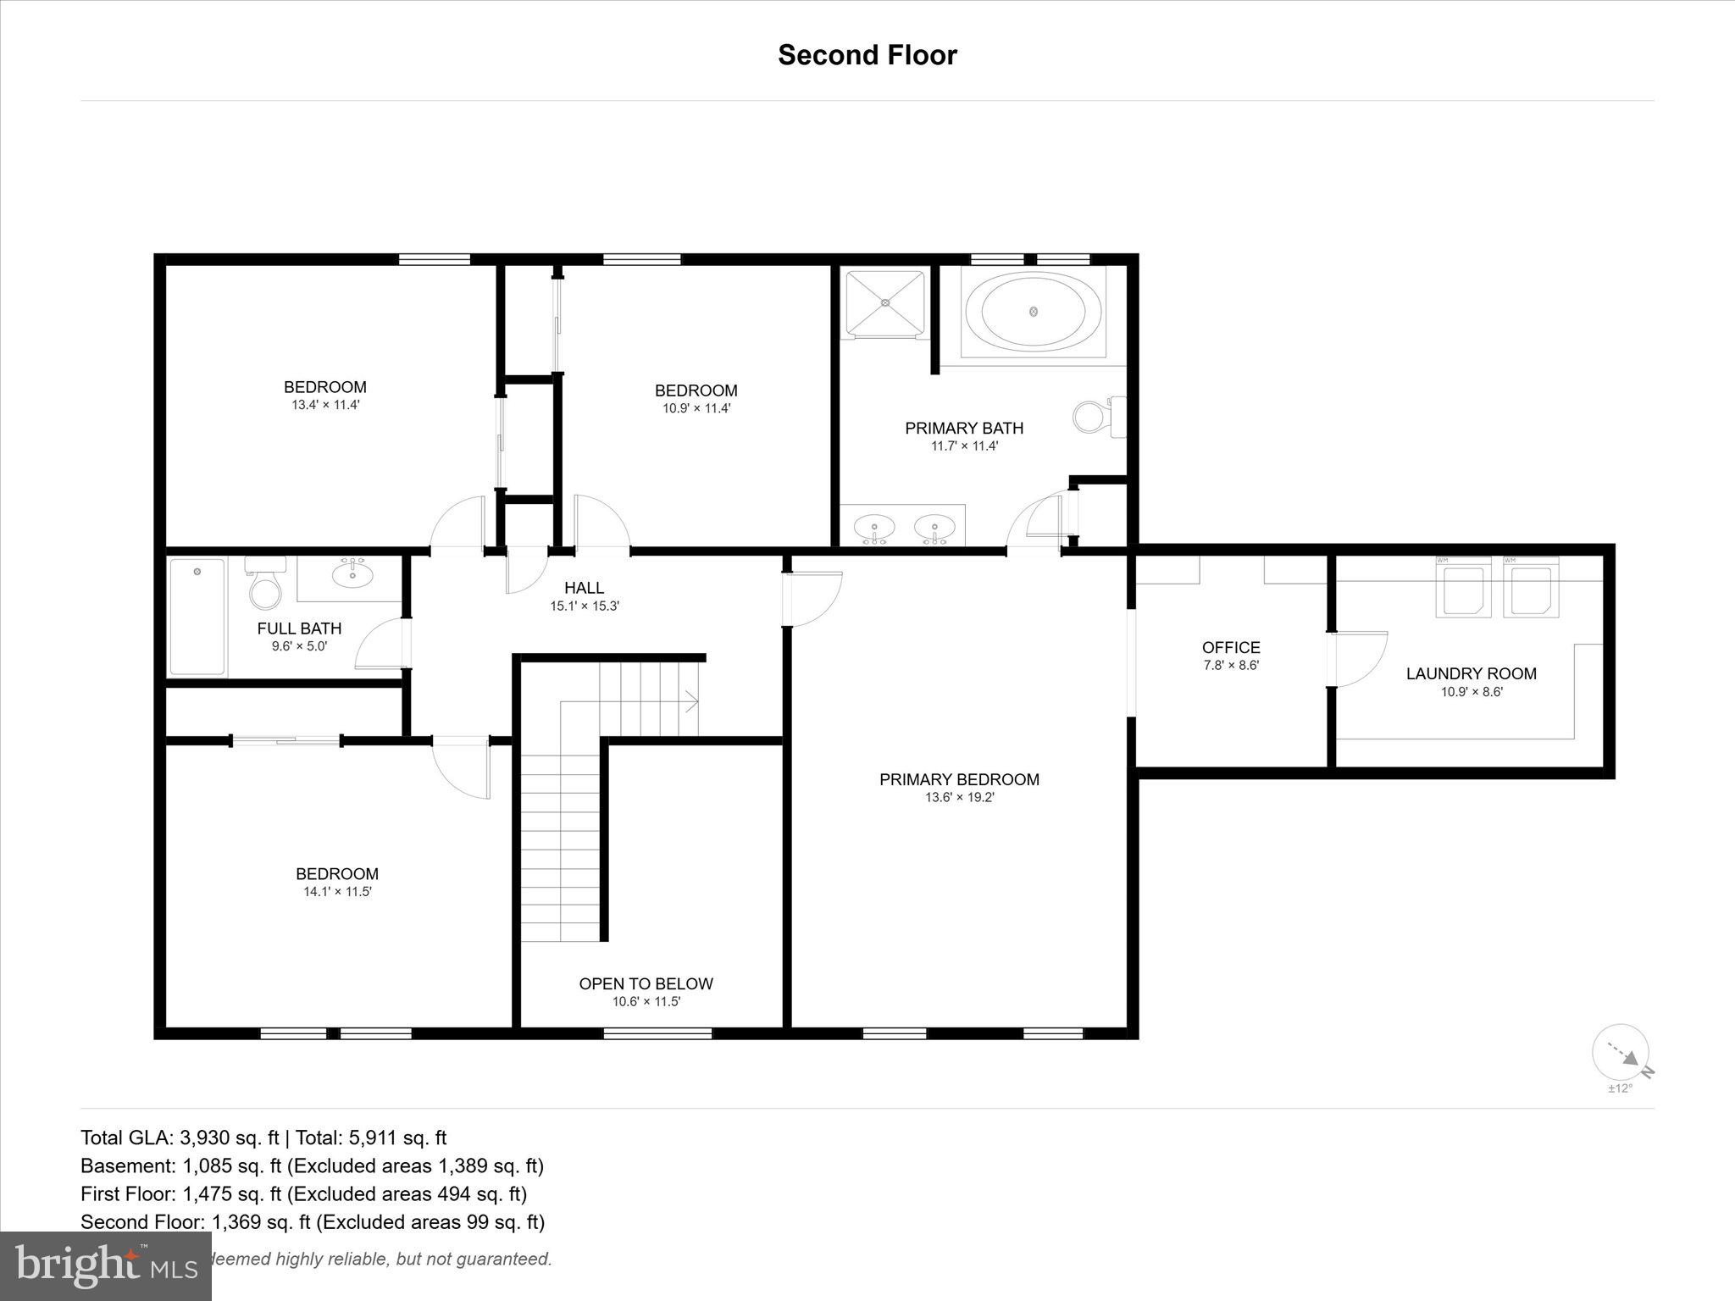
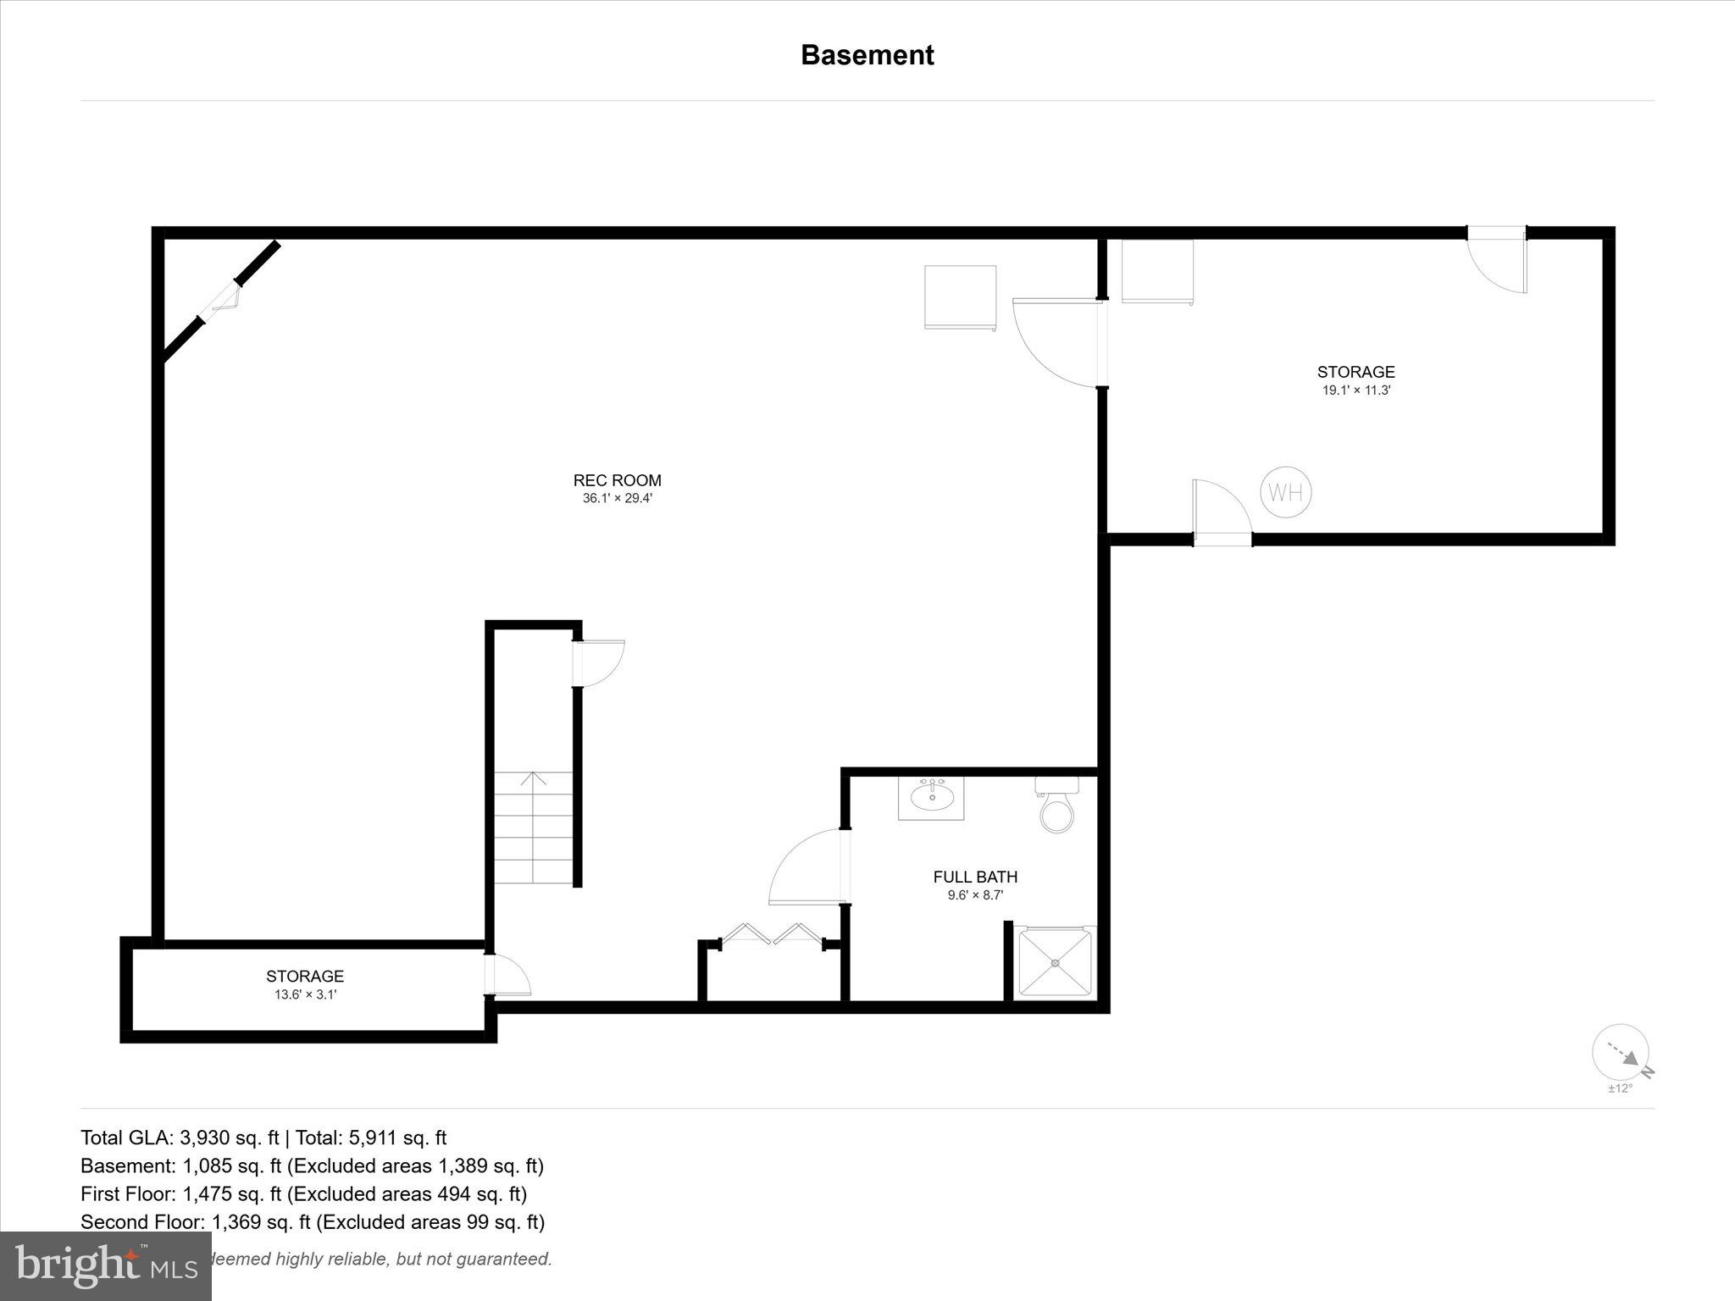
Move-In Ready 4-Bedroom Home with Thoughtful Updates, Flexible Living Space & Fenced Yard Perfect for growing families and those seeking comfort, convenience, and space, this beautifully updated 4-bedroom, 3.5-bath home is ready for its next chapter. Freshly painted throughout in soft, inviting colors, the interior creates a warm and relaxing atmosphere from the moment you step inside. The two upper levels feature new luxury vinyl plank (LVP) flooring, offering both style and durability—ideal for busy households and pet owners. New carpet has already been scheduled for installation in the finished basement, completing the home's fresh, updated feel. The main level boasts an open-concept layout that seamlessly connects the foyer, dining room, kitchen, breakfast nook, and spacious living room, making it perfect for everyday living and entertaining. Just off the kitchen, a convenient mudroom leads to the attached two-car garage. A large bonus room on the main floor provides incredible flexibility and can easily serve as a home office, playroom, media room, oversized bedroom, or additional family room. An updated half bath completes the main level. Upstairs, you'll find four generously sized bedrooms and two full bathrooms, including a spacious primary suite with a separate sitting room or private home office—ideal for remote work or a quiet retreat. The laundry room is also conveniently located on the upper level, just steps from the bedrooms. The finished basement expands your living space even further with a beautifully remodeled full bathroom (2024), abundant storage, and walk-out access to the fully fenced backyard through storm doors. This home also includes valuable mechanical upgrades that provide lasting peace of mind including -Whole house water softener and purification system, Radon mitigation system, Updated landscaping that enhances curb appeal. Filled with natural light and thoughtfully maintained, this move-in-ready home offers the perfect combination of modern updates, flexible living spaces, and practical features for today's lifestyle. (See additional highlights in documents.
Features & Amenities
Interior
-
Other Interior Features
Eat-in Kitchen
-
Total Bedrooms
4
-
Bathrooms
2
-
1/2 Bathrooms
1
-
Above Grade Finished Area
3388.0
-
Basement YN
YES
-
Cooling YN
YES
-
Cooling
Central Air, Electric
-
Fireplace YN
YES
-
Heating YN
YES
-
Heating
Natural Gas, Forced Air
-
Pet friendly
N/A
Exterior
-
Garage
Yes
-
Garage spaces
2
-
Construction Materials
Brick, Vinyl Siding
-
Parking
Garage, Driveway, Attached
-
Pool
Yes
-
Pool Features
Above Ground, Private
-
Waterfront YN
NO
Area & Lot
-
Lot Features
Corner Lot
-
Lot Size(acres)
0.33
-
Lot Size(square feet)
14,374
-
Property Type
Residential
-
Property Sub Type
Single Family Residence
-
Architectural Style
Traditional
Price
-
Sales Price
$519,900
-
Tax Amount
$11,078
-
Financing Options
Cash, Conventional, FHA, VA
-
Sq. Footage
3,388
-
Price/SqFt
$153
HOA
-
Association
No
School District
-
Elementary School
N/A
-
Middle School
N/A
-
High School
N/A
Property Features
-
New Construction
NO
-
Foundation Details
Concrete Perimeter
-
Senior Community YN
NO
-
Sewer
Public Sewer
-
Tax Lot
9625
-
Water Source
Public
Schedule a Showing
Showing scheduled successfully.
Mortgage calculator
Estimate your monthly mortgage payment, including the principal and interest, property taxes, and HOA. Adjust the values to generate a more accurate rate.
Your payment
Principal and Interest:
$
Property taxes:
$
HOA fees:
$
Total loan payment:
$
Total interest amount:
$
Location
County
BERKS
Elementary School
Middle School
High School
Listing Courtesy of Lori Colon , Century 21 Gold
RealHub Information is provided exclusively for consumers' personal, non-commercial use, and it may not be used for any purpose other than to identify prospective properties consumers may be interested in purchasing. All information deemed reliable but not guaranteed and should be independently verified. All properties are subject to prior sale, change or withdrawal. RealHub website owner shall not be responsible for any typographical errors, misinformation, misprints and shall be held totally harmless.

AGENT
Olivia Dibert
Call Olivia today to schedule a private showing.

* Listings on this website come from the FMLS IDX Compilation and may be held by brokerage firms other than the owner of this website. The listing brokerage is identified in any listing details. Information is deemed reliable but is not guaranteed. If you believe any FMLS listing contains material that infringes your copyrighted work please click here to review our DMCA policy and learn how to submit a takedown request.© 2024 FMLS.
Related Properties
SINKING SPRING
0 BROWNSVILLE
3 Beds
2 Baths
1,793 Sq.Ft.
$520,495
MLS#: PABK2072230
SINKING SPRING
3102 CURTIS ROAD
3 Beds
2 Baths
2,679 Sq.Ft.
$429,000
MLS#: PABK2074424
SINKING SPRING
215 N SANDY LANE
5 Beds
3 Baths
2,815 Sq.Ft.
$440,000
MLS#: PABK2075620
.png)