


Property
Beds
3
Full Baths
2
1/2 Baths
None
Year Built
2020
Sq.Footage
1,344
Welcome to easy, elegant one-floor living in this beautifully custom-designed 2020 double-wide manufactured home, located in a desirable 55+ community. Perfect for those looking to downsize without compromising on space, style, or comfort, this rare three-bedroom, two-bath home offers modern convenience in a thoughtfully designed layout. The heart of the home is the stunning culinary kitchen, featuring a large center island, stainless steel appliances, a farmhouse sink, abundant cabinetry, and an open design that flows seamlessly into the designated dining area and spacious, light-filled living room—ideal for entertaining or simply relaxing at home. The private primary suite is a peaceful retreat, complete with a generously sized bedroom, a luxurious en-suite bath, and a large walk-in ceramic tile shower. Two additional bedrooms and a full hall bath provide comfortable accommodations for guests, hobbies, or a home office. A convenient laundry room with direct access to the rear entrance adds everyday functionality. Outside, you’ll enjoy a welcoming covered patio surrounded by attractive landscaping—perfect for morning coffee or evening gatherings. An additional storage shed and two-car parking complete the package. Additional Special Features include: recessed lighting, ceiling fans, many Large walk-in closets, Generac generator, Gutter Guards w/transferable warranty, HVAC serviced annually, New Bosch DW, neutral tones t/o, and many more beautiful features you will absolutely fall for. Offering low-maintenance living with exceptional custom features, this move-in-ready home is an outstanding opportunity to enjoy comfort, convenience, and an active 55+ lifestyle. Village Green requires community approval for all new residents. Seller moving out October 15th. Settlement to be 10/15 or soon after. The seller requires the buyer to complete this process prior to submitting an AOS. *The usual turn around is about 72 hours.
Features & Amenities
Interior
-
Other Interior Features
Ceiling Fan(s), Kitchen Island, Recessed Lighting, Walk-In Closet(s), Open Floorplan
-
Total Bedrooms
3
-
Bathrooms
2
-
Above Grade Finished Area
1344.0
-
Basement YN
NO
-
Cooling YN
YES
-
Cooling
Central Air, Ceiling Fan(s), Electric
-
Fireplace YN
NO
-
Heating YN
YES
-
Heating
Propane, Forced Air
-
Main Level Bedrooms
3
-
Pet friendly
N/A
Exterior
-
Garage
No
-
Construction Materials
Vinyl Siding, Aluminum Siding
-
Other Exterior Features
Lighting
-
Parking
On Street, Assigned
-
Pool
No
-
Waterfront YN
NO
Area & Lot
-
Property Type
Residential
-
Property Sub Type
Manufactured Home
-
Architectural Style
AirLite, Unit/Flat
Price
-
Sales Price
$200,000
-
Tax Amount
$3,084
-
Financing Options
Cash, Conventional
-
Sq. Footage
1,344
-
Price/SqFt
$148
HOA
-
Association
No
School District
-
Elementary School
N/A
-
Middle School
N/A
-
High School
N/A
Property Features
-
New Construction
NO
-
Senior Community YN
YES
-
Sewer
Public Sewer
-
Tax Lot
-
-
Water Source
Public
Schedule a Showing
Showing scheduled successfully.
Mortgage calculator
Estimate your monthly mortgage payment, including the principal and interest, property taxes, and HOA. Adjust the values to generate a more accurate rate.
Your payment
Principal and Interest:
$
Property taxes:
$
HOA fees:
$
Total loan payment:
$
Total interest amount:
$
Location
County
DELAWARE
Elementary School
Middle School
High School
Listing Courtesy of Janeen Connell , Long & Foster Real Estate, Inc.
RealHub Information is provided exclusively for consumers' personal, non-commercial use, and it may not be used for any purpose other than to identify prospective properties consumers may be interested in purchasing. All information deemed reliable but not guaranteed and should be independently verified. All properties are subject to prior sale, change or withdrawal. RealHub website owner shall not be responsible for any typographical errors, misinformation, misprints and shall be held totally harmless.

AGENT
Olivia Dibert
Call Olivia today to schedule a private showing.

* Listings on this website come from the FMLS IDX Compilation and may be held by brokerage firms other than the owner of this website. The listing brokerage is identified in any listing details. Information is deemed reliable but is not guaranteed. If you believe any FMLS listing contains material that infringes your copyrighted work please click here to review our DMCA policy and learn how to submit a takedown request.© 2024 FMLS.
Related Properties
MEDIA
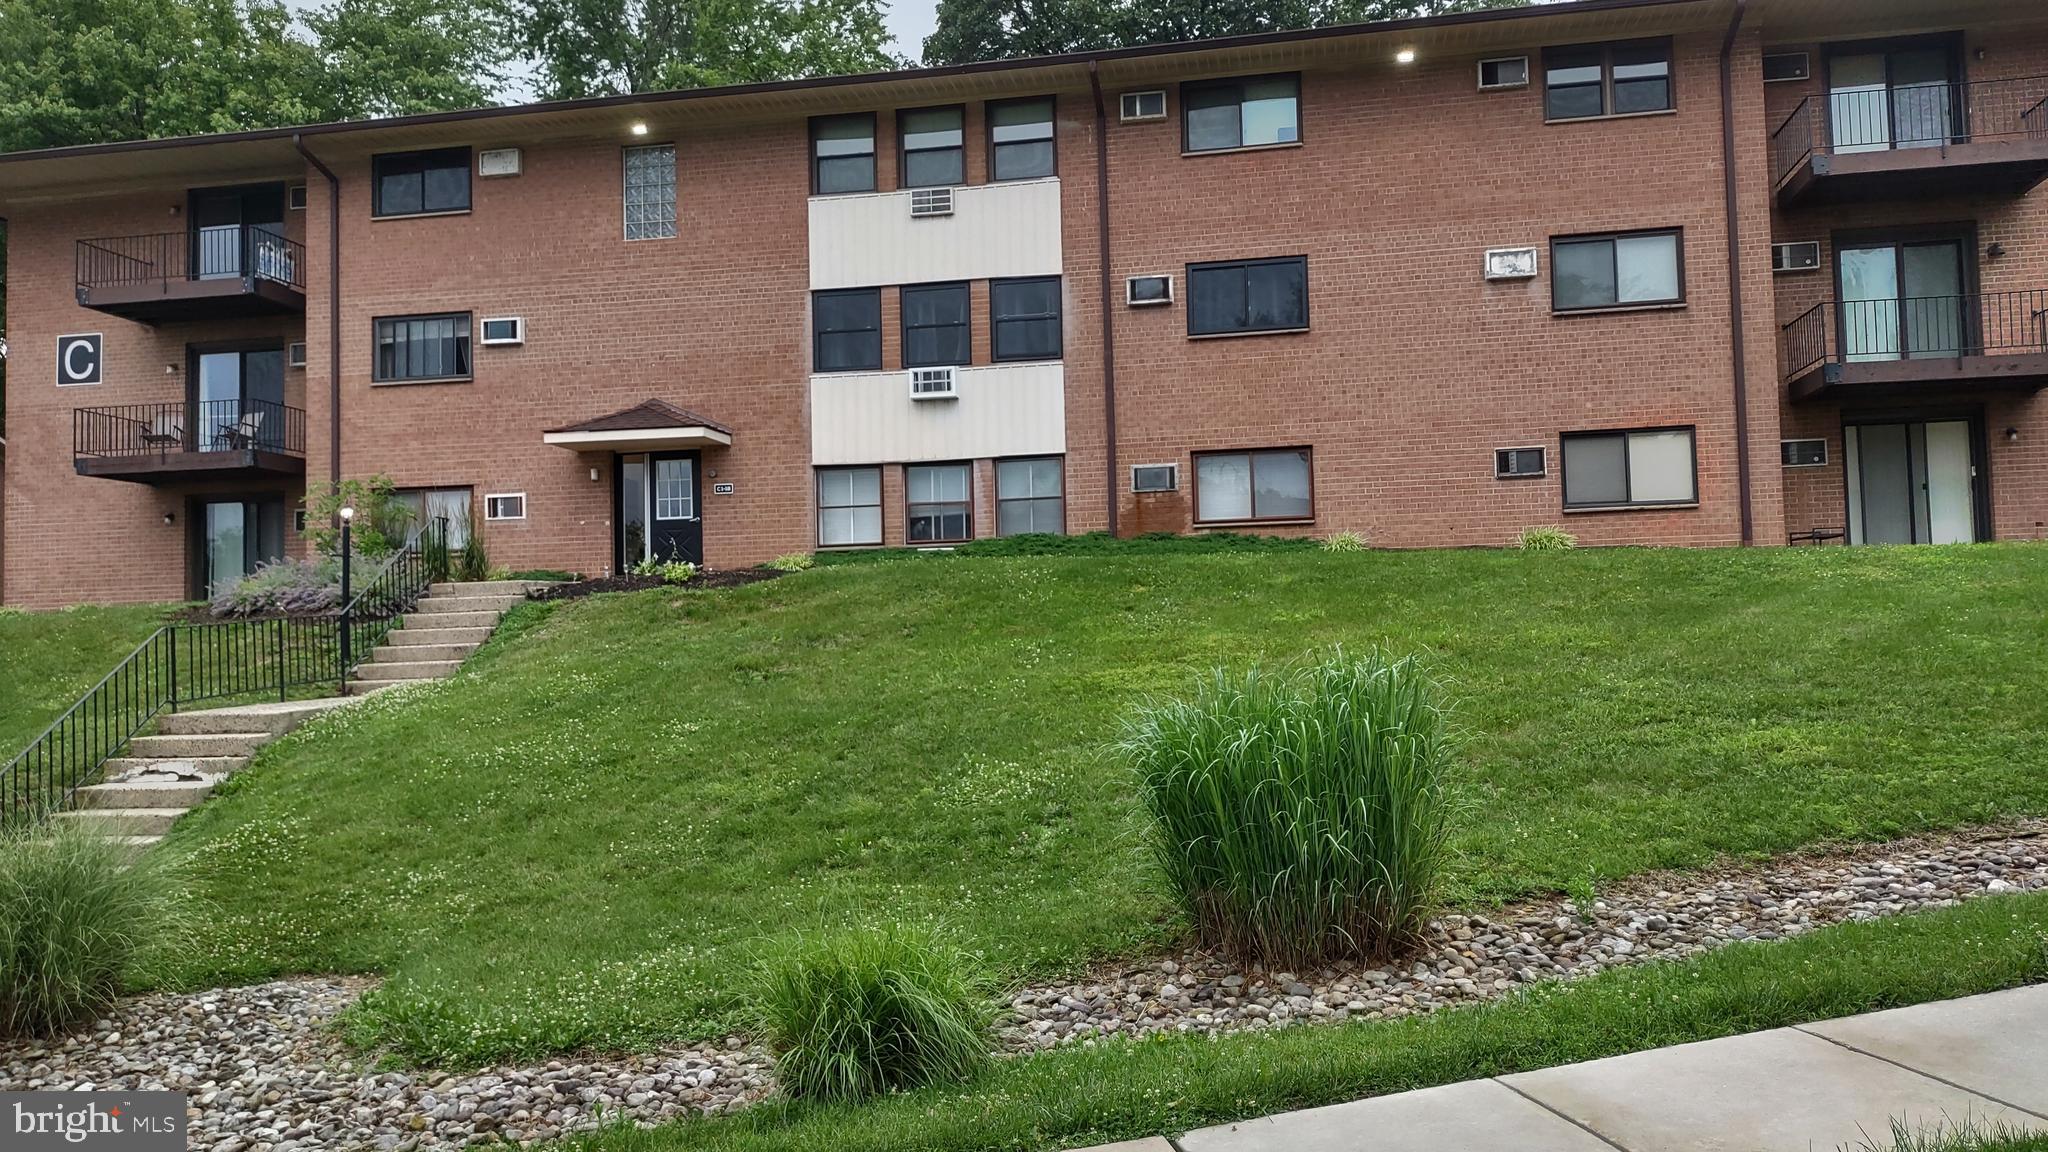
1016 W BALTIMORE PIKE C16
1 Beds
1 Baths
873 Sq.Ft.
$167,000
MLS#: PADE2118780
.png)