
Traditional
2168 FERNCROFT LANE
CHESTER SPRINGS, PA 19425
MLS#: PACT2064634
$1,575,000
Property
Beds
6
Full Baths
5
1/2 Baths
2
Year Built
2007
Sq.Footage
8,658
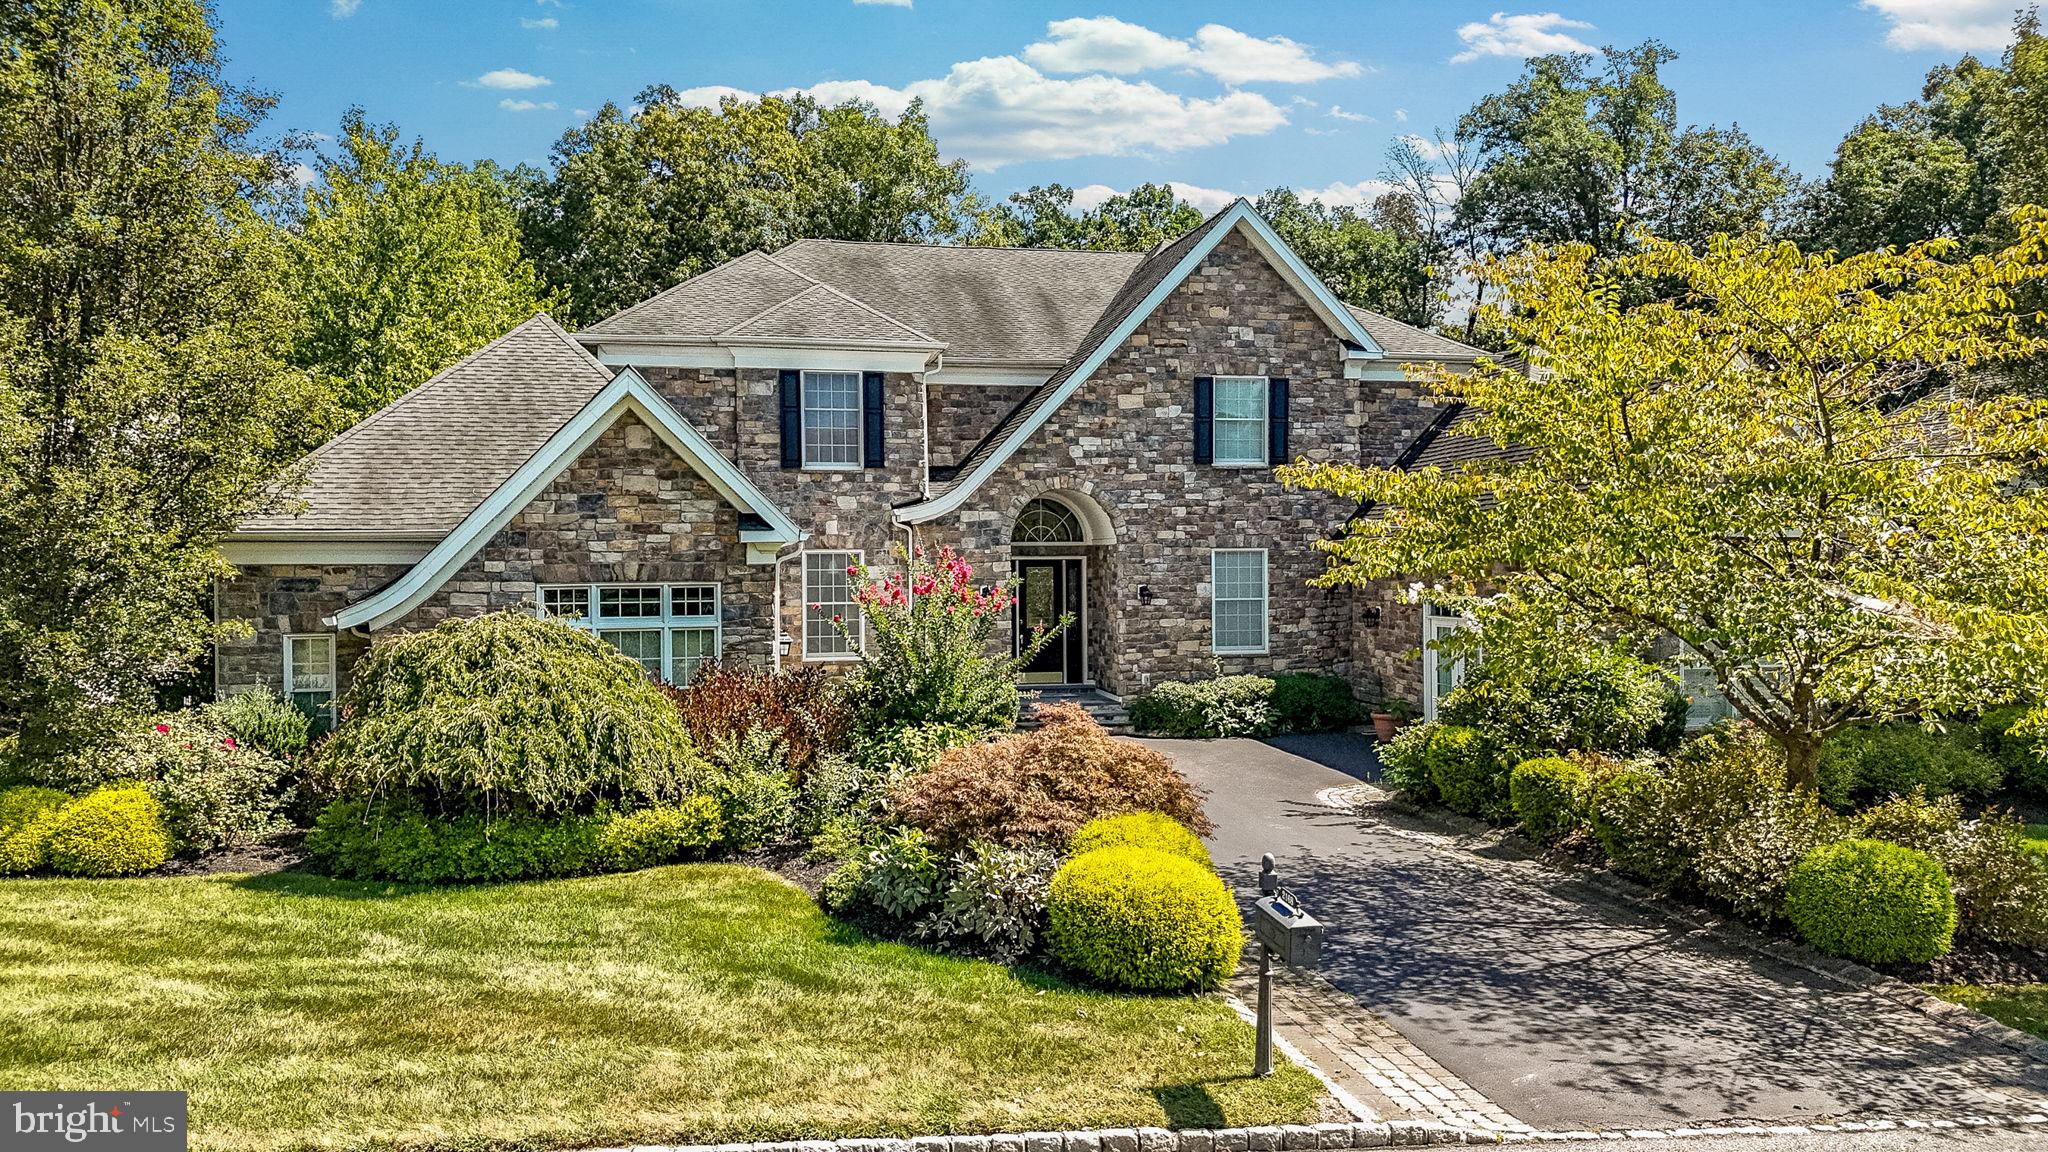
Welcome to 2168 Ferncroft Ln, Chester Springs! This remarkable property offers an unparalleled blend of elegance, luxury, and convenience, situated in the prestigious Byers Station community. As you enter through the grand foyer adorned with two turned staircases, you'll immediately be struck by the impeccable craftsmanship and attention to detail that define this original Toll Brothers Model Home. From coffered ceilings to intricate trim work and a striking medallion in Italian marble, every aspect of this residence exudes sophistication and charm. The heart of the home lies in the gourmet kitchen, seamlessly adjoining an inviting family room and sun-drenched conservatory. Perfect for culinary enthusiasts and entertainers alike, this space is sure to impress with its premium finishes and top-of-the-line appliances. Entertain in style in the impressive two-story dining room and formal living room, providing ample space for hosting gatherings and creating unforgettable memories with loved ones. Convenience meets functionality with a first-floor study and a bedroom featuring a full bath, offering flexibility for guests or accommodating multigenerational living arrangements. Retreat to the second floor, where a luxurious master suite awaits with two walk-in closets and a spa-like bath, offering the ultimate in relaxation and rejuvenation. Three additional generously sized bedrooms ensure ample space for family and guests. Outside, a private paradise awaits with a sparkling in-ground pool, surrounded by beautifully landscaped grounds. Perfect for outdoor gatherings or quiet moments of relaxation, this outdoor oasis provides the ideal setting for enjoying the serene Chester Springs surroundings. The finished walk-out basement offers additional living space, including a spacious rec room, home theater, workout room, and a sixth bedroom, providing endless possibilities for recreation and leisure, along with an additional bonus room and plenty of storage space. Located within the highly acclaimed Downingtown East Stem school district and offering convenient access to major routes, this home combines top-notch education with commuter-friendly living. With too many upgrades to list, 2168 Ferncroft Ln presents a rare opportunity to own a truly extraordinary property in one of Chester Springs' most desirable neighborhoods. Schedule your private showing today and prepare to experience luxury living at its finest. Please note, the design of this home includes a 4-car garage but Toll brothers used two garage bays as their sales center which sellers kept intact. This space offers additional square footage and offers many possibilities such as a second home office, playroom, mud room, etc, or can easily be converted back to the two bay garage!
Features & Amenities
Interior
-
Other Interior Features
Bar, Ceiling Fan(s), Kitchen Island, Pantry, Recessed Lighting, Walk-In Closet(s), Vaulted Ceiling(s), High Ceilings, Tray Ceiling(s), Built-in Features, Crown Molding
-
Total Bedrooms
6
-
Bathrooms
5
-
1/2 Bathrooms
2
-
Above Grade Finished Area
6658.0
-
Basement YN
YES
-
Cooling YN
YES
-
Cooling
Central Air, Ceiling Fan(s), Electric
-
Fireplace YN
YES
-
Heating YN
YES
-
Heating
Natural Gas, Forced Air
-
Main Level Bedrooms
1
-
Pet friendly
N/A
Exterior
-
Garage
Yes
-
Garage spaces
2
-
Construction Materials
HardiPlank Type, Stone
-
Parking
Garage Door Opener, Garage, Driveway, Attached
-
Patio and Porch Features
Deck, Patio
-
Pool
Yes
-
Pool Features
In Ground, Private
-
Waterfront YN
NO
-
View
Trees/Woods
Area & Lot
-
Lot Features
Back Yard
-
Lot Size(acres)
0.56
-
Lot Size(square feet)
24,288
-
Property Type
Residential
-
Property Sub Type
Single Family Residence
-
Architectural Style
Traditional
Price
-
Sales Price
$1,575,000
-
Tax Amount
$18,733
-
Financing Options
Cash, Conventional, VA
-
Sq. Footage
8,658
-
Price/SqFt
$181
HOA
-
Association
YES
-
Association Fee
$245
-
Association Fee Frequency
Quarterly
-
Association Fee Includes
N/A
School District
-
Elementary School
N/A
-
Middle School
N/A
-
High School
DOWNINGTOWN HIGH SCHOOL EAST CAMPUS
Property Features
-
New Construction
NO
-
Association Amenities
Tennis Court(s), Basketball Court, Jogging Path, Playground
-
Foundation Details
Concrete Perimeter
-
Senior Community YN
NO
-
Sewer
Public Sewer
-
Tax Lot
0444
-
Water Source
Public
Schedule a Showing
Showing scheduled successfully.
Mortgage calculator
Estimate your monthly mortgage payment, including the principal and interest, property taxes, and HOA. Adjust the values to generate a more accurate rate.
Your payment
Principal and Interest:
$
Property taxes:
$
HOA fees:
$
Total loan payment:
$
Total interest amount:
$
Location
County
CHESTER
Elementary School
Middle School
High School
DOWNINGTOWN HIGH SCHOOL EAST CAMPUS
Listing Courtesy of Amy Dettore, RE/MAX Town & Country
RealHub Information is provided exclusively for consumers' personal, non-commercial use, and it may not be used for any purpose other than to identify prospective properties consumers may be interested in purchasing. All information deemed reliable but not guaranteed and should be independently verified. All properties are subject to prior sale, change or withdrawal. RealHub website owner shall not be responsible for any typographical errors, misinformation, misprints and shall be held totally harmless.

Salesperson, Realtor
Olivia Dibert
Call Olivia today to schedule a private showing.

* Listings on this website come from the FMLS IDX Compilation and may be held by brokerage firms other than the owner of this website. The listing brokerage is identified in any listing details. Information is deemed reliable but is not guaranteed. If you believe any FMLS listing contains material that infringes your copyrighted work please click here to review our DMCA policy and learn how to submit a takedown request.© 2024 FMLS.
Related Properties

CHESTER SPRINGS
1021 MULBERRY STREET
4 Beds
4 Baths
7,166 Sq.Ft.
$1,750,000
MLS#: PACT2132370
.png)