


Property
Beds
4
Full Baths
3
1/2 Baths
2
Year Built
1999
Sq.Footage
4,799
This custom-built home has been thoughtfully upgraded and meticulously maintained. No detail has been overlooked resulting in a home that is both gracious and welcoming. Set on 1.44 lush acres, the home is approached by a beautifully landscaped drive and framed by mature grounds that provide exceptional privacy. The main level of this home combines the openness of the great room with its soaring ceilings, the stunning farmhouse kitchen and sunroom with necessary private spaces -an office tucked off the front hall, the mudroom with custom built-ins, and a lovely primary suite. The kitchen has coffered ceilings that highlight its unique architecture, multi-finished cabinetry, honed stone counters, Wolf dual-fuel range, and Subzero refrigerator. The adjoining dining area, with its custom bench seating and wall of windows, opens to both the great room and sunroom, creating a natural gathering space filled with light. From the sunroom, expansive views of the grounds offer a front-row seat to the ever-changing beauty of Bucks County's flora and fauna. The dining room offers a more formal space for entertaining. A staircase leads from the great room to two large bedrooms, a cozy loft area and a beautifully finished bath designed for sharing with split vanities and a separate water closet. A spacious bedroom suite, accessed by a private staircase, features a new tiled bath, a beverage station and plenty of room making it ideal for guest quarters or multigenerational living. The daylight basement offers additional living space including a large gathering area, bar, and half-bath as well as abundant storage including a handy area by the back door to keep toys, towels, and outdoor essentials organized. The grounds of this home offer privacy to enjoy multiple outdoor areas - the saltwater heated pool with sunshelf, a meditation garden, a woodsy firepit area and stunning stone courtyard. The courtyard features an outdoor kitchen with built-in gas grill, seating for dining and lounging, a saltwater hot tub, and a built-in shade for sunny days. The home's meticulous care extends well beyond what meets the eye. Recent improvements include a new 50-year roof, updated A/C systems, split system for the sunroom, new skylights with automated blinds, an epoxy-finished garage floor, underground sprinkler system, and extensive automation of interior and exterior lighting and systems. Just minutes from shopping, dining, outdoor and cultural endeavors, this exceptional property offers a lifestyle that feels wonderfully private without sacrificing convenience. Beautifully appointed, exceptionally maintained, and designed for living, this is a one-of-a-kind home.
Features & Amenities
Interior
-
Total Bedrooms
4
-
Bathrooms
3
-
1/2 Bathrooms
2
-
Above Grade Finished Area
3649.0
-
Basement YN
YES
-
Cooling YN
YES
-
Cooling
Central Air, Electric
-
Fireplace YN
YES
-
Heating YN
YES
-
Heating
Natural Gas, Other, Zoned
-
Main Level Bedrooms
1
-
Pet friendly
N/A
Exterior
-
Garage
Yes
-
Garage spaces
2
-
Construction Materials
Frame
-
Other Exterior Features
Barbecue, Other, Lighting
-
Parking
Garage Door Opener, Garage, Driveway, Attached
-
Patio and Porch Features
Patio
-
Pool
Yes
-
Pool Features
Fenced, Heated, In Ground, Salt Water, Private
-
Waterfront YN
NO
-
View
Trees/Woods
Area & Lot
-
Lot Size(acres)
1.44
-
Lot Size(square feet)
62,726
-
Property Type
Residential
-
Property Sub Type
Single Family Residence
-
Architectural Style
Traditional
Price
-
Sales Price
$1,450,000
-
Tax Amount
$13,452
-
Financing Options
Cash, Conventional
-
Zoning
Residential
-
Sq. Footage
4,799
-
Price/SqFt
$302
HOA
-
Association
No
Property Resources
-
Horse Property
NO
School District
-
Elementary School
KUTZ
-
Middle School
LENAPE
-
High School
CENTRAL BUCKS HIGH SCHOOL WEST
Property Features
-
New Construction
NO
-
Foundation Details
Concrete Perimeter
-
Senior Community YN
NO
-
Sewer
Septic Tank
-
Tax Lot
003
-
Water Source
Public
Schedule a Showing
Showing scheduled successfully.
Mortgage calculator
Estimate your monthly mortgage payment, including the principal and interest, property taxes, and HOA. Adjust the values to generate a more accurate rate.
Your payment
Principal and Interest:
$
Property taxes:
$
HOA fees:
$
Total loan payment:
$
Total interest amount:
$
Location
County
BUCKS
Elementary School
KUTZ
Middle School
LENAPE
High School
CENTRAL BUCKS HIGH SCHOOL WEST
Listing Courtesy of Mary B Callanan, Realty One Group Supreme
RealHub Information is provided exclusively for consumers' personal, non-commercial use, and it may not be used for any purpose other than to identify prospective properties consumers may be interested in purchasing. All information deemed reliable but not guaranteed and should be independently verified. All properties are subject to prior sale, change or withdrawal. RealHub website owner shall not be responsible for any typographical errors, misinformation, misprints and shall be held totally harmless.

AGENT
Olivia Dibert
Call Olivia today to schedule a private showing.

* Listings on this website come from the FMLS IDX Compilation and may be held by brokerage firms other than the owner of this website. The listing brokerage is identified in any listing details. Information is deemed reliable but is not guaranteed. If you believe any FMLS listing contains material that infringes your copyrighted work please click here to review our DMCA policy and learn how to submit a takedown request.© 2024 FMLS.
Related Properties

DOYLESTOWN
2002 PAR DRIVE
5 Beds
3 Baths
3,908 Sq.Ft.
$1,299,900
MLS#: PABU2127732
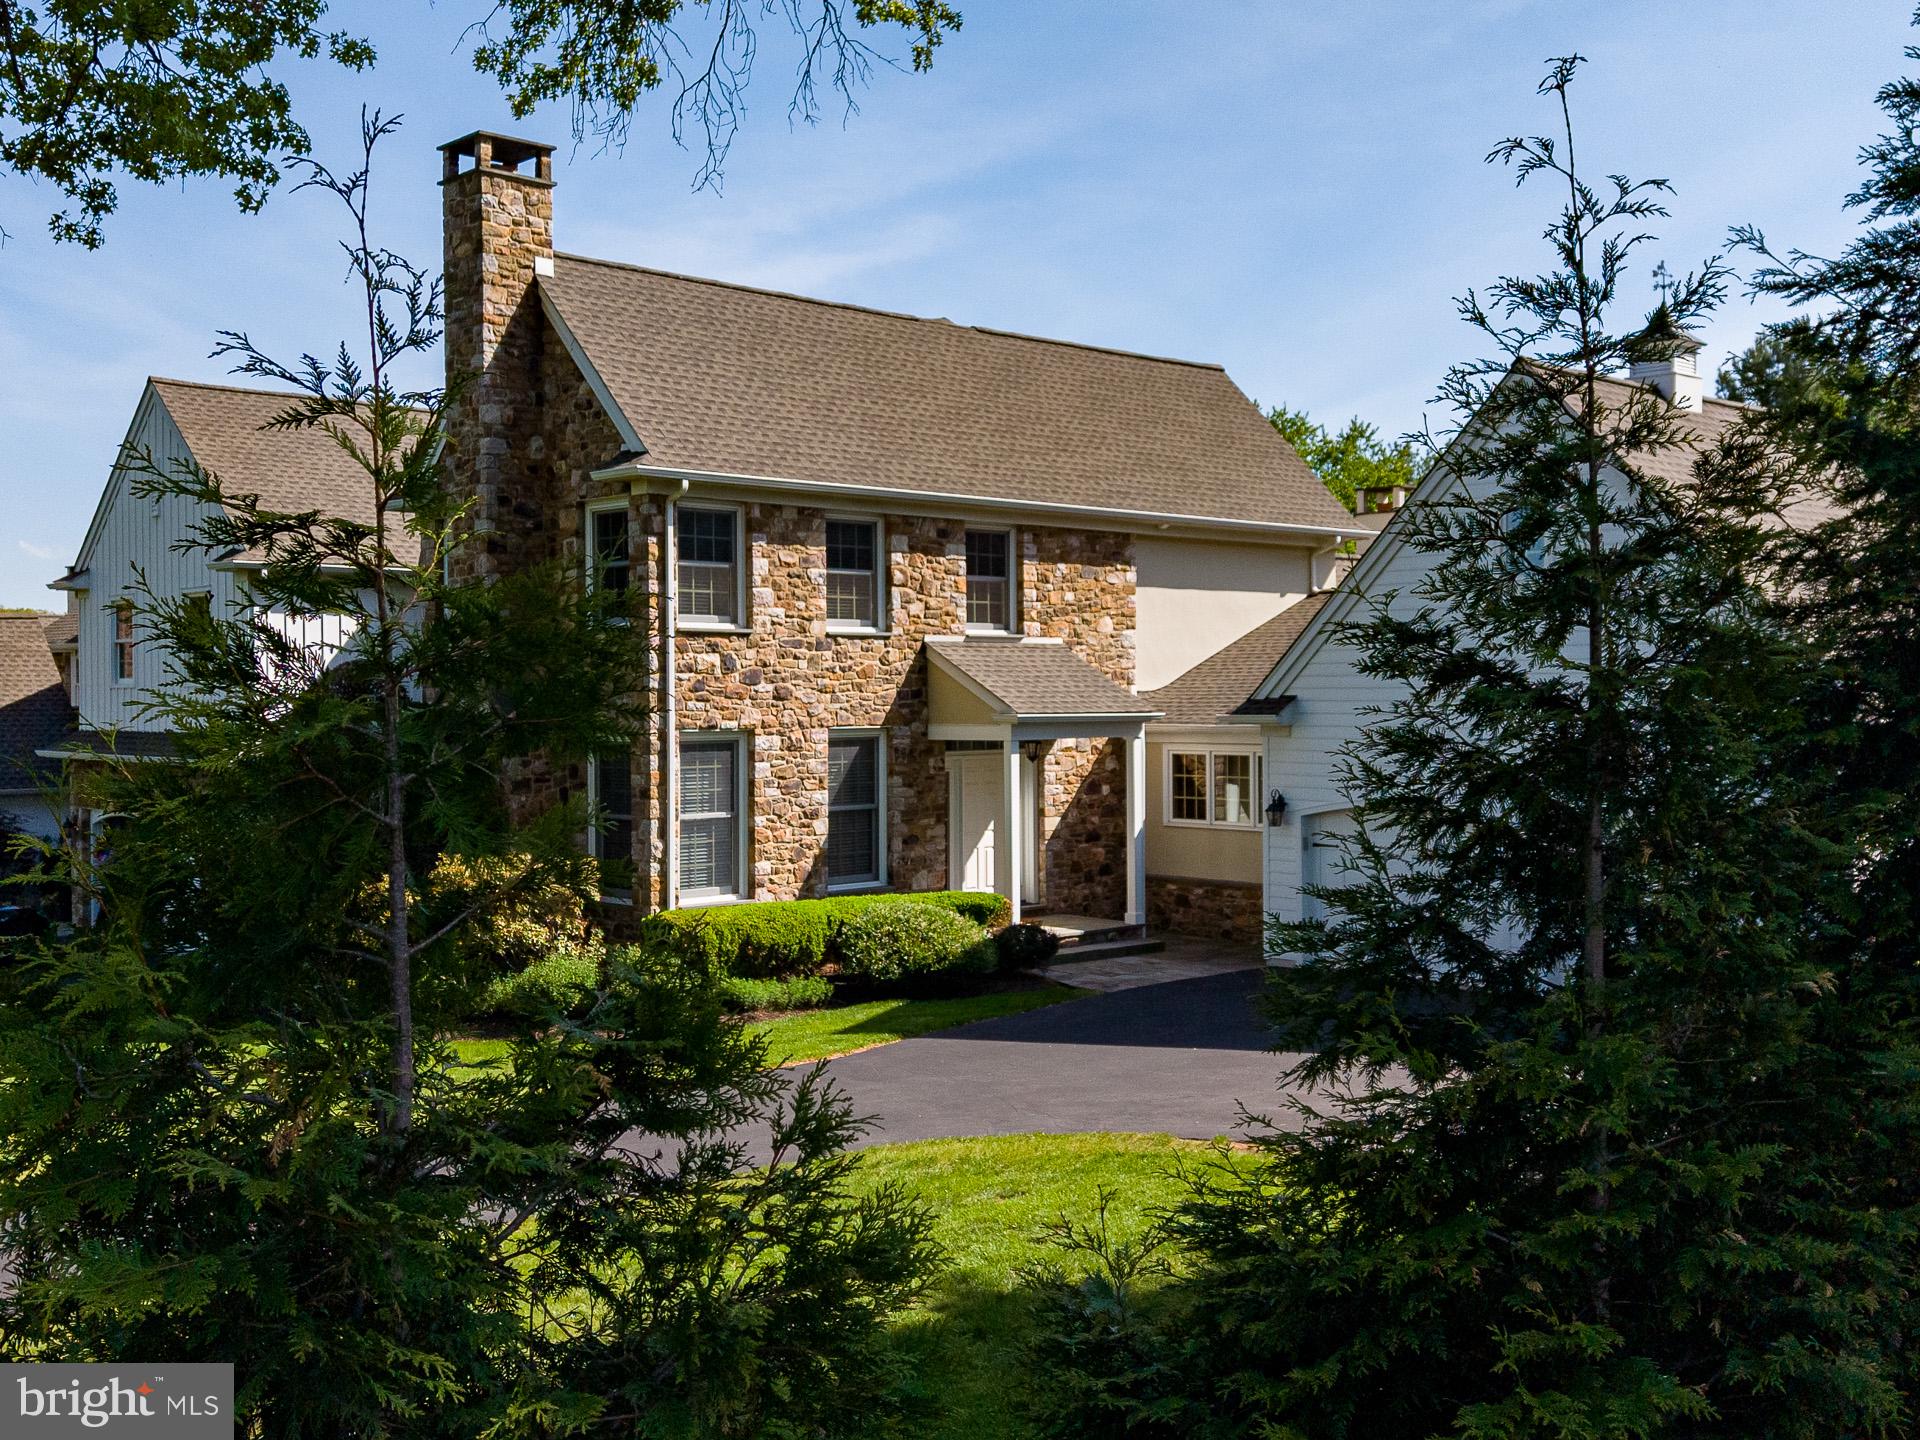
DOYLESTOWN
2 GARDEN PATH 14
3 Beds
4 Baths
4,333 Sq.Ft.
$1,400,000
MLS#: PABU2124538

DOYLESTOWN
7 MERCER GATE DRIVE
4 Beds
5 Baths
6,997 Sq.Ft.
$1,495,000
MLS#: PABU2114582

DOYLESTOWN
4837 E BLOSSOM DRIVE
4 Beds
3 Baths
4,687 Sq.Ft.
$1,200,000
MLS#: PABU2126850
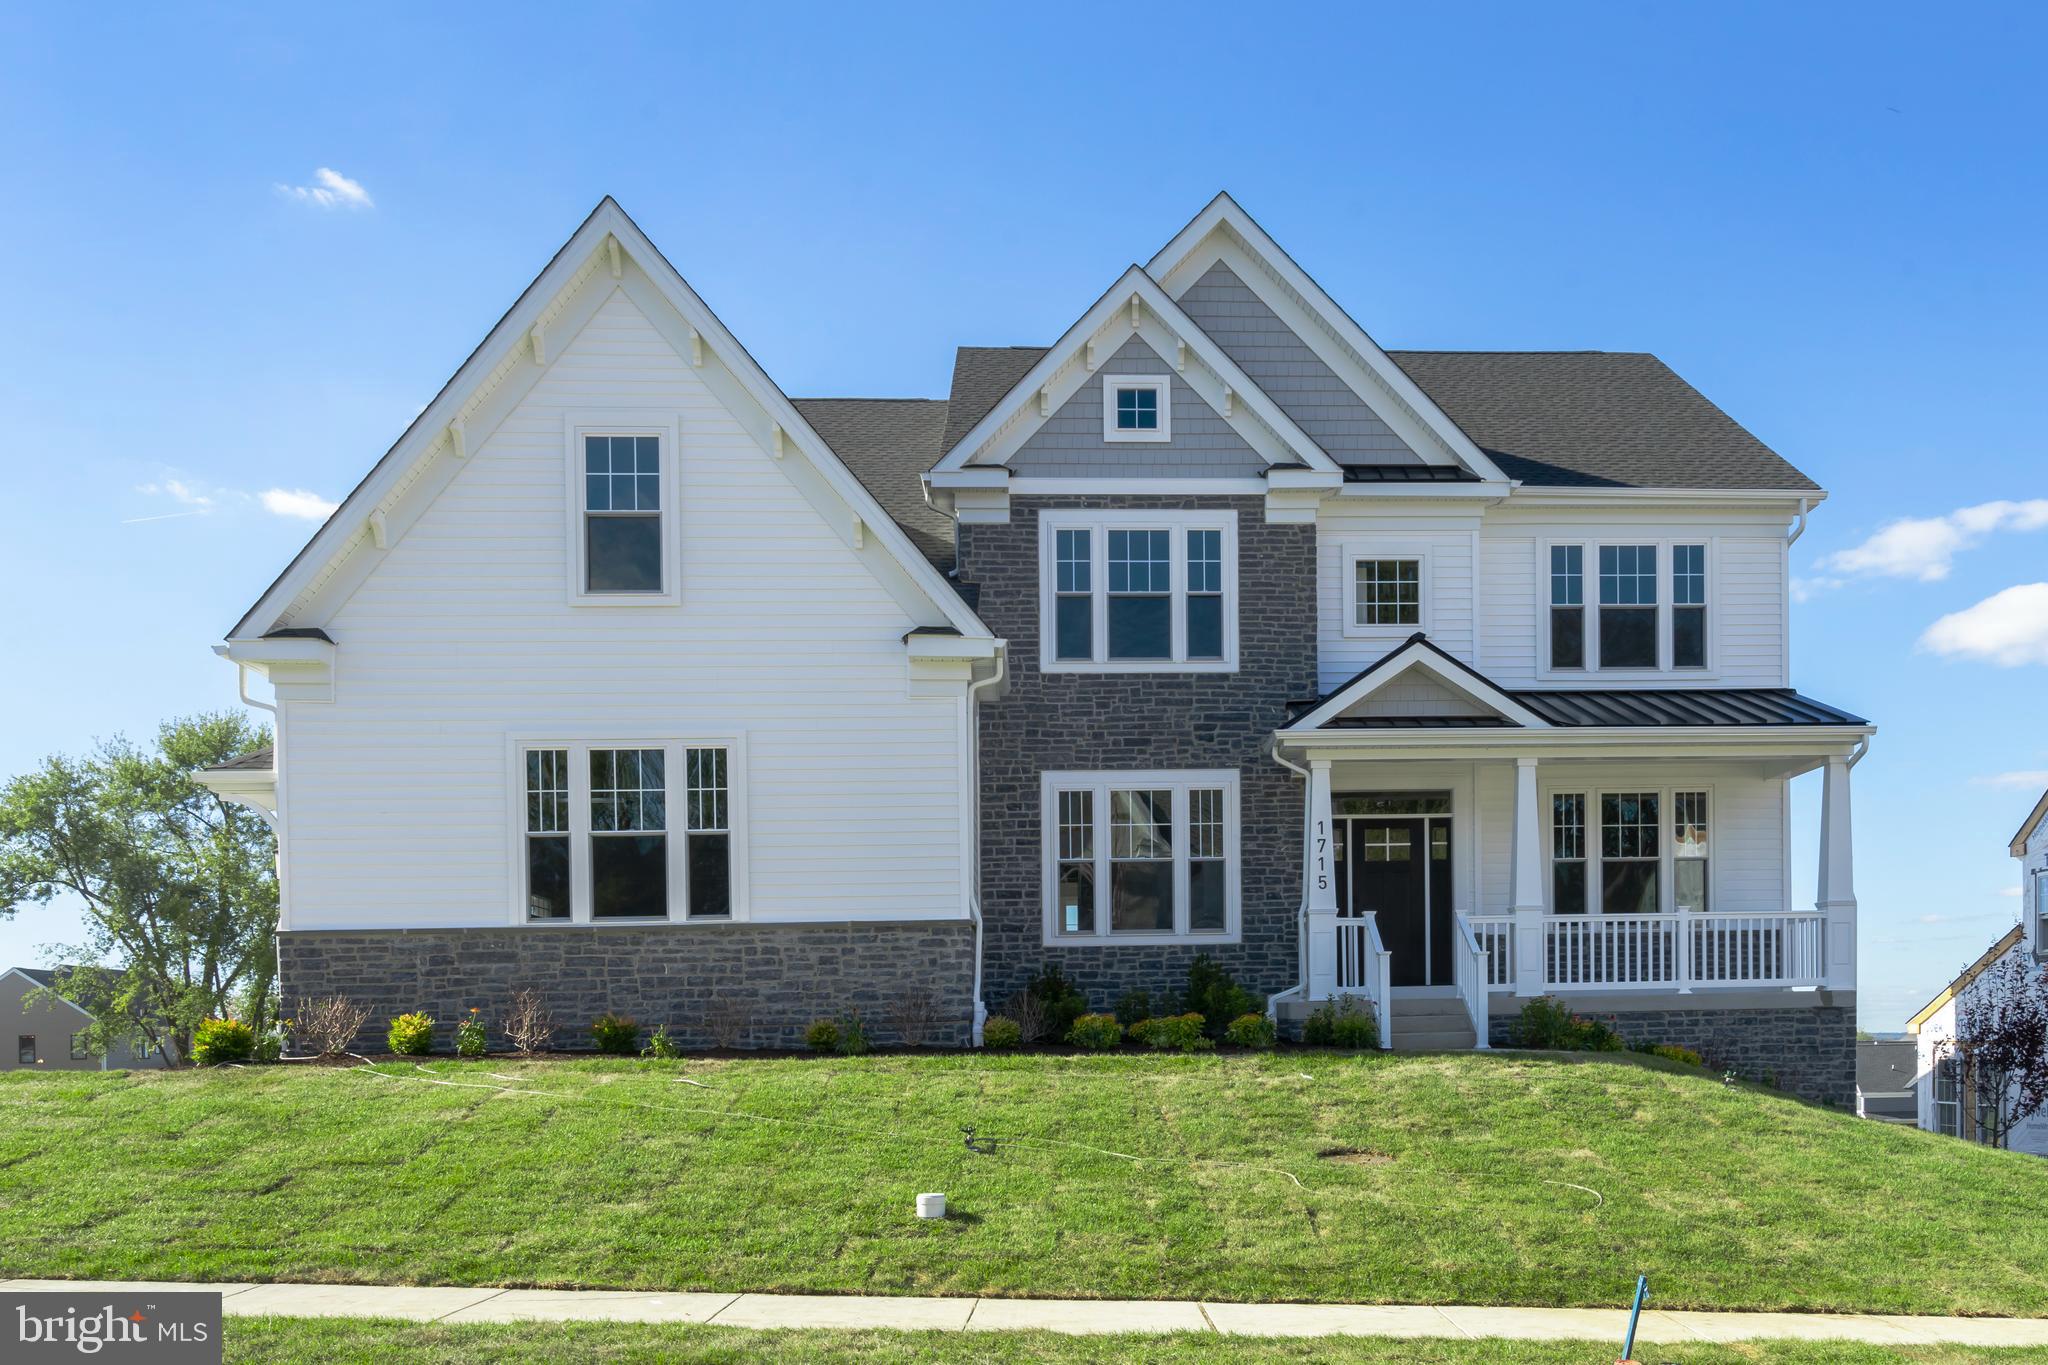
DOYLESTOWN
4211 KLEINOT DRIVE
4 Beds
3 Baths
3,505 Sq.Ft.
$1,474,990
MLS#: PABU2123744
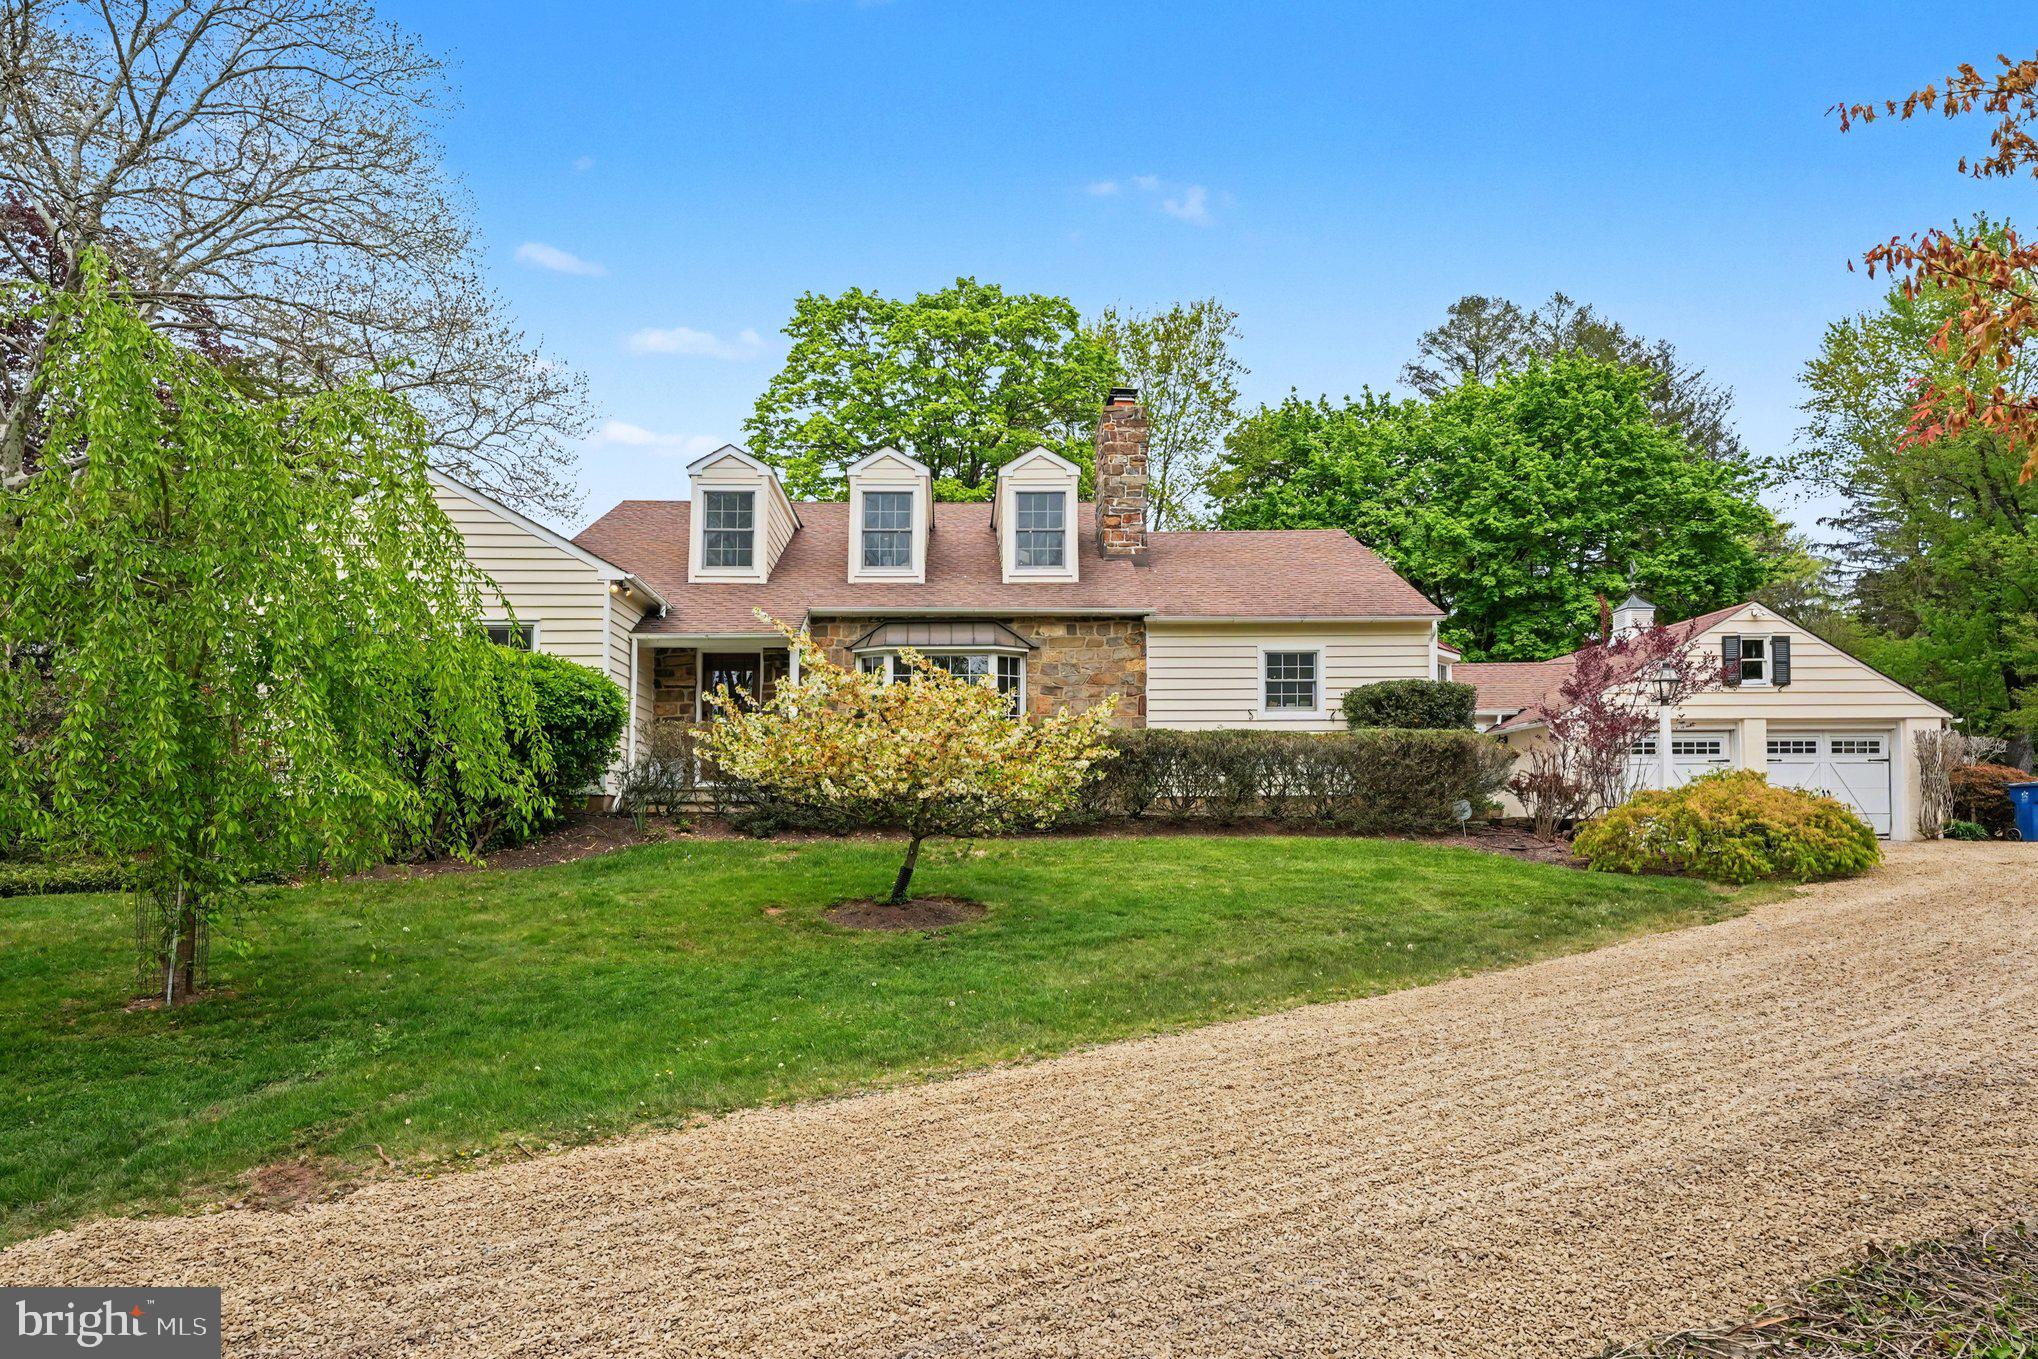
DOYLESTOWN
2723 MILL ROAD
4 Beds
3 Baths
4,392 Sq.Ft.
$1,625,000
MLS#: PABU2120858

DOYLESTOWN
9 SUNRISE DRIVE
4 Beds
4 Baths
7,139 Sq.Ft.
$1,625,000
MLS#: PABU2129580

DOYLESTOWN
3696 COLDBROOK CIRCLE
4 Beds
4 Baths
5,026 Sq.Ft.
$1,630,000
MLS#: PABU2130378
.png)