Features & Amenities

Interior

  • Other Interior Features

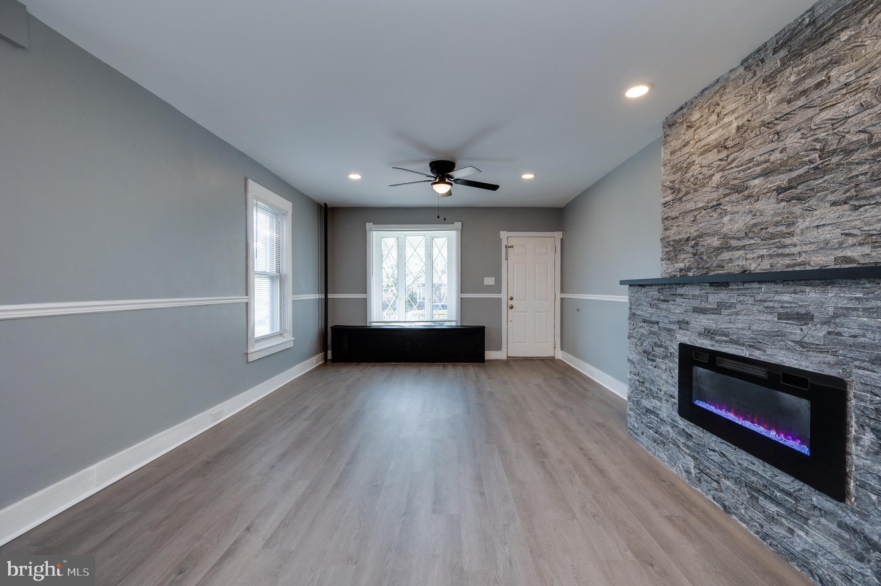
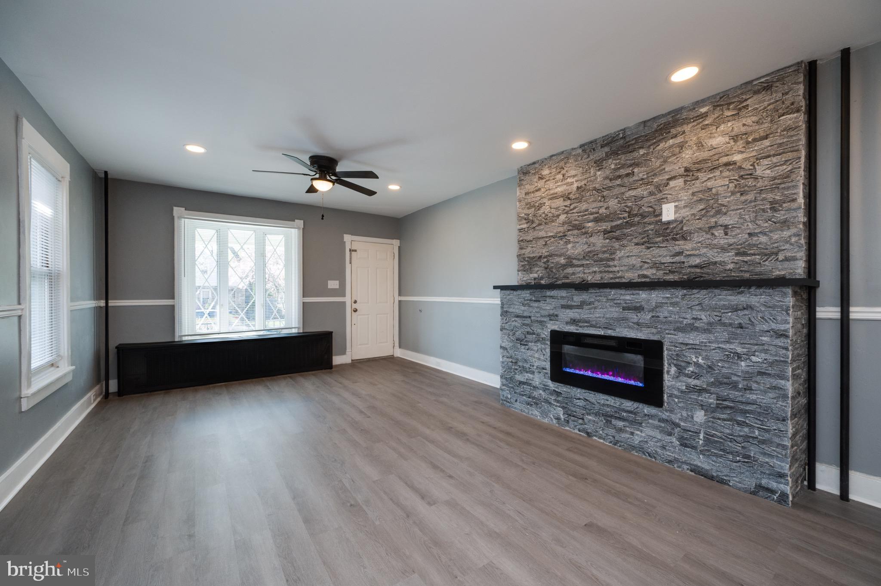
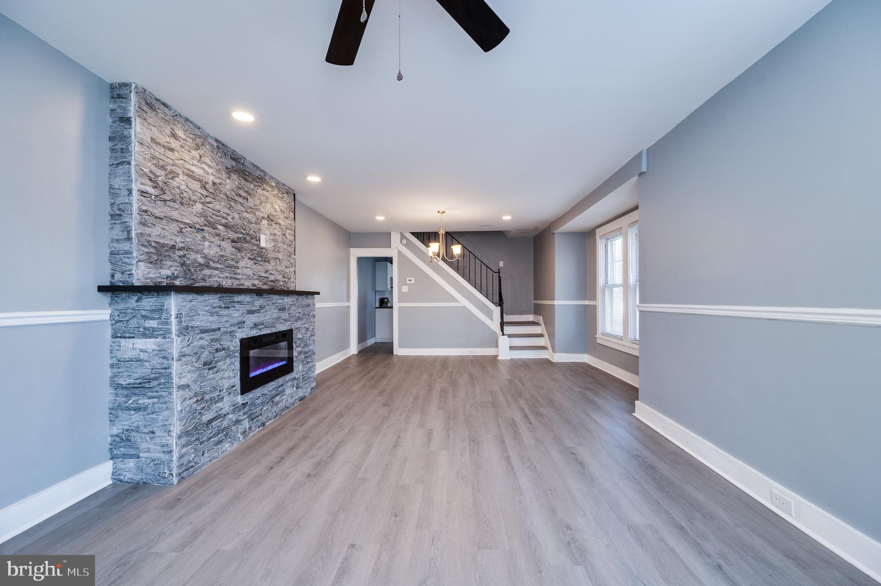
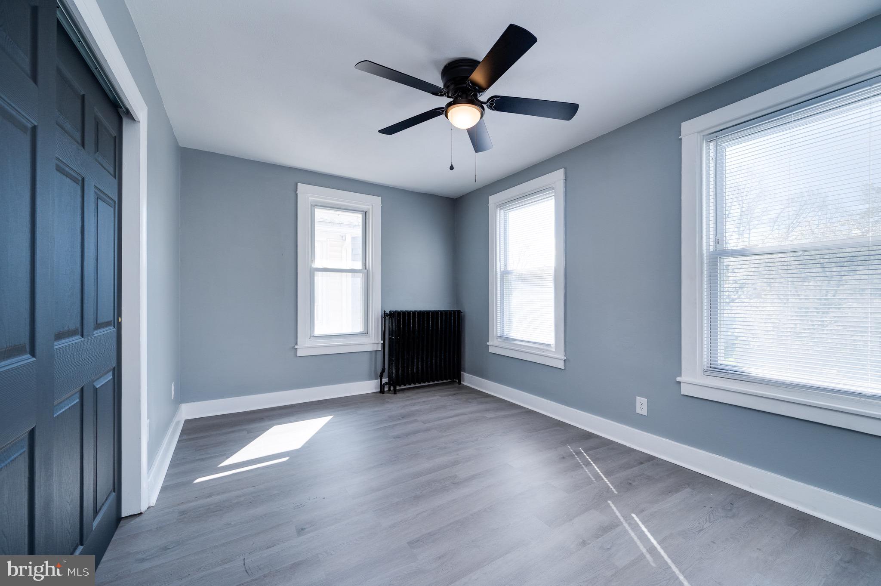
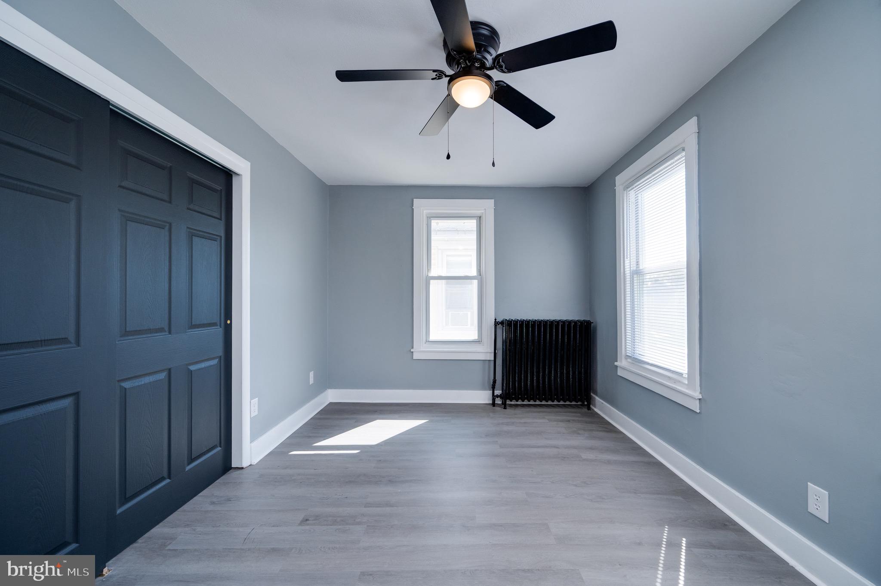
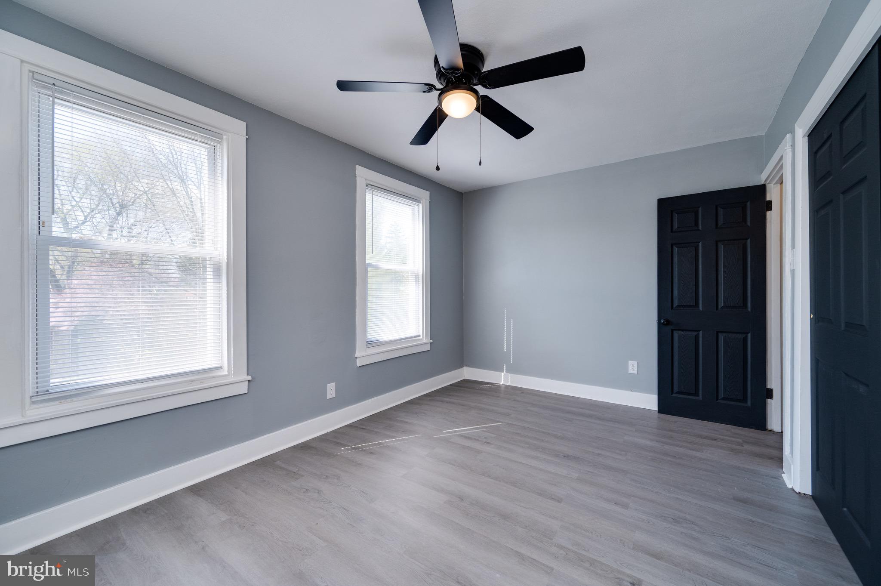
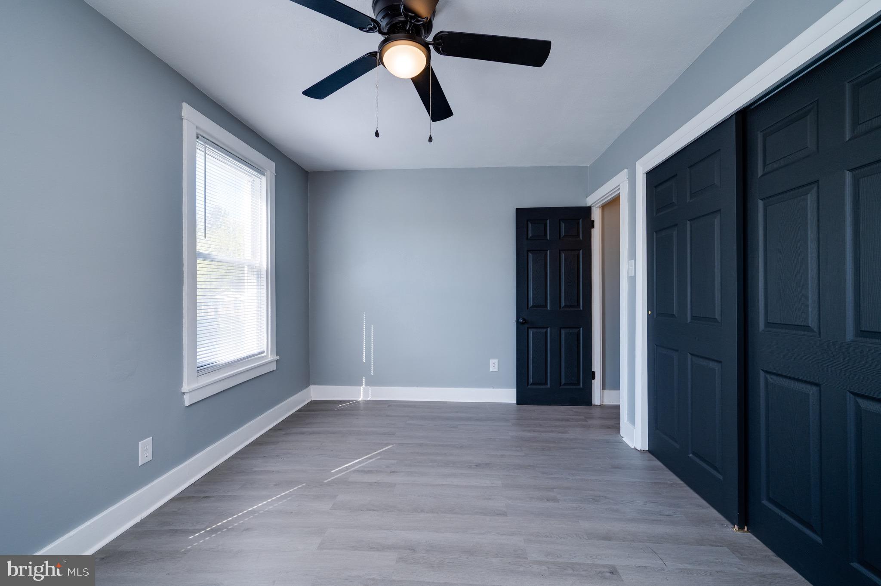
    Ceiling Fan(s), Recessed Lighting

  • Total Bedrooms

    4

  • Bathrooms

    1

  • 1/2 Bathrooms

    1

  • Above Grade Finished Area

    1348.0

  • Basement YN

    YES

  • Cooling YN

    YES

  • Cooling

    Ceiling Fan(s), Window Unit(s), Electric

  • Fireplace YN

    YES

  • Heating YN

    YES

  • Heating

    Natural Gas, Radiant

  • Pet friendly

    N/A

Exterior

  • Garage

    Yes

  • Garage spaces

    2

  • Construction Materials

    Frame

  • Parking

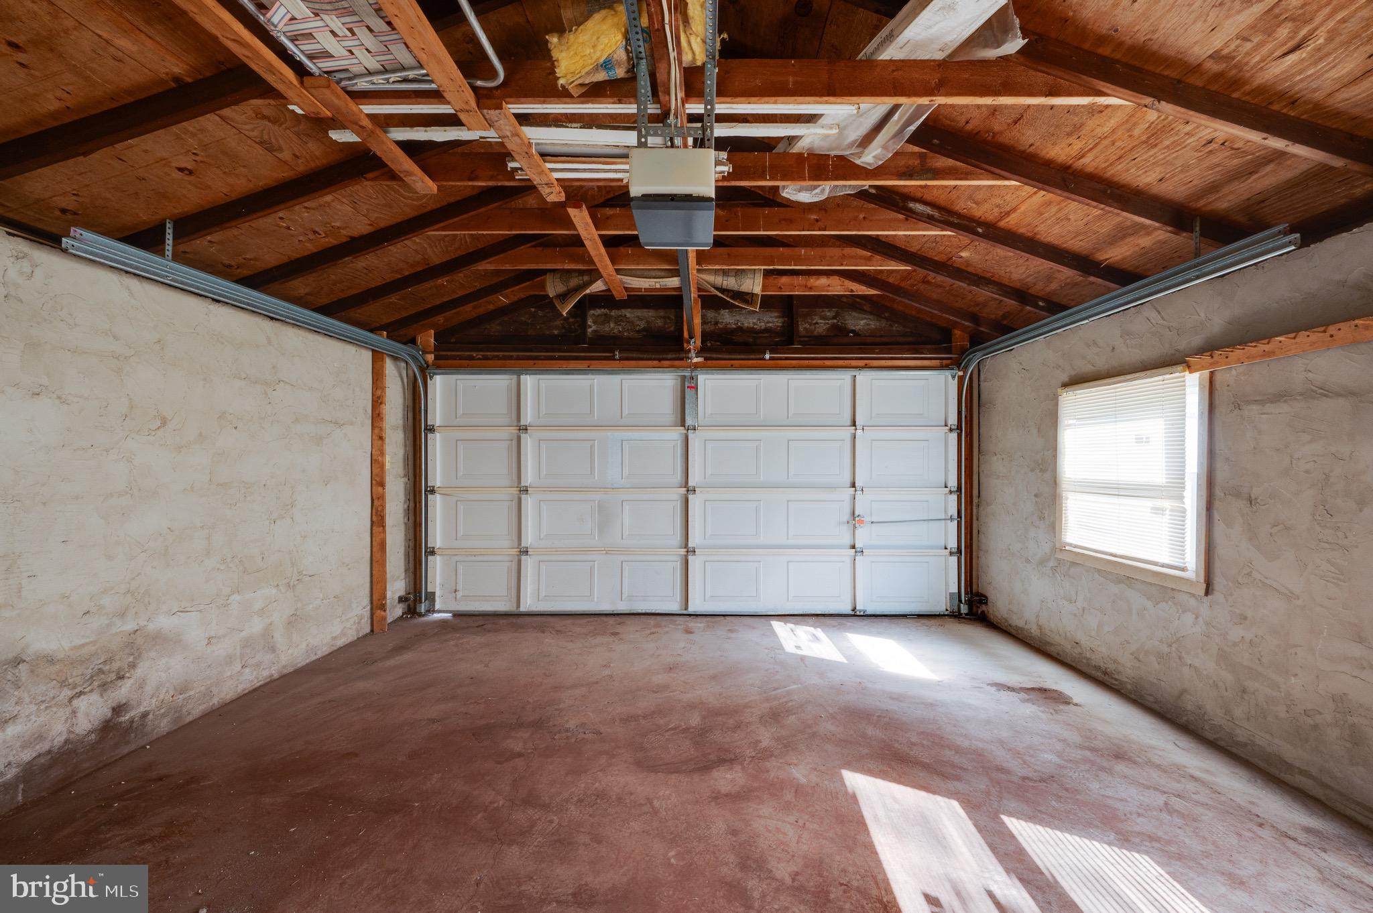
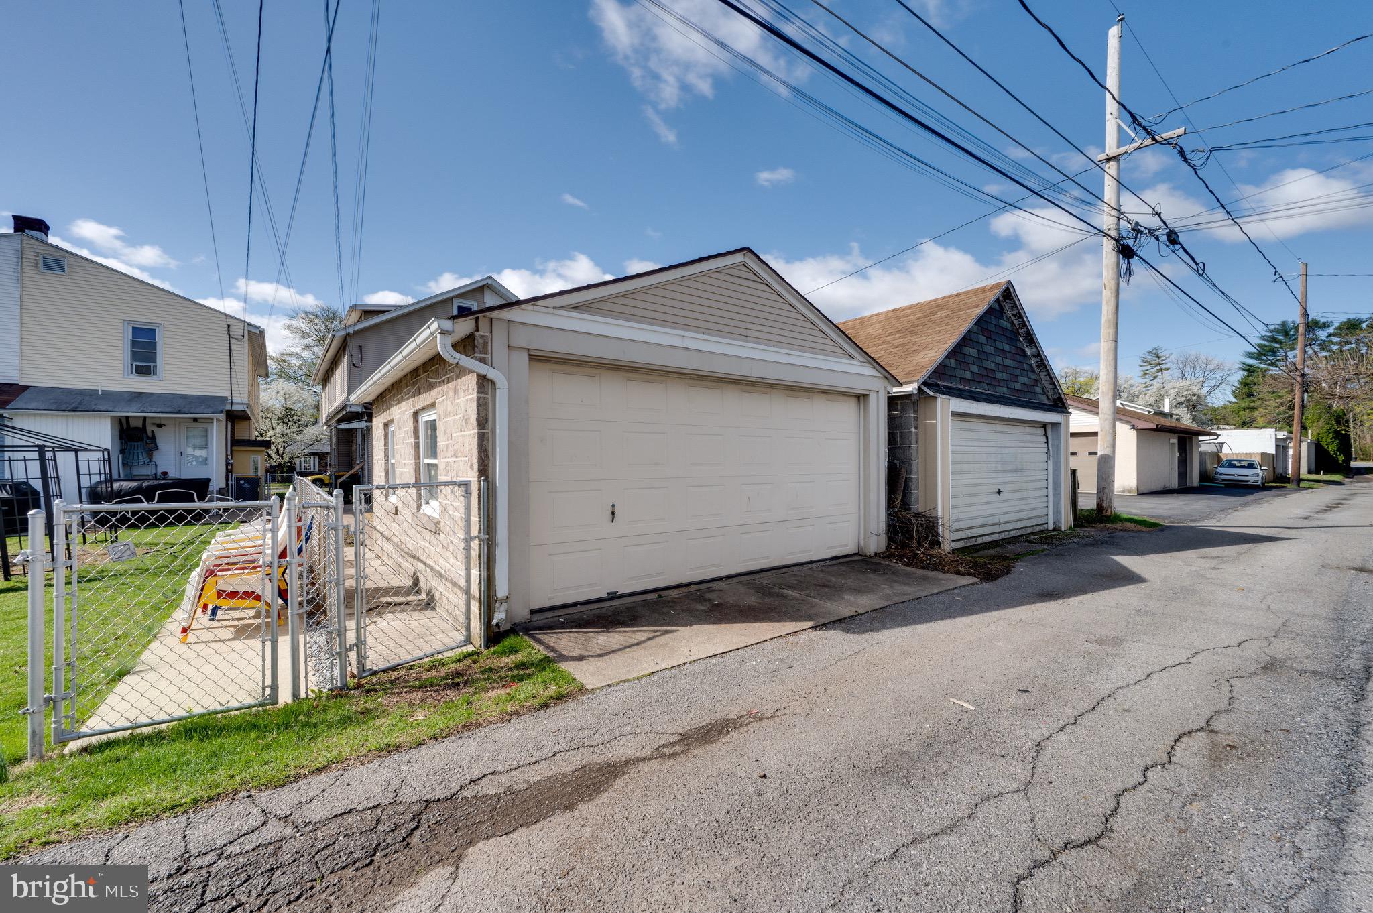
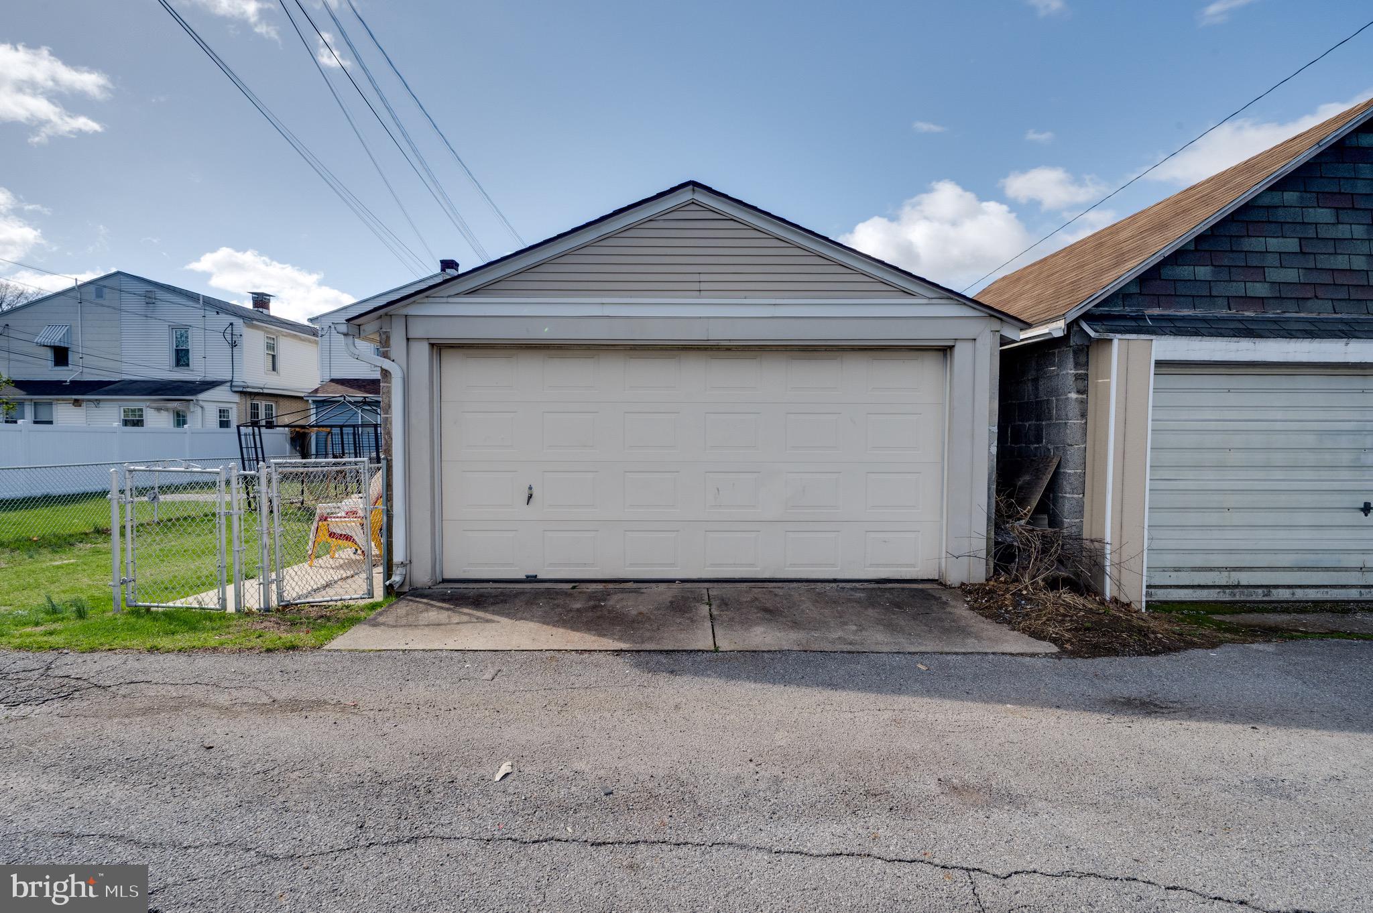
    Garage, Detached

  • Pool

    No

  • Waterfront YN

    NO

Area & Lot

  • Lot Size(acres)

    0.07

  • Lot Size(square feet)

    3049.0

  • Property Type

    Residential

  • Property Sub Type

    Duplex

  • Architectural Style

    Traditional

Price

  • Sales Price

    $284,900

  • Tax Amount

    $3,217

  • Sq. Footage

    1, 468

  • Price/SqFt

    $194

HOA

  • Association

    No

School District

  • Elementary School

    N/A

  • Middle School

    N/A

  • High School

    N/A

Property Features

  • New Construction

    NO

  • Foundation Details

    Concrete Perimeter

  • Senior Community YN

    NO

  • Sewer

    Public Sewer

  • Tax Lot

    8281

  • Water Source

    Public

Schedule a Showing

Showing scheduled successfully.

<
>
IN PERSON
VIA CHAT

What is 3 + 4 ?


Change time

Mortgage calculator

Estimate your monthly mortgage payment, including the principal and interest, property taxes, and HOA. Adjust the values to generate a more accurate rate.

Your payment

Principal and Interest:

$

Property taxes:

$

HOA fees:

$

Total loan payment:

$

Total interest amount:

$

Location

County

BERKS

Elementary School

Middle School

High School

Listing Courtesy of Joe Colon , Coldwell Banker Realty

RealHub Information is provided exclusively for consumers' personal, non-commercial use, and it may not be used for any purpose other than to identify prospective properties consumers may be interested in purchasing. All information deemed reliable but not guaranteed and should be independently verified. All properties are subject to prior sale, change or withdrawal. RealHub website owner shall not be responsible for any typographical errors, misinformation, misprints and shall be held totally harmless.

Agent Olivia Dibert

AGENT

Olivia Dibert

Call Olivia today to schedule a private showing.


* Listings on this website come from the FMLS IDX Compilation and may be held by brokerage firms other than the owner of this website. The listing brokerage is identified in any listing details. Information is deemed reliable but is not guaranteed. If you believe any FMLS listing contains material that infringes your copyrighted work please click here to review our DMCA policy and learn how to submit a takedown request.© 2024 FMLS.
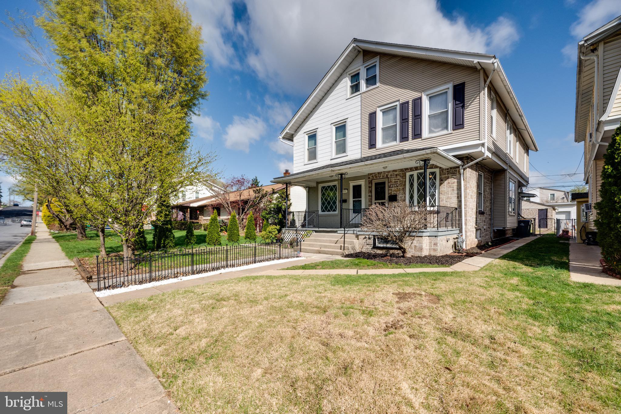
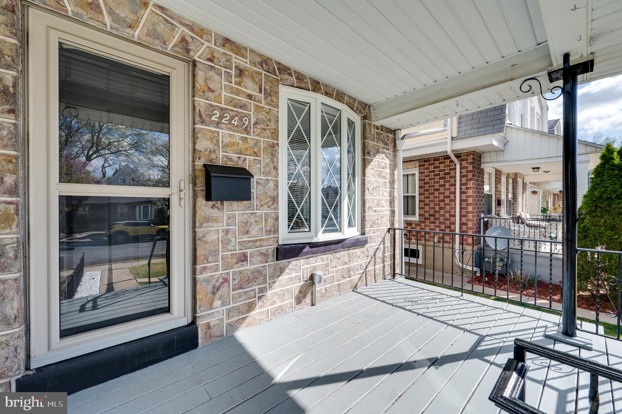
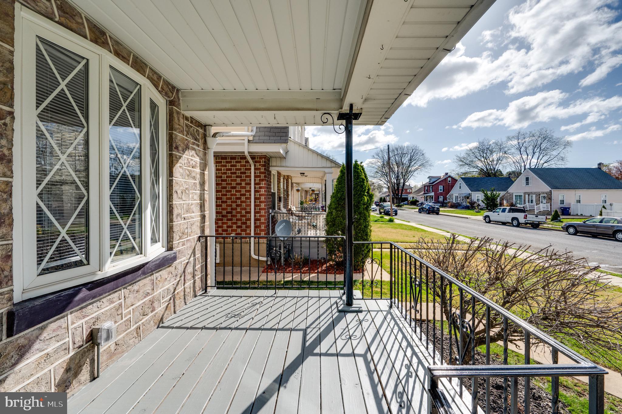
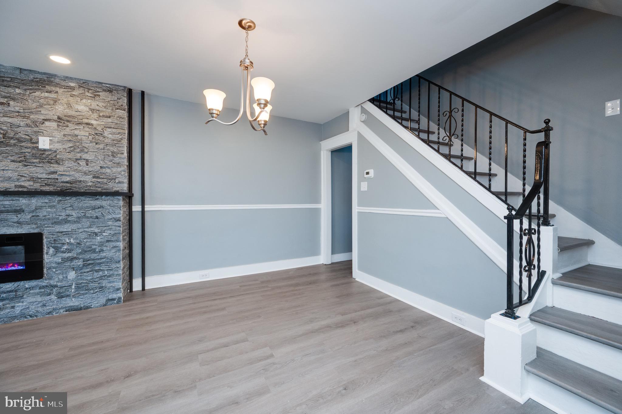
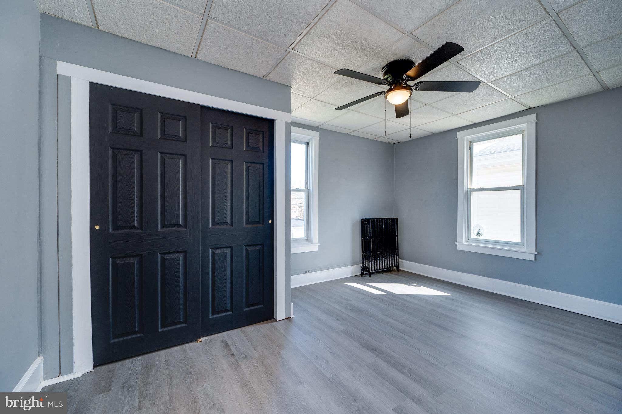
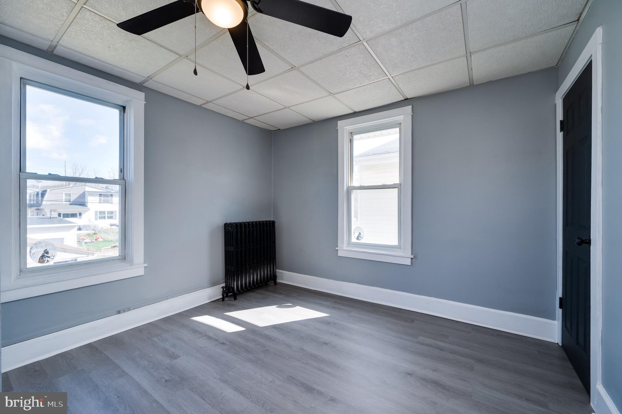
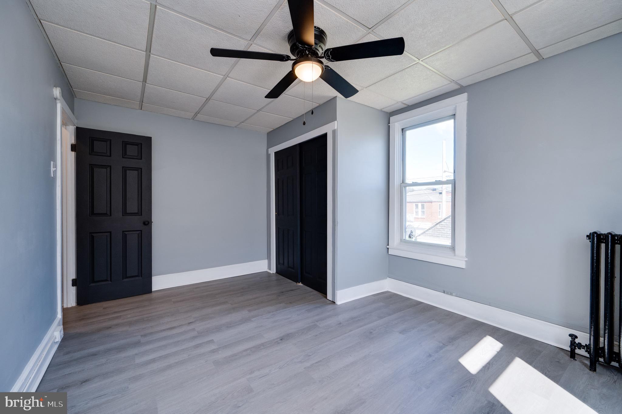
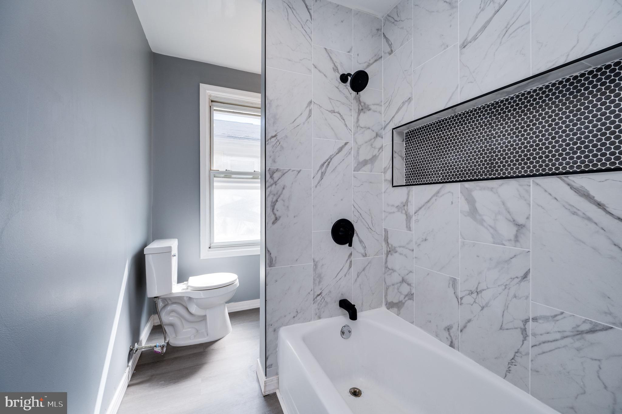
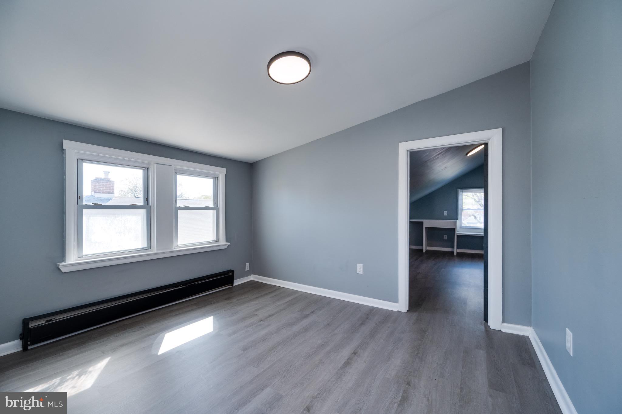
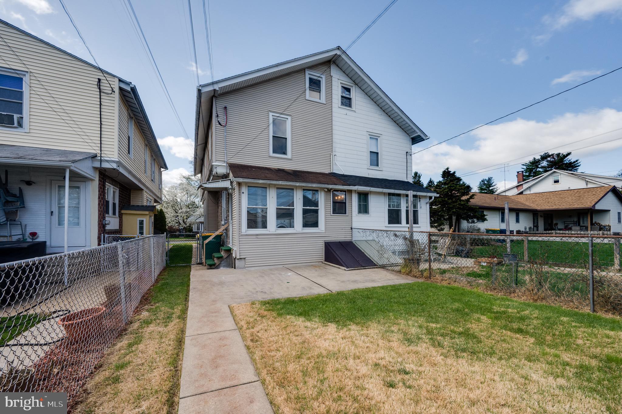
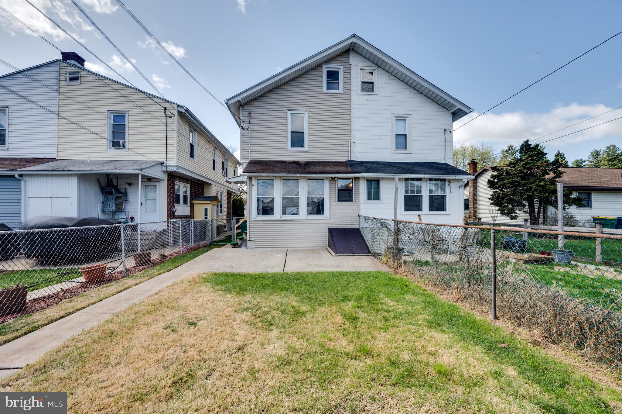
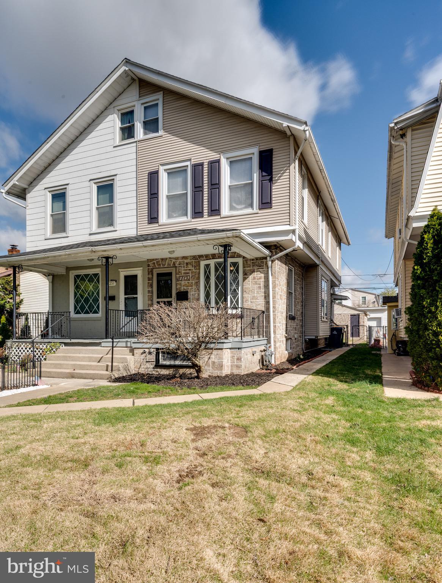
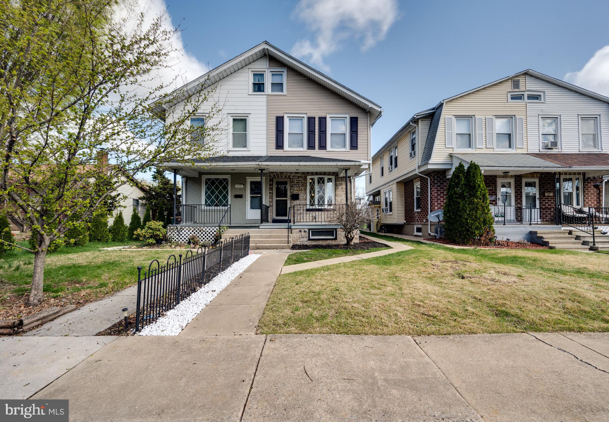
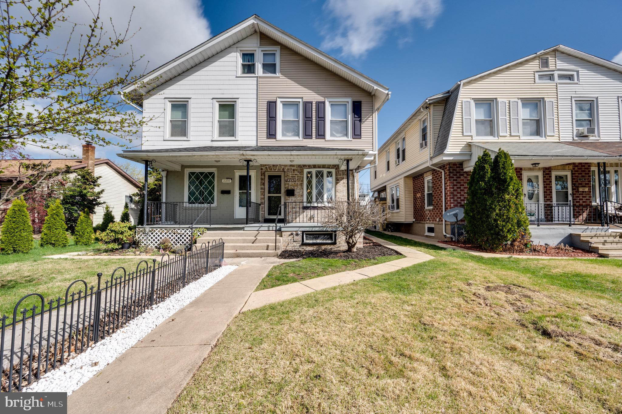
Welcome to 2249 Cleveland Ave, a beautifully updated semi-detached home that perfectly blends modern convenience with comfortable living. This stunning property features 4 spacious bedrooms and 1.5 bathrooms, making it an ideal choice for families or anyone seeking extra space.

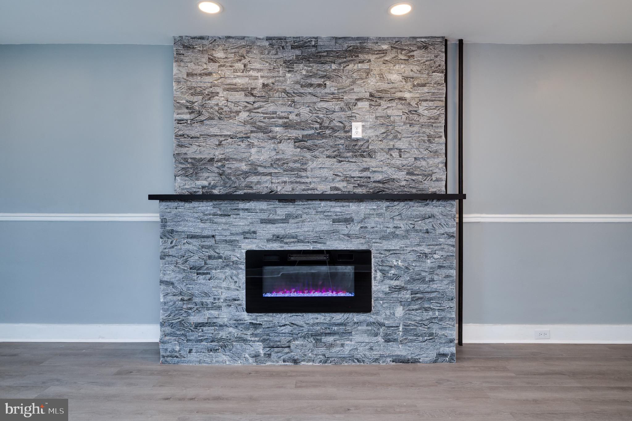
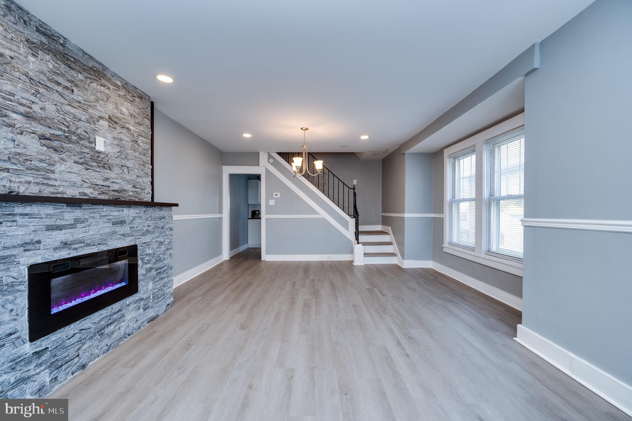
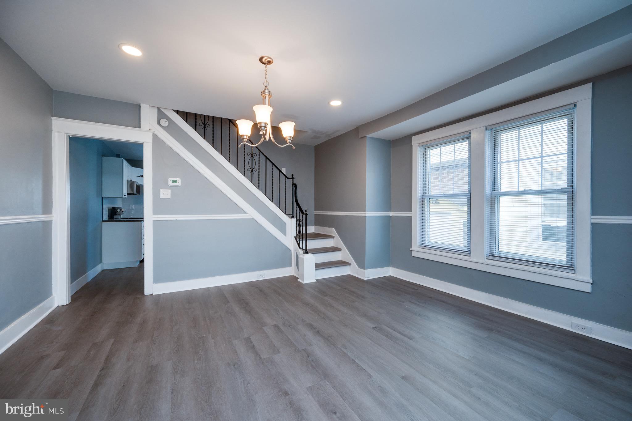
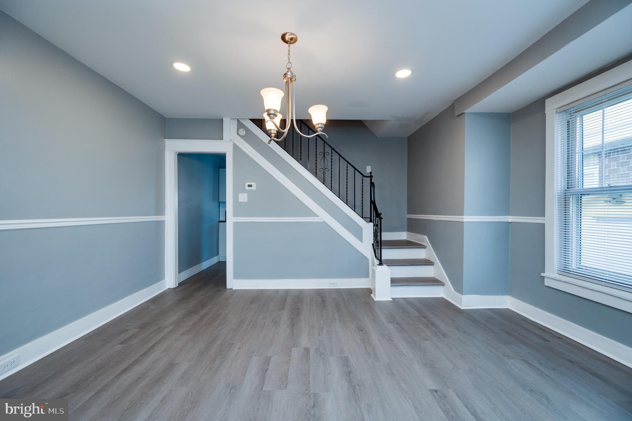
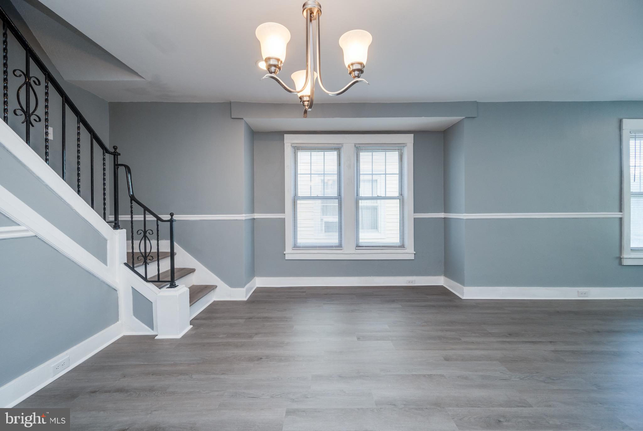
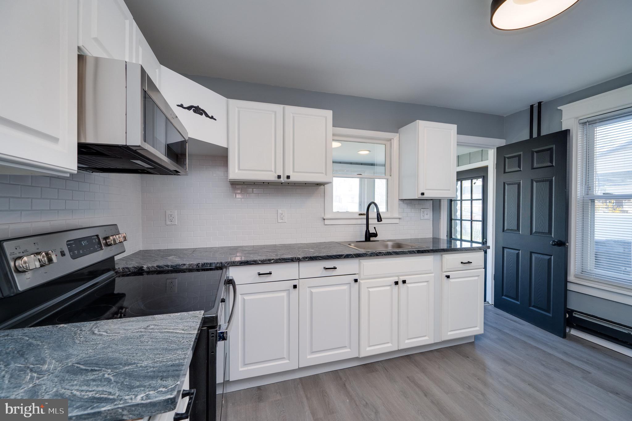
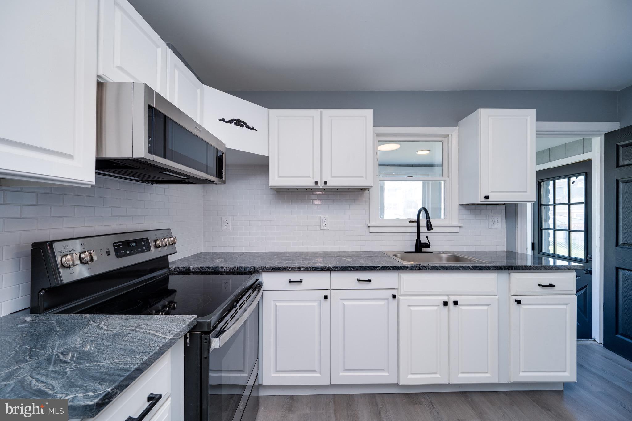
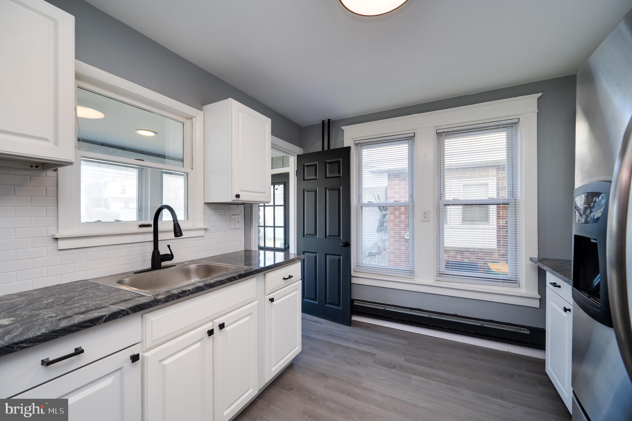
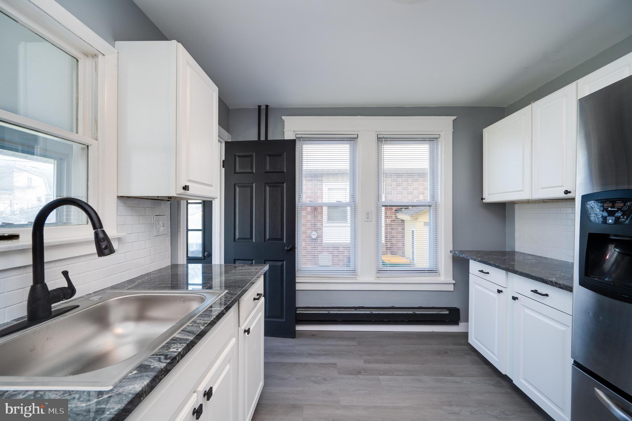
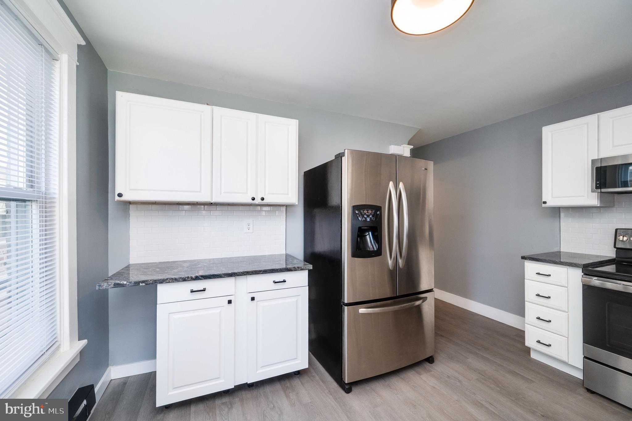
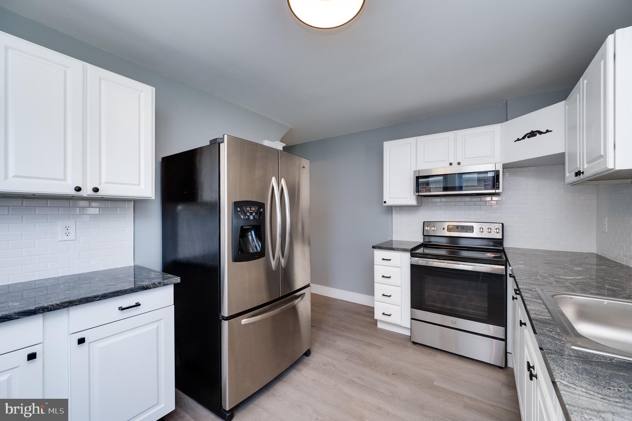
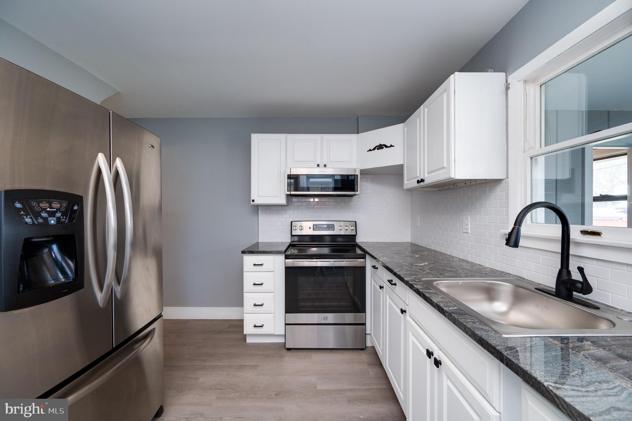
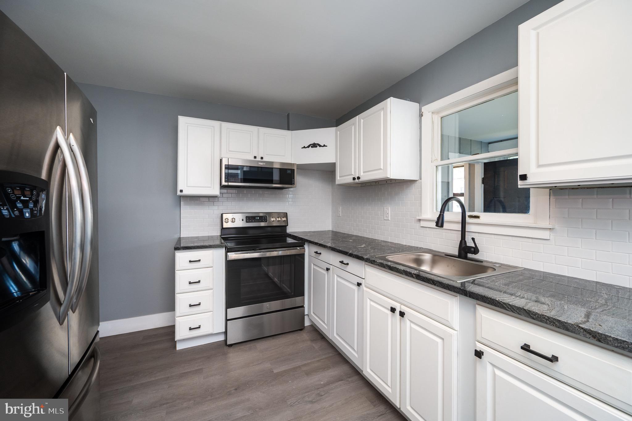
As you enter the home, you'll be greeted by a large living room adorned with an upgraded electric fireplace, creating a cozy atmosphere for gatherings and relaxation. The well-designed layout leads you seamlessly into the kitchen, which boasts new cabinets, exquisite granite countertops, and brand-new appliances, making it a chef's delight.

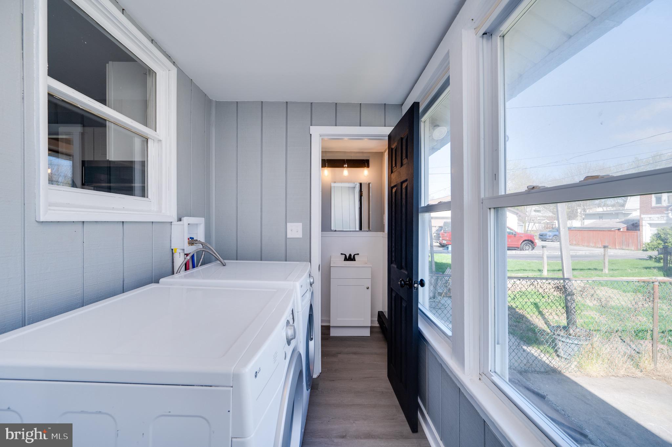
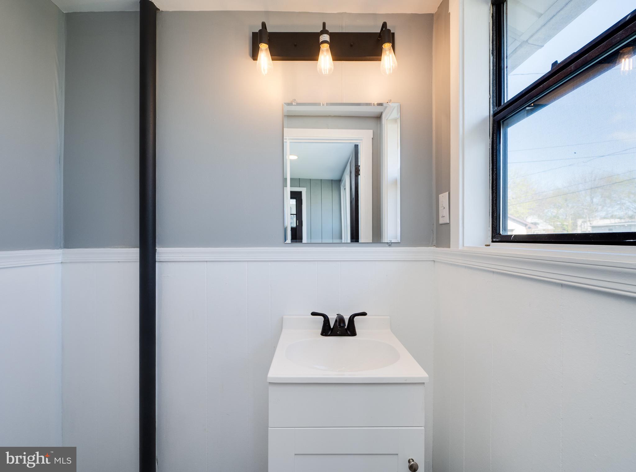
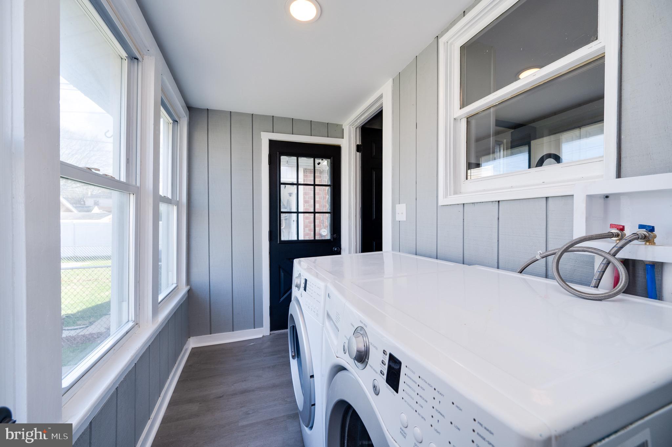
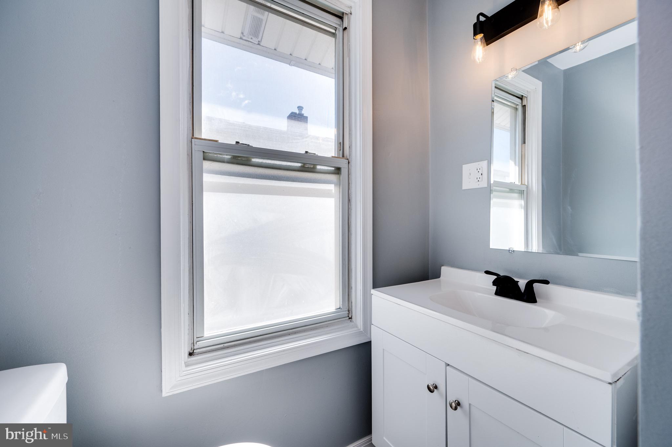
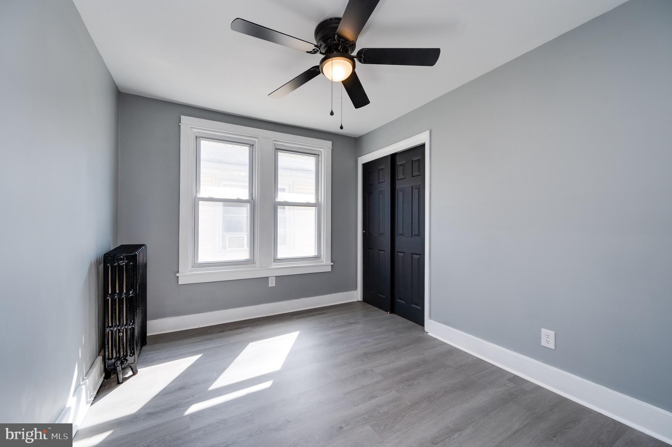
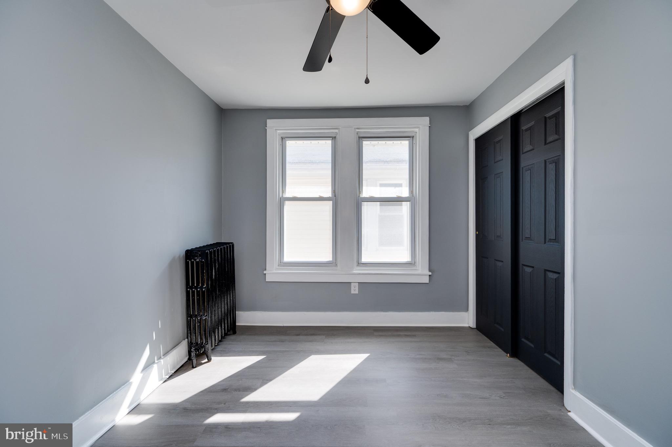
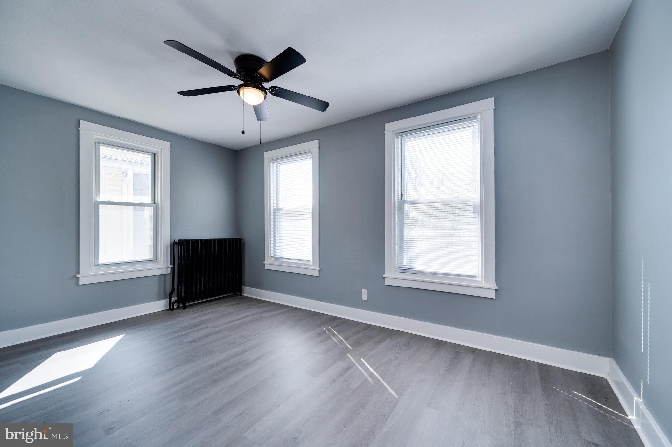
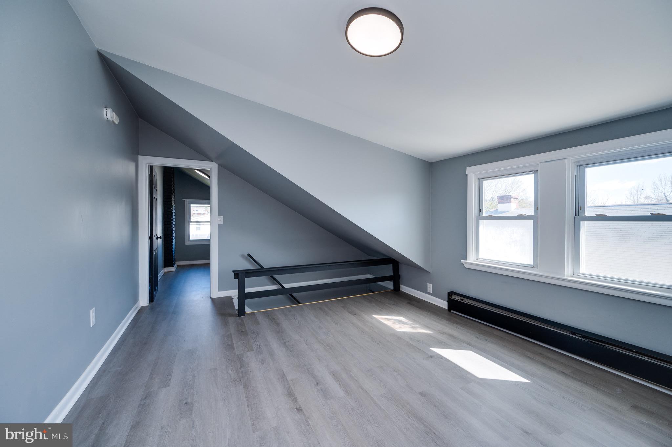
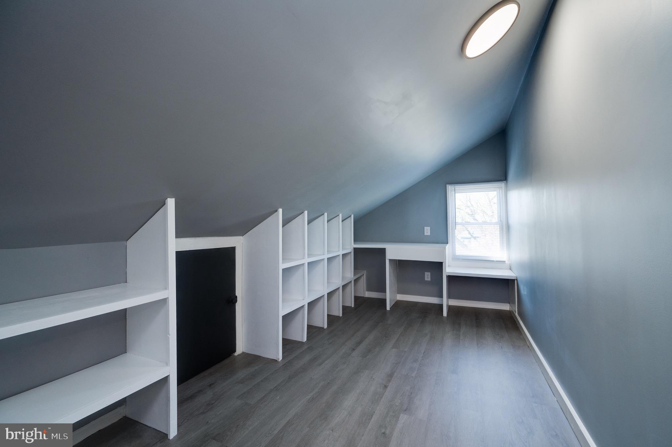
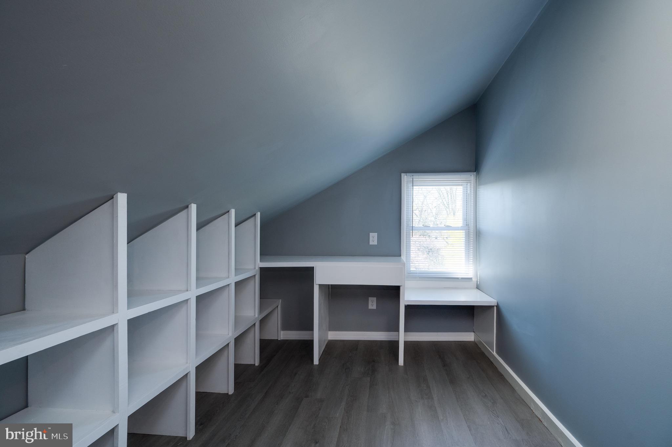
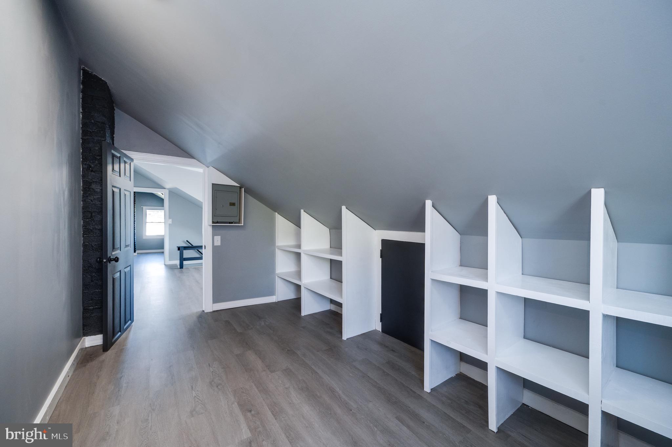
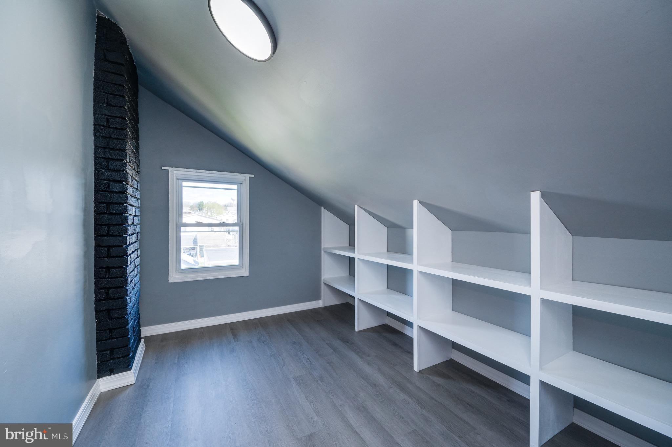
Adjacent to the kitchen, you'll find a convenient laundry room and a stylish half bathroom, ensuring practicality for everyday living. The second floor hosts three generously sized bedrooms, accompanied by a full bathroom, providing comfort and privacy for everyone. Ascend to the third floor to discover a spacious fourth bedroom, perfect for guests or as a private retreat.

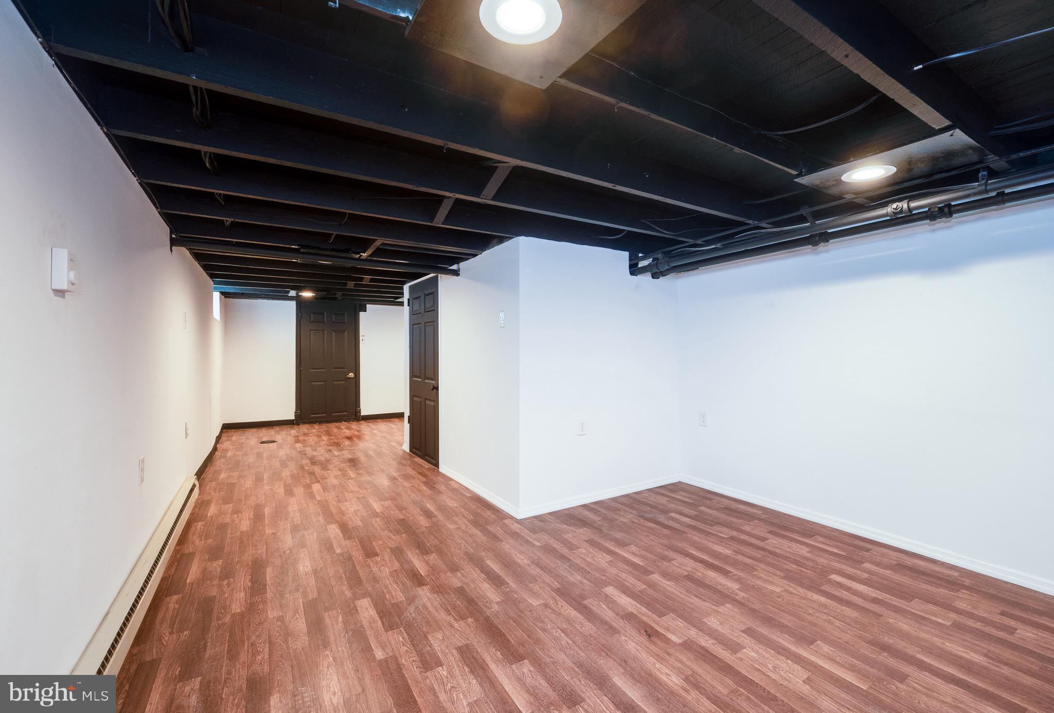
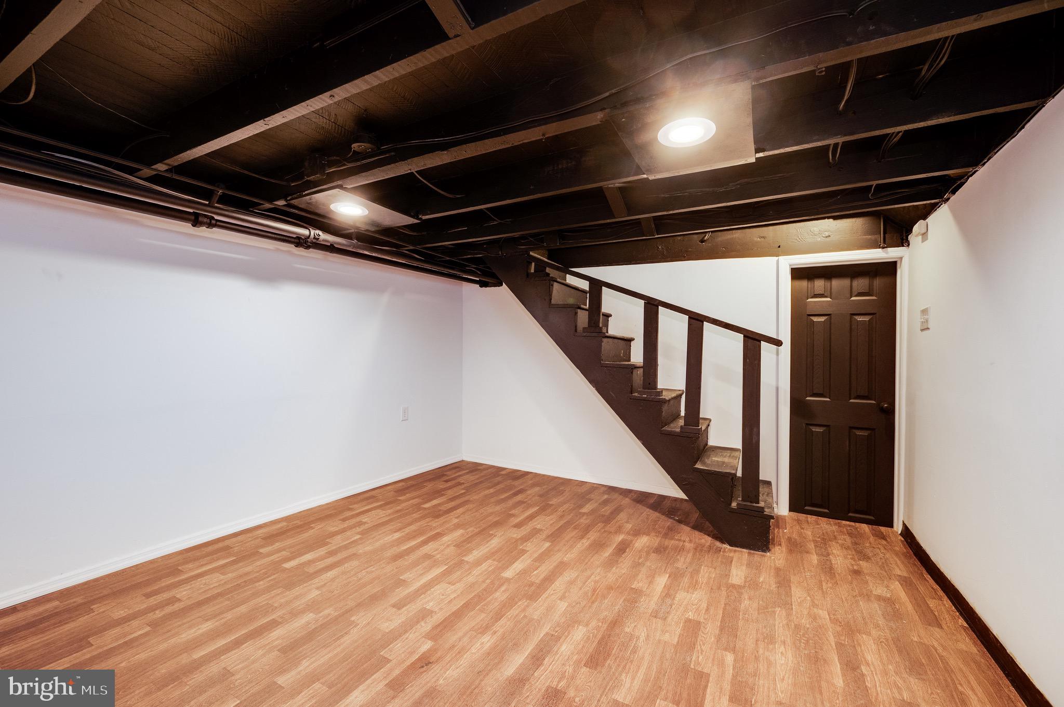
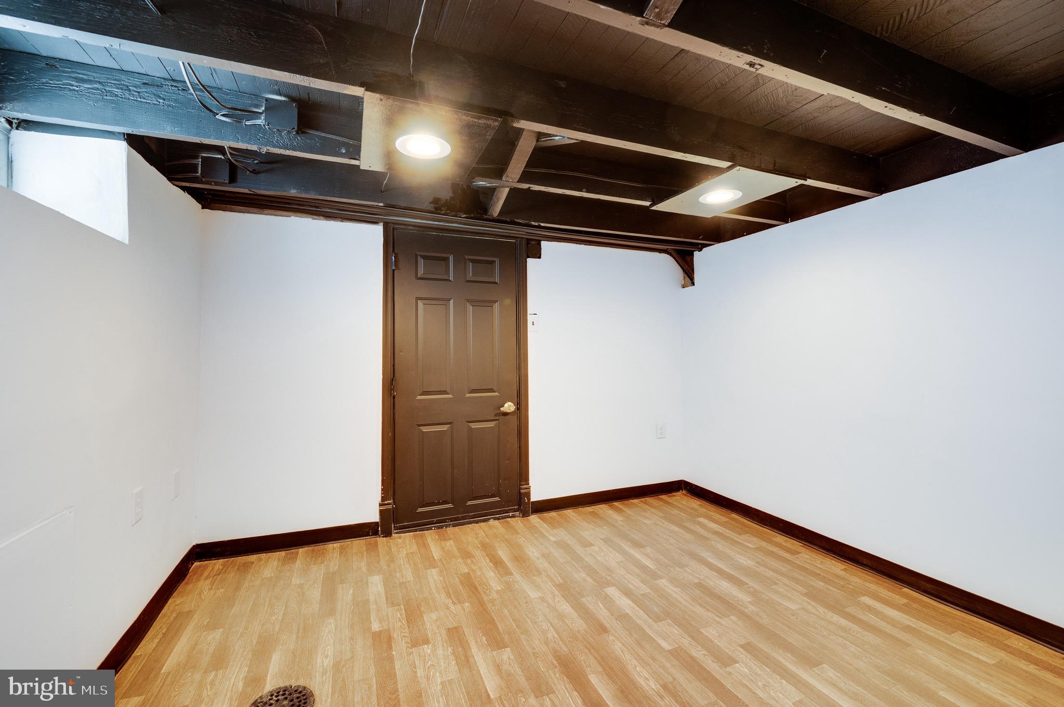
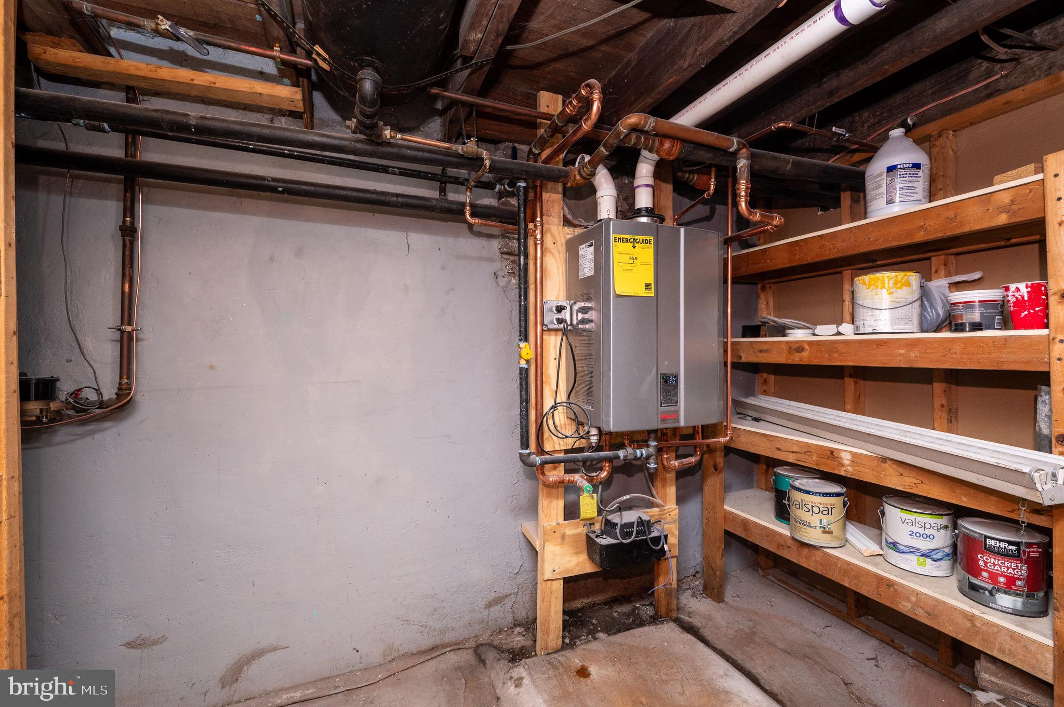
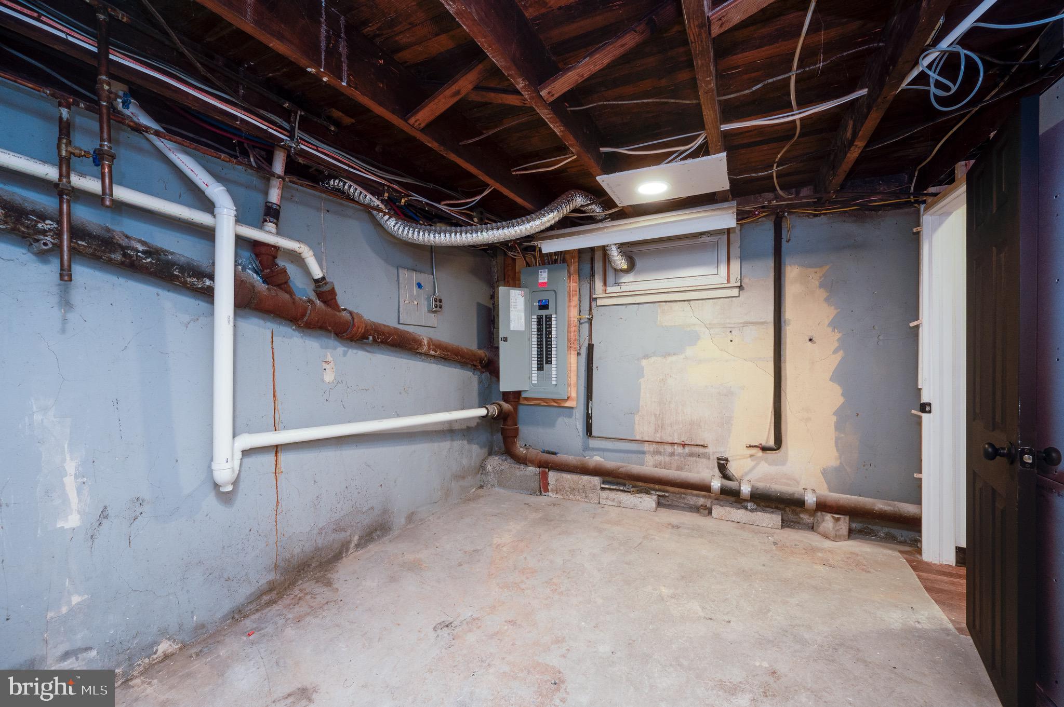
The partially finished basement is a versatile space that features brand-new mechanicals, offering great potential for additional living or recreational areas. 

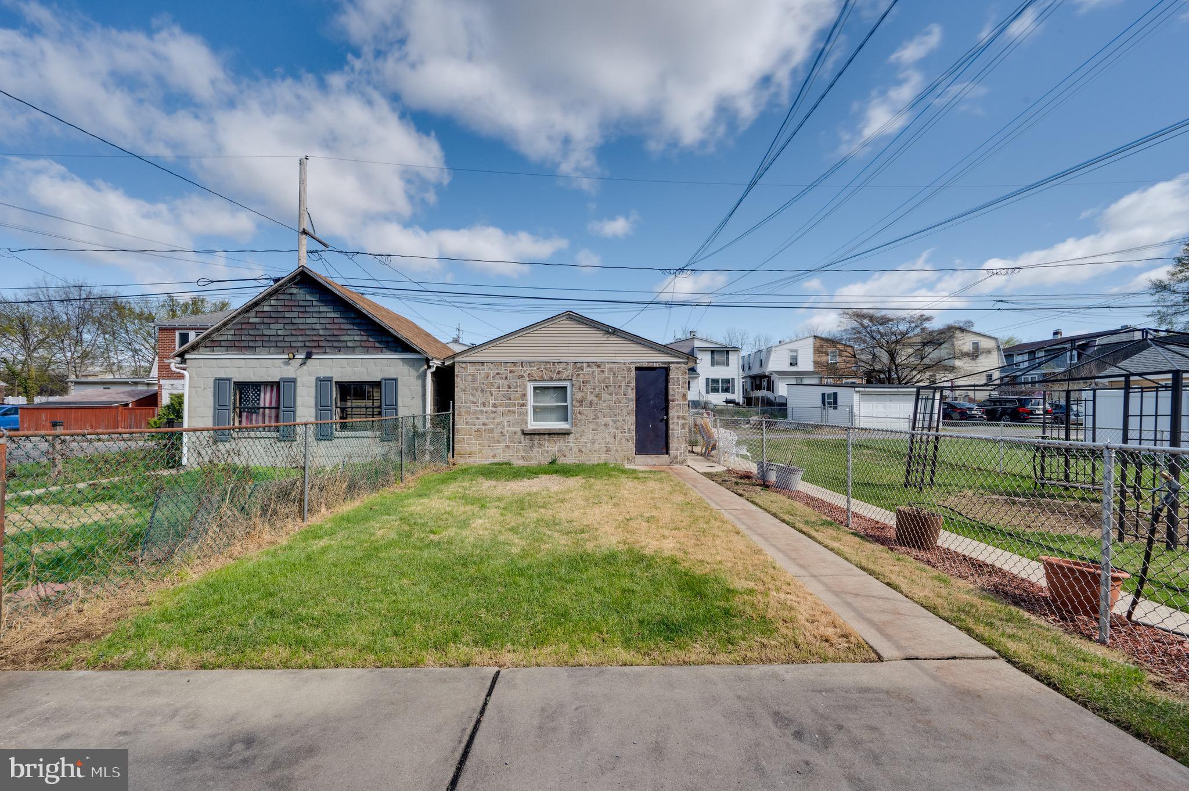
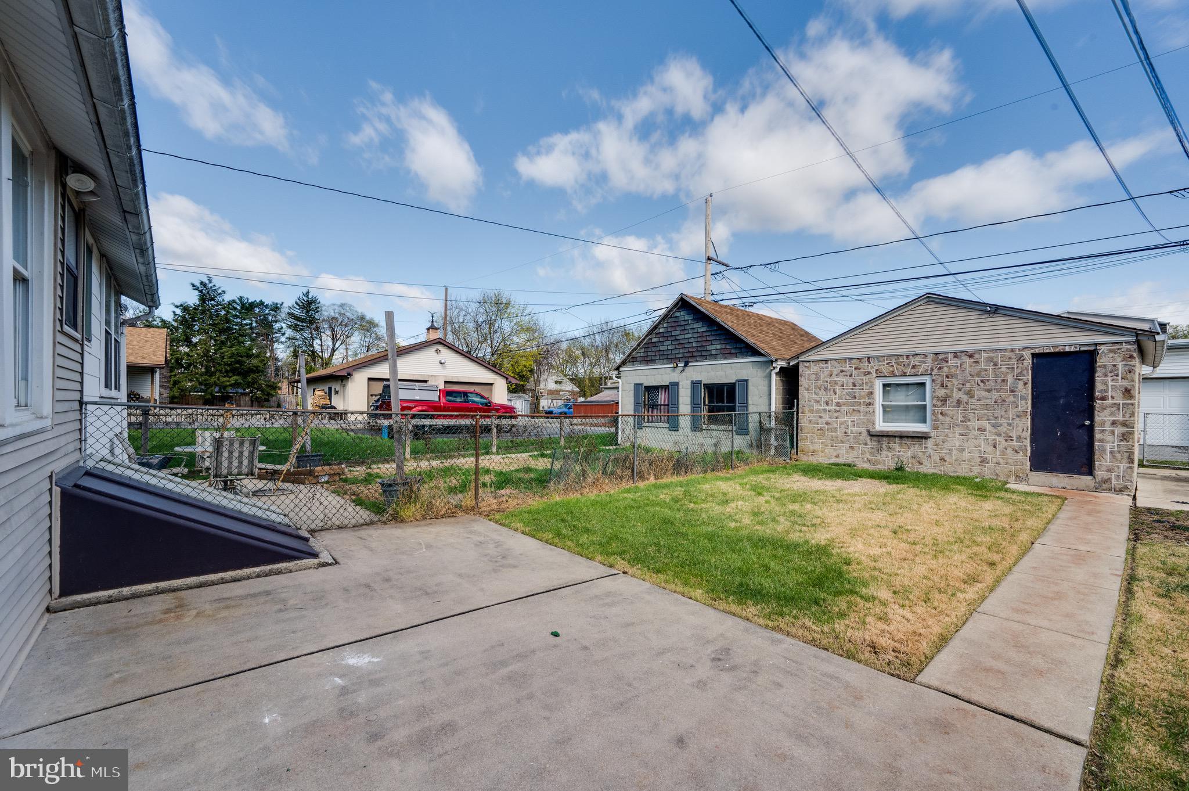
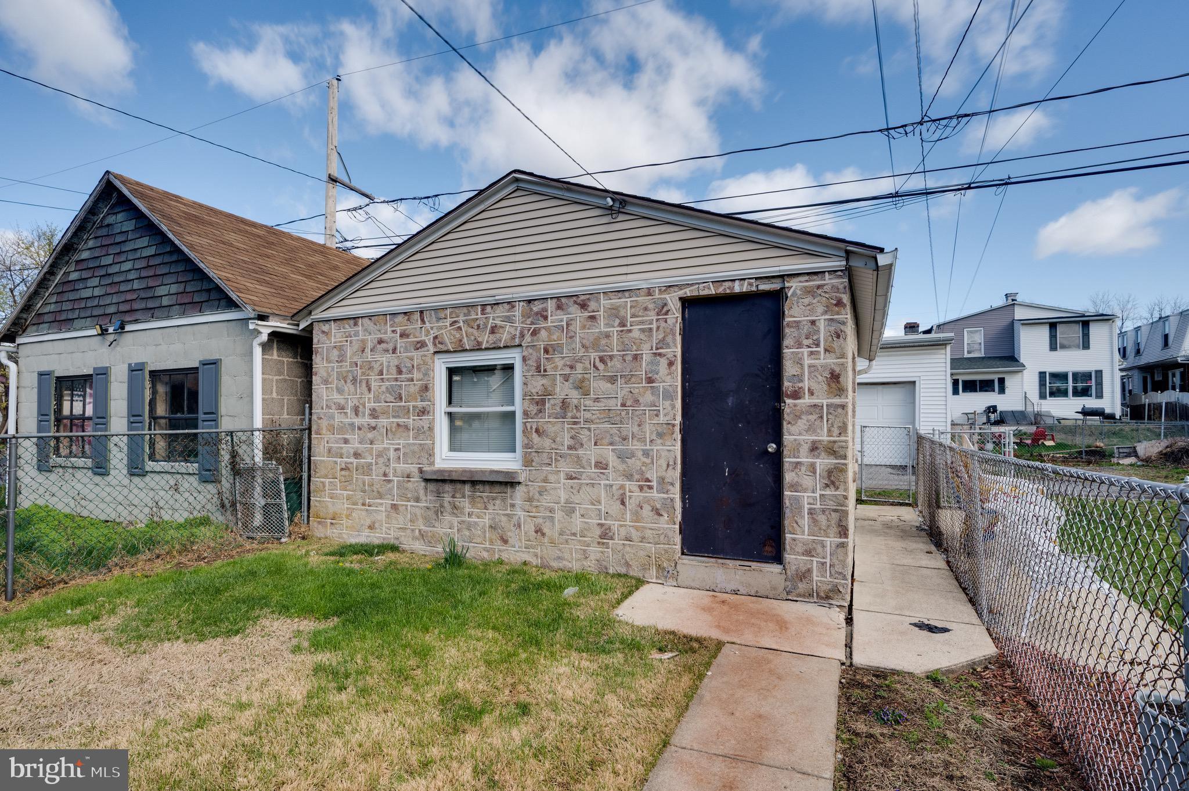
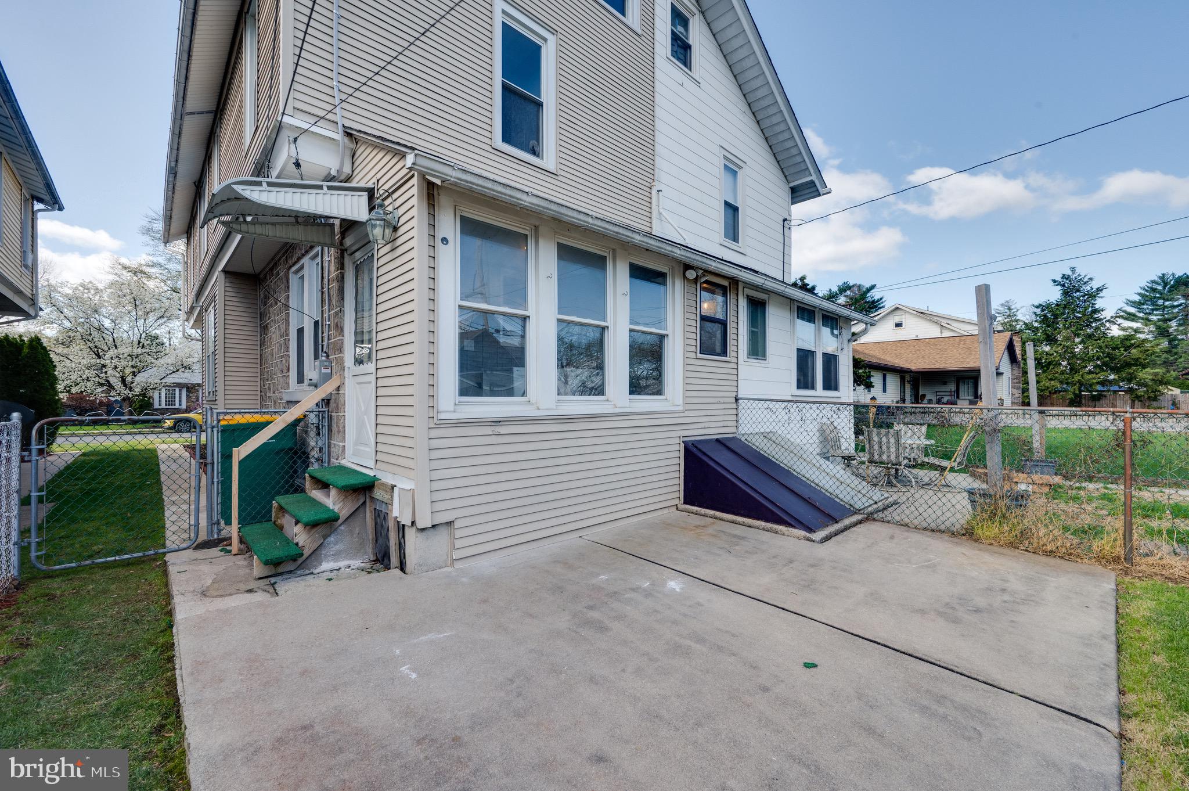
Step outside to enjoy a fenced yard, providing a safe and serene outdoor space for entertaining or play. A detached two-car garage adds extra convenience and storage options.

Recent upgrades include a newly installed tankless gas heating system and a modern 200 amp electric box, ensuring efficiency and reliability for your everyday needs. With fresh paint and newly installed light fixtures throughout, this home is move-in ready and awaiting its new owners.

Don't miss this fantastic opportunity to own a meticulously renovated home in a desirable location. Schedule your private showing today and experience the charm and comfort of 2249 Cleveland Ave!

2249 CLEVELAND

Message successfully sent.

What would you like to know?

What is 3 + 4 ?

I agree to receive email communication and understand I can unsubscribe at any time.

I agree to be contacted by Charis Realty Group via call, email, and text for real estate services. To opt out, you can reply 'stop' at any time or reply 'help' for assistance. You can also click the unsubscribe link in the emails. Message and data rates may apply. Message frequency may vary. Privacy Policy

Related Properties

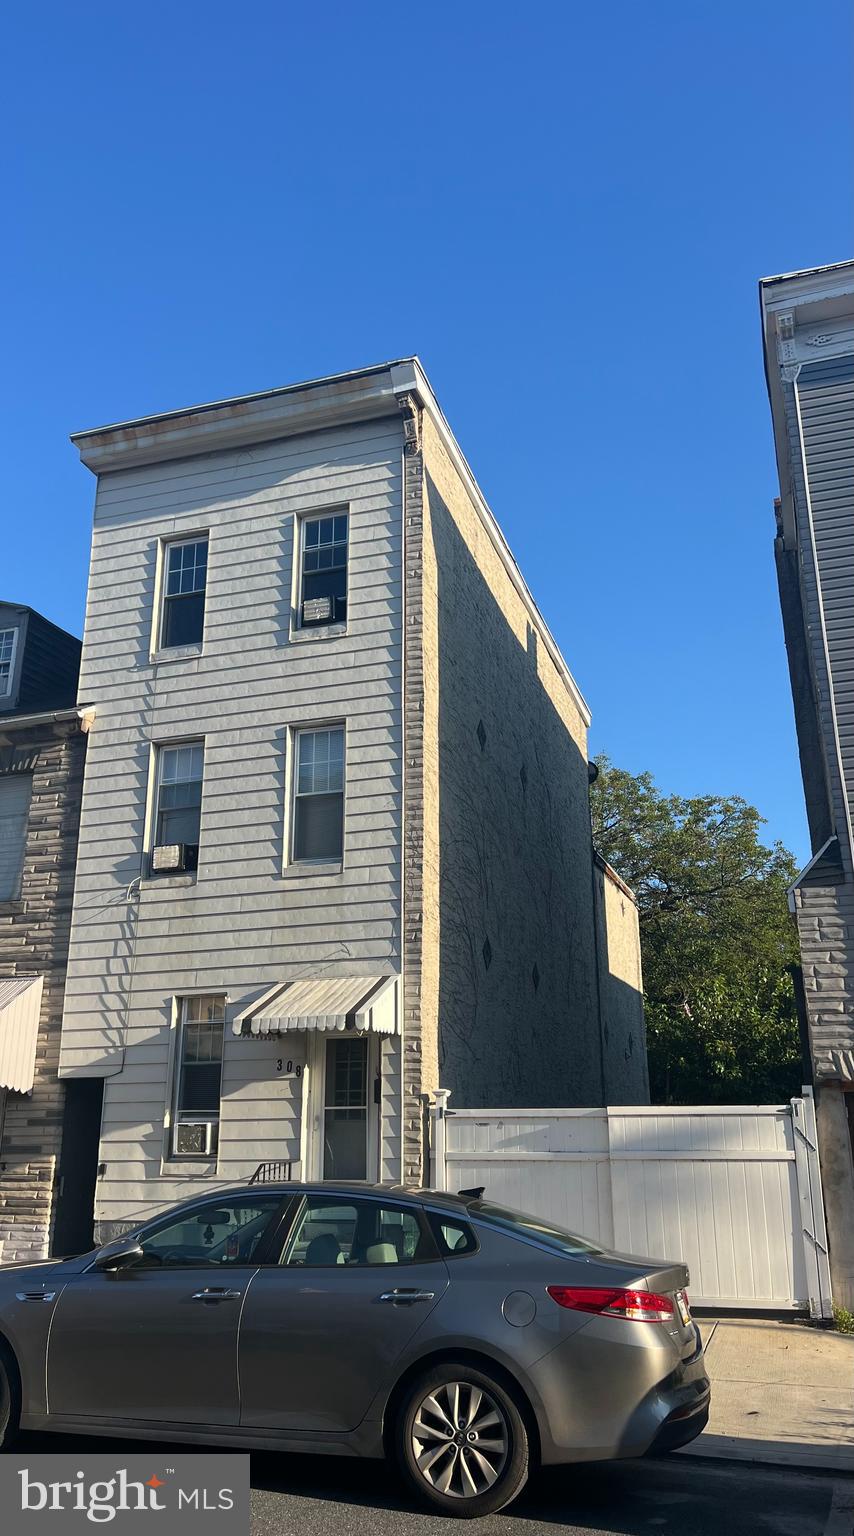
Updated and well-maintained, this city home offers a practical layout and valuable upgrades. It features 3 private bedrooms plus a walk-through room that can serve as an office, nursery, or extra living space. The second-floor laundry adds everyday convenience, while laminate flooring, newer windows, and efficient gas heat provide comfort and easy upkeep. Outside, a smaller fenced backyard offers manageable outdoor space, and a brand new detached garage adds private off-street parking or storage. The entire property is currently rented, with the tenant on a month-to-month lease, providing flexibility for future use as a primary residence or investment. A smart opportunity in a convenient location.
#PABK2067538

READING

308 & 306 FRANKLIN STREET

4 Beds

1 Baths

1,529 Sq.Ft.

$230,000

MLS#: PABK2067538

WELL KEPT SECRET! - The community of Hummingbird Hill. This PENTHOUSE condo is one of the more spacious models. The three bedroom 2 bath floor plan gives you lots of space and storage. Private end of the hall unit with a lovely balcony that is accessed by two sets of sliding doors offering plenty of natural light. The decor is neutral and the home has been newer updates in the last 8 years, heating and A/C Unit, windows and doors all recently replaced. Windows are guaranteed for the life of the building.  This condo also comes with a garage space and a storage unit  The condo fee is VERY inclusive. It includes Water, Sewage, Heat, Gas Cooking and garage space, snow removal, lawn care, and exterior maintenance, all this included with the low condo fee of $568 per month. 2,000SF of living space all one floor living! This is a truly carefree lifestyle in a very convenient location. Come and see it. Make your life easier now. Condo Assoc just passed a no smoking rule for all new Owners. Also no pets are allowed only service animals.
#PABK2072994

READING

1375 PERSHING BOULEVARD 608

3 Beds

2 Baths

1,943 Sq.Ft.

$229,900

MLS#: PABK2072994
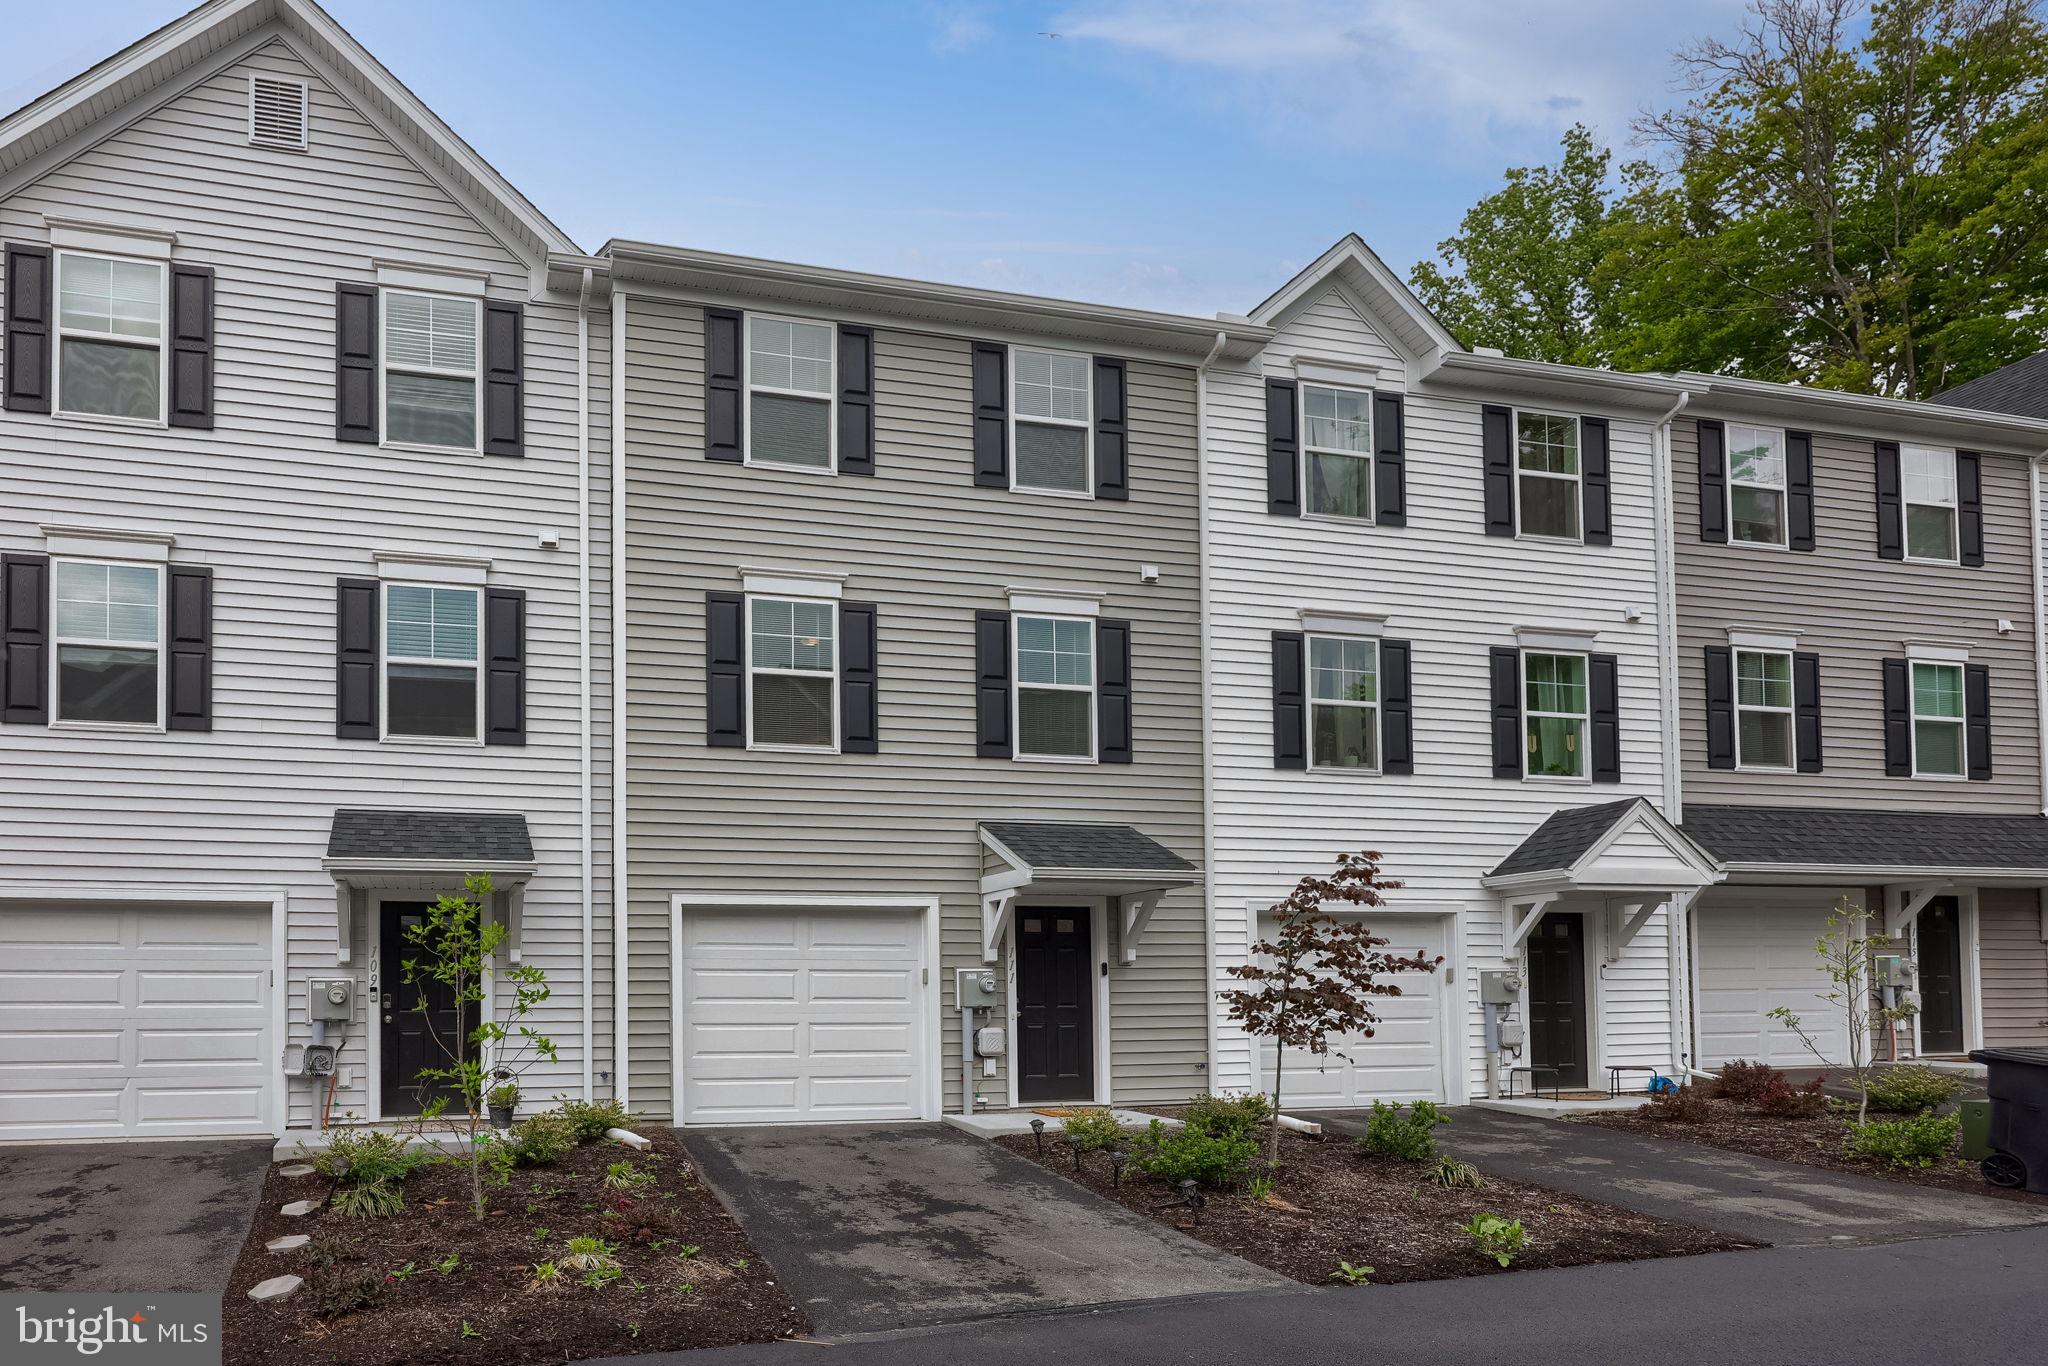
Welcome to effortless modern living in this beautifully crafted 2024-built Mayberry floorplan by Berks Homes located in desirable Mt. Penn Township! Offering 3 bedrooms, 2 full baths, and 1 half bath, this nearly-new home combines thoughtful design, comfort, and style throughout. Step inside to discover an open and inviting layout designed for both everyday living and entertaining. The spacious kitchen serves as the centerpiece of the home with modern finishes, ample cabinetry, and seamless flow into the dining and living spaces. Upstairs, the generous primary suite provides the perfect private retreat complete with a full bath and spacious closet space, while two additional bedrooms offer flexibility for family, guests, or a home office. Built in 2024, this home gives buyers the incredible opportunity to enjoy the benefits of new construction without the wait, expense, or stress of building. Conveniently located near shopping, dining, parks, and major routes, this move-in ready home delivers the perfect combination of location, functionality, and modern appeal. Schedule your private showing today and experience everything this exceptional home has to offer!
#PABK2071956

READING

111 KUECHLER COURT

3 Beds

2 Baths

1,446 Sq.Ft.

$260,000

MLS#: PABK2071956
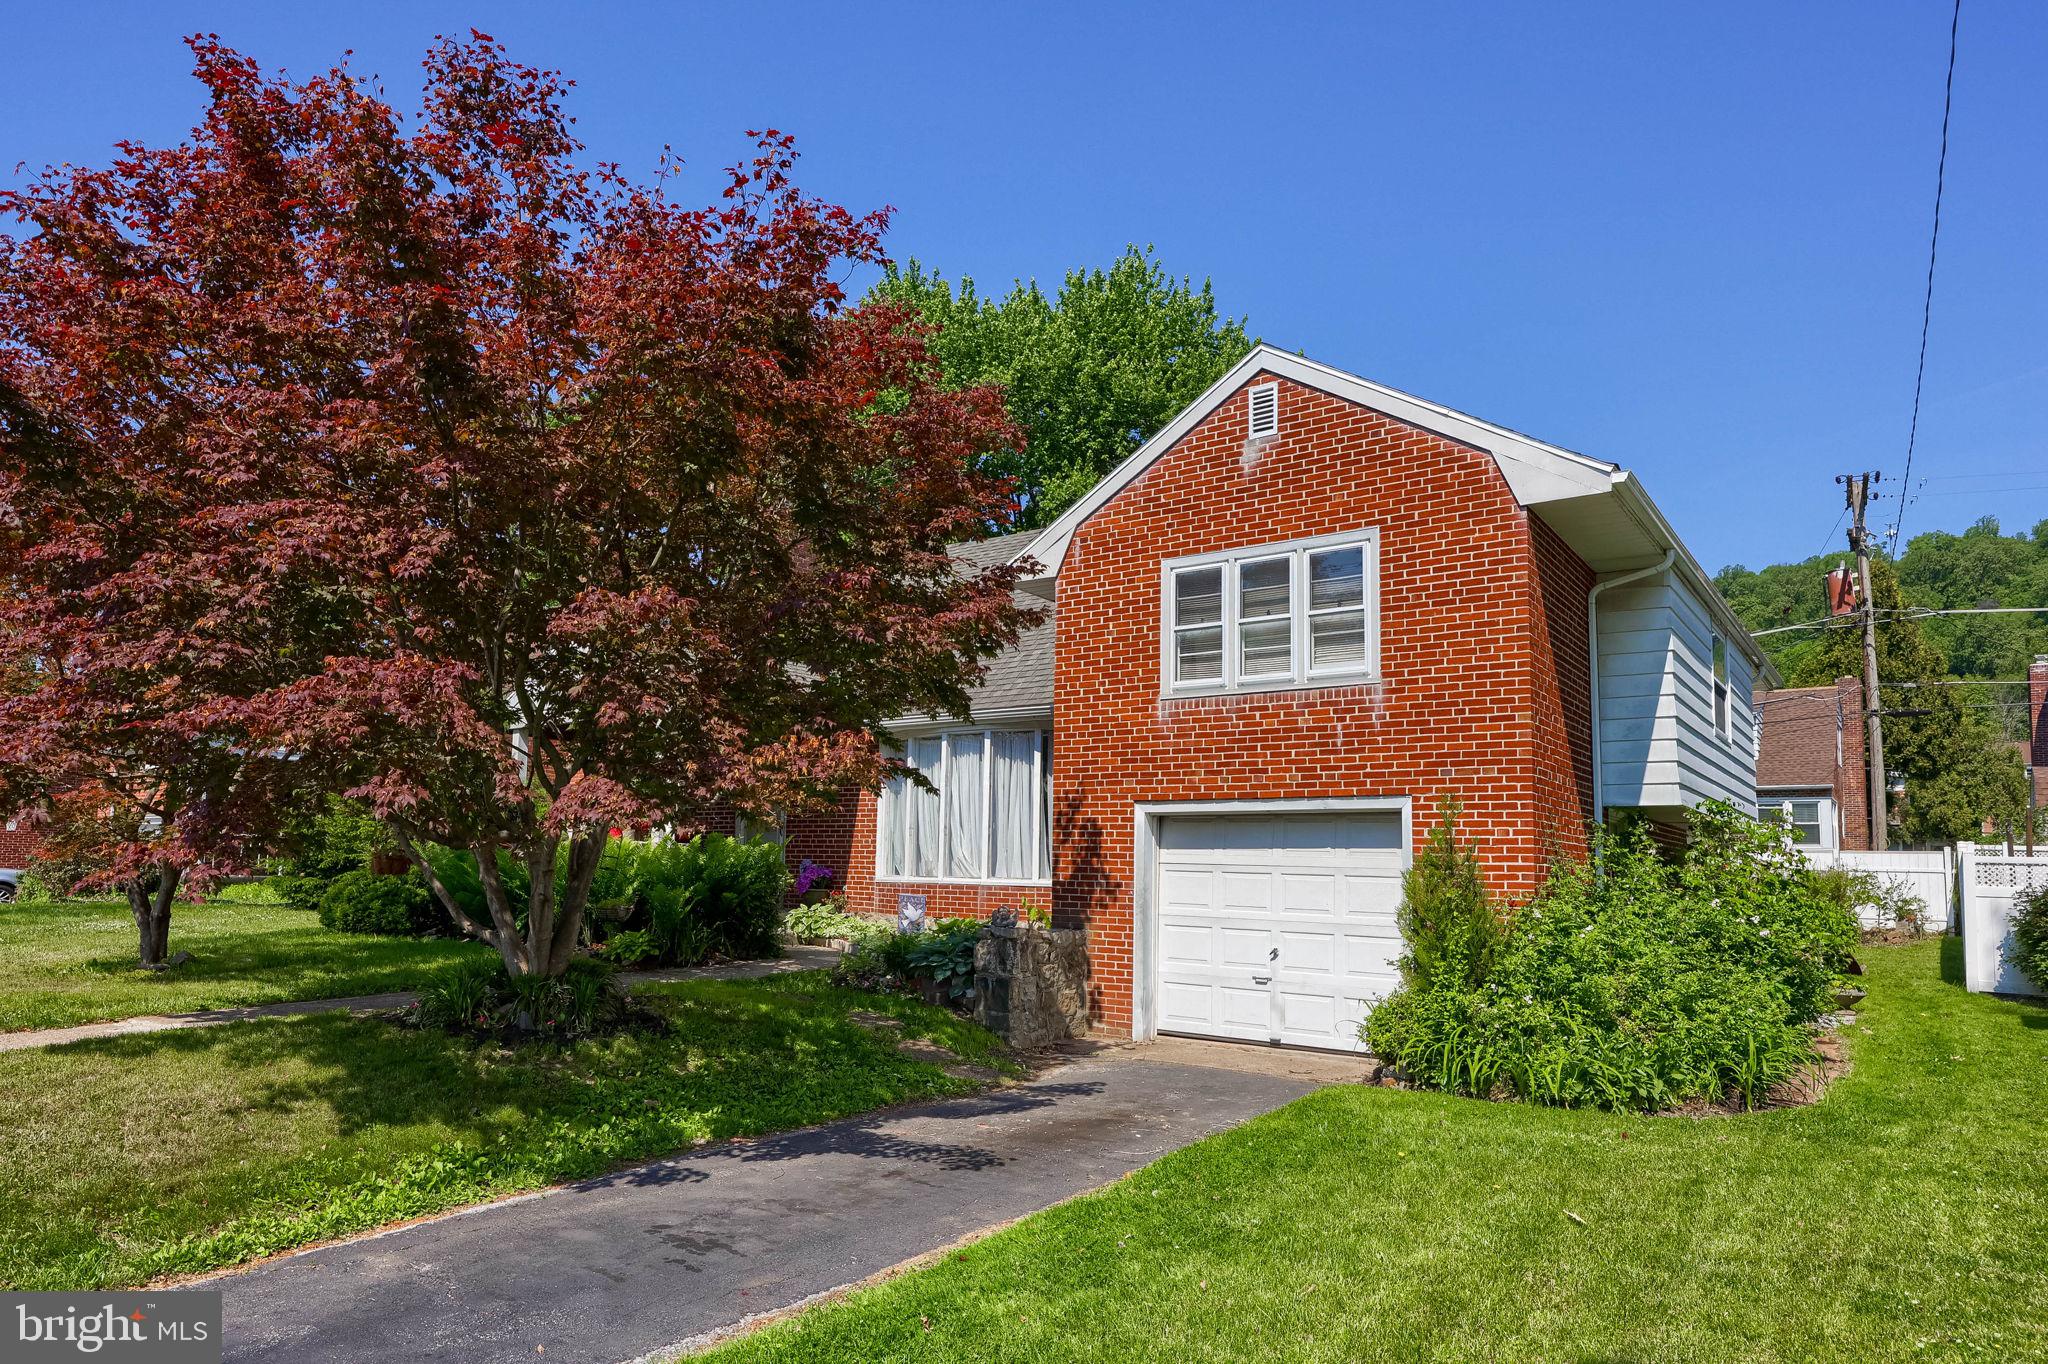
Charming all-brick split-level detached single-family home featuring 4 spacious bedrooms and 1.5 baths. This home offers plenty of room for comfortable living, with a functional layout and great potential to make it your own. Conveniently located close to shopping, dining, and everyday amenities. Don’t miss this opportunity!
#PABK2070968

READING

812 BRIGHTON AVENUE

4 Beds

1 Baths

2,153 Sq.Ft.

$299,900

MLS#: PABK2070968
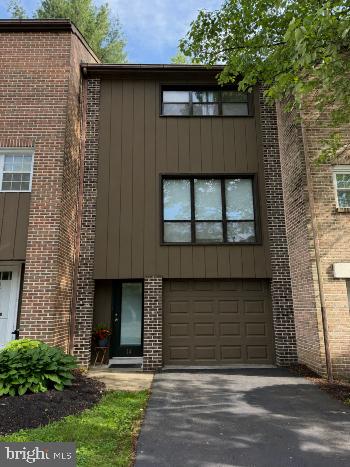
None
#PABK2072666

READING

14 CLUB LANE

2 Beds

2 Baths

1,596 Sq.Ft.

$285,000

MLS#: PABK2072666
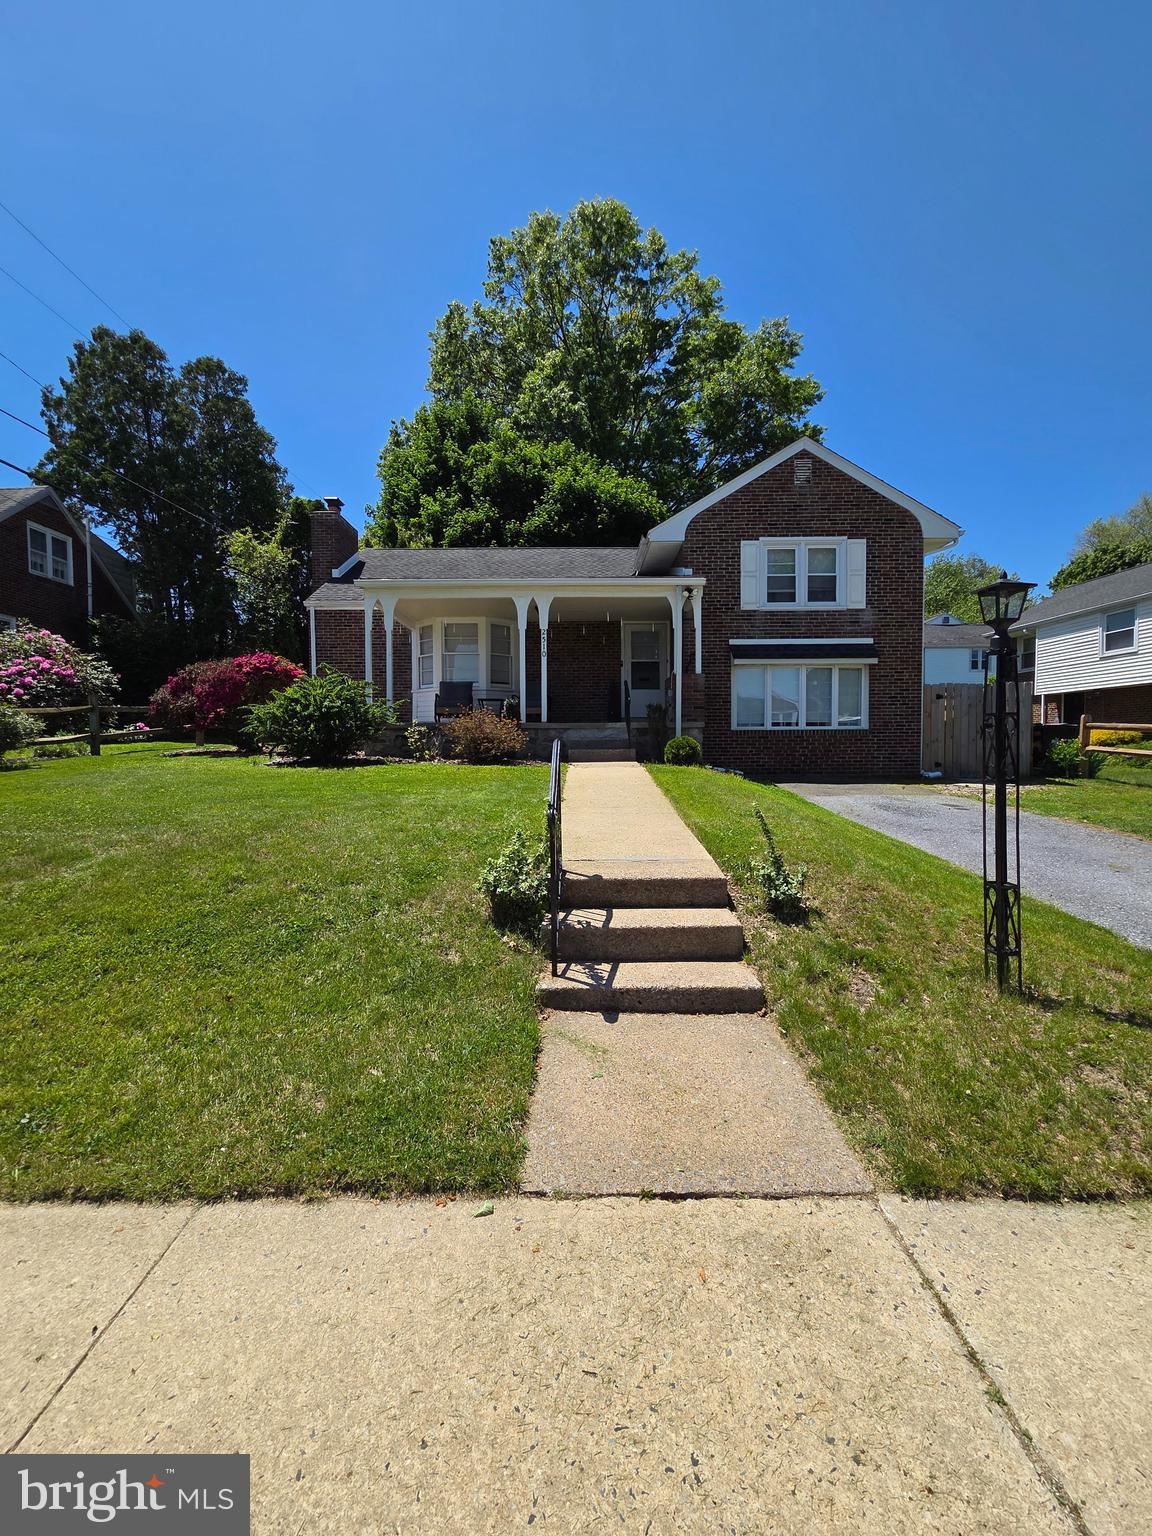
Welcome to 2510 Park Street located in the highly desirable Mt. Penn neighborhood! This charming and spacious home perfectly blends original character with modern updates. Step inside to a large, inviting living room featuring beautiful hardwood floors, recessed lighting, built-in shelving, and a cozy fireplace that serves as the focal point of the space. The adjoining dining room flows seamlessly into the updated kitchen, complete with a full suite of appliances, ample cabinetry, and a convenient breakfast bar, ideal for both everyday living and entertaining.
The main level also offers a generously sized bedroom, a convenient laundry room, and a half bath, providing flexibility and ease of living. Upstairs, you'll find three additional private bedrooms and a full bathroom. Original hardwood flooring continues throughout much of the home, preserving its timeless charm while complementing the modern improvements.
The attic currently provides abundant storage space but also offers exciting potential for future expansion as a home office, playroom, bonus room, or even an additional bedroom. Step outside to enjoy the private backyard and patio, perfect for relaxing or hosting gatherings. The welcoming front porch and relaxing neighborhood create an ideal setting to unwind and enjoy all that Mt. Penn has to offer.
Don't miss the opportunity to make this beautiful home your own, schedule your private tour today!
#PABK2072498

READING

2510 PARK STREET

4 Beds

1 Baths

2,184 Sq.Ft.

$329,900

MLS#: PABK2072498
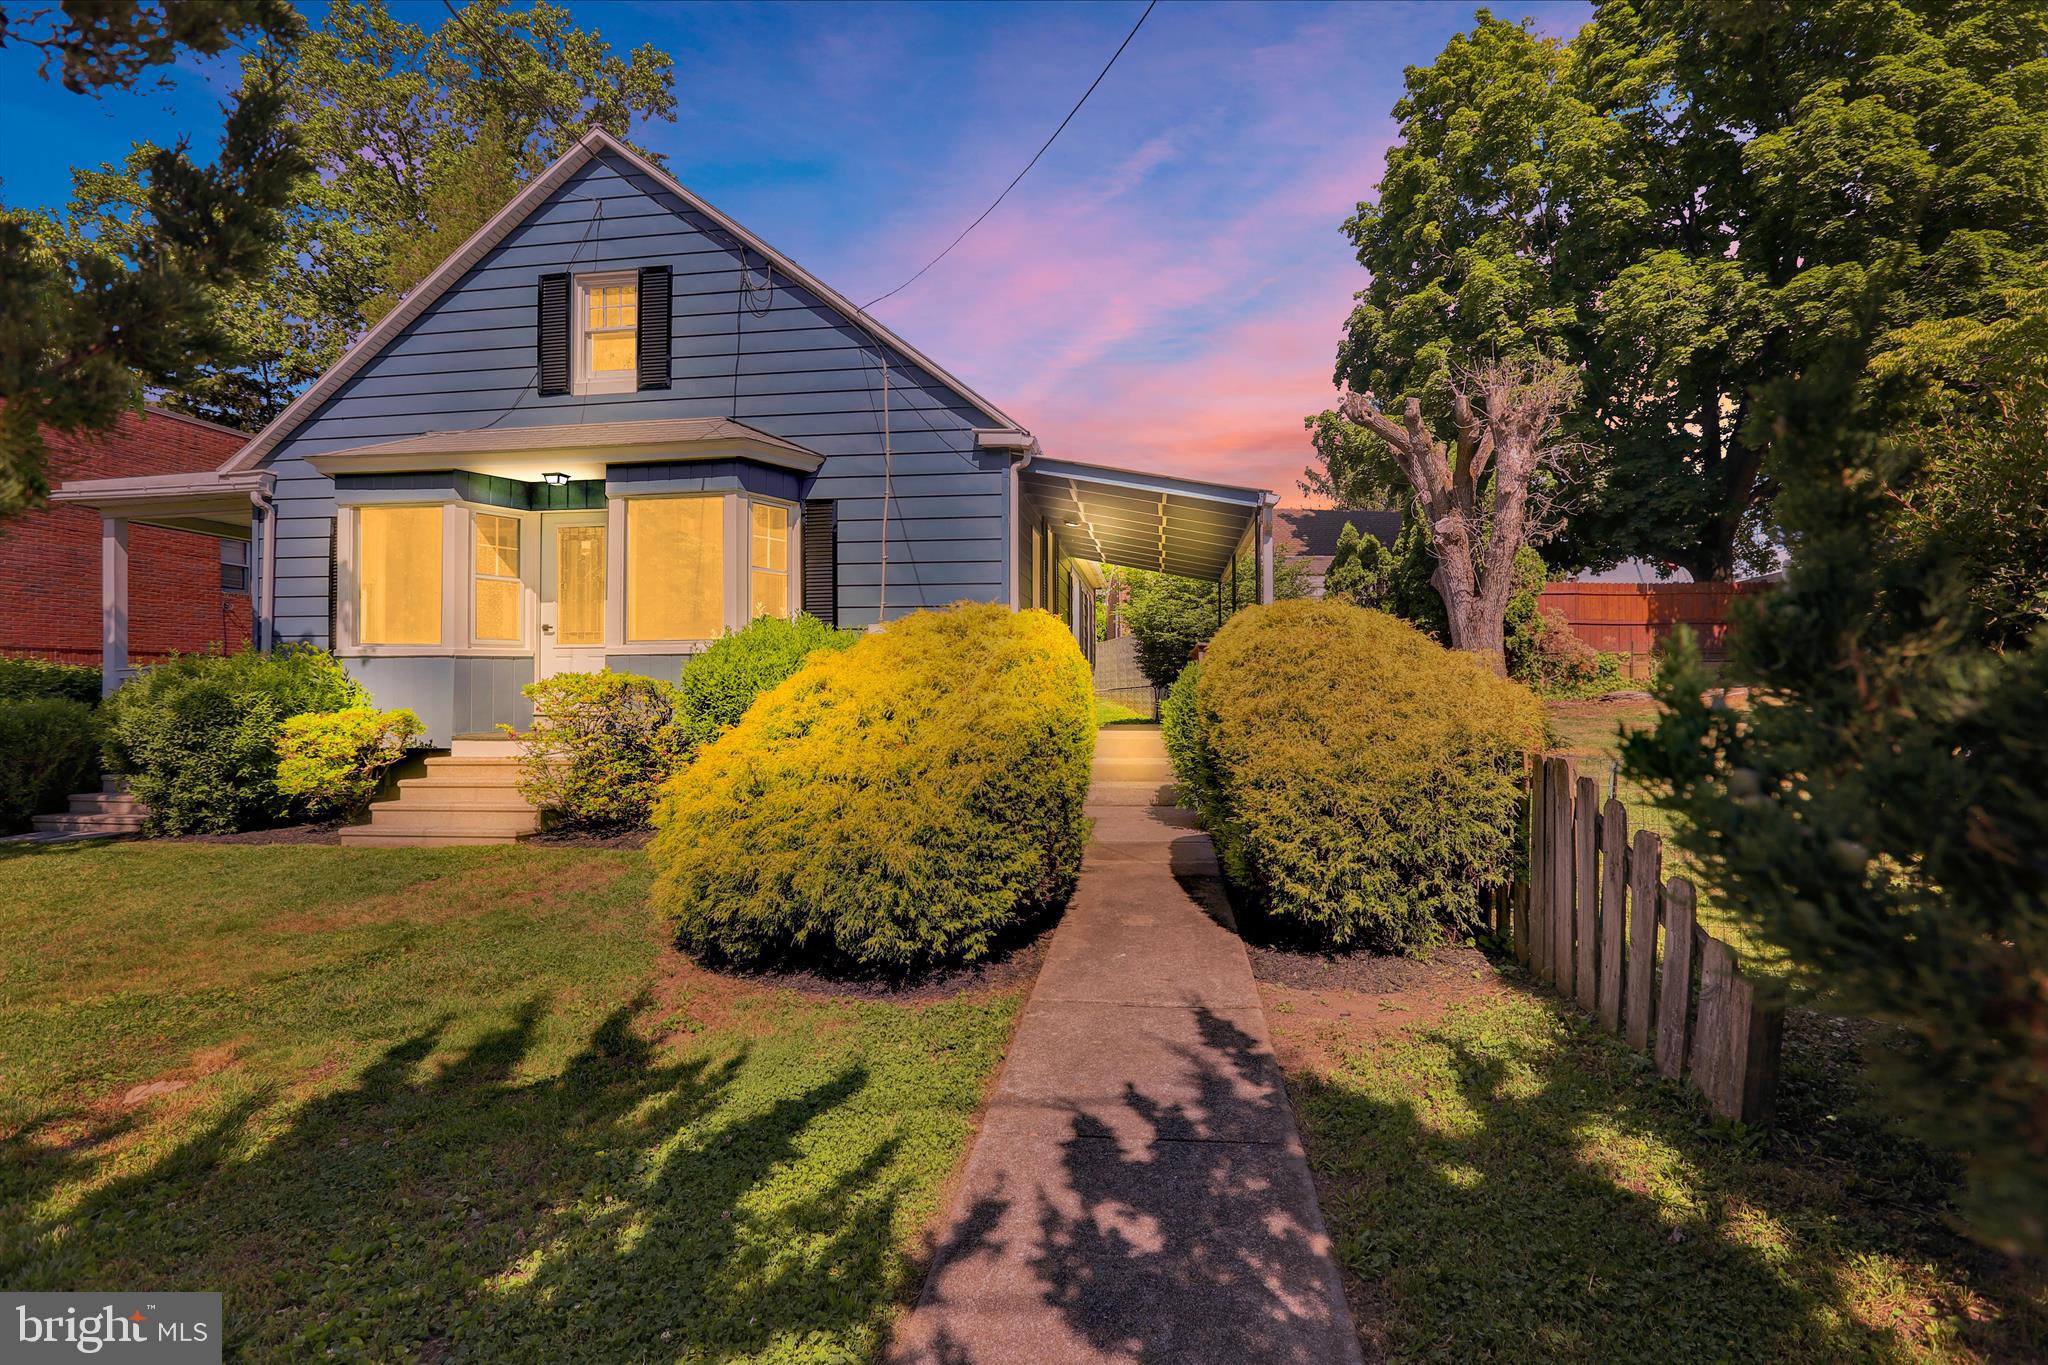
Move-in ready and completely refreshed in the desirable Muhlenberg School District! This charming 3-bedroom home offers modern updates throughout, including a brand-new kitchen featuring beautiful quartz counter tops, new fixtures, and updated finishes. The remodeled bathroom includes a stylish new tub surround, while new flooring and fresh paint throughout create a bright, inviting atmosphere. Enjoy economical gas heat and plenty of living space, including a large open basement that provides excellent storage or future finishing potential. The spacious second floor offers an exciting opportunity to create an additional bedroom and a luxurious primary suite. Situated on a large lot, this property features private rear and side yards, a welcoming front yard, and ample off-street parking. Relax on either of the home's two spacious side porches and enjoy the outdoor space and privacy. Conveniently located with easy access to shopping, dining, schools, major roadways, and everyday conveniences, this home combines comfort, value, and accessibility. Don't miss this opportunity to own an updated home with room to grow in a convenient location!
#PABK2073328

READING

2122 HAMPDEN BOULEVARD

3 Beds

1 Baths

1,528 Sq.Ft.

$329,900

MLS#: PABK2073328
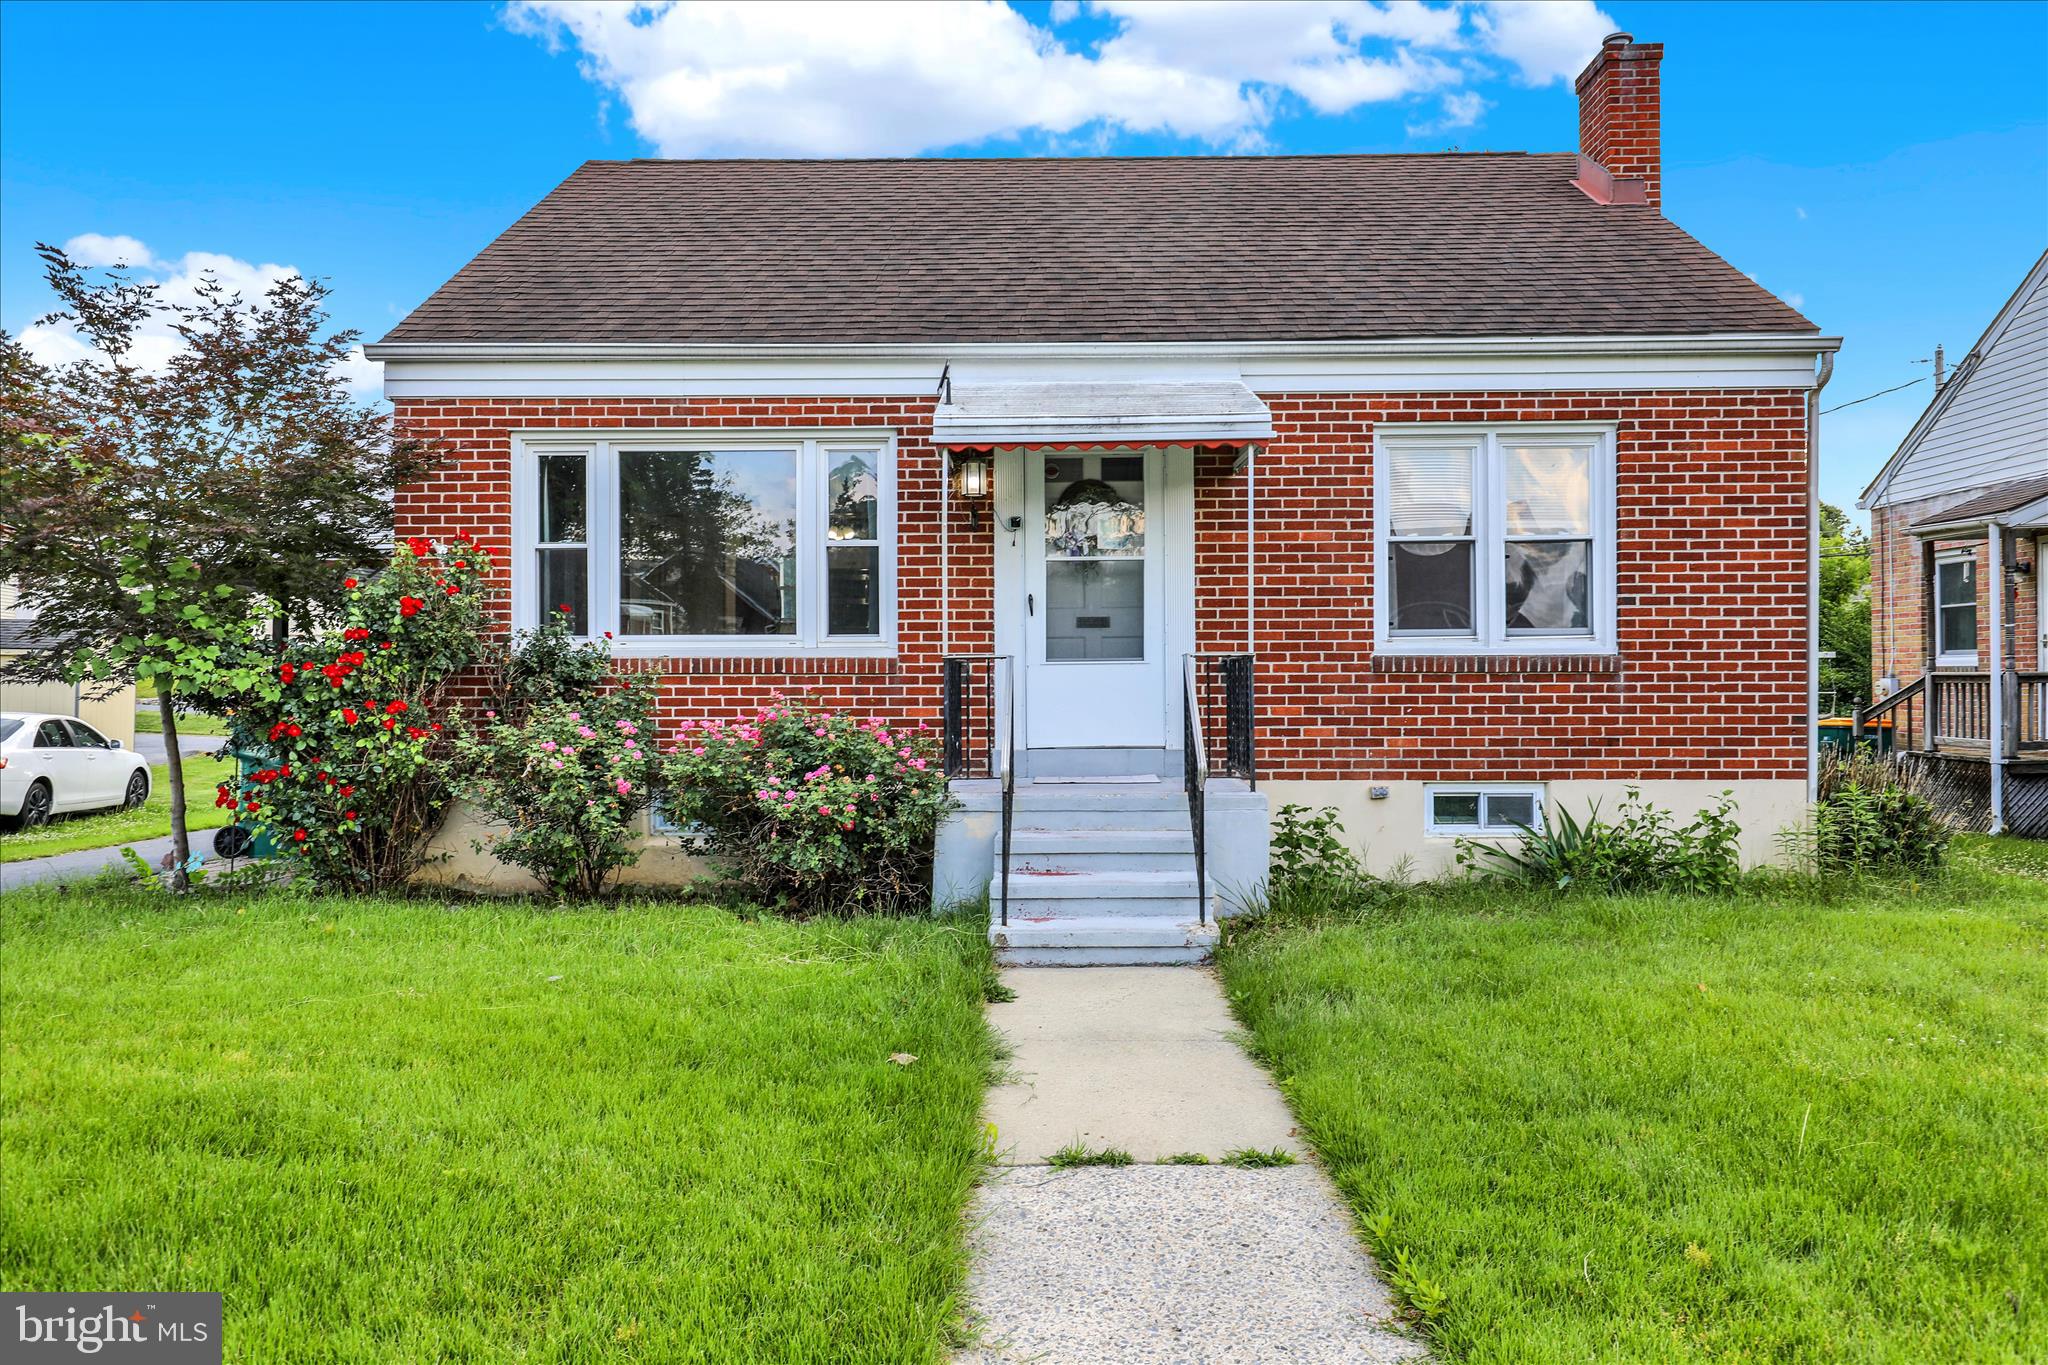
Welcome to this charming 4-bedroom, 2-bath brick home located in the highly desirable Wilson School District. Nestled in a quiet and peaceful neighborhood, this home offers an open-concept layout. Freshly painted throughout, the interior is move-in ready. The basement provides additional living space and could serve as a family room, recreation area, or home entertainment space, complete with a built-in bar for hosting friends and family. Outside, you'll find a nice deck, a large driveway with plenty of parking, a detached garage, a carport, and a generous yard ideal for outdoor activities, gardening, or relaxing. Conveniently located near shopping centers, restaurants, and major commuter routes, this home combines comfort, space, and accessibility in one exceptional package. Don't miss your opportunity to make this beautiful property your next home!
#PABK2073642

READING

302 ELMWOOD AVENUE

4 Beds

2 Baths

1,250 Sq.Ft.

$305,000

MLS#: PABK2073642
New on site 2 days ago
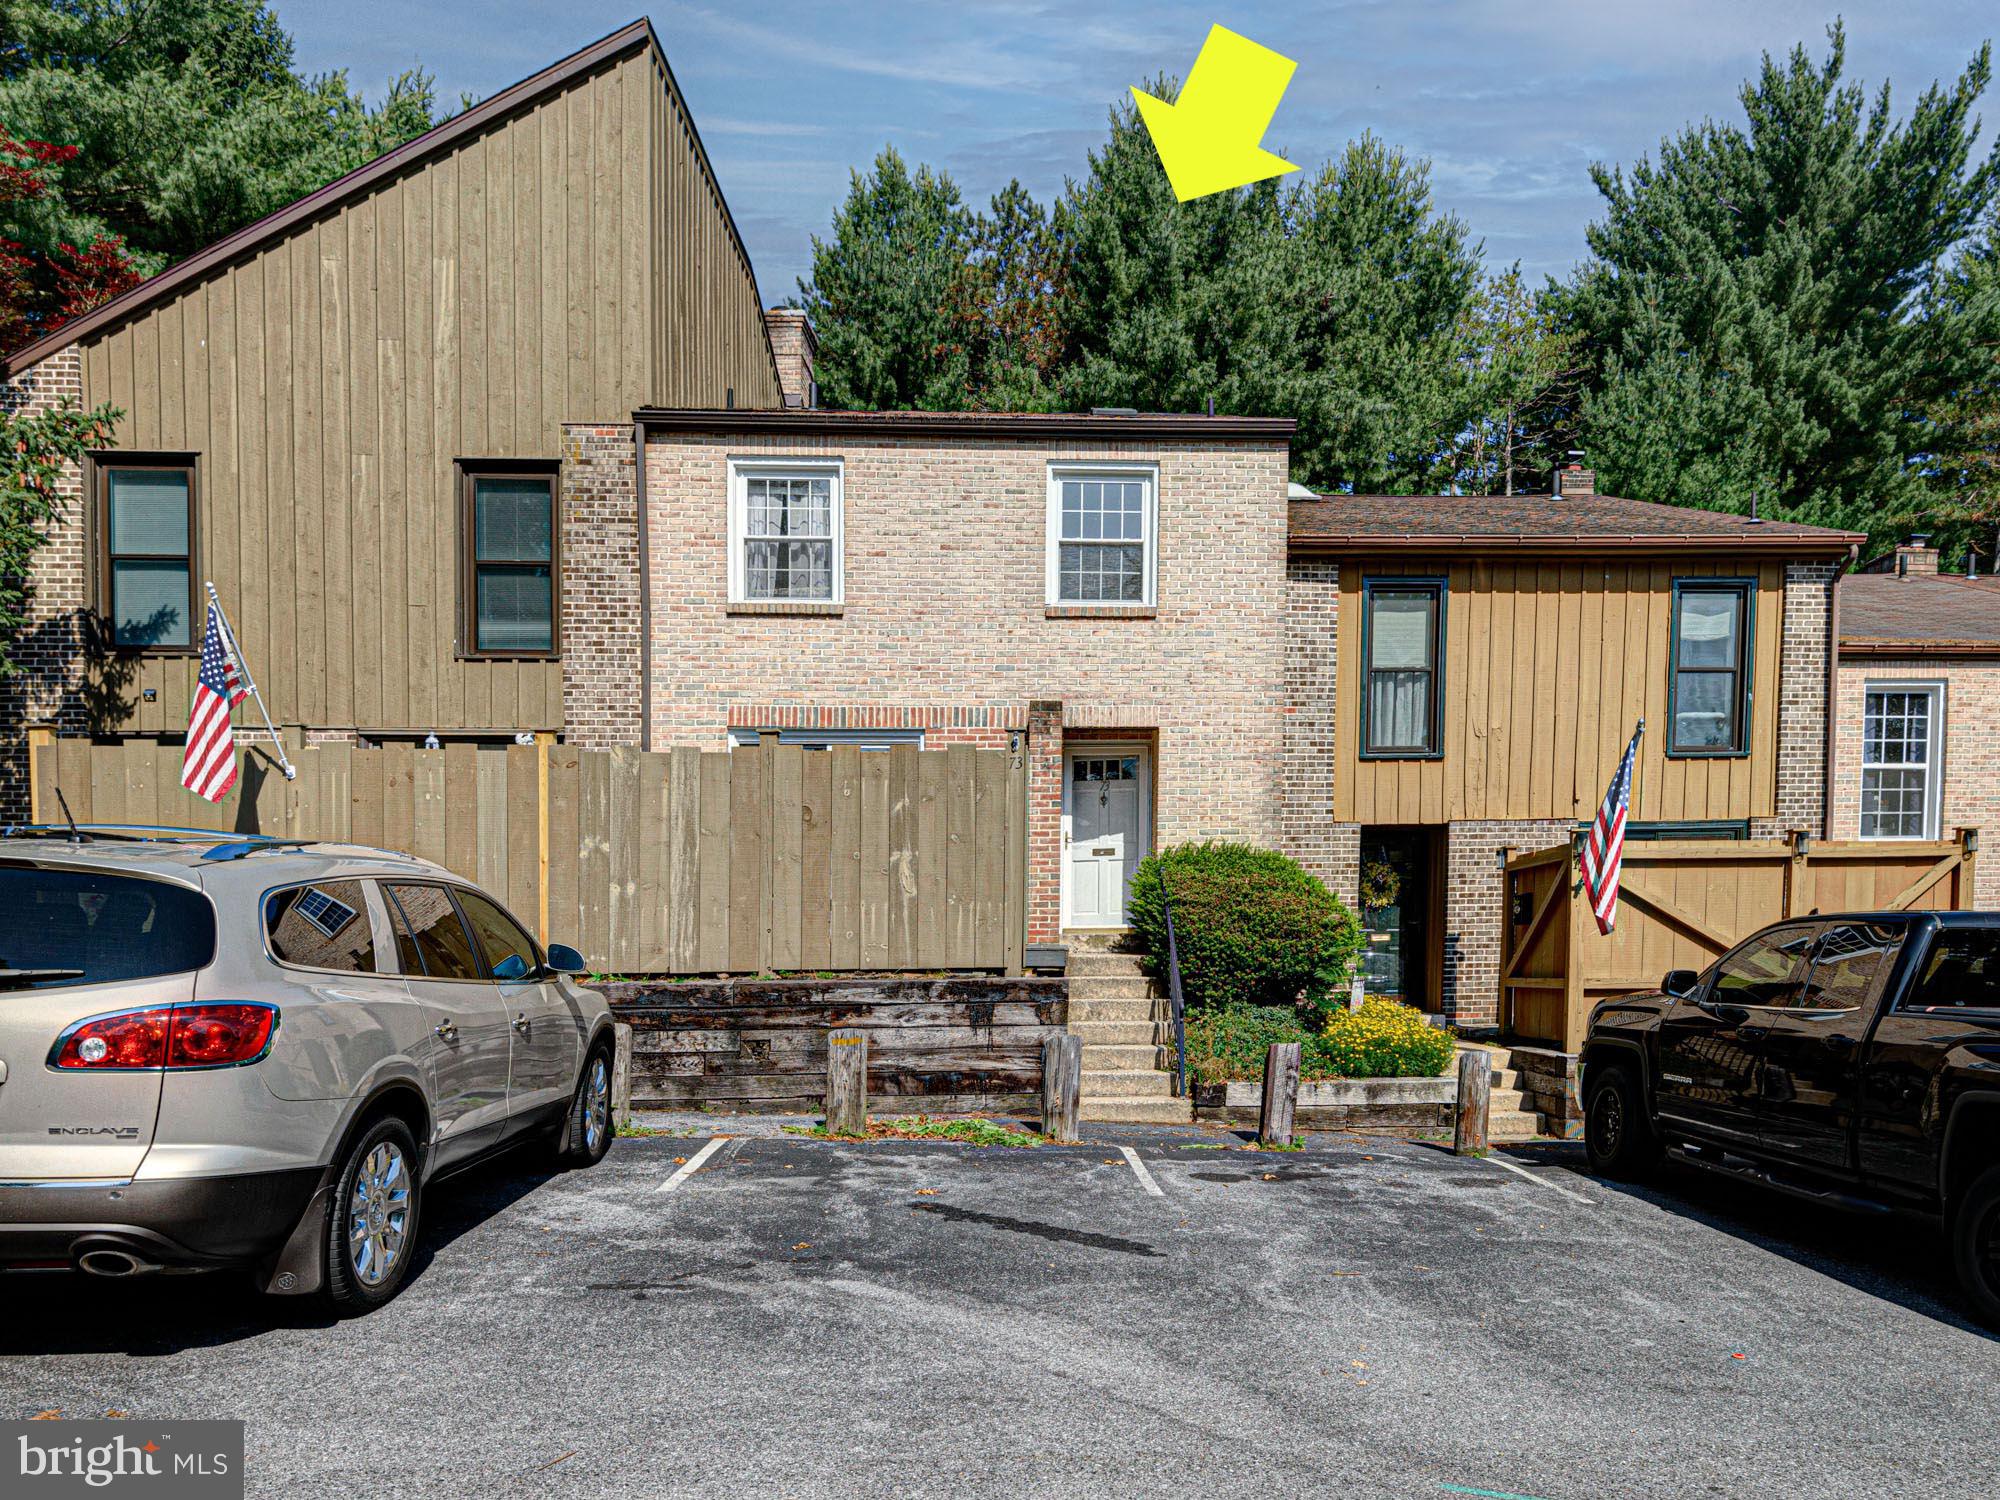
Discover the charm of this contemporary split-level townhouse nestled in the desirable Flying Hills community. With 1,512 sq. ft. of thoughtfully designed living space, this home features three spacious bedrooms and two and a half bathrooms, perfect for both relaxation and entertaining. Step inside to find an inviting eat-in kitchen equipped with modern appliances, including a dishwasher, electric stove, and refrigerator, making meal prep a breeze. The dining area flows seamlessly into the cozy living space, highlighted by a beautiful bay window and a warm fireplace, creating an ideal setting for gatherings. Natural light pours in through skylights, enhancing the home's airy feel. The primary suite offers a private bath with an upgraded shower (6/2026), while additional bedrooms provide ample space for guests or a home office. Enjoy the comfort of plush carpeting and elegant wood floors throughout, ensuring a stylish yet comfortable atmosphere. Outside, the community boasts a refreshing pool, perfect for those warm summer days. The neighborhood is rich with amenities, including parks and recreational areas, fostering an active lifestyle. Highly-rated schools are just a stone's throw away, making this location ideal for those seeking quality education options. With convenient access to public services and a welcoming community vibe, this townhouse is not just a home; it's a lifestyle. Embrace the opportunity to create lasting memories in a place where comfort meets convenience. Don't miss out on this gem in Flying Hills! (Listing agent is part owner)
#PABK2074440

READING

73 WEDGE LANE

3 Beds

2 Baths

1,512 Sq.Ft.

$260,000

MLS#: PABK2074440
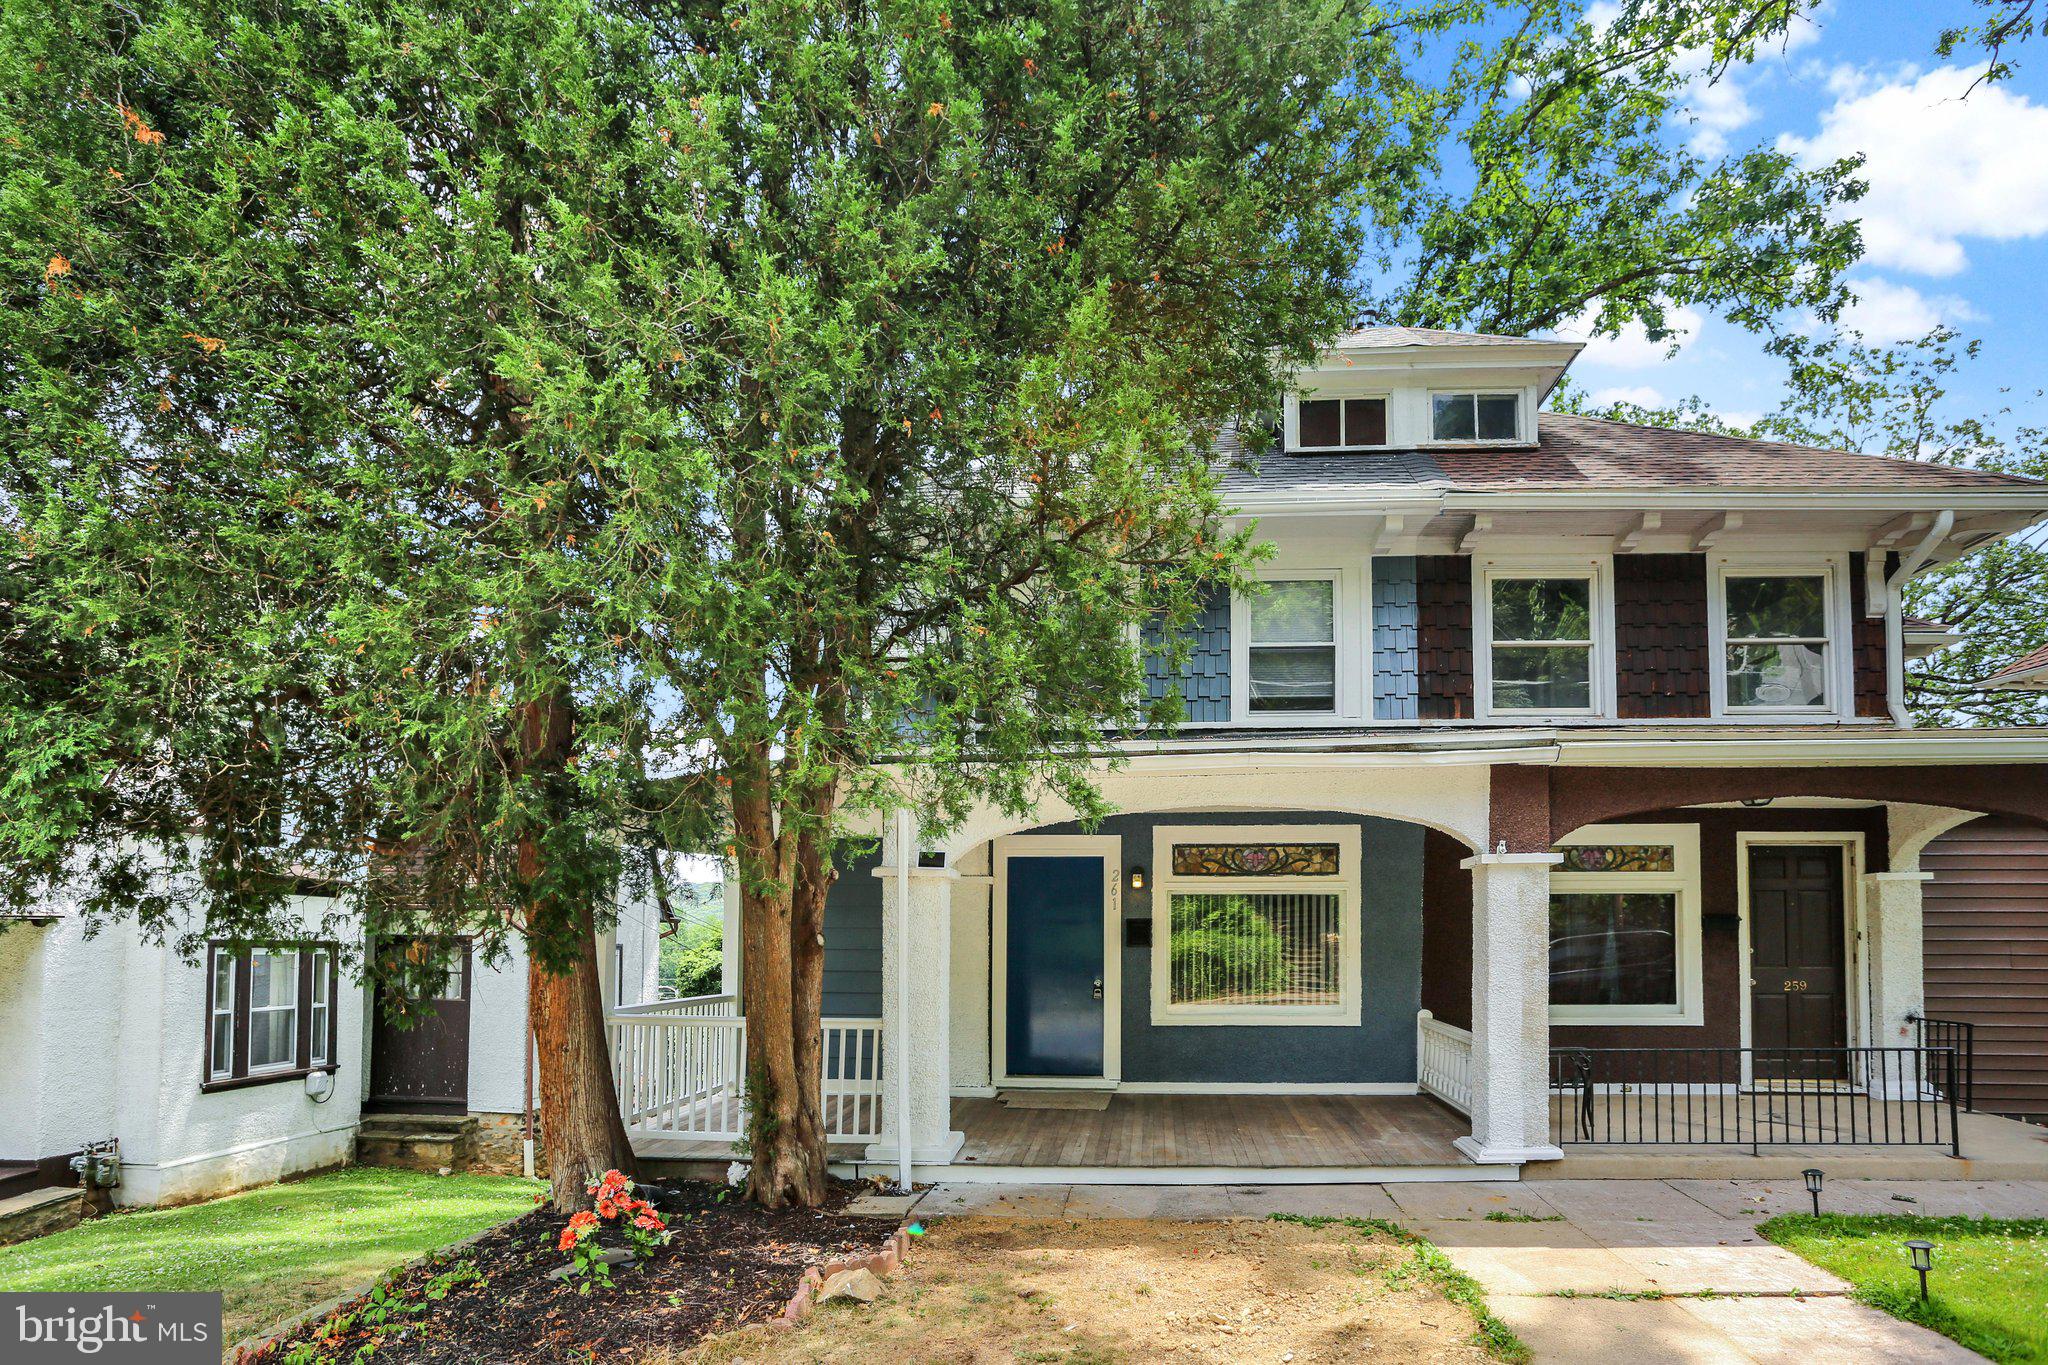
Welcome home to this beautifully renovated 3-bedroom, 2-full-bath semi detached, that's completely move-in ready! Every detail has been thoughtfully updated, offering modern finishes, stylish design, and comfortable living throughout.

The bright, natural light provides the perfect space for everyday living and entertaining, while the updated kitchen and renovated bathrooms add both style and functionality. Upstairs you'll find 3 bedrooms, offering comfort and versatility, making this home ideal for families, guests, or a home office.

Whether you're a first-time homebuyer, looking to downsize, or searching for your next investment, this turnkey property is ready for you to move right in and make it your own. Don't miss your opportunity to own this beautifully renovated home!
#PABK2074438

READING

261 FRIEDENSBURG ROAD

3 Beds

2 Baths

1,141 Sq.Ft.

$229,900

MLS#: PABK2074438

 - property

Send a message

Message successfully sent.

Your message

What is 3 + 4 ?

Reason for contacting?

I agree to receive email communication and understand I can unsubscribe at any time.

I agree to be contacted by Charis Realty Group via call, email, and text for real estate services. To opt out, you can reply 'stop' at any time or reply 'help' for assistance. You can also click the unsubscribe link in the emails. Message and data rates may apply. Message frequency may vary. Privacy Policy

Sign Out

Virtual Assistant

Would you like to take the next step with this property? We can help you schedule a showing or virtual tour, or send you more details.

Yes, I would like more information.

Thank You for Your Reply, One of Our Agents will contact you as soon as possible

No, maybe later.

Thank you, you can always contact me via email, phone number or through the contact form.

Realhub AI

Lucy - Your AI-Powered Realtor

Update Your Temporary Password

Personalize your search

Enter your email and we'll notify you immediately when new listings match what you're looking for.

or enter email address

Already have an account ? Login here

Continue your home search

I agree to receive communications and understand I can unsubscribe at any time.

I agree to be contacted by Charis Realty Group via call, email, and text for real estate services. To opt out, you can reply 'stop' at any time or reply 'help' for assistance. You can also click the unsubscribe link in the emails. Message and data rates may apply. Message frequency may vary. Privacy Policy

Already have an account ? Login here

We use cookies

We use cookies primarily for analytics to enhance your experience. By accepting, you agree to our use of these cookies. You can manage your preferences or learn more about our cookies policy.