Features & Amenities

Interior

  • Other Interior Features

    Pantry, Recessed Lighting, Walk-In Closet(s), Crown Molding, Open Floorplan

  • Total Bedrooms

    2

  • Bathrooms

    2

  • Above Grade Finished Area

    1945.0

  • Basement YN

    NO

  • Cooling YN

    YES

  • Cooling

    Central Air, Electric

  • Fireplace YN

    NO

  • Heating YN

    YES

  • Heating

    Natural Gas, Forced Air

  • Main Level Bedrooms

    2

  • Pet friendly

    Cats OK, Dogs OK, Yes

Exterior

  • Garage

    Yes

  • Garage spaces

    2

  • Construction Materials

    Frame

  • Parking

    Garage Door Opener, Asphalt, Garage, Driveway, Inside Entrance, Attached

  • Pool

    Yes

  • Pool Features

    Community

  • Waterfront YN

    NO

Area & Lot

  • Property Type

    Residential

  • Property Sub Type

    Single Family Residence

  • Architectural Style

    Ranch/Rambler, Villa

Price

  • Sales Price

    $630,000
  • Tax Amount

    $10,054

  • Financing Options

    Cash

  • Zoning

    Residential

  • Sq. Footage

    1,945

  • Price/SqFt

    $323

HOA

  • Association

    YES

  • Association Fee

    $414

  • Association Fee Frequency

    Monthly

  • Association Fee Includes

    N/A

Property Resources

  • Horse Property

    NO

School District

  • Elementary School

    AFTON

  • Middle School

    WILLIAM PENN

  • High School

    PENNSBURY

Property Features

  • New Construction

    NO

  • Association Amenities

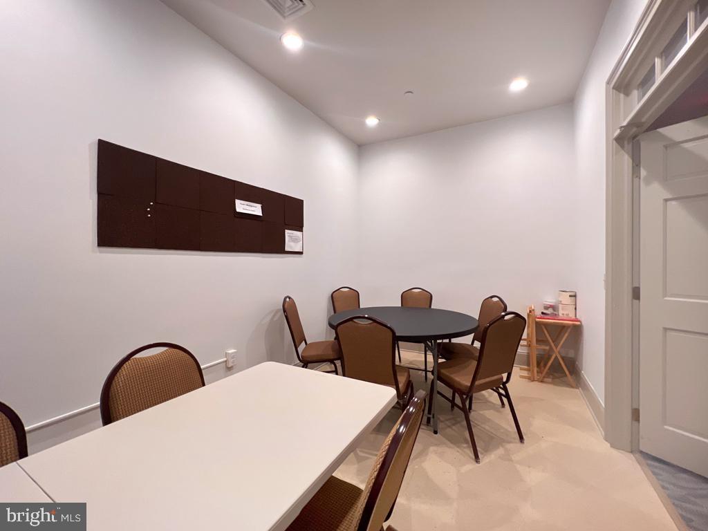
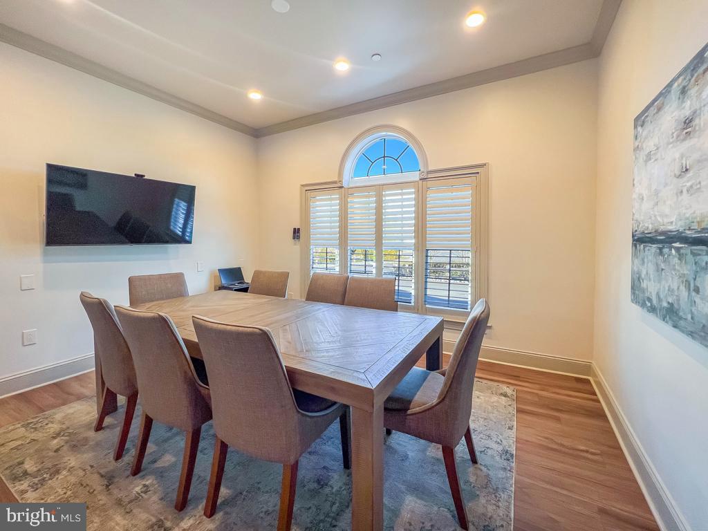
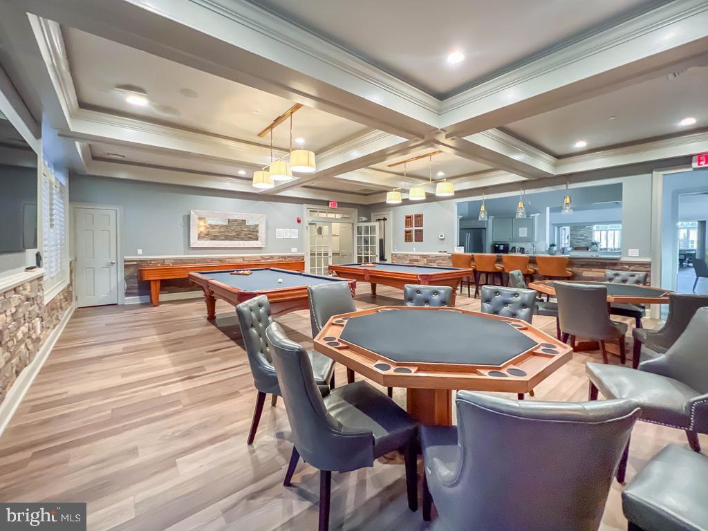
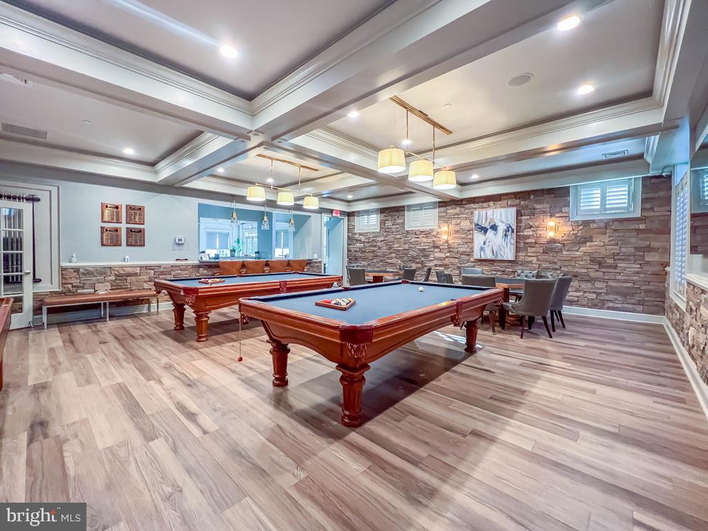
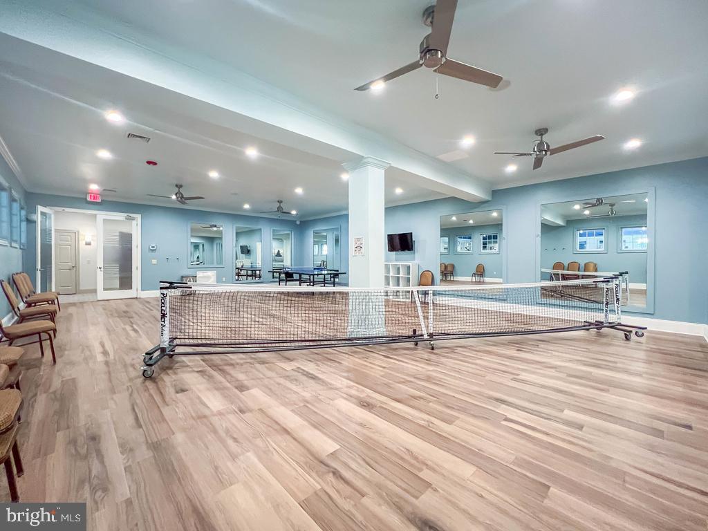
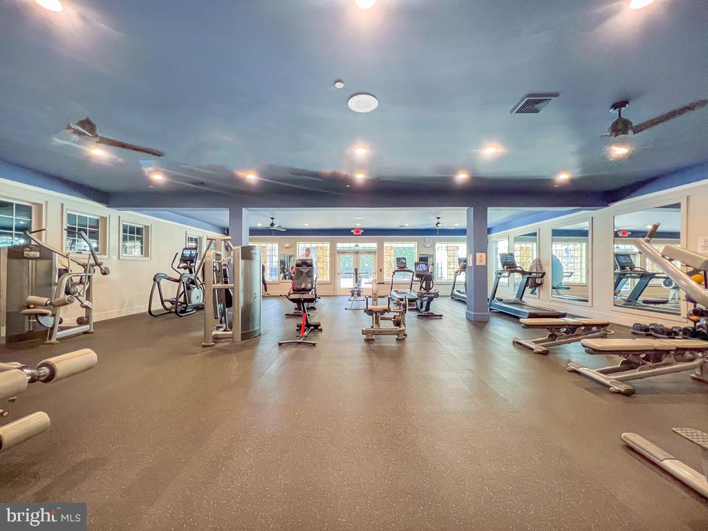
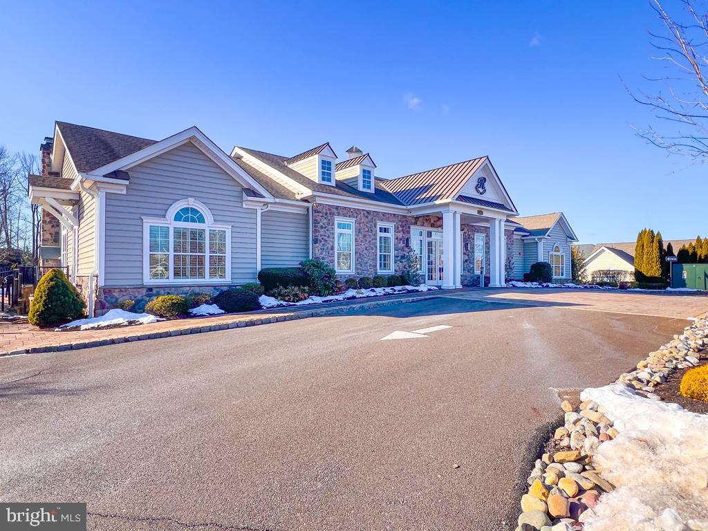
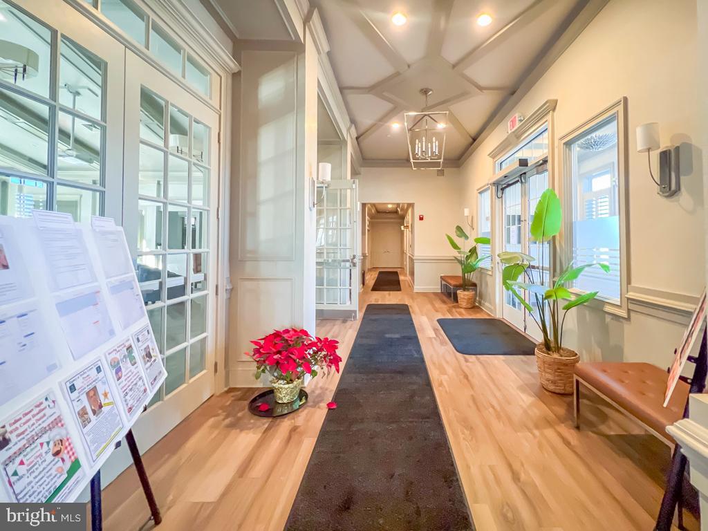
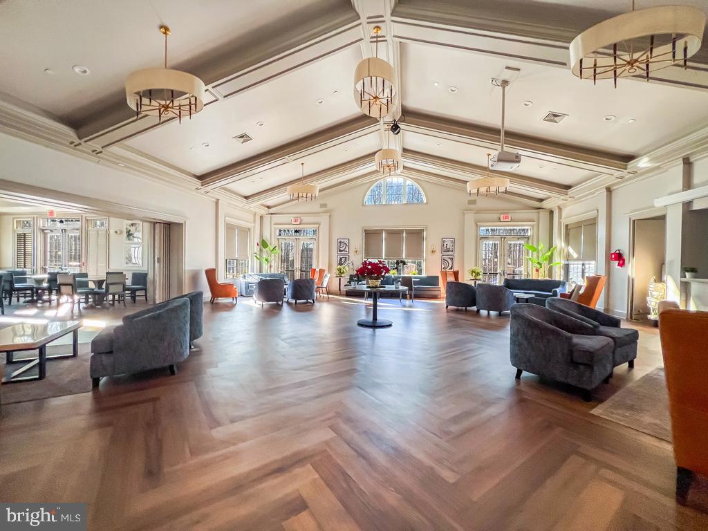
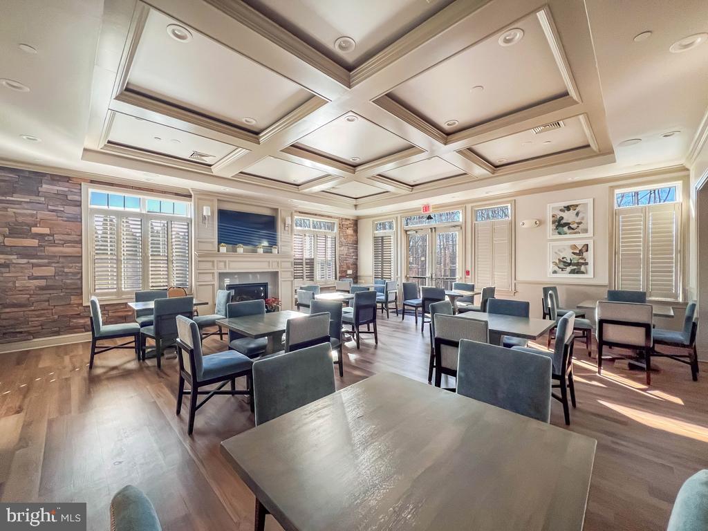
    Billiard Room, Clubhouse, Fitness Center, Game Room, Meeting Room, Party Room

  • Foundation Details

    Slab

  • Senior Community YN

    YES

  • Sewer

    Public Sewer

  • Tax Lot

    092

  • Water Source

    Public

Schedule a Showing

Showing scheduled successfully.

<
>
IN PERSON
VIA CHAT

What is 3 + 4 ?


Change time

Mortgage calculator

Estimate your monthly mortgage payment, including the principal and interest, property taxes, and HOA. Adjust the values to generate a more accurate rate.

Your payment

Principal and Interest:

$

Property taxes:

$

HOA fees:

$

Total loan payment:

$

Total interest amount:

$

Location

County

BUCKS

Elementary School

AFTON

Middle School

WILLIAM PENN

High School

PENNSBURY

Listing Courtesy of Nadine Simantov, Keller Williams Real Estate-Langhorne

RealHub Information is provided exclusively for consumers' personal, non-commercial use, and it may not be used for any purpose other than to identify prospective properties consumers may be interested in purchasing. All information deemed reliable but not guaranteed and should be independently verified. All properties are subject to prior sale, change or withdrawal. RealHub website owner shall not be responsible for any typographical errors, misinformation, misprints and shall be held totally harmless.

Agent Olivia Dibert

Salesperson, Realtor

Olivia Dibert

Call Olivia today to schedule a private showing.


* Listings on this website come from the FMLS IDX Compilation and may be held by brokerage firms other than the owner of this website. The listing brokerage is identified in any listing details. Information is deemed reliable but is not guaranteed. If you believe any FMLS listing contains material that infringes your copyrighted work please click here to review our DMCA policy and learn how to submit a takedown request.© 2024 FMLS.
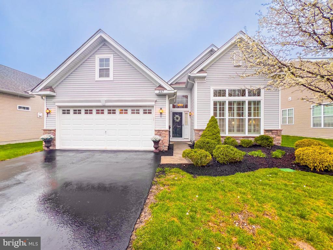
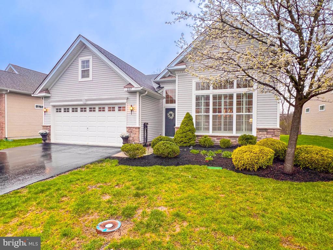
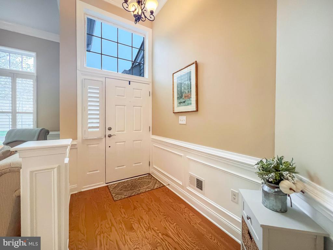
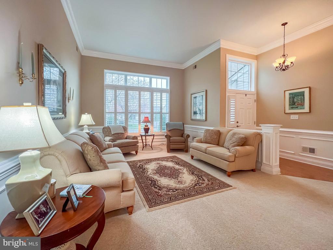
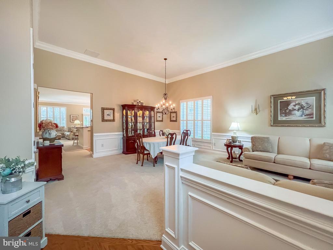
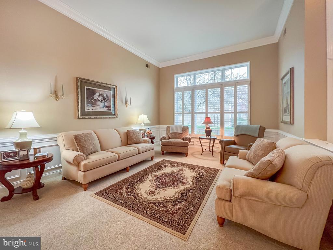
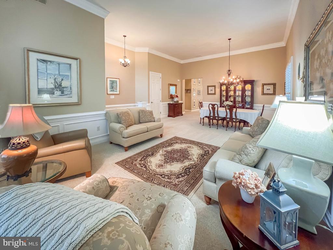
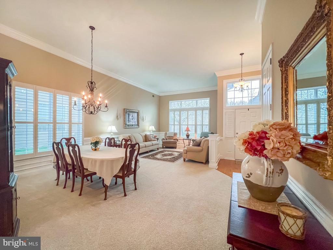
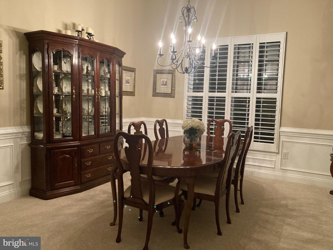
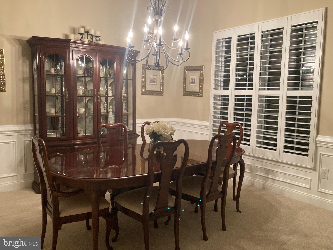
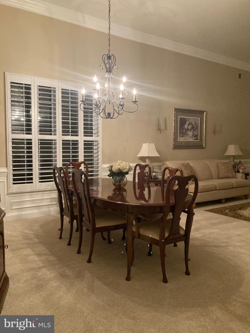
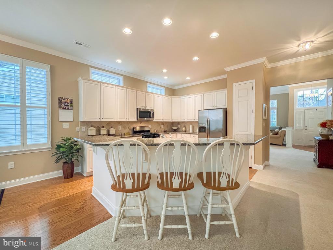
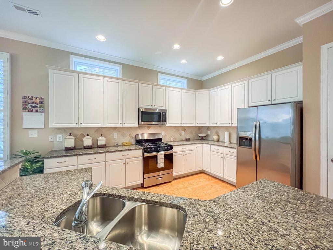
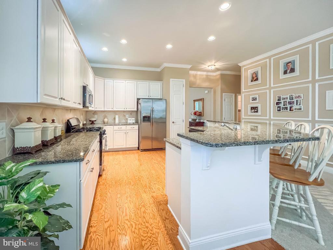
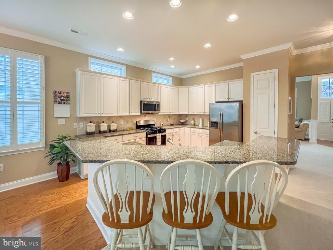
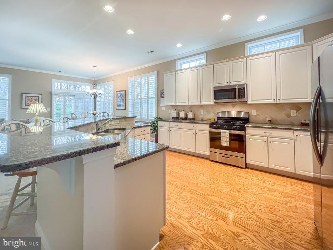
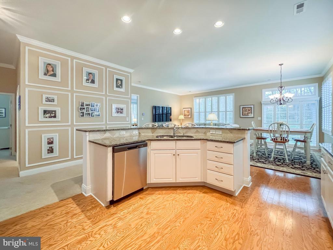
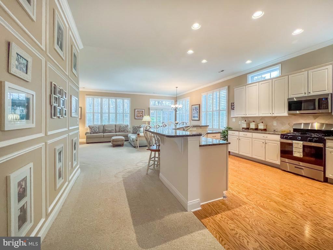
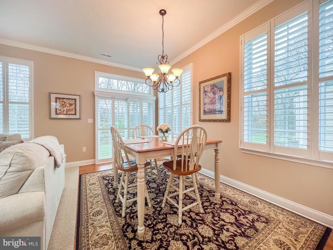
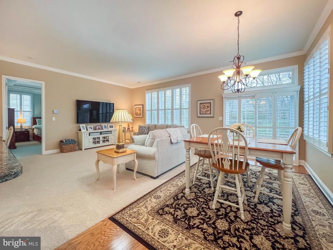
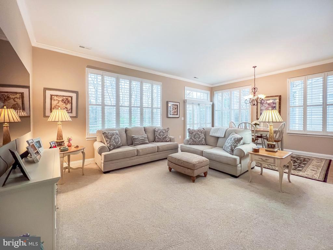
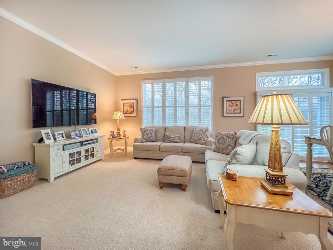
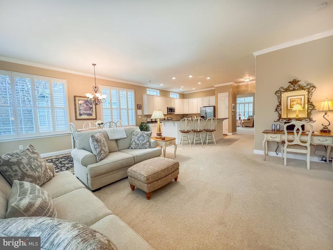
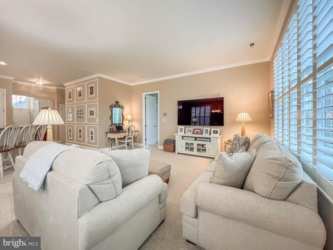
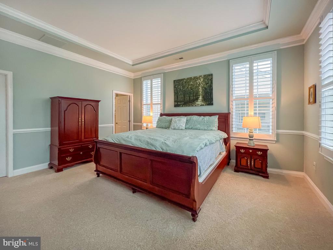
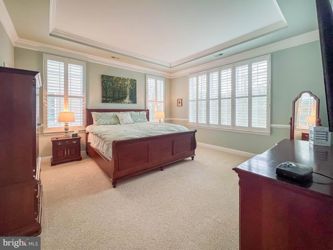
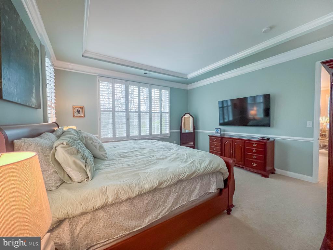
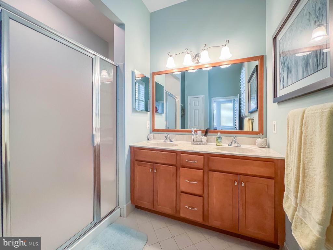
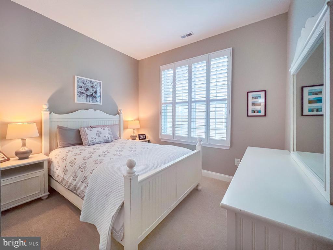
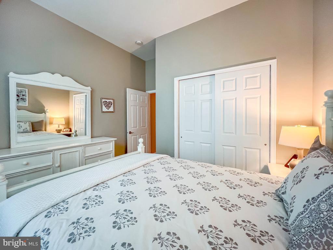
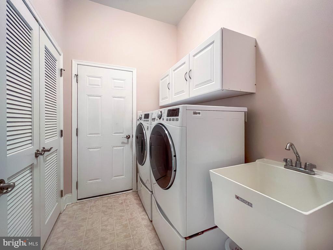
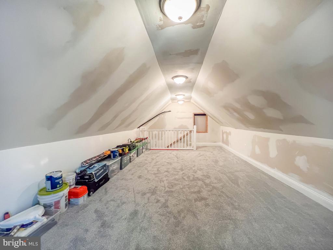
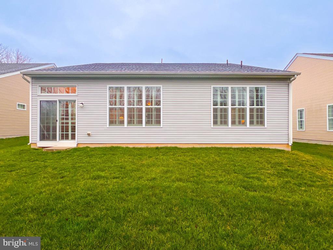
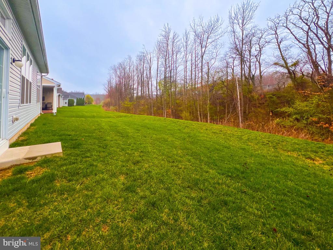
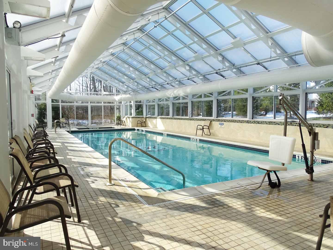
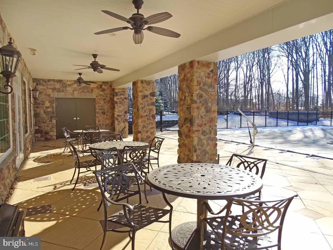
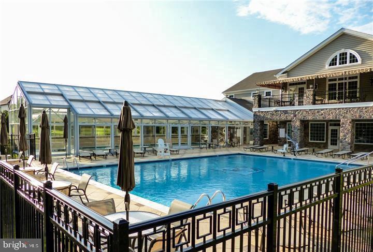
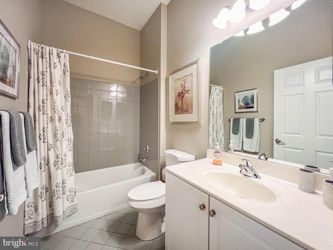
A Picture-Perfect Retreat Designed for Easy Living. Welcome to your next chapter in this beautifully maintained, move-in-ready home—perfectly suited for the active adult lifestyle. From the moment you arrive, the charming curb appeal and fresh, well-kept exterior set the stage for the warm, inviting interior that awaits. Step into a welcoming foyer that opens to a formal living and dining room combination, beautifully lit by a wall of front-facing windows. The natural light and open layout create a bright, cheerful atmosphere that feels like home from the start. At the heart of the home, the white kitchen and spacious great room offer the ideal setting for relaxing or entertaining. With an abundance of white custom cabinetry, granite countertops, stainless steel appliances, and a coordinating backsplash, this kitchen is as functional as it is stylish. A large breakfast bar seats five comfortably, and the pantry provides convenient storage. The family room and breakfast area flow seamlessly together, perfect for casual gatherings or peaceful mornings with a cup of coffee. The main bedroom suite is a serene retreat, with soft colors, custom moldings, chair rail accents, and a tray ceiling adding a touch of elegance. The en suite bath features double sinks, a stall shower,. There is also a walk-in closet with room for all your full wardrobe. The home also offers a second bedroom  convenient to a full hall bath—ideal for visiting family or friends—as well as a well-appointed laundry/mudroom. The seller has thoughtfully added a staircase to a walk-up loft, providing extra space for a den, guest room, or additional storage.bA spacious 2-car garage completes the home, while the community offers a wealth of amenities to enrich your retirement lifestyle. Enjoy indoor and outdoor pools, pickleball, canasta, mah-jong, and a full calendar of social programs and events that make it easy to connect with neighbors and stay active. Snow is shoveled to your front door and all landscaping is taken care of. Low-maintenance, light-filled, and full of thoughtful upgrades—this spectacular home is offered at an exceptional value. Come see it for yourself and imagine the possibilities.

237 SEBASTIAN WAY

Message successfully sent.

What would you like to know?

What is 3 + 4 ?

I agree to receive email communication and understand I can unsubscribe at any time.

I agree to be contacted by Charis Realty Group - Christine Issler, Broker via call, email, and text for real estate services. To opt out, you can reply 'stop' at any time or reply 'help' for assistance. You can also click the unsubscribe link in the emails. Message and data rates may apply. Message frequency may vary. Privacy Policy

Related Properties

MOTIVATED SELLER OFFERING A $10K SELLER ASSIST!  Welcome to 913 Greenway Avenue, a classic Yardley colonial offering timeless appeal and comfortable living spaces in desirable Edgehill Gardens and the award-winning Pennsbury School District! THIS HOME APPRAISED IN JULY 2026 FOR $724K.  Situated on a beautiful property with expansive green lawns, mature shade trees and lovely landscaping, this home welcomes you with a covered front porch, perfect for relaxing with your morning coffee while enjoying the neighborhood surroundings. Inside, the living room is centered around a traditional brick fireplace and offers a wonderful gathering space for family and friends. The formal dining room features hardwood flooring, a crystal chandelier and access to the delightful sunroom, where walls of windows bring the outdoors in and provide a peaceful setting for curling up with a favorite book or simply enjoying the changing seasons.The kitchen offers terrific space for your future remodeled dream kitchen with ample room for a center island.  A convenient half bath and door to the exterior side porch complete the first floor. Follow the hardwood stairs to the second level featuring three large bedrooms which share a nicely appointed hall bath with tub and shower.  Finally, the full unfinished basement offers great storage and potential for additional recreation space.  A convenient attached two-car garage completes this wonderful home. Best yet, the expansive lush lawn and mature trees provide a beautiful backdrop for gardening, outdoor recreation and entertaining. Enjoy easy commuting to Philly, NYC, Princeton and King of Prussia via nearby I-295, Route 1, the PA Turnpike and local trains. Take advantage of numerous beautiful local parks, the Delaware Canal Towpath for walking and biking, charming shopping and eateries. With its wonderful neighborhood, classic architecture, hardwood floors, generous living spaces and wonderful park-like property, 913 Greenway Avenue is ready for its next chapter. Bring your imagination, fresh paint, and personal touches to transform this well loved home into something truly special!
#PABU2131972

YARDLEY

913 GREENWAY AVENUE

3 Beds

1 Baths

1,485 Sq.Ft.

$649,900

MLS#: PABU2131972

New on site today
Perfectly situated in an idyllic, sun-drenched setting, this turnkey masterpiece seamlessly pairs refined luxury with effortless modern living. Bathed in luminous full southern exposure, every corner of this beautifully updated home reflects uncompromising quality and meticulous craftsmanship.

Main Level & Upper Storage /
Glistening, custom site-finished hardwood floors sweep gracefully across the open-concept main floor. At the heart of the residence sits a chef-inspired gourmet kitchen featuring a sleek breakfast bar that flows naturally into the light-filled dining and family rooms—creating an ideal sanctuary for everyday living and vibrant hosting alike. The main level hosts a restful master bedroom alongside two additional sunlit bedrooms, all served by a beautifully renovated spa-like hall bathroom. Overhead, a newly constructed staircase offers seamless access to a sprawling, fully floored unfinished attic, providing exceptional convenience and storage potential.

Lower Level Retreat / 
Descend a striking custom staircase into the ultimate entertainer’s lower level. Designed for recreation, relaxation, and wellness, this expansive space boasts a handcrafted built-in bar, dedicated billiards room, immersive media lounge, and custom exercise zone. A convenient powder room and dedicated laundry space round out this incredibly versatile level.

Outdoor Oasis & Grounds / 
Step outside to a private, resort-style retreat wrapped in peaceful greenery. Rich bluestone hardscaping seamlessly transitions to professionally manicured floral gardens and a deep, tranquil parcel designed for utmost privacy. The grounds are further enhanced by a pristine paved driveway, an attached oversized garage, a separate storage shed, and a negotiable custom sauna.

Modern Systems & Upgrades / 
Engineered for peace of mind and supreme efficiency, the home is outfitted with top-of-the-line mechanical enhancements, including a state-of-the-art HVAC system, a tankless hot water heater, fully modernized kitchen and bathroom mechanics, and countless upscale finishes throughout.

Simply bring your toothbrush—this extraordinary turnkey haven is completely ready for your effortless move-in!
#PABU2132904

YARDLEY

204 W FERRY ROAD

3 Beds

1 Baths

2,314 Sq.Ft.

$549,000
MLS#: PABU2132904

A deed in 1715 is the first evidence of ownership of the lot that would ,in 1752 , would become the  footprint of the original  colonial home.   Multiple later additions would  be added to the home to become the property at 1465 Makefield Road as we know it today.  Purchased in 1965 by the current owners, the home had been expanded in the 1930s to house the current kitchen.  This room features a stone wall that was once part of the exterior wall of the original structure.  Now acting as a backsplash to the stove and adjacent cabinetry,  it tells a tale of time gone by and pays homage to the vibrant history of the original dwelling.  This large room opens to the solarium, an L-shaped room (8' x 22' and 8' x 10') that features a wall of casement windows, 2 skylights, french doors to the rear patio, as well as a breakfast bar.  The formal dining room features hardwood flooring, a stone fireplace with electric insert, deep silled windows and a pair of pendant light fixtures.  A later sunroom addition features a 10' slider, skylight, tile floors, laundry closet, and access to a full bath with stall shower.  The primary suite has been retrofitted for handicap accessibility.  The full bath features a large roll in shower as well  as a newer vanity with granite top and undermount sink.  The primary bedroom features a corner fireplace with electric insert, hardwood flooring, wainscoting, and windows with deep sills.  The living room is reminiscent of a Pocono lodge.  Paneled walls, cathedral ceiling, and large beams create a cozy environment and serve to accent the large stone fireplace that takes center stage in the room.  A bar nestled into a nook opposite the fireplace serves to create an atmosphere of relaxation and fun.  
The second level features a serene bedroom.  The updated en suite bath features a newer vanity with granite counter, and an undermount sink.  Ceramic tile floors, a shower, built-in shelves and a triple window provides plenty of natural light. 
This property has two driveways.  One leads to the attached two car garage, a brick walkway and entry to the solarium, and the other driveway provides access to the front door. A gunite pool with stamped concrete deck  is steps from the sunroom.  A stacked stone knee wall leads to this summer oasis.  There is a patio with plenty of room for outside seating and dining.  
Located in the acclaimed Pennsbury School District, this unique home is centrally located and the perfect commuter location.  Easy access to 95, 295, Route 1, and the Septa train station is close by as well.  Yardley offers great restaurants from casual dining at The Continental Tavern, and Charcoal, to more formal dining at the renowned Yardley Inn.  Starbucks holds court on the corner of  Afton and Main Streets and the Wine and Spirits Store is nearby as well.  Lake Afton- a local gathering spot is the perfect place for winter ice skating and summer relaxing. Professional photos will be uploaded within the next 2weeks once interior work is complete.
#PABU2119490

YARDLEY

1465 MAKEFIELD ROAD

2 Beds

3 Baths

2,690 Sq.Ft.

$625,000
MLS#: PABU2119490

58 Sutphin Pines is sophisticated, artistic, unexpected, and unlike anything else currently on the market. Set
within the sought after Sutphin Pines community in the heart of Yardley, this three bedroom, three bathroom
home is quietly unassuming from the outside, but inside reveals an extraordinary mix of character,
craftsmanship, and architectural detail.
Sculptural spiral staircases connect each level of the home, all crafted from the same white oak tree,
creating a striking design element that ties the spaces together beautifully. The home feels more like a
curated retreat than a traditional townhome, with thoughtful details and artistic touches throughout.
The lower level continues that experience with a fully equipped private spa featuring a state of the art hot
tub, sauna, and shower, creating a space designed for relaxation and escape.
Residents of Sutphin Pines also enjoy access to a community swimming pool and tennis courts, all just
minutes from Yardley’s shops, restaurants, and charming downtown.
Distinctive, refined, and full of personality, 58 Sutphin Pines is a home that truly has to be experienced in
person.
#PABU2131440

YARDLEY

58 SUTPHIN PNES PINES

3 Beds

3 Baths

2,931 Sq.Ft.

$649,000
MLS#: PABU2131440
Send a message

Message successfully sent.

Your message

What is 3 + 4 ?

Reason for contacting?

I agree to receive email communication and understand I can unsubscribe at any time.

I agree to be contacted by Charis Realty Group - Christine Issler, Broker via call, email, and text for real estate services. To opt out, you can reply 'stop' at any time or reply 'help' for assistance. You can also click the unsubscribe link in the emails. Message and data rates may apply. Message frequency may vary. Privacy Policy

Sign Out

Virtual Assistant

Would you like to take the next step with this property? We can help you schedule a showing or virtual tour, or send you more details.

Yes, I would like more information.

Thank You for Your Reply, One of Our Agents will contact you as soon as possible

No, maybe later.

Thank you, you can always contact me via email, phone number or through the contact form.

Realhub AI

Lucy - Your AI-Powered Realtor

Update Your Temporary Password

Personalize your search

Enter your email and we'll notify you immediately when new listings match what you're looking for.

or enter email address

Already have an account ? Login here

Continue your home search

I agree to receive communications and understand I can unsubscribe at any time.

I agree to be contacted by Charis Realty Group - Christine Issler, Broker via call, email, and text for real estate services. To opt out, you can reply 'stop' at any time or reply 'help' for assistance. You can also click the unsubscribe link in the emails. Message and data rates may apply. Message frequency may vary. Privacy Policy

Already have an account ? Login here

We use cookies

We use cookies primarily for analytics to enhance your experience. By accepting, you agree to our use of these cookies. You can manage your preferences or learn more about our cookies policy.