
Property
Beds
4
Full Baths
2
1/2 Baths
1
Year Built
1955
Sq.Footage
1,900
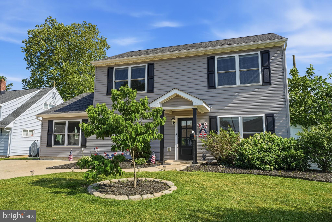
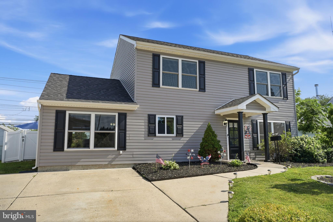
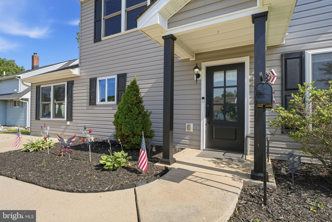
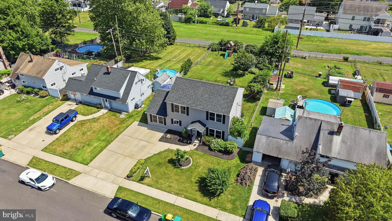
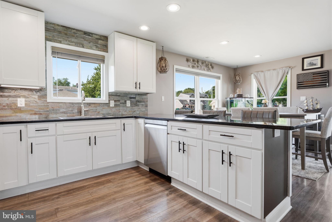
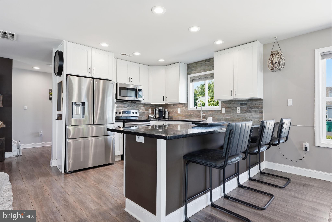
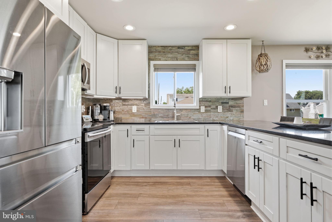
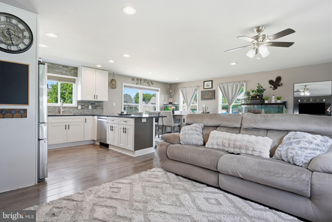
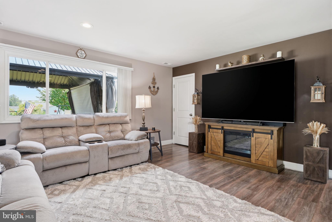
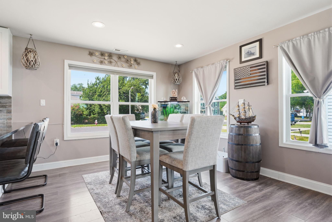
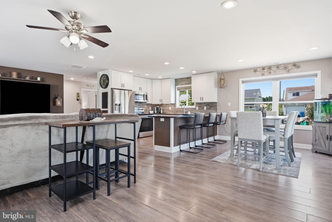
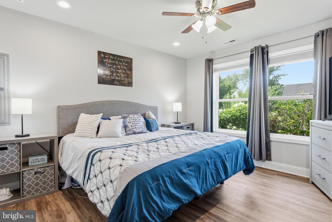
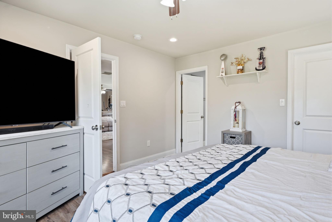
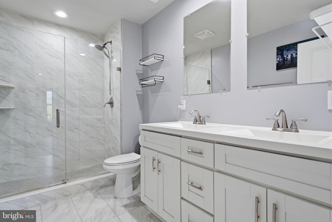
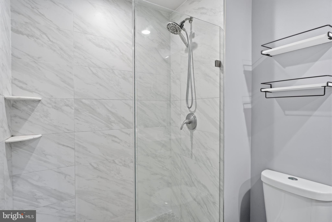
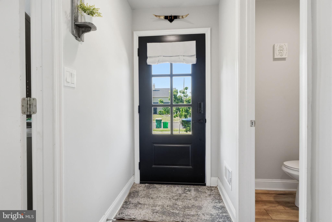
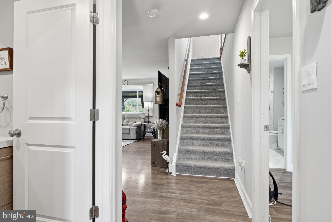
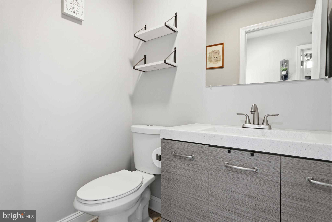
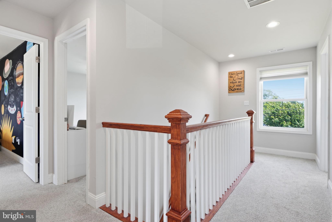
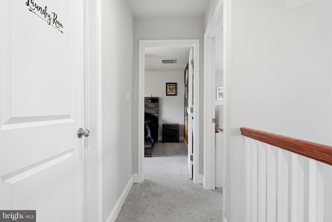
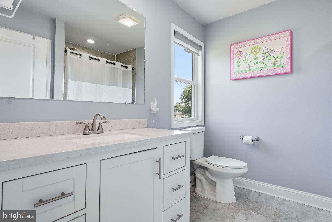
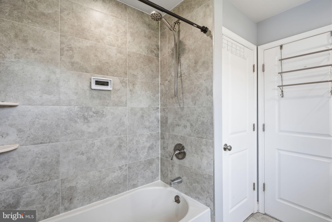
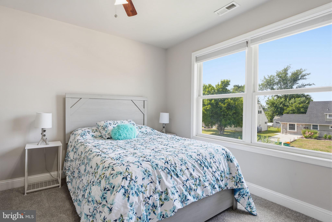
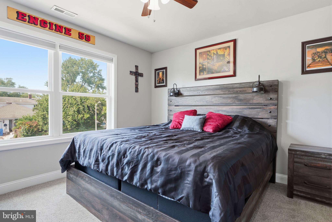
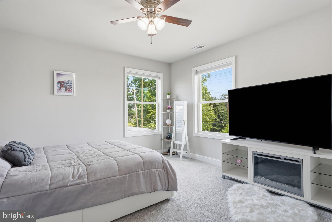
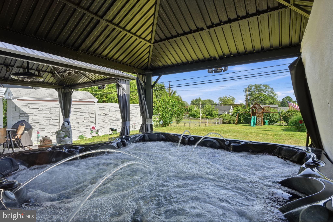
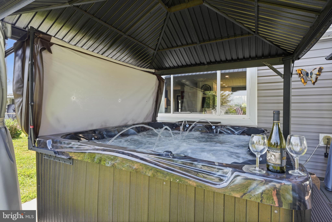
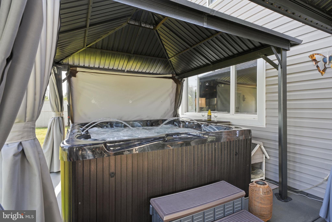
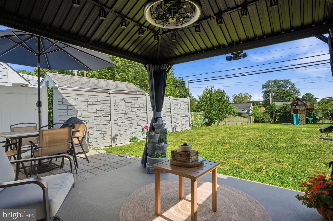
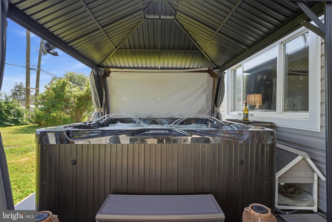
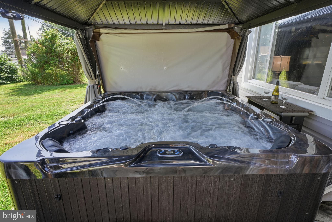
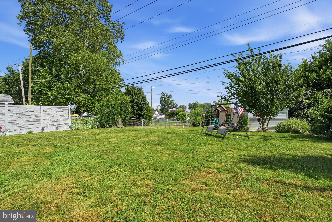
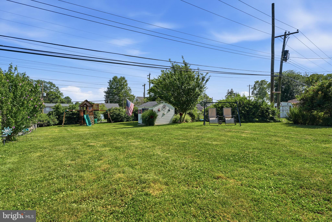
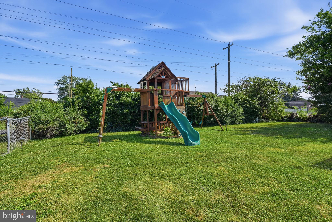
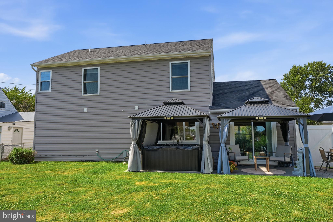
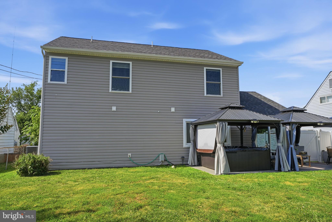
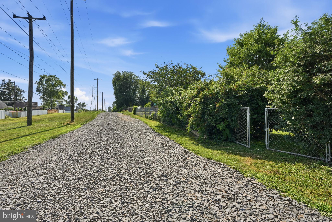
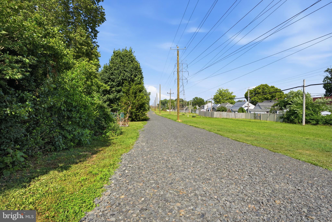
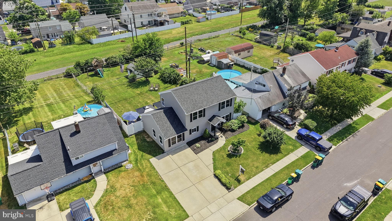
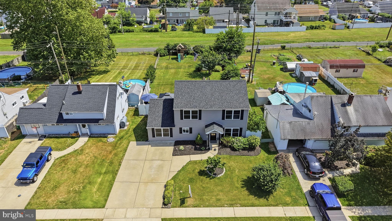
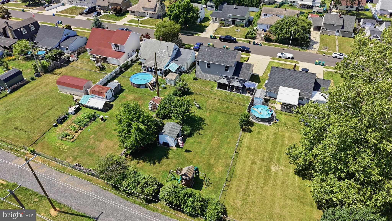
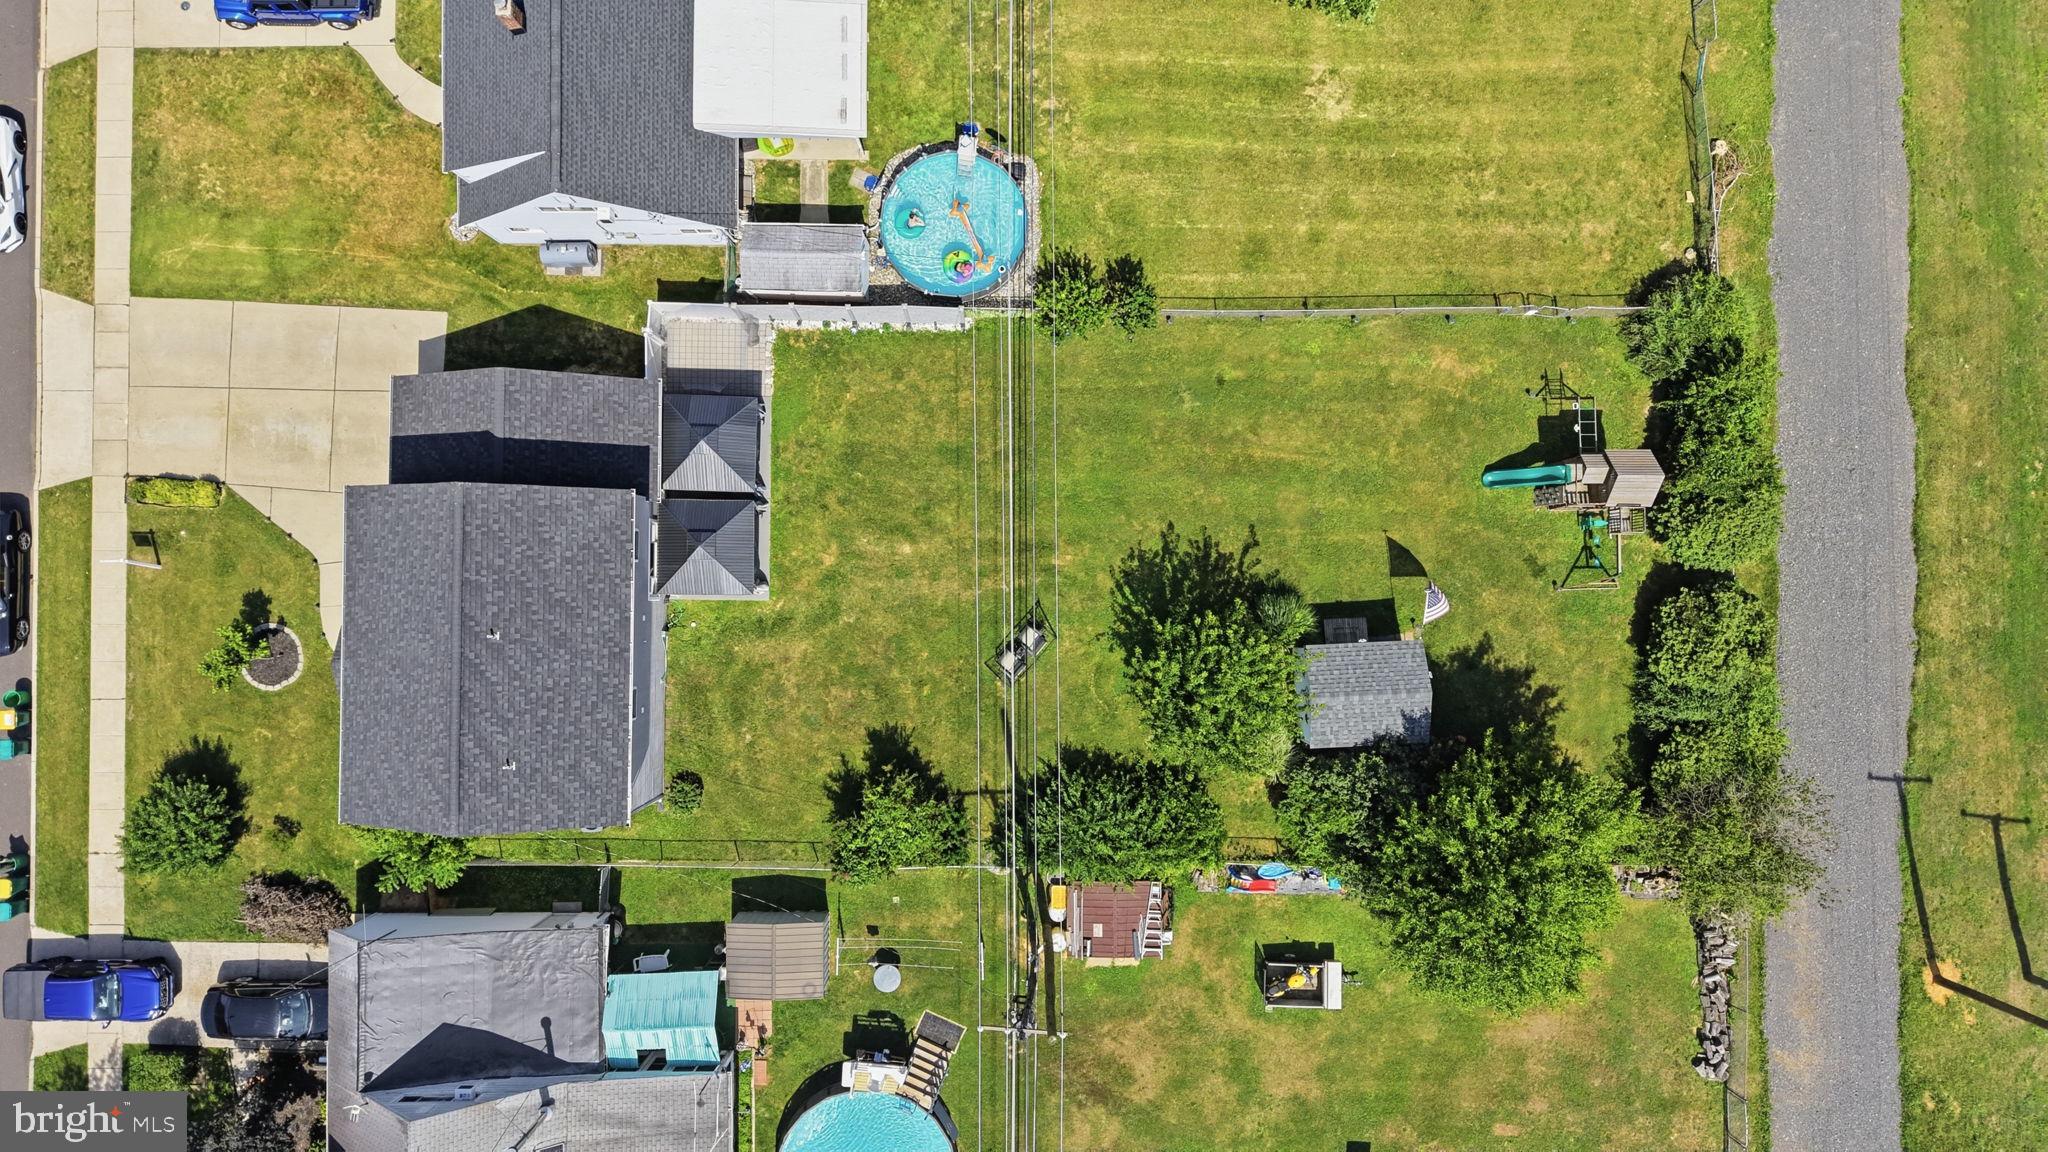
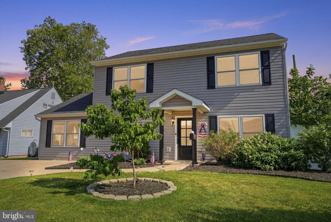
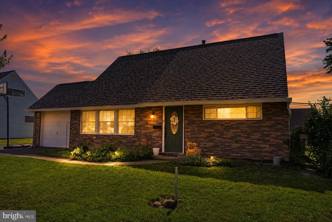
Welcome to this beautifully maintained colonial featuring brand new shutters, a welcoming portico, and impeccable curb appeal! The thoughtfully designed floor plan features a highly desirable first-floor primary suite with a private en-suite bathroom, offering convenience and privacy. Upstairs, you’ll find three generously sized additional bedrooms and a full bathroom, with a convenient powder room on the main level. A first-floor pantry provides excellent storage, and the flexible living spaces are perfect for everyday living and entertaining. The bright kitchen offers classic white subway tile beneath the current peel-and-stick stone backsplash, giving buyers the option to easily customize the look to their taste. Adjustable lighting throughout the first floor allows you to create the perfect ambiance for any occasion. A neutral paint pallet adds to the already move-in ready vibe you'll notice as soon as you enter the home. Step outside to your own backyard retreat featuring a recently sealed concrete patio, a freshly painted shed, and a luxurious Dr. Wellness 7-seat hot tub complete with Bluetooth speakers, built-in lighting, an extended warranty, and a professionally installed 220-volt electrical line. The sellers enjoy the spa nearly year-round and will provide a full tutorial along with a binder containing all manuals and warranty information. A convenient rear walking path also offers easy access for lawn maintenance and outdoor enjoyment. Additional updates include main sewer line replaced just 2 years ago, AC recently serviced with coils professionally cleaned, water heater installed in March 2019, all-electric home—no oil heating means no concerns about fluctuating oil prices! Ideally located close to major transportation routes, shopping, restaurants, and everyday conveniences, this home offers the perfect combination of comfort, style, and accessibility. With its tasteful updates, thoughtful improvements, and pride of ownership throughout, this is a home you’ll be proud to call your own. Showings begin at the open house on Friday, 7/10 5-7pm. Private showings begin on 7/11.
Features & Amenities
Interior
-
Total Bedrooms
4
-
Bathrooms
2
-
1/2 Bathrooms
1
-
Above Grade Finished Area
1900.0
-
Basement YN
NO
-
Cooling YN
YES
-
Cooling
Central Air, Electric
-
Fireplace YN
NO
-
Heating YN
YES
-
Heating
Electric, Heat Pump
-
Main Level Bedrooms
1
-
Pet friendly
N/A
Exterior
-
Garage
No
-
Construction Materials
Frame
-
Parking
On Street, Driveway
-
Pool
No
-
Waterfront YN
NO
Area & Lot
-
Lot Size(acres)
0.14
-
Lot Size(square feet)
6000.0
-
Property Type
Residential
-
Property Sub Type
Single Family Residence
-
Architectural Style
Colonial
Price
-
Sales Price
$525,000
-
Tax Amount
$6,432
-
Sq. Footage
1, 900
-
Price/SqFt
$276
HOA
-
Association
No
School District
-
Elementary School
N/A
-
Middle School
N/A
-
High School
N/A
Property Features
-
New Construction
NO
-
Foundation Details
Other
-
Senior Community YN
NO
-
Sewer
Public Sewer
-
Tax Lot
102
-
Water Source
Public
Schedule a Showing
Showing scheduled successfully.
Mortgage calculator
Estimate your monthly mortgage payment, including the principal and interest, property taxes, and HOA. Adjust the values to generate a more accurate rate.
Your payment
Principal and Interest:
$
Property taxes:
$
HOA fees:
$
Total loan payment:
$
Total interest amount:
$
Location
County
BUCKS
Elementary School
Middle School
High School
Listing Courtesy of Nicole Quattrone , Honest Real Estate
RealHub Information is provided exclusively for consumers' personal, non-commercial use, and it may not be used for any purpose other than to identify prospective properties consumers may be interested in purchasing. All information deemed reliable but not guaranteed and should be independently verified. All properties are subject to prior sale, change or withdrawal. RealHub website owner shall not be responsible for any typographical errors, misinformation, misprints and shall be held totally harmless.

AGENT
Olivia Dibert
Call Olivia today to schedule a private showing.

* Listings on this website come from the FMLS IDX Compilation and may be held by brokerage firms other than the owner of this website. The listing brokerage is identified in any listing details. Information is deemed reliable but is not guaranteed. If you believe any FMLS listing contains material that infringes your copyrighted work please click here to review our DMCA policy and learn how to submit a takedown request.© 2024 FMLS.
Related Properties
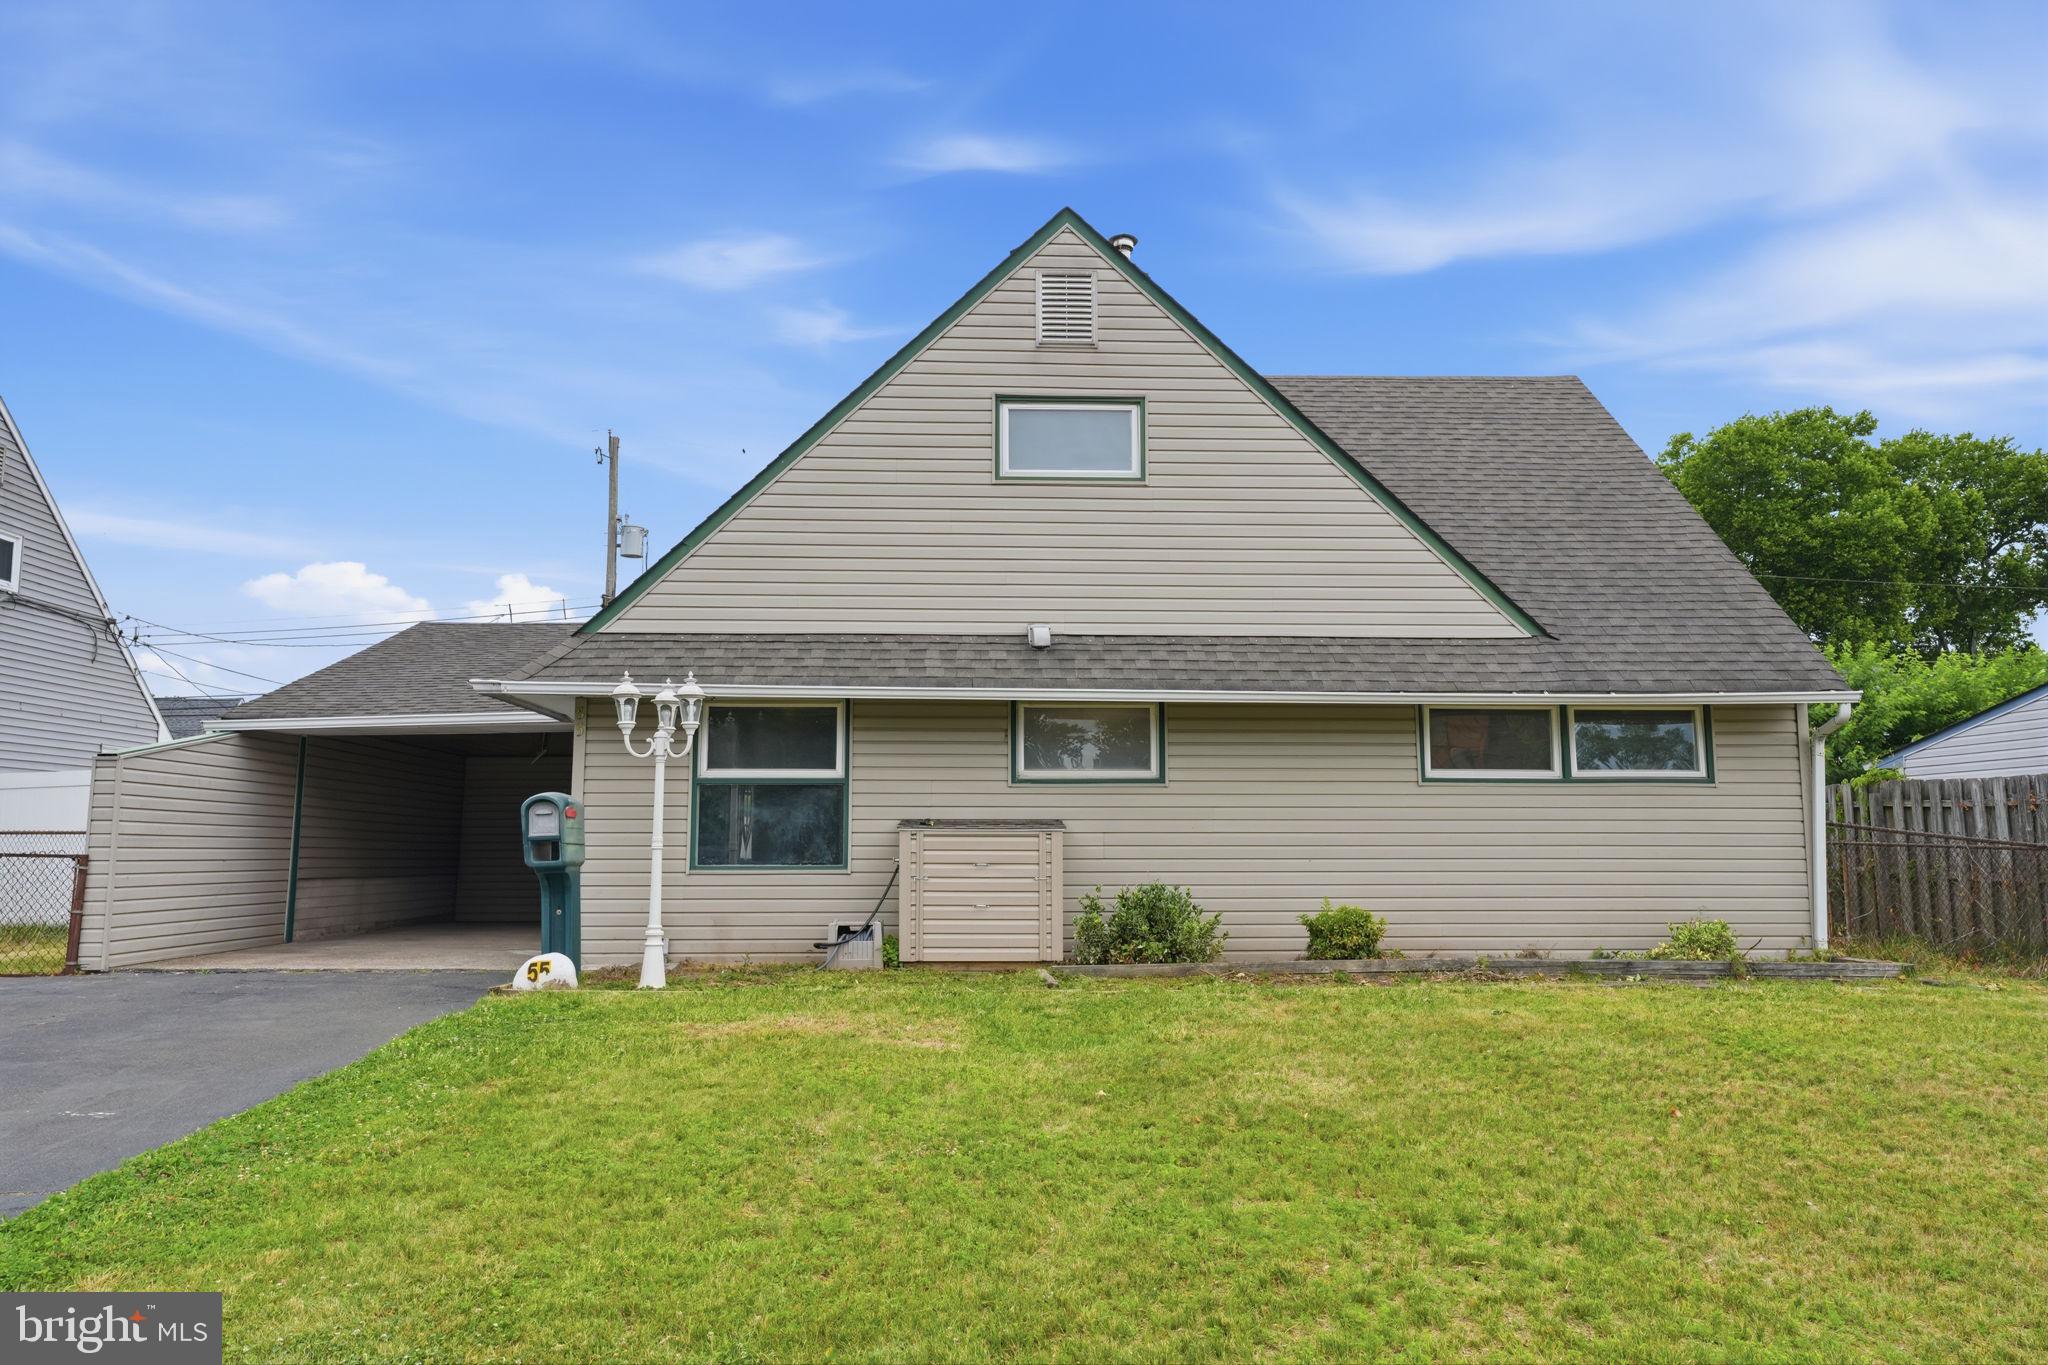
LEVITTOWN
55 NATURE LANE
4 Beds
2 Baths
1,568 Sq.Ft.
$429,900
MLS#: PABU2124598
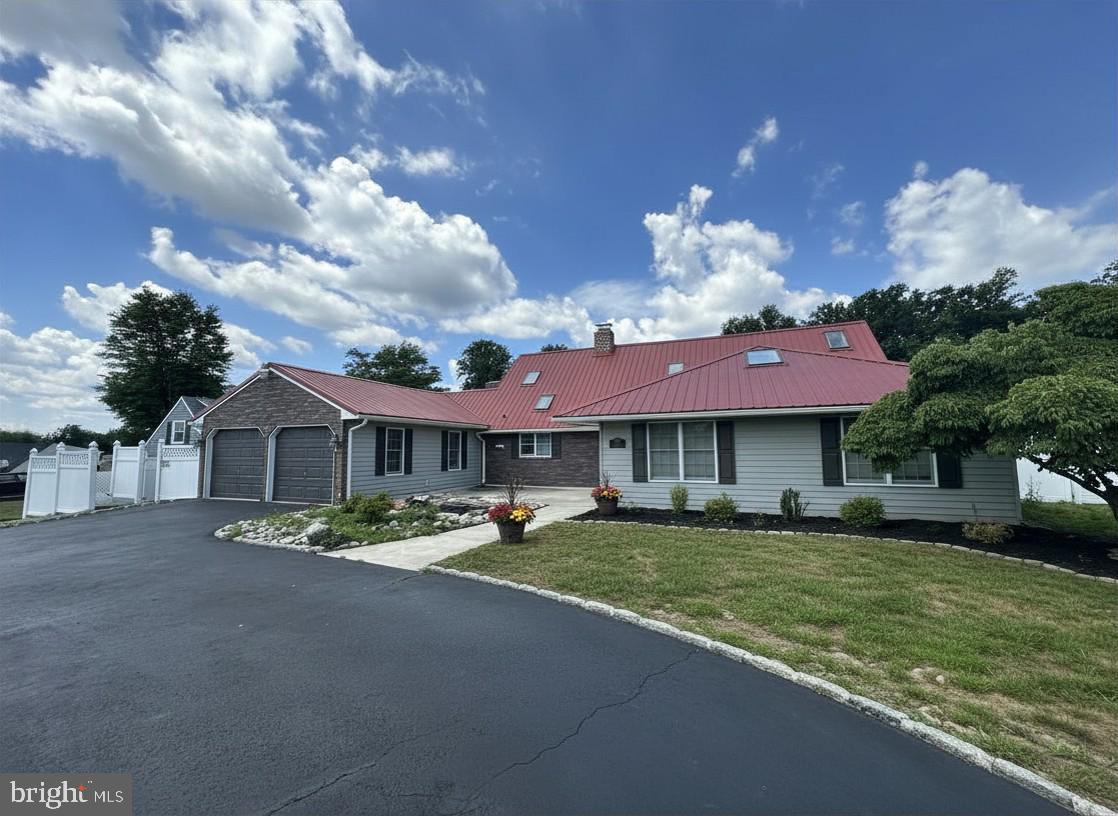
LEVITTOWN
24 ROSE APPLE
5 Beds
3 Baths
2,575 Sq.Ft.
$625,000
MLS#: PABU2112296
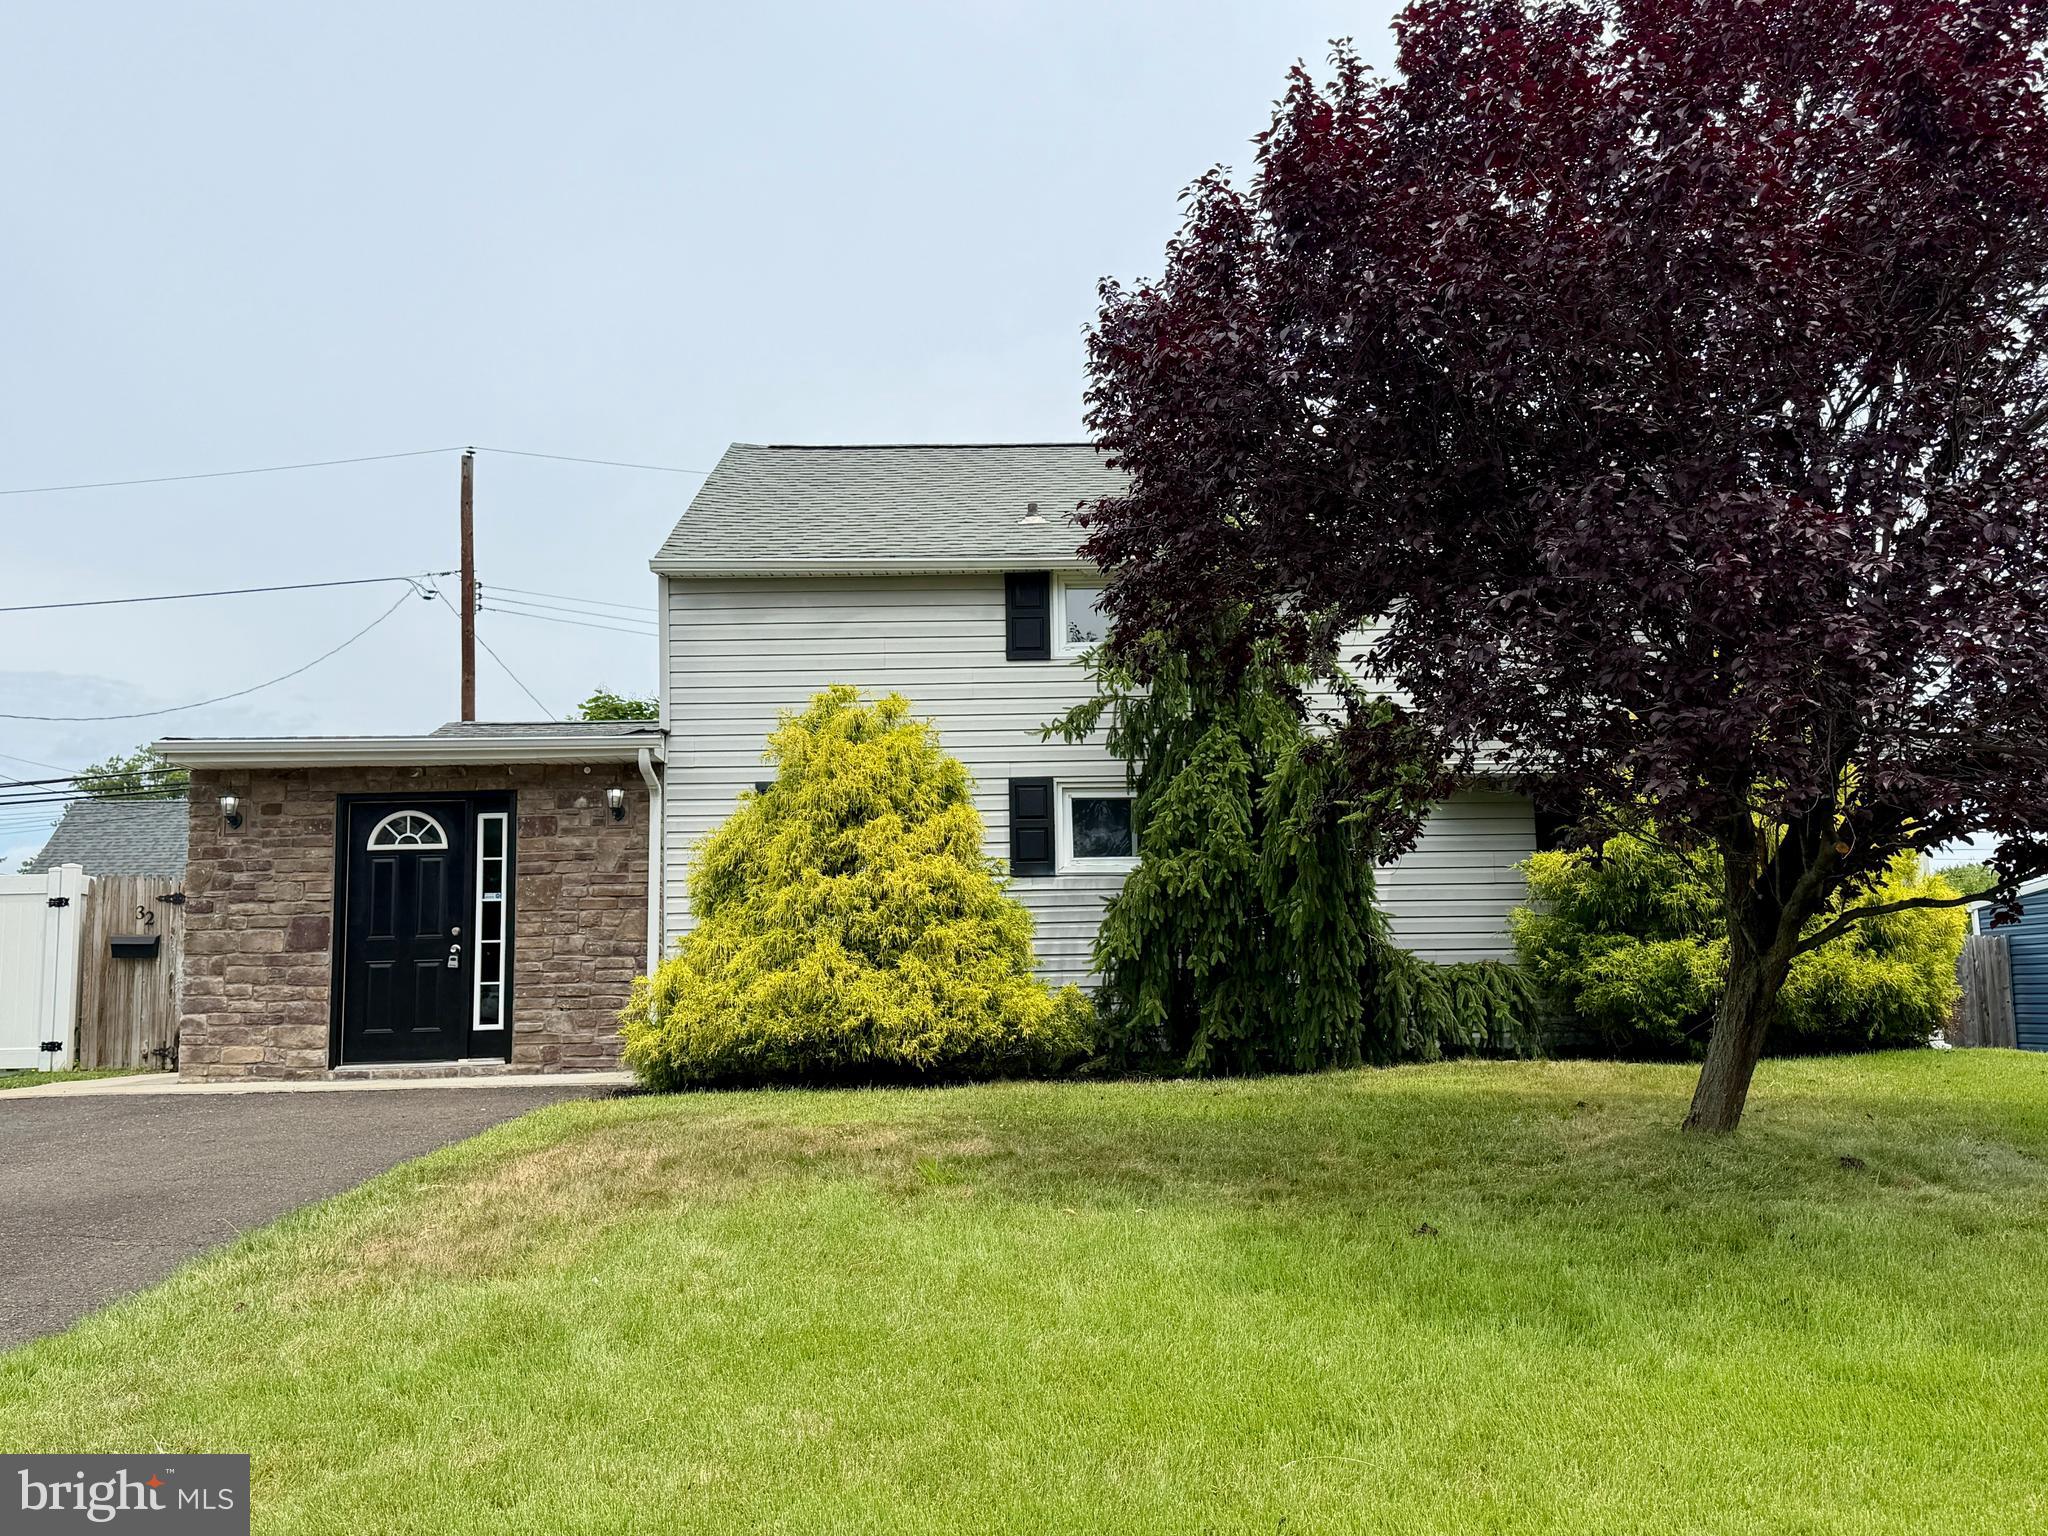
LEVITTOWN
32 GREAT OAK ROAD
4 Beds
2 Baths
1,500 Sq.Ft.
$429,900
MLS#: PABU2124948
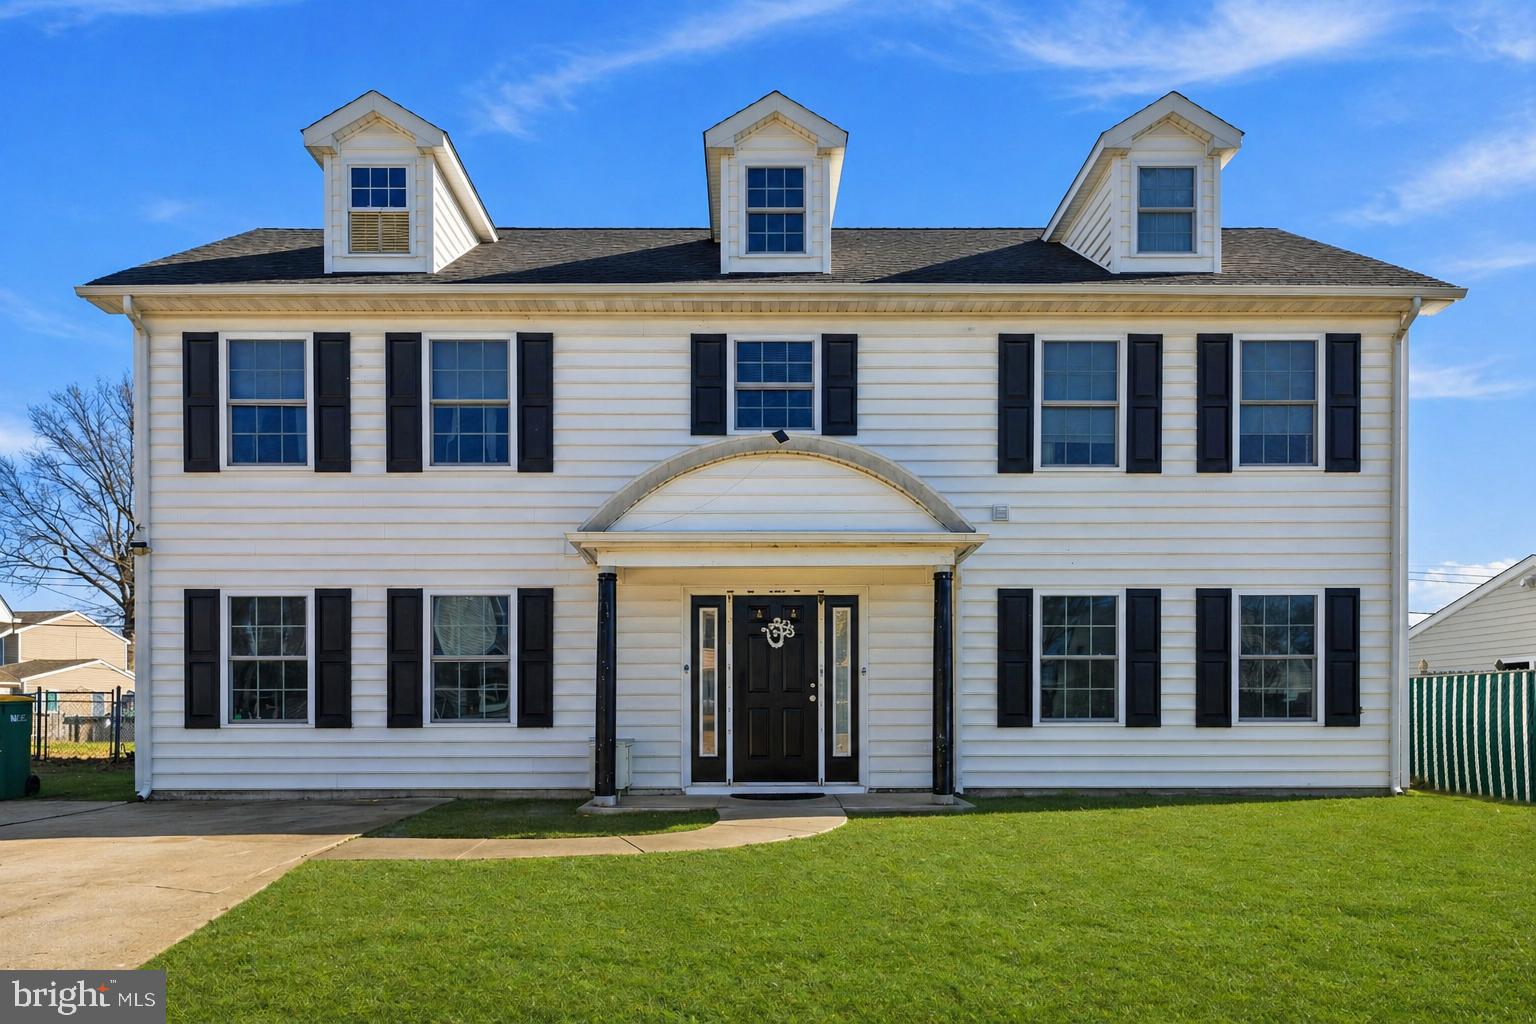
LEVITTOWN
32 RUSTLEAF LANE
4 Beds
2 Baths
2,300 Sq.Ft.
$525,000
MLS#: PABU2119802
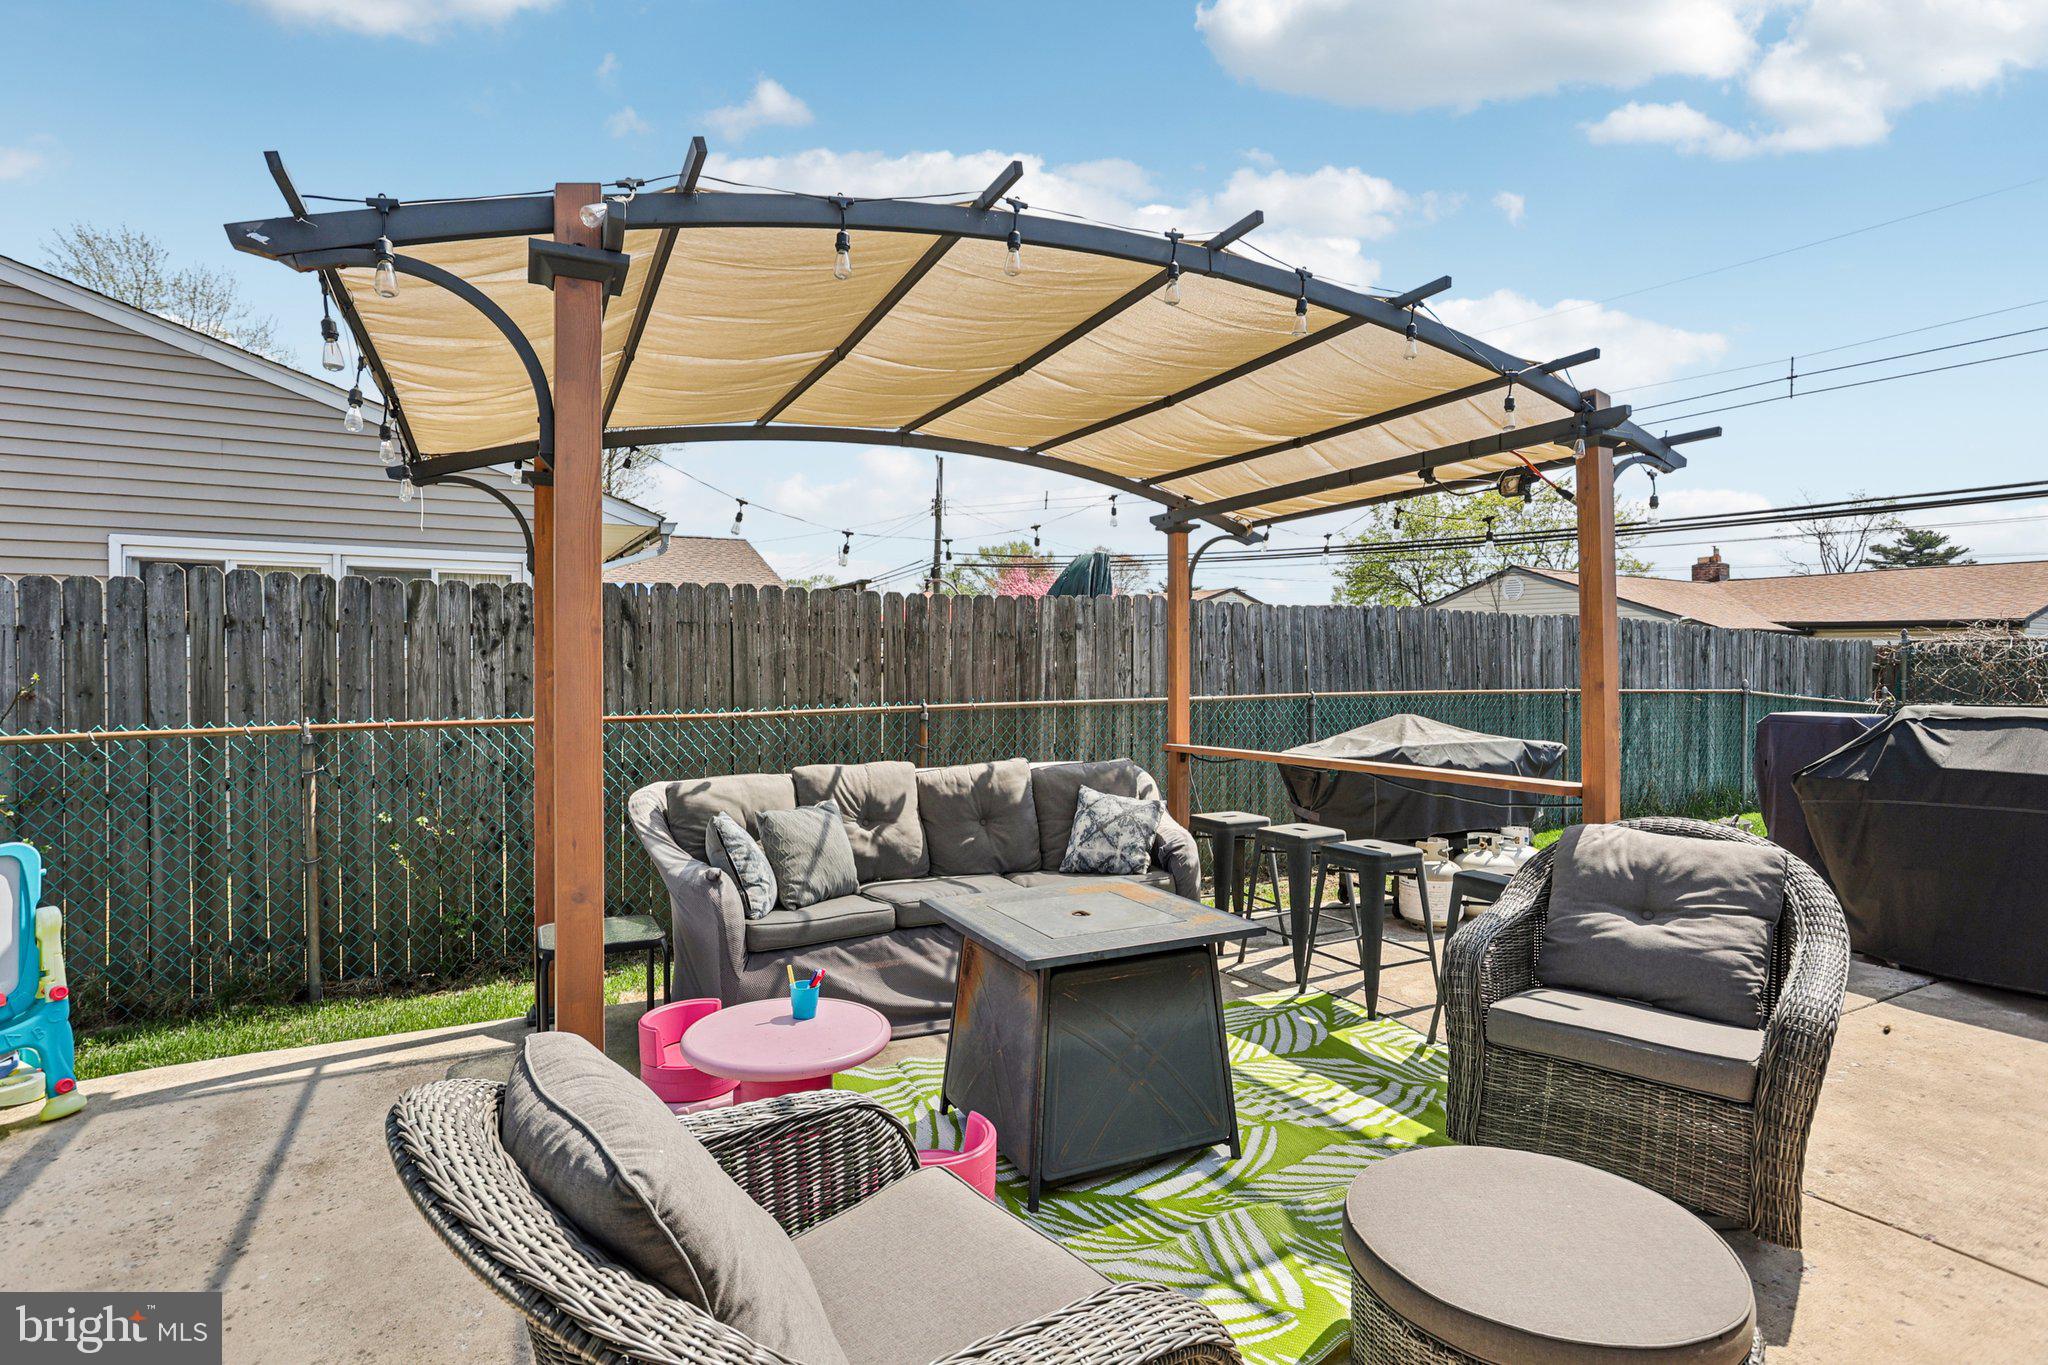
LEVITTOWN
47 GLENWOOD LANE
4 Beds
2 Baths
1,724 Sq.Ft.
$439,900
MLS#: PABU2118052
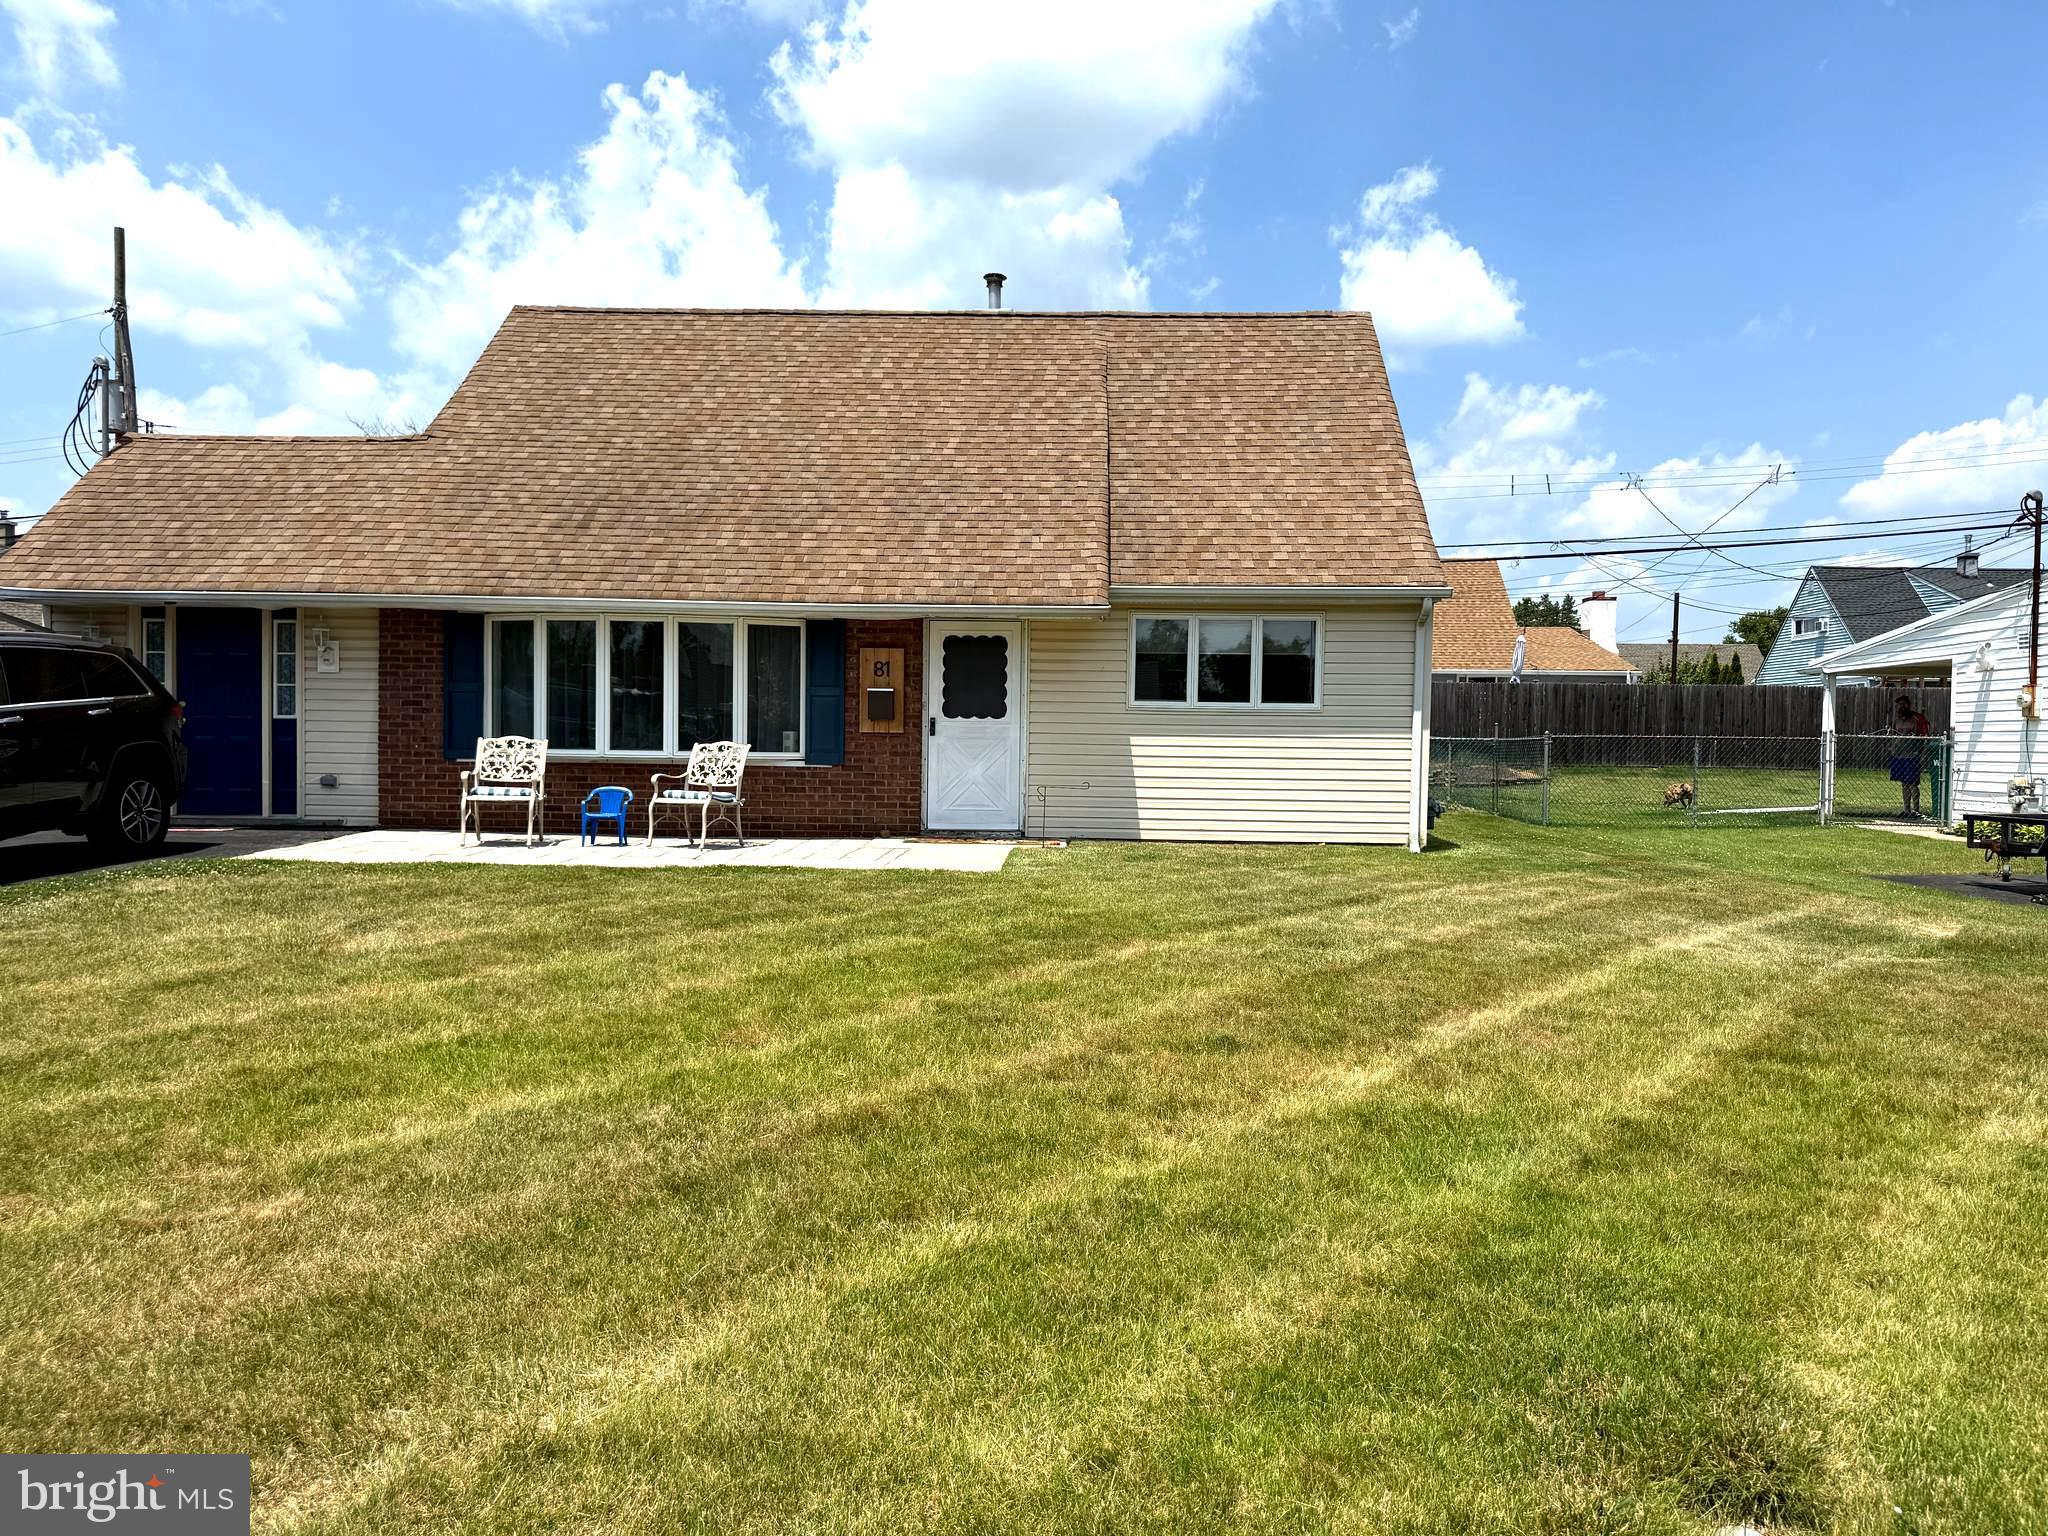
LEVITTOWN
81 QUEEN LILY ROAD
3 Beds
2 Baths
1,766 Sq.Ft.
$479,000
MLS#: PABU2125586
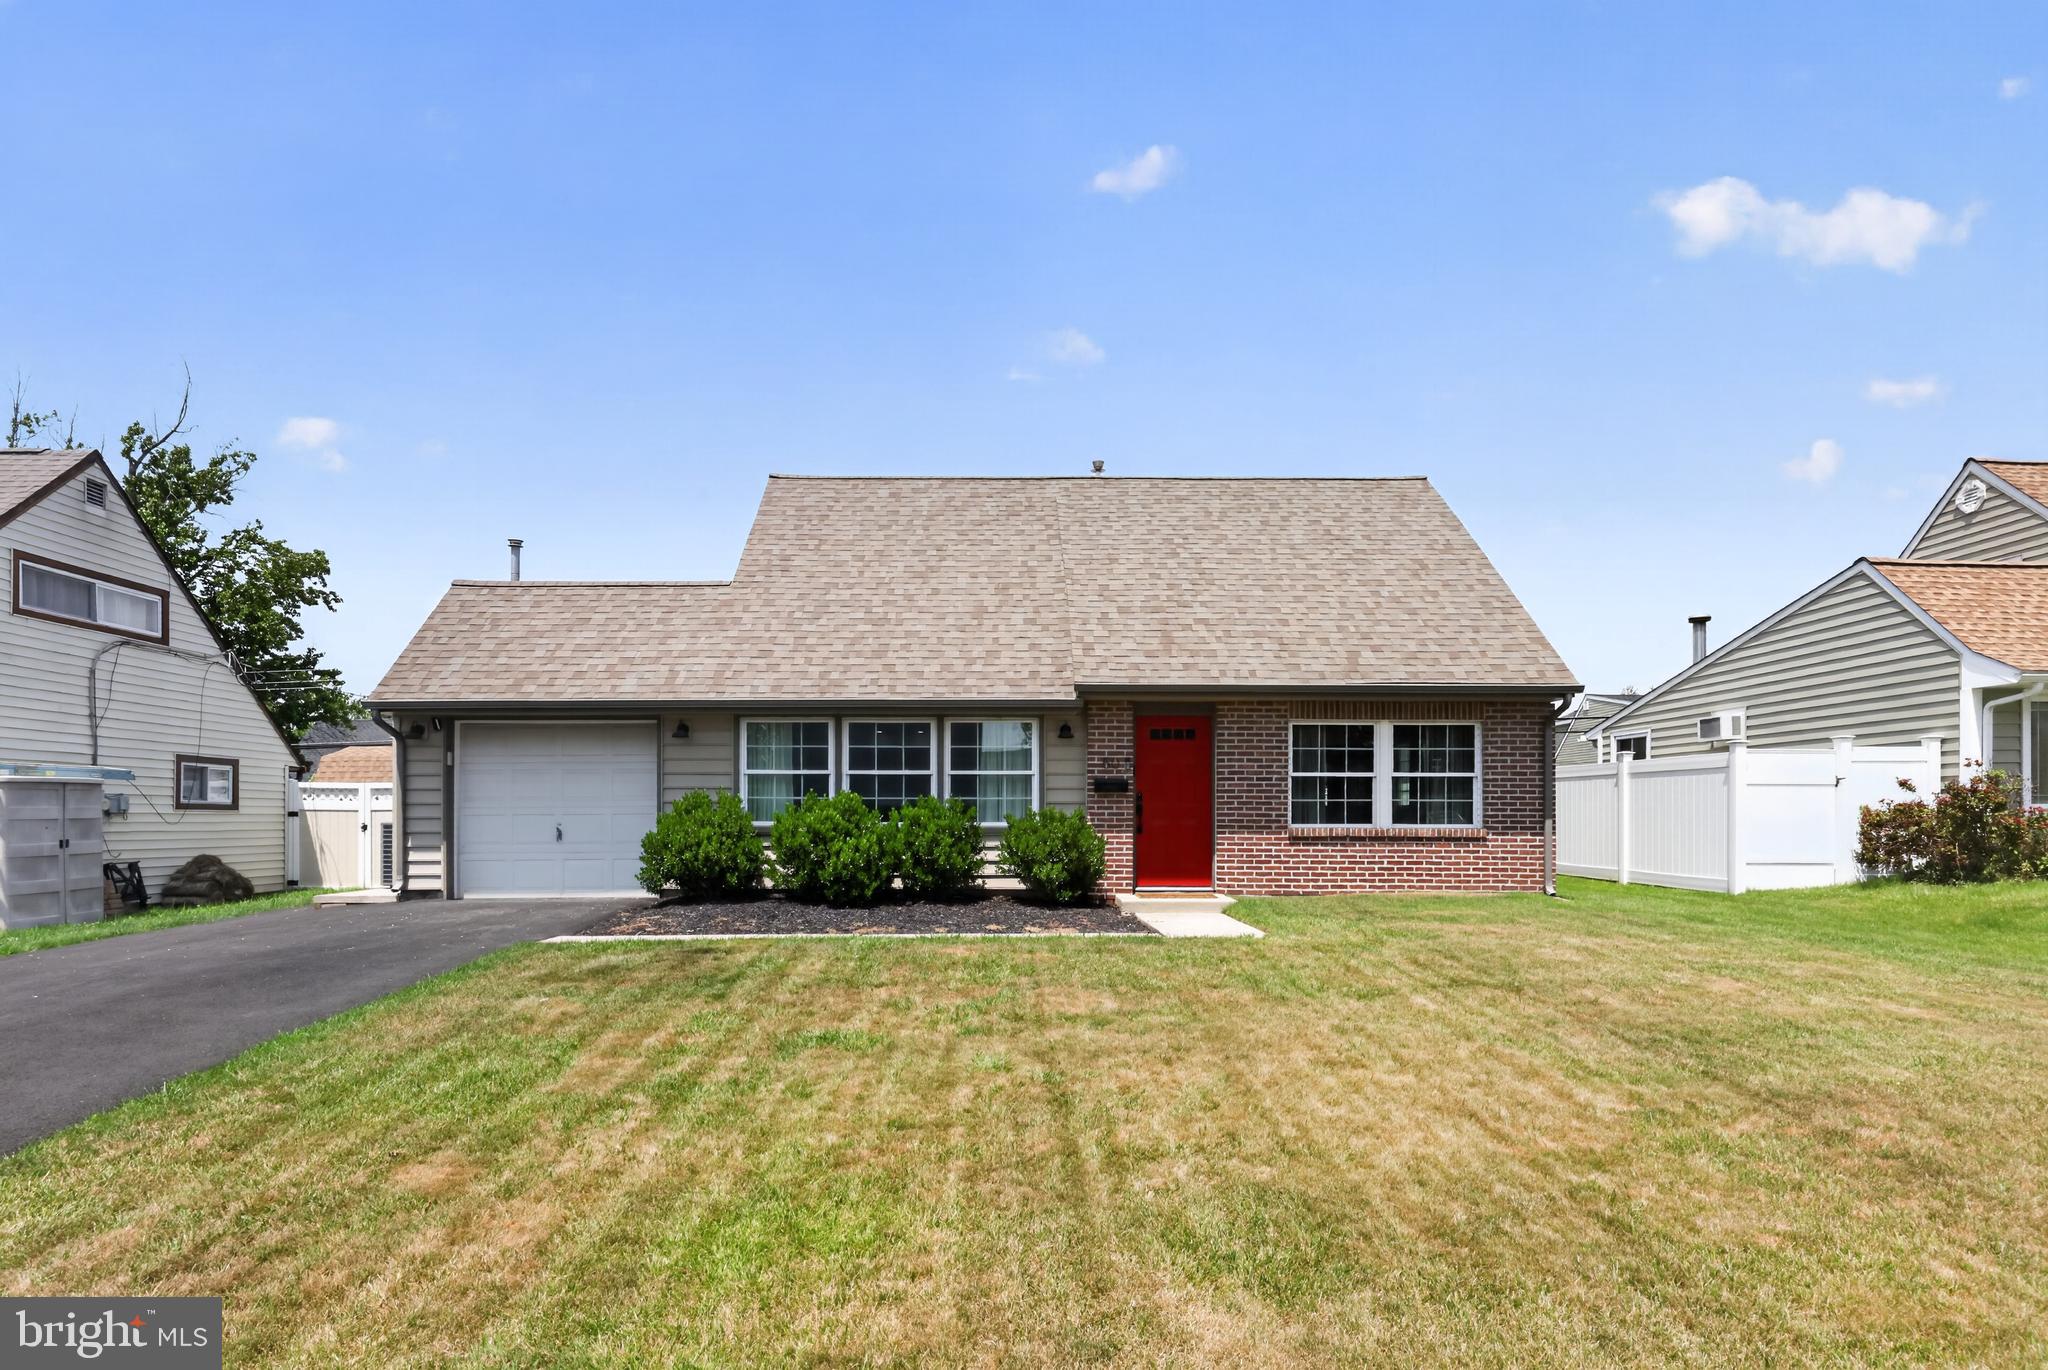
LEVITTOWN
50 MIDDLE ROAD
4 Beds
2 Baths
1,536 Sq.Ft.
$460,000
MLS#: PABU2125506
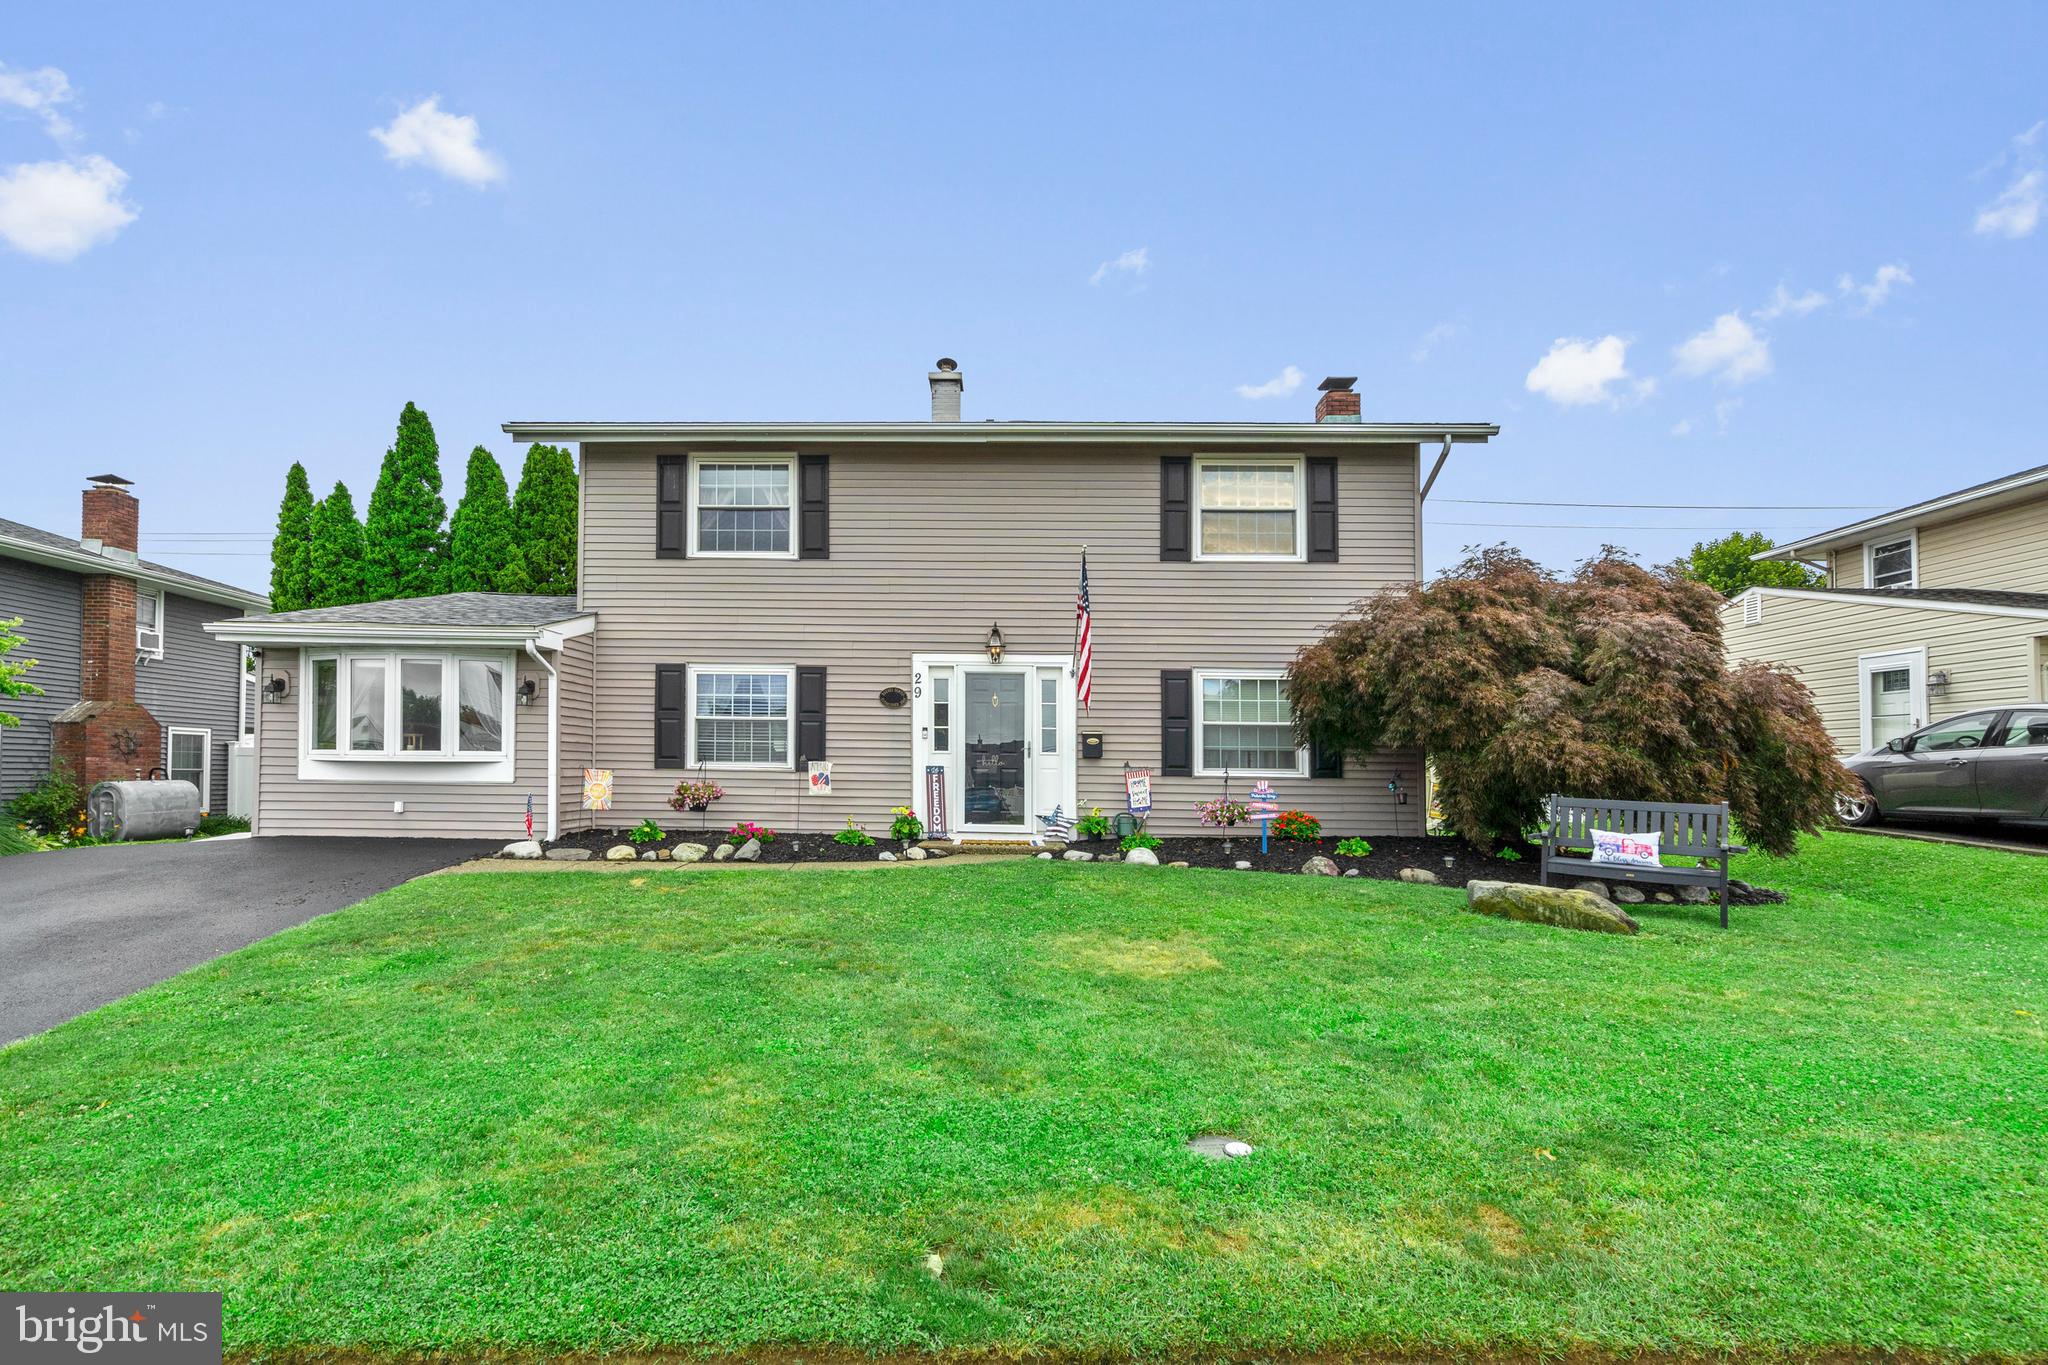
LEVITTOWN
29 TINDER ROAD
3 Beds
2 Baths
1,894 Sq.Ft.
$479,000
MLS#: PABU2125656
LEVITTOWN
41 CRYSTAL PLACE
4 Beds
2 Baths
1,700 Sq.Ft.
$449,900
MLS#: PABU2125686
.png)