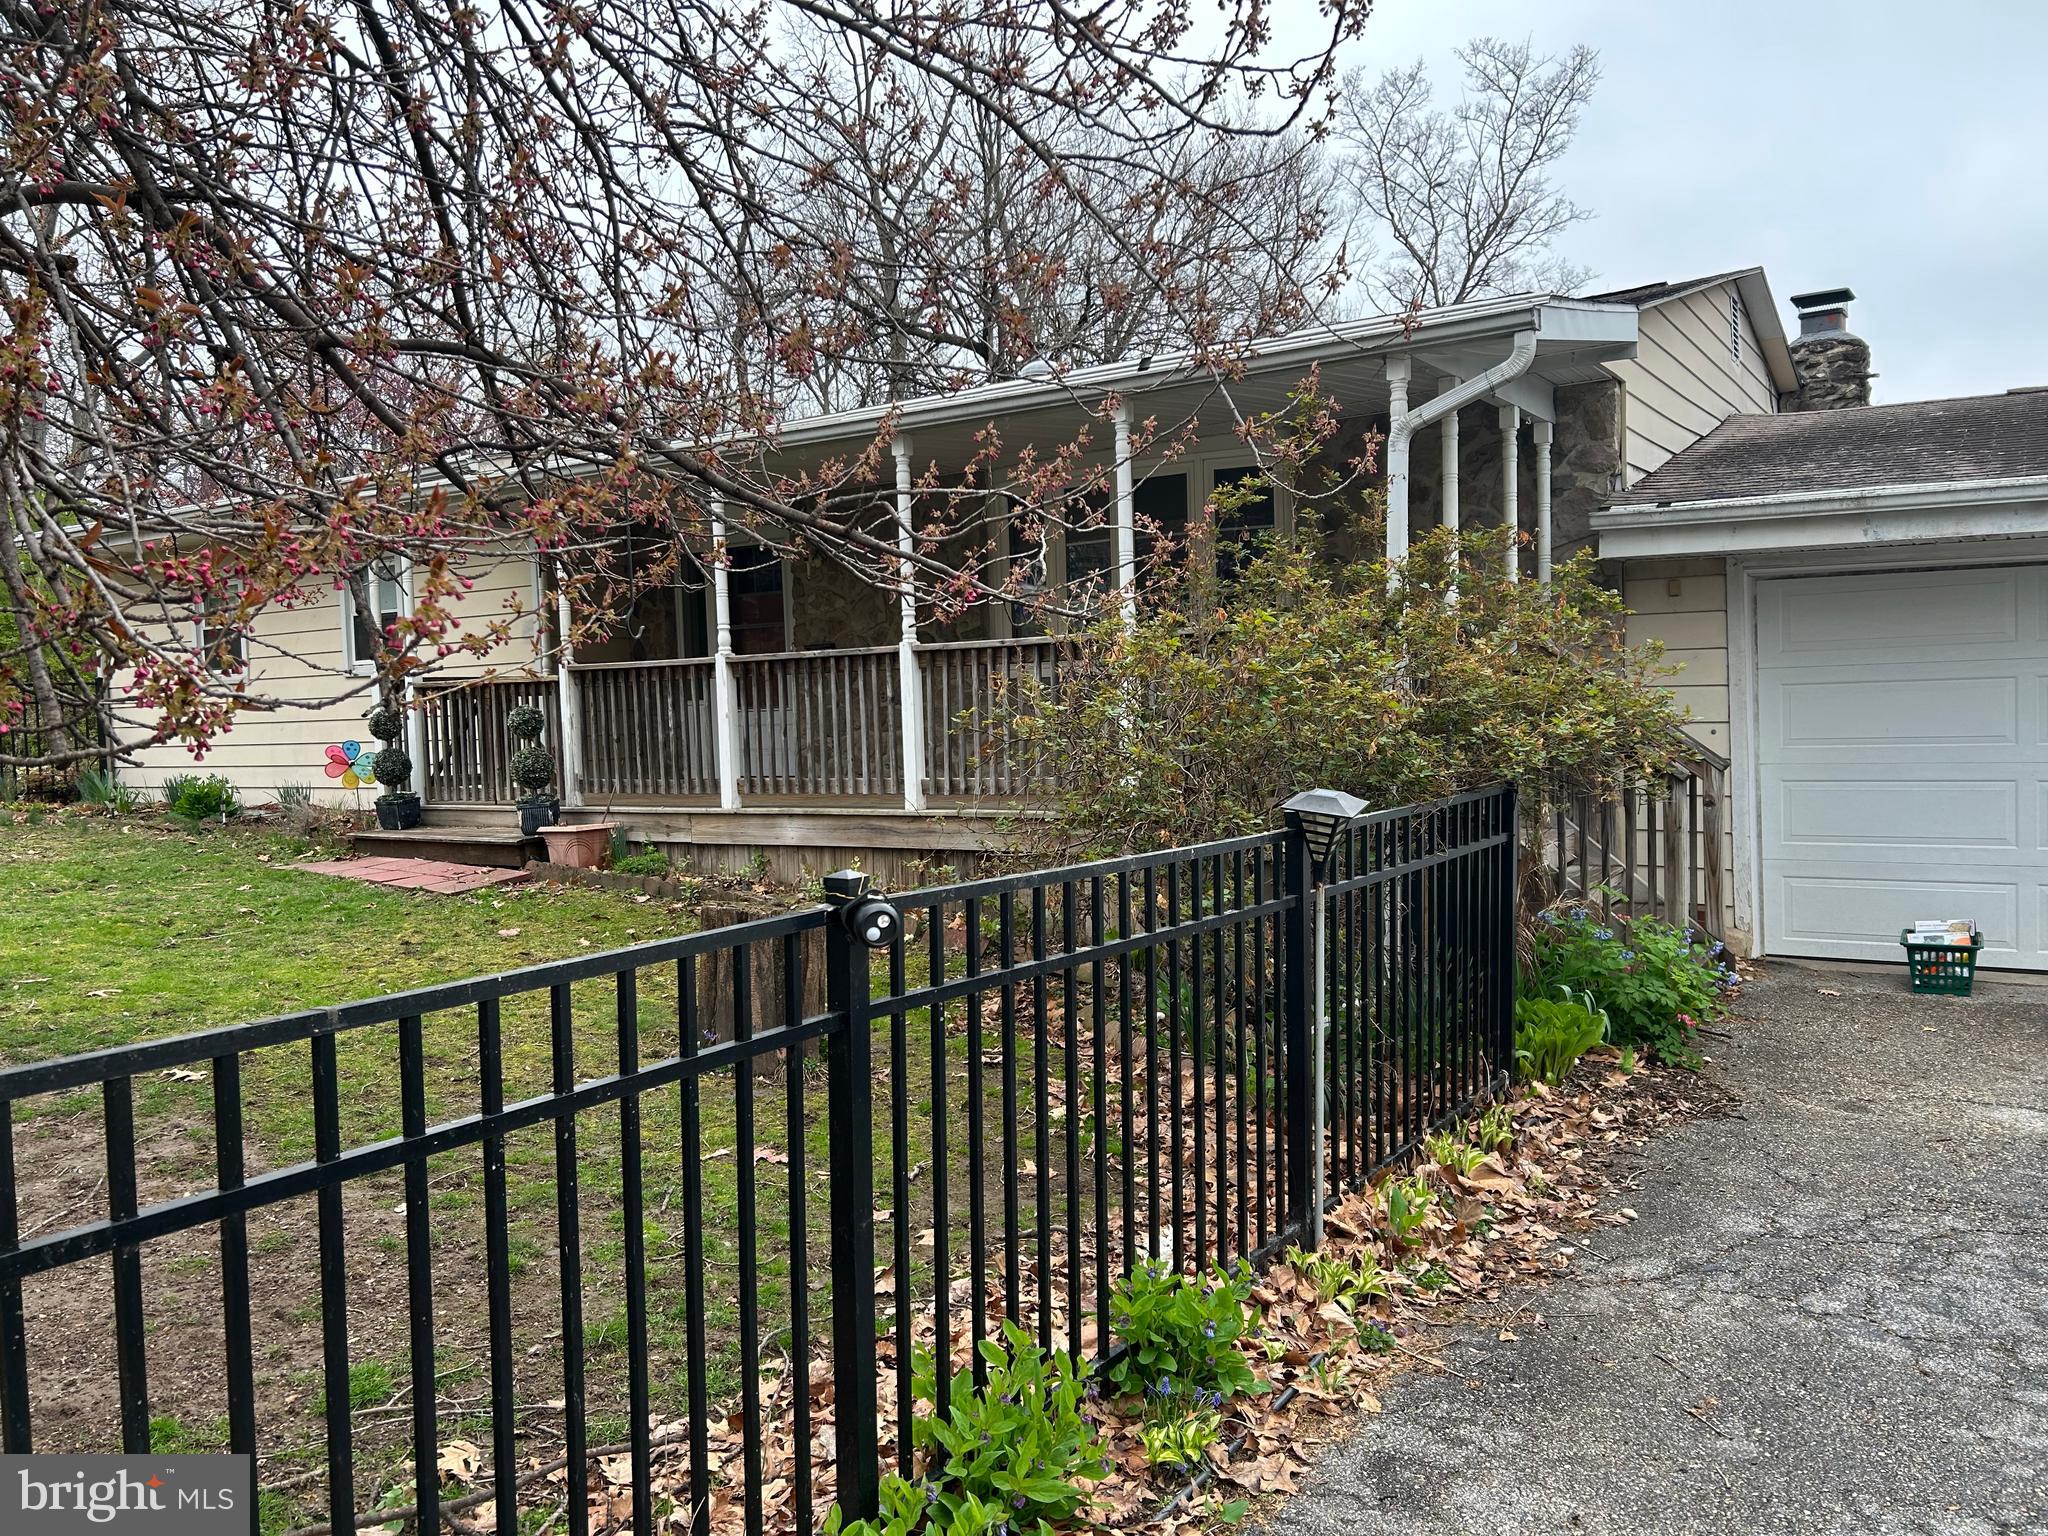
Features & Amenities

Interior

  • Total Bedrooms

    2

  • Bathrooms

    3

  • Above Grade Finished Area

    1314.0

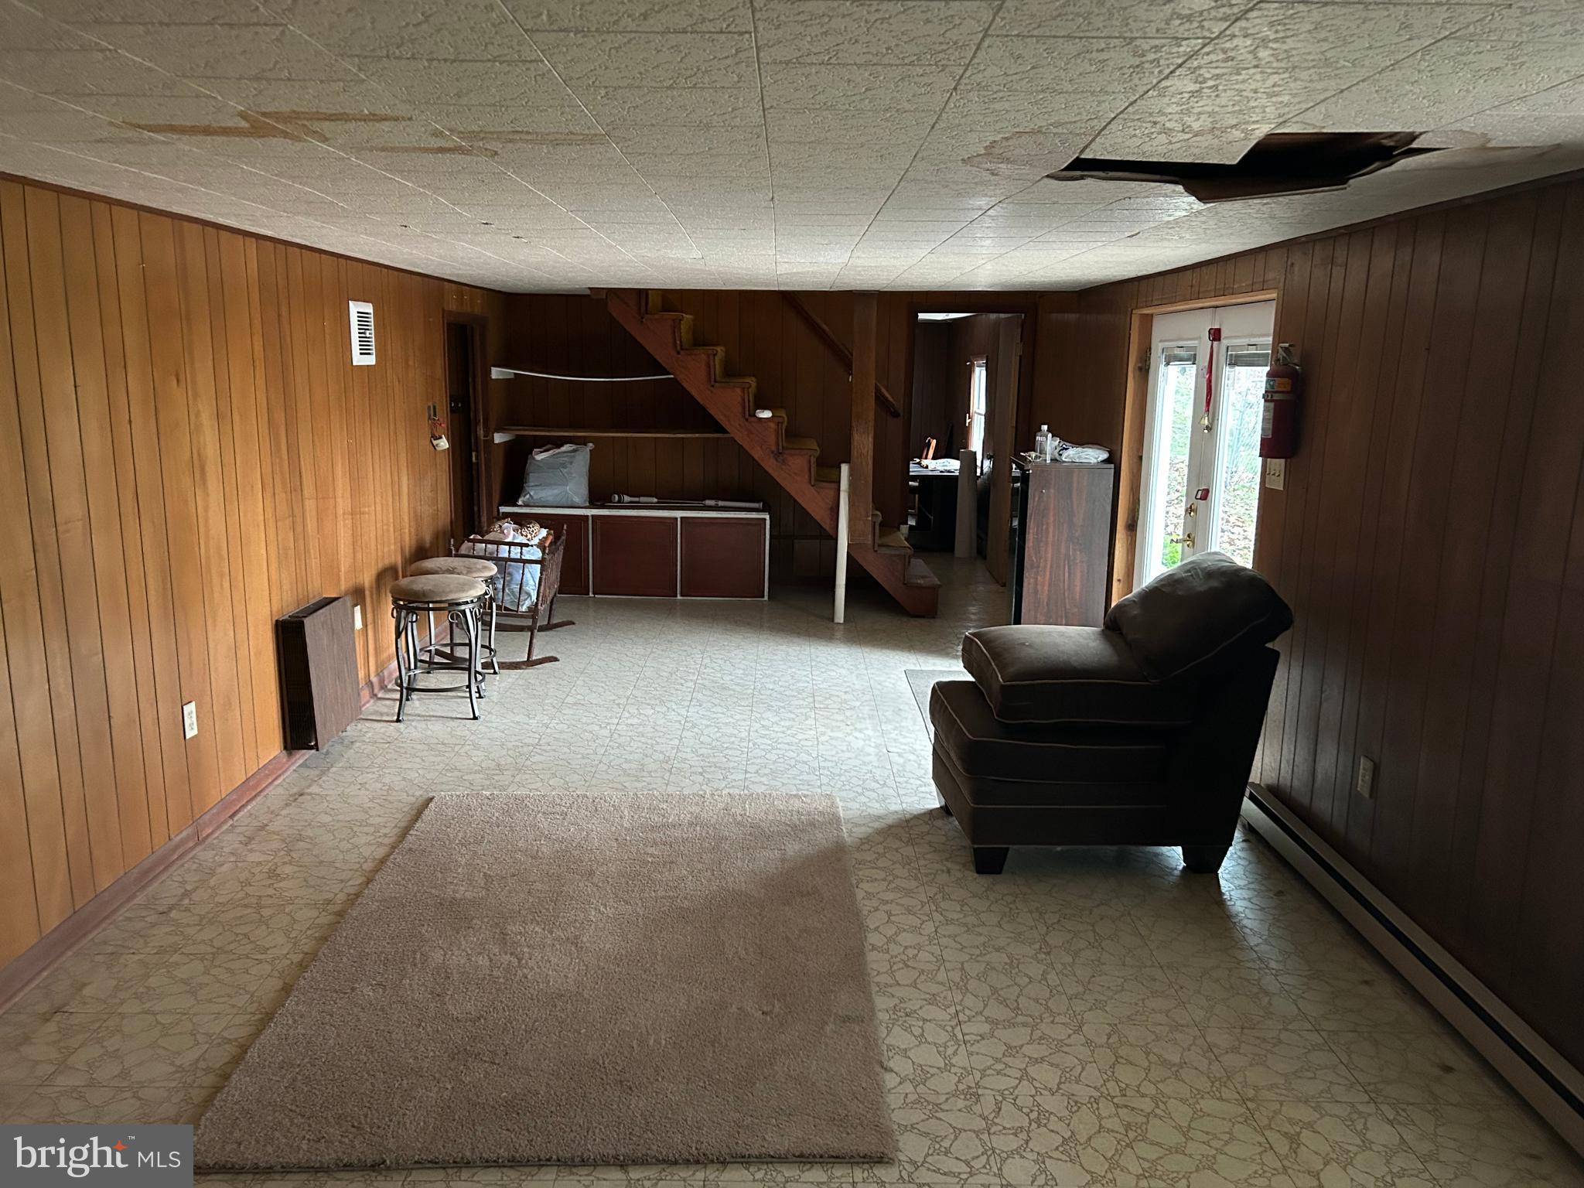
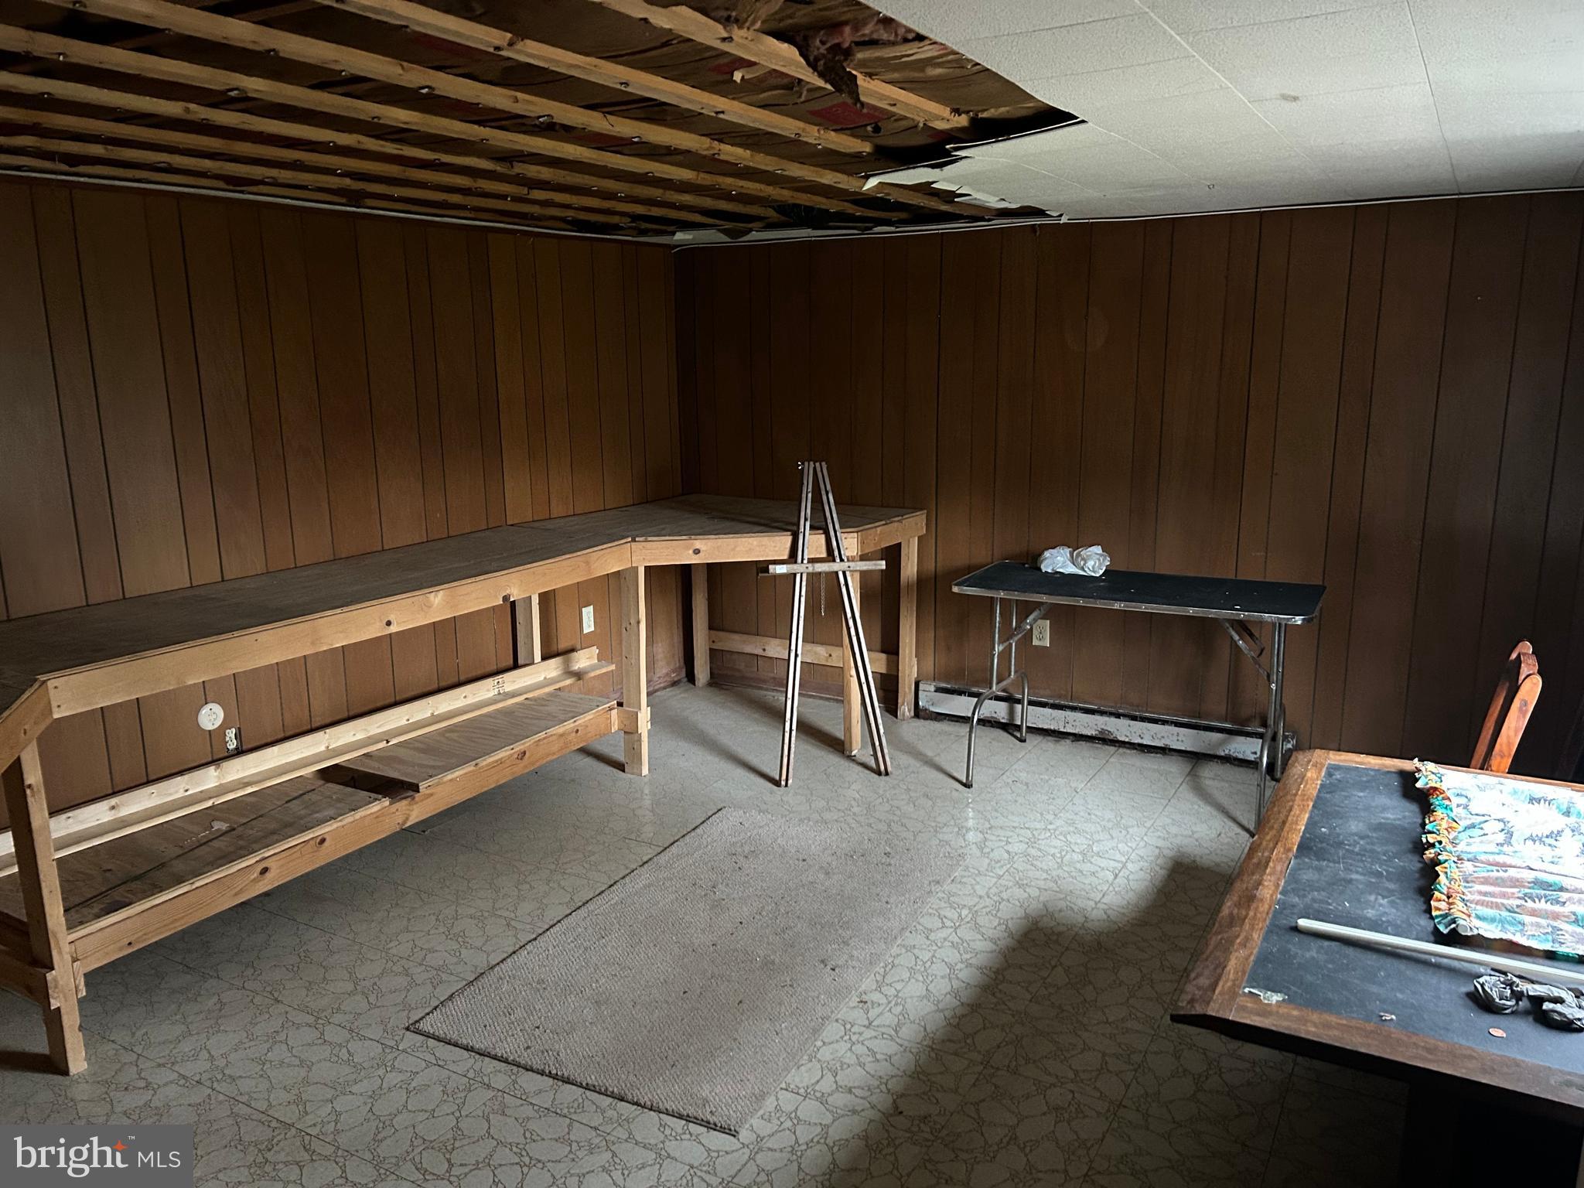
  • Basement YN

    YES

  • Cooling YN

    YES

  • Cooling

    Central Air, Electric

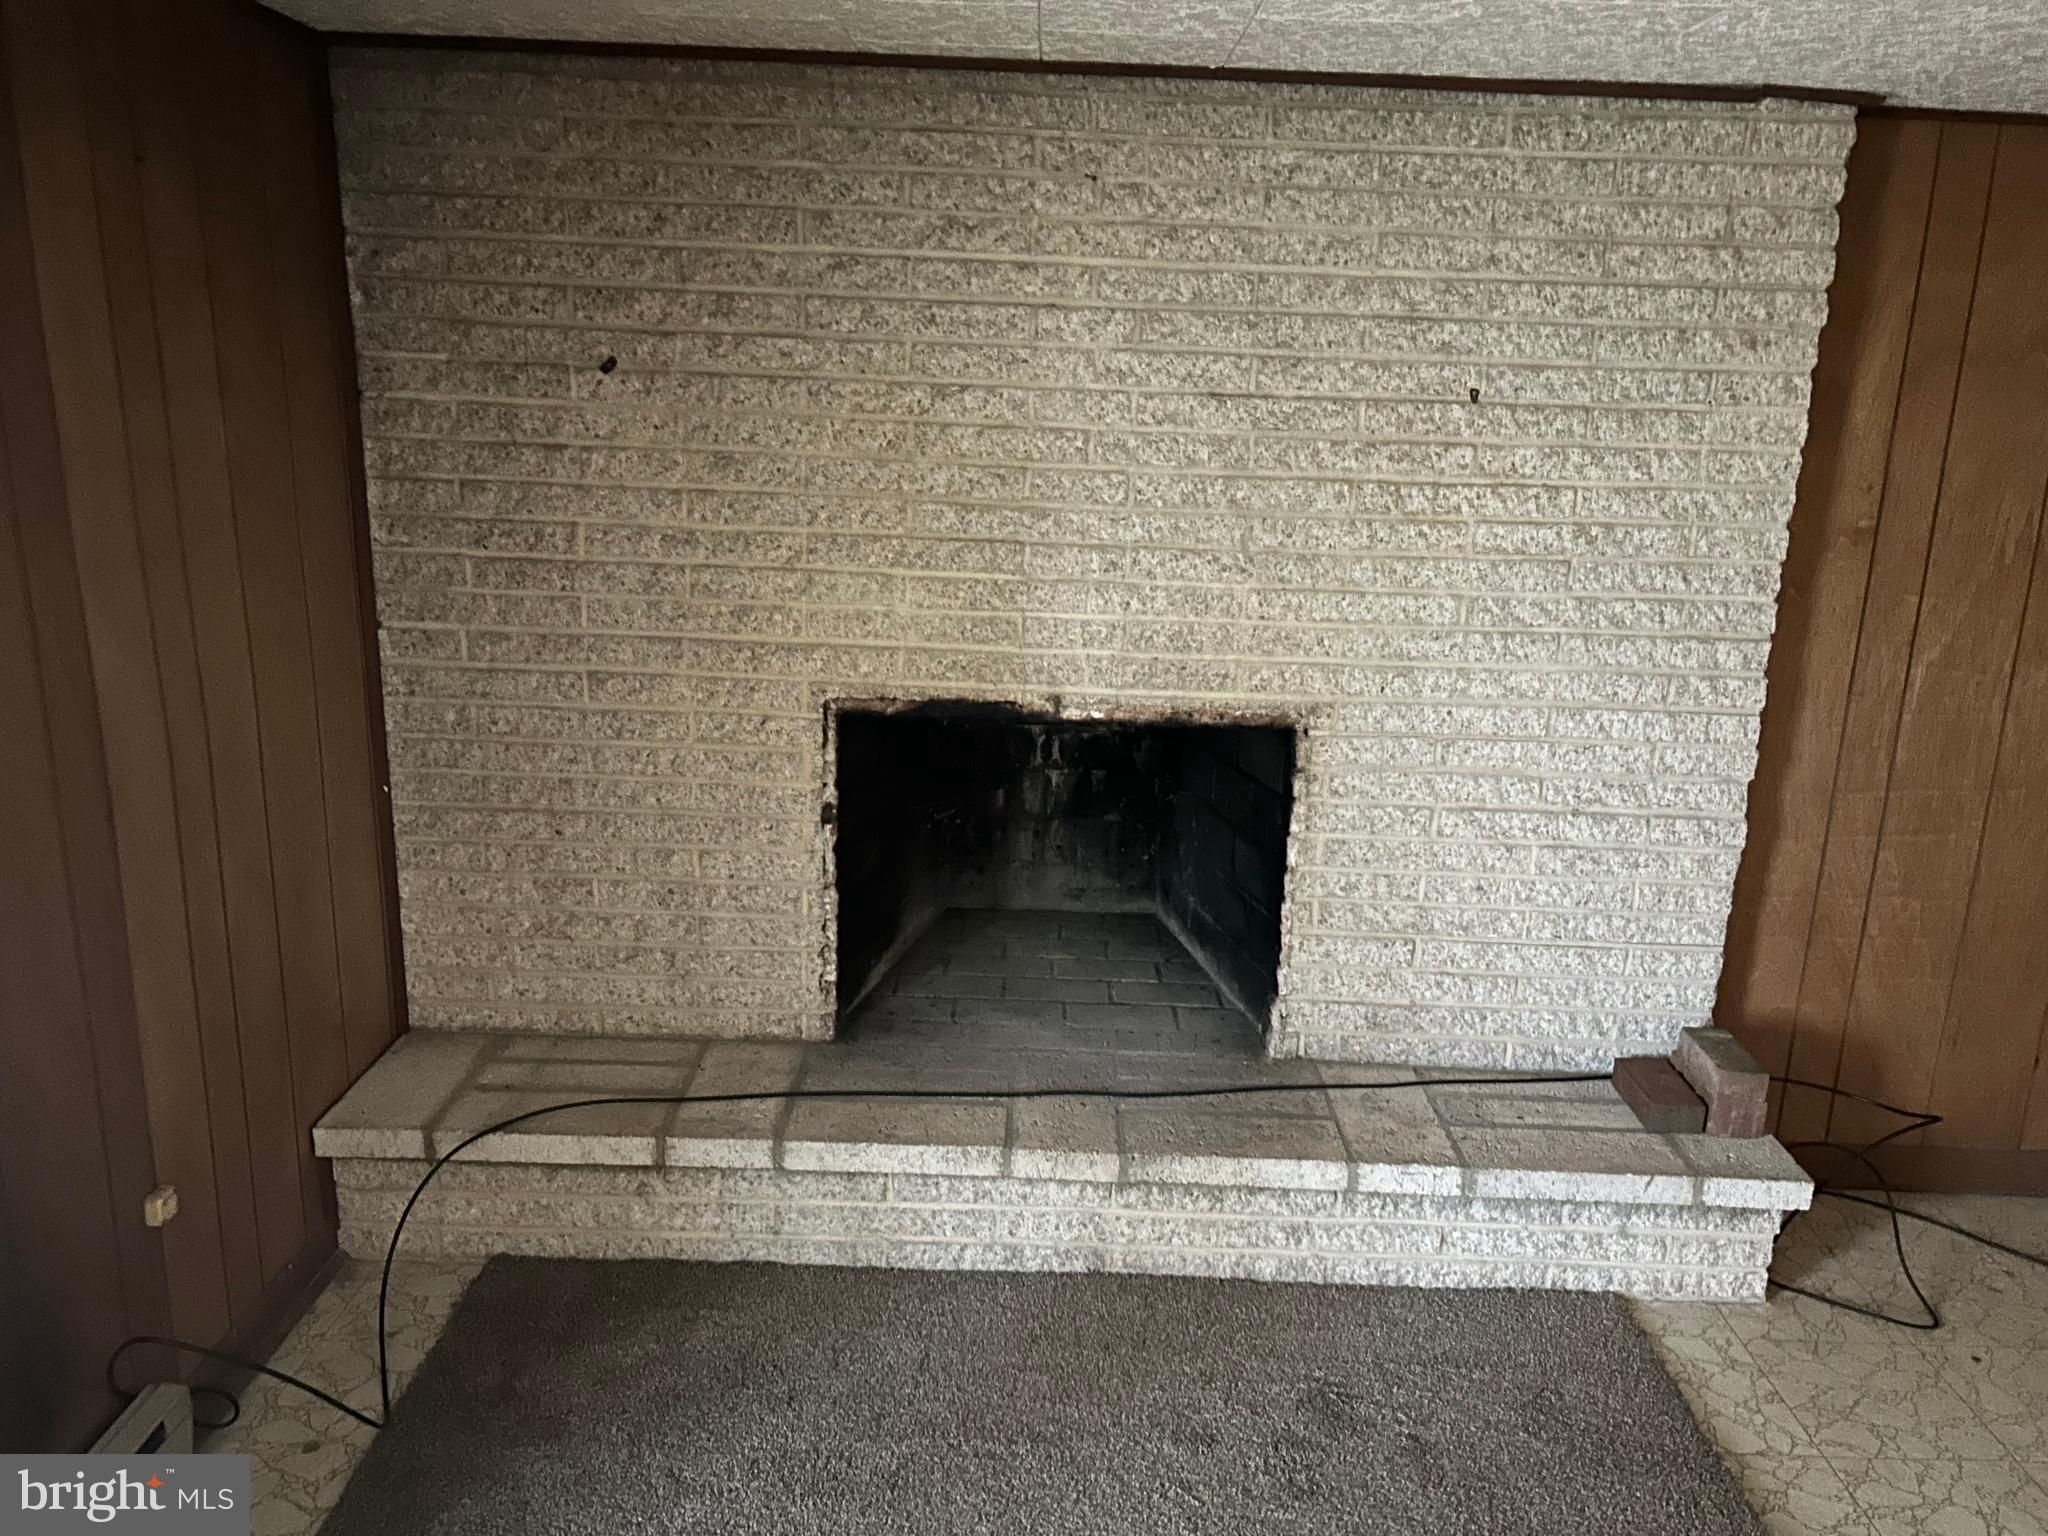
  • Fireplace YN

    YES

  • Heating YN

    YES

  • Heating

    Electric, Forced Air

  • Main Level Bedrooms

    2

  • Pet friendly

    N/A

Exterior

  • Garage

    Yes

  • Garage spaces

    2

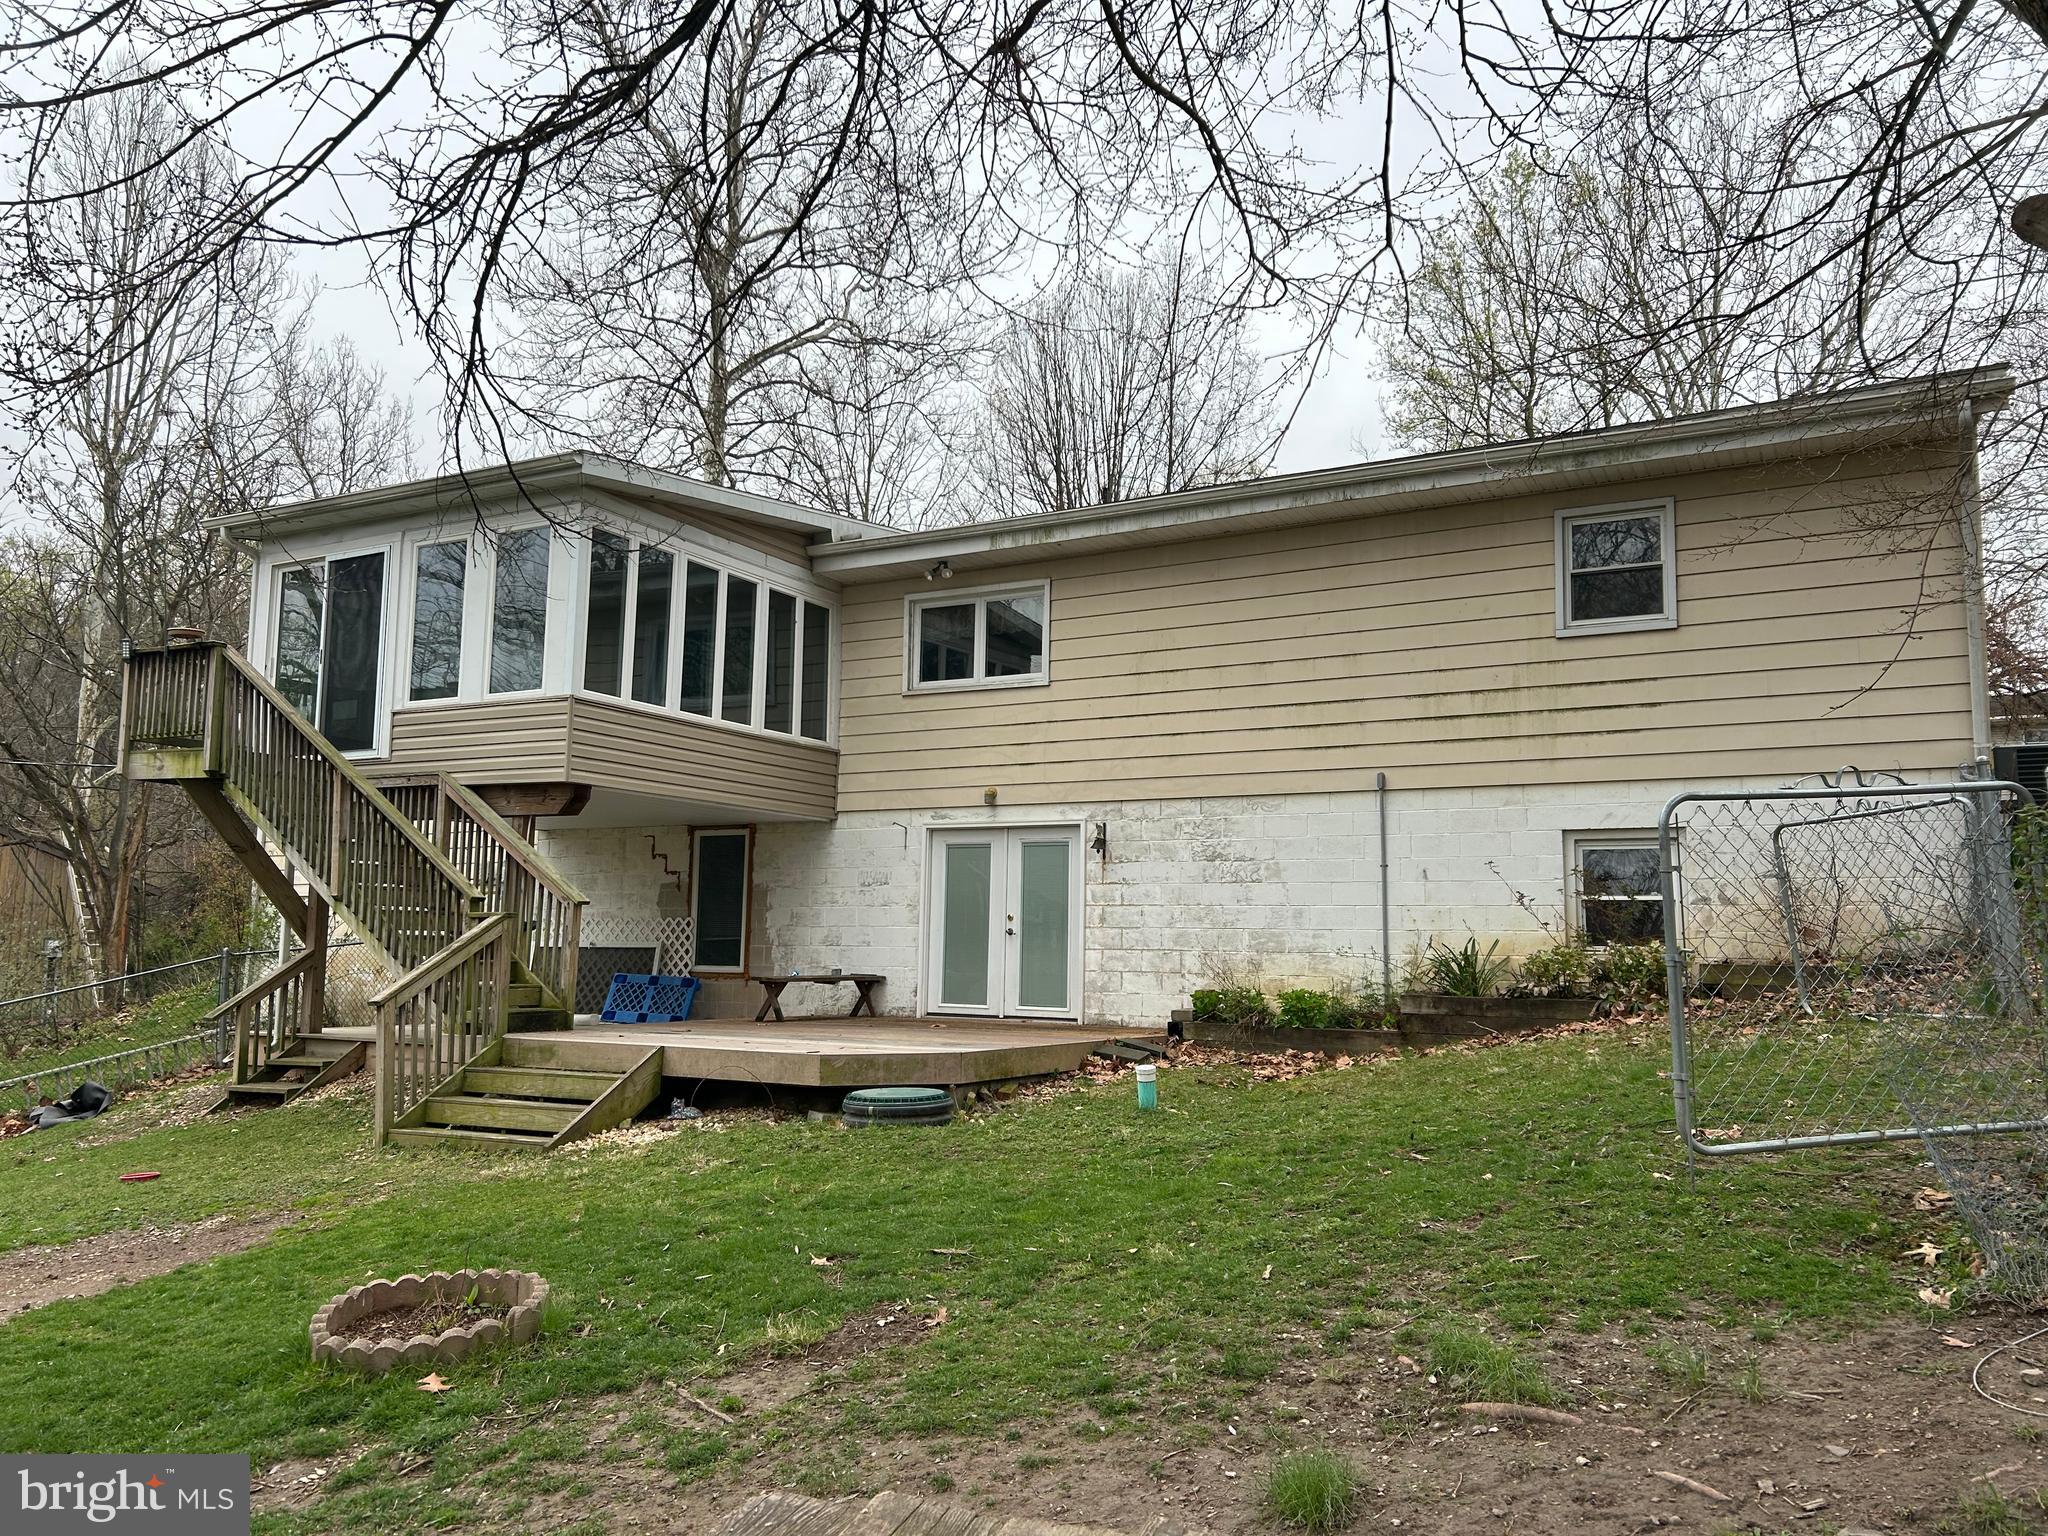
  • Construction Materials

    Frame

  • Parking

    Garage, Driveway, Attached

  • Pool

    No

  • Waterfront YN

    NO

Area & Lot

  • Lot Size(acres)

    0.37

  • Lot Size(square feet)

    16,117

  • Property Type

    Residential

  • Property Sub Type

    Single Family Residence

  • Architectural Style

    Ranch/Rambler

Price

  • Sales Price

    $249,900
  • Tax Amount

    $3,287

  • Sq. Footage

    1,314

  • Price/SqFt

    $190

HOA

  • Association

    No

School District

  • Elementary School

    N/A

  • Middle School

    N/A

  • High School

    N/A

Property Features

  • New Construction

    NO

  • Foundation Details

    Other

  • Senior Community YN

    NO

  • Sewer

    Public Sewer

  • Tax Lot

    0059

  • Water Source

    Public

Schedule a Showing

Showing scheduled successfully.

<
>
IN PERSON
VIA CHAT

What is 3 + 4 ?


Change time

Mortgage calculator

Estimate your monthly mortgage payment, including the principal and interest, property taxes, and HOA. Adjust the values to generate a more accurate rate.

Your payment

Principal and Interest:

$

Property taxes:

$

HOA fees:

$

Total loan payment:

$

Total interest amount:

$

Location

County

YORK

Elementary School

Middle School

High School

Listing Courtesy of JEFFREY L CHUBB, Keller Williams of Central PA

RealHub Information is provided exclusively for consumers' personal, non-commercial use, and it may not be used for any purpose other than to identify prospective properties consumers may be interested in purchasing. All information deemed reliable but not guaranteed and should be independently verified. All properties are subject to prior sale, change or withdrawal. RealHub website owner shall not be responsible for any typographical errors, misinformation, misprints and shall be held totally harmless.

Agent Olivia Dibert

Salesperson, Realtor

Olivia Dibert

Call Olivia today to schedule a private showing.


* Listings on this website come from the FMLS IDX Compilation and may be held by brokerage firms other than the owner of this website. The listing brokerage is identified in any listing details. Information is deemed reliable but is not guaranteed. If you believe any FMLS listing contains material that infringes your copyrighted work please click here to review our DMCA policy and learn how to submit a takedown request.© 2024 FMLS.
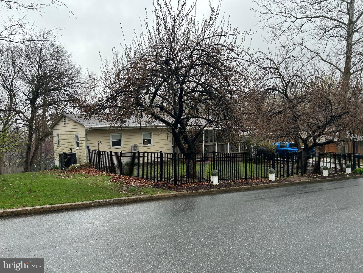
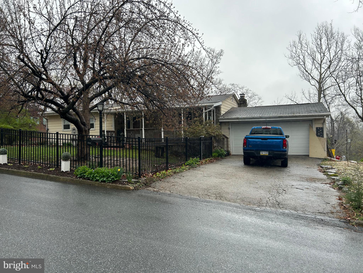
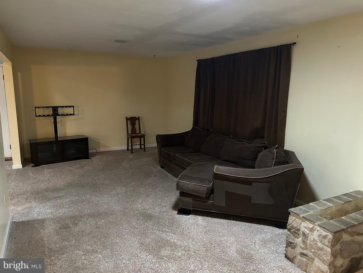
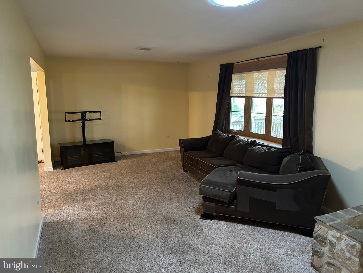
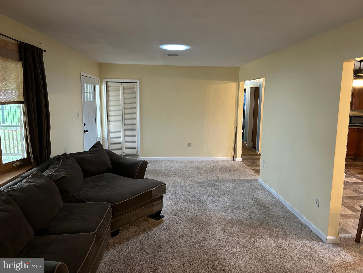
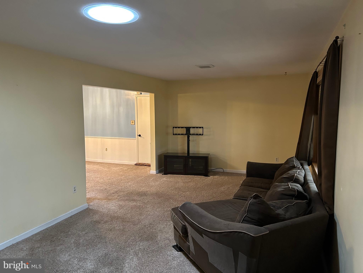
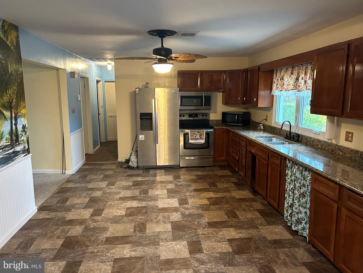
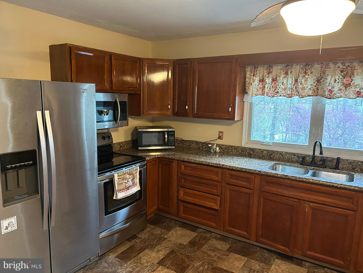
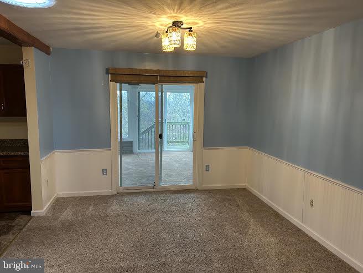
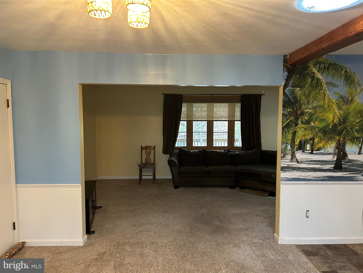
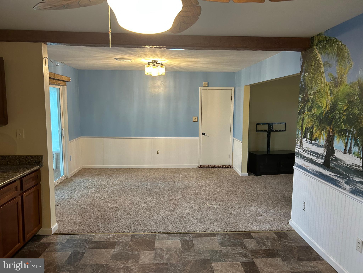
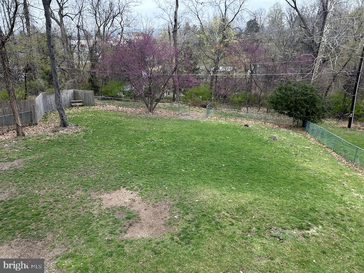
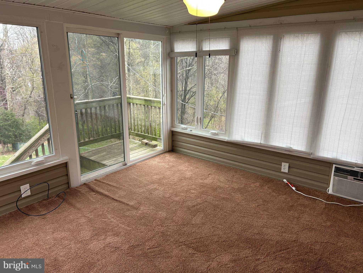
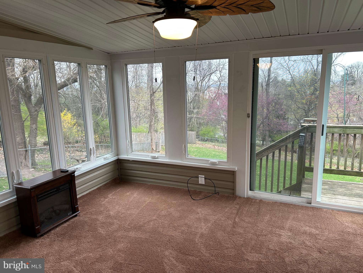
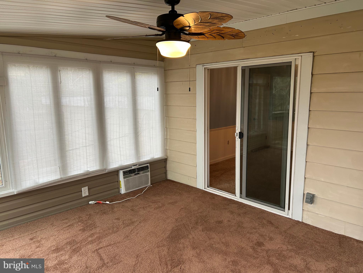
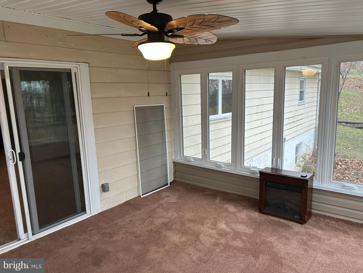
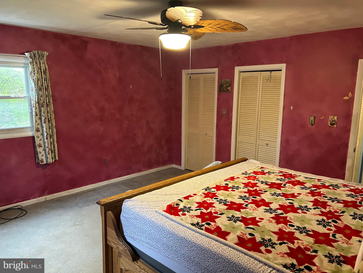
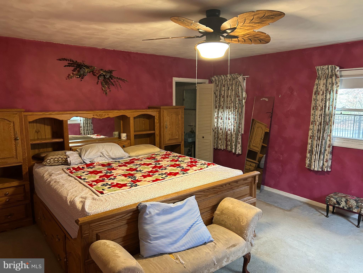
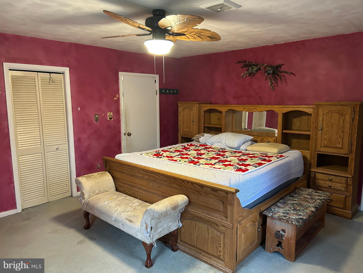
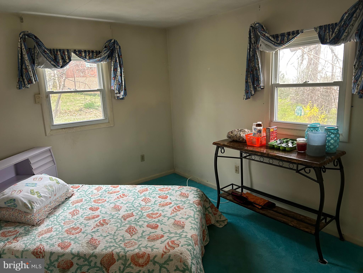
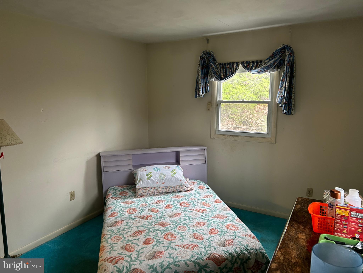
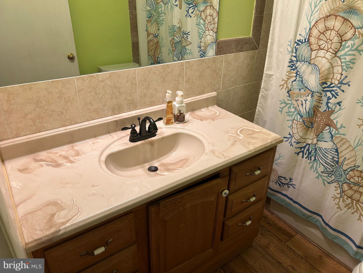
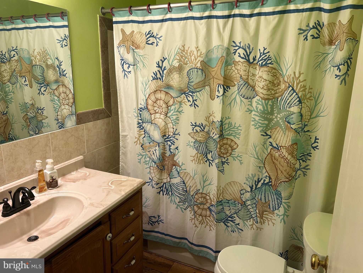
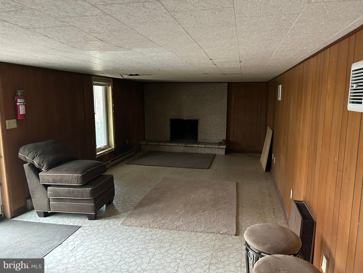
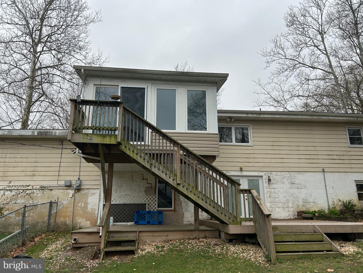
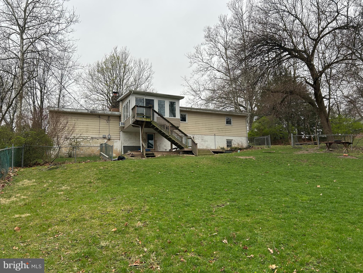
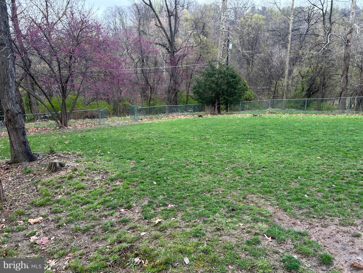
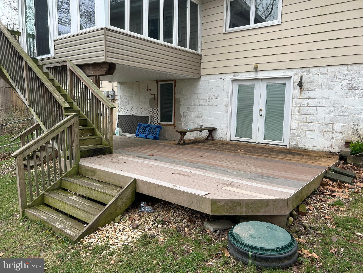
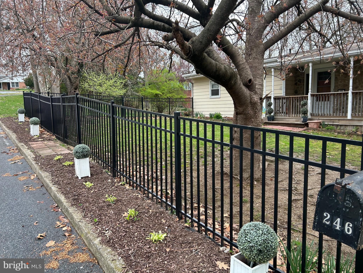
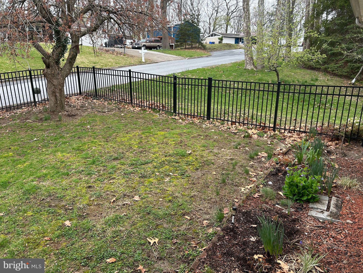
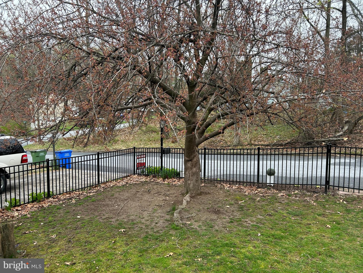
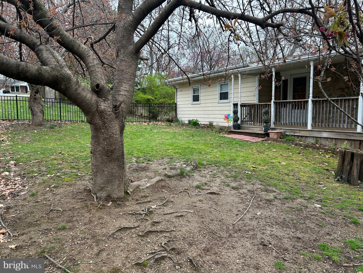
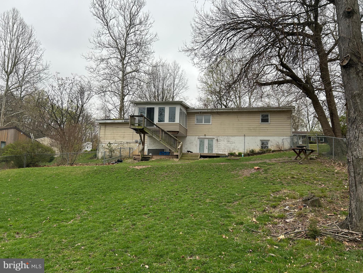
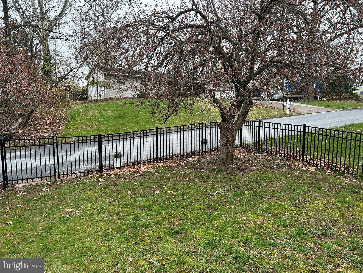
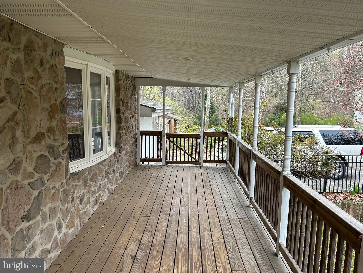
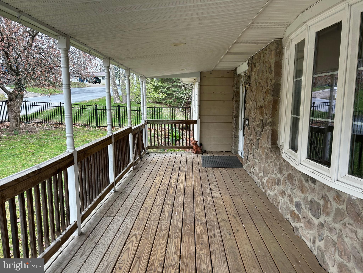
LOCATED ON A VERY PRIVATE CUL-DE-SAC CLOSE TO NEW CUMBERLAND AND I-83 AND TURNPIKE - HOME NEEDS SOME REHAB AND IMPROVEMENTS-BEING SOLD AS-IS

COMING SOON-AVAILABLE FOR SHOWINGS ON APRIL 11

246 KENMAR DRIVE

Message successfully sent.

What would you like to know?

What is 3 + 4 ?

I agree to receive email communication and understand I can unsubscribe at any time.

I agree to be contacted by Charis Realty Group - Christine Issler, Broker via call, email, and text for real estate services. To opt out, you can reply 'stop' at any time or reply 'help' for assistance. You can also click the unsubscribe link in the emails. Message and data rates may apply. Message frequency may vary. Privacy Policy

Related Properties

*** An offer has been received. Please have all offers in by Saturday at 4:00.***Nestled in a serene neighborhood, this charming New Cumberland Boro home exudes warmth and character. It features three bedrooms and two full bathrooms. The heart of the home is a cozy living area, highlighted by a gas fireplace. The partially finished basement, offers endless possibilities for a home office, playroom, additional storage, and more. Set on a 0.16-acre lot, the outdoor space, front porch, and sunroom invites you to enjoy the fresh air and create your own oasis. This delightful residence is not just a house; it's a place to create lasting memories. Close to highways, schools, shopping, and all that New Cumberland has to offer.
#PACB2059192

NEW CUMBERLAND

1717 WARREN STREET

3 Beds

2 Baths

1,985 Sq.Ft.

$274,900
MLS#: PACB2059192

Price improvement!!!This charming end-of-row townhouse in the desirable Foxlea community offers a perfect blend of comfort and convenience. Built in 1980, this traditional-style home features 1,449 sq. ft. of thoughtfully designed living space, including three cozy bedrooms and one and a half bathrooms. The inviting traditional floor plan is enhanced by plush carpeting and durable vinyl flooring, creating a warm atmosphere throughout. The partially finished walkout basement provides additional space for recreation or storage, while the upper-floor laundry adds to the home's practicality. Enjoy the outdoors with exterior lighting and a dedicated play area, perfect for gatherings or quiet evenings under the stars. Foxlea is not just a place to live; it's a vibrant community. Residents benefit from nearby parks, offering green spaces for relaxation and play. The neighborhood is well-connected to local amenities, ensuring that shopping, dining, and entertainment are just a short drive away. With assigned parking for two vehicles, convenience is at your doorstep. This home is a wonderful opportunity to embrace a lifestyle of comfort and community in a welcoming neighborhood. Experience the joys of living in Foxlea, where every day feels like coming home.
#PACB2057220

NEW CUMBERLAND

31 DREXEL PLACE

3 Beds

1 Baths

1,449 Sq.Ft.

$205,000
MLS#: PACB2057220
This 3 bed, 2 bath bi-level home with a large yard features active fruit trees and grape vines on a corner lot and is conveniently located just off of Rt. 83 in the West Shore School District. This property will be offered at Public Auction on Saturday, October 10th, 2026 at 10am. The listing price is a suggested starting bid only and in no way reflects the reserve or final sale price. Final sale price will be determined through auction bidding on the day of sale.  $10,000 non-refundable earnest money deposit due day of sale with up to a 45-day settlement.
#PAYK2112102

NEW CUMBERLAND

301 LAFAYETTE DRIVE

3 Beds

2 Baths

1,922 Sq.Ft.

$280,000

MLS#: PAYK2112102

Send a message

Message successfully sent.

Your message

What is 3 + 4 ?

Reason for contacting?

I agree to receive email communication and understand I can unsubscribe at any time.

I agree to be contacted by Charis Realty Group - Christine Issler, Broker via call, email, and text for real estate services. To opt out, you can reply 'stop' at any time or reply 'help' for assistance. You can also click the unsubscribe link in the emails. Message and data rates may apply. Message frequency may vary. Privacy Policy

Sign Out

Virtual Assistant

Would you like to take the next step with this property? We can help you schedule a showing or virtual tour, or send you more details.

Yes, I would like more information.

Thank You for Your Reply, One of Our Agents will contact you as soon as possible

No, maybe later.

Thank you, you can always contact me via email, phone number or through the contact form.

Realhub AI

Lucy - Your AI-Powered Realtor

Update Your Temporary Password

Personalize your search

Enter your email and we'll notify you immediately when new listings match what you're looking for.

or enter email address

Already have an account ? Login here

Continue your home search

I agree to receive communications and understand I can unsubscribe at any time.

I agree to be contacted by Charis Realty Group - Christine Issler, Broker via call, email, and text for real estate services. To opt out, you can reply 'stop' at any time or reply 'help' for assistance. You can also click the unsubscribe link in the emails. Message and data rates may apply. Message frequency may vary. Privacy Policy

Already have an account ? Login here

We use cookies

We use cookies primarily for analytics to enhance your experience. By accepting, you agree to our use of these cookies. You can manage your preferences or learn more about our cookies policy.