Features & Amenities

Interior

  • Other Interior Features

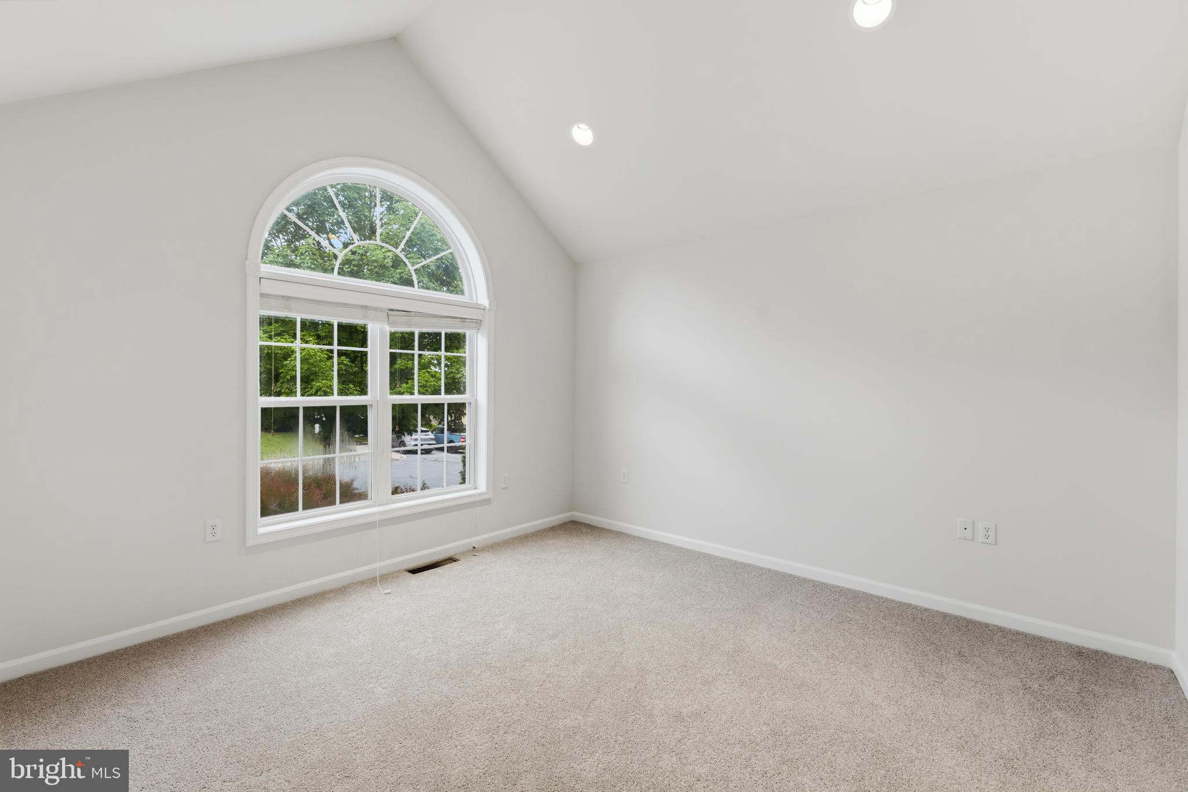
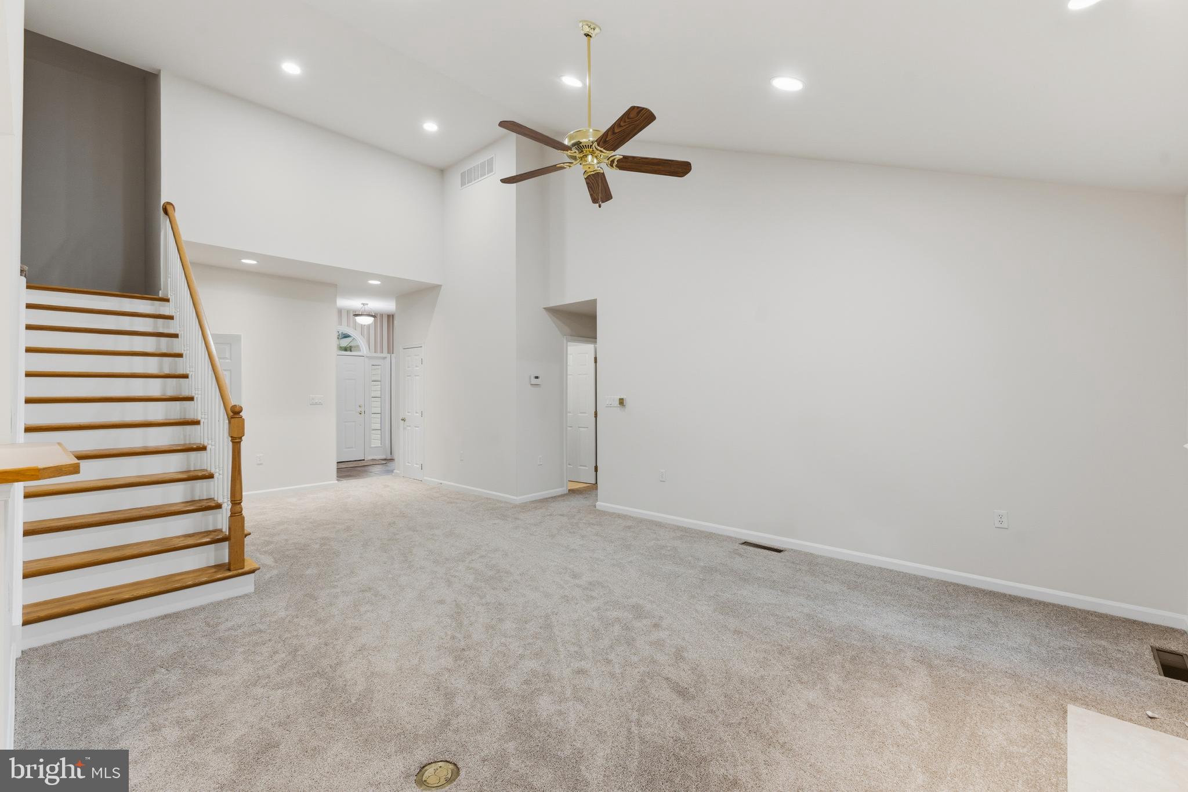
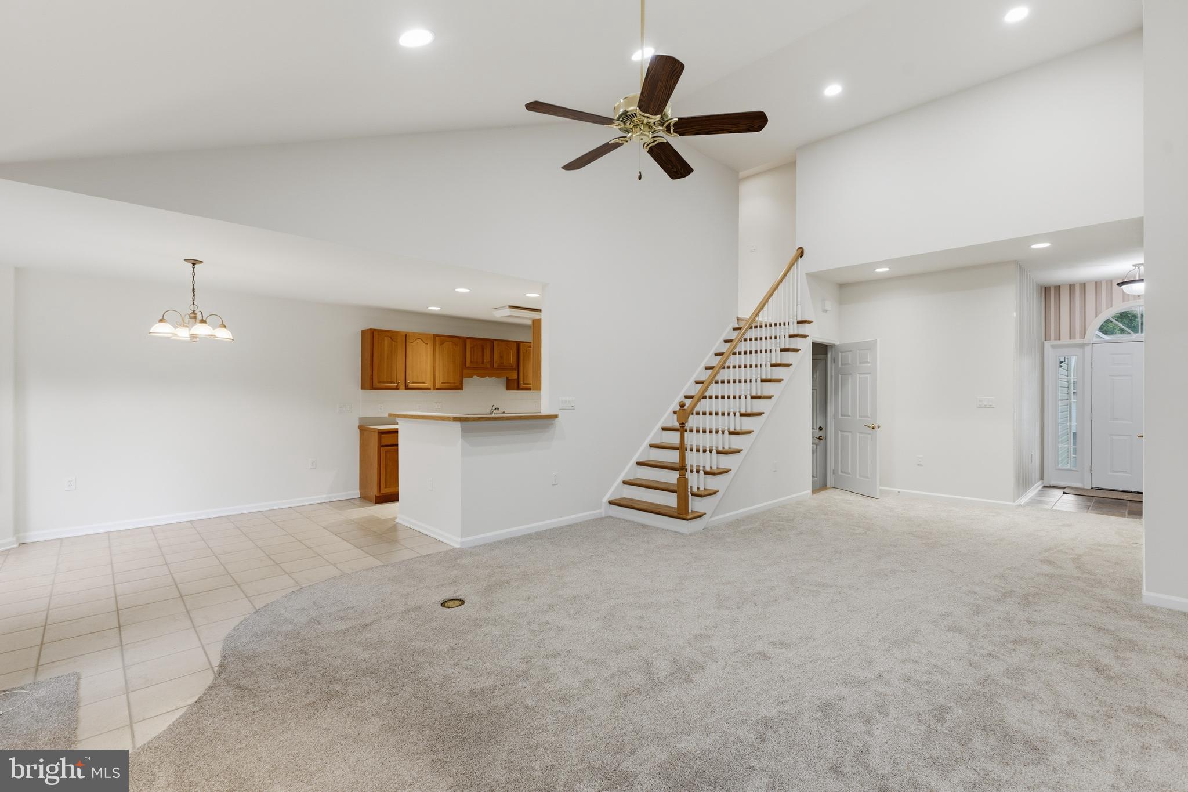
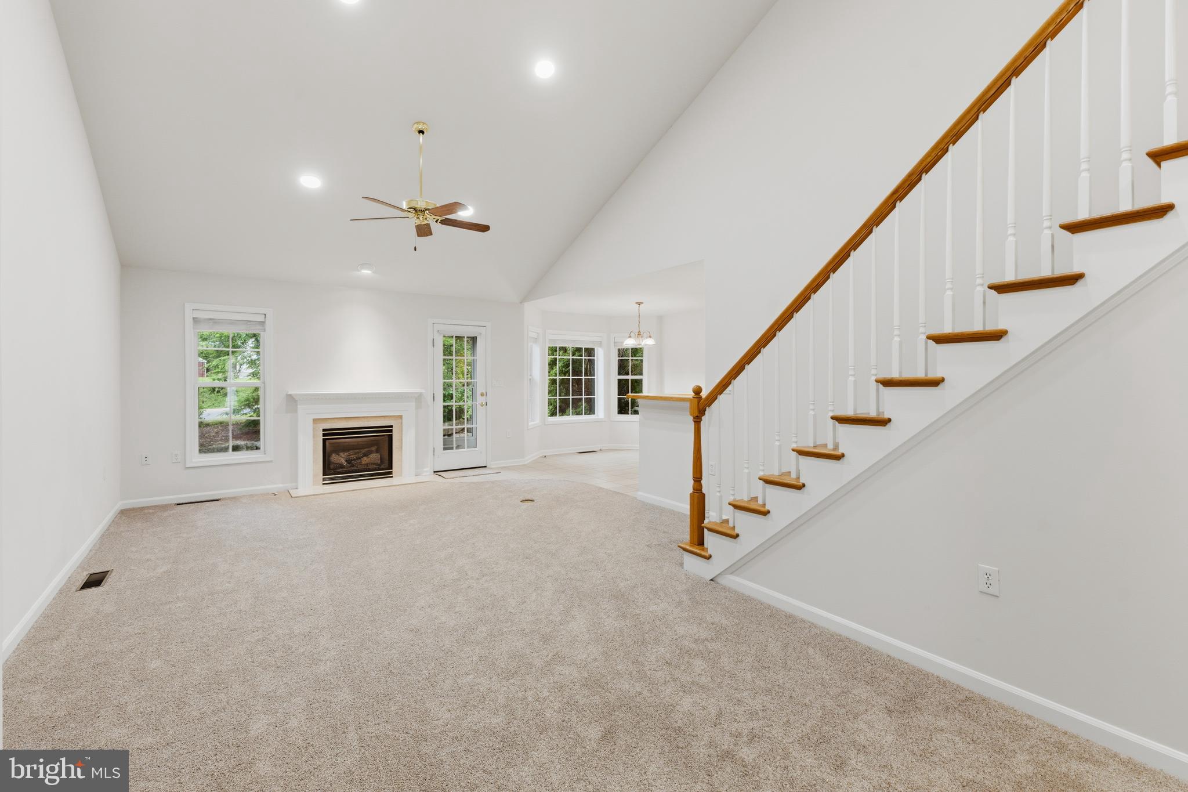
    Vaulted Ceiling(s), High Ceilings, Open Floorplan

  • Total Bedrooms

    3

  • Bathrooms

    3

  • Above Grade Finished Area

    1877.0

  • Basement YN

    YES

  • Cooling YN

    YES

  • Cooling

    Central Air, Electric

  • Fireplace YN

    YES

  • Heating YN

    YES

  • Heating

    Natural Gas, Forced Air

  • Main Level Bedrooms

    2

  • Pet friendly

    Number Limit, Yes

Exterior

  • Garage

    Yes

  • Garage spaces

    2

  • Construction Materials

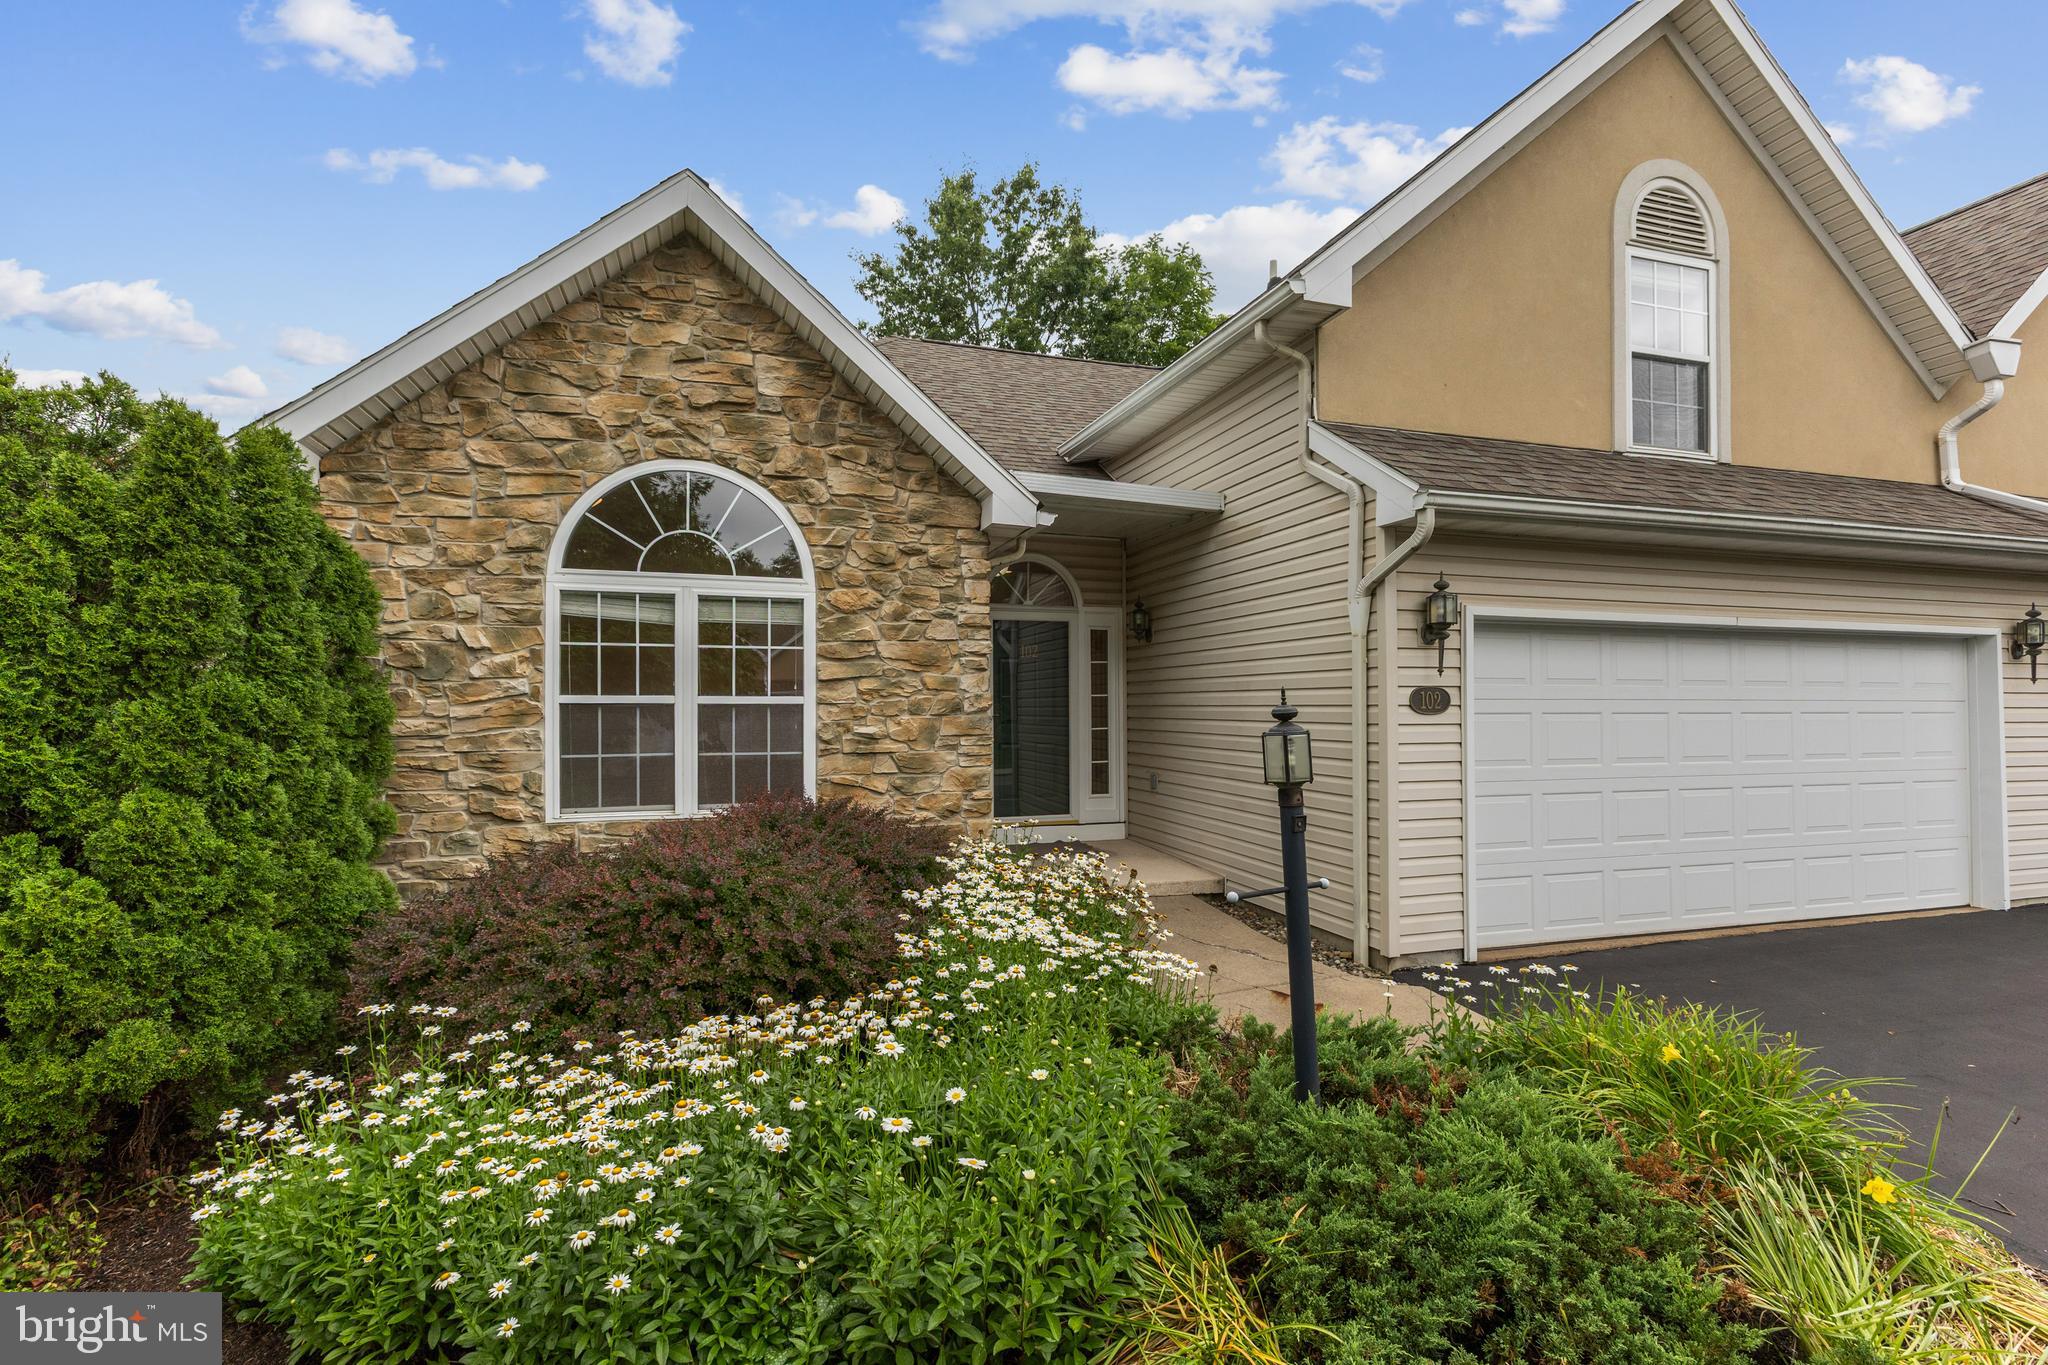
    Frame, Stone, Vinyl Siding

  • Parking

    Garage Door Opener, Asphalt, Garage, Driveway, Off Site, Attached

  • Patio and Porch Features

    Patio, Porch

  • Pool

    No

  • Waterfront YN

    NO

Area & Lot

  • Lot Features

    Corner Lot

  • Property Type

    Residential

  • Property Sub Type

    Condominium

  • Architectural Style

    Traditional

Price

  • Sales Price

    $450,000
  • Tax Amount

    $5,536.11

  • Financing Options

    Cash, Conventional

  • Sq. Footage

    2,772

  • Price/SqFt

    $162

HOA

  • Association

    No

School District

  • Elementary School

    N/A

  • Middle School

    N/A

  • High School

    N/A

Property Features

  • New Construction

    NO

  • Association Amenities

    Clubhouse

  • Foundation Details

    Block

  • Senior Community YN

    NO

  • Sewer

    Septic Tank

  • Water Source

    Public

Schedule a Showing

Showing scheduled successfully.

<
>
IN PERSON
VIA CHAT

What is 3 + 4 ?


Change time

Mortgage calculator

Estimate your monthly mortgage payment, including the principal and interest, property taxes, and HOA. Adjust the values to generate a more accurate rate.

Your payment

Principal and Interest:

$

Property taxes:

$

HOA fees:

$

Total loan payment:

$

Total interest amount:

$

Location

County

CENTRE

Elementary School

Middle School

High School

Listing Courtesy of Curt Kowalski , Kissinger, Bigatel & Brower

RealHub Information is provided exclusively for consumers' personal, non-commercial use, and it may not be used for any purpose other than to identify prospective properties consumers may be interested in purchasing. All information deemed reliable but not guaranteed and should be independently verified. All properties are subject to prior sale, change or withdrawal. RealHub website owner shall not be responsible for any typographical errors, misinformation, misprints and shall be held totally harmless.

Agent Olivia Dibert

AGENT

Olivia Dibert

Call Olivia today to schedule a private showing.


* Listings on this website come from the FMLS IDX Compilation and may be held by brokerage firms other than the owner of this website. The listing brokerage is identified in any listing details. Information is deemed reliable but is not guaranteed. If you believe any FMLS listing contains material that infringes your copyrighted work please click here to review our DMCA policy and learn how to submit a takedown request.© 2024 FMLS.
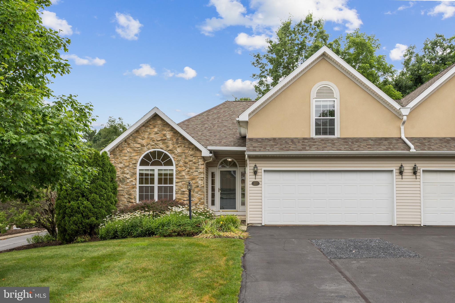
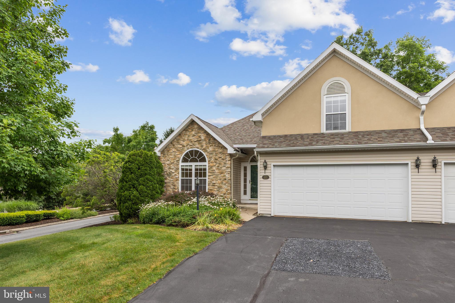
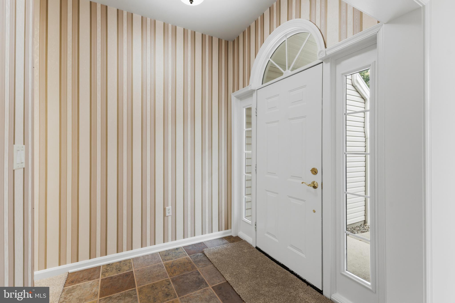
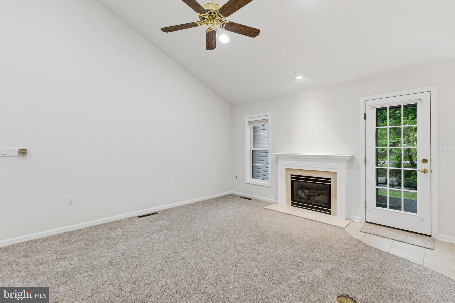
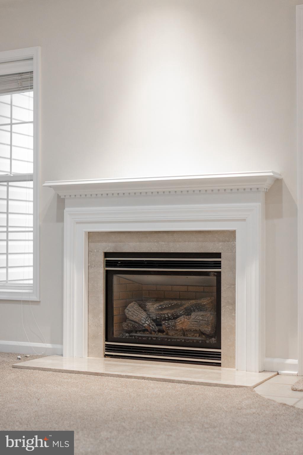
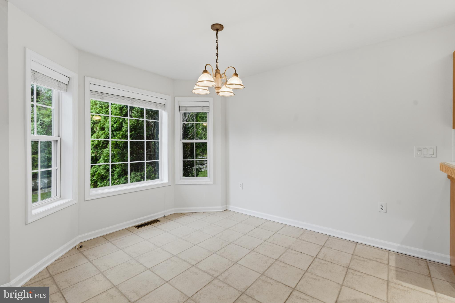
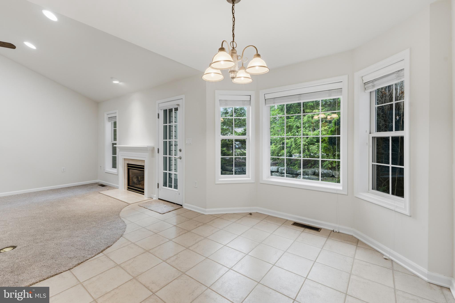
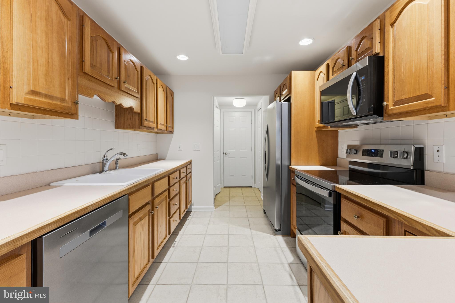
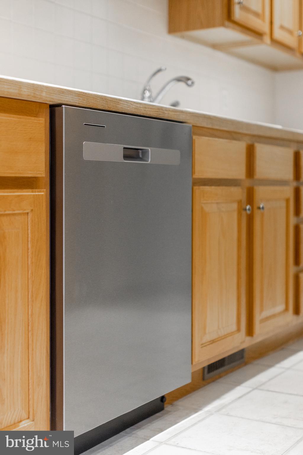
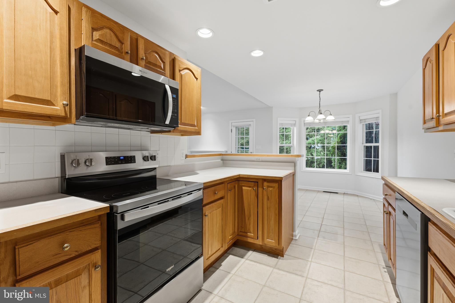
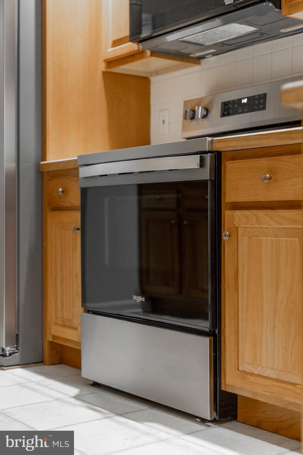
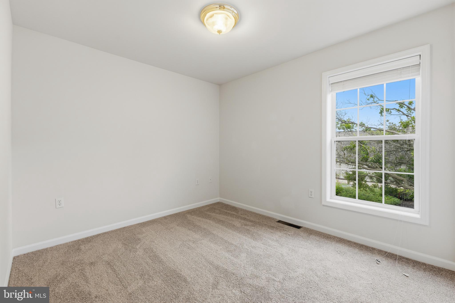
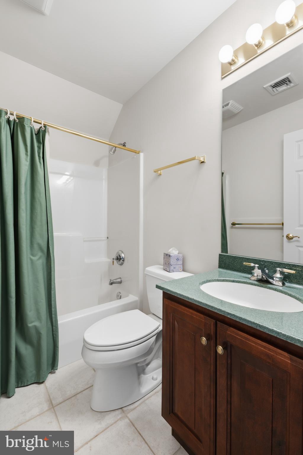
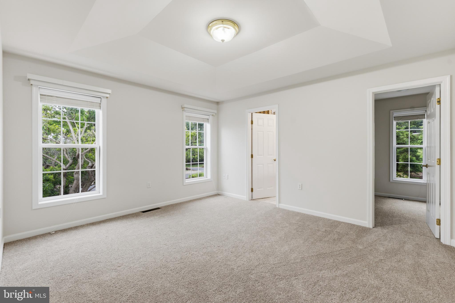
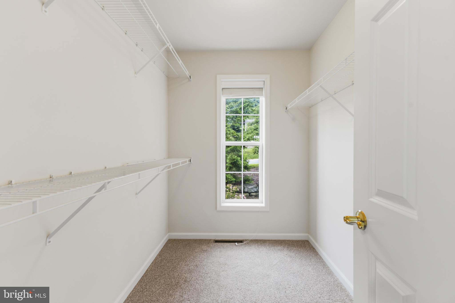
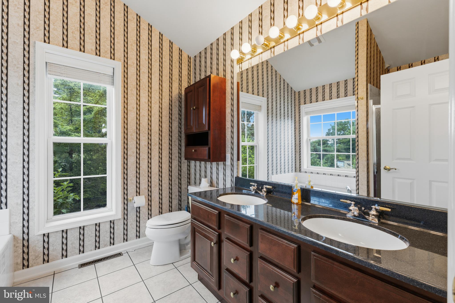
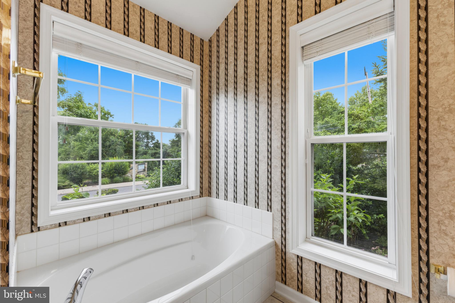
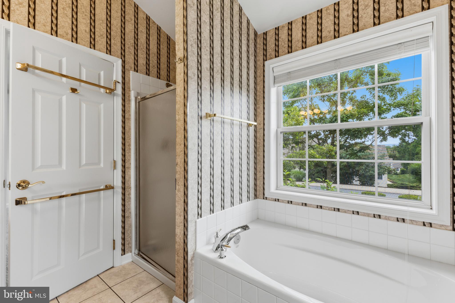
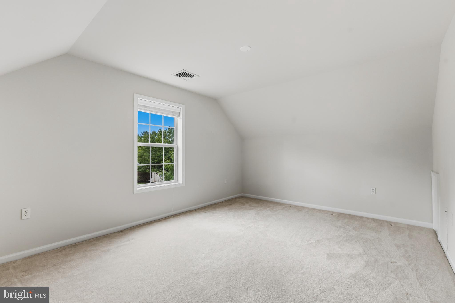
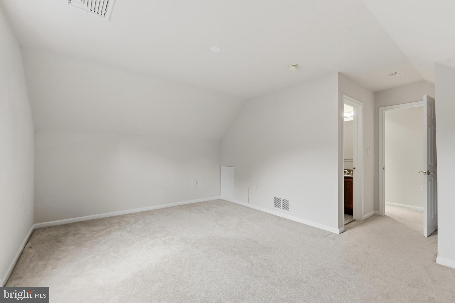
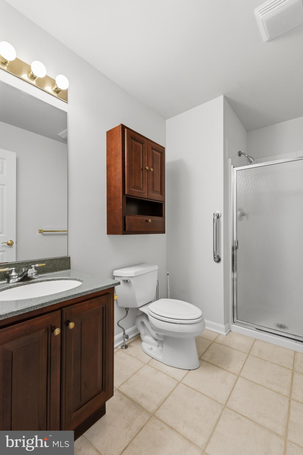
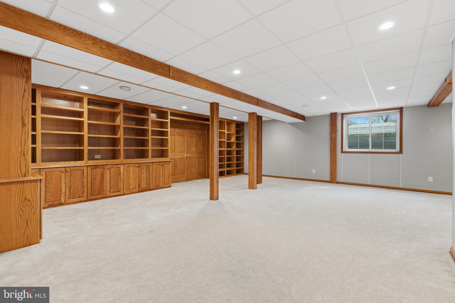
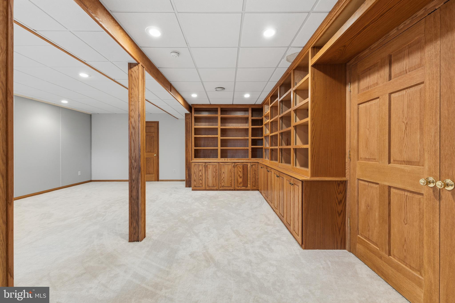
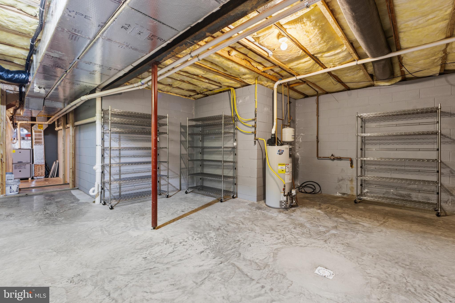
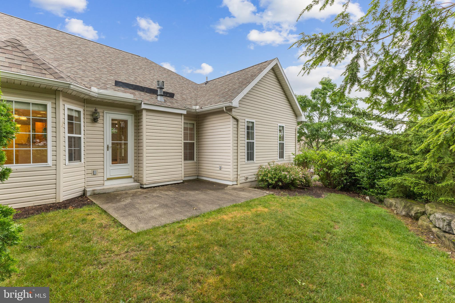
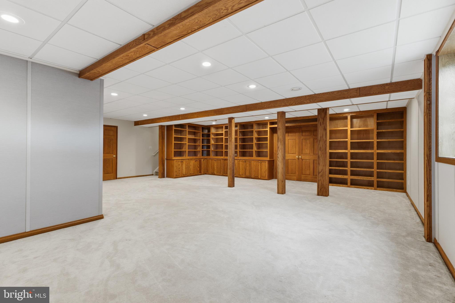
Welcome to Tanglewood Manor. Located just minutes from town, campus, shopping, and bike path to PSU. This open concept floorplan features vaulted ceilings and the convenience of two bedrooms, two full baths, office, and laundry on the first floor. Nicely appointed kitchen offers new stainless appliances. Upper level boasts a private guest suite with full bath. Finished lower-level Rec Room is highlighted by extensive custom built-in bookshelves and ample storage. Gas Forced Air Heating, Central Air, and gas fireplace provide year-round comfort. HOA Fee covers internet, cable TV, lawn care, snow removal, pest control, water, sewer, trash, insurance, and clubhouse. For those desiring an easy living lifestyle in a quiet suburban setting, Tanglewood Manor is an excellent choice.

2465 CIRCLEVILLE ROAD 102

Message successfully sent.

What would you like to know?

What is 3 + 4 ?

I agree to receive email communication and understand I can unsubscribe at any time.

I agree to be contacted by Charis Realty Group via call, email, and text for real estate services. To opt out, you can reply 'stop' at any time or reply 'help' for assistance. You can also click the unsubscribe link in the emails. Message and data rates may apply. Message frequency may vary. Privacy Policy

Related Properties

Searching for a well maintained, move-in-ready home in the State College Borough?  This cozy, updated 1955 Cape Cod would make the perfect primary residence, second home or investment property.  Current rental permit allows for 3 unrelated tenants.  The home features lots of natural light and a great floorplan with 2 nicely sized Bedrooms and 1 full Bathroom on both levels.  Upon entering, you will find a very spacious Living Room with a large picture window. The adjoining Kitchen features an eat-in area, all appliances, pantry closet, cherry cabinets and door to the backyard for easy grilling!  Recent improvements include the addition of central A/C, programable thermostat, new Kitchen flooring, a 2nd floor full Bathroom addition, new basement stairs, added basement insulation, painting and newer windows. The 1st floor full Bathroom was gutted and remodeled as well!  Other highlights include a front entry (17x 6) porch area, Luxury Vinyl Plank flooring in the Kitchen and Bathrooms, Hardwood flooring throughout the rest of the house, and vinyl easy-to-clean windows. The unfinished lower level provides ample storage, the laundry area with a utility sink, workshop space, and room to grow!  Two vehicles can park on the paved front driveway to the left of the house. The level backyard has a 17 x 12 stone patio area, a shed, and extra parking off of Marigold Alley.  Schedule your showing today!
#PACE2519174

STATE COLLEGE

130 LOGAN AVENUE

4 Beds

2 Baths

1,325 Sq.Ft.

$409,000

MLS#: PACE2519174

Imagine how much easier life would be  if you had everything you need on one floor along with the highly desirable State College address?  Check out this luxury, one owner, gently lived in 3/2.5 Kingston Village luxury home with upgrades galore. Located  5 mi from downtown State College and 3 mi from Beaver Stadium, this property has the ultimate open floor plan with soaring vaulted ceilings in the great room, dining room, and kitchen.  Enjoy cooking? The oversized granite island, pantry, and upgraded Samsung dual fuel range and double oven are ready for action. Soaring vaulted ceilings can be found in the family room with cozy gas stone fireplace. Dining room leads to nice sized deck with gas  line installed for a grill. At the top of the stairs you will find the loft area is ideal for another home office  or overflow company. The 2 additional bedrooms have spacious walk in closets and adjoining bath via pocket doors to separate sink and storage areas. Need storage-check out the full size basement with rough in for bath along with the oversized 2 car front load garage. Better than new with custom up and down blinds, ceiling fans throughout and whole home humidifier  extras included. Square footage approximate. Buyer to verify.
#PACE2518888

STATE COLLEGE

127 AEROPOINTE LANE

3 Beds

2 Baths

2,360 Sq.Ft.

$525,000

MLS#: PACE2518888

Practically NEW in Harvest Meadows! This lovely 3 bed, 2.5 Lilac townhome built by Berks Homes (2024) is seeking its next owner! Style and class throughout with LVP flooring, recessed lighting, granite countertops and more. Enjoy a fantastic open-concept floorplan complete with powder room, living and breakfast area, modern kitchen with center island and convenient access to the integral 2-car garage. The second level is equally practical in its layout. A well-appointed bathroom serves the two spacious bedrooms, while the large primary suite enjoys its own private ensuite bath with double vanity and walk-in closet. Household chores are easy with convenient laundry on second floor. The unfinished basement delivers on your storage needs, and features an egress window for future expansion. The deck backs to green space with privacy fence divider for a comfortable spot to enjoy the outside air! Close to the Beaver Stadium, Bryce Jordan Center, PSU campus and State College Regional Airport. Take a tour and see what this beautiful home has to offer!
#PACE2519180

STATE COLLEGE

113 BROAD OAK LANE

3 Beds

2 Baths

1,776 Sq.Ft.

$440,000
MLS#: PACE2519180

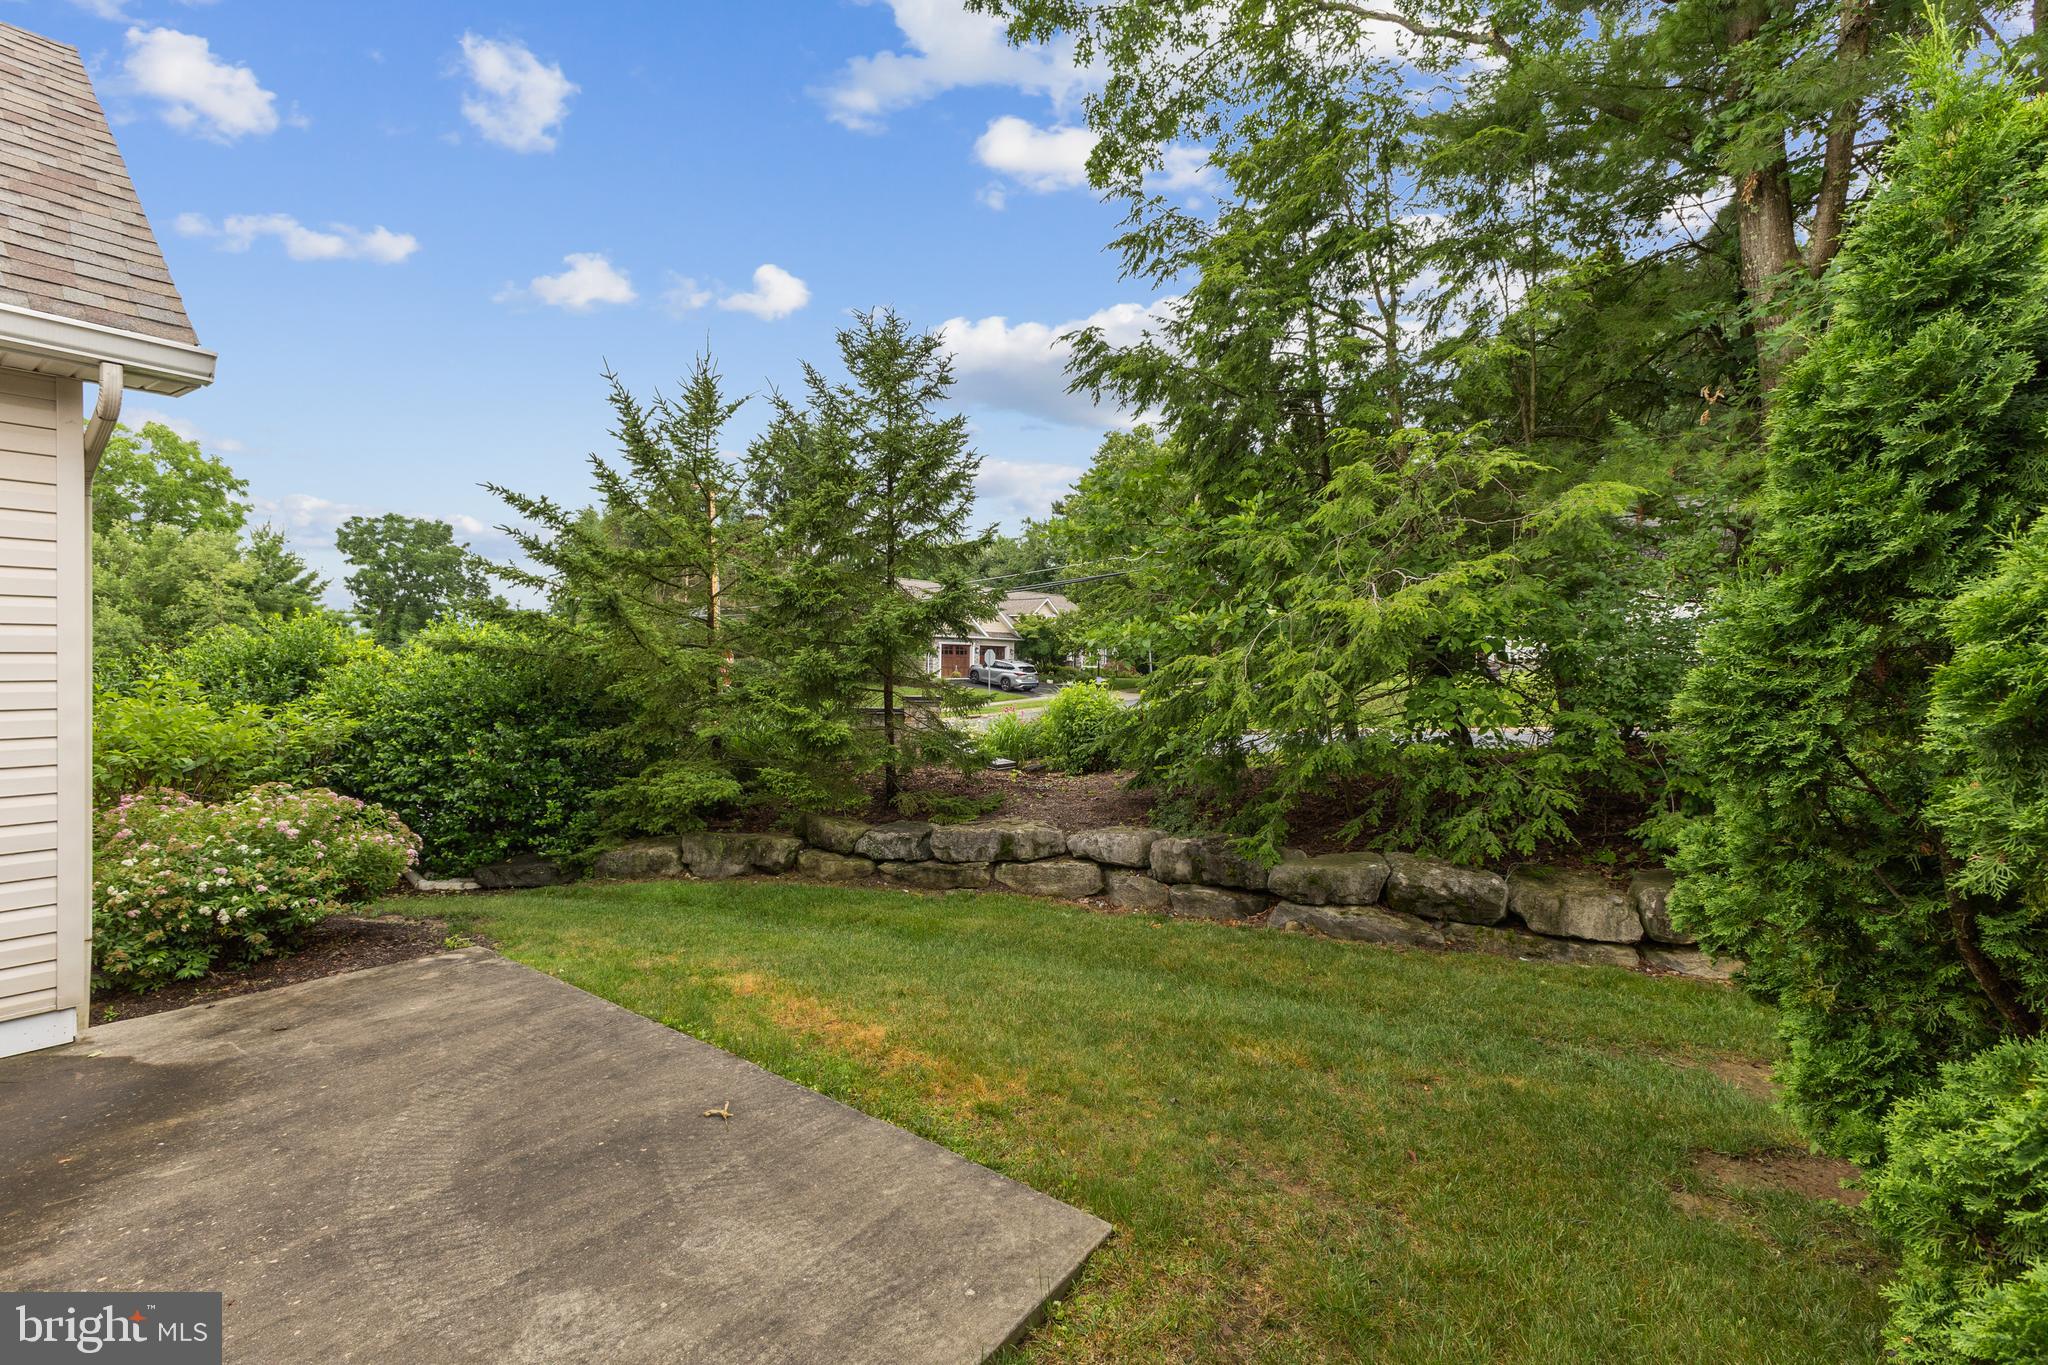
Nicely updated mid-century modern home in a desirable State College borough neighborhood. Inside you will find vaulted ceilings, a wall of windows, and bright, open living spaces with natural light.  Improvements include refinished oak flooring, fresh kitchen cabinets with some newer appliances, butcher block countertops, newer roof on home and garage and updated bathroom flooring.  Two fireplaces, perfect for colder evenings. The multiple decks provide ideal spots for morning coffee. Enjoy a finished lower level for additional living space with kitchen, family room and laundry. This unique home is for those seeking flexible living options. Other highlights include an oversized garage and close proximity to schools, parks, shopping, and downtown amenities. A wonderful opportunity.
#PACE2518426

STATE COLLEGE

327 FRY DRIVE

3 Beds

2 Baths

2,050 Sq.Ft.

$469,000

MLS#: PACE2518426
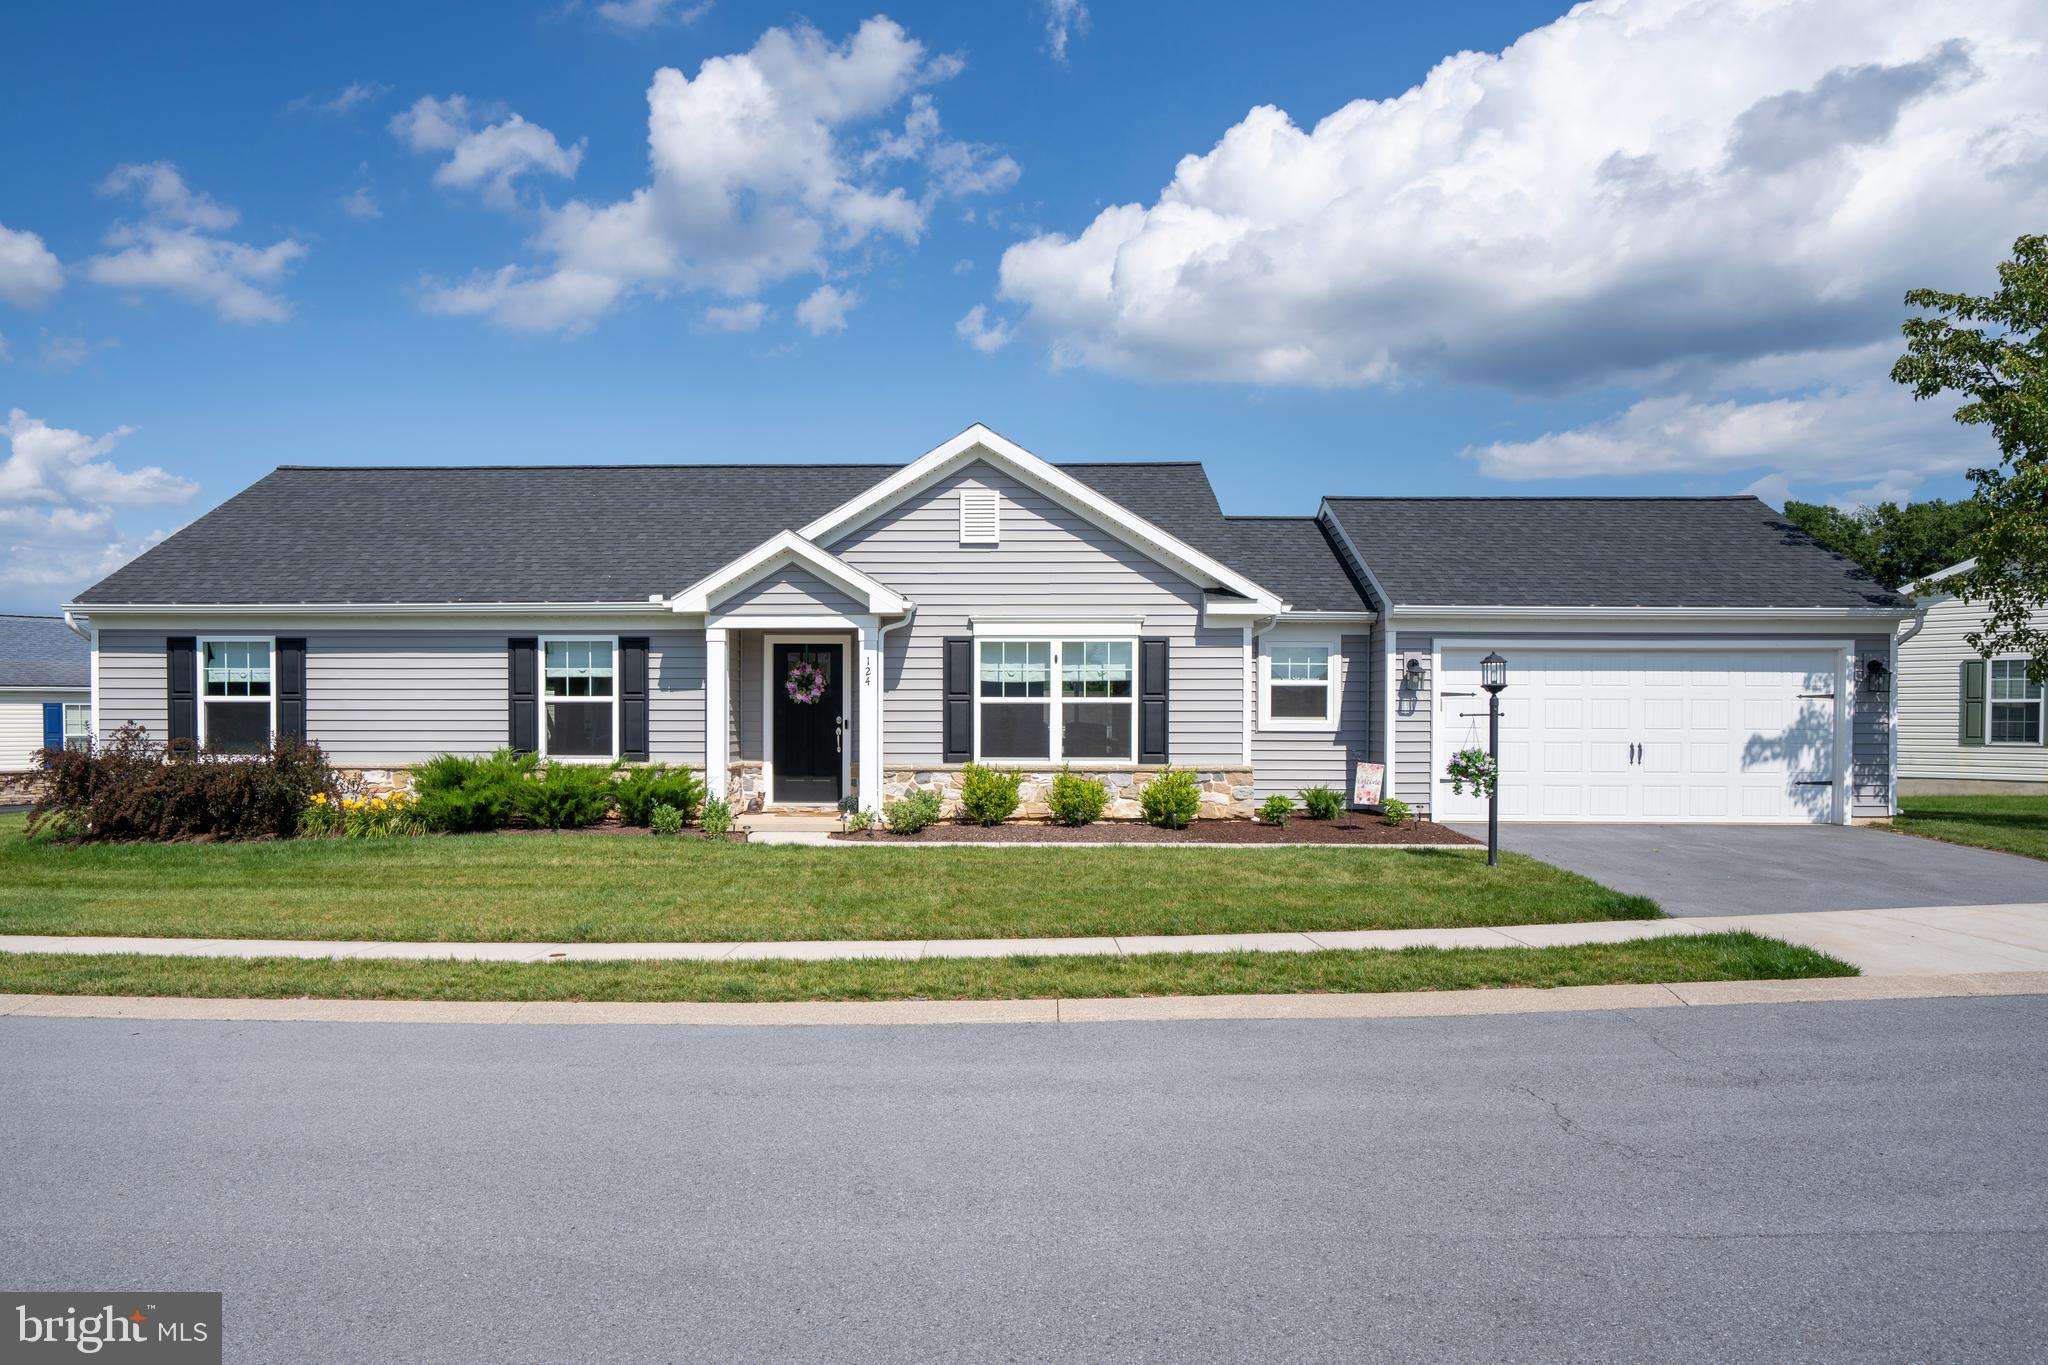
Comfort and convenience with all the essentials on one floor at this 3 bedroom, 2 bath ranch with 1,500 sqft in Nittany Glen! This lovingly maintained home built by Berks in 2023 boasts a fantastic open floor plan with living, dining and kitchen all together for optimal entertaining and quality LVP flooring throughout. The sleek kitchen offers granite countertops, a center island, stylish lighting and pantry. The primary bedroom has a full ensuite bath featuring dual sink vanity and walk-in closet. Step out to the beautiful composite deck — the perfect spot to relax and enjoy the fresh air. The home’s placement on this curved lot gives the backyard a more open, private feel. A mudroom and laundry room sit off the oversize 2-car garage adding convenience and additional storage options. Nittany Glen residents enjoy use of the clubhouse, fitness center, pool and more! True main‑floor living with the ease of common‑area maintenance, lawn care, snow removal, and trash service are all handled by the COA. This home won't last long — schedule your tour today!
#PACE2519628

STATE COLLEGE

124 MARSHALL BOULEVARD

3 Beds

2 Baths

1,506 Sq.Ft.

$369,000

MLS#: PACE2519628
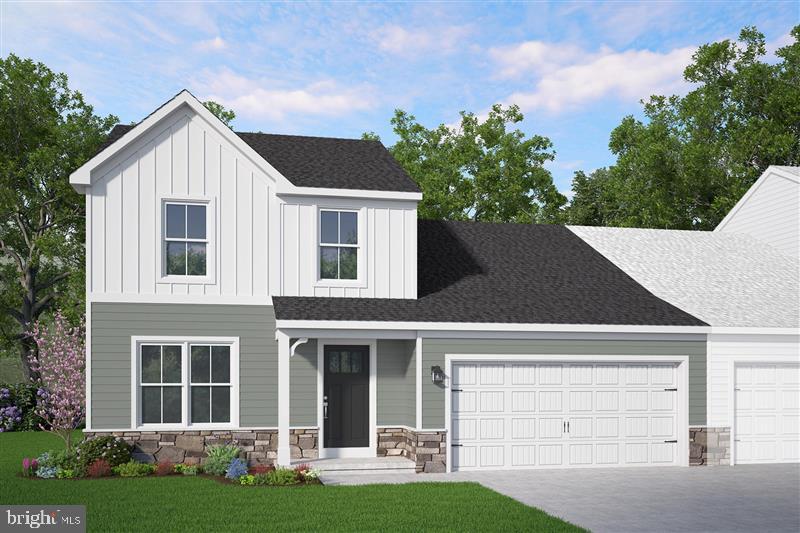
Quick Move-In opportunity in Nittany Glen! This Willow Duplex offers 1,697 sq ft of finished living space across two levels with 3 bedrooms, 2.5 baths, and an unfinished basement with rough-in plumbing — ready for future finishing. The main level features an open-concept family room, kitchen, breakfast area, powder room, and first-floor laundry. The upgraded alternate kitchen includes Level 3 Wicker cabinetry, upgraded quartz countertops, tile backsplash, and a brushed gold faucet. The owner's suite features an upgraded tray ceiling, walk-in closet, and private bath with double bowl vanity and upgraded 60" tile shower with seat. Two additional bedrooms, a loft, and a full hall bath complete the second floor. Composite deck, garage door opener, and keyless entry included. Protected by the Berks Homes 10-Year Limited Home Warranty.
Photos and renderings may include options and upgrades not reflected in the list price and may have been enhanced or virtually staged. Subdivision assessment is pending; taxes will be based on the improved lot and home.
#PACE2519618

STATE COLLEGE

190 ABERCORN STREET LOT 305A

3 Beds

2 Baths

1,697 Sq.Ft.

$399,990

MLS#: PACE2519618
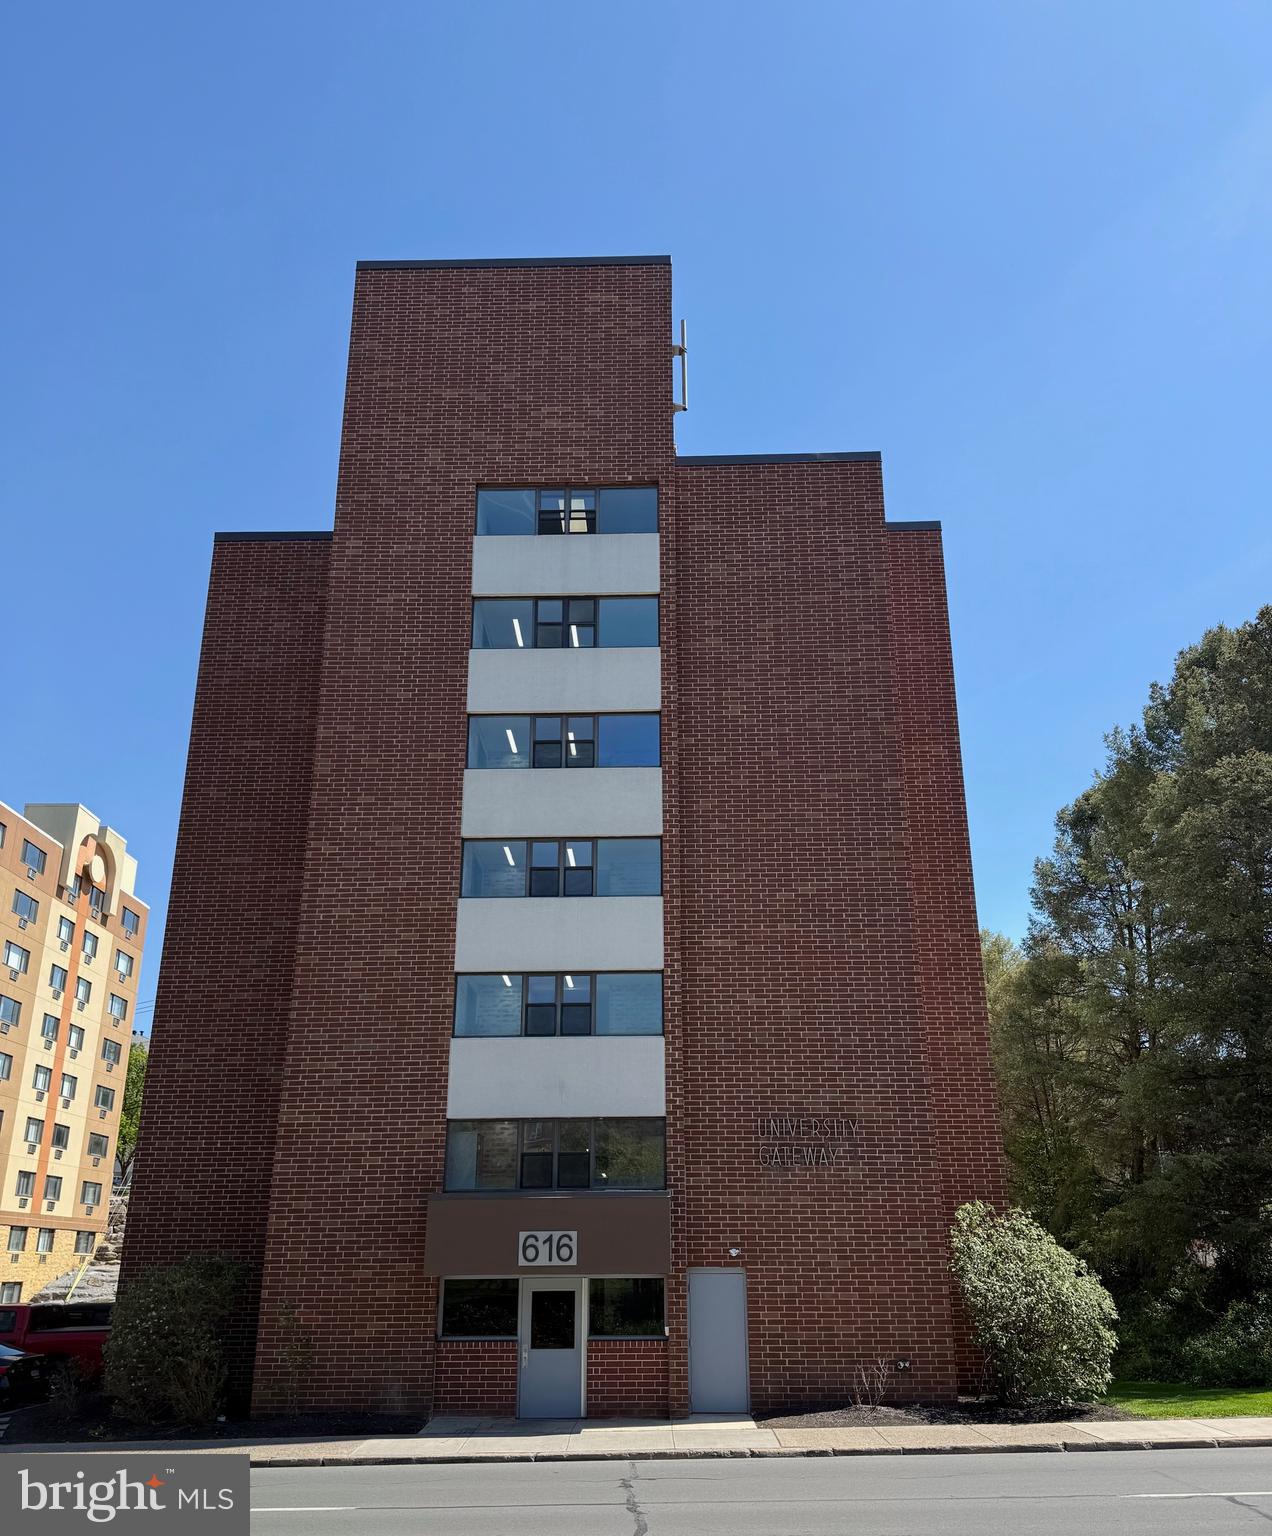
Great opportunity to add this Downtown State College condo to your investment portfolio or to provide housing for your PSU student. This spacious 2-bedroom,
2-full bath unit features updated LVP and carpet flooring, updated bathroom vanities, and newer kitchen countertops and appliances. Located just across the street from campus and steps away from all the amenities of Downtown State College, convenience doesn't get better than this. Fully leased through July 2027 ($2,680/month for 2026-2027). A solid income-producing property. Furniture package and an active rental permit included. One of the sellers is a licensed real estate agent in the Commonwealth of Pennsylvania.
#PACE2518750

STATE COLLEGE

616 E COLLEGE AVENUE 305

2 Beds

2 Baths

975 Sq.Ft.

$400,000

MLS#: PACE2518750
New on site 1 day ago
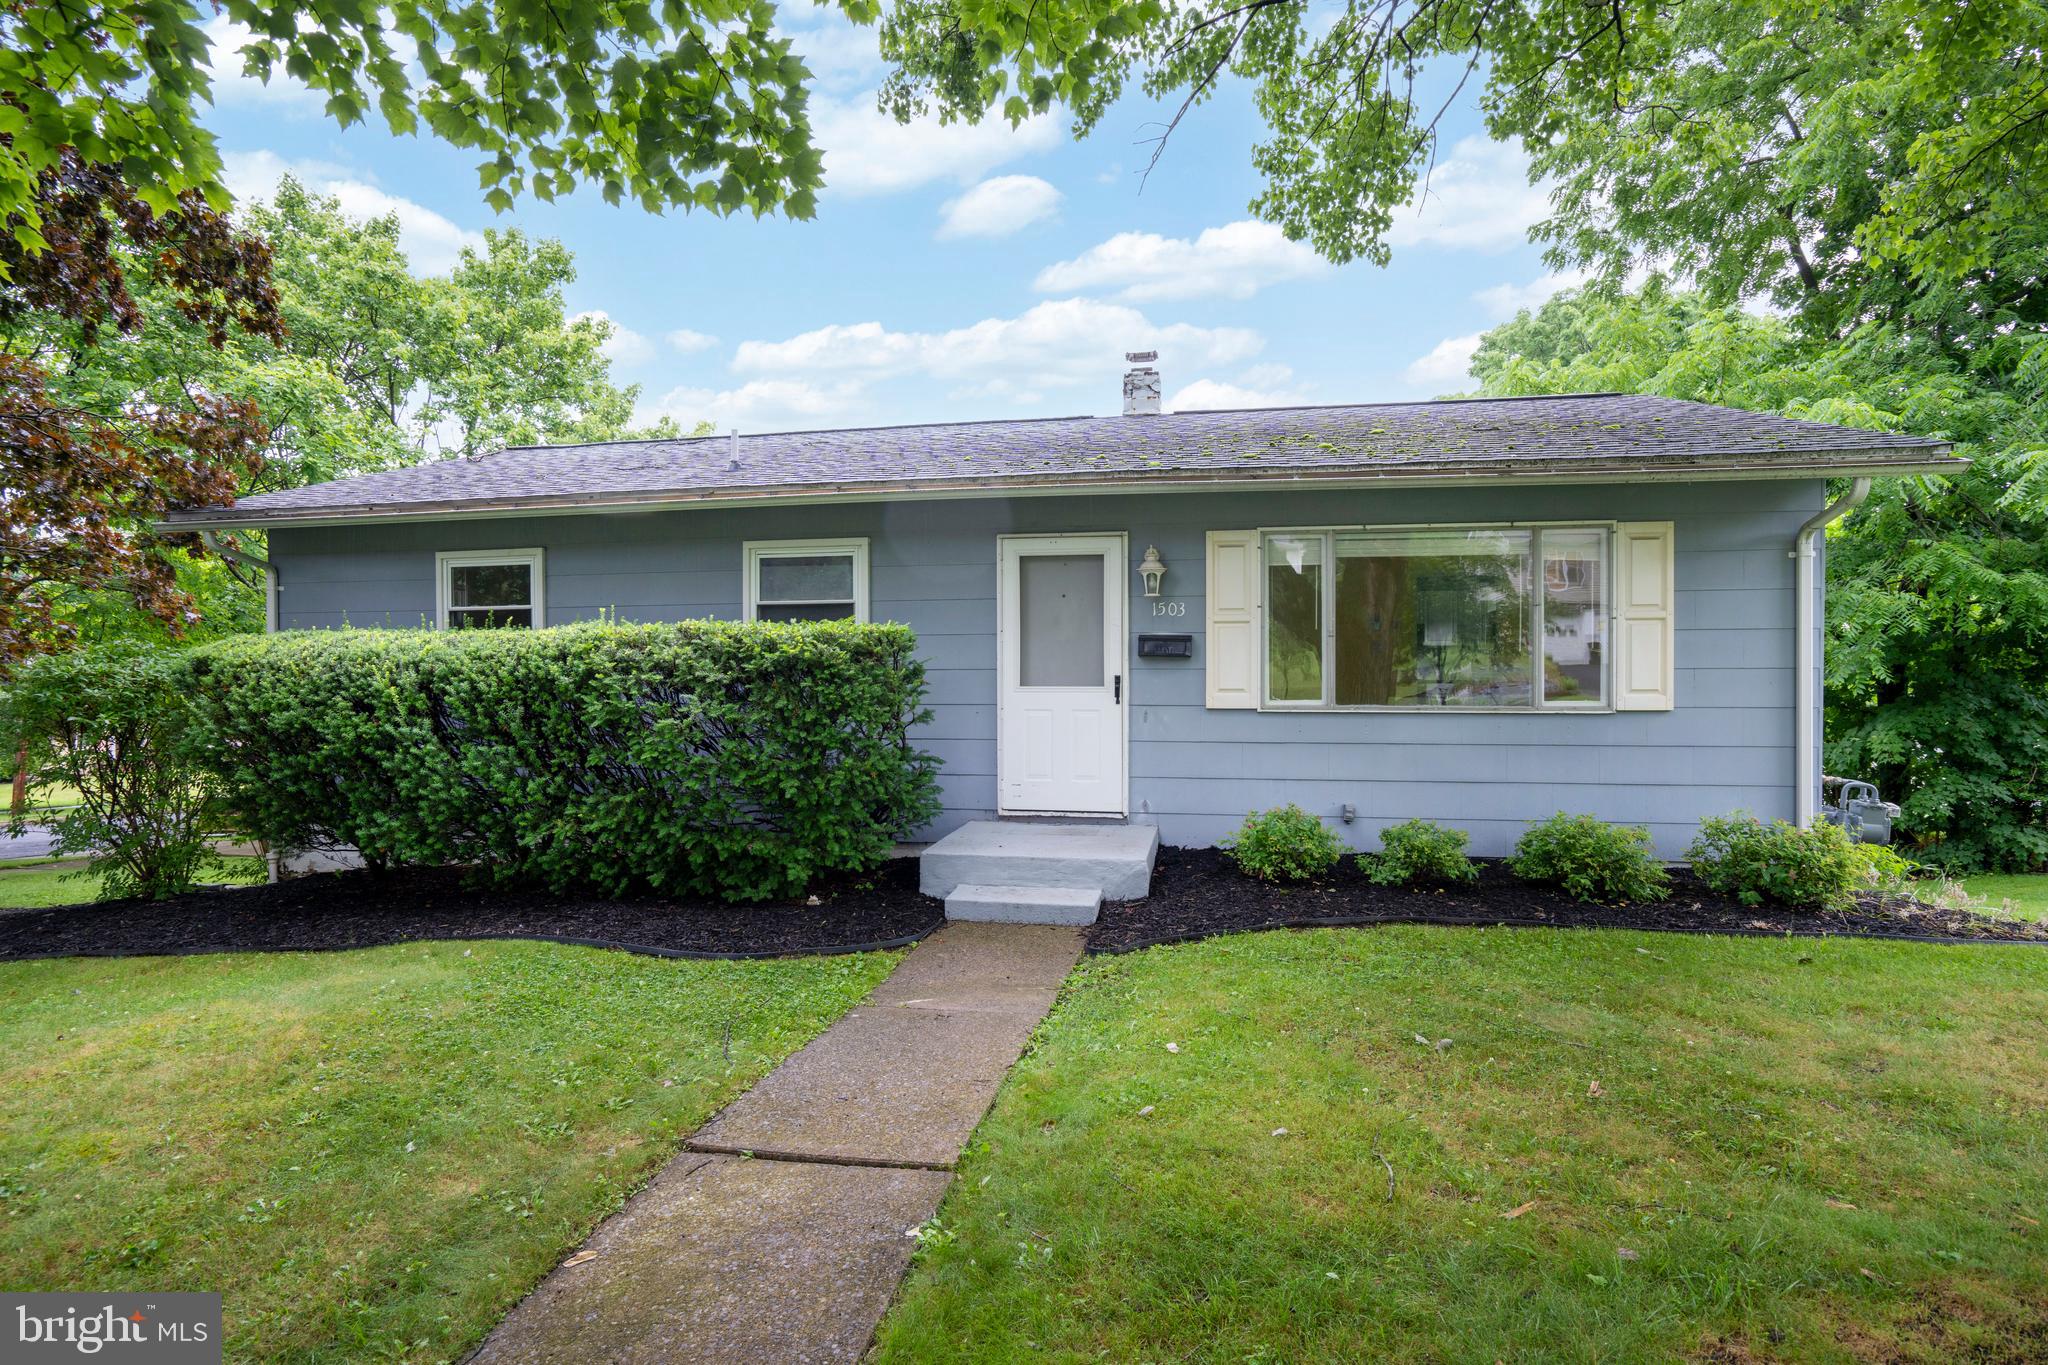
Welcome to 1503 S Allen Street, a charming ranch-style home set along a tree‑lined, quiet street in State College Borough. The living room offers true gathering space—comfortable, bright, and sized for everyday living or hosting. The kitchen is well‑appointed and opens directly to a spacious elevated deck overlooking the backyard. The adjacent dining room features glass French doors to the deck and a dedicated closet, giving buyers the flexibility to use it as a dining room, a main‑level third bedroom, or a home office depending on their needs. Two additional generously sized bedrooms and an updated full bath complete the main floor. The lower level adds even more versatility with a fourth bedroom, a full bath, family room, and a large flex room perfect for hobbies, studying, exercise, or creative projects. A separate laundry room leads to the 2‑car tandem garage, offering convenient access and practical storage. With a thoughtful layout, flexible spaces, and a great setting close to shopping, restaurants and Penn State University —this is an easy one to love!
#PACE2519350

STATE COLLEGE

1503 S ALLEN STREET

4 Beds

2 Baths

1,830 Sq.Ft.

$379,000

MLS#: PACE2519350
New on site 1 day ago
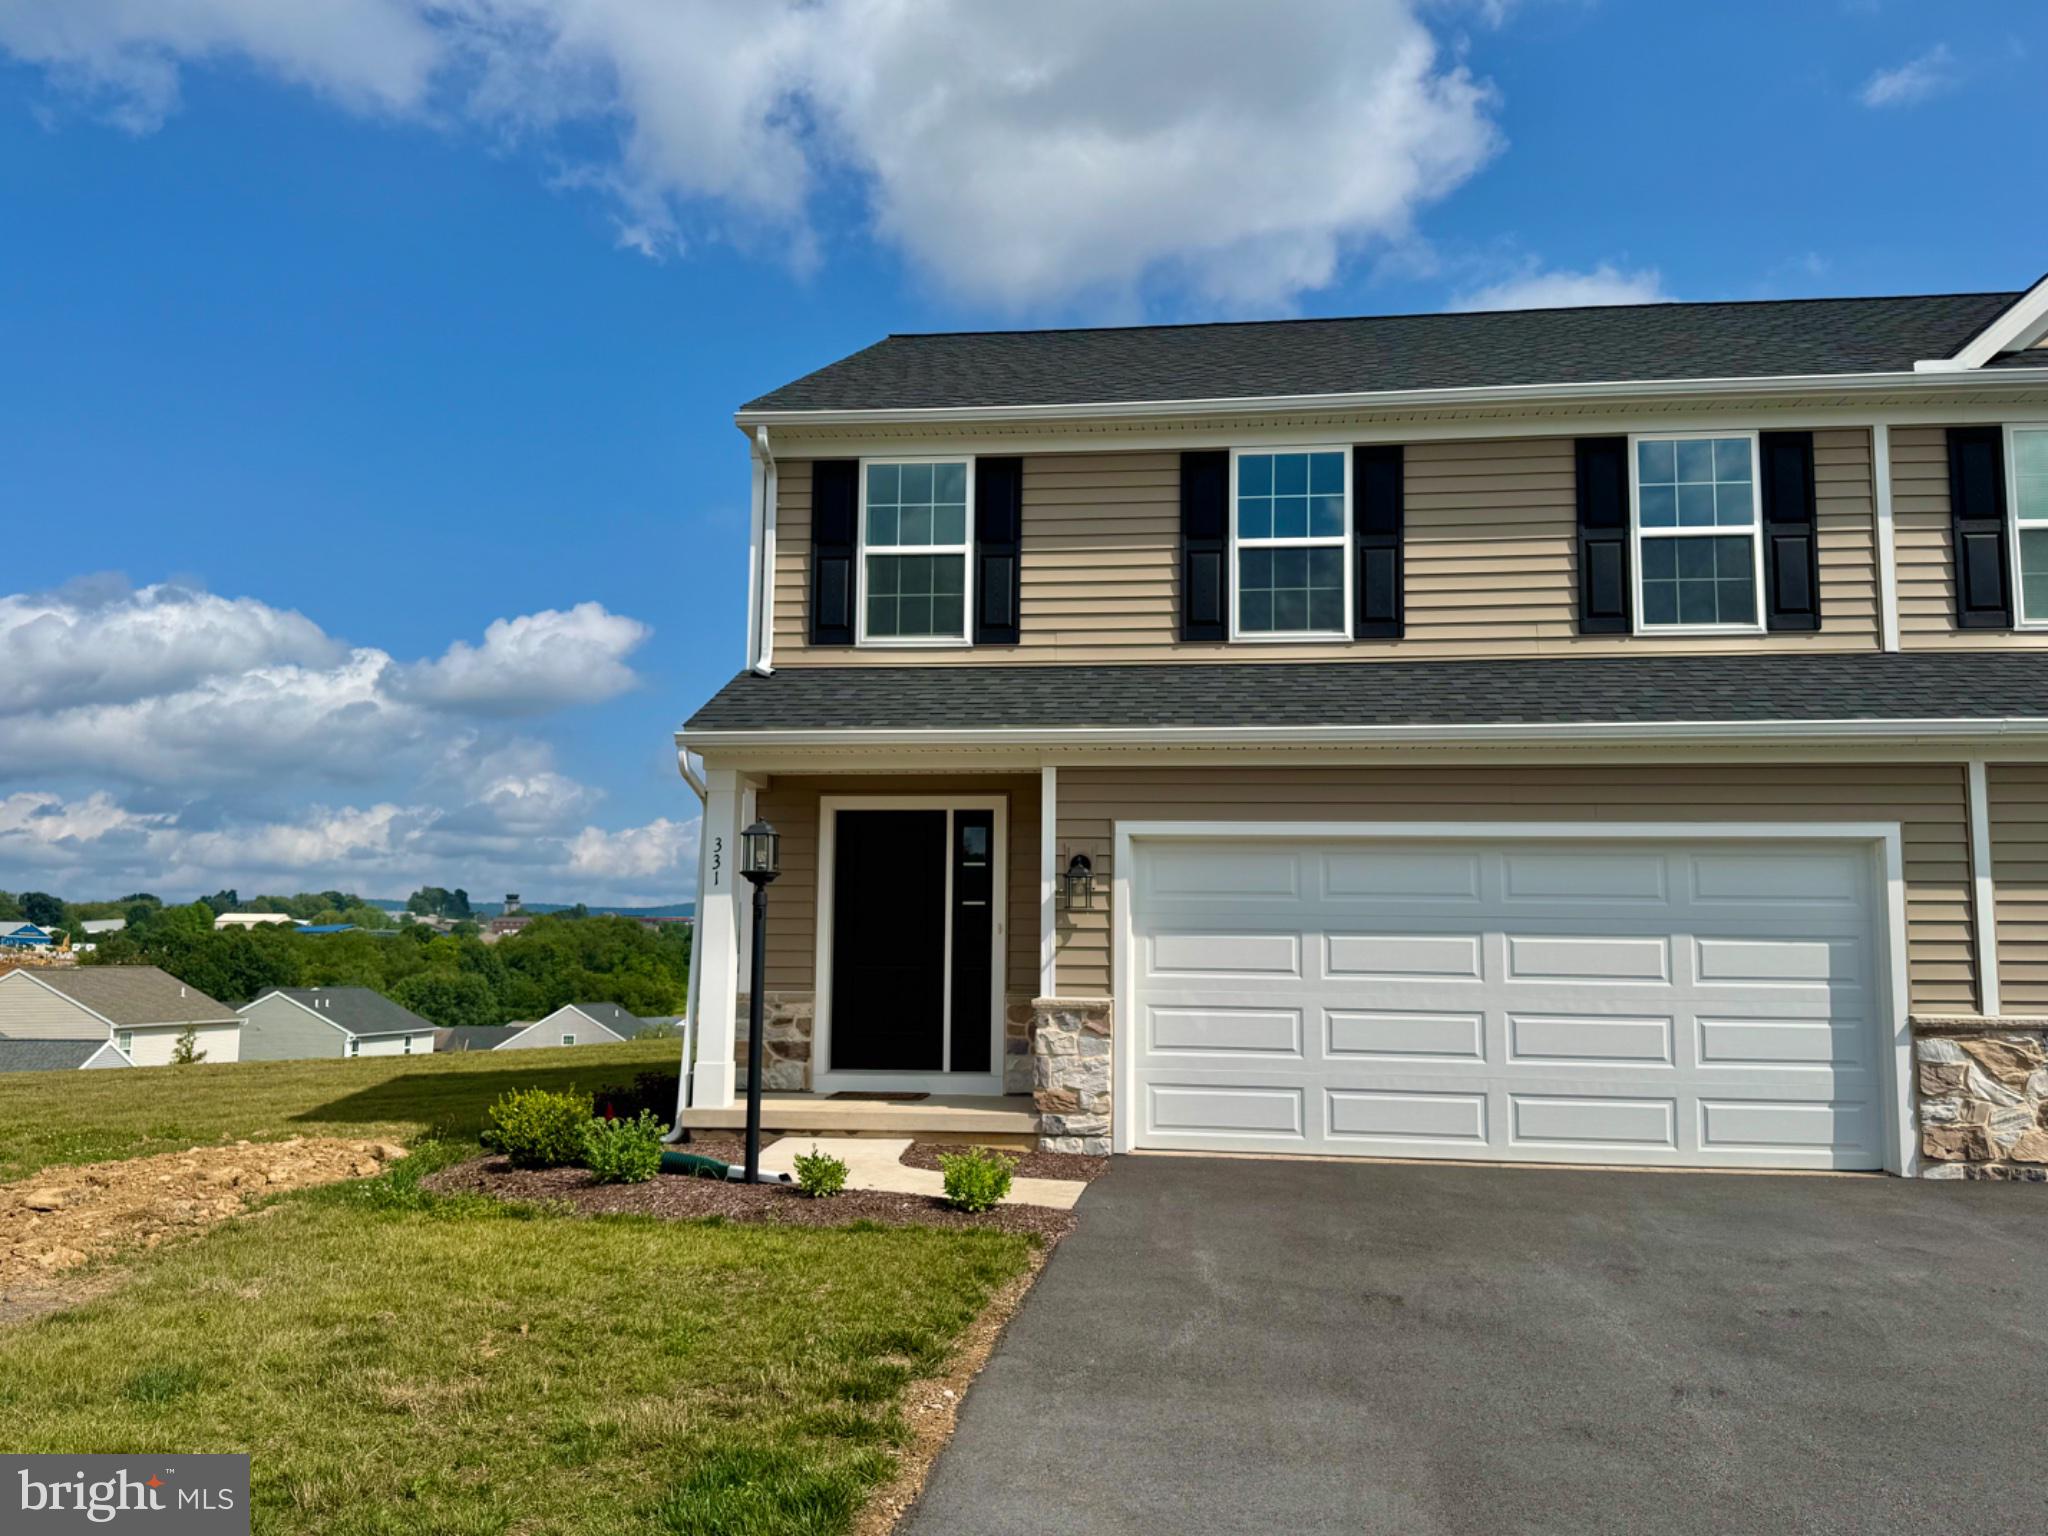
Nestled in the charming community of Nittany Glen, this delightful twin home offers a perfect blend of modern comfort and traditional style. Built in 2024, it features an inviting open floor plan that seamlessly connects the living, dining, and kitchen areas, creating an ideal space for both relaxation and entertaining. The luxury vinyl plank flooring adds a touch of elegance, while the cozy carpet in the bedrooms ensures a warm and inviting atmosphere. The heart of the home is the well-appointed kitchen, equipped with all the essential appliances including an Electric range, dishwasher, microwave, refrigerator. The breakfast area is perfect for casual meals, while the spacious layout allows for easy flow throughout the main level. With three generous bedrooms and two and a half bathrooms, this home provides ample space for comfort and privacy. The upper floor laundry adds convenience to your daily routine, making chores a breeze. The unfinished basement offers potential for customization, whether you envision a home gym, additional storage, or a creative space. Step outside to enjoy the community amenities that Nittany Glen has to offer. Residents can take advantage of the clubhouse, community center, and outdoor pool, perfect for those warm summer days. The well-maintained common grounds provide a serene environment for leisurely strolls or picnics with friends and neighbors. The neighborhood is known for its friendly atmosphere and strong sense of community. Local parks are just a stone's throw away, offering playgrounds, walking trails, and green spaces for outdoor activities. Conveniently located near essential public services, shopping, and dining options, this home provides easy access to everything you need. With a two-car attached garage and additional driveway parking, this home is designed for convenience and ease. Experience the warmth and comfort of Nittany Glen, where community spirit and modern living come together beautifully. This is more than just a house; it's a place to call home.
#PACE2519746

STATE COLLEGE

331 ACER AVENUE

3 Beds

2 Baths

1,759 Sq.Ft.

$395,000

MLS#: PACE2519746

 - property

Send a message

Message successfully sent.

Your message

What is 3 + 4 ?

Reason for contacting?

I agree to receive email communication and understand I can unsubscribe at any time.

I agree to be contacted by Charis Realty Group via call, email, and text for real estate services. To opt out, you can reply 'stop' at any time or reply 'help' for assistance. You can also click the unsubscribe link in the emails. Message and data rates may apply. Message frequency may vary. Privacy Policy

Sign Out

Virtual Assistant

Would you like to take the next step with this property? We can help you schedule a showing or virtual tour, or send you more details.

Yes, I would like more information.

Thank You for Your Reply, One of Our Agents will contact you as soon as possible

No, maybe later.

Thank you, you can always contact me via email, phone number or through the contact form.

Realhub AI

Lucy - Your AI-Powered Realtor

Update Your Temporary Password

Personalize your search

Enter your email and we'll notify you immediately when new listings match what you're looking for.

or enter email address

Already have an account ? Login here

Continue your home search

I agree to receive communications and understand I can unsubscribe at any time.

I agree to be contacted by Charis Realty Group via call, email, and text for real estate services. To opt out, you can reply 'stop' at any time or reply 'help' for assistance. You can also click the unsubscribe link in the emails. Message and data rates may apply. Message frequency may vary. Privacy Policy

Already have an account ? Login here

We use cookies

We use cookies primarily for analytics to enhance your experience. By accepting, you agree to our use of these cookies. You can manage your preferences or learn more about our cookies policy.