Features & Amenities

Interior

  • Total Bedrooms

    4

  • Bathrooms

    3

  • 1/2 Bathrooms

    2

  • Above Grade Finished Area

    3115.0

  • Basement YN

    YES

  • Cooling YN

    YES

  • Cooling

    Central Air, Electric

  • Fireplace YN

    YES

  • Heating YN

    YES

  • Heating

    Natural Gas, Heat Pump

  • Main Level Bedrooms

    2

  • Pet friendly

    Yes

Exterior

  • Garage

    Yes

  • Garage spaces

    3

  • Construction Materials

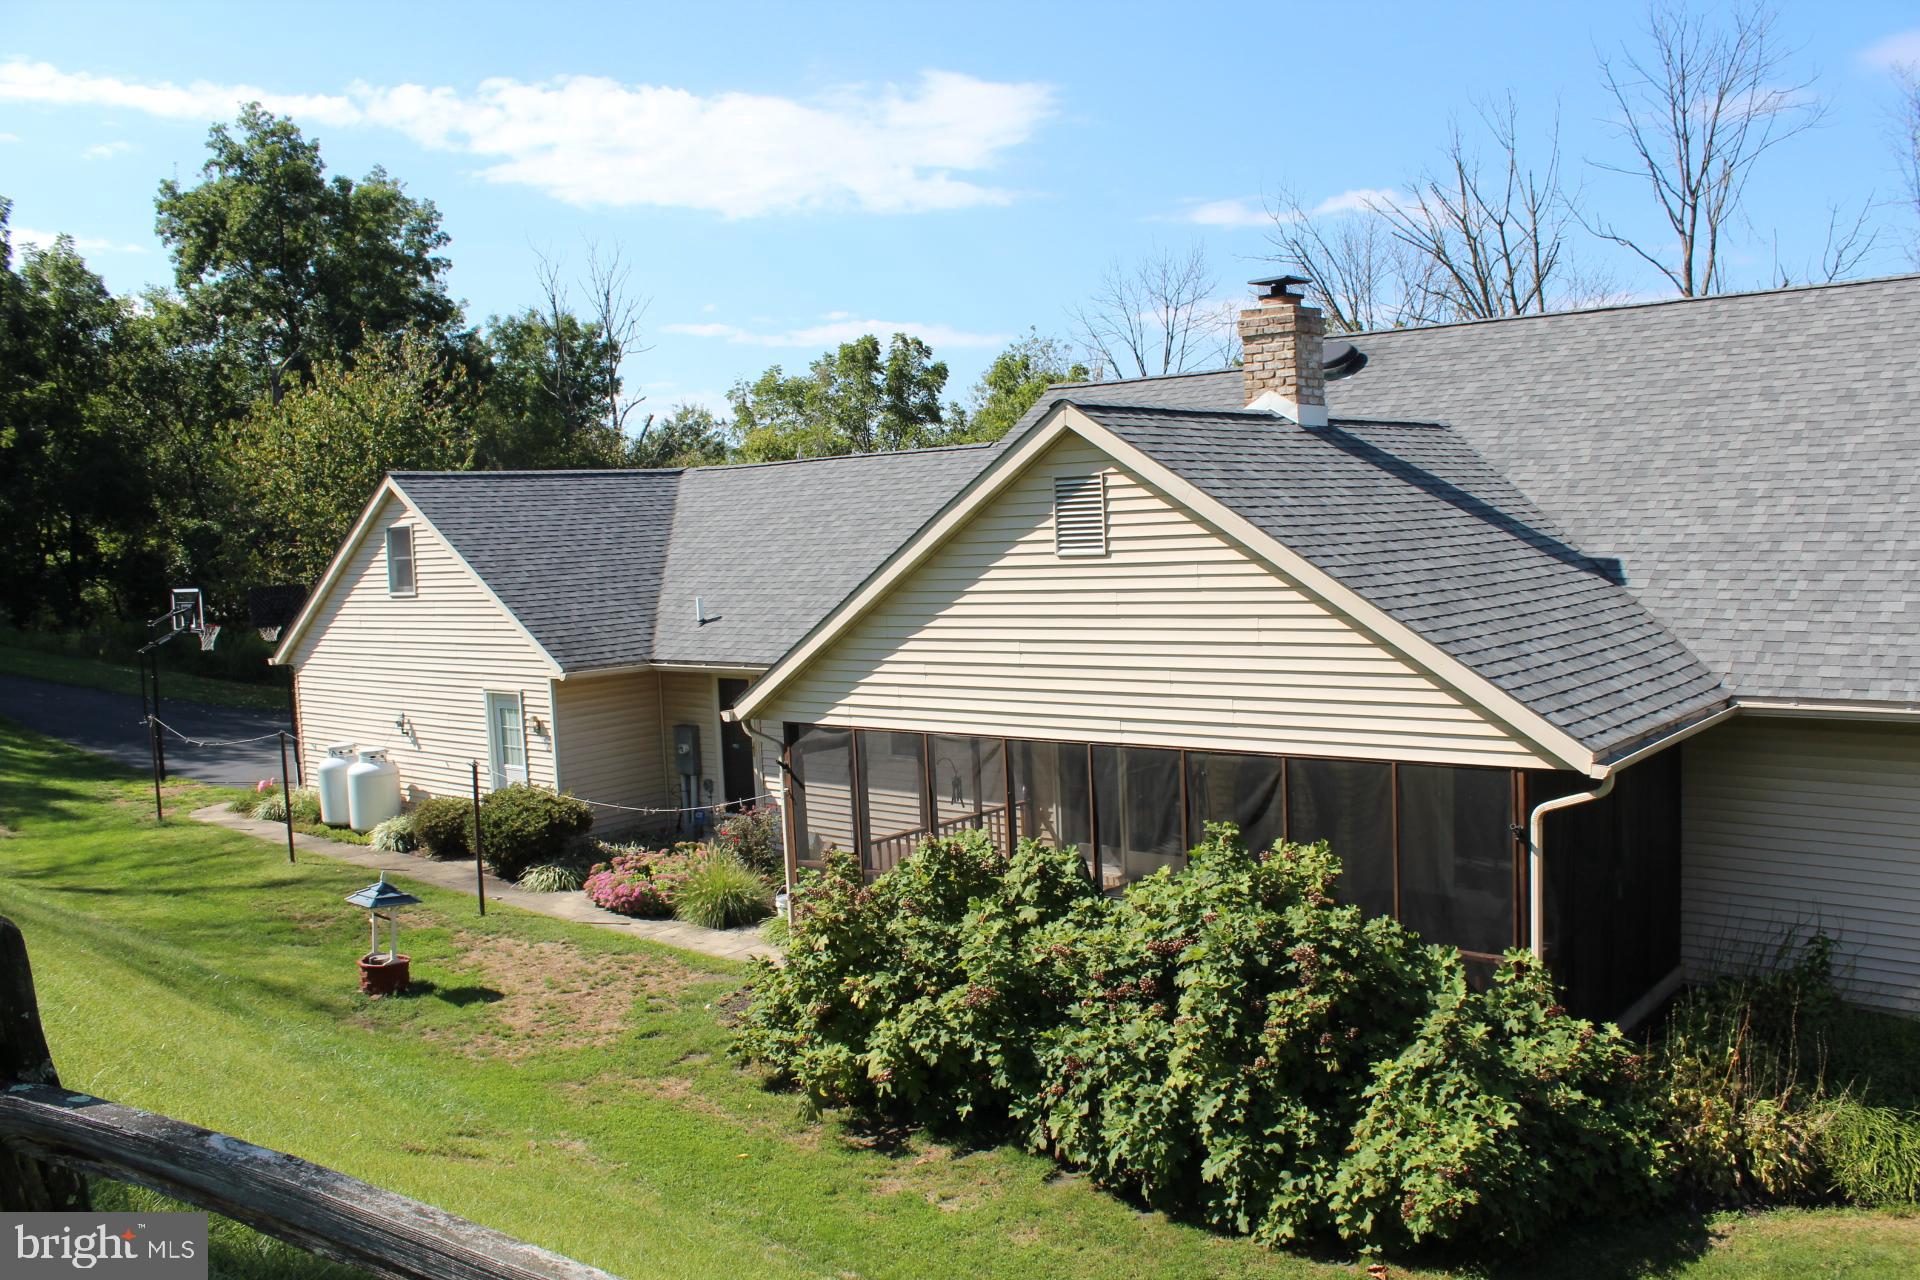
    Vinyl Siding, Aluminum Siding

  • Parking

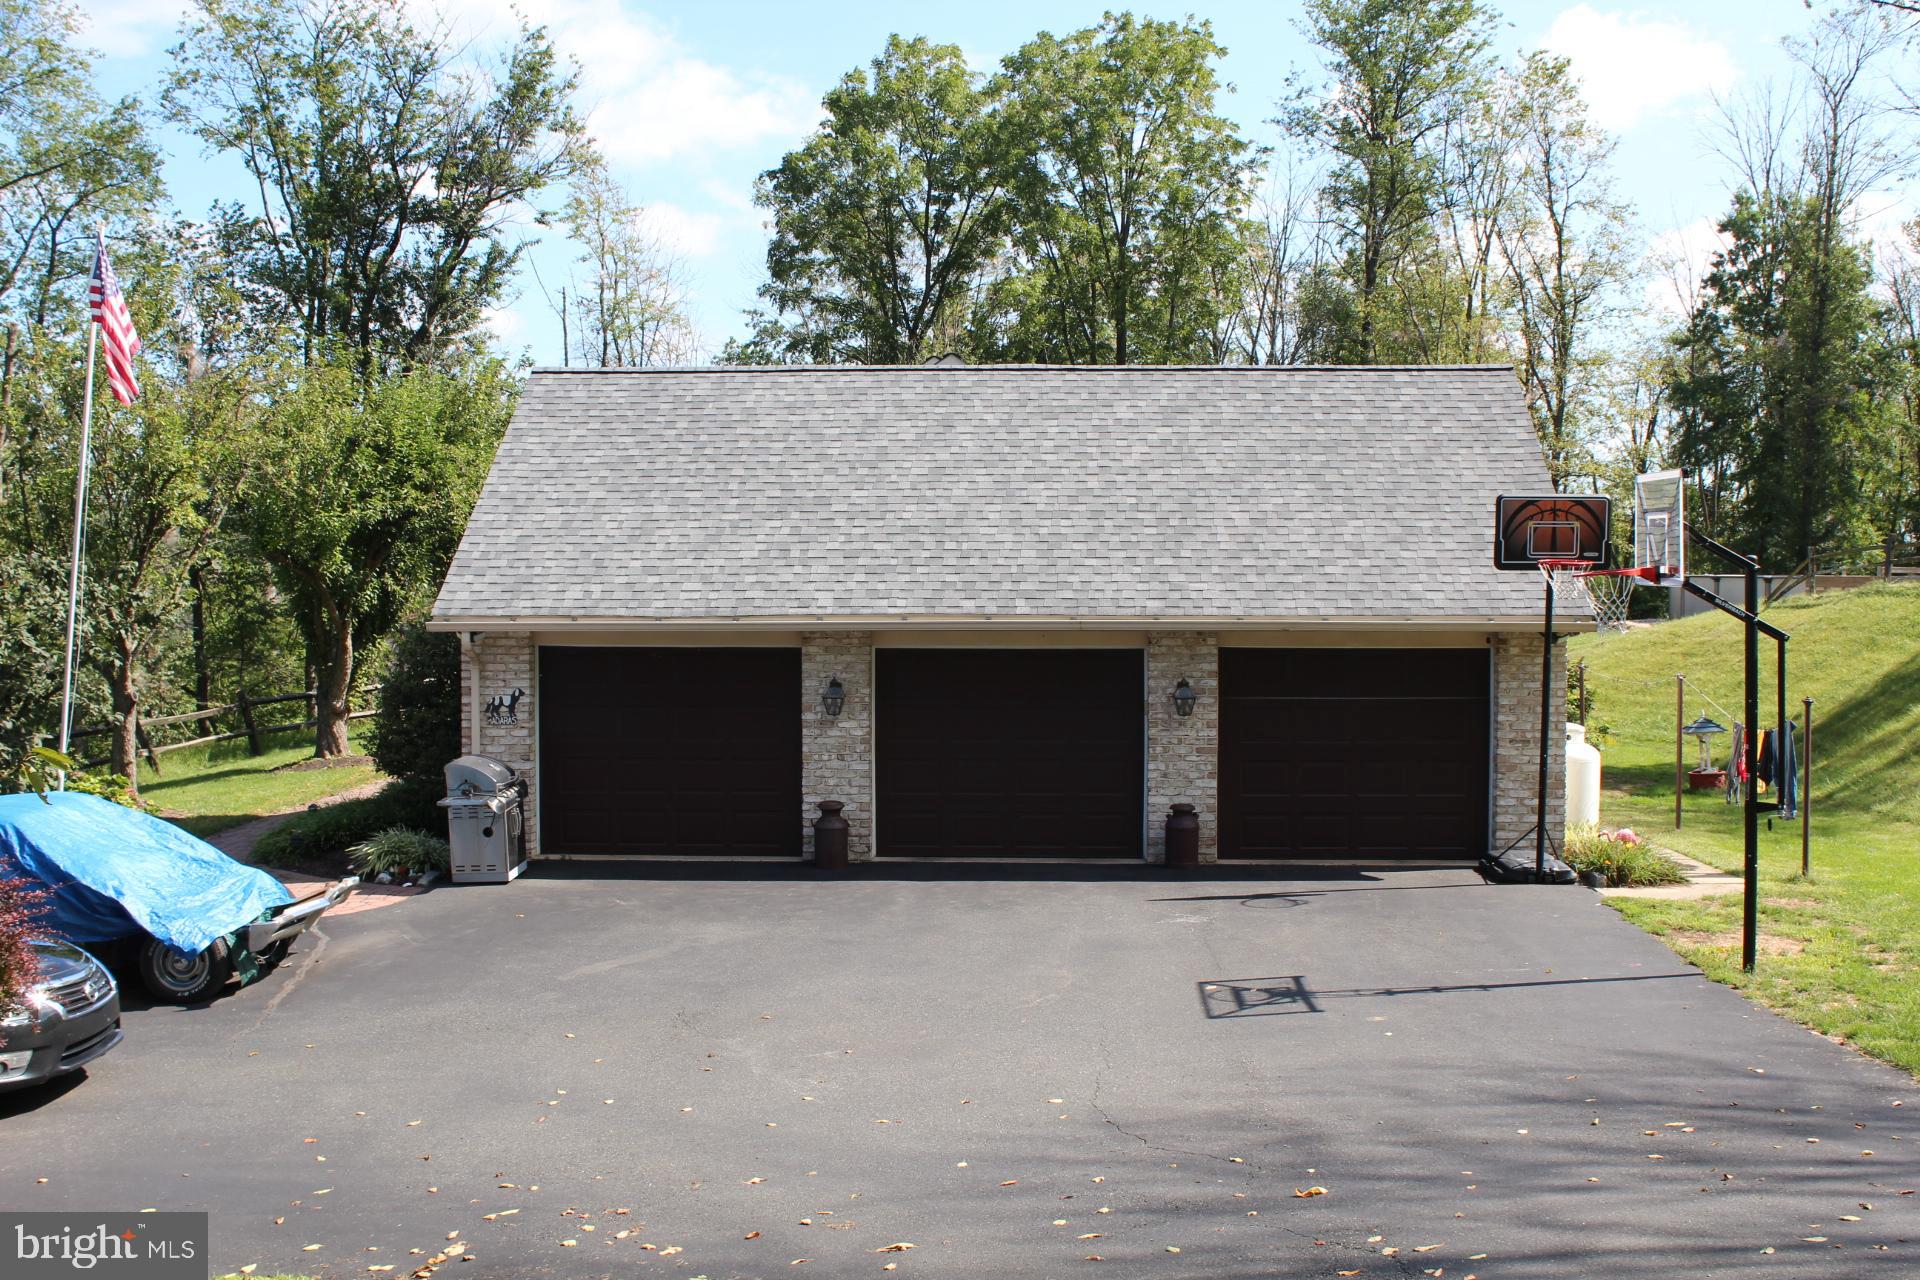
    Oversized, Garage Door Opener, Garage, Driveway, Inside Entrance, Attached

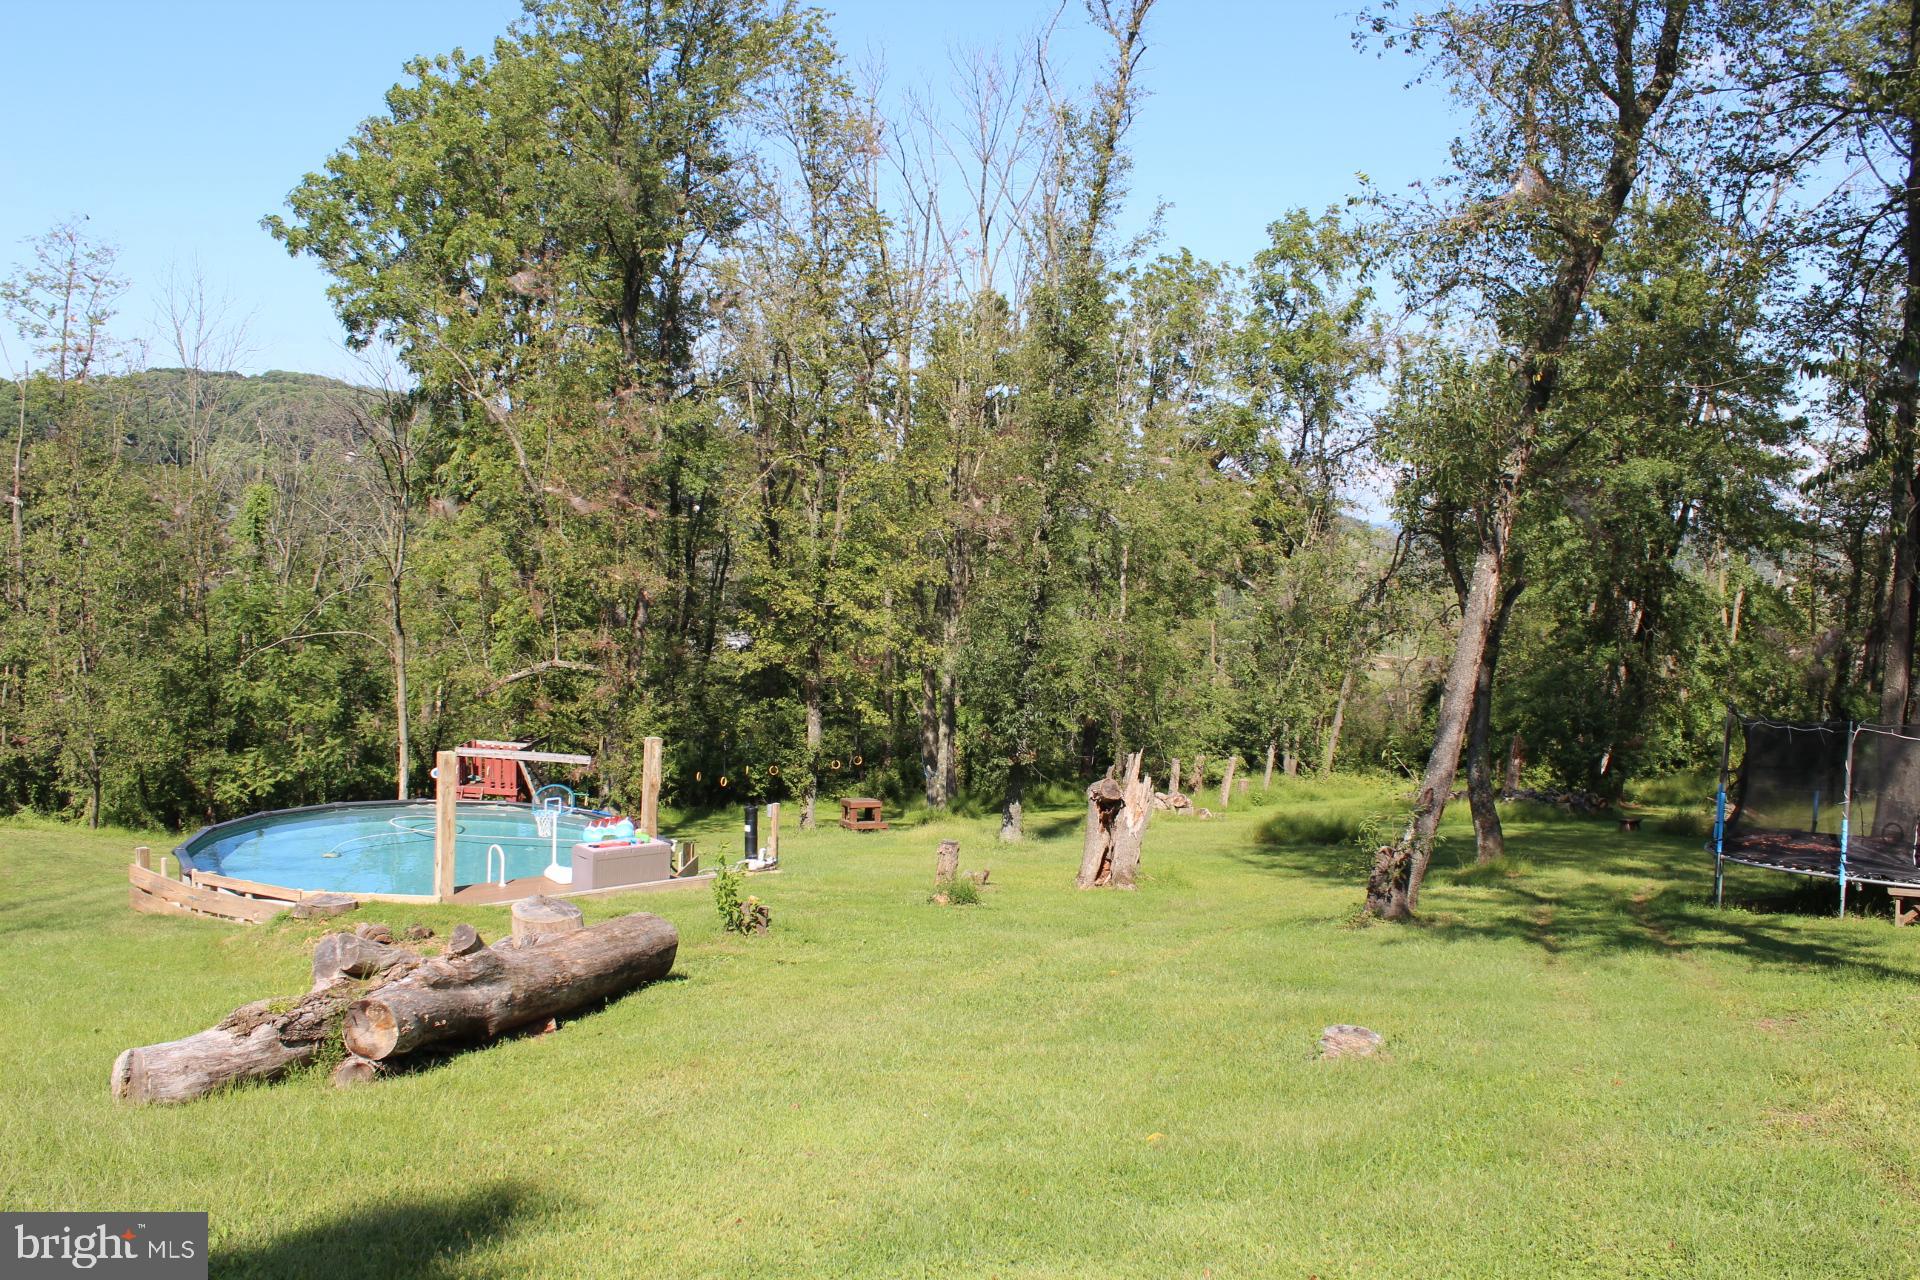
  • Pool

    Yes

  • Pool Features

    Above Ground, Filtered, Private

  • Waterfront YN

    NO

Area & Lot

  • Lot Size(acres)

    14.06

  • Lot Size(square feet)

    612,453

  • Property Type

    Residential

  • Property Sub Type

    Single Family Residence

  • Architectural Style

    Traditional

Price

  • Sales Price

    $794,900

  • Tax Amount

    $10,061

  • Financing Options

    Conventional, Cash

  • Sq. Footage

    3,115

  • Price/SqFt

    $255

HOA

  • Association

    No

School District

  • Elementary School

    N/A

  • Middle School

    BOYERTOWN AREA JHS-WEST

  • High School

    BOYERTOWN AREA SENIOR

Property Features

  • New Construction

    NO

  • Foundation Details

    Block

  • Senior Community YN

    NO

  • Sewer

    Septic Tank

  • Tax Lot

    9054

  • Water Source

    Well

Schedule a Showing

Showing scheduled successfully.

<
>
IN PERSON
VIA CHAT

What is 3 + 4 ?


Change time

Mortgage calculator

Estimate your monthly mortgage payment, including the principal and interest, property taxes, and HOA. Adjust the values to generate a more accurate rate.

Your payment

Principal and Interest:

$

Property taxes:

$

HOA fees:

$

Total loan payment:

$

Total interest amount:

$

Location

County

BERKS

Elementary School

Middle School

BOYERTOWN AREA JHS-WEST

High School

BOYERTOWN AREA SENIOR

Listing Courtesy of Christopher Monte , RE/MAX 440 - Skippack

RealHub Information is provided exclusively for consumers' personal, non-commercial use, and it may not be used for any purpose other than to identify prospective properties consumers may be interested in purchasing. All information deemed reliable but not guaranteed and should be independently verified. All properties are subject to prior sale, change or withdrawal. RealHub website owner shall not be responsible for any typographical errors, misinformation, misprints and shall be held totally harmless.

Agent Olivia Dibert

AGENT

Olivia Dibert

Call Olivia today to schedule a private showing.


* Listings on this website come from the FMLS IDX Compilation and may be held by brokerage firms other than the owner of this website. The listing brokerage is identified in any listing details. Information is deemed reliable but is not guaranteed. If you believe any FMLS listing contains material that infringes your copyrighted work please click here to review our DMCA policy and learn how to submit a takedown request.© 2024 FMLS.
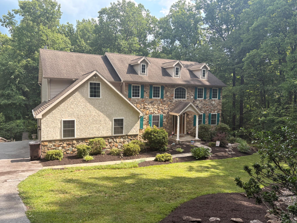
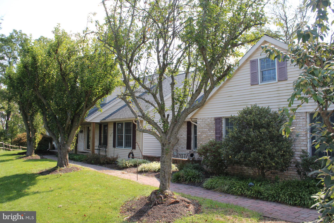
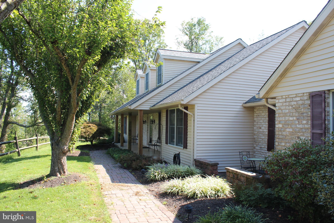
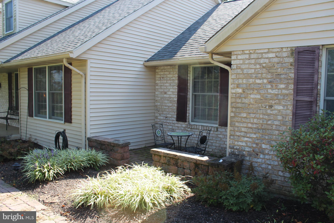
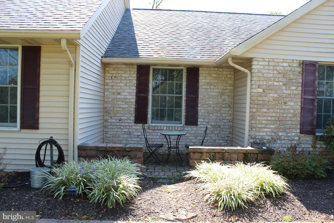
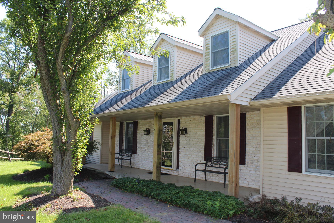
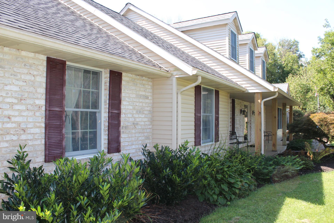
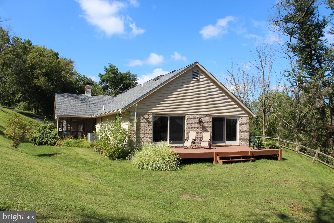
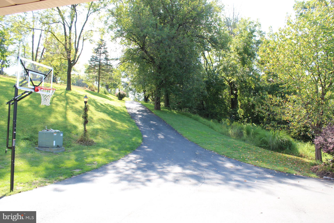
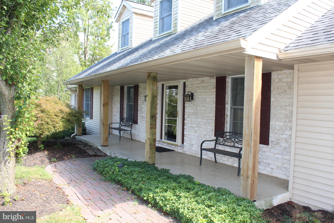
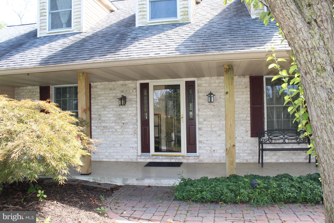
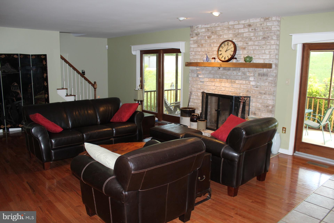
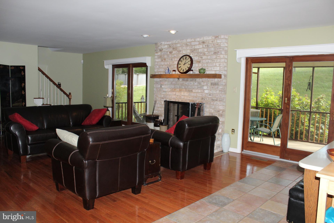
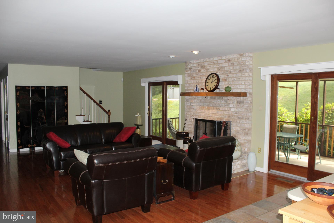
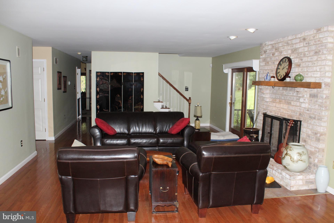
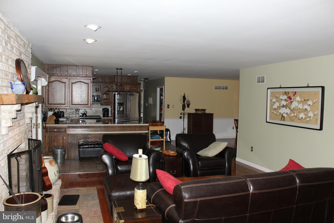
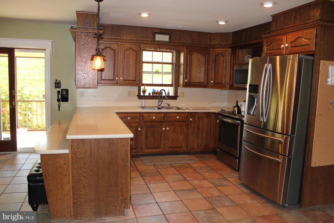
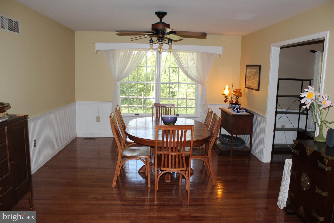
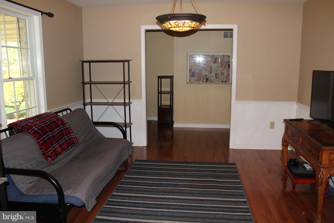
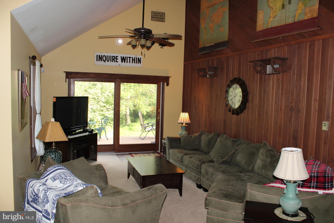
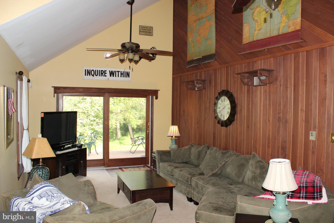
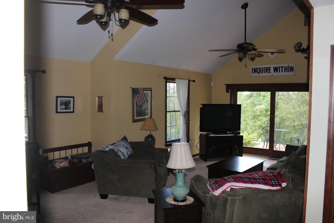
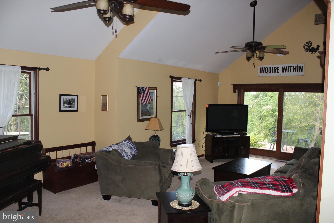
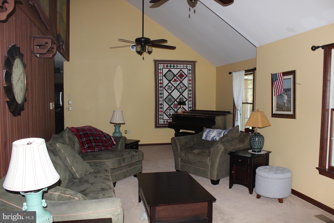
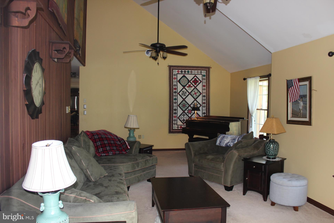
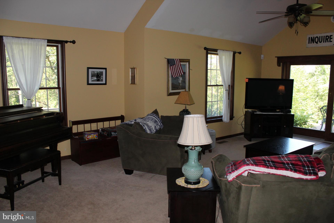
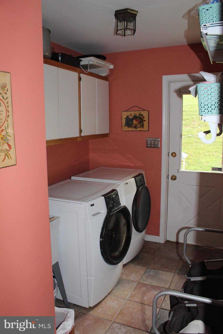
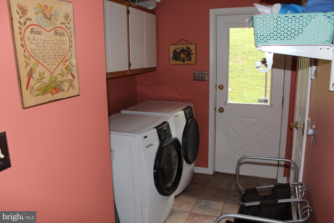
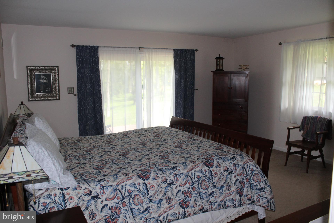
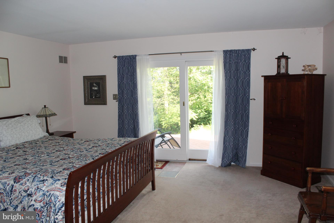
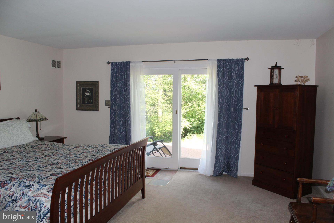
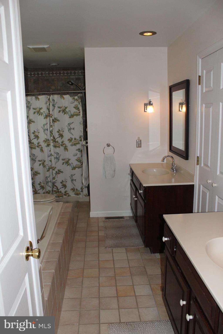
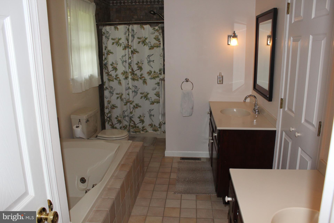
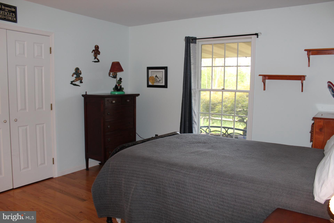
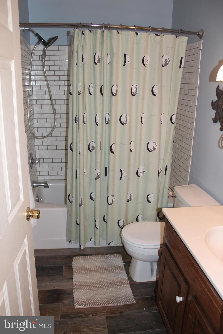
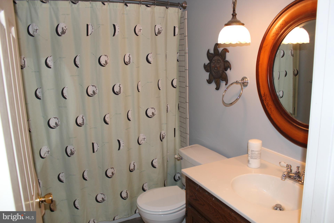
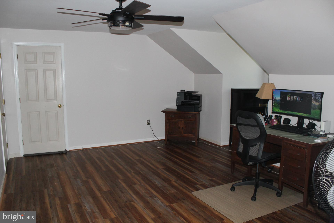
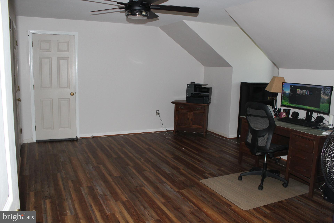
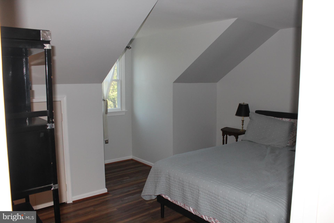
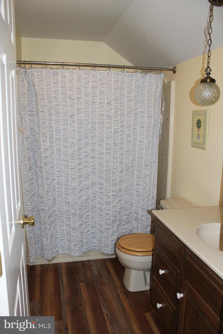
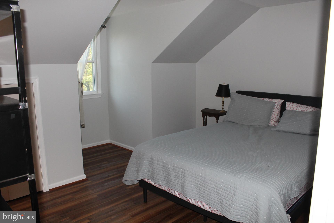
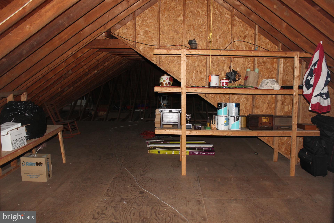
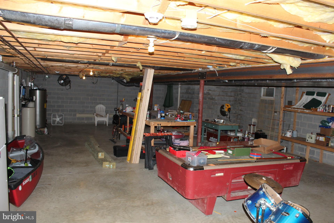
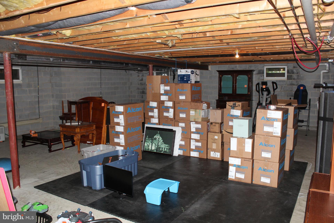
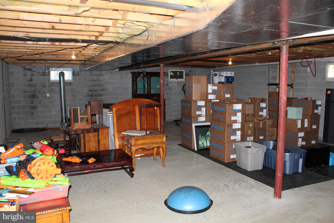
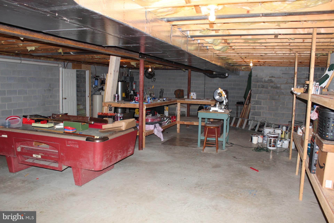
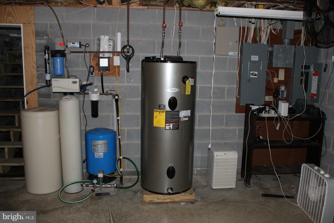
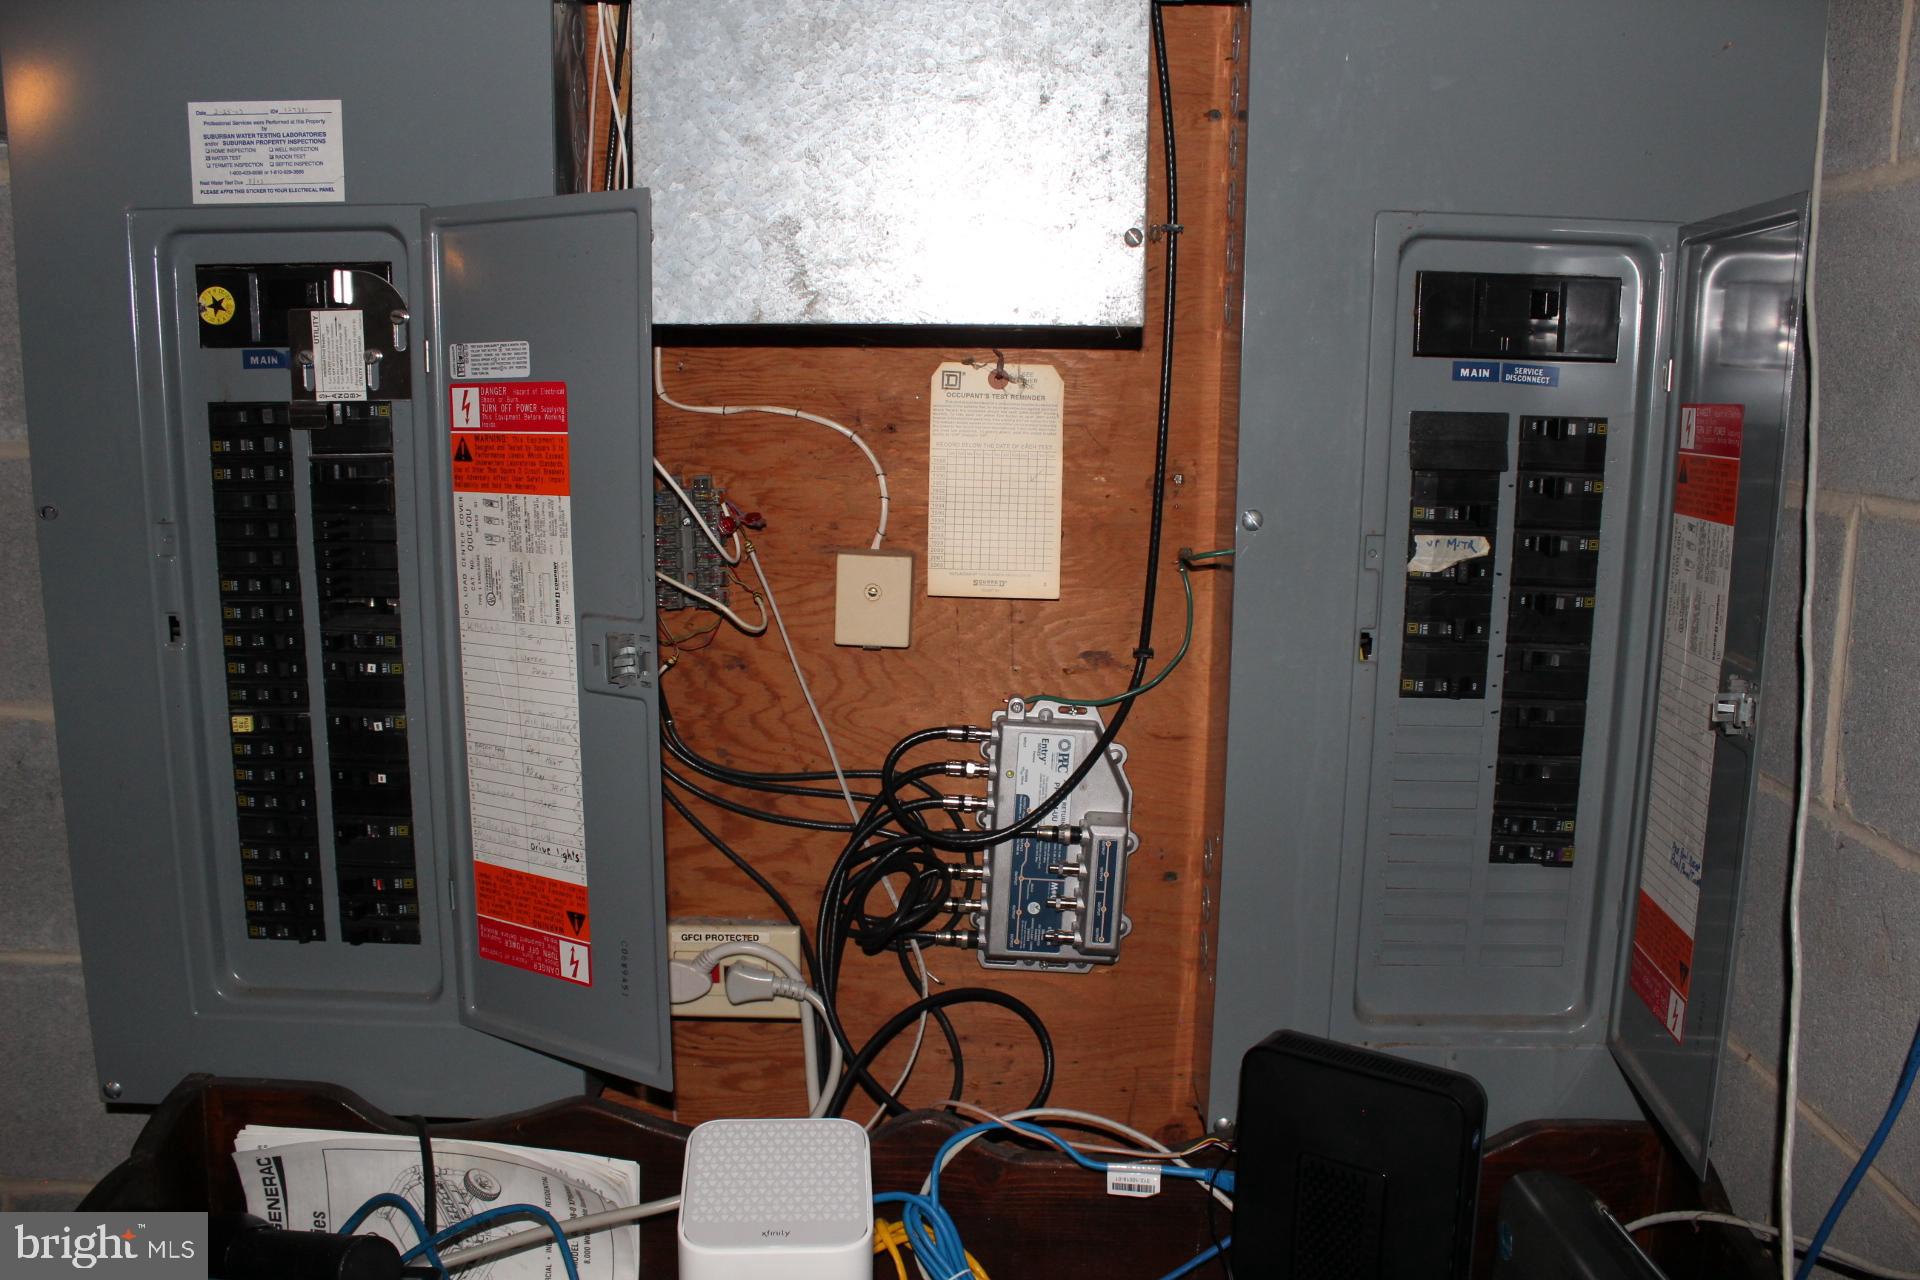
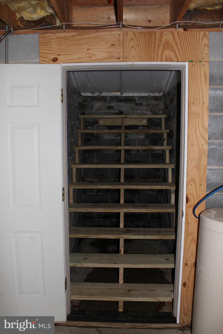
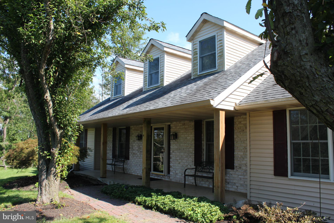
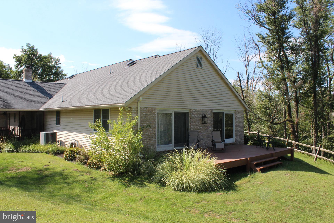
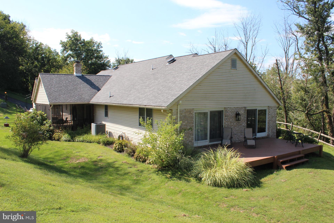
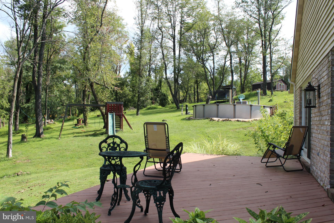
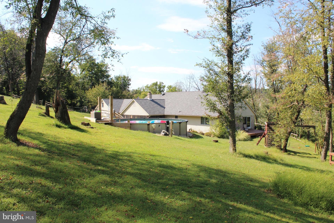
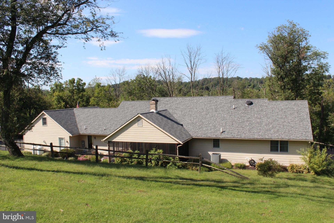
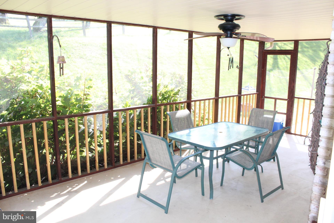
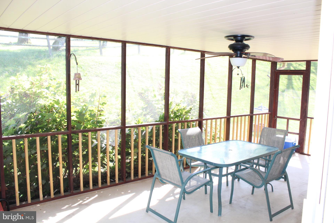
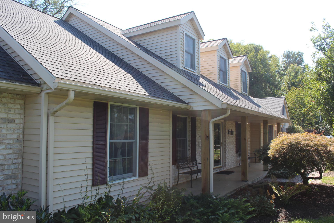
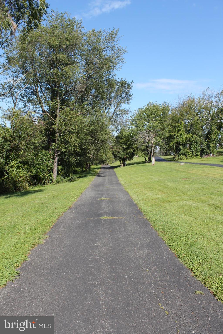
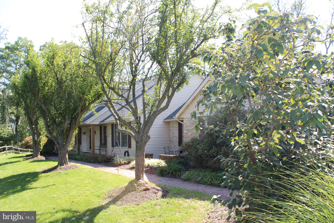
Wonderful custom home, secluded but just minutes from Boyertown, nestled on 14.05-acre parcel w/wooded & open areas offering cut hiking trails and plenty of hunting space. At just over 3,100 hundred square ft this home offers four spacious bedrooms, 3.5 bathrooms and a first-floor master bedroom.  Entering the home, you'll be greeted the naturally flowing floor plan and beautiful hardwood flooring that flow directly to the great room w/full wall natural wood burning brick fireplace. The great room is basked in natural light by double sliders providing access to screened patio entertaining and outdoor dining area. Spacious eat-in kitchen w/solid Oak cabinetry, Corian counters, breakfast bar & SS appliances.  The D/R flows naturally form kitchen and is basked in natural light, hardwood flooring   throughout the first floor and open floor plan all add to the beauty of the home. First floor office, laundry w/egress, powder room and access to oversized three car (3) attached garage.  Enjoy carefree one floor living at its finest w/floor master bedroom w/ in-suite bath, spacious walk-in closet, private master deck and family room.  (Also, could be used as in-law suite.) Additionally located on the first floor you will find large second bedroom and full bathroom.  Solid Oak stairs lead to the second floor of this beautiful home and large third and fourth bedrooms, full bath and very large walk-in closet and attic. The lower-level unfinished basement is just waiting to be finished and could add additional 1.500 plus square ft of living and storage space. Other amenities include central air, double 200-amp electric service, above ground pool, yard shed, covered wood storage. Freshly paved driveway and parking area.  Centrally located, minutes from schools, shopping, and major arteries.  Property is in clean and green tax plan. Easy access to Reading, Allentown, this wonderful home offers seclusion, privacy, and convenience.

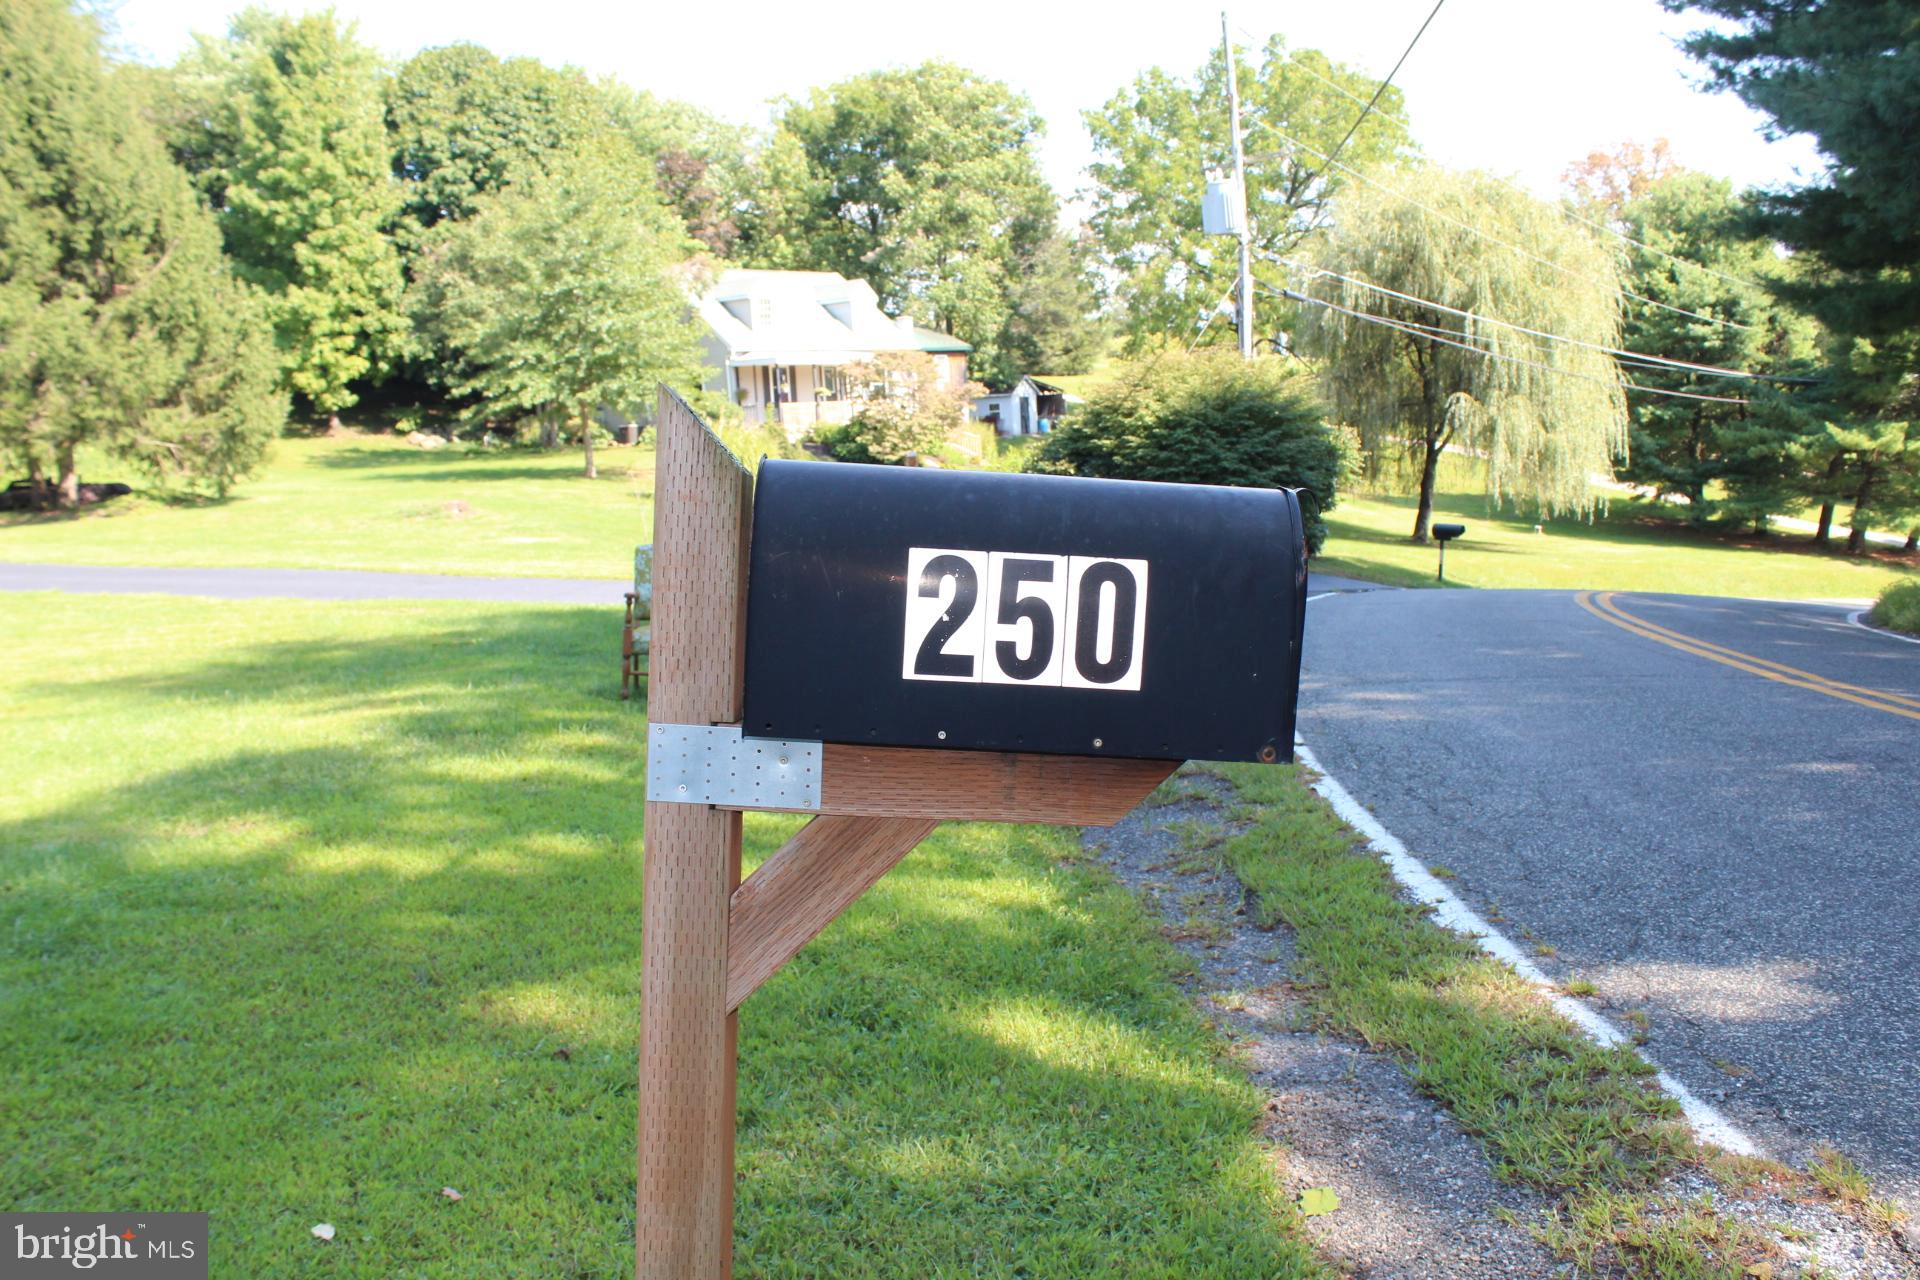
250 INDIAN LANE

Message successfully sent.

What would you like to know?

What is 3 + 4 ?

I agree to receive email communication and understand I can unsubscribe at any time.

I agree to be contacted by Charis Realty Group via call, email, and text for real estate services. To opt out, you can reply 'stop' at any time or reply 'help' for assistance. You can also click the unsubscribe link in the emails. Message and data rates may apply. Message frequency may vary. Privacy Policy

Related Properties

Welcome to your dream home nestled on a serene 3-acre wooded lot, offering the perfect blend of luxury, comfort, and outdoor living begin offered by the original owners. A long driveway leads you to this secluded haven, where every detail has been thoughtfully designed to offer a harmonious blend of style and function.

On the mail floor enjoy cozy evenings by the gas stone fireplace in the family room, which is enhanced by cathedral ceilings and a sliding glass door opening to a rear balcony overlooking peaceful woods and nature. This room also offers a built-in surround sound system which is also connected to outside speakers. Off the family room is the large kitchen - a chef’s delight with hickory cabinets, double bowl sink, Corian countertops, and a large island perfect for meal prep and gatherings. The main floor also boasts an additional bedroom, a convenient office or den, and a bright laundry area.

The upper level of this beautifully maintained residence features four generously sized bedrooms, including a grand master suite complete with an ensuite bathroom and a spacious sitting area—ideal for relaxation and privacy. The floor also has a hall bath with double bowl counter top. Note: one bedroom does not include a closet.

The lower level features a massive finished basement that’s perfect for entertaining, with ample space for pool and ping pong tables, built-in bar or a home gym. Natural light floods the basement through full-sized windows and a sliding glass door that leads to the backyard. out to a deck surrounding the inviting above-ground pool.

The backyard is truly meant for entertaining. The highlight of the outdoor space is the above-ground pool with a wrap around deck and your very own private half-court basketball court, fully equipped with a practice net, perfect for perfecting your shots or hosting casual weekend games. Enjoy family time around the fire pit for relaxing nights under the stars. There’s also an additional detached garage in the backyard for extra storage or a workshop.  Don’t miss this rare opportunity to own a peaceful retreat that truly has it all! 

Practical features are also well-covered with newer heating, A/C unit, a hot water heater. There is also a whole-house generator less than two years old ensuring your comfort and peace of mind during power outages. The well water is also connected to a water softener, PH neutralizer, and a sediment filter.

Don’t miss the chance to own this exceptional property—schedule your private tour today!
#PABK2074368

BOYERTOWN

52 HESS ROAD

5 Beds

2 Baths

3,890 Sq.Ft.

$675,000

MLS#: PABK2074368

 - property

Send a message

Message successfully sent.

Your message

What is 3 + 4 ?

Reason for contacting?

I agree to receive email communication and understand I can unsubscribe at any time.

I agree to be contacted by Charis Realty Group via call, email, and text for real estate services. To opt out, you can reply 'stop' at any time or reply 'help' for assistance. You can also click the unsubscribe link in the emails. Message and data rates may apply. Message frequency may vary. Privacy Policy

Sign Out

Virtual Assistant

Would you like to take the next step with this property? We can help you schedule a showing or virtual tour, or send you more details.

Yes, I would like more information.

Thank You for Your Reply, One of Our Agents will contact you as soon as possible

No, maybe later.

Thank you, you can always contact me via email, phone number or through the contact form.

Realhub AI

Lucy - Your AI-Powered Realtor

Update Your Temporary Password

Personalize your search

Enter your email and we'll notify you immediately when new listings match what you're looking for.

or enter email address

Already have an account ? Login here

Continue your home search

I agree to receive communications and understand I can unsubscribe at any time.

I agree to be contacted by Charis Realty Group via call, email, and text for real estate services. To opt out, you can reply 'stop' at any time or reply 'help' for assistance. You can also click the unsubscribe link in the emails. Message and data rates may apply. Message frequency may vary. Privacy Policy

Already have an account ? Login here

We use cookies

We use cookies primarily for analytics to enhance your experience. By accepting, you agree to our use of these cookies. You can manage your preferences or learn more about our cookies policy.